1,277 properties for sale in Summer Creek Apartments

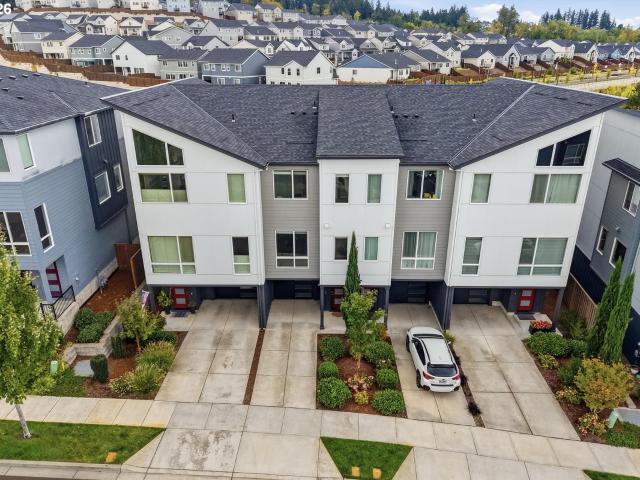
12418 SW 171ST TER
View photo
Townhouse · for sale
USD 415,000
USD 250/sq.ft
12418 SW 171ST TER
Summer Creek Apartments
· 1,658 sq.ft · 2 Bedrooms · 2 Baths · Townhouse
· Garden · Deck · Equipped kitchen · Parking
Summer Creek Apartments · 1,658 sq.ft · 2 Bedrooms · 2 Baths · Townhouse · Garden · Deck · Equipped kitchen · Parking
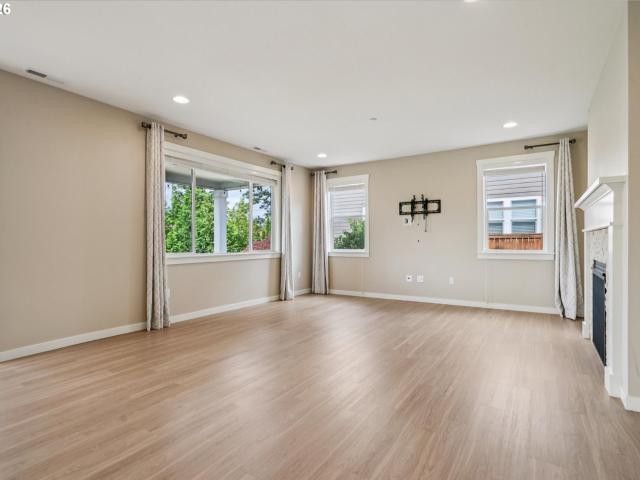
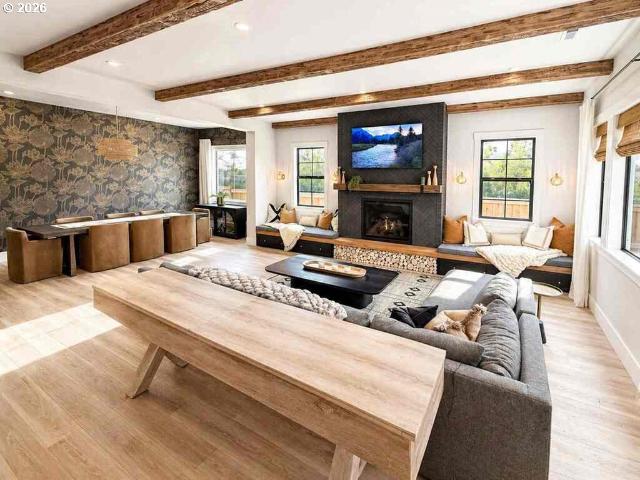
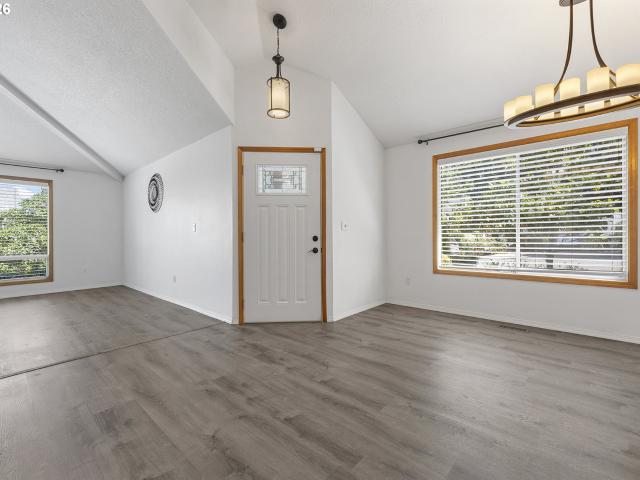
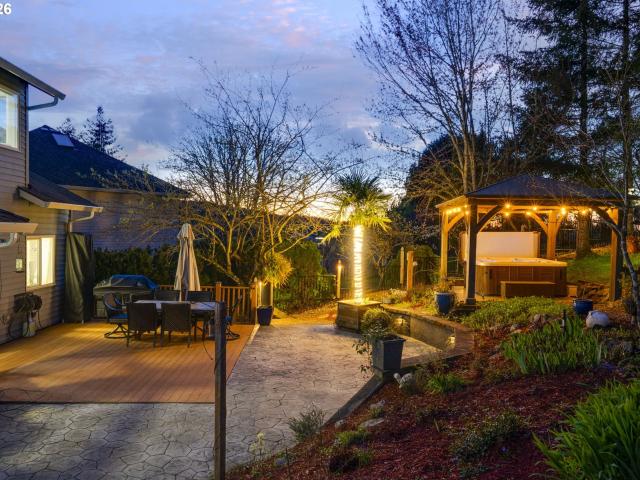
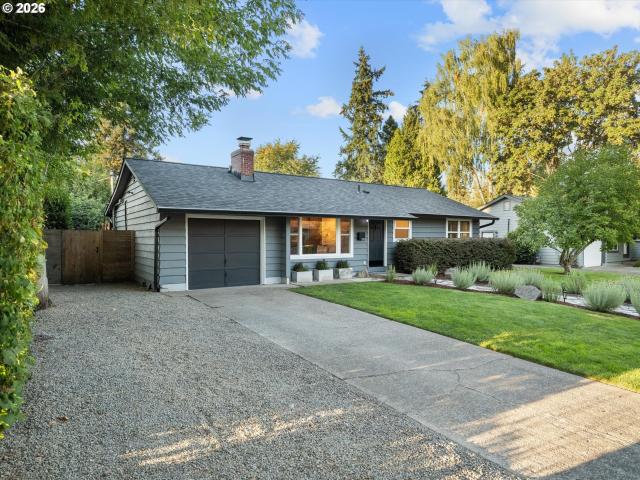
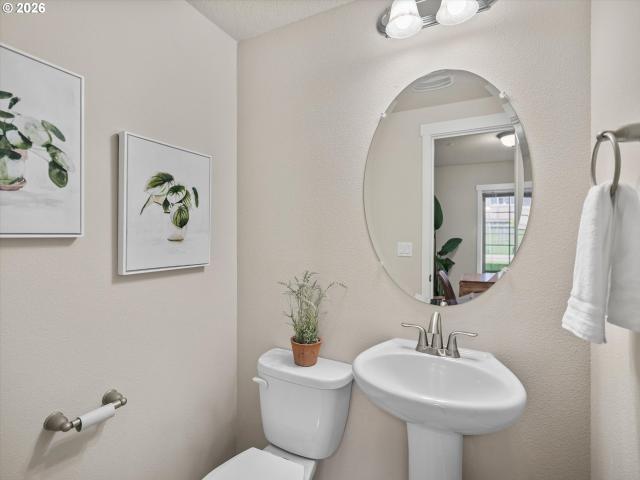
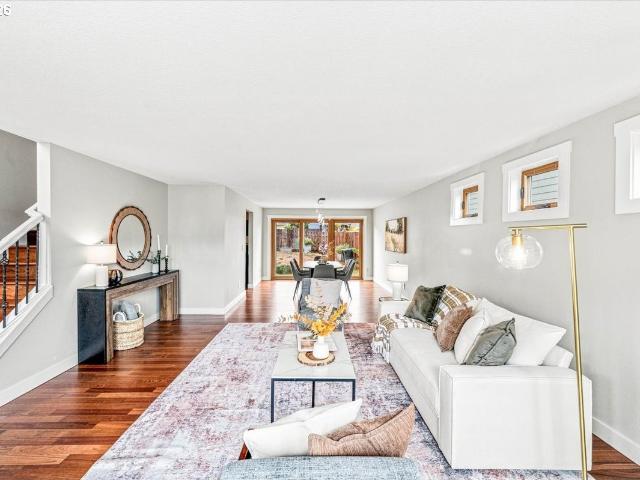
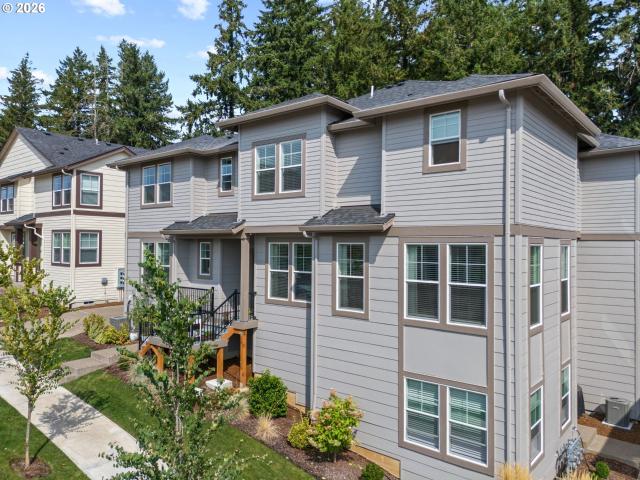
Rare greenspace view townhome in very desirable location near parks and walking distance to schools! Spacious, open great room floorplan with luxury vinyl flooring, high ceilings, walls of windows. Kitchen with quartz counters, gas stainless appliances, eating bar, soft-close drawers. Living room with slider to back deck and private fenced yard. Primary suite with walk-in closet. Secondary bedroom with private bathroom as well. Extra-large oversized tandem garage with EV charger. Rare unit backing to greenspace!
USD 415,000
590 nw lost springs ter # 403
View photo
Condo · for sale
USD 249,900
USD 229/sq.ft
Updated
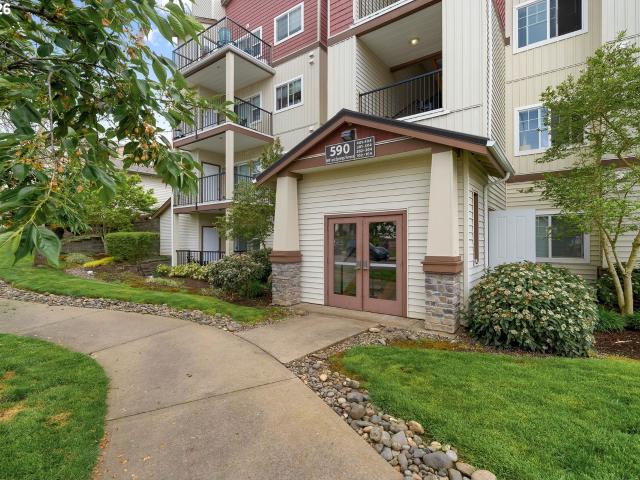
590 nw lost springs ter # 403
Summer Creek Apartments
· 1,087 sq.ft · 2 Bedrooms · 2 Baths · Condo
· Deck · Fireplace · Equipped kitchen · Parking
Summer Creek Apartments · 1,087 sq.ft · 2 Bedrooms · 2 Baths · Condo · Deck · Fireplace · Equipped kitchen · Parking
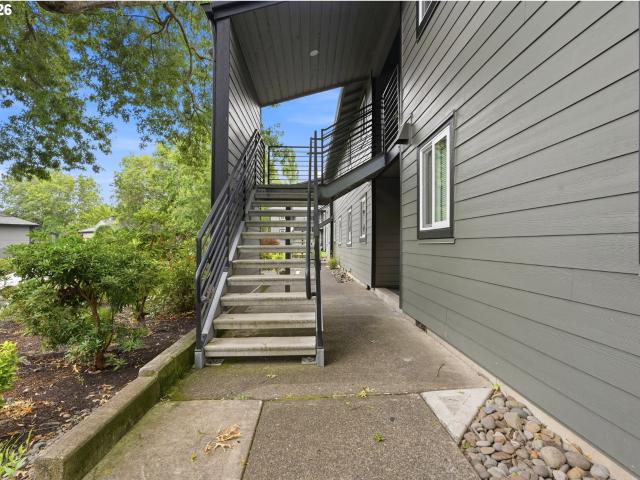
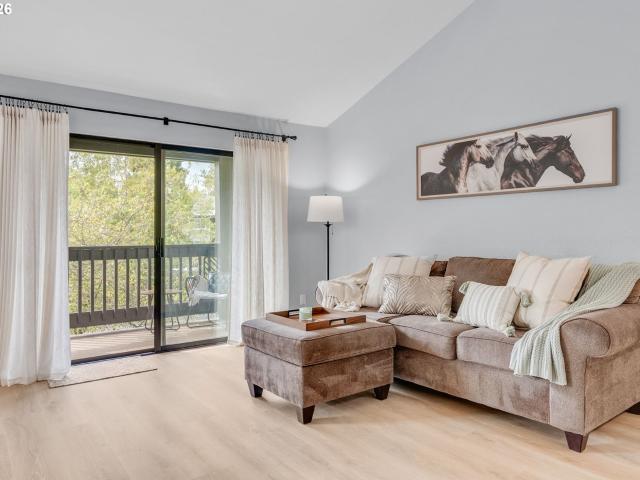
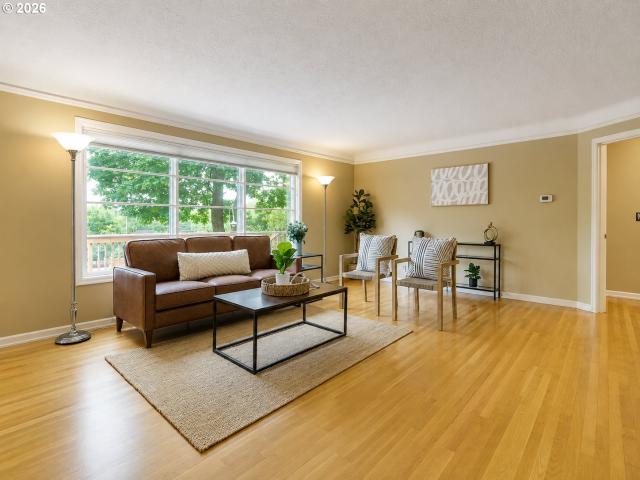
Top floor unit with a tiled entry, new carpet throughout and a convenient in unit laundry room. The kitchen includes a pantry, hard surface countertops, stainless steel appliances, and a built-in microwave hood. The primary suite features a spacious walk-in closet, while the open concept dining and living area offers a cozy corner fireplace and sliding doors that lead to a private deck with an adjacent storage room. Ideally located with easy access to shopping, dining, Nike, Intel, Downtown Portland, and Highway 26. An extra-large garage provides plenty of room for storage and equipment
USD 249,900
712 NW 118TH AVE # 103
View photo
Condo · for sale
USD 385,000
USD 368/sq.ft
712 NW 118TH AVE # 103
Summer Creek Apartments
· 1,044 sq.ft · 2 Bedrooms · 2 Baths · Condo
· Deck · Fireplace · Equipped kitchen · Parking · Air conditioning · Heating
Summer Creek Apartments · 1,044 sq.ft · 2 Bedrooms · 2 Baths · Condo · Deck · Fireplace · Equipped kitchen · Parking · Air conditioning · Heating
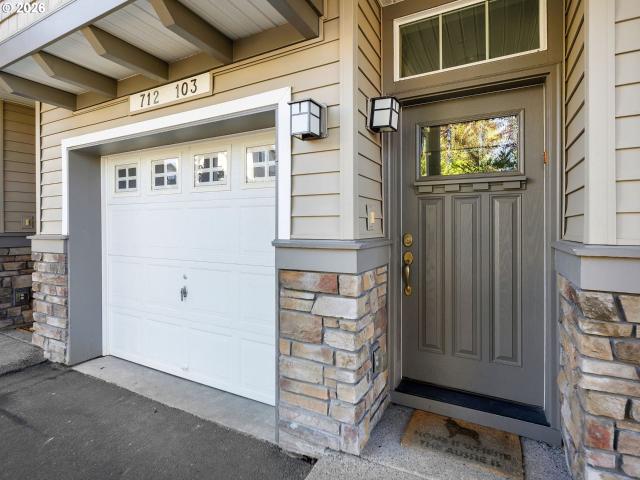
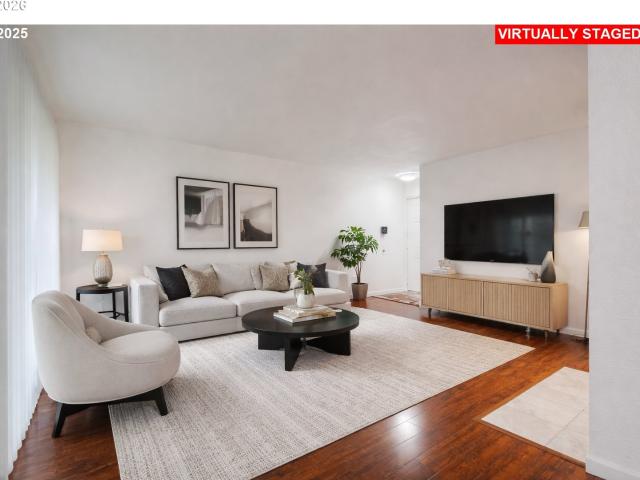
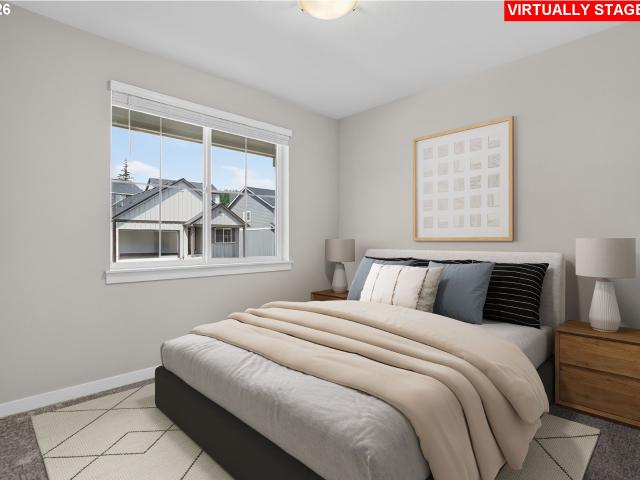
Rare location with treed space in front and an open outlook behind = lots of natural light! Lightly lived-in and move-in-ready Cedar Mill townhome in Timberland Reserve Condos! This light-filled 2-bedroom, 2.5-bath home offers 1,051 square feet and is located in one of the nicest areas of the development. Charming architectural details include arched soffits to define the space and small alcoves for displaying art & décor. The kitchen features a Samsung refrigerator, an LG stainless steel gas range, built in LG microwave, dishwasher. The inviting living room has a cozy gas fireplace and sliding door to a deck which overlooks the open fields at Tumwater Middle School. Both bedrooms have access to full bathrooms upstairs, with a convenient half bath on the main level. Newer LVP floors on main and upstairs, new carpet on the stairs, washer and dryer, forced-air heat, central A/C, Nest thermostat, new tankless water heater and a two-car tandem garage with under stairs storage complete the
USD 385,000
7860 SW 135th AVE
View photo
House · for sale
USD 694,900
USD 292/sq.ft
7860 SW 135th AVE
Summer Creek Apartments
· 2,379 sq.ft · 4 Bedrooms · 2 Baths · House
· Deck · Equipped kitchen
Summer Creek Apartments · 2,379 sq.ft · 4 Bedrooms · 2 Baths · House · Deck · Equipped kitchen
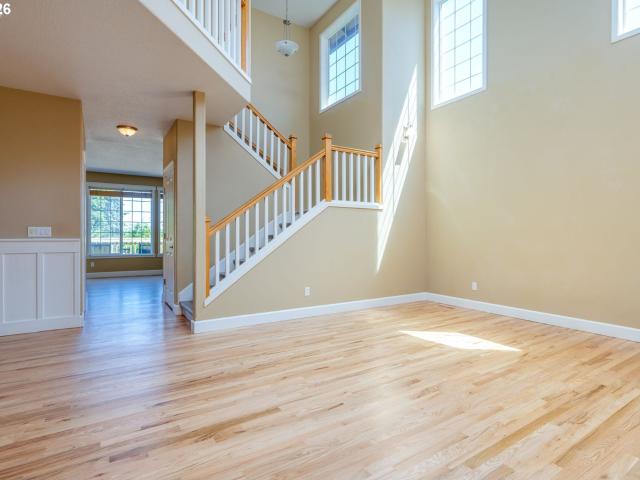
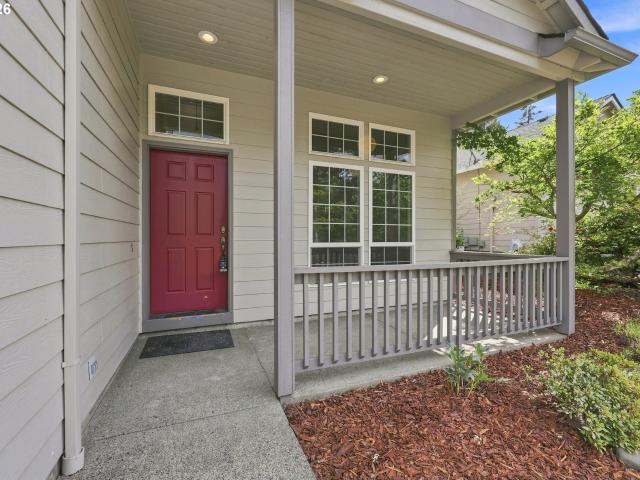
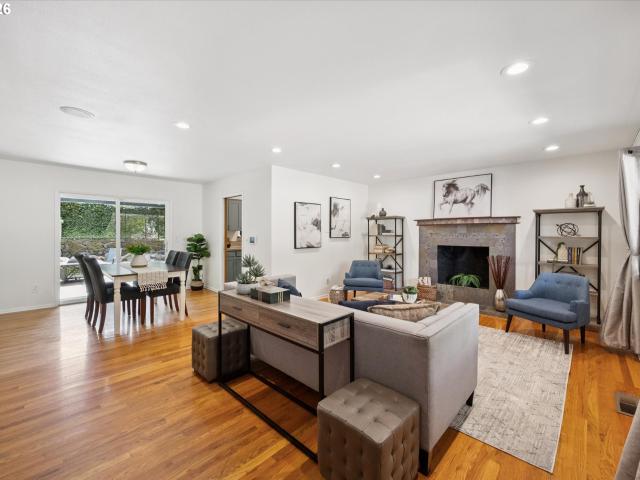
New heating and air conditioning system installed in August 2026! *. Beautifully refreshed and move-in ready, this four-bedroom home sits in a quiet Beaverton community just a short stroll from Highland Park. Recent updates include new interior paint, 2024 exterior paint, newly refinished hardwood floors on the main level, and new luxury vinyl plank flooring upstairs. The level driveway and peaceful street create a welcoming setting for neighborhood gatherings and everyday convenience. Inside, a dramatic two-story living room greets you with soaring ceilings and expansive windows that fill the space with natural light. The open-rail staircase and upper hallway overlook the living room, adding architectural interest and enhancing the home’s sense of openness. The main level flows seamlessly into a stylish kitchen featuring granite countertops, stainless-steel appliances, and excellent connection to the family room and outdoor living areas. From the kitchen, family room, deck, and the pr
USD 694,900
9687 sw ridge dr
View photo
House · for sale
USD 775,000
USD 324/sq.ft
9687 sw ridge dr
Summer Creek Apartments
· 2,390 sq.ft · 4 Bedrooms · 2 Baths · House
· Patio · Garden · Equipped kitchen · Parking
Summer Creek Apartments · 2,390 sq.ft · 4 Bedrooms · 2 Baths · House · Patio · Garden · Equipped kitchen · Parking
A beautiful traditional home situated atop Sexton Mountain, this house features a stunning Great Room to cater to all your dining and entertainment needs. Walk out from your dining area onto your scenic covered patio and appreciate your manicured yard. The kitchen highlights are: granite countertops, a gas cooktop, a double oven, and an ample-sized pantry. Upstairs features 3 bedrooms and a bonus area. The primary ensuite contains granite counters with double sinks, a large walk-in shower, and an extensive walk-in closet. The garage contains epoxy floors, and in it sits a custom-built 10’x10’ bar. This lovely home resides near Winkleman and Cooper Mountain Nature Parks
USD 775,000
13162 sw raptor pl
View photo
Townhouse · for sale
USD 449,000
USD 252/sq.ft
13162 sw raptor pl
Summer Creek Apartments
· 1,776 sq.ft · 3 Bedrooms · 2 Baths · Townhouse
· Garden · Deck · Equipped kitchen
Summer Creek Apartments · 1,776 sq.ft · 3 Bedrooms · 2 Baths · Townhouse · Garden · Deck · Equipped kitchen
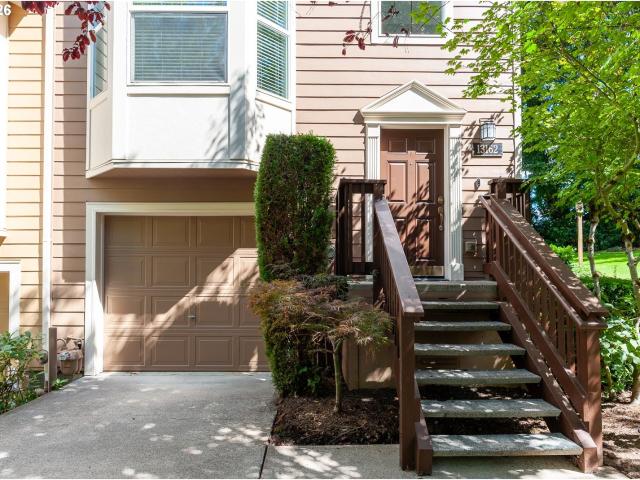
A lightly lived-in beauty, this sun-filled corner townhome sits in a quiet community where elevated style meets effortless living. Bright, airy, and beautifully updated, this home lives impressively LARGE with soaring ceilings, bay windows, abundant natural light, and a remodeled contemporary kitchen at the heart of the open-concept design. Outside is where this townhome really sets itself apart. A rare, private fenced backyard feels like your own little escape, complete with Trex decking, raised garden beds, and mature landscaping—made for slow morning coffee, summer dinners, a little gardening, and evenings under the stars. Thoughtful updates throughout give the home a polished, fresh, move-in-ready feel, while the exceptional location keeps you close to parks + trails, Progress Ridge, shopping, dining, and major employers. Stylish. Sunny. Private. Perfectly placed. This is the kind of townhome that feels less like a townhome and more like HOME—and it’s ready for its next owners to f
USD 449,000
13602 SW 165TH AVE
View photo
House · for sale
USD 949,000
USD 300/sq.ft
13602 SW 165TH AVE
Summer Creek Apartments
· 3,154 sq.ft · 5 Bedrooms · 3 Baths · House
· Fireplace · Equipped kitchen
Summer Creek Apartments · 3,154 sq.ft · 5 Bedrooms · 3 Baths · House · Fireplace · Equipped kitchen
Welcome to elevated living in this designer-finished Tigard home, ideally positioned on a premium corner lot selected for its exceptional privacy, natural setting, and beautiful views of the adjoining open space. Offering approximately 3,200 square feet, this exceptional residence features 5 bedrooms, 3.5 bathrooms, a versatile bonus room, and a main-level bedroom and full bath—ideal for dual primary suites or separate living areas in this flexible floor plan. The light-filled, open-concept interior showcases luxury vinyl plank flooring, custom millwork, designer lighting and wallcoverings, oversized faux-wood beams, built-in storage benches, and a striking custom fireplace. The chef-inspired kitchen features an oversized quartz island, premium Samsung Café appliances, double ovens with built-in air fry functionality, upgraded fixtures, and seamless flow into the dining and living spaces. The serene primary suite offers a spa-inspired bath, soaking tub, and expansive custom closet. Sma
USD 949,000
12638 nw barnes rd # 5
View photo
Condo · for sale
USD 175,000
USD 216/sq.ft
Updated
12638 nw barnes rd # 5
Summer Creek Apartments
· 807 sq.ft · 2 Bedrooms · 1 Bath · Condo
· Balcony · Fireplace · Equipped kitchen
Summer Creek Apartments · 807 sq.ft · 2 Bedrooms · 1 Bath · Condo · Balcony · Fireplace · Equipped kitchen
Tucked into a peaceful, tree-lined Cedar Mill community, this renovated two-bedroom, one-bath condominium offers the perfect balance of modern style and tranquil living. The bright, beautifully remodeled kitchen features brand-new cabinetry, sleek countertops, a designer tile backsplash, and plenty of storage, making it as functional as it is inviting. The spacious living room is filled with natural light and centered around the wood burning fireplace that adds warmth and character. A large sliding glass door opens to your private covered balcony, where you can enjoy morning coffee, unwind with a glass of wine, or simply relax while taking in peaceful views of the surrounding mature trees. The covered balcony space extends your home year-round and creates a quiet, private setting rarely found in condominium living. The quality craftsmanship continues throughout the home with smooth ceilings, elegant crown molding, solid-core interior doors, updated lighting, quiet ceiling fans, energy-
USD 175,000
9455 SW 146TH TER # D2
View photo
Condo · for sale
USD 267,500
USD 276/sq.ft
New
9455 SW 146TH TER # D2
Summer Creek Apartments
· 969 sq.ft · 2 Bedrooms · 2 Baths · Condo
· Patio · Fireplace · Swimming pool
Summer Creek Apartments · 969 sq.ft · 2 Bedrooms · 2 Baths · Condo · Patio · Fireplace · Swimming pool
Move-in ready ground-level condo in the highly desirable Murrayhill community! This beautifully updated 2-bedroom, 2-bath home features newer laminate flooring, fresh interior paint, and a bright, inviting floor plan. The spacious living room offers a cozy wood-burning fireplace and opens to a covered patio with an attached storage closet, perfect for relaxing or entertaining. The primary suite features a walk-in closet and private bath. A mini-split heating and cooling system, washer, dryer, and refrigerator are all included for added convenience. Thoughtfully designed with abundant natural light and excellent airflow throughout. Enjoy community amenities including a seasonal pool, spa, fitness center, and meeting room. HOA dues cover water, sewer, trash, exterior maintenance, and two assigned carports. The well-managed HOA has completed major updates, including newer windows, a 50-year roof installed in 2018, exterior paint in 2022, and chimney inspection and cleaning in 2024. Ideall
USD 267,500
7580 SW 149TH AVE
View photo
House · for sale
USD 599,000
USD 305/sq.ft
7580 SW 149TH AVE
Summer Creek Apartments
· 1,959 sq.ft · 4 Bedrooms · 2 Baths · House
· Patio · Garden · Fireplace · Equipped kitchen
Summer Creek Apartments · 1,959 sq.ft · 4 Bedrooms · 2 Baths · House · Patio · Garden · Fireplace · Equipped kitchen
OPEN HOUSE: Sunday 9/13 2pm-4pm. Your Forever home has arrived! Spacious 4 bed 2.5 bath home in desirable Sexton Mountain Neighborhood! Extensively updated throughout, the interior features fresh paint, updated new lighting, areas of new flooring and carpet, classic wainscoting, and sunny bay windows with abundant natural light. The main living space connects directly to the family room, centered around a cozy gas fireplace. The wraparound kitchen includes new countertops and faucets, located adjacent to the formal dining room. Plenty of cabinet storage in kitchen. Bathrooms offer new counters, updated fixtures, and refinished tubs and showers. Step outside to a fully fenced, landscaped backyard featuring a patio pad perfect for entertaining and a persimmon fruit tree. Well kept community with no HOA! Conveniently situated within blocks to local parks and trails, come find your city nature oasis
USD 599,000
7095 sw tierra del mar dr
View photo
House · for sale
USD 695,000
USD 396/sq.ft
7095 sw tierra del mar dr
Summer Creek Apartments
· 1,755 sq.ft · 3 Bedrooms · 2 Baths · House
· Garden · Deck · Fireplace · Equipped kitchen
Summer Creek Apartments · 1,755 sq.ft · 3 Bedrooms · 2 Baths · House · Garden · Deck · Fireplace · Equipped kitchen
Beautifully maintained & quality single-level ranch in Hartwood Hylands of Beaverton's Sexton Mountain neighborhood! Set on a level. 29-acre lot along a tree-lined street, this exceptional home offers easy & comfortable living in a gorgeous park-like setting. The stunning living & dining space makes an immediate impression with floor-to-ceiling windows overlooking the backyard, stylish LVP flooring throughout, soft neutral walls & white brick wood-burning fireplaces. The spacious kitchen features a large island with side breakfast bar, gas cooktop, garden window & excellent workspace, opening to a charming family room with slider to the deck. The primary suite offers a beautifully tiled walk-in shower, while two additional bedrooms share a spacious hall bath with tub/shower. Most major systems & appliances have been updated, creating a truly move-in-ready home. In the fenced backyard, enjoy a large entertaining deck, mature evergreens, river rock accents, bubbling water feature & shed.
USD 695,000
16909 sw marcile ln
View photo
House · for sale
USD 999,900
USD 263/sq.ft
16909 sw marcile ln
Summer Creek Apartments
· 3,789 sq.ft · 4 Bedrooms · 3 Baths · House
· Equipped kitchen · Cellar
Summer Creek Apartments · 3,789 sq.ft · 4 Bedrooms · 3 Baths · House · Equipped kitchen · Cellar
Step into comfort and craftsmanship at 16909 SW Marcile Ln. Nestled at the beginning of a quiet cul-de-sac, this beautifully improved home stands out with high-quality upgrades and inviting spaces that make every room special. From the moment you enter, you’ll notice the care and attention poured into the finishes — stylish surfaces, upgraded fixtures, and a layout that feels both open and inviting. Whether you’re cooking in the refreshed kitchen, unwinding in the upgraded living spaces, or enjoying the peaceful outdoor setting, this home offers a lifestyle of ease and enjoyment. The daylight basement provides flexible living space with access to the backyard-perfect for gardening, entertaining, hobbies, or multi-generaltional living. A rare find in a quiet Beaverton community close to everything you love
USD 999,900
8014 sw spruce st
View photo
House · for sale
USD 1,099,000
USD 359/sq.ft
8014 sw spruce st
Summer Creek Apartments
· 3,057 sq.ft · 5 Bedrooms · 3 Baths · House
· Garden · Office room · Deck · Parking
Summer Creek Apartments · 3,057 sq.ft · 5 Bedrooms · 3 Baths · House · Garden · Office room · Deck · Parking
Brand-new luxury construction, thoughtfully built by respected local builder Global Housing Inc. Completed August 2026. Ideally located in Washington County with a Portland address, this beautifully crafted home offers 5 bedrooms, 3 bathrooms, bonus room + office with elevated finishes throughout. Soaring 10' main-level and 9' upper-level ceilings, engineered white oak hardwoods, Milgard windows, iron handrails, LED lighting and dual-zone HVAC. The stunning primary suite features heated bathroom floors, soaking tub, oversized tile shower and spacious walk-in closet. Bosch & Sharp appliances, LG washer/dryer, covered deck, fully landscaped front & back yards, 2-car garage, EV charger pre-wire, central vac pre-plumb and gas BBQ hookup. Thoughtfully designed with modern luxury and exceptional craftsmanship throughout
USD 1,099,000
8156 SW 174th Ter
View photo
House · for sale
USD 639,900
USD 264/sq.ft
8156 SW 174th Ter
Summer Creek Apartments
· 2,422 sq.ft · 5 Bedrooms · 3 Baths · House
· Garden · Office room · Deck · Fireplace · Equipped kitchen
Summer Creek Apartments · 2,422 sq.ft · 5 Bedrooms · 3 Baths · House · Garden · Office room · Deck · Fireplace · Equipped kitchen
Rare Cooper Mountain Privacy Meets True Multigenerational Living! Nestled on a quiet street in the highly desirable Indigo Ridge neighborhood, this beautifully maintained 5-bed, 3-bath home backs to a permanent, protected tree-lined greenspace, offering unmatched tranquility and Northwest beauty. The standout main-level feature is a highly coveted full bedroom and adjacent full bathroom—providing the ideal private setup for long-term guests, multi-generational living, or a quiet home office. The open-concept great room flows with rich laminate floors, a cozy gas fireplace, and massive windows framing forest views. The gourmet kitchen boasts a large island with an eating bar, slab granite counters, stainless double wall ovens, a gas cooktop, and custom cabinetry. Step outside to an expansive 2,000-sq-ft entertainer’s deck—completely sanded & refinished in 2026 for years of low-maintenance outdoor living. Backing entirely to the peaceful tree canopy in a fully fenced yard, it’s a private
USD 639,900
16552 sw henderson ct
View photo
House · for sale
USD 555,000
USD 360/sq.ft
16552 sw henderson ct
Summer Creek Apartments
· 1,539 sq.ft · 3 Bedrooms · 2 Baths · House
· Patio · Garden · Swimming pool · Equipped kitchen · Parking
Summer Creek Apartments · 1,539 sq.ft · 3 Bedrooms · 2 Baths · House · Patio · Garden · Swimming pool · Equipped kitchen · Parking
Quiet, desirable neighborhood with NO HOA features this beautiful single level home on a stunning corner lot! This immaculate, updated home features vaulted ceilings, luxury vinyl plank flooring throughout the main living areas, ceiling fans, stylish shiplap accents and newer carpet in the bedrooms. The kitchen offers ample storage, a charming breakfast nook, granite counters, spacious pantry with a barn door and new microwave and range. Host dinner parties and holiday gatherings in the inviting dining room. Large walk-in closet and double-sink vanity in the primary suite. Step outside the primary and second bedroom to your fully fenced, private backyard retreat that offers an entertaining size patio, hot tub and side lawn. Be sure to check out the exterior storage closet ideal for your landscaping tools and supplies! The garage includes free standing shelving, overhead storage and a one-year old freezer
USD 555,000
8560 SW 151ST PL
View photo
House · for sale
USD 725,000
USD 245/sq.ft
8560 SW 151ST PL
Summer Creek Apartments
· 2,949 sq.ft · 4 Bedrooms · 2 Baths · House
· Garden · Office room · Parking · Gym · Fireplace · Equipped kitchen
Summer Creek Apartments · 2,949 sq.ft · 4 Bedrooms · 2 Baths · House · Garden · Office room · Parking · Gym · Fireplace · Equipped kitchen
Tucked into a peaceful cul-de-sac in one of the area’s most desirable neighborhoods, this home is a true standout. With Matrix Hill Woods Natural Area just beyond the backyard, the home enjoys a peaceful setting with added privacy. Shop behind 2 car garage. Inside, you’ll find a bright, open layout that flows easily between the main living areas—perfect for both everyday living and entertaining. The living room features a cozy fireplace that adds warmth and character, while large windows bring in plenty of natural light. The kitchen offers ample cabinetry, modern appliances, and generous counter space, making it both functional and inviting. The home includes spacious bedrooms, including a comfortable primary suite with a sense of privacy. Downstairs, a large bonus room provides flexible space that can be used as a media room, home office, gym, or guest area—whatever fits your needs. Step outside to a standout feature of the home—an oversized backyard designed for both relaxation and g
USD 725,000
13325 sw pearl st
View photo
House · for sale
USD 9,040,000
USD 9,030/sq.ft
13325 sw pearl st
Summer Creek Apartments
· 1,001 sq.ft · 2 Bedrooms · 2 Baths · House
· Patio · Deck · Equipped kitchen
Summer Creek Apartments · 1,001 sq.ft · 2 Bedrooms · 2 Baths · House · Patio · Deck · Equipped kitchen
Thoughtfully designed, extensively renovated, and exceptionally well cared for, this Central Beaverton home pairs timeless character with modern infrastructure in one of the area’s most walkable neighborhoods. Inside, you'll find refinished hardwood floors, two beautifully remodeled marble-finished bathrooms, and a true primary en-suite. The updated kitchen features quartz countertops, Rohl and Grohe fixtures, and a generous island for gathering and entertaining. A thoughtfully appointed laundry/mudroom features built-in pantries, beverage refrigerator, clothing bar, and abundant storage. Major improvements extend far beyond the finishes, including a new roof, 6-inch seamless gutters, rebuilt chimney, complete electrical rewiring with generator hookup, new plumbing and water main, central HVAC and ducting, increased insulation, Milgard windows, and much more. Outside, the oversized lot is a private retreat, with multiple decks opening to a generous cobblestone patio surrounded by matur
USD 9,040,000
17018 sw jean louise rd
View photo
Townhouse · for sale
USD 369,000
USD 267/sq.ft
17018 sw jean louise rd
Summer Creek Apartments
· 1,378 sq.ft · 2 Bedrooms · 2 Baths · Townhouse
· Office room · Terrace · Deck · Fireplace · Equipped kitchen
Summer Creek Apartments · 1,378 sq.ft · 2 Bedrooms · 2 Baths · Townhouse · Office room · Terrace · Deck · Fireplace · Equipped kitchen
Welcome home to this beautifully maintained French-inspired townhome in River Terrace, one of the Tigard area’s most sought-after communities. Thoughtful finishes and a like-new feel make it easy to settle right in. The light-filled main level features soaring ceilings and an open, inviting floor plan. At the heart of the home, a beautifully appointed kitchen offers an oversized granite island, stainless steel appliances, abundant cabinetry, and plenty of space to gather, flowing seamlessly into the dining and living areas. A cozy gas fireplace adds warmth to the space, while sliding doors open to a deck perfect for morning coffee or unwinding at the end of the day. Upstairs, two spacious bedroom suites each feature high ceilings and private ensuite baths. The lower-level den offers flexibility for a home office, workout space, or bonus room, along with a convenient half bath. Fresh new carpet makes this home truly move-in ready. Just moments from Progress Ridge, Murray Hill, New Seaso
USD 369,000
12647 sw springwood dr
View photo
House · for sale
USD 634,999
USD 271/sq.ft
12647 sw springwood dr
Summer Creek Apartments
· 2,336 sq.ft · 4 Bedrooms · 2 Baths · House
· Garden · Office room · Equipped kitchen
Summer Creek Apartments · 2,336 sq.ft · 4 Bedrooms · 2 Baths · House · Garden · Office room · Equipped kitchen
Move-in ready, spacious, and ideally located in Tigard! This beautifully updated 4-bedroom, 2.5-bath home offers the space, flexibility, and convenience you've been looking for. With approximately 2,352 square feet, generous living areas, and a large fenced backyard, this home truly lives large. Step inside to a light and inviting interior featuring fresh interior paint and brand-new carpet, creating a clean, move-in ready feel throughout. The main level offers multiple living spaces designed for everyday life and entertaining, including a comfortable living room, spacious family room, dining area, and kitchen with ample cabinetry, granite countertops, and stainless-steel appliances. The layout gives everyone room to gather while still providing space to spread out. Upstairs, you'll find four generously sized bedrooms, including a spacious primary suite, offering plenty of flexibility for family, guests, a home office, hobby space, or whatever life requires. Updated bathrooms add to th
USD 634,999
9455 SW 146TH TER # D 8
View photo
Condo · for sale
USD 255,000
USD 343/sq.ft
9455 SW 146TH TER # D 8
Summer Creek Apartments
· 743 sq.ft · 1 Bedroom · 1 Bath · Condo
· Patio · Deck · Fireplace · Swimming pool · Equipped kitchen · Parking
Summer Creek Apartments · 743 sq.ft · 1 Bedroom · 1 Bath · Condo · Patio · Deck · Fireplace · Swimming pool · Equipped kitchen · Parking
Welcome home to this light-filled top-floor end unit in Murray Hill Woods, complete with vaulted ceilings, a cozy wood-burning fireplace, and peaceful tree views. Tucked into a quiet, well-maintained, well-insulated complex, this home is ideally positioned across from the pool and 24-hour fitness center. The spacious primary bedroom offers a large walk-in closet, and the covered patio comes with its own attached outdoor storage closet. Grab your coffee, step onto the deck, and take in the trees—mornings and evenings here are hard to beat. Updated throughout with new stainless steel appliances, including stove, refrigerator, dishwasher, and vent fan, plus a new washing machine, Lifeproof vinyl flooring, and fresh paint in the primary bedroom. Major building components have been well cared for, too, with windows replaced in 2014, a 50-year roof installed in 2018, and exterior repainting in 2022. Assigned covered carport parking space N38 is included. HOA dues of $314/month cover water, s
USD 255,000
16810 sw lorikeet ln
View photo
House · for sale
USD 624,900
USD 345/sq.ft
16810 sw lorikeet ln
Summer Creek Apartments
· 1,808 sq.ft · 3 Bedrooms · 2 Baths · House
· Office room · Deck · Fireplace · Equipped kitchen
Summer Creek Apartments · 1,808 sq.ft · 3 Bedrooms · 2 Baths · House · Office room · Deck · Fireplace · Equipped kitchen
Welcome to Heights at Cooper Mountain by Lennar in Beaverton, featuring an onsite park, playground, and access to highly rated schools, major employers, shopping, dining, trails, and parks. This Marigold single-story new construction home blends modern style with low-maintenance living in a thoughtfully designed layout. Two secondary bedrooms and a full bathroom sit at the front, ideal for guests, a home office, or flexible living. The foyer opens into an inviting open-concept kitchen, dining, and great room—perfect for everyday living and entertaining. The kitchen features a large island with quartz countertops, shaker-style cabinets, a vertical tile backsplash, and ample storage with wood shelving in the pantry. LVP flooring in the kitchen and entry adds durability, while a fireplace enhances the great room’s comfort. Sliding doors lead to a covered deck with breathtaking unobstructed south-facing views, extending outdoor living year-round. Privately located at the rear, the owner’s
USD 624,900
11370 sw blakeney st
View photo
House · for sale
USD 625,000
USD 328/sq.ft
Updated
11370 sw blakeney st
Summer Creek Apartments
· 1,905 sq.ft · 4 Bedrooms · 2 Baths · House
· Garden · Gym · Parking · Air conditioning
Summer Creek Apartments · 1,905 sq.ft · 4 Bedrooms · 2 Baths · House · Garden · Gym · Parking · Air conditioning
Beautifully refreshed traditional home in a sought-after Beaverton neighborhood, move-in ready and thoughtfully updated throughout. Fresh interior paint, updated bathrooms, and a new roof mean there’s nothing left to do but unpack. Stay comfortable year-round with a recently installed furnace and AC, both backed by 8-year parts and labor warranties. Enjoy real energy savings with an oversized solar system and an efficient tankless water heater. The oversized, fully finished garage features an insulated door, ideal for a workshop, gym, or extra storage. Outside, the large, level, fully fenced yard offers room to garden, play, and entertain. Just two blocks to Vose Elementary via a dedicated walking path, with quick access to Hwy 217, Portland, and shopping. A wonderful opportunity you won’t want to miss. Open Saturday 11-1
USD 625,000
6470 sw old scholls ferry rd
View photo
House · for sale
USD 625,000
USD 439/sq.ft
6470 sw old scholls ferry rd
Summer Creek Apartments
· 1,421 sq.ft · 2 Bedrooms · 1 Bath · House
· Garden · Deck
Summer Creek Apartments · 1,421 sq.ft · 2 Bedrooms · 1 Bath · House · Garden · Deck
Seller financing available at 5.5%. Move in ready spacious charming bungalow with a large private backyard. Light and bright with walls of windows in living room and dining area. Coved ceilings, hardwood floors and updated primary bathroom. Beautiful deck off dining area with flower boxes and plenty of room for entertaining. Old Scholls Ferry fantastic area, right next to Portland Golf Club, seller financing offered
USD 625,000
12305 SW 7TH ST
View photo
House · for sale
USD 629,000
USD 360/sq.ft
12305 SW 7TH ST
Summer Creek Apartments
· 1,744 sq.ft · 3 Bedrooms · 2 Baths · House
· Garden · Fireplace · Air conditioning
Summer Creek Apartments · 1,744 sq.ft · 3 Bedrooms · 2 Baths · House · Garden · Fireplace · Air conditioning
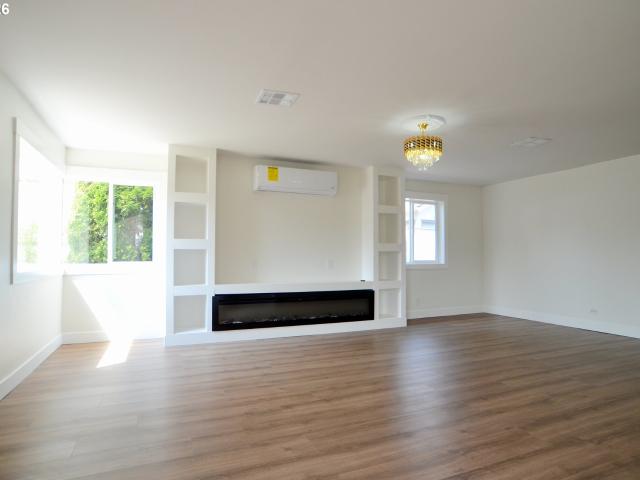
Tastefully remodeled one-level home in the heart of Beaverton. Featuring three bedrooms and two full baths. Master bedroom has provision for mother-in-law suit. New roof in 2026. All new stainless appliances and cabinets. Quartz countertops. Mini-split A/C. Color and temperature adjustable LED fireplace. Laminated wood floor throughout. Huge backyard for your lovely dog(s). Just blocks away from Beaverton Library, farmer's market, parks, coffee shops, restaurants and shoppings. Last but not least, the backyard is buildable for two new homes. An ideal home for all ages!
USD 629,000
11864 SW 126TH PL
View photo
House · for sale
USD 625,000
USD 331/sq.ft
11864 SW 126TH PL
Summer Creek Apartments
· 1,884 sq.ft · 3 Bedrooms · 2 Baths · House
· Garden · Parking · Swimming pool · Deck · Fireplace · Equipped kitchen
Summer Creek Apartments · 1,884 sq.ft · 3 Bedrooms · 2 Baths · House · Garden · Parking · Swimming pool · Deck · Fireplace · Equipped kitchen
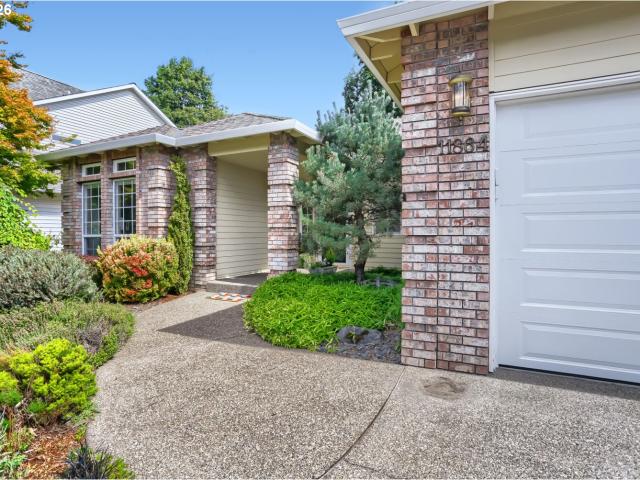
Meticulously Maintained true 1 level charmer with 1 sidewalk step to the covered front door, and 1 step from the garage. Formal living room w/lovely large front windows with transom windows above. Formal dining room has coved ceiling, wainscoting, and nook with glass door cabinets. Kitchen has 3 large skylights and an eating area open to the Great Room. All with custom woodwork floor to ceiling and large windows, slider and transom windows above. Gas Fireplace Insert is bordered by brick surround. Two 5yr old Azek decks are private among manicured gardens. Large primary suite has Jacuzzi tub, large window over tub has remote control to open/close covering, double closets and separate toilet/shower area. Slider opens to another deck and private backyard w/Tuff Shed for garden storage. Both bathrooms have ADA height Toto toilets. Utility/mud room w/sink and skylight as you walk in from garage. Hardwood floors in entry and walkways. Hunter Douglas window coverings throughout. 2 car garage
USD 625,000
14410 SW 165TH AVE
View photo
Townhouse · for sale
USD 614,900
USD 202/sq.ft
14410 SW 165TH AVE
Summer Creek Apartments
· 3,035 sq.ft · 6 Bedrooms · 3 Baths · Townhouse
· Gym · Equipped kitchen · Cellar
Summer Creek Apartments · 3,035 sq.ft · 6 Bedrooms · 3 Baths · Townhouse · Gym · Equipped kitchen · Cellar
Assumable 5% VA loan! Located in beautiful Bull Mountain, an impressive residence offering a luxurious and flexible living experience spread across three thoughtfully designed levels. The main level offers a bright open concept layout with an abundance of natural light, combining living and dining areas with a chef inspired kitchen as well as a stand-alone bedroom that can be used as an office, den or guest room. The upper level offers comfort and convenience with mindfully placed bedrooms and bathrooms. The spacious primary suite is complete with an ensuite bath and large walk-in closet. The lower level features a daylight basement with a seperate entrance that offers a spacious light-filled family room, bedroom and large storage room, great for guests or multigenerational living. Ease of living with managed exterior maintenance and amenities including community pool, clubhouse, gym, playground and more. This home is move-in ready with all appliances included!
USD 614,900
16331 sw hoops ct
View photo
House · for sale
USD 720,000
USD 242/sq.ft
16331 sw hoops ct
Summer Creek Apartments
· 2,971 sq.ft · 3 Bedrooms · 2 Baths · House
· Patio · Garden · Fireplace · Equipped kitchen · Parking
Summer Creek Apartments · 2,971 sq.ft · 3 Bedrooms · 2 Baths · House · Patio · Garden · Fireplace · Equipped kitchen · Parking
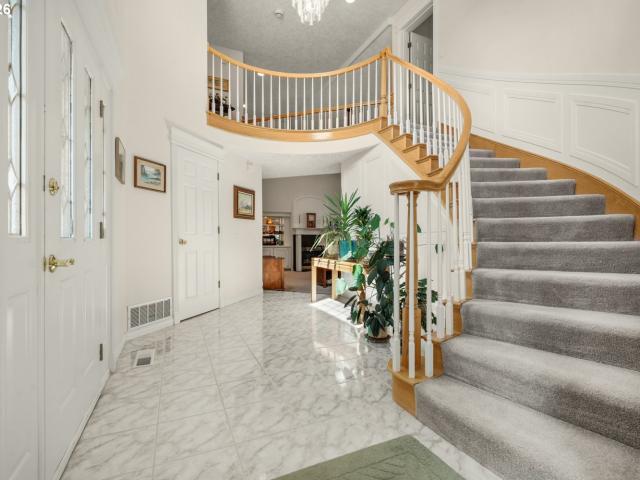
From the grand curved staircase to the gourmet kitchen and garden-ready backyard, this Tigard home is packed with features that make everyday living feel special! Tucked into a cul-de-sac neighborhood with great walkability, this 3-bedroom, 2.5-bath home welcomes you with a tiled entry, elegant circular staircase and distinctive brocade ceilings. The large family room impresses with soaring vaulted ceilings, a gas fireplace and built-ins, while a separate living area offers even more space to spread out. The remodeled kitchen features beautiful cabinetry, granite counters, upper-end stainless steel appliances, island and a sunny alcove bay eating area with backyard access. Upstairs, the spacious vaulted primary suite includes a walk-in closet and private custom-painted bath with jetted tub and separate shower. Outside, enjoy a covered patio with skylights, landscaped fenced yard, water feature, drip system, and raised vegetable beds. The 3-car garage offers a solar light plus white sto
USD 720,000
12685 sw percheron ln
View photo
House · for sale
USD 511,000
USD 389/sq.ft
12685 sw percheron ln
Summer Creek Apartments
· 1,313 sq.ft · 3 Bedrooms · 2 Baths · House
· Garden · Fireplace · Equipped kitchen · Parking
Summer Creek Apartments · 1,313 sq.ft · 3 Bedrooms · 2 Baths · House · Garden · Fireplace · Equipped kitchen · Parking
12685 SW Percheron Ln is a one-story Beaverton single-family home built in 1979 on a 6,970-square-foot lot. The kitchen offers wood cabinetry, generous counter space, and a full appliance suite with an adjacent dining area. The main living area centers on a fireplace and connects to a bright, open gathering space. Three bedrooms provide comfortable single-level proportions, served by two full bathrooms with glass showers. A dedicated laundry space adds everyday convenience. Out back, a fully fenced, tree-lined backyard offers open outdoor room, and a two-car garage adds covered parking and storage. Spanning 1,302 square feet, this home offers easy single-level living with a functional layout. This home has been virtually staged to illustrate its potential
USD 511,000
11085 nw eggers ct
View photo
House · for sale
USD 1,239,900
USD 309/sq.ft
11085 nw eggers ct
Summer Creek Apartments
· 4,004 sq.ft · 4 Bedrooms · 3 Baths · House
· Patio · Office room · Equipped kitchen
Summer Creek Apartments · 4,004 sq.ft · 4 Bedrooms · 3 Baths · House · Patio · Office room · Equipped kitchen
Tucked atop a private street in coveted Cedar Mill, this four-bedroom, three-bath residence proves that thoughtful craftsmanship never goes out of style. Over 4000 square feet on 2 levels! Built by Jack Ryan Homes, every detail here has been considered—and it shows. Inside is an open great room plan where an expansive gourmet kitchen takes center stage. The kitchen is outfitted with high-end appliances ready to handle everything from weeknight dinners to holiday feasts. Extensive custom millwork, hardwood floors, designer light fixtures, and custom, well-planned, built-ins lend character throughout. A main-level bedroom and full bath offer welcome flexibility for guests or a home office. Upstairs, a spacious media and bonus room complete with a wet bar invites everyone to come home for fun and relaxation. The generous primary suite has a customized closet that is a real show stopper and life saver. Outside, a covered patio sets the stage for al fresco living, anchored by an outdoor kit
USD 1,239,900
17181 sw snowdale st # 306
View photo
Condo · for sale
USD 235,000
USD 363/sq.ft
17181 sw snowdale st # 306
Summer Creek Apartments
· 646 sq.ft · 1 Bedroom · 1 Bath · Condo
· Patio · Terrace · Gym · Equipped kitchen · Swimming pool
Summer Creek Apartments · 646 sq.ft · 1 Bedroom · 1 Bath · Condo · Patio · Terrace · Gym · Equipped kitchen · Swimming pool
Welcome home to this meticulously maintained one bedroom condo at River Terrace East! North facing with loads of natural daylight through large picture windows, this is the truly turn key, move in ready and low maintenance lock and leave option with secure access you've been searching for! Boasting classy modern design finishes, you'll love the contemporary open concept floorplan. Included is a spacious living room open to a kitchen with an eating bar and fully equipped with glistening quartz countertops, stainless steel appliances, dishwasher, disposal, built in microwave, free standing refrigerator and free standing oven/range. Oversized storage unit included! Spend your summer evenings relaxing on your covered patio and enjoying sunset views. River Terrace East Condos offers a sense of community paired with a low maintenance lifestyle where you can enjoy a pool, stay fit with gym access, entertain at the clubhouse or one of the BBQ areas in the courtyard, worry free with indoor secu
USD 235,000

Get email alerts

Don't miss out: be the first to know about new properties

The alert was correctly created

On subscribing you accept the conditions of use and the privacy policy
Alert
Receive new ads in your inbox
Save this search
Receive alerts for new listings

We'll send you an email when we have new properties for: "Properties for sale in Summer Creek Apartments"

The alert was correctly created

Whitford, Beaverton city Beaverton-Hillsboro CCD Washington County Oregon
Raleigh West
Get email alerts and be the first to see new listings
Required field
On subscribing I accept the terms of the privacy policy
Perfect! You'll soon start receiving new listings via email
Alert
Receive an email when we have new ads for Properties for sale in Summer Creek Apartments
Save this search
Filters

Bedrooms

Size (sq.ft)

sq.ft
sq.ft

Price

USD
USD

Property type

Bathrooms

Clear all filters
Receive notifications when new entries are published.