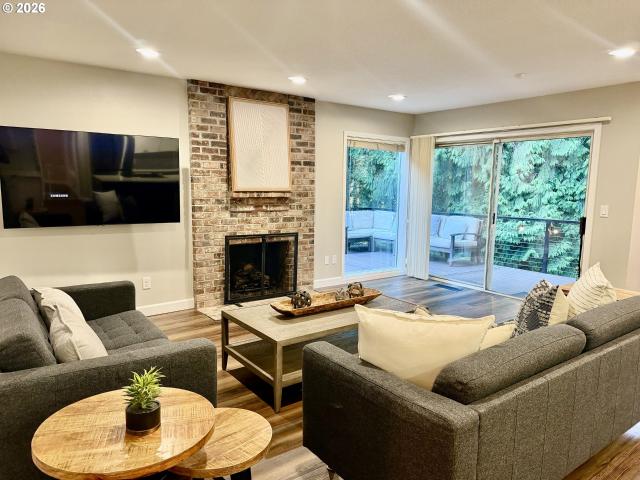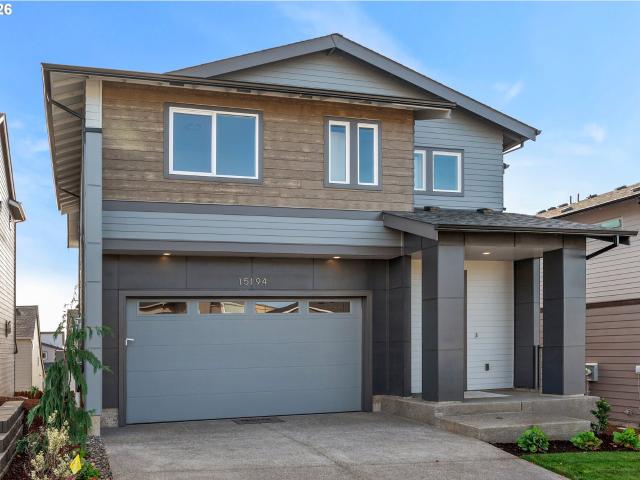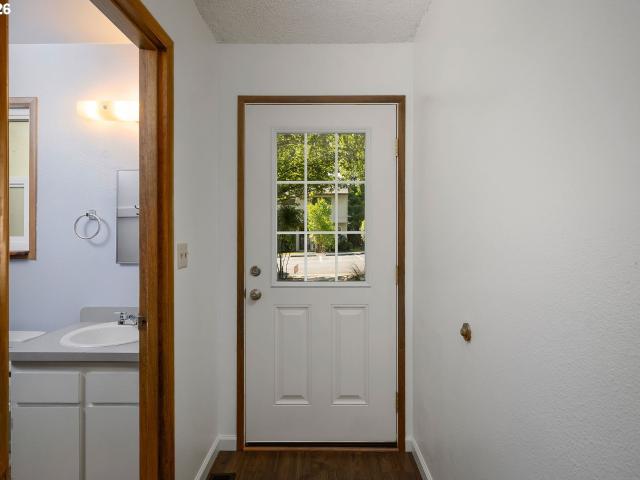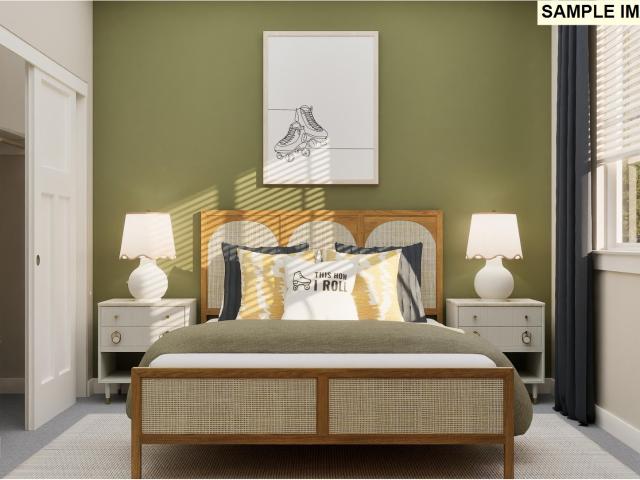
1,277 properties for sale in Summer Creek Apartments

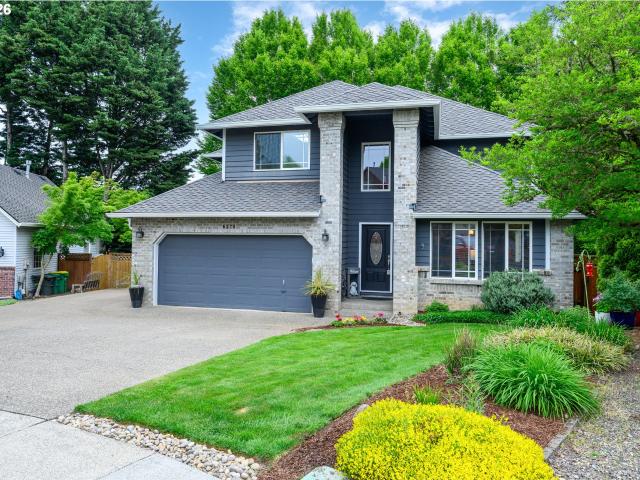
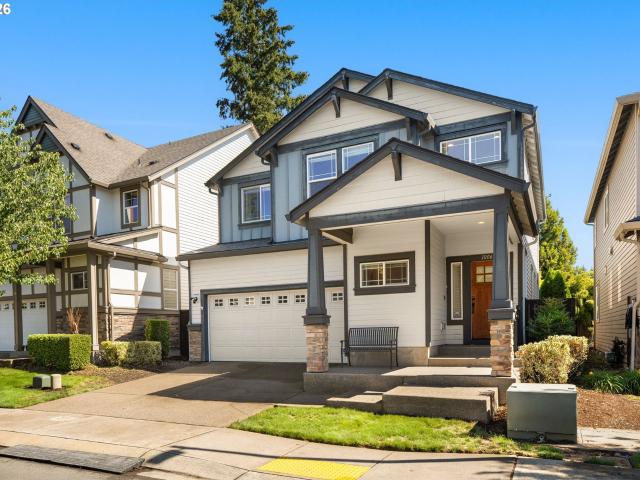
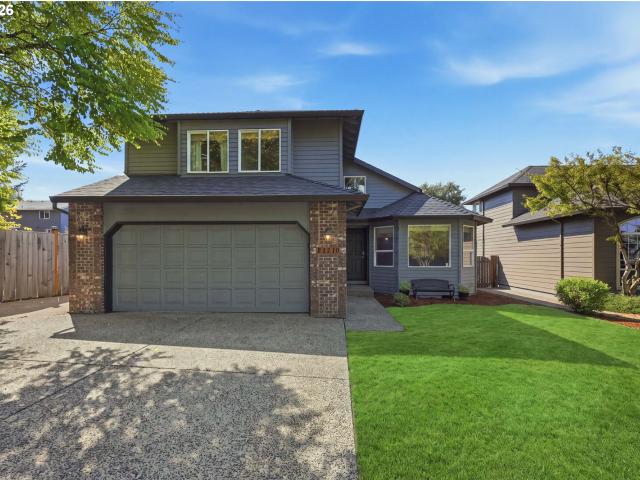
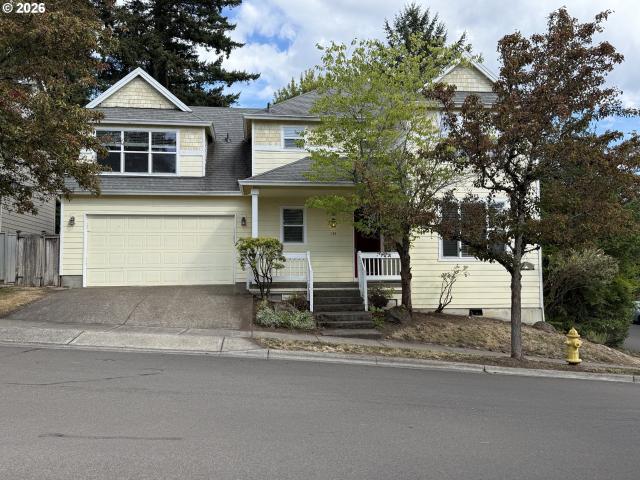
184 SW 105TH TER
View photo
House · for sale
USD 679,900
USD 262/sq.ft
184 SW 105TH TER
Summer Creek Apartments
· 2,594 sq.ft · 3 Bedrooms · 2 Baths · House
· Patio · Garden · Fireplace · Equipped kitchen
Summer Creek Apartments · 2,594 sq.ft · 3 Bedrooms · 2 Baths · House · Patio · Garden · Fireplace · Equipped kitchen
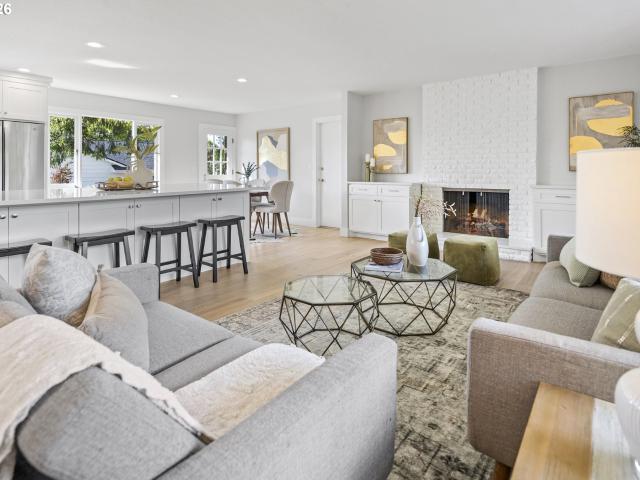
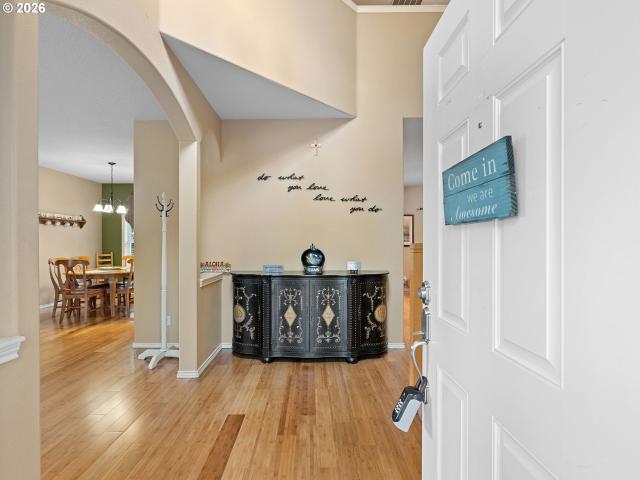
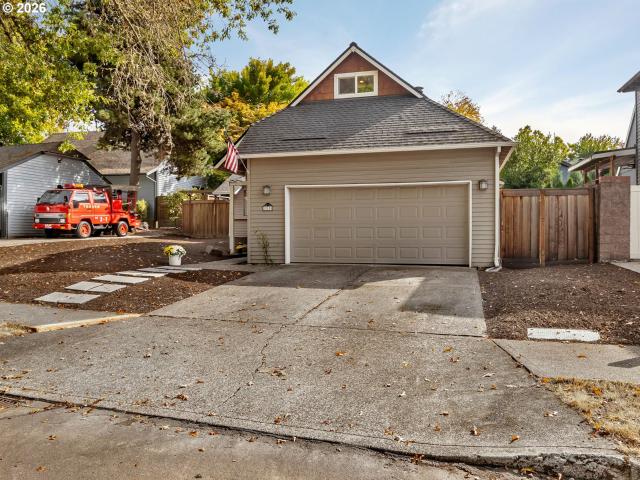
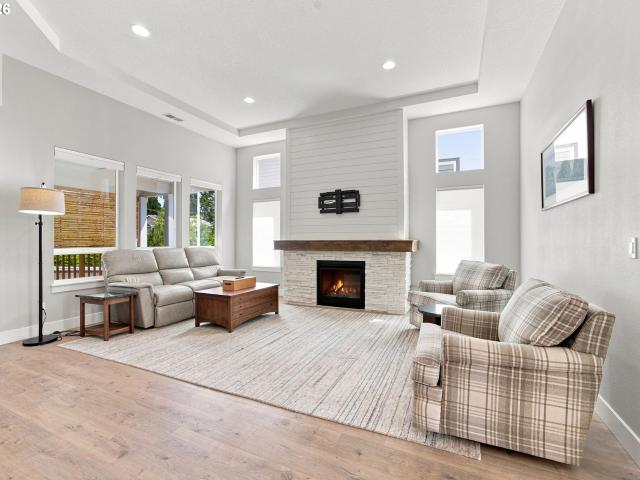
This charming light and bright home offers spacious rooms, convenience, comfortable living and showcases beautiful laminated flooring throughout the entire main level in a Prime Location. Step inside to a light-filled living room with a formal dining-room. The open kitchen features an island, flowing easily into the breakfast nook with direct access to the backyard patio. Nice pergola over the patio. Perfect for outdoor entertaining. Huge family room boasts a beautiful gas fireplace and expansive windows that fill the space with natural light. Upstairs, a generous master suite completes with a soaking tub, a glass-enclosed shower, and dual vanities, all leading to an expansive walk-in closet. And you’ll find a grand open concept bonus room and two large sized bedrooms with a full bath. Ideal for entertainment or additional workspace. Enjoy outdoor living with a fully fenced private backyard and a welcoming covered front porch with plenty of room for chairs or a bench. Conveniently loca
USD 679,900
13227 sw benish st
View photo
House · for sale
USD 580,000
USD 313/sq.ft
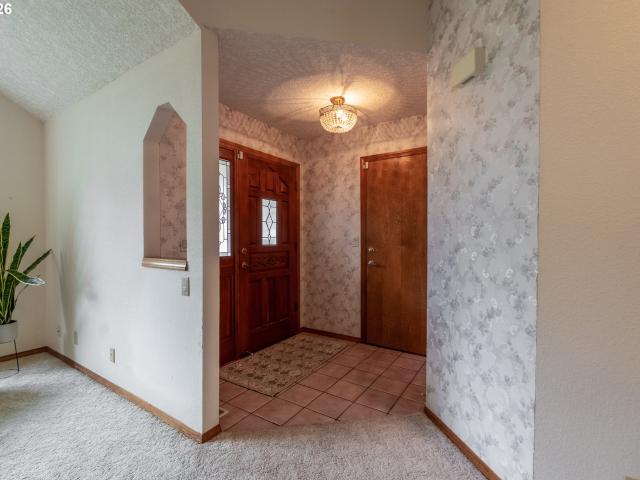
13227 sw benish st
Summer Creek Apartments
· 1,851 sq.ft · 3 Bedrooms · 2 Baths · House
· Garden · Deck · Fireplace · Parking · Equipped kitchen
Summer Creek Apartments · 1,851 sq.ft · 3 Bedrooms · 2 Baths · House · Garden · Deck · Fireplace · Parking · Equipped kitchen
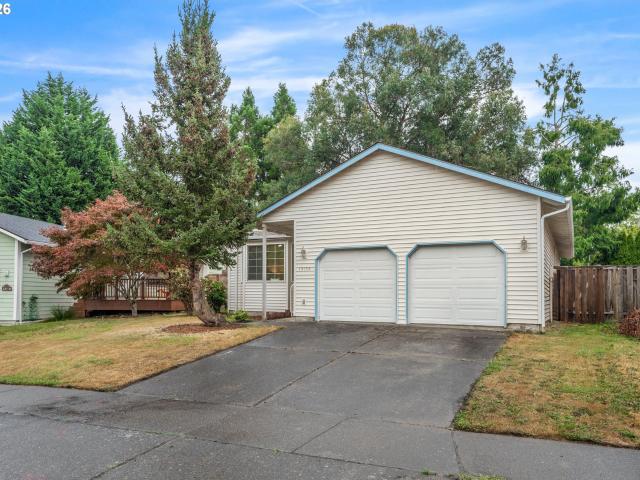
Welcome to this inviting one-level home in the desirable Summerlake Park neighborhood! Offering 3 bedrooms, 2 full bathrooms, and 1,856 square feet, this home combines comfortable living with an opportunity to add your own personal style. The beautifully landscaped yard creates a peaceful outdoor setting, while the convenient location places you close to shopping, restaurants, parks, and everyday amenities. Major improvements include a gas fireplace insert, roof and gas water heater, garage door, updated front windows, gas furnace, and newer appliances including the refrigerator, stove, dishwasher, and washer/dryer. Outdoor improvements include a newer west side fence, updated garden room, and rebuilt back deck roof. Enjoy the convenience of one-level living in a sought-after neighborhood close to the recreation and natural beauty of Summerlake Park. A wonderful opportunity to personalize a well-maintained home in a fantastic location!
USD 580,000
15244 SW 169th AVE # H159
View photo
House · for sale
USD 541,250
USD 299/sq.ft
15244 SW 169th AVE # H159
Summer Creek Apartments
· 1,808 sq.ft · 4 Bedrooms · 2 Baths · House
· Fireplace · Equipped kitchen · Air conditioning
Summer Creek Apartments · 1,808 sq.ft · 4 Bedrooms · 2 Baths · House · Fireplace · Equipped kitchen · Air conditioning
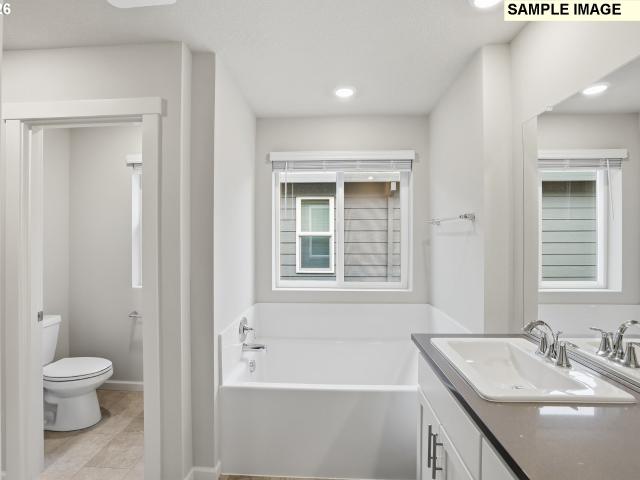
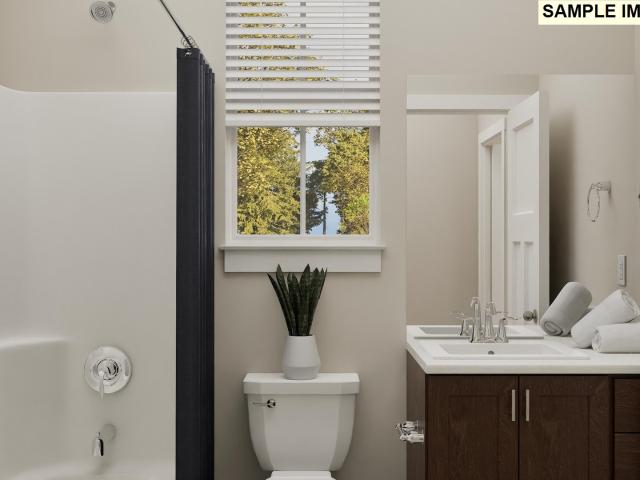
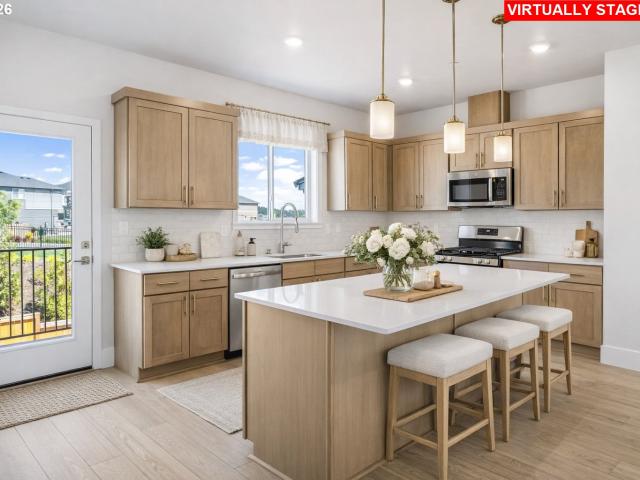
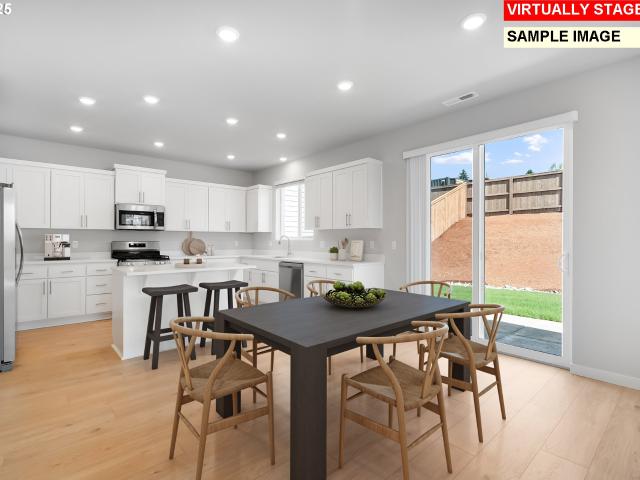
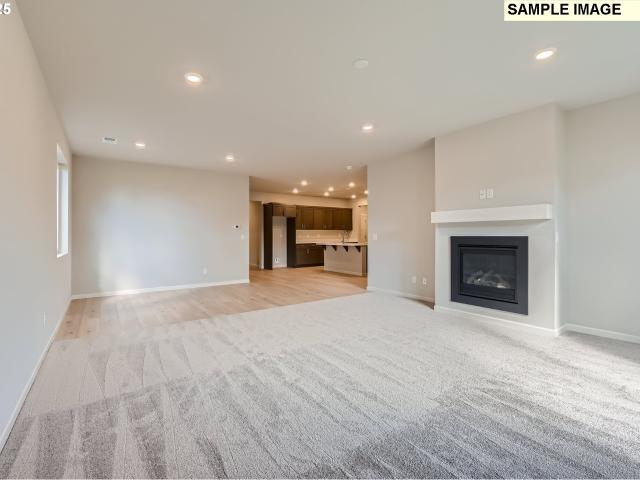
This new construction two-story home is located in a planned community with multiple parks, close to schools, shopping, dining, and freeway access. The main floor features an open concept design connecting the kitchen, living and dining areas, with a cozy fireplace in the great room creating a warm focal point. Upstairs, the Clark plan features 4 bedrooms, including a primary suite with an en-suite bathroom featuring a double vanity and walk-in closet. Interior highlights include quartz countertops, shaker-style cabinets, LVP (luxury vinyl plank) flooring in the entry, kitchen and Great Room, with LVT (luxury vinyl tile) flooring in the bathrooms. This home also includes central air conditioning, a refrigerator, washer and dryer, and blinds—all at no extra cost. Photos are of a similar home, but cabinet colors, counter tops & flooring are as shown. Homesite 159. Estimated completion: September 2026
USD 541,250
16811 sw lorikeet ln
View photo
House · for sale
USD 567,950
USD 325/sq.ft
16811 sw lorikeet ln
Summer Creek Apartments
· 1,744 sq.ft · 3 Bedrooms · 2 Baths · House
· Office room · Deck · Fireplace · Equipped kitchen
Summer Creek Apartments · 1,744 sq.ft · 3 Bedrooms · 2 Baths · House · Office room · Deck · Fireplace · Equipped kitchen
Welcome to Heights at Cooper Mountain by Lennar in Beaverton, offering an onsite park & playground with convenient access to highly rated schools, major employers, shopping, dining, trails and parks. Step inside the single-level Ashley floorplan and picture hosting or unwinding at the end of the day in the modern, open layout that seamlessly connects the kitchen, dining area, and great room. Curl up by the fireplace on cool evenings or open the doors to the deck with an unobstructed south-facing view and enjoy outdoor relaxation year-round. The primary suite is privately located at the rear of the home and includes an ensuite bathroom with a double vanity and a spacious walk-in closet. Two secondary bedrooms near the entry provide flexibility for guests, hobbies, or a home office. Interior highlights include quartz countertops, shaker-style cabinets, tile backsplash and luxury vinyl plank flooring in the kitchen and entry, and luxury vinyl tile flooring in the baths, along with fencing
USD 567,950
9375 sw royal woodlands dr
View photo
House · for sale
USD 859,000
USD 429/sq.ft
9375 sw royal woodlands dr
Summer Creek Apartments
· 2,002 sq.ft · 3 Bedrooms · 3 Baths · House
· Patio · Garden · Office room · Fireplace · Equipped kitchen
Summer Creek Apartments · 2,002 sq.ft · 3 Bedrooms · 3 Baths · House · Patio · Garden · Office room · Fireplace · Equipped kitchen
Beautifully remodeled home in the desirable Raleigh Hills neighborhood, just one block outside Portland city limits, in Washington County. Situated on a spacious, tree-lined corner lot, this light-filled residence blends modern updates with original charm, including pained glass accents and a welcoming Dutch door. Flexible floor plan with 3 bedrooms, 3 full bathrooms, a family room, office, and bonus space. The dream kitchen features quartz countertops, custom cabinetry with soft-close drawers and doors, and generous prep space—ideal for daily living and entertaining. Main-level living room with fireplace plus a lower-level family room for added comfort and versatility. The primary suite offers a peaceful retreat, with well-sized secondary bedrooms. Lower-level office can easily serve as a guest room with nearby full bath. Bonus area with bar and direct backyard access creates great entertaining potential. Large patio and backyard provide excellent outdoor living space. Extensive updat
USD 859,000
11860 SW 176th DR
View photo
Townhouse · for sale
USD 479,990
USD 318/sq.ft
Updated
11860 SW 176th DR
Summer Creek Apartments
· 1,507 sq.ft · 3 Bedrooms · 2 Baths · Townhouse
· Garden · Equipped kitchen · Parking
Summer Creek Apartments · 1,507 sq.ft · 3 Bedrooms · 2 Baths · Townhouse · Garden · Equipped kitchen · Parking
Townhome with a fenced backyard! LIGHT AND BRIGHT with spacious fenced yard! Our thoughtful Provence plan features a one of a kind townhome kitchen with plenty of cabinetry, pantry, large island, quartz countertops perfect for the home chef or entertaining a crowd! Upstairs offer 3 bedrooms with the primary situated away from the others offering privacy. Spacious fenced backyard and 2-car tandem garage + driveway in this 3-bedroom townhome. Enjoy the vast trails and community features at The Vineyards. Enjoy elegant surroundings of greenery and parks, sitting areas and views. Easy access to freeways, Cooper Mt. Nature Park, Progress Ridge shopping, dog park atop Cooper Mtn, Dutch Bros, & more. Stop in for a tour. No appt necessary
USD 479,990
6270 sw tillamook pl
View photo
House · for sale
USD 690,000
USD 296/sq.ft
6270 sw tillamook pl
Summer Creek Apartments
· 2,325 sq.ft · 4 Bedrooms · 2 Baths · House
· Office room · Equipped kitchen
Summer Creek Apartments · 2,325 sq.ft · 4 Bedrooms · 2 Baths · House · Office room · Equipped kitchen
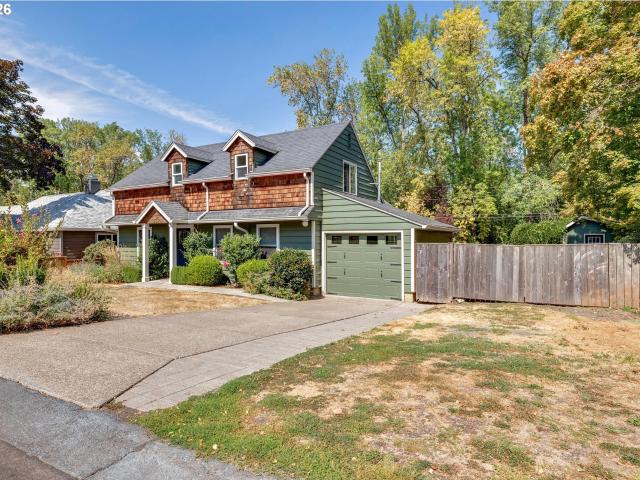
Nestled at the end of a peaceful cul-de-sac, this large craftsman home offers a warm & Inviting neighborhood atmosphere, perfect for those seeking a friendly community. Mature trees and landscaping contribute to the tranquil setting. Step inside towards a spacious family room. The modern kitchen is a true centerpiece, featuring sleek granite countertops, island for meal prep and casual dining with plenty of cabinetry for storage as well as a corner cabinet with built in wine rack. The seamless flow between the dining & living room creates a comfortable space for entertaining or quiet evenings at home. A conveniently located 1/2 bath adds functionality. Laundry room is equipped with built in cabinets & utility sink. A striking spiral staircase leads upstairs to a versatile bonus room, 3 well-sized bedrooms and a convertible office with closet shelves, easily adapts to a fourth bedroom. Primary Bedroom features a generous walk in closet with built in shelves and spacious bathroom. This h
USD 690,000
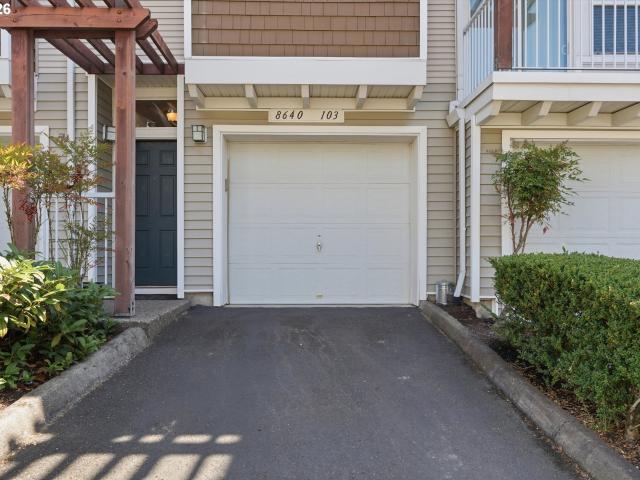
8640 SW 147TH TER # 103
View photo
Townhouse · for sale
USD 299,000
USD 289/sq.ft
8640 SW 147TH TER # 103
Summer Creek Apartments
· 1,033 sq.ft · 2 Bedrooms · 2 Baths · Townhouse
· Deck · Fireplace · Equipped kitchen
Summer Creek Apartments · 1,033 sq.ft · 2 Bedrooms · 2 Baths · Townhouse · Deck · Fireplace · Equipped kitchen
Welcome to Sexton Crest, where comfort, convenience, and beautiful views come together in this lovingly maintained townhome-style condo in the desirable Murrayhill/Sexton Mountain neighborhood. Offered by the original owner, this home has been thoughtfully cared for and is ready for its next chapter. The bright and inviting main level features an open-concept layout, a cozy gas fireplace, and a welcoming kitchen with granite countertops, maple cabinetry, stainless steel appliances, gas cooking, and a convenient breakfast bar. Just beyond the living area, step onto the private deck and take in the expansive views, creating the perfect setting for morning coffee, outdoor dining, entertaining, or simply unwinding at the end of the day. Upstairs, the spacious primary suite offers a private ensuite bathroom, while the second bedroom enjoys beautiful distant mountain views and the Murrayhill skyline. Thoughtful updates include a 2025 water heater, 2026 washer and dryer, 2024 bathroom floorin
USD 299,000
16844 SW Rubicon LN
View photo
House · for sale
USD 663,250
USD 281/sq.ft
16844 SW Rubicon LN
Summer Creek Apartments
· 2,357 sq.ft · 4 Bedrooms · 3 Baths · House
· Patio · Terrace · Fireplace · Equipped kitchen · Air conditioning
Summer Creek Apartments · 2,357 sq.ft · 4 Bedrooms · 3 Baths · House · Patio · Terrace · Fireplace · Equipped kitchen · Air conditioning
This new construction two-story home is located at South River Terrace, a community near schools, shopping, dining, and freeway access, with its own park and sports courts. The Judith plan includes a main-level bedroom near the entry plus an expansive great room with fireplace, dining area, and kitchen that flow to a patio. Upstairs, three additional bedrooms, a bonus room, and the private primary suite with a soaking tub and walk-in closet complete the layout. Interior details include quartz countertops, shaker-style cabinets, LVP flooring, two-tone paint, and a separate tub and shower in the primary bath. This home also includes central air conditioning, a refrigerator, washer and dryer, and blinds—all at no extra cost! Located on Homesite 175 Judith. Estimated completion is October. Rendering is artist conception only. Photos are of a similar home, features and finishes will vary
USD 663,250
615 nw lost springs ter # 404
View photo
Condo · for sale
USD 339,500
USD 306/sq.ft
615 nw lost springs ter # 404
Summer Creek Apartments
· 1,109 sq.ft · 2 Bedrooms · 2 Baths · Condo
· Patio · Fireplace · Equipped kitchen · Parking
Summer Creek Apartments · 1,109 sq.ft · 2 Bedrooms · 2 Baths · Condo · Patio · Fireplace · Equipped kitchen · Parking
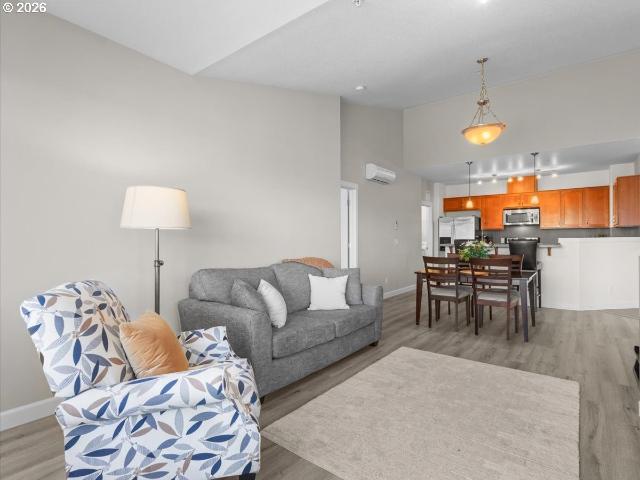
Welcome home to this beautifully maintained condo in the desirable Timberland community, where comfort and convenience come together. Offering stunning nature views from each room, this unique top-floor unit provides tranquil living with no neighbor living directly above or beside. Enjoy sunsets from your private patio! Vaulted ceilings and an open-concept layout make this two bedroom, two full bath home feel spacious, bright, and inviting. The kitchen features ample cabinetry and stainless steel appliances, and the primary bedroom has a large walk-in closet and private ensuite bath. Mini-split heating and cooling units provide year-round comfort and an electric fireplace adds warmth and ambiance. A secure building entrance and attached garage offer both safety and convenience. This one-owner unit has thoughtful updates of newer luxury vinyl flooring, washer and dryer, custom window treatmentsand fresh paint. Water heater was replaced in Jan. 2026. Timberland is a beautifully landscape
USD 339,500
10060 sw foxtrot ter
View photo
House · for sale
USD 619,900
USD 304/sq.ft
10060 sw foxtrot ter
Summer Creek Apartments
· 2,034 sq.ft · 3 Bedrooms · 2 Baths · House
· Office room · Fireplace · Equipped kitchen
Summer Creek Apartments · 2,034 sq.ft · 3 Bedrooms · 2 Baths · House · Office room · Fireplace · Equipped kitchen
The search is over! Start living your dream life in this light-filled, move-in-ready home in the heart of one of Beaverton’s most desirable neighborhoods near Murrayhill. From the moment you step inside, you’ll love the soaring entry ceiling, open floor plan, hard-surface flooring, and abundance of windows bringing in all the natural light the Pacific Northwest has to offer. A gas fireplace warms the cozy living room, while the dining area with updated lighting is perfect for family gatherings, casual entertaining, or quiet morning coffee. At the heart of the home is the recently updated kitchen featuring marble countertops, appliances, backsplash, sink, updated lighting, and a spacious eating bar all from 2025. Upstairs, a flexible loft offers the perfect home office or workout space. The spacious primary suite features two walk-in closets, walk-in shower, and soaking tub, plus two additional generously sized bedrooms. Enjoy an unbeatable location less than a mile from shopping, resta
USD 619,900
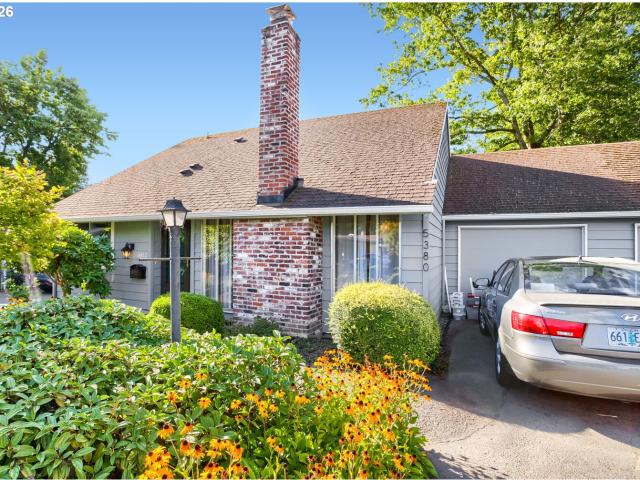
5380 sw colony ct
View photo
House · for sale
USD 334,000
USD 304/sq.ft
Updated
5380 sw colony ct
Summer Creek Apartments
· 1,098 sq.ft · 2 Bedrooms · 2 Baths · House
· Garden · Parking
Summer Creek Apartments · 1,098 sq.ft · 2 Bedrooms · 2 Baths · House · Garden · Parking
New price on this great home in the heart of Beaverton. Experience low-maintenance living in this 2-bedroom, 2-bath home that genuinely feels like its own private oasis. Located in Westbrook, a verdant 30-acre community featuring 253 attached single-family homes, this residence offers the ease of single-level living. The interior layout is well-designed for seamless movement, showcasing a classic primary suite with an ensuite bathroom, another bedroom and bath, and laundry room along with original hardwood floors throughout that bring warmth, charm, and a timeless look. Outside, the private backyard serves as a serene escape for unwinding, gardening, or hosting gatherings, while the garage provides both convenience and ample storage space. It is located at the end of a cul-de-sac without street noise and can park up to three cars. The only common wall is in the garage. The HOA takes care of common areas, exterior upkeep, front yard landscaping, sewer, water, and garbage, alongside main
USD 334,000
16825 sw timberland dr
View photo
House · for sale
USD 674,999
USD 298/sq.ft
16825 sw timberland dr
Summer Creek Apartments
· 2,260 sq.ft · 4 Bedrooms · 2 Baths · House
· Garden · Office room · Deck · Fireplace · Equipped kitchen · Air conditioning
Summer Creek Apartments · 2,260 sq.ft · 4 Bedrooms · 2 Baths · House · Garden · Office room · Deck · Fireplace · Equipped kitchen · Air conditioning
Welcome to this beautifully maintained 4-bedroom, 2.5-bath home offering 2,267 square feet of beautifully designed living space on a private 0.17-acre lot in the highly sought-after Burntwood West neighborhood. Designed for both everyday living and entertaining, the home features formal living and dining rooms, including a wood-burning fireplace in the formal living room, a bright kitchen with breakfast nook, and an inviting family room with a gas stove that opens to an expansive deck overlooking the private, terraced backyard. The spacious primary suite offers a walk-in closet, dual vanity, soaking tub, and separate shower, while three additional bedrooms provide flexibility for family, guests, a home office, or hobbies. Recent improvements include a new 50-year roof, new concrete driveway, quartz countertops, newer high-efficiency furnace and central air conditioning, Fibrex replacement windows, LeafGuard gutters, fresh exterior trim paint, refreshed landscaping, and annual professio
USD 674,999
12850 sw cleveland bay ln
View photo
House · for sale
USD 550,000
USD 354/sq.ft
12850 sw cleveland bay ln
Summer Creek Apartments
· 1,550 sq.ft · 3 Bedrooms · 2 Baths · House
· Patio · Garden · Fireplace · Equipped kitchen · Parking · Air conditioning
Summer Creek Apartments · 1,550 sq.ft · 3 Bedrooms · 2 Baths · House · Patio · Garden · Fireplace · Equipped kitchen · Parking · Air conditioning
Gardener's Dream! Fantastic one-level home in an established South Beaverton neighborhood with great access to parks, recreation, shopping and dining. This 3-bedroom, 2-bath home offers a comfortable, functional floor plan with plenty of natural light and easy everyday living. Plant lovers will appreciate the sun-drenched sunroom—an ideal spot for a thriving indoor garden, or great sunny work from home/flex space. Improvements include hardie plank siding and exterior paint in 2022, furnace and A/C in 2018, garage door (2025), and new water heater in 2026. New laminate flooring in kitchen and entry, new carpet in bedrooms and vinyl flooring in laundry room. Additional features include vaulted ceilings, wood-burning fireplace, vinyl windows, patio and fenced yard. Enjoy a private backyard with raised garden beds and an established garden. Producing edibles include blueberries, raspberries, Cascade blackberries, loganberries, gooseberries, rhubarb and artichoke. A young fig and apricot tr
USD 550,000
16828 SW Everton St
View photo
House · for sale
USD 641,150
USD 367/sq.ft
Updated
16828 SW Everton St
Summer Creek Apartments
· 1,744 sq.ft · 3 Bedrooms · 2 Baths · House
· Patio · Office room · Terrace · Fireplace · Equipped kitchen
Summer Creek Apartments · 1,744 sq.ft · 3 Bedrooms · 2 Baths · House · Patio · Office room · Terrace · Fireplace · Equipped kitchen
Welcome to South River Terrace by Lennar! This home offers the perfect blend of comfort, style, and convenience in a desirable community access to shopping, dining, golf courses, parks, excellent schools, and easy freeway access. The popular Ashley plan features a thoughtfully designed open-concept layout, seamlessly connecting the kitchen, dining area, and Great Room. A cozy fireplace creates a warm and inviting focal point, while sliding glass doors lead to a covered patio, perfect for relaxing or entertaining year-round. Privately located at the rear of the home, the spacious owner's suite serves as a peaceful retreat with a luxurious en-suite bathroom featuring dual vanities and a generous walk-in closet. Two secondary bedrooms are in the front of the home which provide flexible space for guests, hobbies, or a home office. Designer finishes include quartz countertops, shaker-style cabinetry, luxury vinyl plank flooring in the kitchen and entry, and luxury vinyl tile flooring in the
USD 641,150
8680 SW 147TH TER # 102
View photo
Condo · for sale
USD 319,900
USD 297/sq.ft
8680 SW 147TH TER # 102
Summer Creek Apartments
· 1,076 sq.ft · 2 Bedrooms · 2 Baths · Condo
· Equipped kitchen · Parking
Summer Creek Apartments · 1,076 sq.ft · 2 Bedrooms · 2 Baths · Condo · Equipped kitchen · Parking
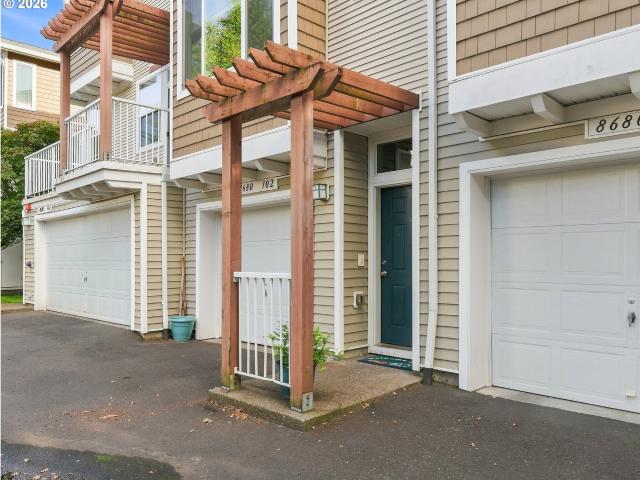
Beautifully remodeled townhouse in the desirable Murray Hill / Sexton Mountain area, offering exceptional views and an impressive list of updates throughout. The fully remodeled kitchen features brand-new cabinetry, elegant Quartz countertops, and stainless-steel appliances, creating a stylish and functional space for everyday living and entertaining. The bathrooms have also been tastefully remodeled, while new hard-surface flooring throughout the main level and all bathrooms provides a fresh, modern look and easy maintenance. The thoughtfully designed floor plan includes laundry conveniently located on the bedroom level, making everyday living more convenient. A two-car tandem garage provides secure parking and valuable additional storage space. With extensive remodeling, beautiful views, and a convenient layout, this townhouse offers a move-in-ready opportunity in the sought-after Murray Hill / Sexton Mountain area
USD 319,900
6644 sw sussex st
View photo
Townhouse · for sale
USD 345,000
USD 278/sq.ft
6644 sw sussex st
Summer Creek Apartments
· 1,238 sq.ft · 3 Bedrooms · 2 Baths · Townhouse
· Parking
Summer Creek Apartments · 1,238 sq.ft · 3 Bedrooms · 2 Baths · Townhouse · Parking
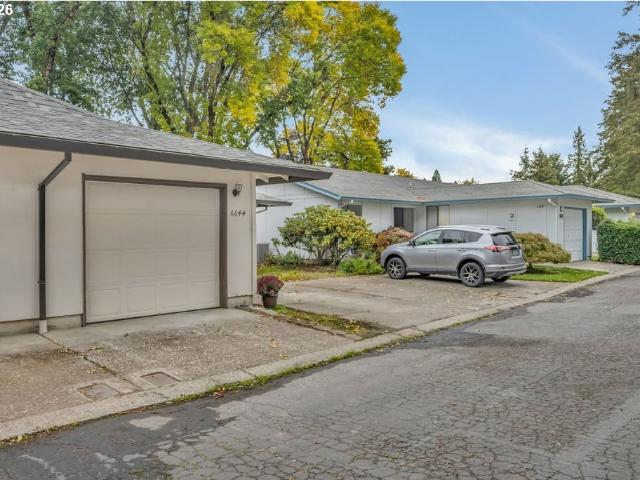
Say hello to your next condo! This beautiful one level condo had some recent new updates so it can meet it's next owners: new garage opener, windows, interior doors, closets mirrored doors, garbage disposal, fridge. The roof was also changed about 5 years ago. The condo is close to stores and bus line. Come tour this beauty and be the next neighbor
USD 345,000
13158 sw shore dr
View photo
House · for sale
USD 524,900
USD 431/sq.ft
13158 sw shore dr
Summer Creek Apartments
· 1,216 sq.ft · 3 Bedrooms · 2 Baths · House
· Garden · Deck · Equipped kitchen
Summer Creek Apartments · 1,216 sq.ft · 3 Bedrooms · 2 Baths · House · Garden · Deck · Equipped kitchen
Fabulous Fully Remodeled 1 Level Home and JUST 5 houses in from Summer Lake Park. Every Interior Surface is Touched. Brand New Kitchen, New Primary & Guest Bathrooms, Hard-Surface LVP flooring Through-out the Whole House. All work done by professional Licensed Contractors. Large Primary Bedroom with 2 Closets & Attached Primary Bathroom. Large Livingroom, Kitchen with Dining Room leads to Large Decking Area and Level Backyard for Creating to Your Hearts Desire. Newer Roof and Low Maintenance Siding. Enjoy ALL that Summer Lake Park Offers. Dog Park, Pickleball, Tennis, Basketball, Covered Gazebo, Walking Trails around the Lake & Neighborhood. All this and JUST Minutes from Whole Foods Market Center, Progress Ridge, Murrayhill Shopping Center & Washington Square. This home will knock your socks off. Get in Soon to See it with Your Favorite Realtor before it goes
USD 524,900
17466 sw constance st
View photo
House · for sale
USD 659,900
USD 249/sq.ft
17466 sw constance st
Summer Creek Apartments
· 2,648 sq.ft · 4 Bedrooms · 2 Baths · House
· Equipped kitchen
Summer Creek Apartments · 2,648 sq.ft · 4 Bedrooms · 2 Baths · House · Equipped kitchen
Welcome to this lovingly maintained contemporary home, perfectly situated on a corner lot in the sought after Sexton Mountain neighborhood. The upper level offers four comfortable bedrooms, two beautifully updated full bathrooms, and a spacious bonus room filled with natural light from two skylights—an ideal spot for work, play, or relaxation. Both bathrooms have been thoughtfully remodeled, with the main bath featuring a stunning freestanding soaking tub, dual vanities, a private water closet, and an elegant walk in shower. On the main level, you’ll enjoy high ceilings and continuous bamboo flooring that create a warm, cohesive flow throughout the living spaces. The layout connects the living room to the dining room and into the open kitchen, casual eating area, and inviting family room, complemented by a refreshed half bath nearby. The kitchen is designed for both cooking and socializing, with a central island, pantry, rich wood cabinetry, and solid quartz countertops. From here, ste
USD 659,900
15747 sw vanderwood ave
View photo
House · for sale
USD 749,990
USD 237/sq.ft
New
15747 sw vanderwood ave
Summer Creek Apartments
· 3,154 sq.ft · 4 Bedrooms · 2 Baths · House
· Office room · Terrace · Cellar
Summer Creek Apartments · 3,154 sq.ft · 4 Bedrooms · 2 Baths · House · Office room · Terrace · Cellar
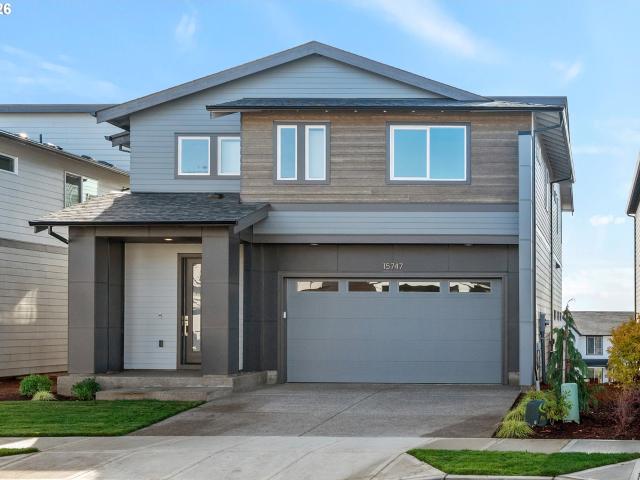
Move-in ready at River Terrace Crossing! Ask about current seller incentives and preferred lender opportunities. The Windsor plan features a spacious daylight basement bonus room that provides flexible living space for today's lifestyle. Built by ICHIJO USA, this home combines exceptional energy efficiency, premium standard features, and modern design. Enjoy custom piano-finish cabinetry with built-in organization, quartz countertops, luxury vinyl plank flooring, air conditioning, and a thoughtfully designed open-concept layout. The versatile floor plan offers comfortable living spaces for everyday life, entertaining, working from home, or accommodating guests. Conveniently located in Tigard's desirable River Terrace community with easy access to parks, trails, shopping, dining, and major commuter routes. Visit our Sales Office and Model Home at 15210 SW Coolwater Ln, Tigard. Open Monday through Friday from 10 AM to 5 PM and Saturday through Sunday from 12 PM to 6 PM. Private appointme
USD 749,990
11611 sw hayrick ter
View photo
House · for sale
USD 829,990
USD 288/sq.ft
11611 sw hayrick ter
Summer Creek Apartments
· 2,874 sq.ft · 5 Bedrooms · 4 Baths · House
· Office room · Equipped kitchen
Summer Creek Apartments · 2,874 sq.ft · 5 Bedrooms · 4 Baths · House · Office room · Equipped kitchen
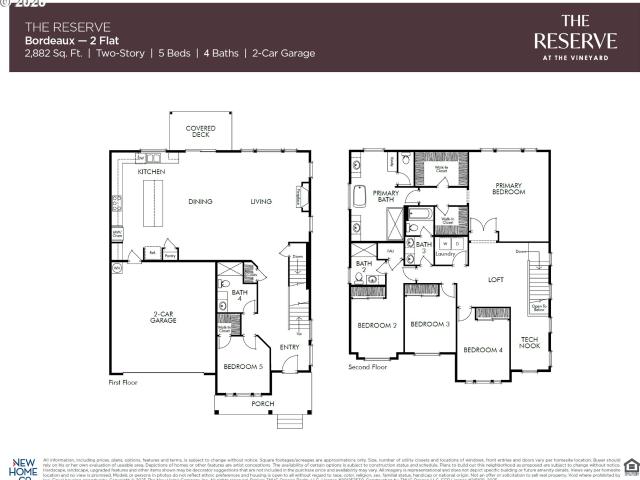
The Bordeaux at The Reserve at the Vineyard Cooper Mountain is nearly 2,900 Sq Ft of thoughtfully designed Luxury. With a main-Level Bedroom + Full Bath, (a true 5th bedroom on the main floor, not a den) perfect for multi-generational living, guests, or a private executive office. Step into a bright, open great room that seamlessly connects to a show stopping gourmet kitchen designed for entertaining. From wine nights to holiday gatherings, this space was built to impress. Four bedrooms upstairs including the primary with ensuite featuring standalone bathtub, tile shower, and dual sinks. A second bedroom has its own en-suite bathroom — perfect for guests, teens, or extended family. Located in the highly coveted Cooper Mountain area of Beaverton, this community offers the lifestyle you are searching for — views, walking trails, and modern living all in one place. Call or visit today to schedule your private showing before the best homes are gone. Please note that photos are of model hom
USD 829,990
13130 sw falcon rise dr
View photo
House · for sale
USD 559,000
USD 326/sq.ft
13130 sw falcon rise dr
Summer Creek Apartments
· 1,711 sq.ft · 3 Bedrooms · 3 Baths · House
· Garden · Office room · Deck · Equipped kitchen · Parking
Summer Creek Apartments · 1,711 sq.ft · 3 Bedrooms · 3 Baths · House · Garden · Office room · Deck · Equipped kitchen · Parking
Step into this beautiful 3 bedroom, 3 bath home in the Morning Hill neighborhood featuring an open floor plan with a great room designed to bring the outdoors in. Floor to ceiling windows flood the room with natural light. A gorgeous covered deck invites you to spend time outside and enjoy a private backyard showcasing the sweet fruits of a grapevine. The kitchen features stainless steel appliances, open shelves, lots of storage, granite countertops, tiled backsplash and an eating bar. The second downstairs bedroom includes a space saving Murphy bed with storage shelves. There's also an office area conveniently tucked away near the entrance to the garage. Upstairs bedroom suite offers a full bath. Washer and dryer included in the sale. New roof installed in 2018. Located close to Summer Lake park, schools, shopping and easy freeway access. This home has it all. Open house Sat 9/26 and Sun 9/27 11-1
USD 559,000
13219 SW 154TH AVE
View photo
House · for sale
USD 565,000
USD 326/sq.ft
13219 SW 154TH AVE
Summer Creek Apartments
· 1,733 sq.ft · 3 Bedrooms · 2 Baths · House
· Patio · Garden · Fireplace · Equipped kitchen
Summer Creek Apartments · 1,733 sq.ft · 3 Bedrooms · 2 Baths · House · Patio · Garden · Fireplace · Equipped kitchen
Welcome to this well-maintained 3-bedroom, 2.5-bath home in the Bull Mountain area, within walking distance of Progress Ridge shopping, dining, and entertainment. Inside, vaulted ceilings, large windows, and a bright, open layout create an inviting main level with separate living and family room spaces. The home features updated flooring throughout, including LVP on the main level and laminate upstairs, with additional flooring updates completed in select areas in 2026. The family room features a gas insert fireplace and opens to the fully fenced backyard with a permanent covered patio, offering a great setup for year-round outdoor living. The kitchen provides generous cabinet and counter space, a built-in dishwasher, microwave, range and oven, plus an adjacent dining area. Upstairs, the primary suite includes a private bath and walk-in closet, along with two additional bedrooms and a second full bath. Additional highlights include main-level laundry with washer and dryer included, cen
USD 565,000
15794 sw peace ave
View photo
House · for sale
USD 699,000
USD 388/sq.ft
15794 sw peace ave
Summer Creek Apartments
· 1,798 sq.ft · 3 Bedrooms · 2 Baths · House
· Fireplace · Equipped kitchen · Air conditioning
Summer Creek Apartments · 1,798 sq.ft · 3 Bedrooms · 2 Baths · House · Fireplace · Equipped kitchen · Air conditioning
Better than new in Bull Mountain's coveted Crossing at Bull Mountain! Impeccably maintained and gently lived in, this beautifully upgraded 2023 single-level home offers the perfect blend of modern design, thoughtful upgrades, and true move-in-ready convenience. Skip the wait and expense of new construction—professional landscaping, full fencing, custom window coverings, central air conditioning, Smart Home technology, and designer finishes are already in place. Filled with natural light, the thoughtfully designed 1,805-square-foot floor plan offers an inviting great room centered around a cozy gas fireplace and seamless flow for both everyday living and entertaining. The beautifully appointed kitchen features quartz countertops, an oversized island, stainless steel appliances, a gas range, a floor to ceiling pantry, abundant cabinetry, and generous prep space. The private primary suite is a relaxing retreat with a beautifully appointed bath featuring dual vanities, a walk-in shower, an
USD 699,000
9625 sw cypress st
View photo
House · for sale
USD 699,000
USD 419/sq.ft
9625 sw cypress st
Summer Creek Apartments
· 1,668 sq.ft · 4 Bedrooms · 2 Baths · House
· Patio · Garden · Fireplace · Equipped kitchen
Summer Creek Apartments · 1,668 sq.ft · 4 Bedrooms · 2 Baths · House · Patio · Garden · Fireplace · Equipped kitchen
Charming 4 bedroom sitting on a parklike. 45 acre yard. Beautiful updated kitchen with ss appliances, granite counter tops, bib country sink. Spacious living room with large window and electric heater fireplace. Primary upstairs with a gorgeous ensuite bath, walkin shower. Newer plumbing, hardwood floors. Open french doors to huge patio for entertaining, Also a shop or tool shed. This one is a must see!
USD 699,000
7490 SW 154TH SW
View photo
House · for sale
USD 685,000
USD 256/sq.ft
7490 SW 154TH SW
Summer Creek Apartments
· 2,669 sq.ft · 4 Bedrooms · 3 Baths · House
· Cellar
Summer Creek Apartments · 2,669 sq.ft · 4 Bedrooms · 3 Baths · House · Cellar
Finished basement with one full bath. Newer Roof, just replaced. HVAC system, Water Heater replaced within last 2-3 years. Newer Interior Paint
USD 685,000
9765 SW 163RD AVE
View photo
House · for sale
USD 899,950
USD 223/sq.ft
9765 SW 163RD AVE
Summer Creek Apartments
· 4,026 sq.ft · 5 Bedrooms · 3 Baths · House
· Office room · Deck · Equipped kitchen · Parking
Summer Creek Apartments · 4,026 sq.ft · 5 Bedrooms · 3 Baths · House · Office room · Deck · Equipped kitchen · Parking
Beautiful traditional home on a private lot in the sought-after Murrayhill area! Move-in ready with stunning updates throughout and a peaceful setting backing to greenspace. Separate lower-level living quarters feature a full kitchen, private entry and laundry, ideal for multigenerational living or guests. Dream kitchen with high-end stainless steel appliances, slab quartz countertops and custom tile backsplash. Luxury vinyl plank flooring throughout the main level and lower level. Newer composite decks on both levels are perfect for enjoying the beautiful greenspace setting, plus an impressive Mt. Hood view from one of the upstairs bedrooms. Spacious primary suite with walk-in closet, double vanity and walk-in shower. Exceptional floor plan with five bedrooms, bonus room and main-level office. The second and third bedrooms share a connecting bathroom with direct access from each room. Ceiling fans in many rooms. Extra-deep three-car garage. Desirable location with easy access to Murra
USD 899,950
15194 sw coolwater ln
View photo
House · for sale
USD 749,990
USD 237/sq.ft
15194 sw coolwater ln
Summer Creek Apartments
· 3,154 sq.ft · 3 Bedrooms · 2 Baths · House
· Office room · Terrace · Cellar
Summer Creek Apartments · 3,154 sq.ft · 3 Bedrooms · 2 Baths · House · Office room · Terrace · Cellar
Move-in ready at River Terrace Crossing! Ask about current seller incentives and preferred lender opportunities. The Coventry plan offers 3 bedrooms, 2 full baths, 2 half baths, a spacious upstairs family room, and a daylight basement bonus room, providing flexible living space for today's lifestyle. Built by ICHIJO USA, this home combines exceptional energy efficiency, premium standard features, and modern design. Enjoy custom piano-finish cabinetry with built-in organization, quartz countertops, luxury vinyl plank flooring, air conditioning, and a thoughtfully designed open-concept layout. Conveniently located in Tigard's desirable River Terrace community with easy access to parks, trails, shopping, dining, and major commuter routes. Visit our Sales Office and Model Home at 15210 SW Coolwater Ln, Tigard. Open Monday through Friday from 10 AM to 5 PM and Saturday through Sunday from 12 PM to 6 PM. Private appointments outside of regular business hours and online scheduling are availab
USD 749,990
5462 sw murray blvd
View photo
Condo · for sale
USD 270,000
USD 248/sq.ft
5462 sw murray blvd
Summer Creek Apartments
· 1,087 sq.ft · 3 Bedrooms · 1 Bath · Condo
· Patio · Parking · Balcony · Air conditioning · Swimming pool
Summer Creek Apartments · 1,087 sq.ft · 3 Bedrooms · 1 Bath · Condo · Patio · Parking · Balcony · Air conditioning · Swimming pool
Immaculately cared for townhouse style end unit condo with main level living in the heart of Beaverton. Features include new laminate flooring throughout, sliding doors out to a covered private back patio, newer central AC and a private balcony off the primary bedroom looking out at mature trees that can be seen throughout the community. Updates include a newer HVAC system, water heater, laminate flooring, double paned windows, carpet, interior paint & appliances. It comes with its own dedicated detached garage parking spot and dedicated parking spot right out front. There is also additional guest parking nearby in the community if you like to host. The community includes a clubhouse, outdoor pool & well maintained grounds & manicured landscaping throughout. HOA dues include trash & cover all common area related expenses, as well as all exterior maintenance for additional peace of mind. Located in a central location near many restaurants & shopping. This is truly a home you don't want
USD 270,000
16844 sw lorikeet ln
View photo
House · for sale
USD 595,950
USD 341/sq.ft
16844 sw lorikeet ln
Summer Creek Apartments
· 1,744 sq.ft · 3 Bedrooms · 2 Baths · House
· Office room · Deck · Fireplace · Equipped kitchen
Summer Creek Apartments · 1,744 sq.ft · 3 Bedrooms · 2 Baths · House · Office room · Deck · Fireplace · Equipped kitchen
Price improvement! Welcome to Heights at Cooper Mountain by Lennar in Beaverton, offering an onsite park & playground with convenient access to highly rated schools, major employers, shopping, dining, trails and parks. Step inside the single-level Ashley floorplan and picture hosting or unwinding at the end of the day in the modern, open layout that seamlessly connects the kitchen, dining area, and great room. Curl up by the fireplace on cool evenings or open the doors to the deck with an unobstructed south-facing view and enjoy outdoor relaxation year-round. The primary suite is privately located at the rear of the home and includes an ensuite bathroom with a double vanity and a spacious walk-in closet. Two secondary bedrooms near the entry provide flexibility for guests, hobbies, or a home office. Interior highlights include quartz countertops, shaker-style cabinets, tile backsplash and luxury vinyl plank flooring in the kitchen and entry, and luxury vinyl tile flooring in the baths,
USD 595,950

Get email alerts

Don't miss out: be the first to know about new properties

The alert was correctly created

On subscribing you accept the conditions of use and the privacy policy
Alert
Receive new ads in your inbox
Save this search
Receive alerts for new listings

We'll send you an email when we have new properties for: "Properties for sale in Summer Creek Apartments"

The alert was correctly created

Whitford, Beaverton city Beaverton-Hillsboro CCD Washington County Oregon
Raleigh West
Get email alerts and be the first to see new listings
Required field
On subscribing I accept the terms of the privacy policy
Perfect! You'll soon start receiving new listings via email
Alert
Receive an email when we have new ads for Properties for sale in Summer Creek Apartments
Save this search
Filters

Bedrooms

Size (sq.ft)

sq.ft
sq.ft

Price

USD
USD

Property type

Bathrooms

Clear all filters
Receive notifications when new entries are published.