1,277 properties for sale in Summer Creek Apartments

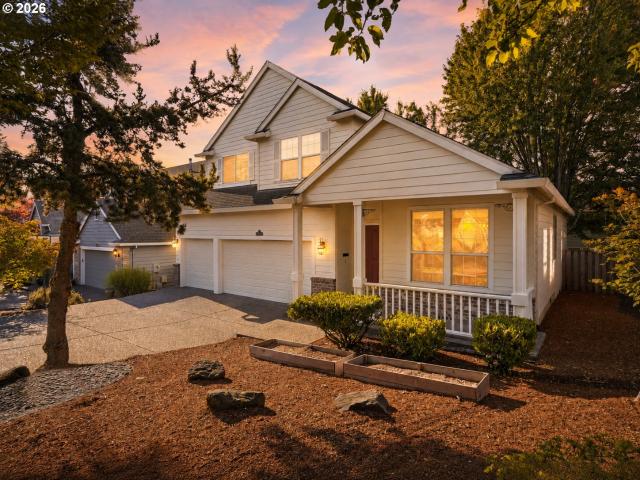
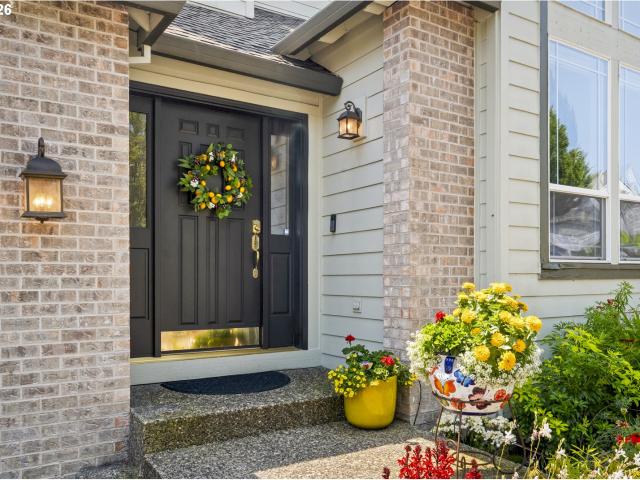
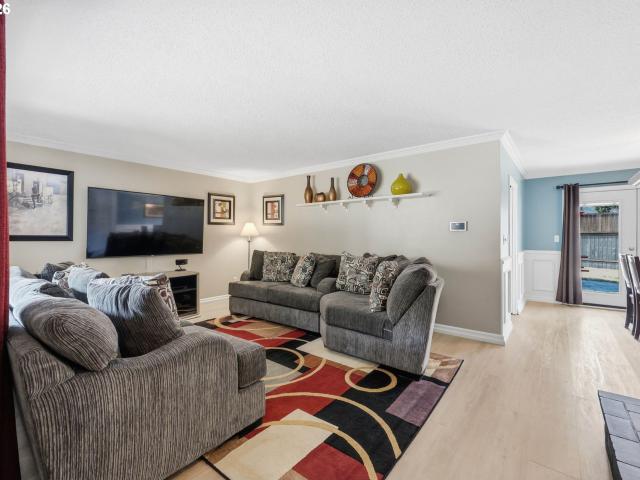
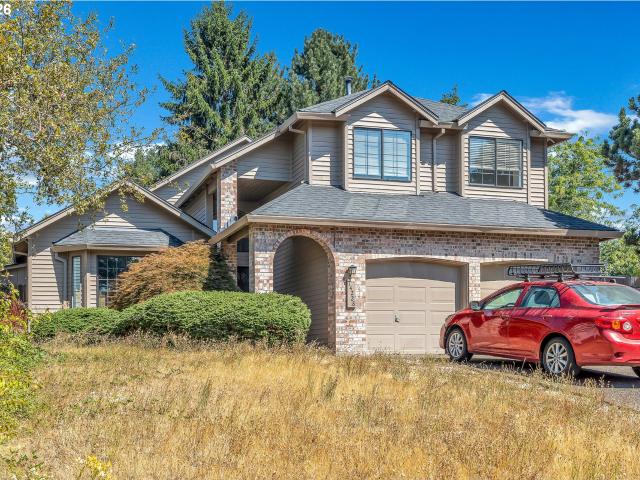
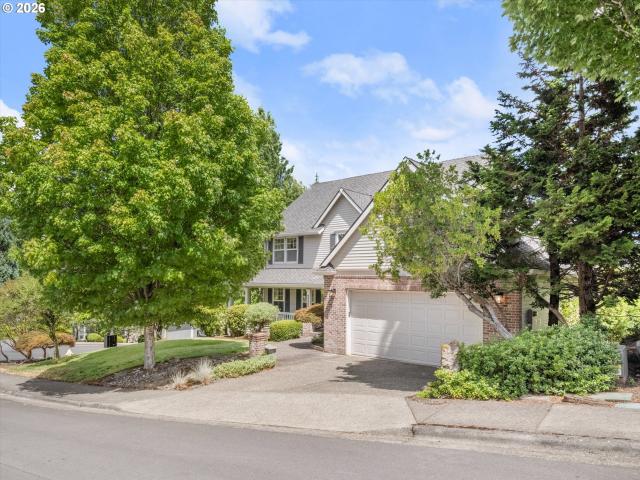
15283 SW 168th AVE # H164
View photo
House · for sale
USD 534,900
USD 282/sq.ft
15283 SW 168th AVE # H164
Summer Creek Apartments
· 1,894 sq.ft · 3 Bedrooms · 2 Baths · House
· Fireplace · Equipped kitchen · Air conditioning
Summer Creek Apartments · 1,894 sq.ft · 3 Bedrooms · 2 Baths · House · Fireplace · Equipped kitchen · Air conditioning
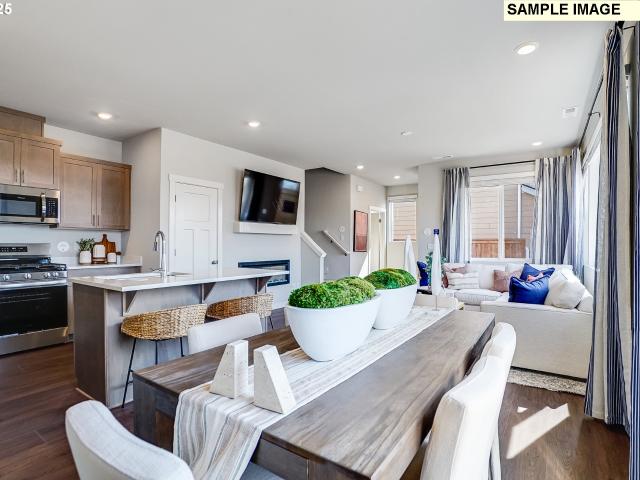
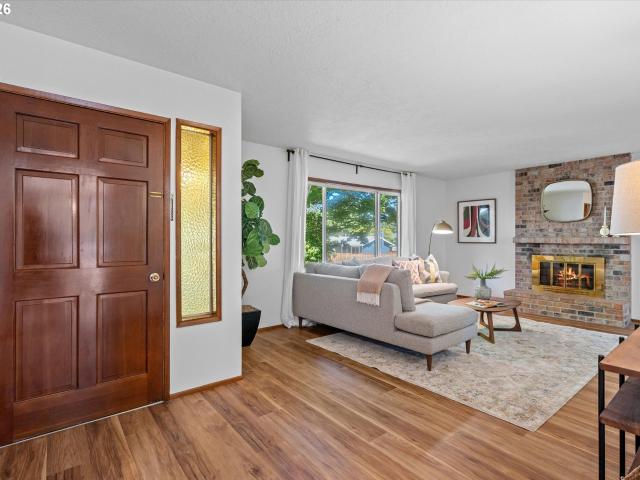
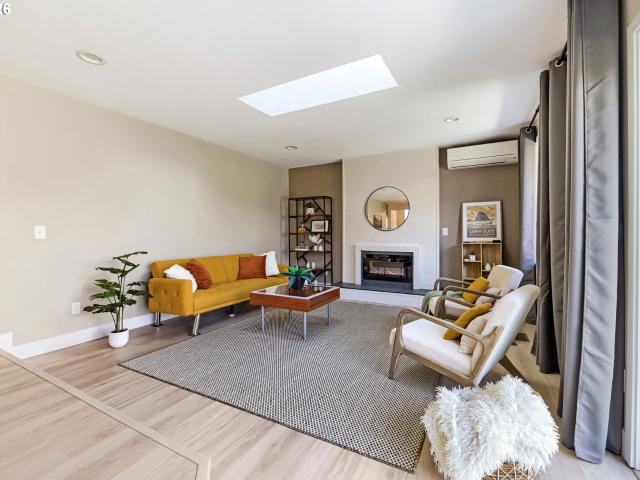
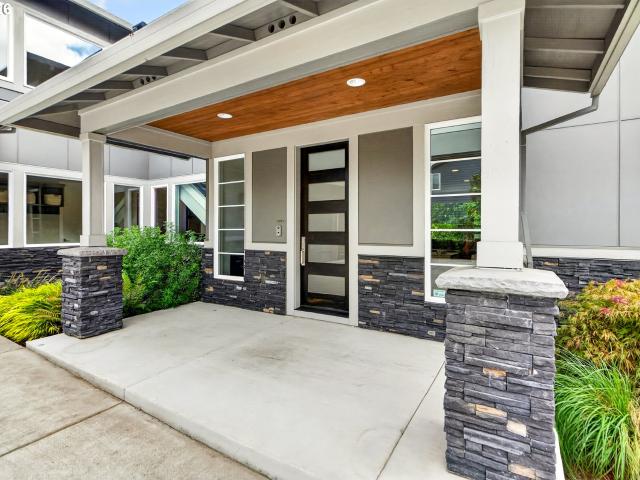
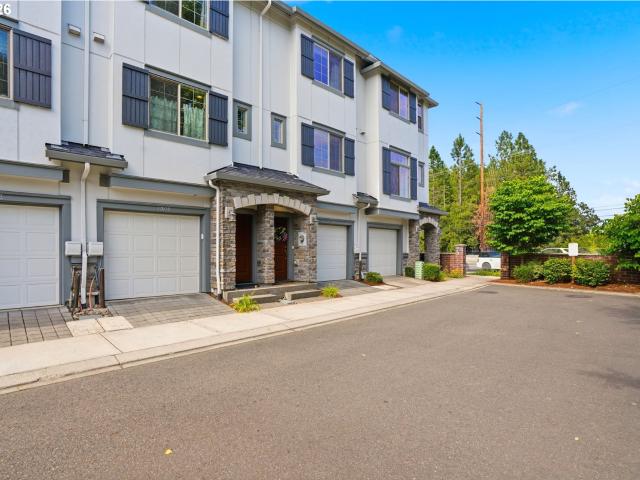
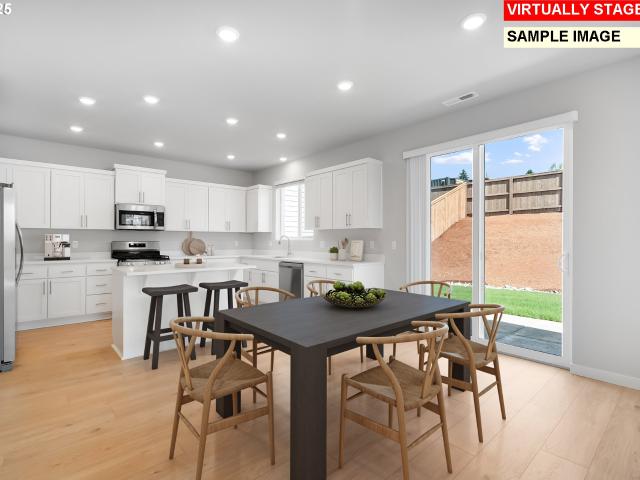
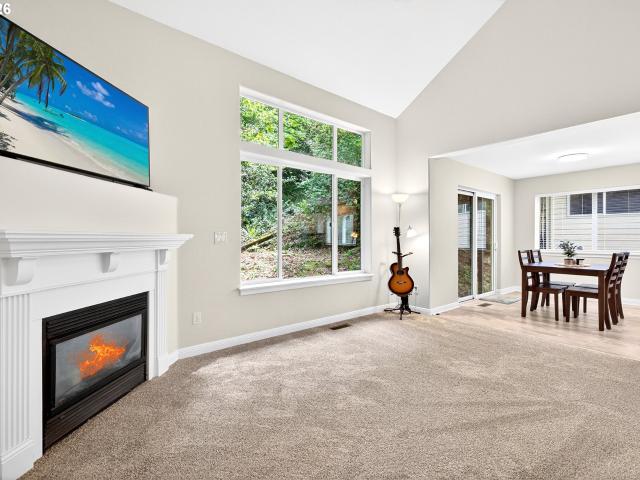
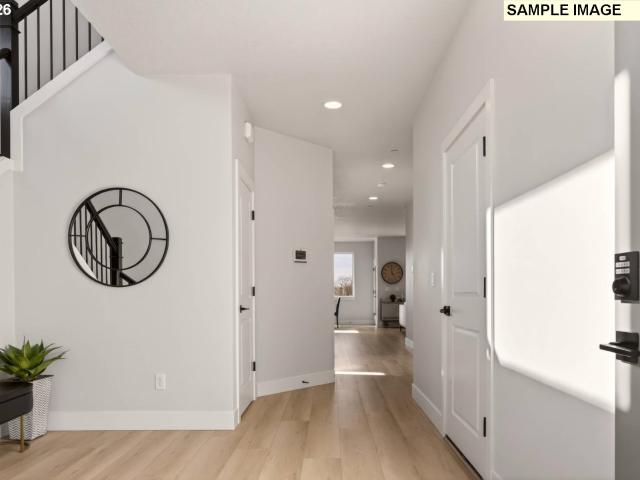
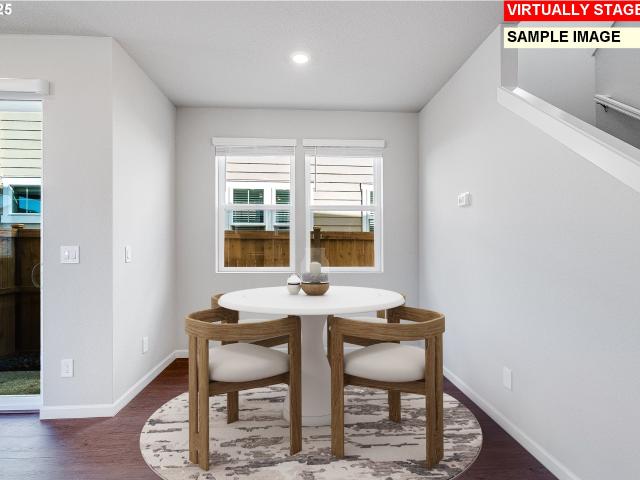
This new construction two-story home is located in a planned community with multiple parks, close to schools, shopping, dining, and freeway access. The main floor features an open concept design connecting the kitchen, living and dining areas, with a cozy fireplace in the great room creating a warm focal point. Upstairs, a generous primary suite with an en-suite bathroom featuring a double vanity and walk-in closet. Interior highlights include quartz countertops, shaker-style cabinets, LVP (luxury vinyl plank) flooring in the kitchen and entryway, and LVT (luxury vinyl tile) flooring in the bathrooms. This home also includes central air conditioning, a refrigerator, washer and dryer, and blinds—all at no extra cost. Rendering is artist conception only. Photos are of a similar home, features and finishes will vary. Homesite 164. Estimated completion: August 2026
USD 534,900
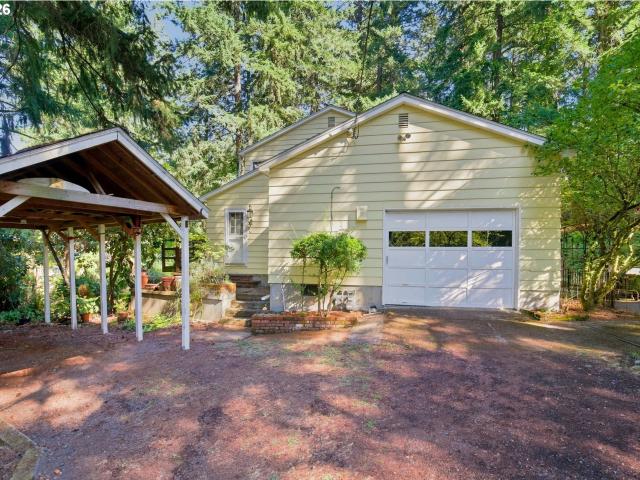
5518 sw murray blvd
View photo
Condo · for sale
USD 300,000
USD 203/sq.ft
5518 sw murray blvd
Summer Creek Apartments
· 1,475 sq.ft · 3 Bedrooms · 2 Baths · Condo
· Patio · Office room · Parking
Summer Creek Apartments · 1,475 sq.ft · 3 Bedrooms · 2 Baths · Condo · Patio · Office room · Parking
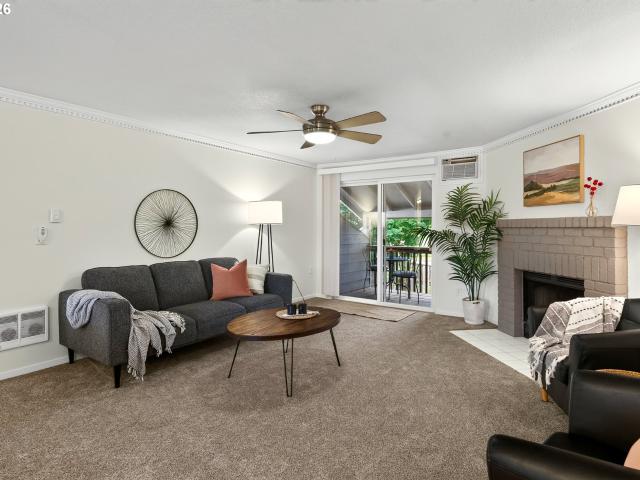
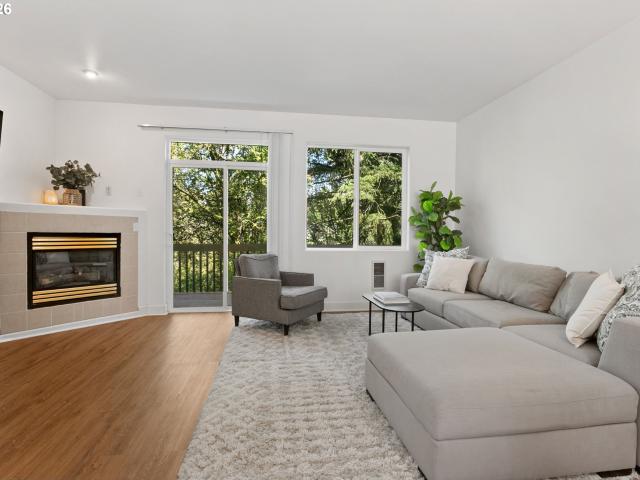
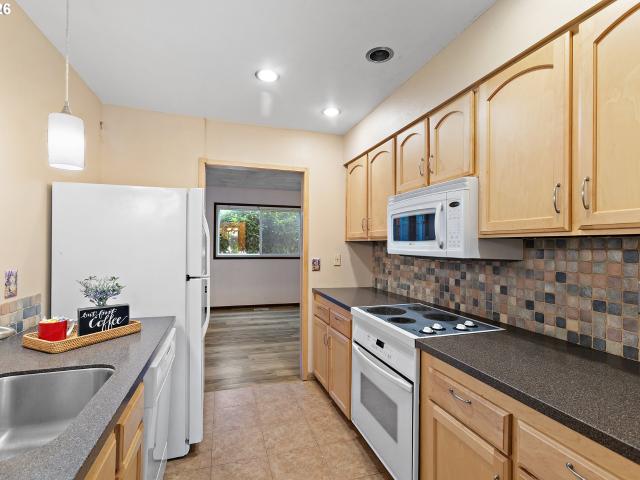
Rare opportunity to own a move-in ready 3 bedroom, 2.5 bath home in Murray Crest! Offering nearly 1,500 square feet, this home features new LVP flooring throughout, a spacious family room plus a separate living room that's perfect for a home office, playroom or flex space. Step outside to your patio and enjoy the convenience of a detached one-car garage, dedicated parking space, HOA overflow parking and access to a community storage shed. Relax at the community pool or gather with friends and neighbors at the clubhouse while the HOA takes care of the exterior maintenance, grounds and trash for easy, low-maintenance living. Ideally located with easy access to Nike World Headquarters, Intel, Washington Square, Progress Ridge, Tualatin Hills Nature Park, shopping, dining, transit and Highway 217
USD 300,000
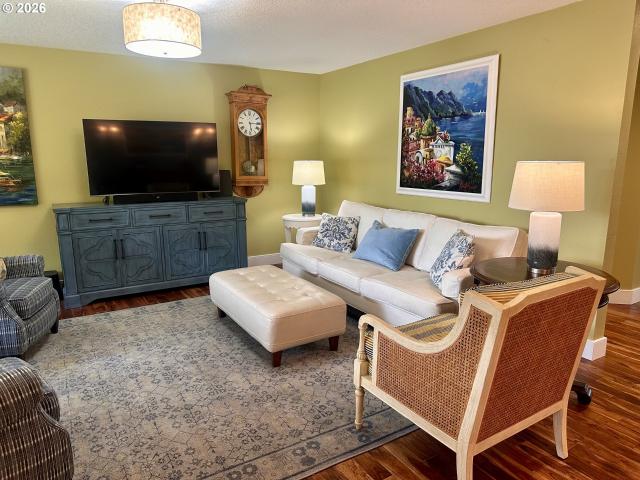
16130 sw loon dr
View photo
House · for sale
USD 649,950
USD 273/sq.ft
16130 sw loon dr
Summer Creek Apartments
· 2,379 sq.ft · 4 Bedrooms · 2 Baths · House
· Garden · Office room · Deck · Fireplace · Equipped kitchen
Summer Creek Apartments · 2,379 sq.ft · 4 Bedrooms · 2 Baths · House · Garden · Office room · Deck · Fireplace · Equipped kitchen
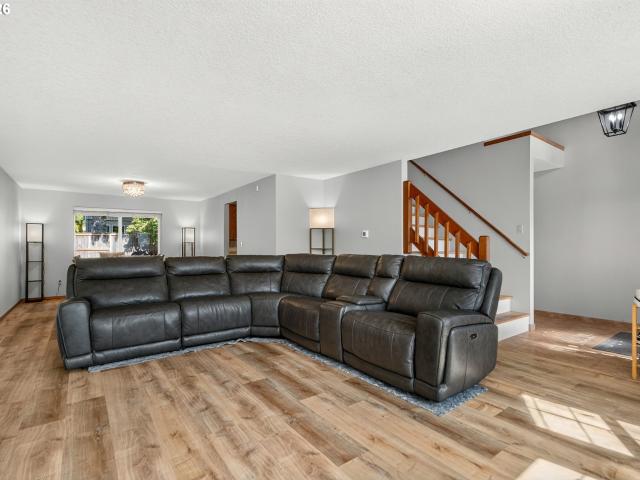
Move-in ready, meticulously maintained, and situated in a quiet neighborhood, this spacious two-story home offers a thoughtful layout with plenty of room to grow. Soaring ceilings and engineered hardwood floors welcome you inside, where multiple living spaces provide flexibility for everyday life and entertaining. French doors separate the dedicated living and dining rooms from the kitchen and family room, while a main-level den with its own fireplace creates the perfect home office, library, or flex space. At the heart of the home, the updated kitchen features quartz countertops, stainless steel appliances, a center island, pantry, and generous storage and prep space. The kitchen sink overlooks the backyard and expansive deck, while the adjoining family room offers a comfortable place to gather with large windows, a cozy fireplace, and easy access to the outdoors. Upstairs, all four bedrooms are conveniently located together, including a spacious primary suite with a walk-in closet an
USD 649,950
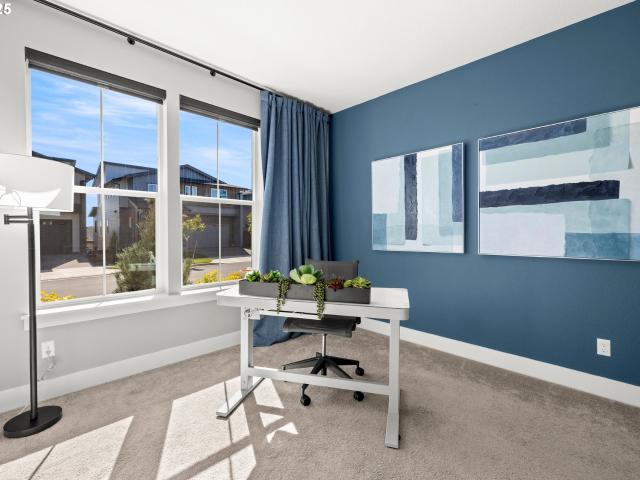
12950 SW 135TH AVE
View photo
House · for sale
USD 1,295,000
USD 439/sq.ft
12950 SW 135TH AVE
Summer Creek Apartments
· 2,949 sq.ft · 5 Bedrooms · 2 Baths · House
· Garden · Office room · Equipped kitchen · Cellar
Summer Creek Apartments · 2,949 sq.ft · 5 Bedrooms · 2 Baths · House · Garden · Office room · Equipped kitchen · Cellar
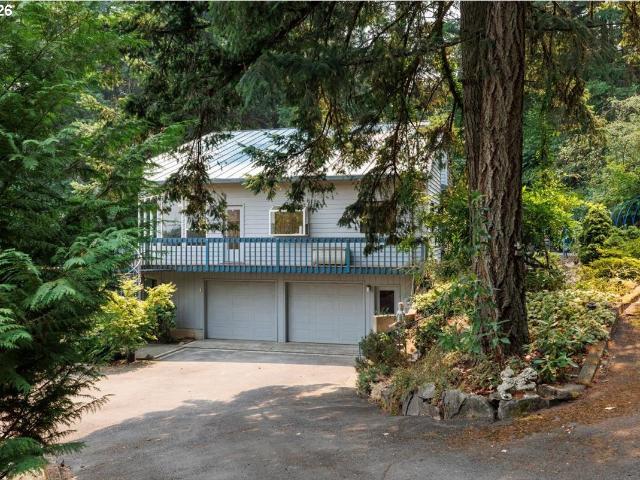
Set among trees on 2.09 acres atop Bull Mountain, This 2,951 sq ft Tigard home offers a rare combination of space, privacy, and opportunity. The home features 5 bedrooms and 2 full bathrooms upstairs, with a half bath on the main level and an additional half bath in the basement. Bedroom/office on the main floor has a built in book case and is connected to the main floor bathroom. Large windows bring the surrounding greenery into the living spaces, creating a peaceful connection to the wooded setting. The main level offers a comfortable gathering space with warm wood-paneled walls, a wood-burning stove, generous natural light, and views of the surrounding landscape. The adjoining kitchen features abundant wood cabinetry, ample counter space, a large window overlooking the trees, and a functional layout with room for everyday living and entertaining. The large upper deck provides a dry covered area for the walk out basement. Outside, the property feels like a private garden retreat, wit
USD 1,295,000
6255 SW 153RD AVE
View photo
House · for sale
USD 625,000
USD 389/sq.ft
6255 SW 153RD AVE
Summer Creek Apartments
· 1,604 sq.ft · 3 Bedrooms · 2 Baths · House
· Patio · Equipped kitchen
Summer Creek Apartments · 1,604 sq.ft · 3 Bedrooms · 2 Baths · House · Patio · Equipped kitchen
Introducing a spectacular 1 level ranch that was totally renovated in 2013. Quite simply. It is better than new! Renovations created an open floor plan with modern living. This home is spectacular inside and out! The central living area features stunning solid Acacia wood floors. The kitchen includes white beadboard custom cabinets with glass doors and gorgeous quartz counters plus an expansive walnut island and a hammered copper farmstyle kitchen sink which perfectly blends with the glass subway tile back splash. You'll love the GE Cafe Appliances! Both bathrooms have been renovated with classy custom tilework, and custom cabinetry. The hall bath has a beautiful free-standing tub and the primary suite a frameless glass surround highlights the roll-in shower. A 14'x35' covered patio has a soaring roof that is lined with tongue and groove cedar and offers a ceiling fan, canned lights, infrared heater and skylights. The result is spectacular. Outdoor living that transitions seemlessly to
USD 625,000
15754 sw vanderwood ave
View photo
House · for sale
USD 869,000
USD 337/sq.ft
15754 sw vanderwood ave
Summer Creek Apartments
· 2,573 sq.ft · 4 Bedrooms · 3 Baths · House
· Office room · Fireplace · Equipped kitchen
Summer Creek Apartments · 2,573 sq.ft · 4 Bedrooms · 3 Baths · House · Office room · Fireplace · Equipped kitchen
Experience modern luxury in this rare and highly sought-after ‘Rogue’ Craftsman-style home built in 2023 by Pac. Lifestyle Homes. Over $140K in construction and post-closing upgrades elevate the living experience well beyond builder standards. Luxury appliances, upgraded flooring, designer window treatments, custom closet organizers, and a gas fireplace with a custom stone-and-shiplap surround ensure every detail feels refined. The inviting 1st floor flows past the main-level bedroom/office and full bathroom, into a stunning great room with soaring 18-foot ceilings, tall windows, and a seamless open layout that unites the designer kitchen, dining area, and sun-filled living room, perfectly blending comfort and style. The upper level features 3 bedrooms and 2 full bathrooms, including an exceptional primary suite with a soaking tub, walk-in shower, and spacious closet space, along with a convenient laundry room with a utility sink, while expansive windows throughout the level offer stun
USD 869,000
12480 sw gingham ln
View photo
House · for sale
USD 950,000
USD 276/sq.ft
12480 sw gingham ln
Summer Creek Apartments
· 3,434 sq.ft · 9 Bedrooms · 5 Baths · House
· Patio · Garden · Deck · Fireplace · Parking
Summer Creek Apartments · 3,434 sq.ft · 9 Bedrooms · 5 Baths · House · Patio · Garden · Deck · Fireplace · Parking
[Property overview] This 4-Plex is simply the best! 87,480 income per year! Re-built down to the studs in 2006, this building has been meticulously maintained providing tenants with unparalleled comfort and all the amenities one could ask for. Including; wood-burning fireplaces, decks, patios, fenced yards, air conditioning, storage units, in-unit washer/dryer, off-street assigned parking and exceptional finishes throughout. Each unit features custom crown molding, maintained in pristine, updated condition, and lives like a single-family home. Lower units feature large concrete patios for outdoor entertaining, creating private outdoor spaces that drive high tenant retention and premium rents. Recognized by the City of Beaverton’s Neighborhood Pride Program as a “Best Maintained Property” award recipient. [recent updates] Property features 3-year New 40-year Malarkey Roof w/oversized gutters and easy-access downspouts, updated front Hardie Plank siding, (2) new water heaters installed 8
[Property overview] This 4-Plex is simply the best! 87,480 income per year! Re-built down to the studs in 2006, this building has been meticulously maintained providing tenants with unparalleled comfort and all the amenities one could ask for. Including; wood-burning fireplaces, decks, patios, fenced yards, air conditioning, storage units, in-unit washer/dryer, off-street assigned parking and exceptional finishes throughout. Each unit features custom crown molding, maintained in pristine, updated condition, and lives like a single-family home. Lower units feature large concrete patios for outdoor entertaining, creating private outdoor spaces that drive high tenant retention and premium rents. Recognized by the City of Beaverton’s Neighborhood Pride Program as a “Best Maintained Property” award recipient. [recent updates] Property features 3-year New 40-year Malarkey Roof w/oversized gutters and easy-access downspouts, updated front Hardie Plank siding, (2) new water heaters installed 8
USD 950,000
9080 sw graphite ter
View photo
House · for sale
USD 535,000
USD 391/sq.ft
9080 sw graphite ter
Summer Creek Apartments
· 1,367 sq.ft · 3 Bedrooms · 2 Baths · House
· Garden · Equipped kitchen · Parking
Summer Creek Apartments · 1,367 sq.ft · 3 Bedrooms · 2 Baths · House · Garden · Equipped kitchen · Parking
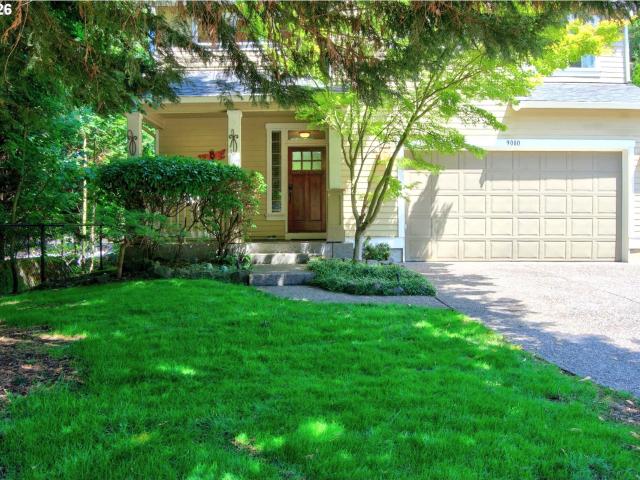
Situated on a quiet cul-de-sac in Beaverton's sought-after Sexton Mountain neighborhood, this well-maintained home offers the perfect balance of privacy, functionality, and convenience with no HOA and plenty of parking for guests or extra vehicles. Inside, the thoughtfully designed layout creates comfortable spaces for both everyday living and entertaining. The kitchen serves as the heart of the home, connecting seamlessly to the main living areas, while the bedrooms upstairs provide space to unwind. A new roof installed in 2021 adds value and peace of mind for the next owner. The backyard offers a private setting to enjoy morning coffee, summer barbecues, gardening, or simply relaxing outdoors without the maintenance of an oversized yard. The location is just as appealing as the home itself. Minutes from Progress Ridge TownSquare and Murray Scholls Town Center, you'll enjoy convenient access to grocery stores, local restaurants, coffee shops, fitness studios, and everyday essentials.
USD 535,000
16877 SW Yarra LN
View photo
Townhouse · for sale
USD 444,900
USD 285/sq.ft
16877 SW Yarra LN
Summer Creek Apartments
· 1,561 sq.ft · 3 Bedrooms · 2 Baths · Townhouse
· Terrace · Equipped kitchen · Air conditioning
Summer Creek Apartments · 1,561 sq.ft · 3 Bedrooms · 2 Baths · Townhouse · Terrace · Equipped kitchen · Air conditioning
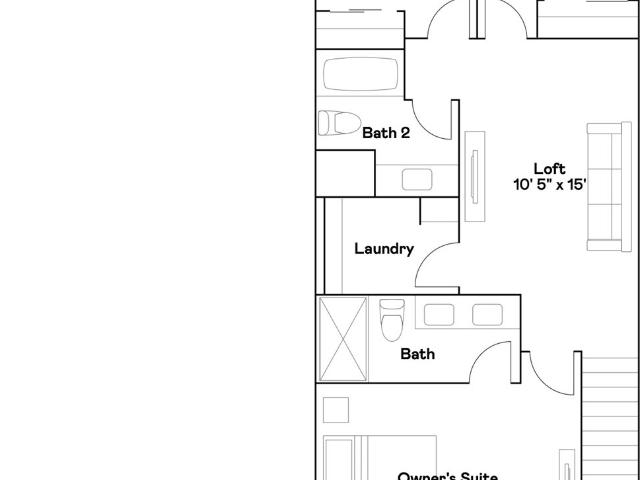
This new construction home by Lennar is part of South River Terrace, set among shopping, dining, golf, and greenspace with excellent schools and nearby freeway access. The Tumalo plan features a modern two-story design with a spacious open first floor blending the kitchen, dining area, and great room. Upstairs, a versatile loft provides extra flexibility along with three bedrooms, including the generous primary suite with a private bath and walk-in closet. Interior highlights include quartz countertops, shaker-style cabinets, stainless steel appliances, two-tone paint with painted trim, LVP flooring in the kitchen and entry, and LVT flooring in baths. This home also comes with landscaping, fencing, central air conditioning, a refrigerator, washer and dryer, and blinds—all at no extra cost! Located on Homesite 39, this home is expected to be complete in Oct/Nov 2026. Rendering is artist conception only. Photos are of a similar home, features and finishes will vary
USD 444,900
12540 SW 121ST AVE
View photo
House · for sale
USD 650,000
USD 361/sq.ft
12540 SW 121ST AVE
Summer Creek Apartments
· 1,798 sq.ft · 3 Bedrooms · 2 Baths · House
· Patio · Office room · Deck · Parking · Swimming pool
Summer Creek Apartments · 1,798 sq.ft · 3 Bedrooms · 2 Baths · House · Patio · Office room · Deck · Parking · Swimming pool
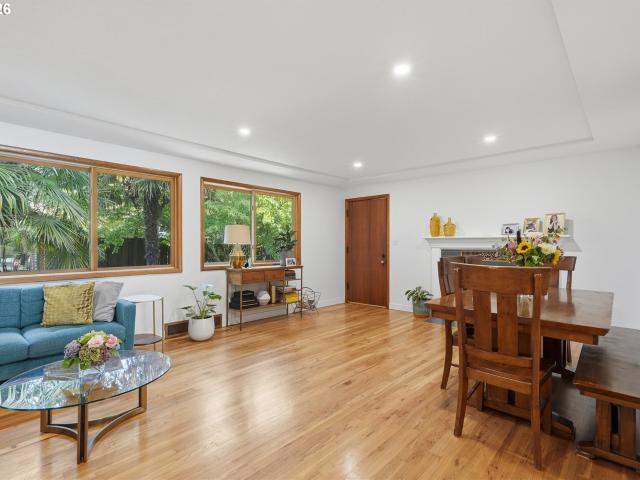
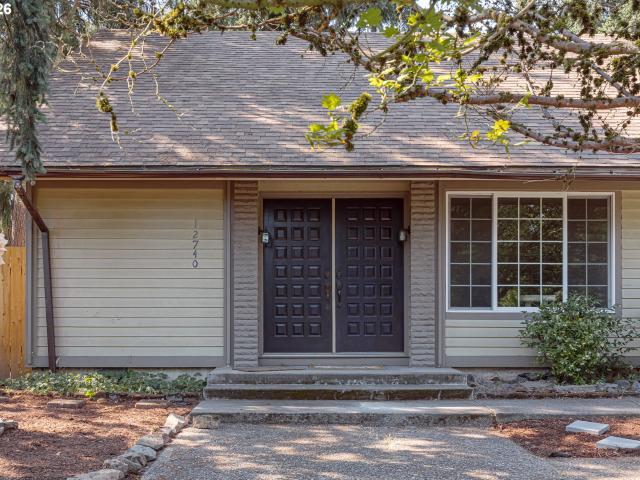
1949 single-level near Tigard’s Greenway Town Center & Progress Ridge, offering 3 bedrooms, 2.5 baths, an office and an eco-conscious solar-powered pool on a spacious lot. Lounge by the pool or observe from the deck or covered patio. Tinker in the workshop behind the garage. Mature landscaping and single-level living combine with true mid-century provenance. You’re within minutes to Whole Foods, Washington Square Mall, and easy Hwy 217 access. A rare pairing of original character and modern, sustainable outdoor living. Double lot has development potential. Do your due diligence!
USD 650,000
16170 sw loon dr
View photo
House · for sale
USD 669,900
USD 329/sq.ft
16170 sw loon dr
Summer Creek Apartments
· 2,034 sq.ft · 3 Bedrooms · 2 Baths · House
· Patio · Garden · Fireplace · Equipped kitchen
Summer Creek Apartments · 2,034 sq.ft · 3 Bedrooms · 2 Baths · House · Patio · Garden · Fireplace · Equipped kitchen
Welcome home to Loon Drive — a beautifully maintained 3-bed, 2.5-bath gem in one of Beaverton's most established and sought-after neighborhoods. Built in 2000 and offering 2,043 square feet, this home has already had all the hard work done for you, so all that's left is to move in and enjoy. Lush landscaping and a bright front patio set the tone before you even step inside. The foyer opens to a vaulted-ceiling living room filled with natural light and a formal dining room perfect for entertaining. The updated kitchen shines with stone countertops, a tile backsplash, and a pantry you'll actually be excited about, plus island bar seating and a sunny breakfast nook that opens to the family room. There, tall ceilings and a gas fireplace create the perfect gathering spot, with a slider leading out to the backyard. Upstairs, the primary suite is a true retreat, with a walk-in closet and an ensuite bath featuring dual vanities, a spacious shower, and a skylight. Two additional generous bedroo
USD 669,900
6355 sw king blvd
View photo
House · for sale
USD 549,999
USD 349/sq.ft
6355 sw king blvd
Summer Creek Apartments
· 1,572 sq.ft · 3 Bedrooms · 2 Baths · House
· Patio · Garden · Office room · Fireplace · Equipped kitchen
Summer Creek Apartments · 1,572 sq.ft · 3 Bedrooms · 2 Baths · House · Patio · Garden · Office room · Fireplace · Equipped kitchen
Beautifully remodeled one-level home, situated on a generous corner lot across from Wonderland Park. Thoughtfully updated and filled with natural light, this home offers a versatile floor plan, stylish finishes, and comfortable indoor-outdoor living. The inviting living and dining areas feature new LVP flooring, crown molding, and a gas fireplace shared between the two spaces. The dining room adds character with wainscoting and French doors that open to the paver-stone patio and spacious fenced backyard—perfect for entertaining, relaxing, or enjoying the outdoors. The remodeled kitchen has granite countertops, stainless-steel appliances, a gas convection oven, and custom pull-outs in the pantry and select drawers. A convenient breakfast nook leads to the laundry room and half bath. A versatile bonus room off the hallway provides exceptional flexibility and privacy. With French doors and its own access to the backyard, this space can easily function as a home office, fourth bedroom, fam
USD 549,999
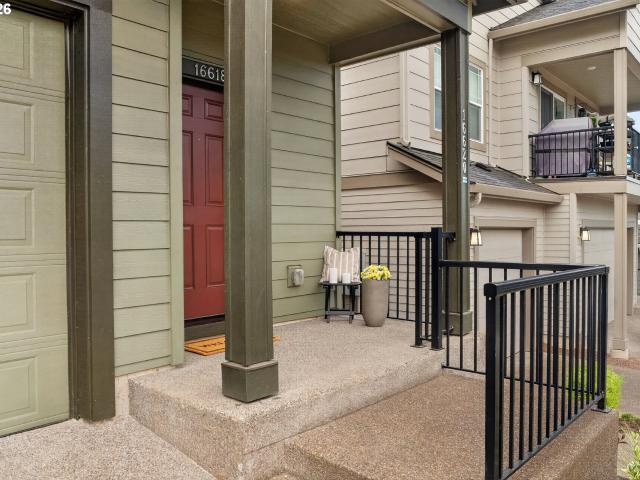
16618 sw townsville st
View photo
Townhouse · for sale
USD 499,900
USD 248/sq.ft
16618 sw townsville st
Summer Creek Apartments
· 2,013 sq.ft · 4 Bedrooms · 3 Baths · Townhouse
· Balcony · Parking
Summer Creek Apartments · 2,013 sq.ft · 4 Bedrooms · 3 Baths · Townhouse · Balcony · Parking
Get the feel of a detached home at a townhome price! This unique top-level plan offers nearly 2,000 sq ft of spacious single-level living with 4 bedrooms, 3 baths, a two-car garage, & driveway. Occupying the entire upper level and attached only by the floor below, it lives like a detached home, with windows on all four sides that flood the space with natural light. Premium upgrades include lifetime waterproof luxury vinyl plank flooring throughout (including all four bedrooms), quartz countertops, and Hunter Douglas motorized designer shades with smart scheduling via remote or app. Step onto the balcony and take in neighborhood and tree-lined views, where morning coffee, summer barbecues, and an evening glass of wine are all part of a relaxed, low-maintenance lifestyle with plenty of room to live, work, and grow. Just down the street, Roshak Park offers two playgrounds, swings, a half basketball court, a picnic pavilion, and open green space. HOA dues include access to the Roshak Ridge
USD 499,900
16875 SW Yarra LN
View photo
Townhouse · for sale
USD 433,400
USD 279/sq.ft
16875 SW Yarra LN
Summer Creek Apartments
· 1,550 sq.ft · 3 Bedrooms · 2 Baths · Townhouse
· Office room · Fireplace · Equipped kitchen · Air conditioning
Summer Creek Apartments · 1,550 sq.ft · 3 Bedrooms · 2 Baths · Townhouse · Office room · Fireplace · Equipped kitchen · Air conditioning
New construction in Tigard with designer finishes, open-concept living, central A/C, and all appliances included—plus a community park and sport court just minutes from shops, dining, golf, and scenic greenspace. Located in a thoughtfully planned community with convenient freeway access and highly regarded schools in Tigard, this home blends modern comfort with everyday convenience. The Pioneer plan offers a bright two-story layout designed for easy living and entertaining. The main level features an open-concept kitchen, dining, and great room that flow seamlessly together, highlighted by quartz countertops, Shaker-style cabinetry, LVP flooring, and a cozy fireplace with a floating mantle. Two-tone interior paint adds a modern designer touch throughout. Upstairs, three bedrooms surround a versatile loft—perfect for a home office, media space, or play area. The spacious primary suite serves as a relaxing retreat with a private bath and generous walk-in closet. Enjoy thoughtful upgrades
USD 433,400
14228 sw yearling way
View photo
House · for sale
USD 600,000
USD 299/sq.ft
14228 sw yearling way
Summer Creek Apartments
· 2,002 sq.ft · 3 Bedrooms · 2 Baths · House
· Garden · Deck · Fireplace · Equipped kitchen
Summer Creek Apartments · 2,002 sq.ft · 3 Bedrooms · 2 Baths · House · Garden · Deck · Fireplace · Equipped kitchen
The private oasis you've been looking for! This beautiful 2-level home offers 3 bedrooms, 2.5 bathrooms, and nearly a quarter acre of private outdoor space. Vaulted ceilings enhance the living and dining rooms, while hardwood floors flow throughout the main living areas and wall-to-wall carpeting provides comfort in all bedrooms. The updated open kitchen is designed for both everyday living and entertaining, featuring a gorgeous backsplash, quartz countertops, island with eat bar, built-in appliances, and pantry. Open to the family room, this inviting space includes a cozy fireplace and sliding doors leading to the huge covered back deck for seamless indoor-outdoor living. The spacious primary suite is filled with natural light and offers a walk-in closet and an ensuite bathroom with a double vanity, soaking tub, and walk-in shower. Outside, discover an incredible private backyard featuring a beautiful heated enclosed outdoor living space, creating a comfortable retreat to enjoy year-r
USD 600,000
11080 SW 83RD AVE
View photo
House · for sale
USD 616,900
USD 374/sq.ft
11080 SW 83RD AVE
Summer Creek Apartments
· 1,647 sq.ft · 3 Bedrooms · 2 Baths · House
· Patio · Garden · Deck · Fireplace · Equipped kitchen · Parking
Summer Creek Apartments · 1,647 sq.ft · 3 Bedrooms · 2 Baths · House · Patio · Garden · Deck · Fireplace · Equipped kitchen · Parking
Welcome home to effortless one-level living in the desirable Metzger neighborhood! Thoughtfully updated and move-in ready, this inviting 3-bedroom, 2-bath ranch offers the perfect blend of comfort, style, and convenience at an exceptional value. Step inside to discover brand-new luxury vinyl plank flooring flowing throughout the home, creating a fresh, cohesive feel that's both beautiful and low maintenance. Two spacious living areas—each featuring its own cozy fireplace—provide the flexibility to entertain, unwind, work from home, or simply spread out and enjoy everyday living. The kitchen is ready for your next meal with brand-new stainless appliances and a cute nook, while major exterior improvements—including a new roof, new garage door, and fresh exterior paint—offer peace of mind for years to come. Outside, you'll appreciate the generous fenced yard, patio and deck as well as the rare bonus of a dedicated space for RV or boat parking—something increasingly hard to find at this pr
USD 616,900
340 NW 116TH AVE # 103
View photo
Condo · for sale
USD 340,000
USD 303/sq.ft
Updated
340 NW 116TH AVE # 103
Summer Creek Apartments
· 1,119 sq.ft · 2 Bedrooms · 2 Baths · Condo
· Balcony · Fireplace · Equipped kitchen · Parking
Summer Creek Apartments · 1,119 sq.ft · 2 Bedrooms · 2 Baths · Condo · Balcony · Fireplace · Equipped kitchen · Parking
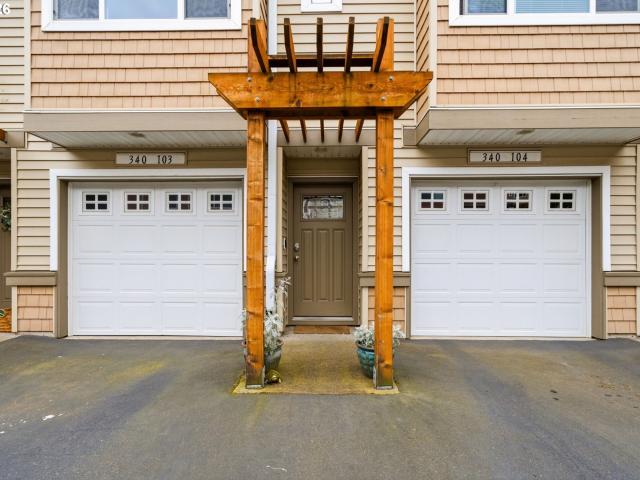
Fresh price on this darling townhouse in the coveted Cedars at Timberland — a bright condo offering 2 bedrooms and 2.1 baths with thoughtful, livable design. Enjoy a spacious kitchen with extra counter space for meal prep and entertaining, a cozy gas fireplace for cool evenings, and a private balcony perfect for morning coffee. The primary bedroom features a private ensuite for personal comfort. A two-car garage provides secure parking and storage. Ideally located by Tumwater Middle School, Timberland Shopping Center, and multiple parks and play areas in the desirable Cedar Mill neighborhood. Close access to highway 26. Move-in ready living with community convenience and quiet, tree-lined charm. Schedule your private showing today! Open House, Sunday September 27th from 1:30pm-3:30pm
USD 340,000
10665 sw cottontail pl
View photo
House · for sale
USD 460,000
USD 403/sq.ft
10665 sw cottontail pl
Summer Creek Apartments
· 1,141 sq.ft · 3 Bedrooms · 2 Baths · House
· Garden · Deck · Equipped kitchen
Summer Creek Apartments · 1,141 sq.ft · 3 Bedrooms · 2 Baths · House · Garden · Deck · Equipped kitchen
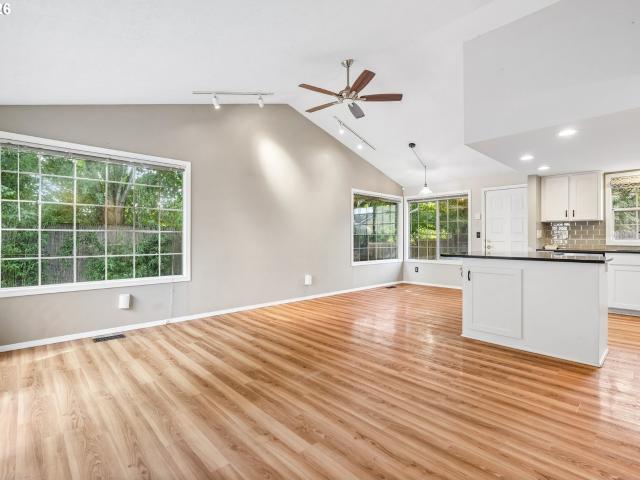
Tucked away on a quiet cul-de-sac, this one level ranch offers privacy, space to grow, and a generously sized backyard. Inside, the home opens into a bright, connected living space where the kitchen, dining room, and living room come together beneath high ceilings. The kitchen features stainless-steel appliances, generous counter space, and a center island that opens to the surrounding living areas, making it well suited for both everyday life and entertaining. Abundant natural light fills the space, while a sliding door from the living room opens to a spacious deck overlooking the backyard. Luxury Vinyl Plank flooring runs throughout the main living areas, creating a clean and cohesive feel. The generous primary suite offers its own connection to the outdoors with a second slider opening directly to the deck, along with a walk-in closet and private ensuite bathroom. Additional bedrooms provide flexibility for guests, an office, or hobbies, all within the convenience of true one-level
USD 460,000
15789 sw village cir
View photo
House · for sale
USD 720,000
USD 363/sq.ft
New
15789 sw village cir
Summer Creek Apartments
· 1,981 sq.ft · 4 Bedrooms · 4 Baths · House
· Garden · Deck · Fireplace · Equipped kitchen
Summer Creek Apartments · 1,981 sq.ft · 4 Bedrooms · 4 Baths · House · Garden · Deck · Fireplace · Equipped kitchen
Steps from the Westside Regional Trail, these duplex-style homes in the sought-after Four Seasons community are built for however you want to live: move into one side and rent the other, set up a multi-generational household, or hold both as income — the layout adapts to you, while its location in a cul-de-sac offers a front-row seat to green space. Two 1-level homes tastefully updated in 2019 — new windows, flooring, water heater, gutters, kitchen and bathrooms — so you can just move in. With a great room plan, the kitchen opens to the dining area and the living room, with skylights flooding the space with natural light. Anchored by a delightful fireplace, the living room features a slider to a deck that becomes your extra square footage — morning coffee with songbirds. The oversized, quiet, fenced and private yard is tucked away to relax, entertain, garden. Ideal to connect with nature, with the green space literally next to it and a trail designed for short strolls or an adventure N
USD 720,000
13575 sw whitworth ct
View photo
House · for sale
USD 1,299,000
USD 323/sq.ft
13575 sw whitworth ct
Summer Creek Apartments
· 4,015 sq.ft · 5 Bedrooms · 3 Baths · House
· Patio · Equipped kitchen
Summer Creek Apartments · 4,015 sq.ft · 5 Bedrooms · 3 Baths · House · Patio · Equipped kitchen
Welcome to 13575 SW Whitworth Court, a stunning NW contemporary on a quiet cul-de-sac in central Beaverton, backing to Evelyn M. Schiffler Memorial Park. This newer construction offers 5 bedrooms, 3 baths & 4,022 sq ft of modern elegance, with soaring ceilings on both levels, solid core oversized interior doors & a light-filled great room floor plan designed for effortless living & entertaining. The gourmet kitchen is a chef's dream: SubZero fridge, Wolf 6-burner range, Asko dishwasher & a quartz slab island with built-in beverage fridge, plus a wine closet just off the kitchen. Custom upgrades throughout include a Crestron Smart Home system with wired sound to nearly every room & custom built-ins in all closets. Retreat to the spectacular primary suite with a freestanding soaking tub & walk-in closet, while the upper bonus room adds space for media, play or work. Step outside and embrace Oregon living year-round: the extended covered patio with heaters invites al fresco dinners on coo
USD 1,299,000
17030 sw rocky ramble ln
View photo
Townhouse · for sale
USD 350,000
USD 287/sq.ft
17030 sw rocky ramble ln
Summer Creek Apartments
· 1,216 sq.ft · 2 Bedrooms · 2 Baths · Townhouse
· Office room · Terrace · Gym · Equipped kitchen · Parking
Summer Creek Apartments · 1,216 sq.ft · 2 Bedrooms · 2 Baths · Townhouse · Office room · Terrace · Gym · Equipped kitchen · Parking
Welcome to this move-in ready townhome in the desirable River Terrace community! Backing to a peaceful green space, this home features an open-concept layout with a stylish kitchen offering quartz countertops, stainlesssteel appliances, a gas range, and a large island perfect for gathering. Upstairs you'll find two spacious primarysuites, each with its own private bathroom, plus convenient upstairs laundry. The tandem garage includes extraflex space ideal for a home gym, office, or hobby room. Enjoy community amenities including walking trails, apool, clubhouse, fitness center, and playground. Just minutes from Blueberry Hill Park, Progress Ridgeshopping, restaurants, and wine country, this home offers the perfect blend of comfort, convenience, andlocation. Mortgage savings may be available for buyers of this listing
USD 350,000
16808 SW Rubicon LN
View photo
House · for sale
USD 671,400
USD 284/sq.ft
16808 SW Rubicon LN
Summer Creek Apartments
· 2,357 sq.ft · 4 Bedrooms · 3 Baths · House
· Patio · Terrace · Fireplace · Equipped kitchen · Air conditioning
Summer Creek Apartments · 2,357 sq.ft · 4 Bedrooms · 3 Baths · House · Patio · Terrace · Fireplace · Equipped kitchen · Air conditioning
This new construction two-story home is located at South River Terrace, a community near schools, shopping, dining, and freeway access, with its own park and sports courts. The Judith plan includes a main-level bedroom near the entry plus an expansive great room with fireplace, dining area, and kitchen that flow to a patio. Upstairs, three additional bedrooms, a bonus room, and the private primary suite with a soaking tub and walk-in closet complete the layout. Interior details include quartz countertops, shaker-style cabinets, LVP flooring, two-tone paint, and a separate tub and shower in the primary bath. This home also includes central air conditioning, a refrigerator, washer and dryer, and blinds—all at no extra cost! Located on Homesite 173 Judith. Estimated completion is November 2026. Rendering is artist conception only. Photos are of a similar home, features and finishes will vary
USD 671,400
9720 SW 169TH PL
View photo
House · for sale
USD 1,150,000
USD 258/sq.ft
9720 SW 169TH PL
Summer Creek Apartments
· 4,445 sq.ft · 3 Bedrooms · 2 Baths · House
· Patio · Fireplace · Equipped kitchen
Summer Creek Apartments · 4,445 sq.ft · 3 Bedrooms · 2 Baths · House · Patio · Fireplace · Equipped kitchen
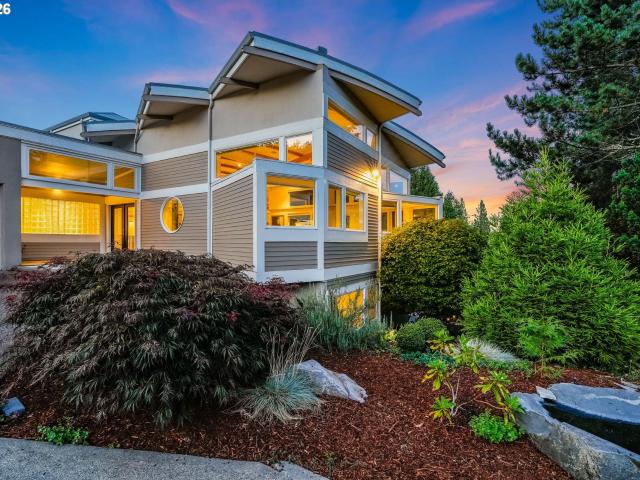
Designed by celebrated Oregon architect Roy Ettinger, whose custom homes are among the most architecturally distinctive in the Pacific Northwest, this 4,450 sq ft contemporary masterpiece on a quiet Beaverton cul-de-sac is genuinely one of a kind. The moment you arrive, the sculptural facade announces itself: a dramatic standing-seam metal roof, signature circular porthole windows, and a bold roofline that stops you before you even reach the door. Step through the grand double glass entry and the architecture opens up completely, soaring vaulted ceilings with exposed wood and steel beams, a full wraparound band of clerestory windows, and walls of glass that frame treetop and territorial views in every direction. Natural light doesn't just enter this home. It performs. The great room flows seamlessly into the chef's kitchen and dining area, anchored by a gas fireplace and opening to multiple outdoor living spaces, a flagstone courtyard with a stone fire pit, a covered lower patio, and a
USD 1,150,000
13190 sw hidden creek pl
View photo
Townhouse · for sale
USD 460,000
USD 286/sq.ft
13190 sw hidden creek pl
Summer Creek Apartments
· 1,604 sq.ft · 3 Bedrooms · 2 Baths · Townhouse
· Parking · Equipped kitchen
Summer Creek Apartments · 1,604 sq.ft · 3 Bedrooms · 2 Baths · Townhouse · Parking · Equipped kitchen
Come see this renovated end-unit townhome with no HOA backing to greenspace! Located in the heart of Progress Ridge only a 5 minute walk from restaurants, shops, groceries and the lake. There is a 20 foot vaulted living room ceiling as you enter and see your remodeled kitchen with quartz countertops and brand new stainless steel appliances. New flooring throughout. New roof installed in 2025 along with some new windows. Vaulted primary suite with adjoining bathroom and walk in closet. 2 car garage. Remodeled townhomes with no HOA, privacy, and walkability in such a desirable location don't come on the market very often. Open house 11 AM. 1 PM Saturday Sept 5th!
USD 460,000
14315 sw cougar ridge dr
View photo
Townhouse · for sale
USD 345,000
USD 233/sq.ft
14315 sw cougar ridge dr
Summer Creek Apartments
· 1,475 sq.ft · 3 Bedrooms · 2 Baths · Townhouse
· Office room · Gym · Deck · Fireplace · Equipped kitchen
Summer Creek Apartments · 1,475 sq.ft · 3 Bedrooms · 2 Baths · Townhouse · Office room · Gym · Deck · Fireplace · Equipped kitchen
Modern Comfort Meets Everyday Convenience! This inviting townhouse offers an open-concept main level designed for easy living and entertaining. The spacious living room features a cozy gas fireplace and opens to an impressive 19' deck overlooking peaceful HOA-owned greenspace—perfect for morning coffee or summer gatherings. The kitchen offers abundant counter space, an eat-in bar, and lots of light while a convenient half bath completes the main level. Upstairs, you'll find two generous en-suite bedrooms, each with a walk-in closet and private bath, plus a laundry area with washer and dryer included. The entry level features bonus third bedroom with brand new carpet and heater, perfect for a home office, gym, hobby room, family room, or lot of shoe storage! Conveniently located in South Beaverton near public transportation, shopping, restaurants, parks, schools, and Murray & Scholls Town Center & Progress Ridge. Comfortable, flexible, and perfectly located—this one is ready to welcome
USD 345,000
12740 sw hart rd
View photo
House · for sale
USD 478,000
USD 265/sq.ft
12740 sw hart rd
Summer Creek Apartments
· 1,798 sq.ft · 3 Bedrooms · 2 Baths · House
· Garden
Summer Creek Apartments · 1,798 sq.ft · 3 Bedrooms · 2 Baths · House · Garden
Welcome home to this charming 3-bedroom, 2-bath property in the desirable Highland Park neighborhood! Situated on a spacious quarter-acre corner lot, this home offers a fully fenced yard with plenty of room to garden, play, entertain, or simply relax. Inside, you’ll find fresh interior paint, updated bathrooms, and an abundance of natural light that creates a warm and inviting atmosphere throughout. Conveniently located near schools, parks, shopping, and everyday amenities, this home combines comfort, space, and an excellent location. Don’t miss this wonderful opportunity!
USD 478,000
8906 SW 172ND PL
View photo
House · for sale
USD 825,000
USD 257/sq.ft
8906 SW 172ND PL
Summer Creek Apartments
· 3,208 sq.ft · 4 Bedrooms · 3 Baths · House
· Deck · Fireplace · Equipped kitchen
Summer Creek Apartments · 3,208 sq.ft · 4 Bedrooms · 3 Baths · House · Deck · Fireplace · Equipped kitchen
Never before on the market, this custom traditional home sits on a generous corner lot in the coveted Madrona Heights neighborhood, a quiet and well-kept community with easy access to parks, walking trails, and downtown Beaverton just ten minutes away. Enjoy a short drive to Hawks Reserve near Cooper Mountain offers stunning trails and sweeping south-westerly views. High ceilings, big windows, and hardwood floors set a warm and inviting tone throughout. A dining room off the entry with access to the wrap around front deck flows into a well-appointed kitchen featuring a generous island, wood cabinetry, dual ovens, and an attached pantry. A built-in coffee bar and wine storage round out the kitchen, and a breakfast nook with sliding glass doors leads out to the back deck, which flows down to a level wrap around lawn perfect for kids to play. The family room sits open to the kitchen with built-ins and a tile gas fireplace, and a main floor office with built-in desk and storage sits just o
USD 825,000
15639 SW Missouri AVE
View photo
House · for sale
USD 799,000
USD 251/sq.ft
15639 SW Missouri AVE
Summer Creek Apartments
· 3,175 sq.ft · 5 Bedrooms · 3 Baths · House
· Patio · Office room · Equipped kitchen
Summer Creek Apartments · 3,175 sq.ft · 5 Bedrooms · 3 Baths · House · Patio · Office room · Equipped kitchen
Ask about special financing with our Preferred Lender! Step into the grand two-story entry and immediately feel the spaciousness and thoughtful design of this exceptional home. The heart of the main floor is the open-concept great room, seamlessly connected to a beautifully appointed quartz island kitchen featuring a walk-in pantry and abundant workspace for gathering and entertaining. Designed for today's lifestyle, the main level includes a private guest suite with its own full bath, a convenient powder room for visitors, and a dedicated home office. Located just off the dining area you can step outside to enjoy the covered patio, perfect for year-round outdoor living. Upstairs, you'll find four generously sized bedrooms, including an impressive primary suite designed as your personal retreat. The luxurious primary bath offers the flexibility to choose between a spacious walk-in shower or a separate shower and soaking tub, along with dual sinks, ample storage, and a large walk-in clo
USD 799,000
15780 sw davis rd
View photo
House · for sale
USD 850,000
USD 313/sq.ft
15780 sw davis rd
Summer Creek Apartments
· 2,713 sq.ft · 2 Bedrooms · 2 Baths · House
· Garden
Summer Creek Apartments · 2,713 sq.ft · 2 Bedrooms · 2 Baths · House · Garden
Custom built by its original owners, this one-of-a-kind home is an authentic 1980s time capsule where many original details, from the wallpaper to the light fixtures, remain beautifully intact. Set on over an acre of private grounds just minutes from Beaverton amenities and highly regarded schools, it offers peaceful views, exceptional privacy, soaring vaulted ceilings, exposed wood beams, walls of windows, a spacious primary suite, and an oversized second bedroom. The lower-level family room and bonus room provide plenty of space to spread out, while the dedicated workshop is ready for woodworking, hobbies, creative pursuits, or your next project. Outside, discover the framework of what was once an extraordinary garden oasis featuring two koi ponds, tiered garden beds, winding paths, grape-covered arbors, mature apple, plum, and fig trees, plus a sprawling blueberry patch. Time has changed the landscape, but the original vision remains, offering a rare opportunity to restore, reimagin
USD 850,000
12701 sw sorrel dock ct
View photo
House · for sale
USD 639,900
USD 263/sq.ft
12701 sw sorrel dock ct
Summer Creek Apartments
· 2,433 sq.ft · 4 Bedrooms · 2 Baths · House
· Garden · Fireplace · Equipped kitchen · Parking
Summer Creek Apartments · 2,433 sq.ft · 4 Bedrooms · 2 Baths · House · Garden · Fireplace · Equipped kitchen · Parking
Bright, spacious, and made for enjoying both indoors and out, this Portland home has so much to offer. The two-story layout features four bedrooms and two and a half baths, with plenty of natural light creating a fresh, inviting feel throughout. The kitchen is equipped with stainless steel appliances and flows easily into the main living spaces, while a fireplace adds warmth and character. Upstairs, the primary suite offers a private en suite bath and a comfortable place to unwind. The real standout is the backyard—large, beautifully maintained, fully fenced, and wonderfully private, with a pergola creating the perfect spot for outdoor dining, entertaining, or relaxing at the end of the day. Add in an attached two-car garage and generous indoor and outdoor space, and this is a home that’s ready to be enjoyed
USD 639,900

Get email alerts

Don't miss out: be the first to know about new properties

The alert was correctly created

On subscribing you accept the conditions of use and the privacy policy
Alert
Receive new ads in your inbox
Save this search
Receive alerts for new listings

We'll send you an email when we have new properties for: "Properties for sale in Summer Creek Apartments"

The alert was correctly created

Whitford, Beaverton city Beaverton-Hillsboro CCD Washington County Oregon
Raleigh West
Get email alerts and be the first to see new listings
Required field
On subscribing I accept the terms of the privacy policy
Perfect! You'll soon start receiving new listings via email
Alert
Receive an email when we have new ads for Properties for sale in Summer Creek Apartments
Save this search
Filters

Bedrooms

Size (sq.ft)

sq.ft
sq.ft

Price

USD
USD

Property type

Bathrooms

Clear all filters
Receive notifications when new entries are published.