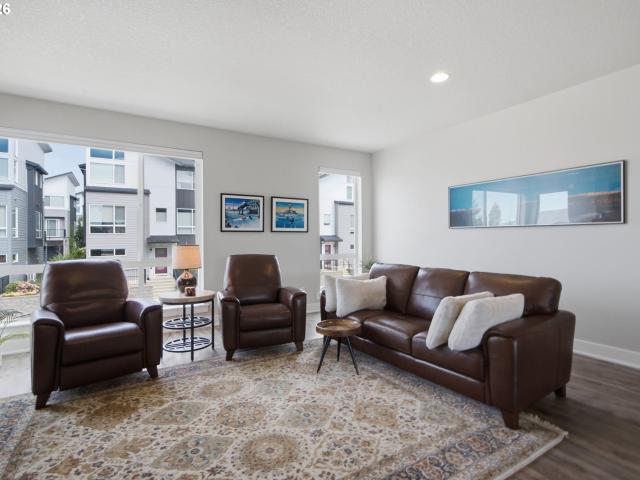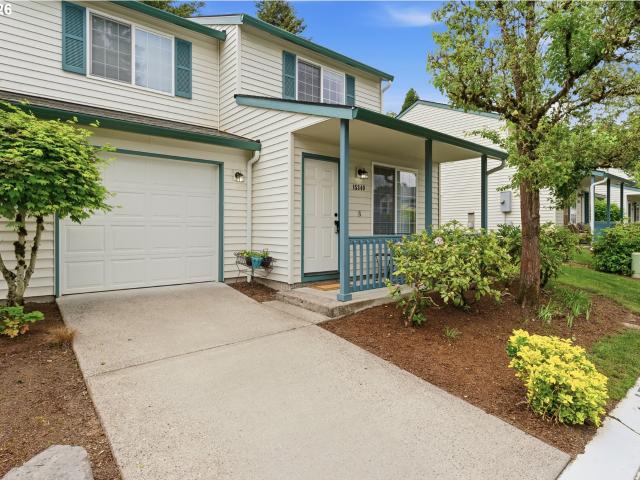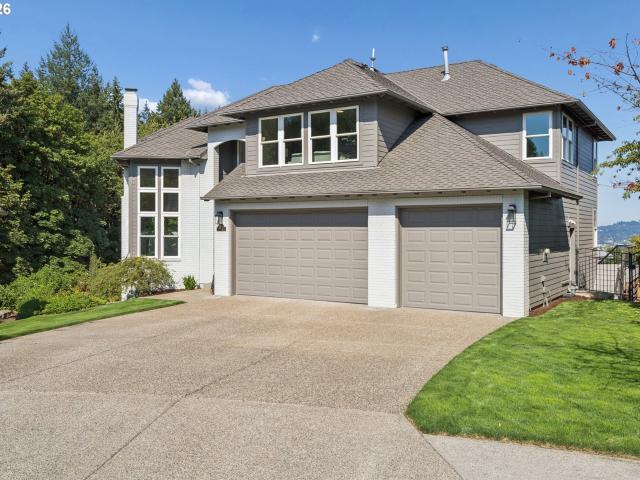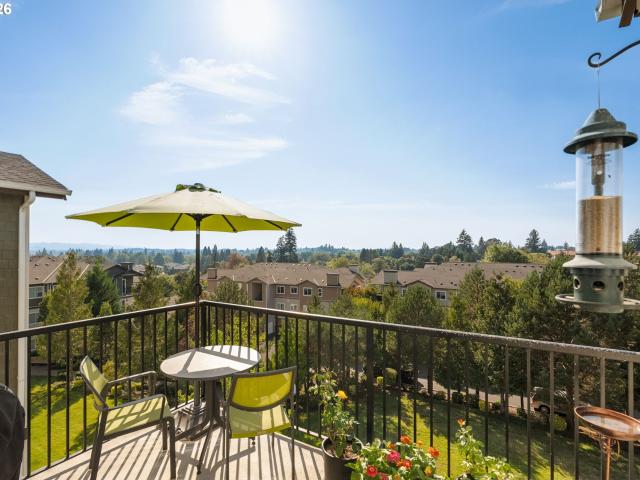
1,277 properties for sale in Summer Creek Apartments

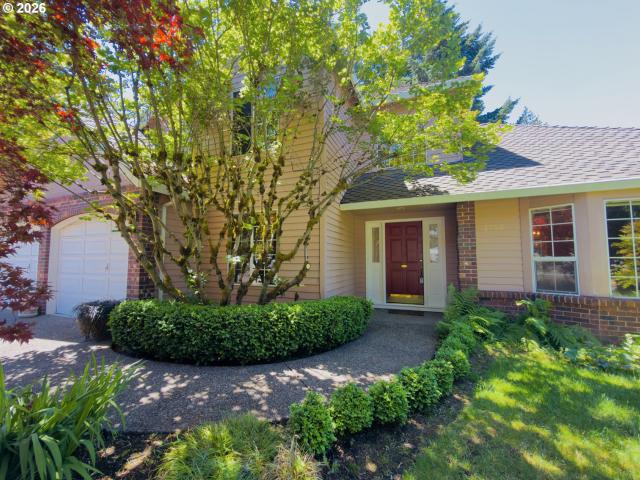
16348 sw cornelian way
View photo
House · for sale
USD 599,000
USD 335/sq.ft
16348 sw cornelian way
Summer Creek Apartments
· 1,787 sq.ft · 4 Bedrooms · 2 Baths · House
· Patio · Garden · Equipped kitchen · Parking · Air conditioning
Summer Creek Apartments · 1,787 sq.ft · 4 Bedrooms · 2 Baths · House · Patio · Garden · Equipped kitchen · Parking · Air conditioning
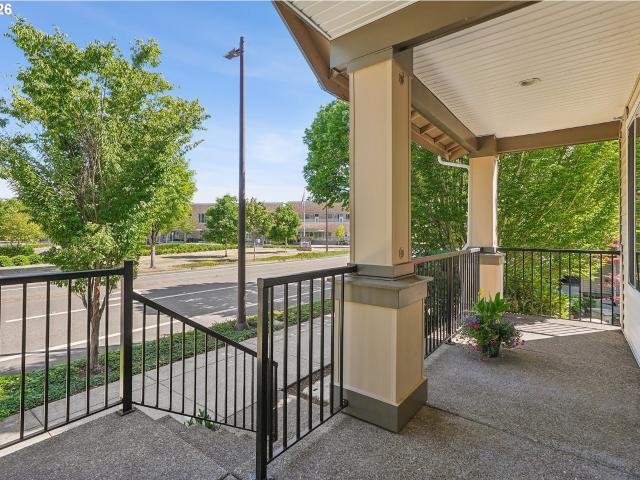
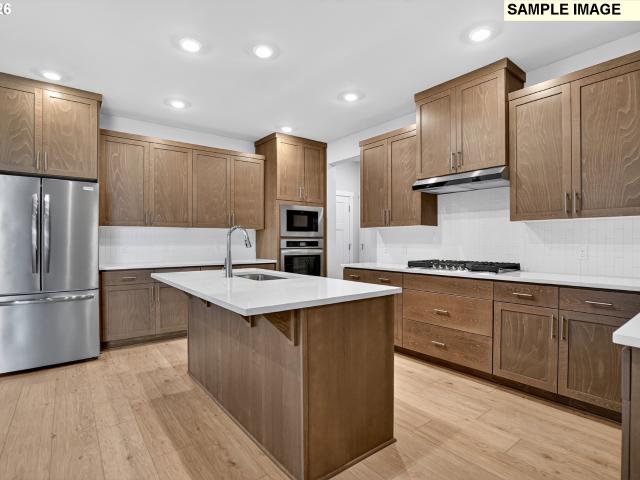
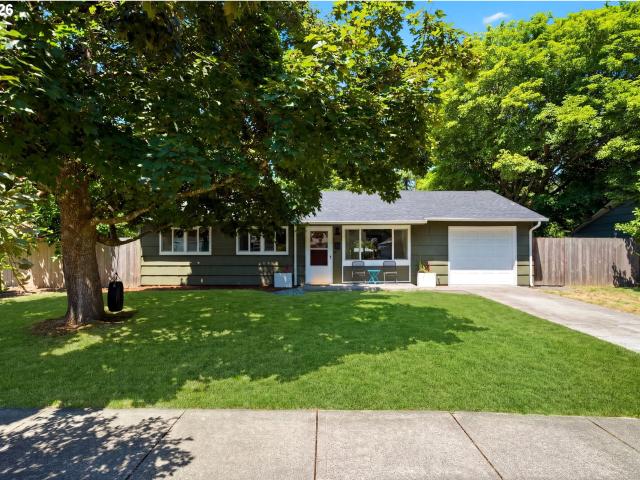
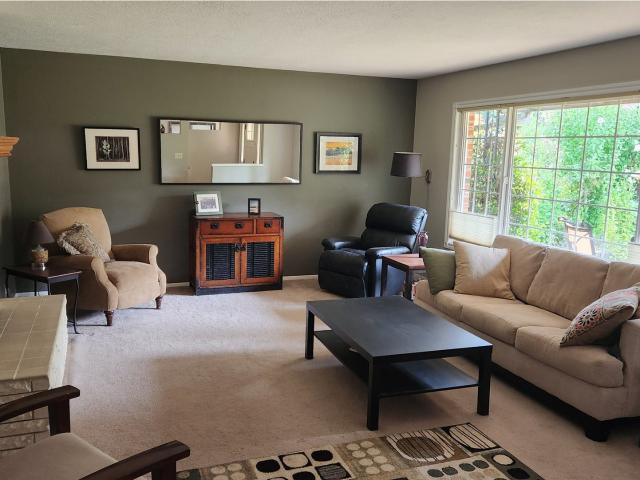
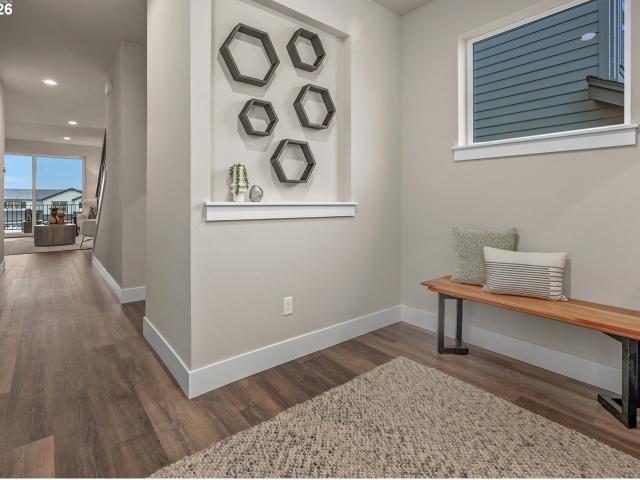
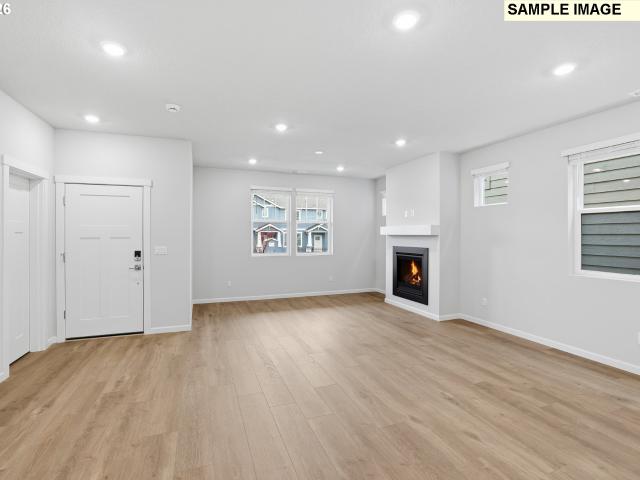
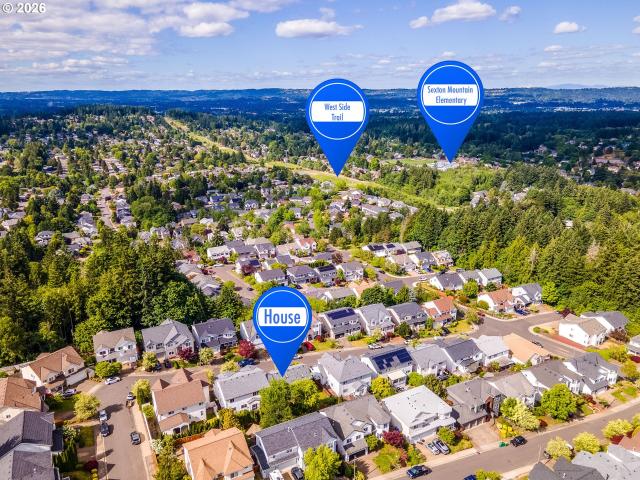
Must see in desirable Sexton Mt area. No hoa! Central AC. Stylish Beaverton Traditional. This beautifully remodeled home features a light & bright interior, slate tile entry, Kitchen opens to family room & back flagstone patio. Gorgeous slab granite in kitchen & baths, Fantastic updated gourmet kitchen with tile back-splash, under cabinet lighting, stainless appliances. Spacious master suite W/big walk-in closet. Beautiful master bath w/Travertine flooring. New roof and new furnace in 2023. Upgrades include stamped concrete sidewalks to expand driveway parking makes this shine. Light and bright. Sought after floor plan. Enormous storage loft over garage with easy acccess. Lovely large back yard with room for your gatherings. Family room off kitchen with open concept. Enjoy the expansive views from the primary bedroom, living room, and Covered front Porch entry. Primary bath has double sinks and walk in closet plus tub/ shower combo. Convenient location near walking trails, top schools,
USD 599,000
16823 SW Rubicon Lane
View photo
House · for sale
USD 640,400
USD 367/sq.ft
16823 SW Rubicon Lane
Summer Creek Apartments
· 1,744 sq.ft · 3 Bedrooms · 2 Baths · House
· Patio · Office room · Terrace · Fireplace · Equipped kitchen
Summer Creek Apartments · 1,744 sq.ft · 3 Bedrooms · 2 Baths · House · Patio · Office room · Terrace · Fireplace · Equipped kitchen
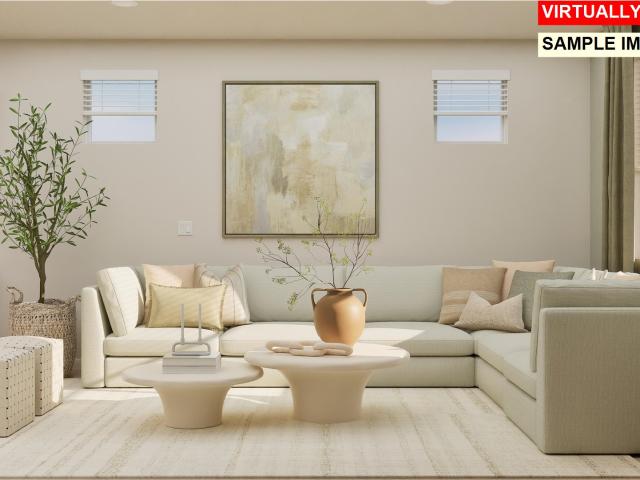
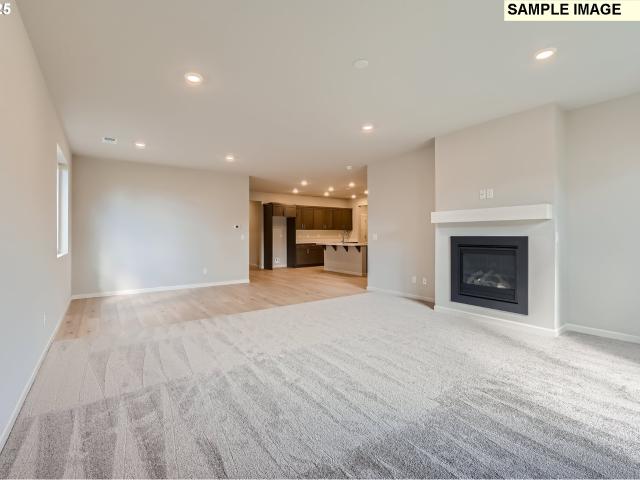
Welcome to South River Terrace by Lennar! This home offers the perfect blend of comfort, style, and convenience in a desirable community access to shopping, dining, golf courses, parks, excellent schools, and easy freeway access. The popular Ashley plan features a thoughtfully designed open-concept layout, seamlessly connecting the kitchen, dining area, and Great Room. A cozy fireplace creates a warm and inviting focal point, while sliding glass doors lead to a covered patio, perfect for relaxing or entertaining year-round. Privately located at the rear of the home, the spacious owner's suite serves as a peaceful retreat with a luxurious en-suite bathroom featuring dual vanities and a generous walk-in closet. Two secondary bedrooms are in the front of the home which provide flexible space for guests, hobbies, or a home office. Designer finishes include quartz countertops, shaker-style cabinetry, luxury vinyl plank flooring in the kitchen and entry, and luxury vinyl tile flooring in the
USD 640,400
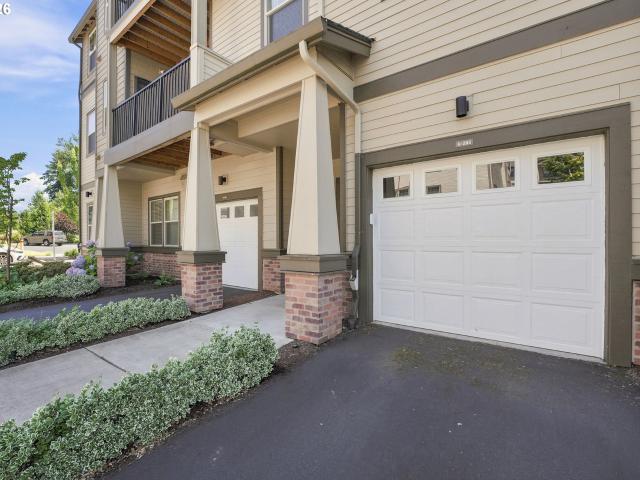
655 NW 118TH AVE # 104
View photo
Condo · for sale
USD 357,000
USD 298/sq.ft
655 NW 118TH AVE # 104
Summer Creek Apartments
· 1,195 sq.ft · 2 Bedrooms · 2 Baths · Condo
· Fireplace · Equipped kitchen
Summer Creek Apartments · 1,195 sq.ft · 2 Bedrooms · 2 Baths · Condo · Fireplace · Equipped kitchen
Welcome to this desirable end-unit townhome-style condo in Timberland Falls, offering a private entrance with no neighbors above or below for exceptional privacy. This 2-bedroom, 2-bath home features a covered front porch, a gourmet kitchen with stainless steel appliances, beautiful wood floors, an inviting electric fireplace, and generous closet space on the main level. The spacious primary suite includes a walk-in closet and private bathroom, while the lower level offers a convenient laundry area and additional storage. A new roof installed in 2025 provides added value and peace of mind. Enjoy an unbeatable location just minutes from Market of Choice, shopping, restaurants, scenic trails, and multiple parks. With easy access to Sunset Transit Center, downtown Portland, Highways 26 and 217, St. Vincent Hospital, and Nike, this home offers the perfect blend of comfort, convenience, and lifestyle
USD 357,000
16829 SW Everton ST # H189
View photo
House · for sale
USD 647,650
USD 358/sq.ft
16829 SW Everton ST # H189
Summer Creek Apartments
· 1,808 sq.ft · 3 Bedrooms · 2 Baths · House
· Patio · Terrace · Fireplace · Equipped kitchen
Summer Creek Apartments · 1,808 sq.ft · 3 Bedrooms · 2 Baths · House · Patio · Terrace · Fireplace · Equipped kitchen
Welcome to South River Terrace by Lennar, set one of the most livable cities in Oregon with access to shopping, dining, golf, greenspace and excellent schools. The new-construction Marigold floorplan is a single-story home offering a low-maintenance and modern layout designed for comfort and convenience. Two bedrooms and a full bathroom are located near the entry, leading to an inviting open-concept living space that blends the kitchen, dining, and great room. The great room features a cozy fireplace and opens to a covered patio for year-round outdoor enjoyment. At the back of the home, the private primary suite includes an ensuite bathroom with a double vanity, separate soaking tub and shower, and a generous walk-in closet. Interior highlights include quartz countertops, shaker-style cabinets, a fireplace with floating mantle, two-tone interior paint with painted trim, LVP (luxury vinyl plank) flooring in the kitchen and entry, LVT (luxury vinyl tile) flooring in the baths, landscapin
USD 647,650
16766 sw lorikeet ln
View photo
House · for sale
USD 592,950
USD 339/sq.ft
16766 sw lorikeet ln
Summer Creek Apartments
· 1,744 sq.ft · 3 Bedrooms · 2 Baths · House
· Office room · Deck · Fireplace · Equipped kitchen
Summer Creek Apartments · 1,744 sq.ft · 3 Bedrooms · 2 Baths · House · Office room · Deck · Fireplace · Equipped kitchen
Welcome to Heights at Cooper Mountain by Lennar in Beaverton, offering an onsite park & playground with convenient access to highly rated schools, major employers, shopping, dining, trails and parks. Step inside the single-level Ashley floorplan and picture hosting or unwinding at the end of the day in the modern, open layout that seamlessly connects the kitchen, dining area, and great room. Curl up by the fireplace on cool evenings or open the doors to the deck with an unobstructed south-facing view and enjoy outdoor relaxation year-round. The primary suite is privately located at the rear of the home and includes an ensuite bathroom with a double vanity and a spacious walk-in closet. Two secondary bedrooms near the entry provide flexibility for guests, hobbies, or a home office. Interior highlights include quartz countertops, shaker-style cabinets, tile backsplash and luxury vinyl plank flooring in the kitchen and entry, and luxury vinyl tile flooring in the baths, along with fencing
USD 592,950
11555 SW 11TH ST
View photo
House · for sale
USD 449,900
USD 522/sq.ft
11555 SW 11TH ST
Summer Creek Apartments
· 861 sq.ft · 3 Bedrooms · 1 Bath · House
· Garden · Office room · Gym · Equipped kitchen
Summer Creek Apartments · 861 sq.ft · 3 Bedrooms · 1 Bath · House · Garden · Office room · Gym · Equipped kitchen
Welcome to this charming Beaverton home, where thoughtful updates, flexible space, and an impressively large backyard come together in a setting that feels both comfortable and inviting. Inside, the bright 3-bedroom, 1-bath floor plan is move-in ready, with luxury vinyl plank flooring throughout the main living areas and an updated kitchen featuring durable concrete countertops. The easy-flowing layout creates a warm space for everyday living. Out back, the spacious, fully fenced yard is surrounded by mature landscaping and offers plenty of room for gardening, entertaining, play, or simply relaxing outdoors. An approximately 200-square-foot insulated and powered detached outbuilding adds even more possibilities—perfect for a home office, workshop, art studio, gym, or hobby space. Enjoy a convenient location near the Beaverton Farmers Market, City Library, Schiffler Park, and Beaverton City Park, along with Trader Joe’s, New Seasons Market, Fred Meyer, Safeway, and plenty of local dinin
USD 449,900
10044 SW 72ND AVE
View photo
House · for sale
USD 1,119,000
USD 354/sq.ft
New
10044 SW 72ND AVE
Summer Creek Apartments
· 3,154 sq.ft · 5 Bedrooms · 3 Baths · House
· Equipped kitchen
Summer Creek Apartments · 3,154 sq.ft · 5 Bedrooms · 3 Baths · House · Equipped kitchen
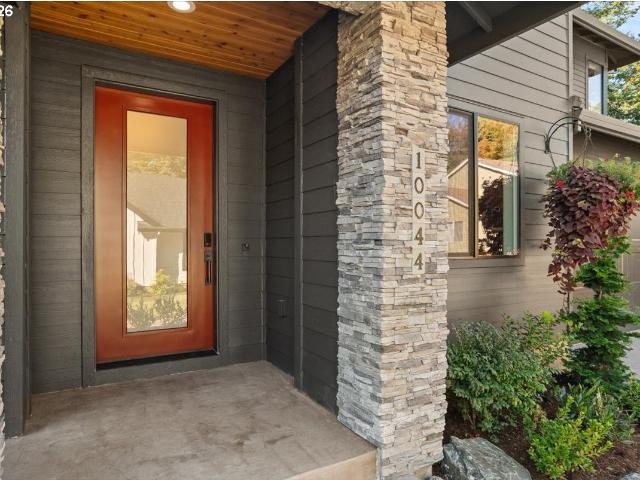
A home for those who expect more. Crafted by renowned Street of Dreams builder Westland Industries, Inc. This exceptional new construction residence delivers a rare combination of refined design, exceptional craftsmanship, modern technology, and effortless livability. With 3,155 square feet of beautifully designed living space, the home welcomes you with an elevated sense of quality from the moment you enter. The sophisticated kitchen is the centerpiece, featuring elegant quartz countertops and high-end appliances—equally impressive for entertaining guests or enjoying a quiet evening at home. Thoughtful design continues throughout, including a first-floor ensuite bedroom offering a luxurious retreat for guests, multigenerational living, or convenient main-level accommodations. Energy Star appliances and systems, a Navien tankless water heater, and an Ecobee smart thermostat provide efficiency without sacrificing comfort, while the home is pre-wired for an electric vehicle and plumbed f
USD 1,119,000
13088 sw saint james ln
View photo
House · for sale
USD 685,000
USD 267/sq.ft
13088 sw saint james ln
Summer Creek Apartments
· 2,562 sq.ft · 4 Bedrooms · 2 Baths · House
· Office room · Equipped kitchen · Air conditioning
Summer Creek Apartments · 2,562 sq.ft · 4 Bedrooms · 2 Baths · House · Office room · Equipped kitchen · Air conditioning
New price! Situated on a quiet dead end street in Bull Mountain, this well maintained home offers a thoughtful floor plan, great natural light and plenty of space to live, work and entertain. The light filled great room features a dramatic two story wall of windows and beautiful solid wood floors, creating an inviting centerpiece for the home. The kitchen is designed for everyday living with granite countertops, center island, high end stainless steel appliances and pantry. The main level also includes a flexible bedroom that works well as a home office, along with a spacious family room for movie nights or gathering with friends and family and a formal dining room. Upstairs, the primary suite features territorial views, dual vanities, jetted soaking tub, separate shower and a walk in closet with custom organization. Custom closet systems throughout the home add even more storage. Recent updates include a new roof 2026, furnace and central air conditioning in 2023, hot water heater in
USD 685,000
12890 SW 135TH AVE
View photo
House · for sale
USD 525,000
USD 341/sq.ft
12890 SW 135TH AVE
Summer Creek Apartments
· 1,539 sq.ft · 3 Bedrooms · 2 Baths · House
· Deck · Equipped kitchen · Air conditioning · Parking
Summer Creek Apartments · 1,539 sq.ft · 3 Bedrooms · 2 Baths · House · Deck · Equipped kitchen · Air conditioning · Parking
Opportunity knocks! This one-level home is a time capsule ready for your vision and personal touches. Price reflects the opportunity to update flooring, windows, kitchen, and interior paint. Improvements include a high-efficiency gas furnace and A/C (2023), updated bathrooms with quartz & tile, laminate island/countertops & tile backsplash in the kitchen. Vaulted ceilings with exposed beams add architectural character. Nearly ½-acre lot offers space for a shop or potential ADU—buyer to verify with City of Tigard. Spacious deck, 10x12 tool shed with work bench, and ample RV/boat parking. No hoa! Convenient to nearby Summerlake, Progress Ridge, parks, shopping, and area amenities. Bring your ideas and unlock the potential!
USD 525,000
12638 nw barnes rd # 11
View photo
Condo · for sale
USD 212,000
USD 262/sq.ft
12638 nw barnes rd # 11
Summer Creek Apartments
· 807 sq.ft · 2 Bedrooms · 1 Bath · Condo
· Patio · Sauna · Deck · Equipped kitchen · Swimming pool
Summer Creek Apartments · 807 sq.ft · 2 Bedrooms · 1 Bath · Condo · Patio · Sauna · Deck · Equipped kitchen · Swimming pool
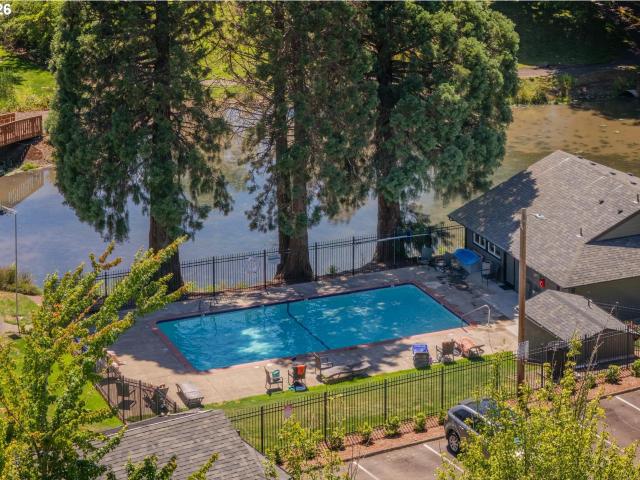
Discover the perfect blend of style, convenience, and comfort in this beautifully updated 2-bedroom, 1-bath TOP FLOOR END UNIT condo in the sought-after Westlake Village community. Move-in ready and designed with modern living in mind, this home features durable LVP flooring throughout and an updated kitchen complete with sleek quartz countertops and newer appliances. Step out onto your private deck to enjoy serene grassy views, plus the added convenience of a storage closet off the patio. This low-maintenance gem is ideally situated just minutes from Market of Choice, Nike, Intel, the Timberland shopping center, Hwy 217, Hwy 26, and the MAX line—putting everything you need within easy reach. Westlake Village offers an impressive range of amenities, including a pool, tennis courts, sauna, walking paths, pet-friendly areas, a clubhouse, and a picturesque pond with wildlife. Your HOA dues cover a pool, fitness center, sauna, tennis courts, exterior maintenance, management, trash, sewer,
USD 212,000
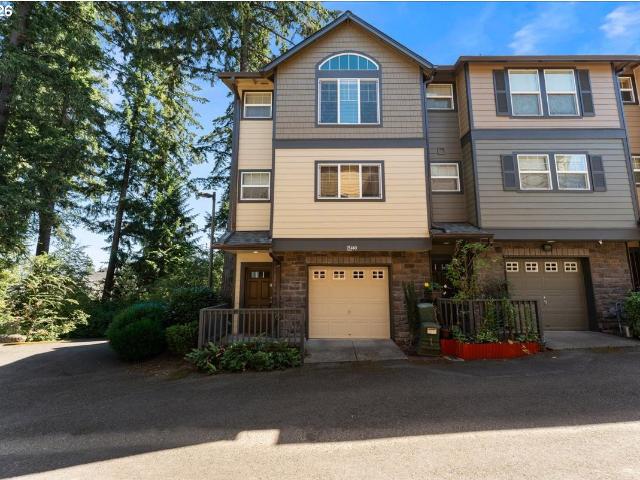
15440 sw mica ln
View photo
Townhouse · for sale
USD 329,000
USD 265/sq.ft
15440 sw mica ln
Summer Creek Apartments
· 1,238 sq.ft · 2 Bedrooms · 2 Baths · Townhouse
· Balcony · Fireplace · Parking
Summer Creek Apartments · 1,238 sq.ft · 2 Bedrooms · 2 Baths · Townhouse · Balcony · Fireplace · Parking
Don't miss this light and bright end unit 2. Story town home backing up to green space, beautiful views and 2 balconies! Open floor plan living area with gas fireplace, balcony, island and separate dining area. Upper level has 2 large bedrooms, vaulted ceilings and each with private en-suite. True low-maintenance living. Landing area loft perfect for office or reading, next to upper level laundry room. Two car tandem garage with lots of storageQuiet complex, and enjoy convenient access to nearby parks, trails, shopping, dining, Progress Ridge, Murray Scholls Town Center, Washington Square, and Bridgeport Village. Commuters will appreciate proximity to Highway 217, Highway 26, MAX, TriMet, Nike, Intel, and other major Westside employers. One of the owners is a licensed Real Estate Agent
USD 329,000
17051 sw appledale rd # 203
View photo
Condo · for sale
USD 319,999
USD 258/sq.ft
17051 sw appledale rd # 203
Summer Creek Apartments
· 1,238 sq.ft · 3 Bedrooms · 2 Baths · Condo
· Gym · Balcony · Swimming pool
Summer Creek Apartments · 1,238 sq.ft · 3 Bedrooms · 2 Baths · Condo · Gym · Balcony · Swimming pool
New price—an exceptional? Value! Discover sophisticated, turnkey living in this beautifully maintained, like-new approximately 1,241 square feet sq. Ft. Stunning corner-unit condo. 17051 SW Appledale Road #203, Beaverton Come tour this beautiful, move-in-ready corner condo featuring 3 bedrooms, 2 full bathrooms and approximately 1,241 square feet of bright, comfortable living space. Open-concept floor plan? Quartz countertops and stainless-steel appliances? Brand-new washer and dryer? Private balcony? Fully equipped community gym? Community swimming pool? BBQ and picnic area? Children’s playground? Water, sewer and garbage included. SPECIAL SELLER INCENTIVE available with an acceptable offer closing by September 30th. Ask for details! Stop by this weekend for our Open House Sat 9/12 12-1:30pm or have your Agent arrange a private showing!
USD 319,999
7520 sw belmont dr
View photo
House · for sale
USD 649,900
USD 311/sq.ft
7520 sw belmont dr
Summer Creek Apartments
· 2,088 sq.ft · 4 Bedrooms · 3 Baths · House
· Garden · Equipped kitchen
Summer Creek Apartments · 2,088 sq.ft · 4 Bedrooms · 3 Baths · House · Garden · Equipped kitchen
Lived here 14yrs. Love the layout, the location (close to 217, on Super-quiet street with lots of trees), and the neighbors (my dentist lives next door). This is a Unique split-level, and the most practical I've known. Main floor entry (with easy access to the kitchen from the trunk). 2 levels in back are only half a stairway from main. And lower level opens to a beautiful, private backyard with covered and open spaces, and color all summer long
USD 649,900
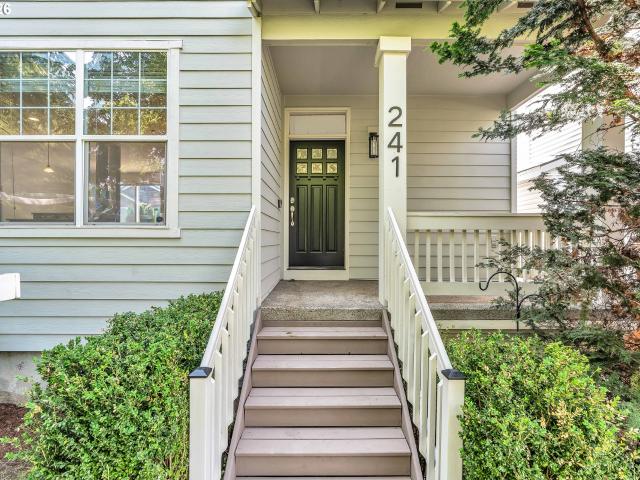
241 SW 105TH TER
View photo
House · for sale
USD 599,900
USD 557/sq.ft
241 SW 105TH TER
Summer Creek Apartments
· 1,076 sq.ft · 4 Bedrooms · 2 Baths · House
· Parking · Deck · Fireplace · Equipped kitchen
Summer Creek Apartments · 1,076 sq.ft · 4 Bedrooms · 2 Baths · House · Parking · Deck · Fireplace · Equipped kitchen
Spacious 3-level home featuring 3 bedrooms plus a den/4th bedroom and a large media/theater room (29x15). The main level offers 9' ceilings, laminate flooring, a gas fireplace, and an open great room layout. The new kitchen includes, stainless steel appliances, an island, and a dining area with sliding doors leading to a large deck. The front porch and kitchen overlook the neighborhood park. The upper level features three generously sized bedrooms, while the lower level offers a spacious media room perfect for a theater, game room, or additional living space. Additional features include triple-zone heating and air conditioning, a double garage, and a storage/shop area. Conveniently located just steps from the park and close to MAX, the Sunset Corridor, shopping, dining, and major commuter routes. New upgrades include: New Kitchen cabinets, counters, backsplash, flooring through out, new interior paint, new exterior paint, new roof. Directly across from the park with NO HOA!
USD 599,900
9645 sw eagle ct
View photo
House · for sale
USD 824,900
USD 257/sq.ft
9645 sw eagle ct
Summer Creek Apartments
· 3,208 sq.ft · 5 Bedrooms · 3 Baths · House
· Office room · Deck · Fireplace · Cellar
Summer Creek Apartments · 3,208 sq.ft · 5 Bedrooms · 3 Baths · House · Office room · Deck · Fireplace · Cellar
Welcome to this beautifully maintained mid-century home, thoughtfully designed and ideally situated on a quiet cul-de-sac overlooking the 3rd tee of RedTail Golf Course. Built in 1956, this timeless residence offers 3,208 square feet of comfortable living space with classic architectural character and a highly functional floor plan. The main level features three bedrooms, including the primary suite, along with inviting living and dining areas each with a gas fireplace. A daylight basement expands the home's versatility with two additional bedrooms (one non-conforming), a generously sized family room, the third fireplace, and abundant space for guests, hobbies, a home office, or multigenerational living. Set on an exceptional 0.38-acre lot, the nicely landscaped grounds provide a peaceful outdoor retreat. The multi-tiered deck captures serene golf course views, creating the perfect setting for morning coffee, outdoor dining, or entertaining while enjoying the tranquil surroundings. Thi
USD 824,900
9809 SW 130TH AVE
View photo
House · for sale
USD 515,000
USD 498/sq.ft
9809 SW 130TH AVE
Summer Creek Apartments
· 1,033 sq.ft · 3 Bedrooms · 2 Baths · House
· Garden · Deck · Fireplace · Equipped kitchen
Summer Creek Apartments · 1,033 sq.ft · 3 Bedrooms · 2 Baths · House · Garden · Deck · Fireplace · Equipped kitchen
A little tucked away, a lot refreshed, and just plain easy to love! Set on a private flag lot, this one-level ranch proves that 1,040 square feet can live open, bright, and surprisingly spacious when every inch is put to good use. Three bedrooms and two full baths give you real flexibility, whether that's family, guests, a home office, or all the above. Hardwood floors bring warmth and character to the main living areas, while a stone-surround wood-burning fireplace makes the living room especially inviting when the weather turns cool. The kitchen pairs fresh white cabinetry with stainless steel appliances and quartz countertops, carried through both bathrooms for a clean, cohesive finish. Even the sink has a view, looking out over the backyard while you tackle the dishes or prep dinner. Generous windows keep the interiors light-filled and cheerful, and the dining area opens directly to the deck for easy meals outside. The primary suite includes a walk-in shower, while the third bedroo
USD 515,000
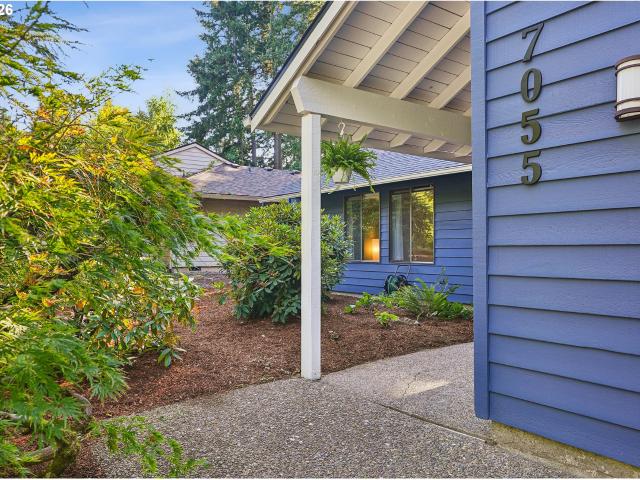
7055 sw tierra del mar dr
View photo
House · for sale
USD 635,000
USD 364/sq.ft
7055 sw tierra del mar dr
Summer Creek Apartments
· 1,744 sq.ft · 3 Bedrooms · 2 Baths · House
· Fireplace · Equipped kitchen · Parking
Summer Creek Apartments · 1,744 sq.ft · 3 Bedrooms · 2 Baths · House · Fireplace · Equipped kitchen · Parking
Welcome to single-level ranch living in Beaverton’s sought-after Hartwood Hylands neighborhood. Beautifully maintained and thoughtfully updated, this charming home blends mid-century character with warm NW contemporary style. Inside, Hickory wood floors, a cool sunken living room and two fireplaces create comfortable spaces for everyday living and entertaining. The updated kitchen (2023) features stainless steel appliances and an eat bar, while both bathrooms have been tastefully remodeled (2018 & 2022). Other recent updates include exterior paint (2025) and a newer roof (2021). The spacious primary suite, generous two-car garage and additional storage add to the home’s comfort and functionality. Ideally located near shopping, major highways, Nike and the tech corridor, with neighborhood trail access to Lowami Hart Woods and Brookhaven Park just a few blocks away. Warm, comfortable and full of character, this inviting home is ready to welcome you
USD 635,000
12302 SW 174TH TER
View photo
House · for sale
USD 685,000
USD 294/sq.ft
12302 SW 174TH TER
Summer Creek Apartments
· 2,325 sq.ft · 4 Bedrooms · 2 Baths · House
· Office room · Equipped kitchen
Summer Creek Apartments · 2,325 sq.ft · 4 Bedrooms · 2 Baths · House · Office room · Equipped kitchen
Nestled in the highly desirable Cooper Mountain area, this beautifully maintained home offers the perfect blend of style, comfort, and convenience in one of the westside’s most sought-after locations. Just minutes to shopping, dining, and entertainment at Progress Ridge and Murrayhill, this move-in ready home is ideally positioned for today’s lifestyle. Step inside to a bright and welcoming open-concept floorplan designed for effortless everyday living and entertaining. The spacious living room flows seamlessly into the dining area and gourmet kitchen, creating the perfect layout for gathering, hosting, or simply enjoying everyday life. At the heart of the home, the large center island offers room for everyone to gather, while quartz countertops, stainless steel appliances, generous prep space, and timeless finishes make this kitchen as functional as it is beautiful. Featuring 4 bedrooms, 2.5 baths, and a versatile main-level office/workspace nook, this thoughtfully designed home offer
USD 685,000
17100 sw albatross ln
View photo
Townhouse · for sale
USD 525,000
USD 274/sq.ft
17100 sw albatross ln
Summer Creek Apartments
· 1,916 sq.ft · 3 Bedrooms · 2 Baths · Townhouse
· Garden · Deck · Fireplace · Equipped kitchen · Parking
Summer Creek Apartments · 1,916 sq.ft · 3 Bedrooms · 2 Baths · Townhouse · Garden · Deck · Fireplace · Equipped kitchen · Parking
Rare corner-unit townhome with exceptional natural light, updated finishes, and one of the best outdoor spaces in the community. Backing to peaceful greenspace and a pond, the recently upgraded turf yard offers a low-maintenance retreat that's hard to find in townhome living. Inside, you'll find 3 bedrooms, 2.5 updated baths, and a bright, open layout designed for everyday living. The spacious kitchen features abundant counter space, a gas range, and a large walk-in pantry, while the dining area opens to a deck overlooking the greenspace. The living room is filled with natural light and centered around a cozy fireplace with custom reclaimed wood mantel. Recent improvements include remodeled bathrooms with quartz counters, new flooring, updated fixtures, and new carpet throughout. Upstairs offers all three bedrooms, including a spacious primary suite, plus two full baths. The oversized tandem garage provides room for multiple vehicles, storage, or a hobby space. Conveniently located nea
USD 525,000
15340 sw lexington ln
View photo
Condo · for sale
USD 349,900
USD 270/sq.ft
15340 sw lexington ln
Summer Creek Apartments
· 1,292 sq.ft · 2 Bedrooms · 2 Baths · Condo
· Office room · Fireplace · Equipped kitchen
Summer Creek Apartments · 1,292 sq.ft · 2 Bedrooms · 2 Baths · Condo · Office room · Fireplace · Equipped kitchen
This rare, two-level Camden Crossing condo offers a sophisticated blend of modern style and comfort, headlined by the luxury of dual primary suites on the upper level that provide the ultimate layout for privacy or a high-end home office. Nestled on a peaceful street within a small, well-maintained community, the home is surrounded by lush greenspaces and scenic walking trails while remaining just minutes from the vibrant dining and shopping at Murrayhill, Progress Ridge, and Washington Square. Inside, an inviting open floor plan shines with rich engineered bamboo flooring and a cozy gas fireplace, all anchored by a kitchen fully updated in 2020 with granite countertops, fresh white cabinetry, and premium stainless steel appliances. The clever layout includes a convenient half-bath and laundry room tucked away at the back of the kitchen, featuring chic hex-tile flooring and a granite-topped vanity. Upstairs, the two generous retreats each offer unique amenities: one suite features a wa
USD 349,900
13401 sw mountain ridge ct
View photo
House · for sale
USD 1,250,000
USD 262/sq.ft
13401 sw mountain ridge ct
Summer Creek Apartments
· 4,758 sq.ft · 7 Bedrooms · 3 Baths · House
· Garden · Deck · Equipped kitchen · Parking · Cellar
Summer Creek Apartments · 4,758 sq.ft · 7 Bedrooms · 3 Baths · House · Garden · Deck · Equipped kitchen · Parking · Cellar
Set on Bull Mountain with beautiful mountain views, this expansive 7-bedroom, 3.5-bath residence offers over 4500 sq ft of refined living space, on a. 25 acre lot with a useable flat backyard, adjacent to a serene 3-acre greenspace, and just moments from the 10-acre Bull Mountain Park. Approximately $600,000 in curated improvements elevate this home into a truly exceptional offering. The gourmet kitchen anchors the renovation with new Cambria Quartz countertops and a full suite of Thermador appliances, including refrigerator, built-in microwave and convection oven, gas range with ventilation hood, and dishwasher. The exterior has been completely refreshed with premium new siding, designer paint, new garage doors, upgraded exterior lighting, and new window screens. An architecturally enhanced Trex deck with reinforced supports and a custom railing system creates a refined outdoor living experience. Landscaping by Dennis’ 7 Dee’s adds a graceful pathway to the exterior basement entrance
USD 1,250,000
11825 nw stone mountain ln # 404
View photo
Condo · for sale
USD 299,900
USD 313/sq.ft
11825 nw stone mountain ln # 404
Summer Creek Apartments
· 958 sq.ft · 2 Bedrooms · 2 Baths · Condo
· Deck · Parking
Summer Creek Apartments · 958 sq.ft · 2 Bedrooms · 2 Baths · Condo · Deck · Parking
A premier unit with commanding territorial views. Complete privacy with a gorgeous sunset over the coast range as a backdrop. The caring stewardship of this two bedroom, 2 full bath home is evident throughout. This top floor unit has a spacious floor plan, large living room and expansive storage. Large interior closets and a storage room off deck. Washer and dryer set up in the unit. Convenient access to the private garage
USD 299,900
7805 sw gearhart dr
View photo
House · for sale
USD 599,000
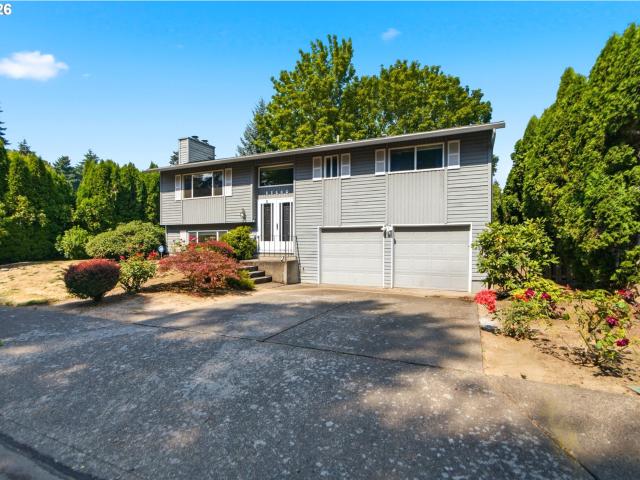
USD 252/sq.ft
7805 sw gearhart dr
Summer Creek Apartments
· 2,368 sq.ft · 4 Bedrooms · 2 Baths · House
· Garden · Deck · Fireplace · Equipped kitchen
Summer Creek Apartments · 2,368 sq.ft · 4 Bedrooms · 2 Baths · House · Garden · Deck · Fireplace · Equipped kitchen
Located in one of Beaverton’s most desirable neighborhoods, this traditional home sits on a quiet street with serene views of the creek, pond, and forested greenway. 7805 SW Gearhart Dr offers 4 bedrooms, 2.5 baths, a spacious floor plan, and solid bones—an exceptional opportunity to update and make it your own. Features include a dramatic two-story entry with wide staircase, a potential bedroom or office with French doors and closet, formal living and dining rooms, and a sunny island kitchen with breakfast nook overlooking the greenway. The adjoining family room features a masonry fireplace, and a large utility room adds convenience. Upstairs, the oversized primary suite includes a private deck with peaceful greenbelt views, along with two additional bedrooms and a flexible bonus room with window and skylight, ideal for a playroom or reading nook. The beautifully landscaped yard includes mature plantings, a full sprinkler system, expansive backyard and deck, a natural gas hookup for g
USD 599,000
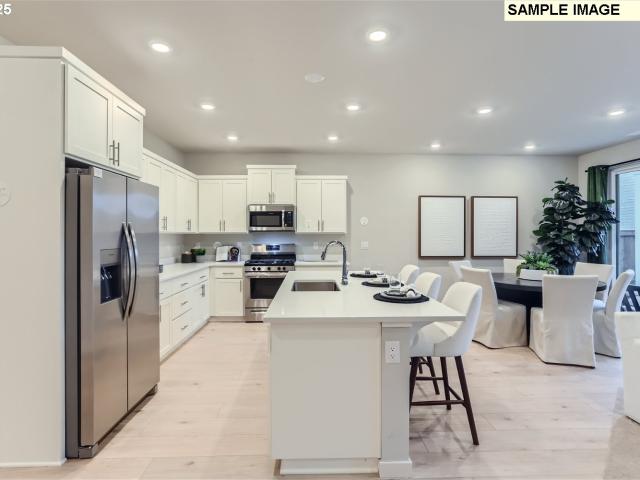
4898 SW 150TH PL
View photo
House · for sale
USD 625,000
4898 SW 150TH PL
Summer Creek Apartments
· 4 Bedrooms · 4 Baths · House
· Parking · Deck
Summer Creek Apartments · 4 Bedrooms · 4 Baths · House · Parking · Deck
Wonderful townhome style duplex at the end of a small cul-de-sac in prime location, near Nike, Tektronix, etc. One unit on lease and one is month to month. Stable rents with room to grow. Original Owners of building are finally ready to pass the baton to a new investor! Please DO NOT disturb the occupants. Each unit has LVP flooring on the main and carpeted stairs and bedrooms. 1 car garage with washer and dryer. Private rear decks. Based on recent sales activity on this street, this listing won't last long. Hurry and contact your Broker
USD 625,000
12425 SW 7TH ST
View photo
House · for sale
USD 650,000
USD 274/sq.ft
12425 SW 7TH ST
Summer Creek Apartments
· 2,368 sq.ft · 6 Bedrooms · 4 Baths · House
· Patio · Parking · Equipped kitchen
Summer Creek Apartments · 2,368 sq.ft · 6 Bedrooms · 4 Baths · House · Patio · Parking · Equipped kitchen
Duplex opportunity in a convenient Beaverton location offering two separate units, each with 3 bedrooms, 1.1 bathrooms, private outdoor space, and its own oversized detached garage. Whether you are expanding your investment portfolio, considering an owner occupied option with rental income, or looking for a property with future upside, this duplex offers flexibility in a well connected location near downtown Beaverton. Inside, portions of the property have been refreshed with white kitchen cabinetry, updated hardware, laminate flooring, and living spaces filled with natural light. A standout feature is the oversized detached garage for each unit, providing valuable room for parking, storage, hobbies, or workshop use. Private fenced outdoor areas, patio space, mature landscaping, and ample driveway parking further add to the property’s appeal. Recent exterior improvements include some fresh exterior paint, garage siding and trim repairs, refreshed front porches, and completed property c
USD 650,000
14771 sw beard rd # 104
View photo
Condo · for sale
USD 399,900
USD 279/sq.ft
14771 sw beard rd # 104
Summer Creek Apartments
· 1,432 sq.ft · 3 Bedrooms · 2 Baths · Condo
· Patio · Parking · Gym · Balcony · Equipped kitchen
Summer Creek Apartments · 1,432 sq.ft · 3 Bedrooms · 2 Baths · Condo · Patio · Parking · Gym · Balcony · Equipped kitchen
This one-owner, townhouse-style, former Model Unit in Beaverton’s Sexton Mountain neighborhood is freshly updated and move-in-ready! A prime location end-unit with tall ceilings, the property is bathed in natural light throughout the day. Inside, top to bottom updates include fresh interior paint, new laminate wood flooring in the living areas, and plush new carpet upstairs. The stylishly reimagined kitchen showcases new modern quartz countertops, new tile backsplash, new sleek stainless steel appliances and an eat-in breakfast bar. Enjoy seamless indoor-outdoor living with two distinct exterior spaces: a sprawling balcony at the front and a private walk-out patio in back. A 2 car garage with lots of additional storage space, including a flex section in the back that could serve as space for a home gym or WFH set-up. Sexton Place Condominiums is well-managed and well-funded Association and No Smoking Community. New plumbing in 2014 and New 50-year composition roof in 2022. Location and
USD 399,900
15328 sw hawk ridge rd
View photo
House · for sale
USD 799,990
USD 253/sq.ft
15328 sw hawk ridge rd
Summer Creek Apartments
· 3,154 sq.ft · 3 Bedrooms · 3 Baths · House
· Terrace · Cellar
Summer Creek Apartments · 3,154 sq.ft · 3 Bedrooms · 3 Baths · House · Terrace · Cellar
Move-in ready at River Terrace Crossing! Ask about current seller incentives and preferred lender opportunities. The Coventry plan offers a spacious upstairs family room and a daylight basement bonus room, providing flexible living space for today's lifestyle. This home also includes a rare full bathroom in the daylight basement, creating additional flexibility for guests, extended living, or a private recreation space. Built by ICHIJO USA, this home combines exceptional energy efficiency, premium standard features, and modern design. Enjoy custom piano-finish cabinetry with built-in organization, quartz countertops, luxury vinyl plank flooring, air conditioning, and a thoughtfully designed open-concept layout. Conveniently located in Tigard's desirable River Terrace community with easy access to parks, trails, shopping, dining, and major commuter routes. V
USD 799,990
15244 SW 169th AVE # H159
View photo
House · for sale
USD 543,400
USD 300/sq.ft
15244 SW 169th AVE # H159
Summer Creek Apartments
· 1,808 sq.ft · 4 Bedrooms · 2 Baths · House
· Fireplace · Equipped kitchen · Air conditioning
Summer Creek Apartments · 1,808 sq.ft · 4 Bedrooms · 2 Baths · House · Fireplace · Equipped kitchen · Air conditioning
This new construction two-story home is located in a planned community with multiple parks, close to schools, shopping, dining, and freeway access. The main floor features an open concept design connecting the kitchen, living and dining areas, with a cozy fireplace in the great room creating a warm focal point. Upstairs, the Clark plan features 4 bedrooms, including a primary suite with an en-suite bathroom featuring a double vanity and walk-in closet. Interior highlights include quartz countertops, shaker-style cabinets, LVP (luxury vinyl plank) flooring in the entry, kitchen and Great Room, with LVT (luxury vinyl tile) flooring in the bathrooms. This home also includes central air conditioning, a refrigerator, washer and dryer, and blinds—all at no extra cost. Photos are of a similar home, but cabinet colors, counter tops & flooring are as shown. Homesite 159. Estimated completion: September 2026
USD 543,400
11660 sw ashwood ct
View photo
House · for sale
USD 599,900
USD 316/sq.ft
11660 sw ashwood ct
Summer Creek Apartments
· 1,894 sq.ft · 3 Bedrooms · 2 Baths · House
· Garden · Office room · Deck
Summer Creek Apartments · 1,894 sq.ft · 3 Bedrooms · 2 Baths · House · Garden · Office room · Deck
Nestled in a quiet cul-de-sac in the peaceful Englewood Park neighborhood, this 3 bedroom, 2.5 bath split-level home offers space, flexibility, and incredible potential. The lower level great room provides endless possibilities for a second living area, home office, or playroom. Many of the major updates have already been completed within the last five years, including a new roof, HVAC system, and back deck, leaving you free to add your own personal touches. Situated on one of the larger lots in the neighborhood, the spacious backyard features blueberry bushes and plum trees with plenty of room to garden, entertain, or simply enjoy the outdoors. Don't miss this opportunity to make this home your own!
USD 599,900
16804 SW Everton ST
View photo
House · for sale
USD 661,900
USD 341/sq.ft
16804 SW Everton ST
Summer Creek Apartments
· 1,938 sq.ft · 4 Bedrooms · 2 Baths · House
· Patio · Garden · Fireplace · Equipped kitchen · Air conditioning
Summer Creek Apartments · 1,938 sq.ft · 4 Bedrooms · 2 Baths · House · Patio · Garden · Fireplace · Equipped kitchen · Air conditioning
This new construction single-story home is located in a vibrant planned community with multiple parks, near schools, shopping, dining, and freeway access. The Endicott plan includes an open-concept kitchen, dining area, and great room with a fireplace leading to a covered patio and landscaped yard. Three secondary bedrooms and a full bath sit near the front, while the private primary suite is tucked at the back with a soaking tub and walk-in closet. Interior highlights include quartz countertops, shaker-style cabinets, LVP flooring, and two-tone paint. This home also includes central air conditioning, a refrigerator, washer and dryer, and blinds—all at no extra cost! Located on homesite 192! Estimated completion is December. Rendering is artist conception only. Photos are of a similar home, features and finishes will vary
USD 661,900

Get email alerts

Don't miss out: be the first to know about new properties

The alert was correctly created

On subscribing you accept the conditions of use and the privacy policy
Alert
Receive new ads in your inbox
Save this search
Receive alerts for new listings

We'll send you an email when we have new properties for: "Properties for sale in Summer Creek Apartments"

The alert was correctly created

Whitford, Beaverton city Beaverton-Hillsboro CCD Washington County Oregon
Raleigh West
Get email alerts and be the first to see new listings
Required field
On subscribing I accept the terms of the privacy policy
Perfect! You'll soon start receiving new listings via email
Alert
Receive an email when we have new ads for Properties for sale in Summer Creek Apartments
Save this search
Filters

Bedrooms

Size (sq.ft)

sq.ft
sq.ft

Price

USD
USD

Property type

Bathrooms

Clear all filters
Receive notifications when new entries are published.