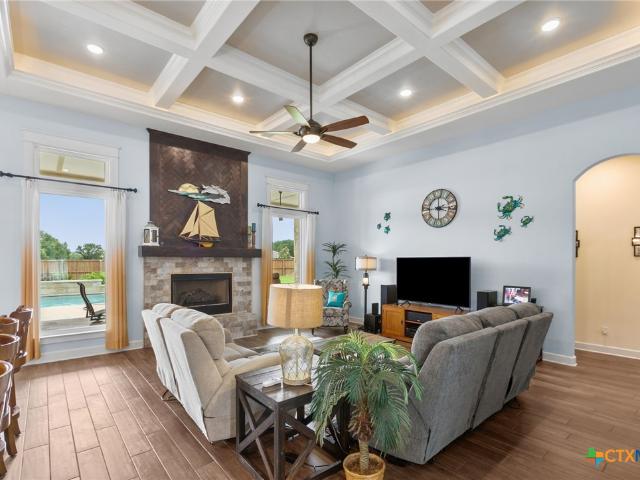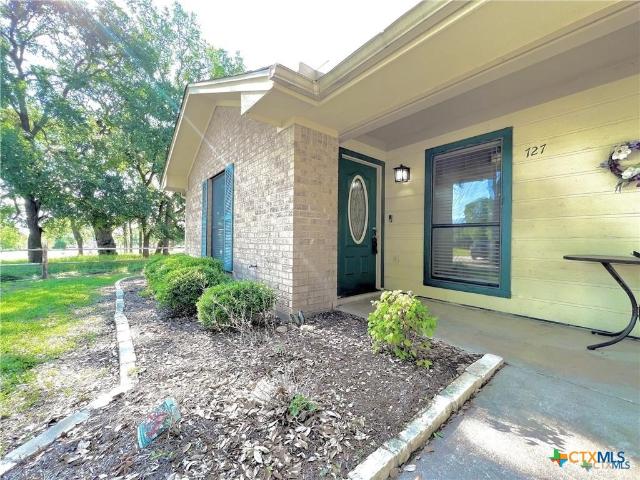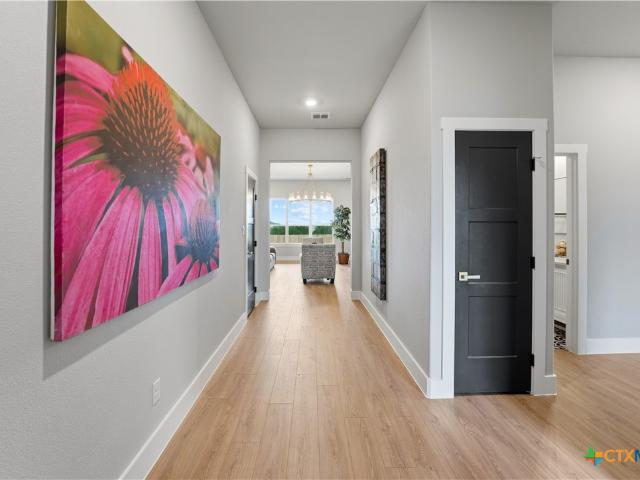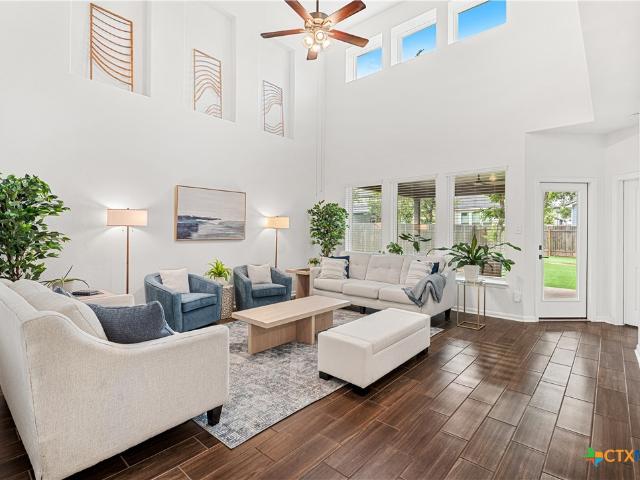
160 houses for sale in Summers Mill

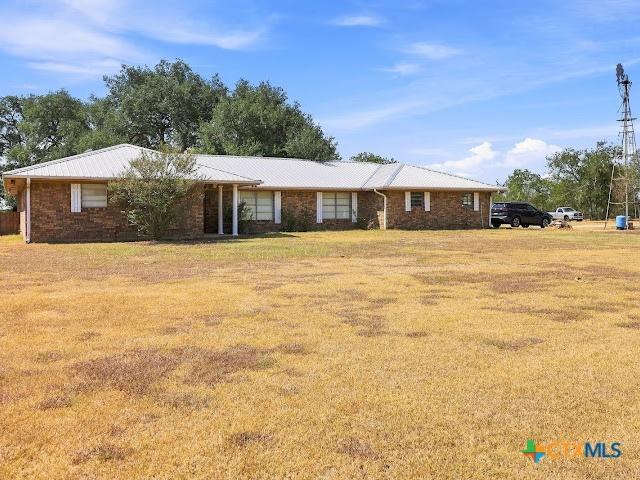
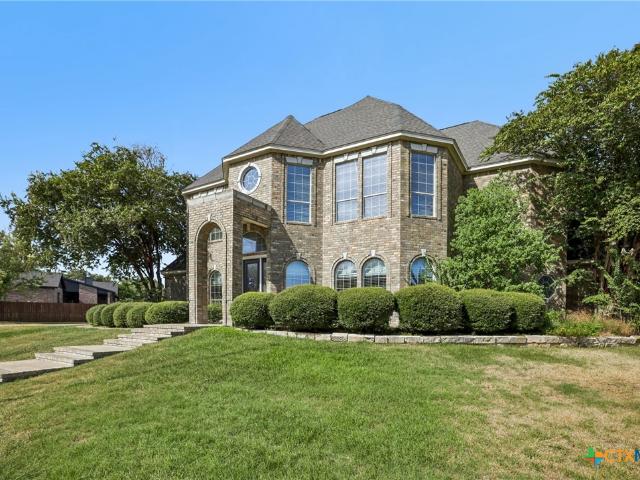
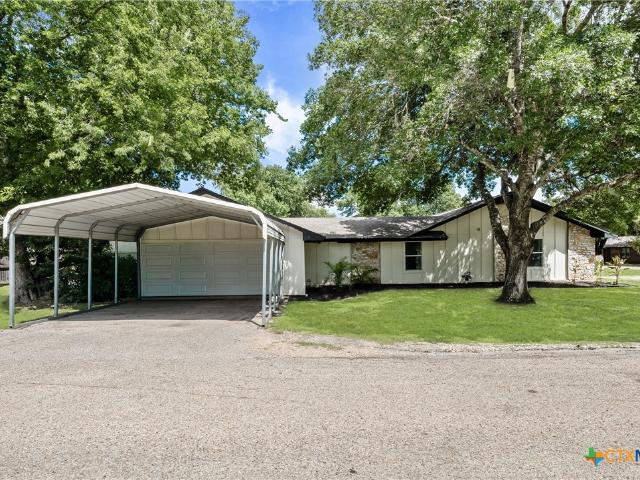
15132 Planeview Drive
View photo
House · for sale
USD 455,685
USD 187/sq.ft
15132 Planeview Drive
Summers Mill
· 2,433 sq.ft · 4 Bedrooms · 3 Baths · House
· Patio · Equipped kitchen · Parking
Summers Mill · 2,433 sq.ft · 4 Bedrooms · 3 Baths · House · Patio · Equipped kitchen · Parking
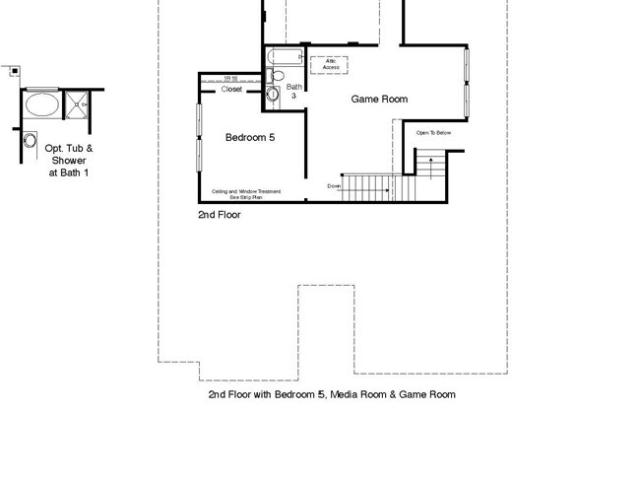
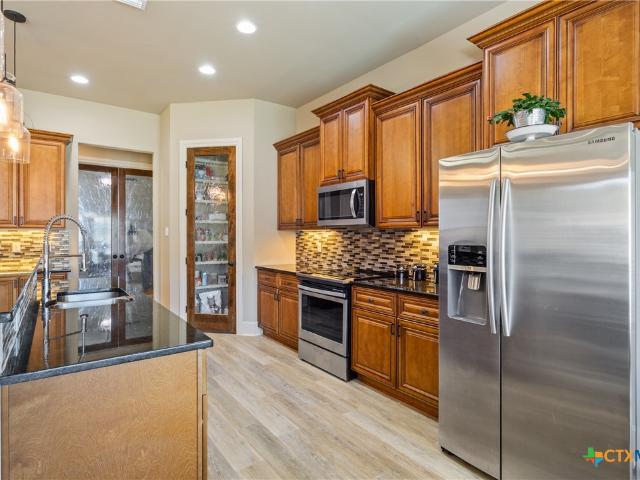
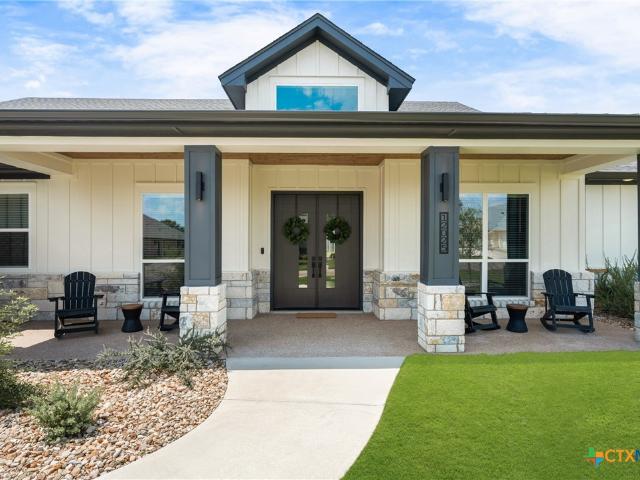
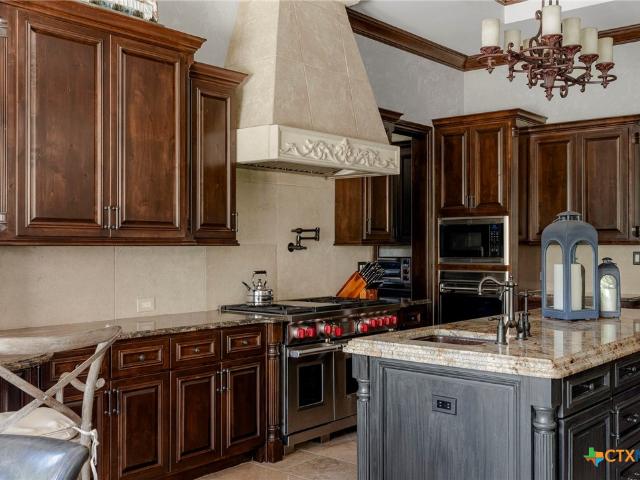
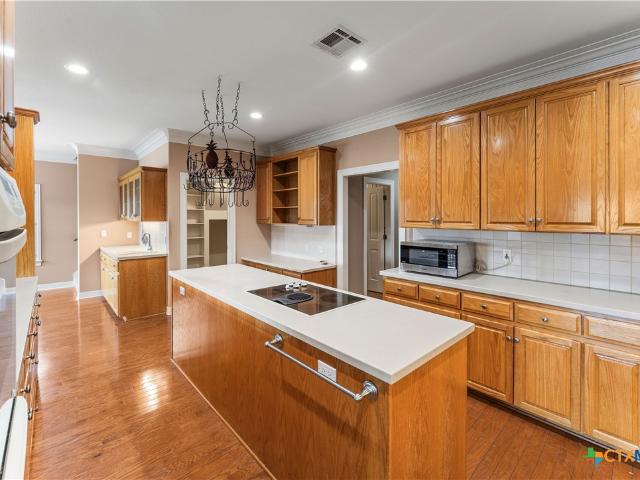
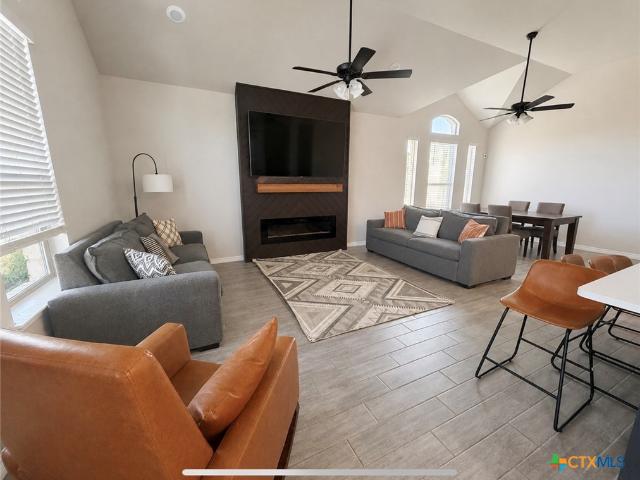
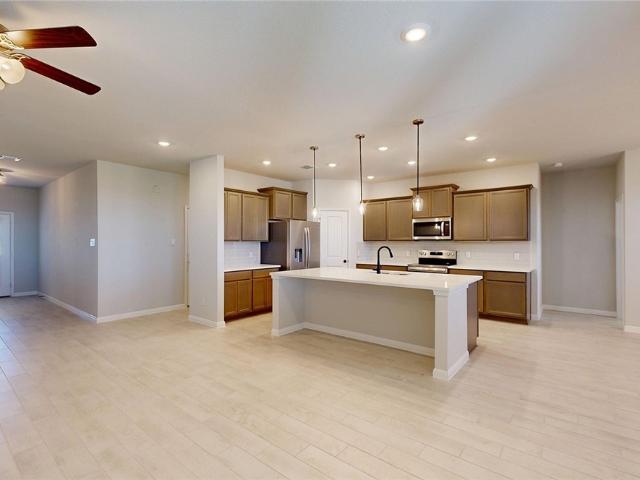
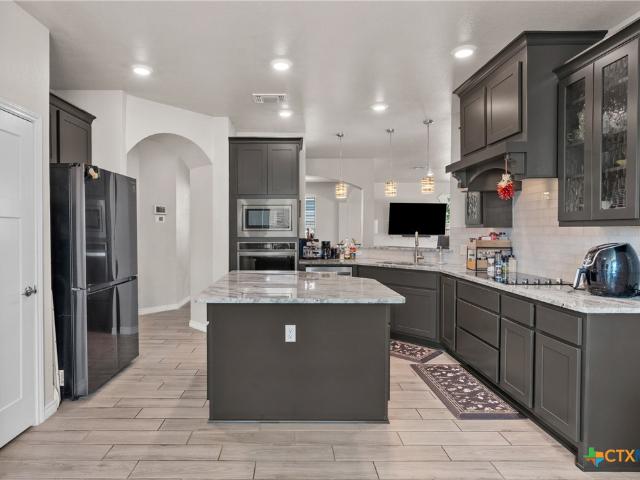
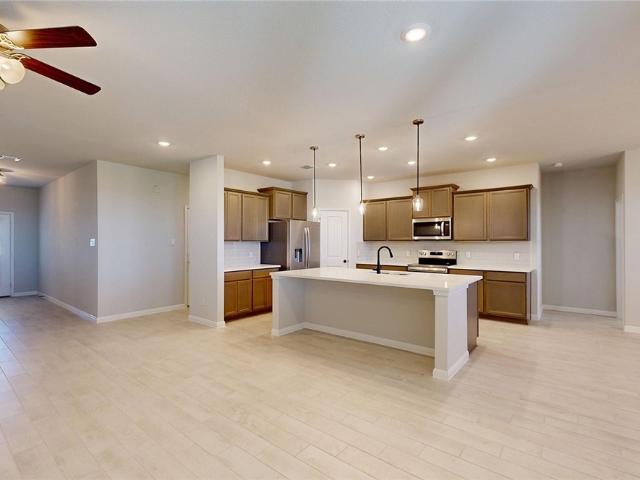
Welcome to the Parker floorplan at the Sterling Meadows community in Salado, Texas. With approximately 2,442 sq. Ft. this home offers 3–4 bedrooms, 3 bathrooms, and a 3-car garage, providing the ideal mix of space and flexibility. Upon entry, you’ll find a versatile secondary bedroom with a walk-in closet that can double as a study, along with a convenient storage room and guest bath. The hallway opens into an open concept living area where the great room, dining space, and kitchen blend seamlessly. The kitchen is designed for both style and function, featuring flat-panel maple cabinetry, a decorative tile backsplash, stainless-steel appliances, ample storage, and a spacious island with granite counters. From the dining room, step out to the covered patio, perfect for relaxing outdoors. The primary suite is a private retreat with a generous bedroom, with a walk-in shower that can be opted for a tub and shower, and a walk-in closet offering direct access to the laundry room and garage.
USD 455,685
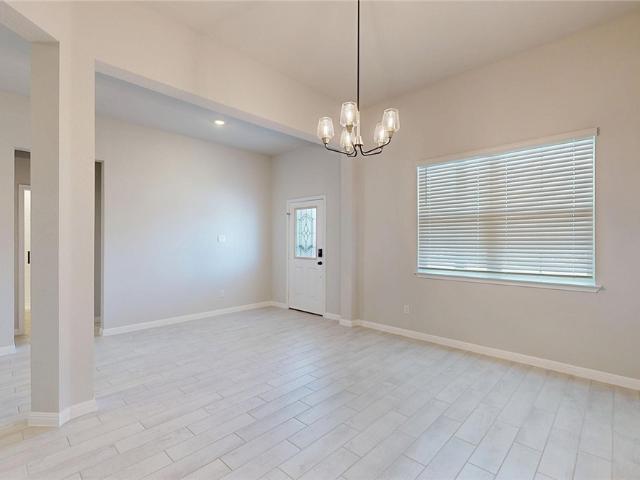
14502 Egon Drive
View photo
House · for sale
USD 466,750
USD 161/sq.ft
14502 Egon Drive
Summers Mill
· 2,885 sq.ft · 4 Bedrooms · 3 Baths · House
· Patio · Garden · Equipped kitchen · Parking
Summers Mill · 2,885 sq.ft · 4 Bedrooms · 3 Baths · House · Patio · Garden · Equipped kitchen · Parking
Step into the Waverly at Sterling Meadows, one of our floorplans featuring a seamless blend of modern design and functionality in Waco, TX. This floorplan has 3-4 bedrooms, 2.5 bathrooms, and a 3-car garage. You’ll also enjoy a large backyard with a covered patio and all of its 2,887 approximate square feet of comfortable living. Walking up the porch, you will step into the entry way and be greeted by the study with the option of a secondary room, the dining room, and a powder room for your guests. Continuing down the hall you will come to the kitchen and family room, through the family room is the primary bedroom. Escape from a long day to this primary bedroom and enjoy the attached bathroom with the double vanity sink and walk-in shower and the spacious walk-in closet. Enjoy the kitchen that is separated from the family room by a breakfast bar, with its island and pantry for storage. Through the kitchen you will find the nook and entry way to 2 secondary bedrooms that are carpeted an
USD 466,750
15214 Mena Cove
View photo
House · for sale
USD 504,310
USD 166/sq.ft
15214 Mena Cove
Summers Mill
· 3,035 sq.ft · 5 Bedrooms · 3 Baths · House
· Patio · Parking · Equipped kitchen
Summers Mill · 3,035 sq.ft · 5 Bedrooms · 3 Baths · House · Patio · Parking · Equipped kitchen
Find your home in the Sterling Meadows community in Salado, TX with the Newburgh floorplan. With approximately 3,043 sq. Ft. you’ll have the perfect space in this 5 bedroom, 3.5 bath layout. Park your car or store your belongings in the attached 2-3 car garage option. When you walk in the door, you’ll have access to 2 secondary bedrooms and a secondary bathroom. Walking further down the hall, you will enter the dining room with the option of study and family room. Enjoy the covered patio that is connected to the family room. Find the primary bedroom next to the kitchen, with a spacious walk-in closet and bathroom with a double vanity sink and a walk-in shower. You will also have access to the kitchen that is separated from the great room by a breakfast bar. Enjoy the spacious kitchen with its beautiful flat panel maple cabinetry and decorative tile backsplash, along with stainless-steel appliances. Find access to the laundry room and garage from the kitchen that is right next to the st
USD 504,310
1007 Saddle Bluff Drive
View photo
House · for sale
USD 589,000
USD 222/sq.ft
1007 Saddle Bluff Drive
Summers Mill
· 2,648 sq.ft · 4 Bedrooms · 2 Baths · House
· Office room · Equipped kitchen · Parking
Summers Mill · 2,648 sq.ft · 4 Bedrooms · 2 Baths · House · Office room · Equipped kitchen · Parking
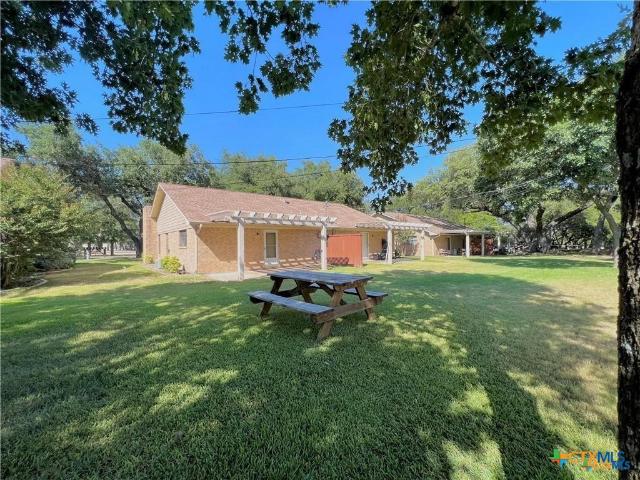
Why build custom when you can buy custom? Skip the stress of construction and move right into this beautifully built home at 1007 Saddle Bluff. Located in the prestigious Mill Creek Golf Community in the charming village of Salado, Texas, this 4-bedroom, 2-bath home offers comfort, space, and quality throughout. You’ll love the updated RidgeCore flooring installed throughout the home (March 2024), with durable surfaces in all main areas and polished concrete in wet spaces. The roof was replaced in November 2024 for added peace of mind. A 3-car garage with built-in cabinets (installed March 2021) provides excellent storage. The open, airy living area is warm and inviting, flowing seamlessly into the kitchen featuring an oversized pantry—perfect for everyday living and entertaining. Breakfast nook for enjoying great meals. You have a great flex room which could be used for formal dining, home base office or game room. The spacious primary suite is a true retreat, offering room for a Cali
USD 589,000
1708 Kellan Drive
View photo
House · for sale
USD 649,000
USD 263/sq.ft
1708 Kellan Drive
Summers Mill
· 2,465 sq.ft · 4 Bedrooms · 2 Baths · House
· Garden · Equipped kitchen · Parking
Summers Mill · 2,465 sq.ft · 4 Bedrooms · 2 Baths · House · Garden · Equipped kitchen · Parking
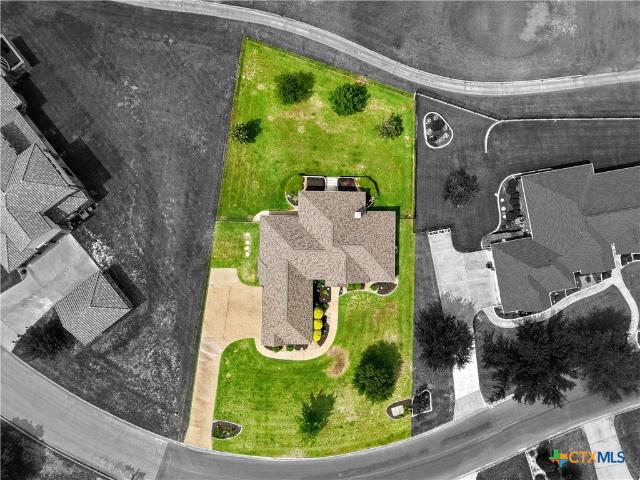
BRAND NEW CONSTRUCTION HOME, beautifully staged to help envision life here. 20,000 BUYER INCENTIVES, plus survey and title policy. Spray foam insulation, custom soft-close cabinetry throughout, wood faux blinds, MyQ smart garage door technology, an 8-foot Craftsman front door, energy-efficient windows, lighting, and appliances, full yard sod, and a full sprinkler system are all included with this new construction home by Sandor Homes in Mill Creek Meadows. The open-concept layout creates a bright and inviting space with seamless flow between the living, dining, and kitchen areas, perfect for everyday living and entertaining. The private primary suite offers a relaxing retreat, while thoughtful finishes throughout add style and functionality
USD 649,000
2025 Running Creek Drive
View photo
House · for sale
USD 2,750,000
USD 502/sq.ft
2025 Running Creek Drive
Summers Mill
· 5,468 sq.ft · 5 Bedrooms · 5 Baths · House
· Fireplace · Equipped kitchen · Swimming pool
Summers Mill · 5,468 sq.ft · 5 Bedrooms · 5 Baths · House · Fireplace · Equipped kitchen · Swimming pool
Set within the coveted gated enclave of The Creeks of Salado, this exceptional 5,470-SF custom estate offers refined Hill Country living on 1.93 acres. Privately positioned on a corner lot, the single-story residence combines timeless craftsmanship, advanced technology, resort-style outdoor living, and exceptional privacy. Custom stone construction and a distinctive metal roof complement mature native trees and drought-tolerant landscaping. Outdoor living spaces center around an in-ground pool and separate spa, with deep covered porches, gas fireplace, custom barbecue, and bespoke tile counters creating an ideal setting for entertaining. Inside, the thoughtfully designed floor plan features five bedrooms and five baths, including a private split-bedroom primary suite. Wide hallways enhance accessibility, while every bedroom features an en-suite bath. The chef’s kitchen and adjoining butler’s pantry are appointed with premium Bosch and Sub-Zero appliances. An inviting living room with g
USD 2,750,000
2035 TH Jones Mill Way
View photo
House · for sale
USD 799,900
USD 269/sq.ft
2035 TH Jones Mill Way
Summers Mill
· 2,971 sq.ft · 4 Bedrooms · 2 Baths · House
· Equipped kitchen · Swimming pool
Summers Mill · 2,971 sq.ft · 4 Bedrooms · 2 Baths · House · Equipped kitchen · Swimming pool
What a fantastic home in the exclusive Salado Mills neighborhood! You have to see it to believe it. Come see this beautiful home with 4 bedrooms, 2.5 bathrooms, an open living space with high ceilings, and a spacious kitchen with granite counters, double ovens, and gas cooktop. This place has it all! And you won't believe the master bathroom. There's room enough to have a party in there! And don't miss the beautiful swimming pool framed by luscious tropical landscaping. You'll feel like you're in paradise! Don't miss your chance to see this place for yourself!
USD 799,900
725 Royal Street 725 & 727
View photo
House · for sale
USD 375,000
USD 172/sq.ft
725 Royal Street 725 & 727
Summers Mill
· 2,174 sq.ft · House
· Patio · Fireplace
Summers Mill · 2,174 sq.ft · House · Patio · Fireplace
Rare opportunity to acquire a one or three duplexes in the heart of Salado. This listing is for doors 727/725 Royal Street, but currently you can buy one or all 3 buildings. Doors 719/717 Royal Street, and 711/709 Royal Street are also available, this investment as a large package provides consistent rental history with an average estimated 8% cap rate. See other MLS listing. 618739 for full package or other individual ones: 621135 (-&717); 621139 (-&709) Each duplex consists of two approximately 1,088 SF units (approximately 2,176 SF per building), with every unit featuring 2 bedrooms, 2 full bathrooms, a spacious living area with fireplace, breakfast area, covered patio, and functional floor plan designed for long-term tenant appeal. Perfectly positioned on one of Salado's most sought-after streets, tenants enjoy walkability to charming downtown Salado, local restaurants, shopping, parks, and the community's unique small-town atmosphere. Many of the units are currently tenant occupie
USD 375,000
1122 Northcross Drive
View photo
House · for sale
USD 489,000
USD 211/sq.ft
1122 Northcross Drive
Summers Mill
· 2,314 sq.ft · 4 Bedrooms · 2 Baths · House
· Patio · Fireplace · Equipped kitchen · Parking
Summers Mill · 2,314 sq.ft · 4 Bedrooms · 2 Baths · House · Patio · Fireplace · Equipped kitchen · Parking
New construction home in Mill Creek in Salado ISD. 4 bed/2 bath, large living room and kitchen, open and split floor plan. Beautiful cabinet colors, vinyl plank flooring, fun tile in bathrooms, and accent walls around the fireplace. 3-car garage, electric fireplace in living room, and tall ceilings. The back patio is covered and features a tongue and groove ceiling, and the house features spray foam insulation
USD 489,000
112 Alpen Court
View photo
House · for sale
USD 564,000
USD 198/sq.ft
112 Alpen Court
Summers Mill
· 2,842 sq.ft · 5 Bedrooms · 3 Baths · House
· Garden · Office room · Swimming pool
Summers Mill · 2,842 sq.ft · 5 Bedrooms · 3 Baths · House · Garden · Office room · Swimming pool
Welcome to this spacious 5-bed, 3.5-bath home in the desirable Sanctuary Subdivision! The open and inviting living room rises a full two stories, seamlessly tying the home’s floor plan together from top to bottom. The private primary suite is conveniently located on the main level and thoughtfully separated from the secondary bedrooms. An additional flex room on the first floor offers endless possibilities as a home office, playroom, exercise room, hobby room, or formal dining room. Upstairs, you’ll find four generously sized bedrooms, two full bathrooms, and a spacious secondary living area, providing plenty of room for family, guests, or recreation. Outside, enjoy a low-maintenance backyard with privacy fencing, ideal for relaxing or entertaining. Residents of Sanctuary Subdivision enjoy exceptional community amenities, including a resort-style swimming pool, clubhouse with meeting room, beautifully appointed outdoor grilling area, and golf cart access to downtown Salado
USD 564,000
12025 Callie Christina Court
View photo
House · for sale
USD 995,000
USD 315/sq.ft
12025 Callie Christina Court
Summers Mill
· 3,154 sq.ft · 4 Bedrooms · 3 Baths · House
· Garden · Equipped kitchen
Summers Mill · 3,154 sq.ft · 4 Bedrooms · 3 Baths · House · Garden · Equipped kitchen
Set on over half an acre on a peaceful single-loaded cul-de-sac, this 4-bedroom, 3.5-bath Hill Country modern delivers the space, privacy, and finish level today's buyers are searching for. With no rear neighbors crowding the view. Stacked stone, board-and-batten siding, and a standing-seam metal accent set the tone before you even reach the front door. Inside, soaring ceilings, wood beams, and a coffered-ceiling great room open straight into a chef's kitchen built for real cooking and real entertaining: a ZLine gas range, double wall ovens, a hammered-copper vent hood, quartz counters, a massive island, and a hidden walk-through butler's pantry that connects seamlessly to the rest of the home. The primary suite is its own retreat. A spa-style bath with a freestanding soaking tub flanked by dual walk-in showers, a sprawling dual-vanity dressing area with a built-in makeup station, and direct access to the laundry room and an oversized closet. Step outside and the backyard does the rest
USD 995,000
1928 Running Creek Drive
View photo
House · for sale
USD 3,100,900
USD 490/sq.ft
1928 Running Creek Drive
Summers Mill
· 6,318 sq.ft · 5 Bedrooms · 6 Baths · House
· Fireplace · Equipped kitchen
Summers Mill · 6,318 sq.ft · 5 Bedrooms · 6 Baths · House · Fireplace · Equipped kitchen
Set on 5+ acres in the sought-after Creeks of Salado, this custom-built estate blends timeless Old World architecture with thoughtful design and exceptional craftsmanship. From the moment you arrive, the presence stands out. Stone exterior, arched entryways, and a sweeping paver driveway framed by mature trees create a true sense of arrival. Inside, the home opens into warm, inviting spaces where mesquite hardwoods, chiseled travertine, exposed beams, and hand-applied finishes carry throughout. The main living area is both grand and comfortable, anchored by vaulted ceilings with wood beams and a floor-to-ceiling fireplace, while expansive windows bring in natural light and views of the surrounding acreage. The kitchen is designed for gathering, featuring high-end appliances, custom cabinetry, and two islands. Creating the ideal setup for hosting and serving without sacrificing prep space. While seamlessly connecting to the living and dining areas. Designed for both everyday living and
USD 3,100,900
3421 Chisholm Trail
View photo
House · for sale
USD 775,000
USD 138/sq.ft
3421 Chisholm Trail
Summers Mill
· 5,597 sq.ft · 4 Bedrooms · 3 Baths · House
· Equipped kitchen
Summers Mill · 5,597 sq.ft · 4 Bedrooms · 3 Baths · House · Equipped kitchen
This custom brick estate in Salado's established Mill Creek community offers traditional charm and an abundance of living space. Spanning over 5,000 square feet, the floor plan unfolds generously across two levels with two distinct downstairs living areas, two dining spaces, a sunroom, and an upstairs loft so expansive it functions as a destination of its own. Whether you're hosting a crowd or simply spreading out, there's room for it all. The kitchen offers plenty of prep and serving space, as well as a wet bar. The laundry room was built for functionality with a full sink, folding counters, dedicated cabinetry, hanging space, a refrigerator nook, and even a laundry chute connecting directly to the upper level. The primary suite is anchored by a closet that rivals most bedrooms in scale and includes a dedicated cedar closet. Upstairs, an oversized bedroom, full bath, a sprawling living area, and a large separate storage room offer flexibility that's rare to find. Plantation shutters f
USD 775,000
1756 Meadow Crest Drive
View photo
House · for sale
USD 610,000
USD 170/sq.ft
1756 Meadow Crest Drive
Summers Mill
· 3,584 sq.ft · 5 Bedrooms · 3 Baths · House
· Garden · Parking
Summers Mill · 3,584 sq.ft · 5 Bedrooms · 3 Baths · House · Garden · Parking
Available for lease or purchase, this beautiful 5-bedroom, 3.5-bathroom home is located in the desirable Mill Creek community of Salado. Featuring a spacious floor plan and a three-car garage, the home provides plenty of room for comfortable living, working, and relaxing. Priced to sell! This home offers an incredible value and a wonderful opportunity for buyers. The seller has priced it competitively for a quick sale—schedule your showing today! Three oversized bedrooms are conveniently located downstairs. Two of the secondary bedrooms share a Jack-and-Jill bathroom and have access to an additional playroom or office area. The spacious main bedroom features a large sitting area and an impressive walk-in closet. Upstairs, you will find two additional bedrooms and a versatile loft that can serve as a game room, media space, or second living area. The backyard is a true highlight, offering beautiful elevated views overlooking Salado. Enjoy your morning coffee, entertain guests, or unwind
USD 610,000
2815 Chisholm Trail
View photo
House · for sale
USD 535,000
USD 198/sq.ft
2815 Chisholm Trail
Summers Mill
· 2,702 sq.ft · 3 Bedrooms · 2 Baths · House
· Office room · Fireplace · Equipped kitchen · Parking
Summers Mill · 2,702 sq.ft · 3 Bedrooms · 2 Baths · House · Office room · Fireplace · Equipped kitchen · Parking
Nestled along the scenic Mill Creek Golf Course, this beautiful 3-bedroom, 2.5-bath home offers the perfect blend of comfort, style, and modern convenience. Featuring a spacious bonus room above the garage, this home provides flexible living space ideal for a media room, office, playroom, or guest retreat. The thoughtfully designed floor plan includes hardwood, tile, and carpet flooring throughout, complemented by granite countertops and Bosch and JennAir stainless steel appliances, including a double oven, gas cooktop, microwave, and refrigerator. The kitchen is further enhanced with a reverse osmosis water purification system and an on-demand hot water heater at the sink (2024). A Samsung washer and dryer are also included. Enjoy cozy evenings by the propane fireplace with thermostat-controlled blower, while modern smart-home features add convenience and peace of mind, including keyless front door entry, Ring cameras at the front and rear, a security system, and WiFi-capable automati
USD 535,000
1317 Jack Nicklaus Cir
View photo
House · for sale
USD 1,350,000
USD 266/sq.ft
1317 Jack Nicklaus Cir
Summers Mill
· 5,059 sq.ft · 4 Bedrooms · 4 Baths · House
· Garden
Summers Mill · 5,059 sq.ft · 4 Bedrooms · 4 Baths · House · Garden
Step into refined luxury with this stunning, one-of-a-kind estate offering over 5,000 square feet of thoughtfully designed living space, perfectly positioned on a premier golf course lot. Nestled on a private, sprawling one-acre setting, this exceptional residence blends elegance, comfort, and exclusivity. Featuring 4 spacious bedrooms and 4.5 beautifully appointed bathrooms, every inch of this custom home showcases high-end craftsmanship and timeless design. Multiple living areas provide flexibility for both grand entertaining and intimate gatherings, while expansive windows frame breathtaking golf course views and fill the home with natural light. This fully integrated smart home elevates everyday living with a whole-home automated music system controllable by app, Lutron lighting throughout the front yard, main living spaces, and backyard—operable from anywhere in the world—Nest thermostat and front door lock with remote access, and top-of-the-line surround sound. The gourmet kitche
USD 1,350,000
1214 Indian Trail
View photo
House · for sale
USD 499,900
USD 203/sq.ft
1214 Indian Trail
Summers Mill
· 2,454 sq.ft · 3 Bedrooms · 3 Baths · House
· Equipped kitchen · Air conditioning
Summers Mill · 2,454 sq.ft · 3 Bedrooms · 3 Baths · House · Equipped kitchen · Air conditioning
MOTHER IN LAW SUITE Tucked into the established section of Mill Creek, this beautifully updated home offers privacy, charm and flexible living just minutes from the golf course and downtown Salado. Mature trees and blooming crape myrtles line the street, creating a peaceful setting. Inside, the home features a thoughtfully renovated kitchen, brand new appliances and double ovens along with updated bathrooms throughout. The layout includes three bedrooms, with a rare double primary setup. The 3rd bedroom functions as a private mother in law suite complete with its own sitting area, full bathroom and shower, and a separate covered porch-ideal for guests or multi generational living. Out back you will find 2 large covered porches overlooking a wet weather creek, creating a quiet and private retreat. Over 2400 sf, recently updated A/C, new roof in 2022
USD 499,900
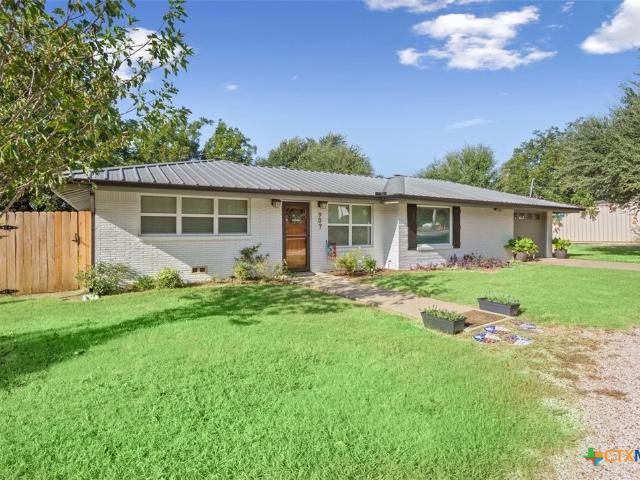
907 E Main Street
View photo
House · for sale
USD 249,000
USD 168/sq.ft
Updated
907 E Main Street
Summers Mill
· 1,475 sq.ft · 3 Bedrooms · 2 Baths · House
· Garden · Fireplace · Equipped kitchen
Summers Mill · 1,475 sq.ft · 3 Bedrooms · 2 Baths · House · Garden · Fireplace · Equipped kitchen
Academy ISD! Welcome home to this beautifully maintained property in Academy ISD, situated on an almost one-acre corner lot with a welcoming circle drive. The four sides brick home features a durable metal roof, new vinyl windows, and updated kitchen and bathrooms. The inviting living area includes a natural gas fireplace, perfect for cozy evenings at home. With plenty of room inside and a spacious backyard ready for gatherings, play, gardening, or simply enjoying the outdoors, this property offers the space and comfort your family has been looking for. A well cared for home with room to make it your own!
USD 249,000
10940 Blackberry Road
View photo
House · for sale
USD 899,900
USD 363/sq.ft
10940 Blackberry Road
Summers Mill
· 2,476 sq.ft · 5 Bedrooms · 3 Baths · House
Summers Mill · 2,476 sq.ft · 5 Bedrooms · 3 Baths · House
Discover the possibilities of this unique Bell County property located in the picturesque country setting of Salado. This family estate has been owned by the same family since 1971, situated on 10.183 unrestricted acres, the 2,480-square-foot home offers two separate living spaces, five bedrooms and three bathrooms, providing plenty of space and flexibility. The home has recently been updated with new flooring and appliances for modern comfort. Surrounded by mature trees, the property offers a peaceful country setting where animals are welcome and you can enjoy beautiful Texas sunsets from the back porch. With no restrictions and a current agricultural exemption, this acreage is ideal for a homestead, small ranch, hobby farm, or private retreat. For buyers seeking additional land, an adjoining 3.52 acre tract is also available through a separate listing Central Texas MLS 617133, offering the opportunity to own 13.7 acres in total. A rare opportunity to own a piece of Texas land with ch
USD 899,900
2513 Hester Way
View photo
House · for sale
USD 800,000
USD 194/sq.ft
2513 Hester Way
Summers Mill
· 4,112 sq.ft · 4 Bedrooms · 3 Baths · House
· Patio · Garden · Equipped kitchen · Parking · Swimming pool
Summers Mill · 4,112 sq.ft · 4 Bedrooms · 3 Baths · House · Patio · Garden · Equipped kitchen · Parking · Swimming pool
Incredible buyer incentives: $12,800 mortgage concession. Opendoor Home Loans will contribute up to $12,800 towards a permanent interest rate buy-down if you finance with Opendoor Home Loans LLC. 2513 Hester Way is a 2-story home in Salado, built in 2003 on an expansive lot. The kitchen offers a central island, wood cabinetry, and a tile backsplash. The main living area features high ceilings and wood flooring throughout. The primary bedroom includes a beamed ceiling and doors that open outside, while the primary bathroom offers a double vanity, garden tub, and separate shower. A covered patio and pool provide space for outdoor enjoyment, and a four-car attached garage completes this well-maintained residence
USD 800,000
702 E Sandy Lane
View photo
House · for sale
USD 564,900
USD 132/sq.ft
702 E Sandy Lane
Summers Mill
· 4,273 sq.ft · 4 Bedrooms · 3 Baths · House
· Fireplace
Summers Mill · 4,273 sq.ft · 4 Bedrooms · 3 Baths · House · Fireplace
This stunning corner lot property, nestled within the highly desirable Academy Independent School District, is an absolute gem that radiates charm and sophistication. With a wealth of modern updates, this delightful home is sure to capture your heart. The interior is a testament to elegance, featuring luxurious quartz countertops that gleam under the soft lighting, paired with meticulously crafted custom cabinets that offer a perfect blend of style and functionality. As you step inside, you'll be greeted by the newly installed flooring that adds a touch of class and the fresh paint that breathes life into every room, creating a bright and inviting ambiance. The cozy fireplace stands as a charming focal point, ready to warm your gatherings or provide a comforting glow for quiet evenings at home. This residence is not merely a house; it is a beautifully updated retreat, a sanctuary brimming with warmth and ready to embrace its new owners with open arms
USD 564,900
14520 Egon Drive
View photo
House · for sale
USD 460,360
USD 189/sq.ft
14520 Egon Drive
Summers Mill
· 2,433 sq.ft · 4 Bedrooms · 3 Baths · House
· Patio · Equipped kitchen · Parking
Summers Mill · 2,433 sq.ft · 4 Bedrooms · 3 Baths · House · Patio · Equipped kitchen · Parking
Welcome to the Parker floorplan at the Sterling Meadows community in Salado, Texas. With approximately 2,442 sq. Ft. this home offers 3–4 bedrooms, 3 bathrooms, and a 3-car garage, providing the ideal mix of space and flexibility. Upon entry, you’ll find a versatile secondary bedroom with a walk-in closet that can double as a study, along with a convenient storage room and guest bath. The hallway opens into an open concept living area where the great room, dining space, and kitchen blend seamlessly. The kitchen is designed for both style and function, featuring flat-panel maple cabinetry, a decorative tile backsplash, stainless-steel appliances, ample storage, and a spacious island with granite counters. From the dining room, step out to the covered patio, perfect for relaxing outdoors. The primary suite is a private retreat with a generous bedroom, with a walk-in shower that can be opted for a tub and shower, and a walk-in closet offering direct access to the laundry room and garage.
USD 460,360
727 Royal Street 709,711,717,719,725 & 727
View photo
House · for sale
USD 1,100,000
USD 168/sq.ft
727 Royal Street 709,711,717,719,725 & 727
Summers Mill
· 6,523 sq.ft · House
· Fireplace
Summers Mill · 6,523 sq.ft · House · Fireplace
Rare opportunity to acquire duplex portfolio package of three duplexes in the heart of Salado. Offering six total units located at 727/725 Royal Street, 719/717 Royal Street, and 711/709 Royal Street, this investment provides consistent rental history. These are also listed individually. See MLS number's 621123; Each duplex consists of two approximately 1,088 SF units (approximately 2,176 SF per building), with every unit featuring 2 bedrooms, 2 full bathrooms, a spacious living area with fireplace, breakfast area, functional floor plan designed for long-term tenant appeal. Perfectly positioned on one of Salado's most sought-after streets, tenants enjoy walkability to charming downtown Salado, local restaurants, shopping, parks, and the community's unique small-town atmosphere. Most of the units are tenant occupied and are being offered as a package sale or individual sale opportunity. The properties have demonstrated strong occupancy and provide an outstanding opportunity for investor
USD 1,100,000
2725 Hester Way
View photo
House · for sale
USD 539,000
USD 225/sq.ft
2725 Hester Way
Summers Mill
· 2,390 sq.ft · 4 Bedrooms · 2 Baths · House
· Equipped kitchen · Parking
Summers Mill · 2,390 sq.ft · 4 Bedrooms · 2 Baths · House · Equipped kitchen · Parking
Beautiful plate glass windows frame stunning views of Mill Creek Golf Course in this spacious 4-bedroom, 2-bath home. Designed with comfort and functionality in mind, the flexible floor plan offers two living and/or dining areas to fit your lifestyle. The open kitchen flows seamlessly into the breakfast room, creating the perfect space for everyday living and entertaining. A split-bedroom layout provides privacy, with the primary suite tucked away on one side of the home and the auxiliary bedrooms on the opposite side. Completing the property is a desirable 3-car garage with plenty of room for vehicles, storage, or a golf cart
USD 539,000
1527 Mountain Crest Cove
View photo
House · for sale
USD 585,000
USD 193/sq.ft
1527 Mountain Crest Cove
Summers Mill
· 3,025 sq.ft · 5 Bedrooms · 3 Baths · House
· Patio · Garden · Equipped kitchen
Summers Mill · 3,025 sq.ft · 5 Bedrooms · 3 Baths · House · Patio · Garden · Equipped kitchen
Tucked away in a quiet, low traffic cul-de-sac, this immaculate 2021 built 2 story home offers over 3,000 sq ft of modern luxury on a sprawling 0.51-acre lot. Features include a spacious open concept layout, gourmet kitchen with granite countertops, center island, and breakfast bar, plus a private main floor primary suite with a double vanity and soaking tub. Upstairs boasts a large game room/flex space ideal for entertaining. Enjoy the peaceful, semi-rural vibe from your covered back patio overlooking a massive backyard with endless possibilities. Located in highly acclaimed Salado ISD, just minutes from historic Downtown Main Street, Salado Creek, and Mill Creek Golf Club, with easy access to I-35 for quick commutes to Temple, Belton, or Georgetown/Austin!
USD 585,000

Get email alerts

Don't miss out: be the first to know about new properties

The alert was correctly created

On subscribing you accept the conditions of use and the privacy policy
Alert
Receive new ads in your inbox
Save this search
Receive alerts for new listings

We'll send you an email when we have new properties for: "Houses for sale in Summers Mill"

The alert was correctly created

Gober, Temple city Temple CCD Bell County Texas
Westcliff, Belton CCD Bell County Texas
Get email alerts and be the first to see new listings
Required field
On subscribing I accept the terms of the privacy policy
Perfect! You'll soon start receiving new listings via email
Alert
Receive an email when we have new ads for Houses for sale in Summers Mill
Save this search
Filters

Bedrooms

Size (sq.ft)

sq.ft
sq.ft

Price

USD
USD

Property type

Bathrooms

Clear all filters
Receive notifications when new entries are published.