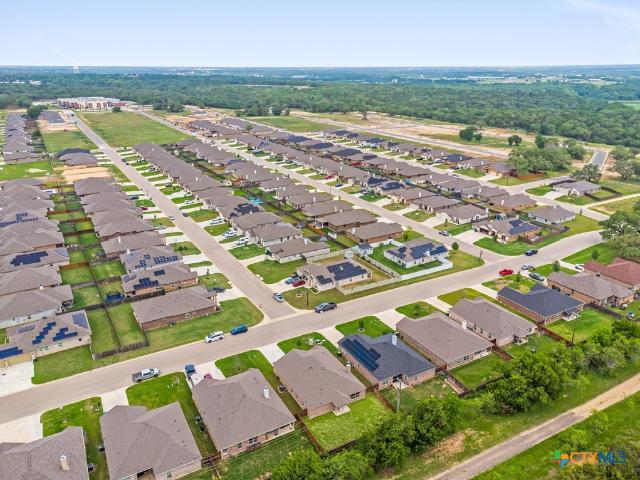
159 houses for sale in Summers Mill

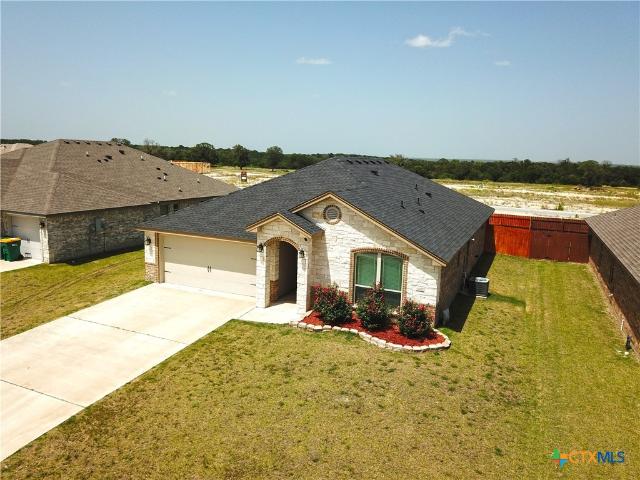
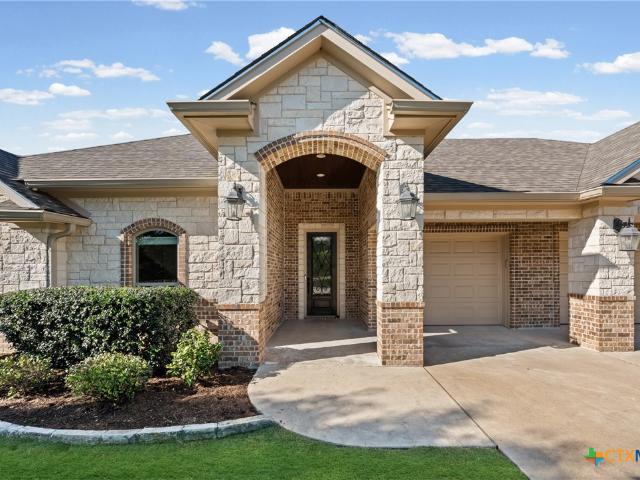
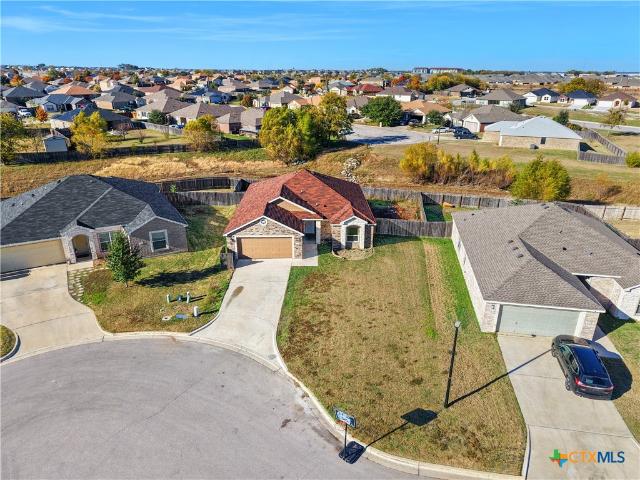
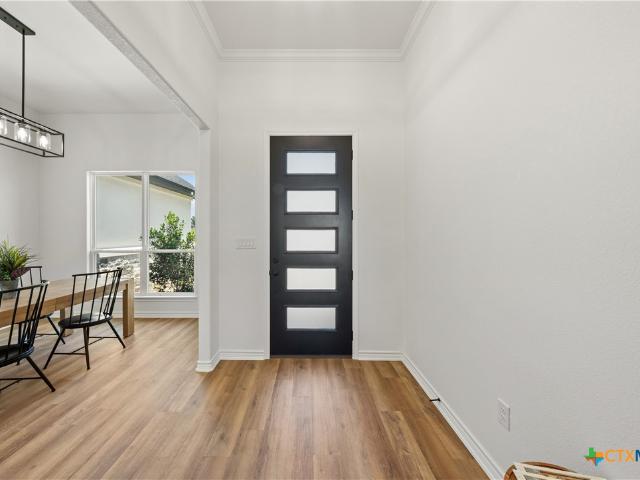
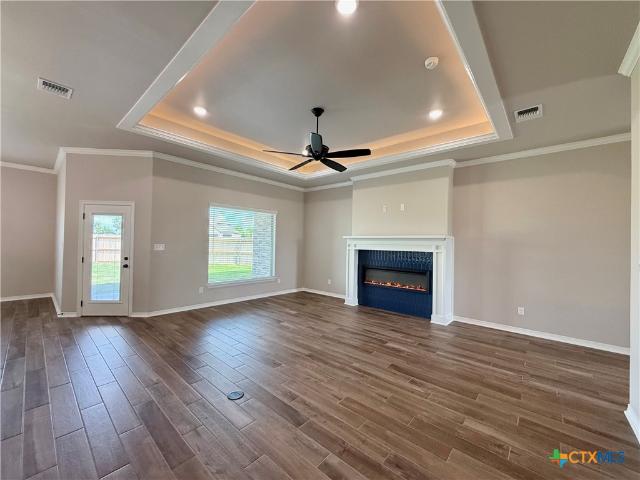
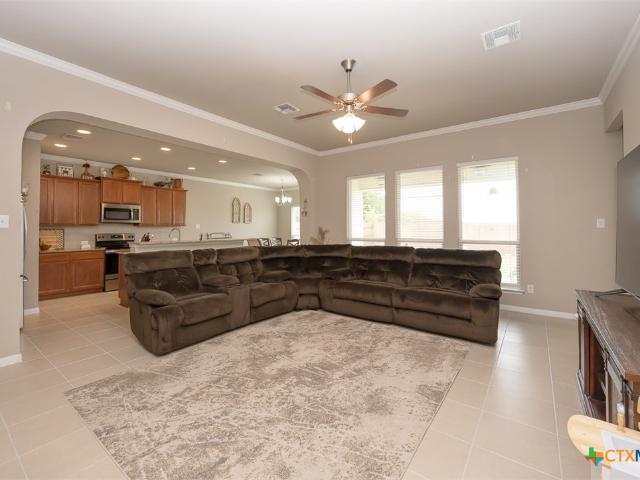
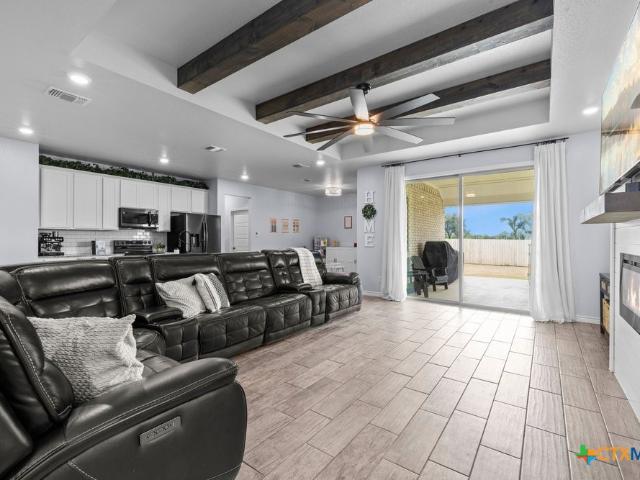
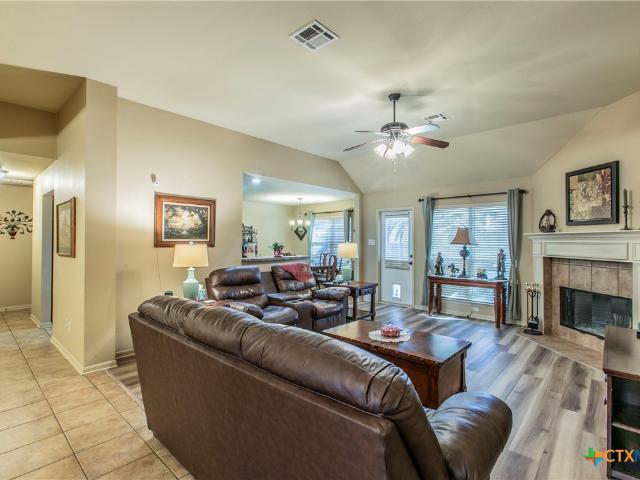
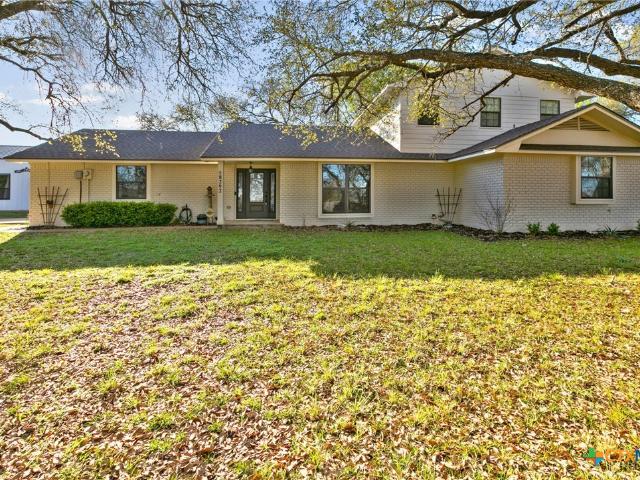
1703 Fossil Trail
View photo
House · for sale
USD 313,000
USD 161/sq.ft
1703 Fossil Trail
Summers Mill
· 1,938 sq.ft · 4 Bedrooms · 2 Baths · House
· Garden · Fireplace · Equipped kitchen · Parking
Summers Mill · 1,938 sq.ft · 4 Bedrooms · 2 Baths · House · Garden · Fireplace · Equipped kitchen · Parking
Back on the market! New LVP flooring and carpet July 2025. New Breaker box with brand new fuses February 2026, Garage door opener upgraded June 2026. New Barn door on Master bathroom entry added 7-26-2026, Garage door and front door painted July 2026. Front garden area has been updated with rock that has been sealed down for easy maintenance. Touch sensor Kitchen faucet added January 2026. Welcome to 1703 Fossil Trail in Belton, a well-maintained 4-bedroom, 2-bath home offering approximately 1,939 square feet of comfortable single-story living in the Hubbard Branch community. This inviting home features a spacious layout with a dedicated dining area, a cozy fireplace, crown molding, ceiling fans, and walk-in closets. The kitchen includes oak cabinetry, a glass-top range, microwave/vent hood, dishwasher, and plenty of functional workspace for everyday living. Water hose holder on side of house will be installed; Custom blinds have been ordered for the Livingroom window. All doors will b
USD 313,000
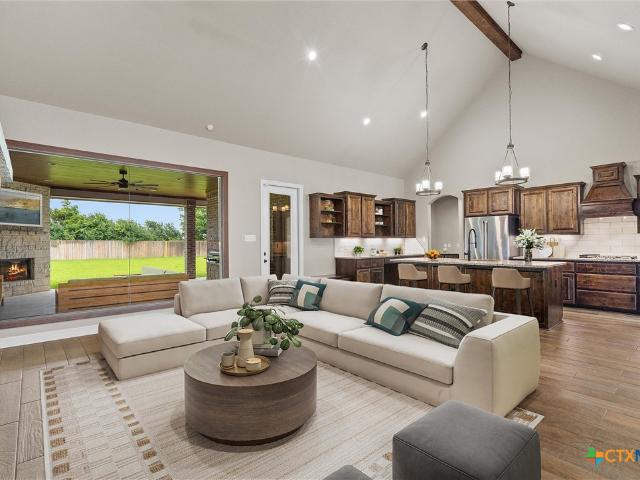
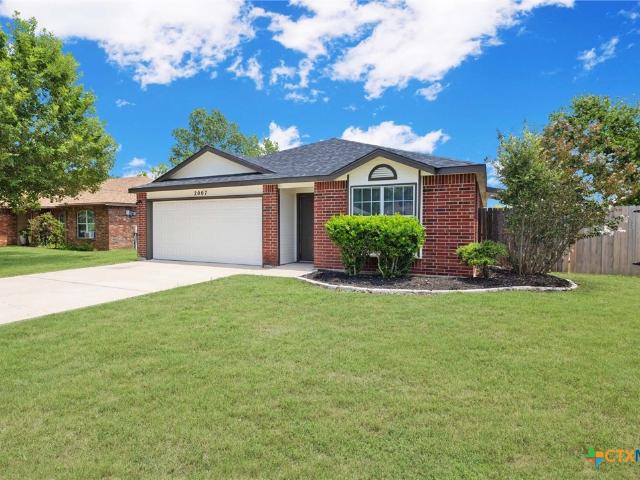
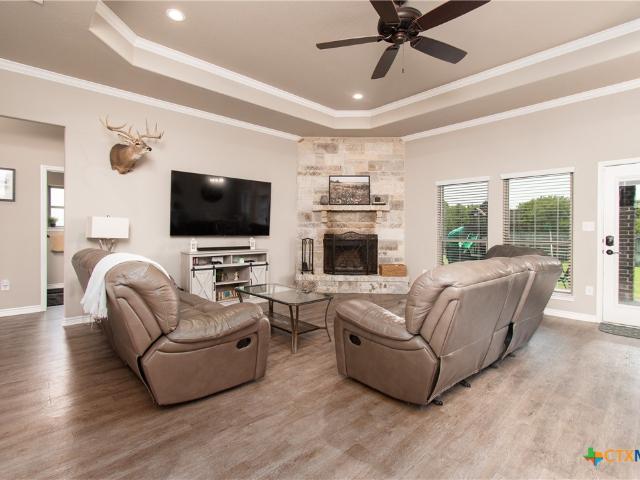
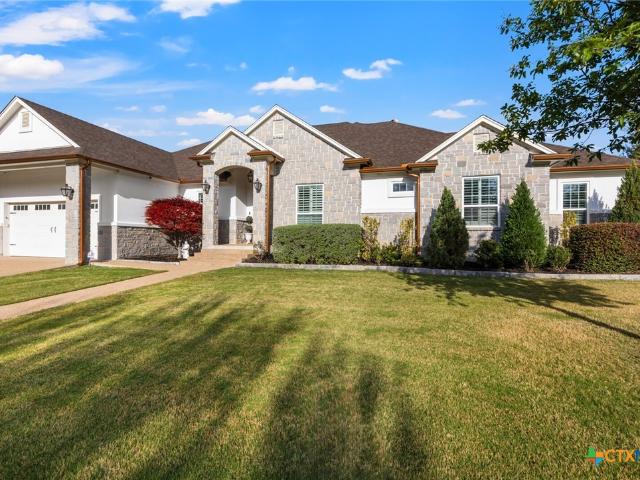
706 Norfolk Drive
View photo
House · for sale
USD 650,000
USD 222/sq.ft
706 Norfolk Drive
Summers Mill
· 2,917 sq.ft · 4 Bedrooms · 3 Baths · House
· Garden · Office room · Fireplace · Equipped kitchen
Summers Mill · 2,917 sq.ft · 4 Bedrooms · 3 Baths · House · Garden · Office room · Fireplace · Equipped kitchen
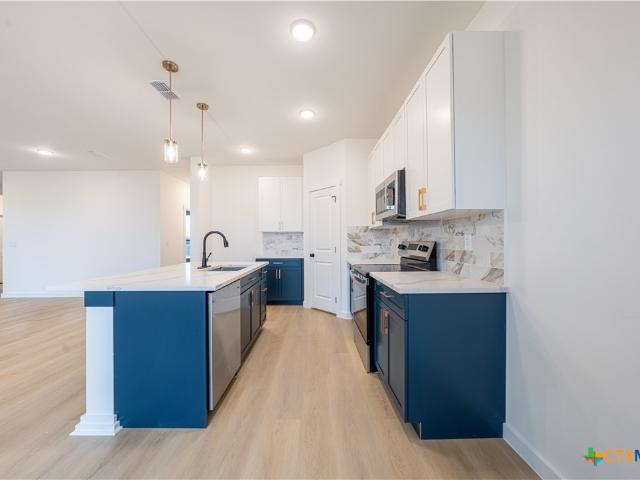
Welcome to 706 Norfolk Drive, settled just beyond the city limits and within Academy School District; where thoughtful design, exceptional functionality, and meticulous care come together on more than half an acre in one of Temple’s desired and established neighborhoods. Offering just shy of 3,000 square feet, this beautifully maintained home features 4 bedrooms, 3.5 bathrooms, a dedicated office, formal dining room, and a versatile flex space designed to accommodate today’s evolving lifestyle. Soaring vaulted ceilings accented with wood beams create a striking focal point, while expansive picture windows fill the home with natural light. The heart of the home is built for both everyday living and entertaining, featuring a gas cooktop, coffee bar, abundant storage, and seamless flow into the spacious living area anchored by a gas-ignited fireplace. Step outside to enjoy the outdoor kitchen and expansive backyard, offering ample space to relax, entertain, or simply enjoy the privacy of
USD 650,000
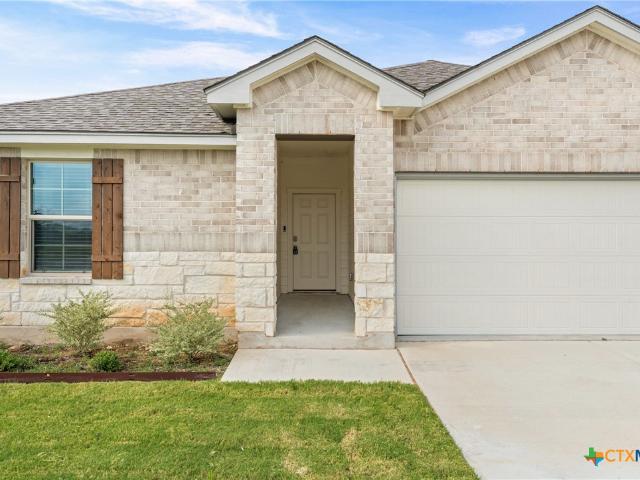
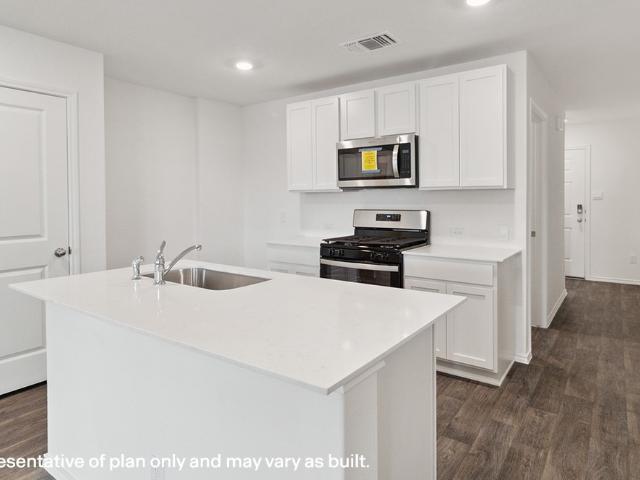
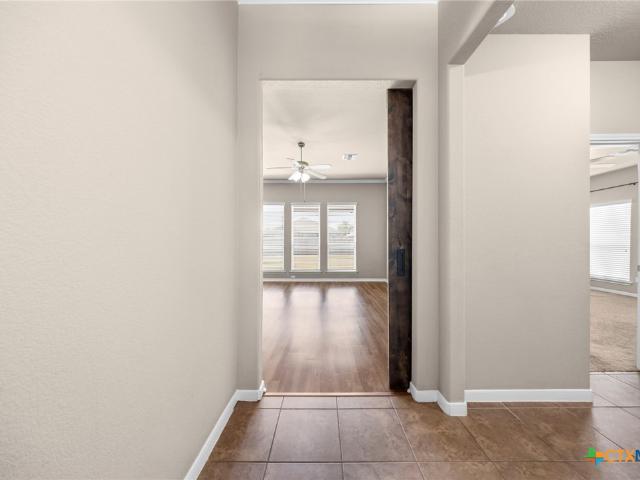
2607 Settlers Oak Drive
View photo
House · for sale
USD 295,500
USD 145/sq.ft
2607 Settlers Oak Drive
Summers Mill
· 2,034 sq.ft · 4 Bedrooms · 2 Baths · House
· Patio · Garden · Fireplace · Equipped kitchen
Summers Mill · 2,034 sq.ft · 4 Bedrooms · 2 Baths · House · Patio · Garden · Fireplace · Equipped kitchen
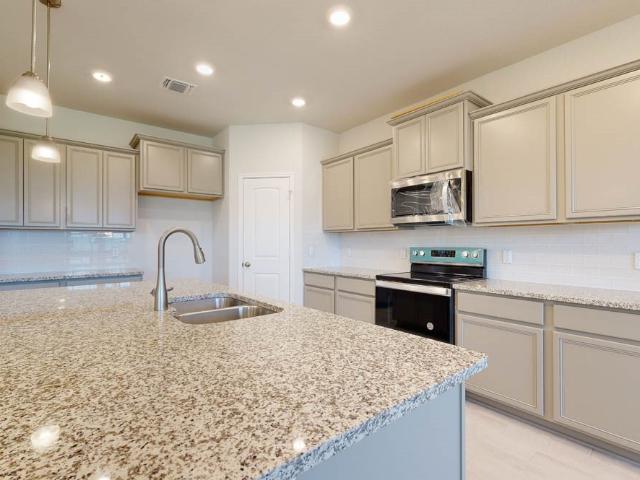
VA Assumable Loan at an Incredible 2.875 Interest Rate for Qualified Buyers! This is a rare opportunity to own a beautifully maintained 2021 home while potentially enjoying substantial monthly mortgage savings compared to many current market interest rates. Welcome to 2607 Settlers Oak Drive in the desirable Hubbard Branch community and Belton ISD. This move-in-ready 4-bedroom, 2-bath home offers 2,037 square feet of open-concept living designed for comfort and entertaining. The spacious living room features high ceilings, crown molding, and a cozy wood-burning fireplace. The kitchen is the heart of the home, with granite countertops, a large island, a breakfast bar, a walk-in pantry, and abundant cabinetry. The private primary suite includes a jetted soaking tub, a separate shower, a double vanity, and a walk-in closet. Enjoy a covered patio, a fully fenced backyard, an automatic sprinkler system, a storage building, a smart thermostat, an owned alarm system, tile flooring throughout
USD 295,500
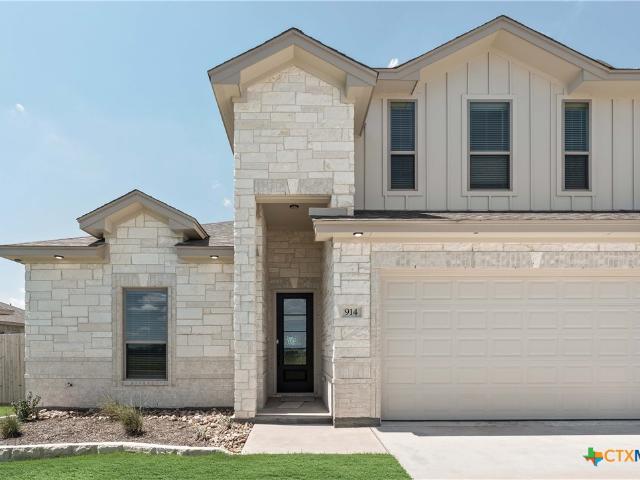
914 Alice Circle
View photo
House · for sale
USD 489,000
USD 201/sq.ft
914 Alice Circle
Summers Mill
· 2,422 sq.ft · 4 Bedrooms · 3 Baths · House
· Equipped kitchen · Parking
Summers Mill · 2,422 sq.ft · 4 Bedrooms · 3 Baths · House · Equipped kitchen · Parking
Welcome to 914 Alice, a beautifully designed home located in the highly desirable Hartrick Valley neighborhood of Temple, Texas. Featuring the elegant Bartlett Bonus floorplan, this residence offers 4 spacious bedrooms, 3 bathrooms, a 3-car garage, and 2,422 square feet of thoughtfully crafted living space. This home combines style, comfort, and functionality with an open-concept layout that’s perfect for both everyday living and entertaining. From the moment you walk in, you’ll notice the attention to detail and quality craftsmanship that makes this home truly special. Home Highlights: Spacious living areas with natural light Modern kitchen with GE Profile appliances and Quartz countertops Comfortable bedrooms and well-appointed bathrooms Quality construction and elegant design throughout Community Amenities: Close proximity to Academy ISD schools, shopping, and restaurants Convenient access to BSW hospital and I-35
USD 489,000
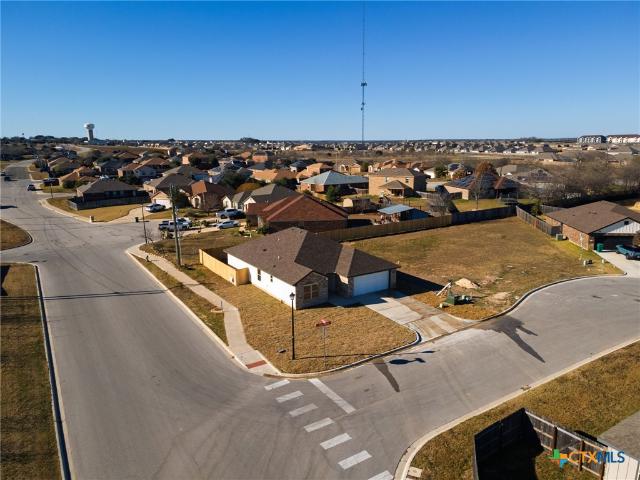
401 S Kings Trail
View photo
House · for sale
USD 124,000
USD 145/sq.ft
401 S Kings Trail
Summers Mill
· 850 sq.ft · 2 Bedrooms · 1 Bath · House
· Garden
Summers Mill · 850 sq.ft · 2 Bedrooms · 1 Bath · House · Garden
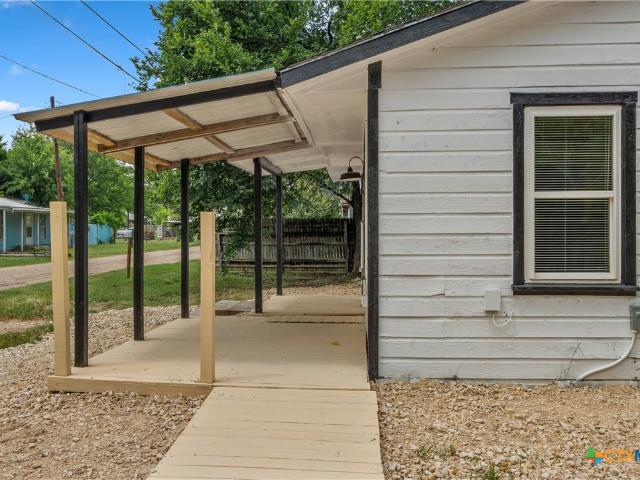
Welcome home to this recently remodeled 2-bedroom, 1-bathroom home situated on a spacious 0.387-acre lot at the end of a quiet street in Little River-Academy. This cozy home offers comfortable living with modern updates and the convenience of three individually thermostatically controlled mini-split systems for efficient heating and cooling. Relax on the inviting covered front porch or enjoy the expansive backyard, offering endless possibilities for gardening, entertaining, play, or future improvements. The oversized lot provides plenty of room to make it your own. Located at the end of the street, this property benefits from minimal through traffic, creating a peaceful setting while still being conveniently located near local amenities. Whether you're a first-time homebuyer, looking to downsize, or searching for an investment opportunity, this charming property is ready for its next owner
USD 124,000
1711 Fossil Trail
View photo
House · for sale
USD 295,000
USD 142/sq.ft
1711 Fossil Trail
Summers Mill
· 2,077 sq.ft · 5 Bedrooms · 2 Baths · House
· Garden · Equipped kitchen
Summers Mill · 2,077 sq.ft · 5 Bedrooms · 2 Baths · House · Garden · Equipped kitchen
Welcome home to this beautifully designed 5-bedroom, 2.5-bath residence that perfectly blends comfort, style, and functionality. From the moment you step inside, you'll appreciate the rustic stained concrete floors that flow seamlessly throughout the entire home, creating a modern look that's as durable as it is easy to maintain. At the heart of the home is a spacious galley-style kitchen thoughtfully designed for both everyday living and entertaining. Featuring granite counters, stainless steel appliances, abundant custom cabinetry, expansive workspace, and an over-sized walk-in pantry, this kitchen is a dream for any aspiring home chef. It opens effortlessly into a generous dining area with peaceful views of the backyard, making every meal feel special. The impressive 24' x 17' living room offers an inviting space for gatherings, and is enhanced by elegant crown molding, rounded corners, and an abundance of natural light streaming through energy-efficient tilt-sash windows. Retreat t
USD 295,000
2007 Chamberlain Lane
View photo
House · for sale
USD 589,000
USD 197/sq.ft
2007 Chamberlain Lane
Summers Mill
· 2,982 sq.ft · 4 Bedrooms · 2 Baths · House
· Fireplace · Equipped kitchen
Summers Mill · 2,982 sq.ft · 4 Bedrooms · 2 Baths · House · Fireplace · Equipped kitchen
Looking for a pristine, meticulously maintained, previous Parade of Homes Winner that is a One Owner? This home has all of the bells and whistles and is in the gated community of The Creeks at Deerfield, just off South 31st Street in Temple! The living area is large with a corner gas fireplace and a wall of windows bringing in abundant light to the area. The floors are tile except in the bedrooms where there is carpet. The kitchen and dining area open up to the living area making this a great home for family gatherings and entertaining. The kitchen island is large with seating and a meal prep area that is very efficient. The gourmet kitchen provides ample space for preparing meals on the gas cooktop, plus plenty of cabinet storage with pull out shelving, walk-in pantry, and stainless steel appliances. The Primary Bedroom is split from the other bedrooms providing a large spacious bedroom with a spa bath containing 2 separate sinks, walk-in shower, free-standing tub, and spacious walk-i
USD 589,000
2668 Belle Hubbard Trail
View photo
House · for sale
USD 299,900
USD 185/sq.ft
2668 Belle Hubbard Trail
Summers Mill
· 1,615 sq.ft · 4 Bedrooms · 2 Baths · House
· Garden · Equipped kitchen
Summers Mill · 1,615 sq.ft · 4 Bedrooms · 2 Baths · House · Garden · Equipped kitchen
Welcome to this beautifully updated 4-bedroom, 2-bath home located in a quiet neighborhood within Belton ISD, just minutes from major roadways for easy commuting and convenient access to shopping, dining, and Fort Cavazos. Recent updates include gorgeous wood flooring, fresh interior paint, climate control blinds on all windows and doors, and a stunning porcelain kitchen sink. The kitchen features custom cabinetry, sleek granite countertops, a glass-top range, and a microwave with vent hood — perfect for both everyday living and entertainment. The spacious primary suite offers a relaxing retreat with a double-sink vanity, garden tub, and separate shower with cultured marble surround. Step outside to enjoy the expansive backyard with a 6' wooden privacy fence, storage shed, and sprinkler system in both the front and back yards, ideal for outdoor activities, pets, or gardening. Don’t miss your opportunity to make this move-in-ready home yours — a perfect blend of comfort, style, and loca
USD 299,900
2007 Miller Street
View photo
House · for sale
USD 234,900
USD 150/sq.ft
2007 Miller Street
Summers Mill
· 1,561 sq.ft · 3 Bedrooms · 2 Baths · House
· Equipped kitchen · Parking
Summers Mill · 1,561 sq.ft · 3 Bedrooms · 2 Baths · House · Equipped kitchen · Parking
Welcome home to 2007 Miller Street in Belton! This beautifully updated 3-bedroom, 2-bathroom home with a 2-car garage offers the perfect combination of modern updates, timeless style, and everyday comfort—all within the highly sought-after Belton ISD. From the moment you arrive, you'll appreciate the home's attractive four-sided brick exterior, fresh exterior paint, and brand-new impact-resistant architectural shingle roof, creating incredible curb appeal and long-lasting value. Step inside to discover fresh interior paint, ceramic tile flooring throughout, and elegant tray ceilings that add character and charm. The spacious kitchen is designed for both cooking and entertaining, featuring brand-new granite countertops, stainless steel appliances, and plenty of cabinet and counter space to make meal preparation a breeze. The private primary suite is a relaxing retreat, complete with a walk-in closet, double vanity, and a luxurious bathroom featuring a soaking tub and separate shower. Th
USD 234,900
1137 Laila Lane
View photo
House · for sale
USD 235,000
USD 164/sq.ft
1137 Laila Lane
Summers Mill
· 1,432 sq.ft · 3 Bedrooms · 2 Baths · House
· Garden · Equipped kitchen
Summers Mill · 1,432 sq.ft · 3 Bedrooms · 2 Baths · House · Garden · Equipped kitchen
Built by D.R. Horton in 2025 with a transferable warranty, this almost new, move-in ready home offers modern style, energy-efficient construction, and smart home technology in the highly desirable West Canyon Trails community within Belton ISD. Located just minutes from shopping, restaurants, schools, and everyday conveniences, with an easy drive to Lake Belton, Stillhouse Hollow Lake, and Fort Hood, this home combines comfort, convenience, and an exceptional location. The thoughtfully designed 3-bedroom, 2-bath open-concept floor plan is perfect for both everyday living and entertaining. Attractive wood-look vinyl plank flooring flows throughout the main living areas, providing durability and easy maintenance. The spacious kitchen is the heart of the home, featuring granite countertops, a large powered center island with breakfast bar seating, sleek flat-panel birch cabinetry, and abundant workspace. The adjacent breakfast area overlooks the private backyard, creating a bright and inv
USD 235,000
728 Liberty Valley Drive
View photo
House · for sale
USD 271,575
USD 153/sq.ft
728 Liberty Valley Drive
Summers Mill
· 1,765 sq.ft · 4 Bedrooms · 2 Baths · House
· Equipped kitchen
Summers Mill · 1,765 sq.ft · 4 Bedrooms · 2 Baths · House · Equipped kitchen
This inviting 4-bedroom, 2-bathroom home offers 1,775 sqft of comfortable living in a quiet cul-de-sac setting. The open floor plan features a spacious living room that flows seamlessly into the kitchen, making it perfect for everyday living and entertaining. The large primary suite is a true retreat with two walk-in closets and plenty of space to unwind. Enjoy added privacy with a generous green space behind the home, providing extra setback from neighboring properties. Well-designed, peaceful, and move-in ready, this home offers the ideal blend of space, comfort, and location
USD 271,575
6302 Salerno Street
View photo
House · for sale
USD 506,640
USD 222/sq.ft
6302 Salerno Street
Summers Mill
· 2,282 sq.ft · 4 Bedrooms · 2 Baths · House
· Patio · Equipped kitchen · Parking
Summers Mill · 2,282 sq.ft · 4 Bedrooms · 2 Baths · House · Patio · Equipped kitchen · Parking
Beautiful 4-bedroom, 2-bath home by Jarolik Homes offering 2,282 sq ft with an open-concept layout. Spacious family room flows into the kitchen, breakfast area, and formal dining. Private primary suite features dual vanities, soaking tub, separate shower, and walk-in closet. Split bedroom arrangement provides added privacy. Covered patio, utility room, and 3-car garage complete this well-designed home
USD 506,640
918 Alice Circle
View photo
House · for sale
USD 464,000
USD 219/sq.ft
918 Alice Circle
Summers Mill
· 2,110 sq.ft · 4 Bedrooms · 2 Baths · House
· Garden · Fireplace · Equipped kitchen · Parking
Summers Mill · 2,110 sq.ft · 4 Bedrooms · 2 Baths · House · Garden · Fireplace · Equipped kitchen · Parking
Discover the Nugget Plan — a thoughtfully designed 4-bedroom, 2.5-bath home with 2,120 sq ft, a 3-car garage, and standout features throughout. Enjoy a warm, cozy living room with an electric fireplace, plus a chef-inspired kitchen with quartz countertops, soft-close cabinetry, and built-in GE Profile appliances—including a no-preheat Air Fryer. The spa-like primary bath offers vaulted ceilings, dual vanities, a dual-entry walk-in shower, and a garden tub for ultimate relaxation. Zoned to award-winning Academy ISD and close to shopping, dining, schools, and BSW Hospital
USD 464,000
6148 Wheaton Loop
View photo
House · for sale
USD 299,000
USD 155/sq.ft
Updated
6148 Wheaton Loop
Summers Mill
· 1,927 sq.ft · 4 Bedrooms · 2 Baths · House
· Equipped kitchen
Summers Mill · 1,927 sq.ft · 4 Bedrooms · 2 Baths · House · Equipped kitchen
Life is easier when home puts you close to the things you love, and this one does exactly that. Located just minutes from Lions Junction Family Water Park and everyday conveniences, this home combines a desirable location with a thoughtfully designed floor plan. From the moment you arrive, the attractive brick and white stone exterior and easy-to-maintain landscaping create a welcoming first impression. Step inside to find elegant touches throughout, including arched entries and crown molding that add character and style to the living spaces. The heart of the home is the spacious great room that flows seamlessly into the gourmet island kitchen, making it easy to stay connected while entertaining or spending time with family. Granite countertops, stainless steel appliances, a breakfast bar, and an attached dining area provide both beauty and functionality for daily living. At the end of the day, retreat to the private owner's suite where the bath offers a soaking tub, separate shower, a
USD 299,000
3303 Pistoia Trail
View photo
House · for sale
USD 390,000
USD 183/sq.ft
3303 Pistoia Trail
Summers Mill
· 2,131 sq.ft · 4 Bedrooms · 2 Baths · House
· Equipped kitchen
Summers Mill · 2,131 sq.ft · 4 Bedrooms · 2 Baths · House · Equipped kitchen
Welcome to 3303 Pistoia Trail — a beautifully designed stone-and-brick home located in Temple’s highly desirable Bella Terra community. Built by Flintrock Builders, this 4 bedroom, 2 bathroom home offers over 2,100 square feet of thoughtfully crafted living space with soaring ceilings, abundant natural light, and an open-concept layout ideal for both everyday living and entertaining. The spacious living area flows seamlessly into a stunning kitchen featuring quartz countertops, shaker-style cabinetry, designer backsplash accents, a large island, and walk-in pantry. Conveniently located just minutes from Baylor Scott & White Hospital, shopping, dining, and major commuting routes, this home is perfect for healthcare professionals, families, or anyone looking for comfort and convenience in Temple. Residents also enjoy access to Bella Terra’s community pool and amenities. Move-in ready and exceptionally maintained — schedule your private showing today
USD 390,000
5700 Redfish Court
View photo
House · for sale
USD 329,000
USD 161/sq.ft
5700 Redfish Court
Summers Mill
· 2,034 sq.ft · 4 Bedrooms · 3 Baths · House
· Equipped kitchen
Summers Mill · 2,034 sq.ft · 4 Bedrooms · 3 Baths · House · Equipped kitchen
This beautifully designed four-bedroom, three-bath home showcases a smart, spacious layout with an enhanced open-concept living area. At the heart of the home, a large granite-topped kitchen island seamlessly connects to the living room, creating a warm and inviting space perfect for both everyday living and entertaining. The front room includes its own full bathroom, making it versatile for many uses. The dining area is highlighted by a charming statement window that fills the space with natural light and character. Throughout the home, you’ll find generous walk-in closets, luxury vinyl plank flooring, tiled bathrooms and high ceilings—delivering a perfect blend of comfort and refined style. This Stylecraft home truly embodies affordable luxury, with thoughtful upgrades, including additional cabinetry in secondary bathrooms, soft-close drawers, stainless steel appliances, enhanced LED recessed lighting, under-cabinet lighting, exterior coach lighting, decorative tile backsplash, an up
USD 329,000
815 Liberty Park Drive
View photo
House · for sale
USD 334,000
USD 171/sq.ft
815 Liberty Park Drive
Summers Mill
· 1,948 sq.ft · 4 Bedrooms · 2 Baths · House
Summers Mill · 1,948 sq.ft · 4 Bedrooms · 2 Baths · House
LOWER YOUR MONTHLY PAYMENT WITH BUILDER RATE BUYDOWN + EXTRAS INCLUDED for qualified buyers Get more space, more upgrades, and a better overall value — without the higher monthly payment. This larger 4-bedroom home (nearly 1,950 sq ft) offers the same modern construction you want, PLUS added incentives that make ownership significantly more affordable. Builder incentive package. 2-1 rate buy-down = hundreds saved per month early on. Closing cost assistance available. Refrigerator + blinds INCLUDED Why buyers choose this home: Bigger floor plan with functional living space. Ideal layout for families, entertaining, or working from home. Turnkey setup — appliances and essentials already included. Better long-term value with added incentives Located in Liberty Park with no HOA, plus convenient access to Belton, Temple, and major highways. Tour this home after seeing others — you’ll feel the difference immediately. Opportunities like this (space + incentives + payment advantage) don’t last
USD 334,000
9820 Jett Drive
View photo
House · for sale
USD 424,760
USD 174/sq.ft
9820 Jett Drive
Summers Mill
· 2,433 sq.ft · 4 Bedrooms · 3 Baths · House
· Patio · Equipped kitchen · Parking
Summers Mill · 2,433 sq.ft · 4 Bedrooms · 3 Baths · House · Patio · Equipped kitchen · Parking
Welcome to the Parker floorplan at Homestead in Temple, Texas. With approximately 2,442 sq. Ft. this home offers 3–4 bedrooms, 3 bathrooms, and a 3-car garage, providing the ideal mix of space and flexibility. Upon entry, you’ll find a versatile secondary bedroom with a walk-in closet that can double as a study, along with a convenient storage room and guest bath. The hallway opens into an open concept living area where the great room, dining space, and kitchen blend seamlessly. The kitchen is designed for both style and function, featuring flat-panel birch cabinetry, a decorative tile backsplash, stainless-steel appliances, ample storage, and a spacious island with granite counters. From the dining room, step out to the covered patio, perfect for relaxing outdoors. The primary suite is a private retreat with a generous bedroom, with a walk-in shower that can be opted for a tub and shower, and a walk-in closet offering direct access to the laundry room and garage. Two additional bedroo
USD 424,760
5805 Butterfly Ct
View photo
House · for sale
USD 289,900
USD 164/sq.ft
5805 Butterfly Ct
Summers Mill
· 1,765 sq.ft · 3 Bedrooms · 2 Baths · House
· Patio · Garden · Office room · Fireplace
Summers Mill · 1,765 sq.ft · 3 Bedrooms · 2 Baths · House · Patio · Garden · Office room · Fireplace
Welcome to this charming 3-bedroom 2-bath home surrounded by lush tree's and tucked away on a cul-de-sac. As you walk in, the living room greets you with tall ceilings and a cozy wood fireplace. It has plenty of natural light. The primary bedroom faces views of the beautiful back yard. The 2 additional bedrooms provide flexibility for a growing family, home office or guest accommodations. The large covered patio with mature tree's creates an amazing outdoor living space for a BBQ, or where you can sit and enjoy a cup of coffee
USD 289,900
1905 Jadd Street
View photo
House · for sale
USD 231,640
USD 161/sq.ft
1905 Jadd Street
Summers Mill
· 1,432 sq.ft · 3 Bedrooms · 2 Baths · House
· Equipped kitchen · Parking
Summers Mill · 1,432 sq.ft · 3 Bedrooms · 2 Baths · House · Equipped kitchen · Parking
Come and experience the charm of the Caprock floorplan at Hidden Trails, a stunning single-story home with a 2-car garage in Belton, Texas, that’s everything you’ve been looking for. This thoughtfully designed 3-bedroom, 2-bathroom home offers approximately 1,434 square feet of well-used space. The open-concept layout connects the kitchen, dining, and living areas seamlessly, creating a warm and welcoming space perfect for both everyday living and entertaining guests. Stepping into the entrance of the house and into the foyer, you’ll find the laundry room conveniently located just off the kitchen. The kitchen itself is a chef’s delight, featuring a spacious island, stainless steel appliances, and ample counter space. Two secondary bedrooms and a secondary bathroom are situated just off the kitchen. Situated off the living room at the back of the home, the primary bedroom provides a peaceful retreat, complete with a primary bathroom that has a walk-in shower, and a spacious walk-in clos
USD 231,640
3841 Green Tree Loop
View photo
House · for sale
USD 435,000
USD 190/sq.ft
3841 Green Tree Loop
Summers Mill
· 2,282 sq.ft · 4 Bedrooms · 2 Baths · House
· Garden · Fireplace
Summers Mill · 2,282 sq.ft · 4 Bedrooms · 2 Baths · House · Garden · Fireplace
Take a look at this beautiful property built by Jarolik Homes. This 4 bedroom home features vinyl plank flooring throughout the entire home, which is not only stylish but also durable and easy to maintain. The living room has a corner fireplace with an amazing rock wall, providing a cozy focal point for the room. The formal dining room exudes versatility, allowing for multiple uses depending on the family's needs. The oversized master bedroom also includes an on-suite bathroom with a stunning walk-in shower and a separate soaking tub, offering both luxury and functionality. The three secondary bedrooms are separated from the master bedroom, ensuring privacy and space for all family members. The back yard is well maintained, features a large storage building and has no rear neighbors. These features paint a picture of a home that's not only aesthetically pleasing but also designed with practicality and comfort in mind. It is a great opportunity for families looking for a balance of spac
USD 435,000
2005 Blackhawk Loop
View photo
House · for sale
USD 332,400
USD 200/sq.ft
2005 Blackhawk Loop
Summers Mill
· 1,658 sq.ft · 3 Bedrooms · 2 Baths · House
Summers Mill · 1,658 sq.ft · 3 Bedrooms · 2 Baths · House
The perfect blend of comfort and convenience is waiting for you! Quality Workmanship comes standard with this builder. This affordable New Construction home located in Belton ISD and no HOA! This location is amazing, being a short distance to the Belton courthouse, Cadence Bank Expo Center, dining, shopping and to the HWY towards, Temple or Austin Area. Centrally located to both area lakes and to Fort Cavazos. In this floorplan, you'll find a home that makes the most of its space. Make this home yours today!
USD 332,400
8292 Hartrick Bluff Road
View photo
House · for sale
USD 624,900
USD 203/sq.ft
8292 Hartrick Bluff Road
Summers Mill
· 3,068 sq.ft · 3 Bedrooms · 2 Baths · House
· Garden
Summers Mill · 3,068 sq.ft · 3 Bedrooms · 2 Baths · House · Garden
Welcome to this stunning property situated on 0.7282 acres on Hartrick Bluff Road conveniently located between Temple/Little River-Academy close to the hospitals with easy access to Belton, Salado, and IH-35. This property features a main house PLUS a 1350 sqft guesthouse/shop with rv hookups perfect for multi generational living. Located between Temple/Little River-Academy close to the hospitals with easy access to Belton, Salado, and IH-35. This well-maintained 3-bedroom, 2.5-bath brick home offers numerous updates completed in 2022, including new shingles, flooring, appliances, updated bathrooms and fixtures, two air conditioning systems, septic system, and gutter with leaf guards. The primary suite is conveniently located downstairs, featuring a walk-in closet, relaxing garden tub, and a separate walk-in shower. Upstairs, you’ll find two spacious secondary bedrooms with ample closet space and a well-appointed bathroom with double vanities and a large walk-in shower. The open-concep
USD 624,900
6710 Naples Drive
View photo
House · for sale
USD 778,000
USD 331/sq.ft
6710 Naples Drive
Summers Mill
· 2,347 sq.ft · 4 Bedrooms · 3 Baths · House
· Fireplace · Equipped kitchen
Summers Mill · 2,347 sq.ft · 4 Bedrooms · 3 Baths · House · Fireplace · Equipped kitchen
With impeccable craftsmanship and designer-curated finishes, this 4-bedroom, 3-bath custom home is a true standout. Located in highly sought-after Academy ISD, this luxury home offers stunning stucco and stone curb appeal, highlighted by a round-top solid wood entry door that blends modern style with old-world charm. Inside, cathedral ceilings with wood beams, expansive windows, and crisp white walls create a bright, airy feel throughout. Designer lighting makes a statement in nearly every room, while Carrara marble countertops elevate each workspace. The beautifully appointed kitchen features double ovens, a gas cooktop with pot filler, and opens to the spacious family room anchored by a gas fireplace with built-in bookcases and cabinet storage on both sides. The private primary suite is a spa-like retreat with a deep soaking tub, walk-in shower, and generous closet. Secondary bedrooms are spacious and full of character, including dreamy wallpaper in two rooms, while multiple solid wo
USD 778,000
517 Coventry Drive
View photo
House · for sale
USD 309,000
USD 176/sq.ft
517 Coventry Drive
Summers Mill
· 1,755 sq.ft · 4 Bedrooms · 2 Baths · House
· Garden
Summers Mill · 1,755 sq.ft · 4 Bedrooms · 2 Baths · House · Garden
Welcome to 517 Coventry Dr. In Temple, Texas—where comfort, convenience, and modern living come together in a prime location! Ideally situated just minutes from Baylor Scott & White Medical Center and the VA Hospital, this well-maintained home offers easy access to top employers, shopping, dining, and everything Central Texas has to offer. From the moment you arrive, you’ll be impressed by the beautiful front entry that sets the tone for the rest of the home. Inside, you’ll find a thoughtfully cared-for space designed for both everyday living and entertaining. This smart home is equipped with technology already installed and owned, giving you added convenience and peace of mind. Step outside to enjoy your own backyard retreat. Take a short walk to the community pool and nearby playground—perfect for relaxing or making memories with family and friends. Safety features including, Vivint home security and monitoring system, carbon monoxide detectors, smart switches controlled by phone app
USD 309,000

Get email alerts

Don't miss out: be the first to know about new properties

The alert was correctly created

On subscribing you accept the conditions of use and the privacy policy
Alert
Receive new ads in your inbox
Save this search
Receive alerts for new listings

We'll send you an email when we have new properties for: "Houses for sale in Summers Mill"

The alert was correctly created

Gober, Temple city Temple CCD Bell County Texas
Westcliff, Belton CCD Bell County Texas
Get email alerts and be the first to see new listings
Required field
On subscribing I accept the terms of the privacy policy
Perfect! You'll soon start receiving new listings via email
Alert
Receive an email when we have new ads for Houses for sale in Summers Mill
Save this search
Filters

Bedrooms

Size (sq.ft)

sq.ft
sq.ft

Price

USD
USD

Property type

Bathrooms

Clear all filters
Receive notifications when new entries are published.