159 houses for sale in Summers Mill

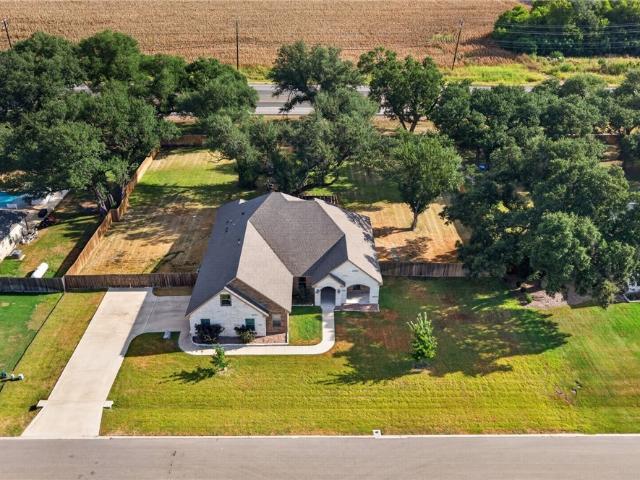
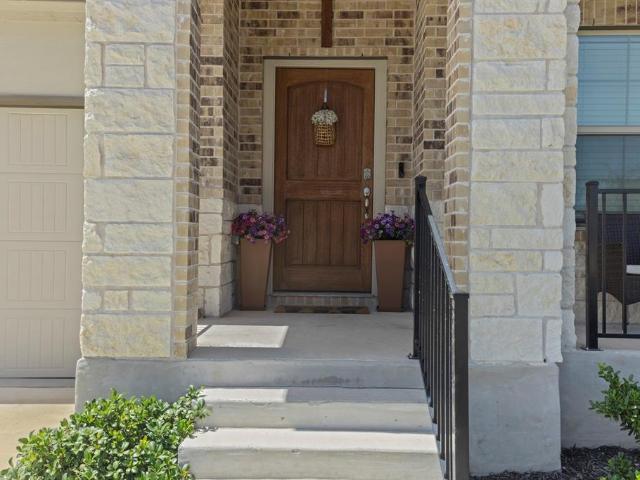
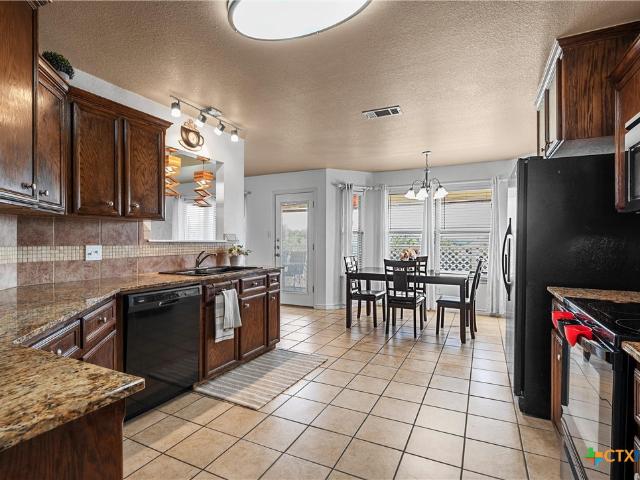
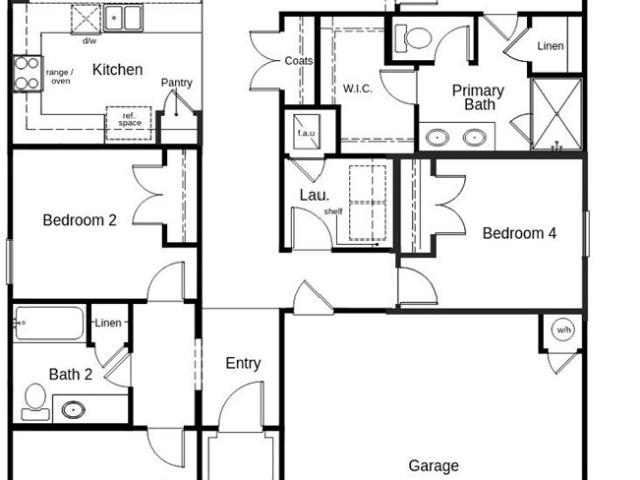
603 Newberry Court
View photo
House · for sale
USD 299,000
USD 165/sq.ft
603 Newberry Court
Summers Mill
· 1,808 sq.ft · 4 Bedrooms · 2 Baths · House
· Patio · Garden · Fireplace · Equipped kitchen
Summers Mill · 1,808 sq.ft · 4 Bedrooms · 2 Baths · House · Patio · Garden · Fireplace · Equipped kitchen
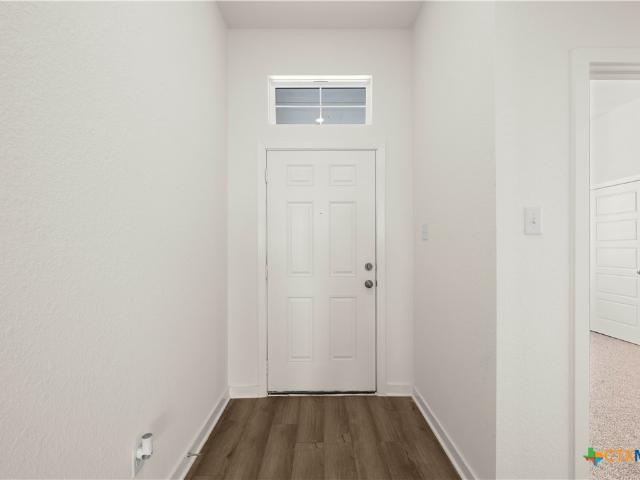
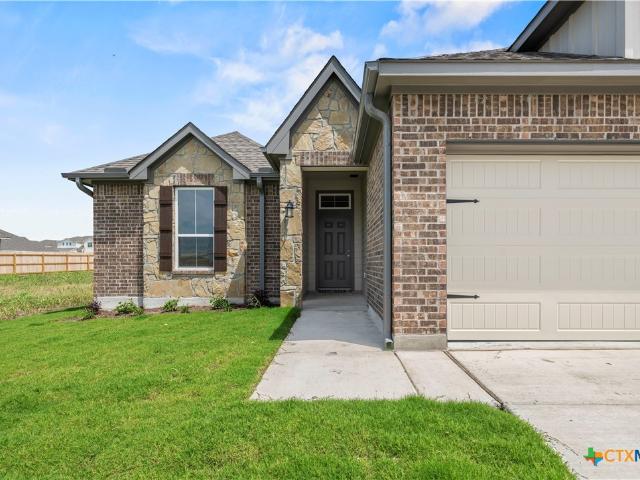
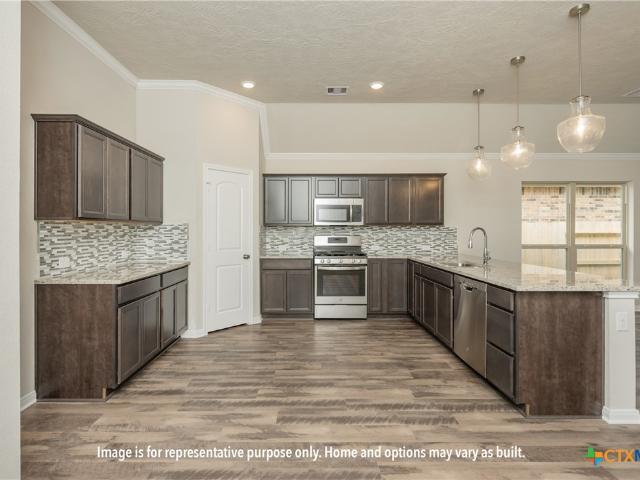
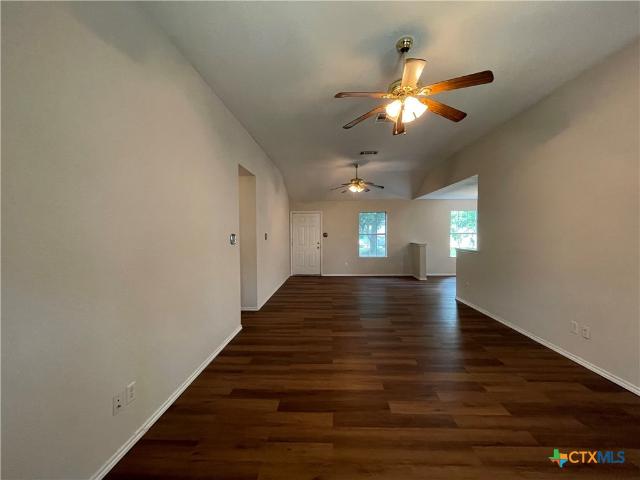
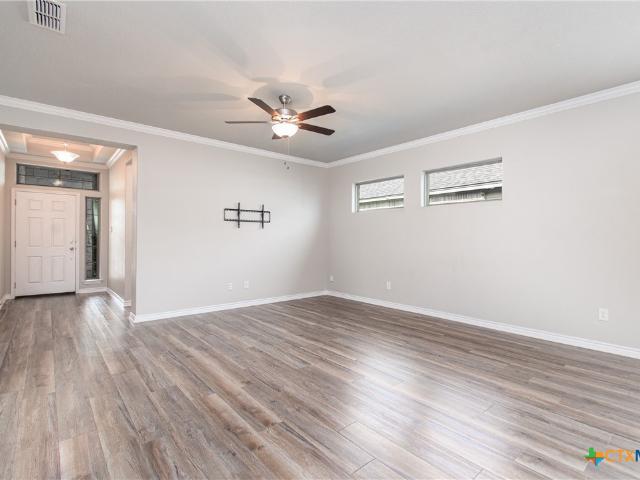
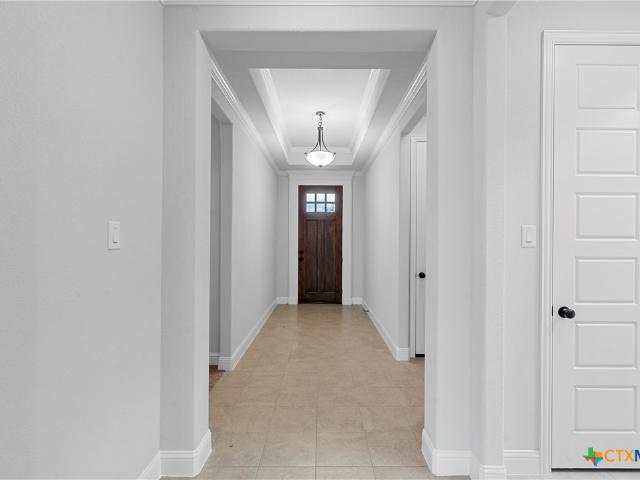
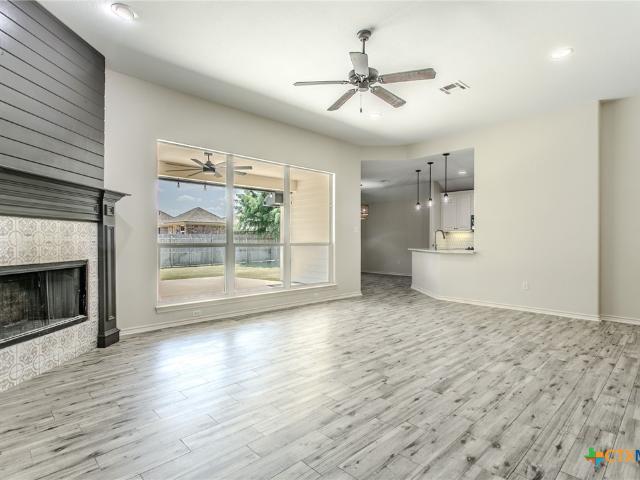
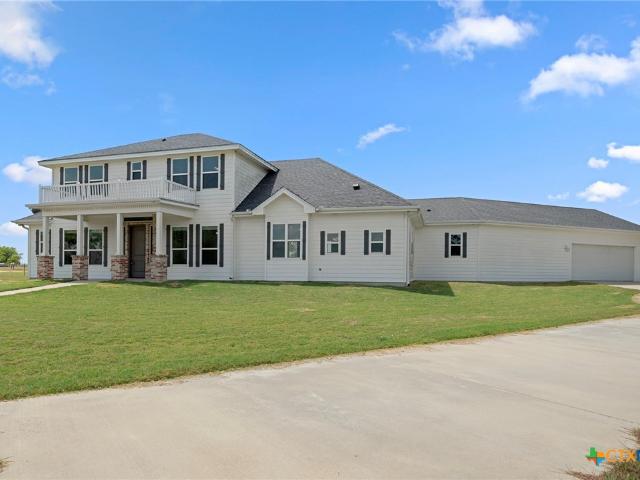
Have you been looking for that small-town feel while still wanting plenty of room to spread out? Welcome to The Arbors in River Springs located in Little River-Academy, where life slows down just a bit! This beautiful 4-bedroom, 2-bath home sits on nearly a quarter-acre and offers plenty of space both inside and out. The large covered back patio creates the perfect setting for entertaining, relaxing, or enjoying the spacious backyard. Meticulously updated and move-in ready, this home features fresh interior and exterior paint, updated fixtures, appliances, and a recent shingle roof. The primary suite offers wood-look tile, and a spacious ensuite complete with his-and-hers closets, a garden tub, separate shower, dual vanities, and built-in linen storage. The secondary bedrooms are all generously sized and feature large closets with plenty of space. The living and kitchen also feature wood-look tile and there is a fireplace to keep warm during the winter months. With thoughtful updates,
USD 299,000
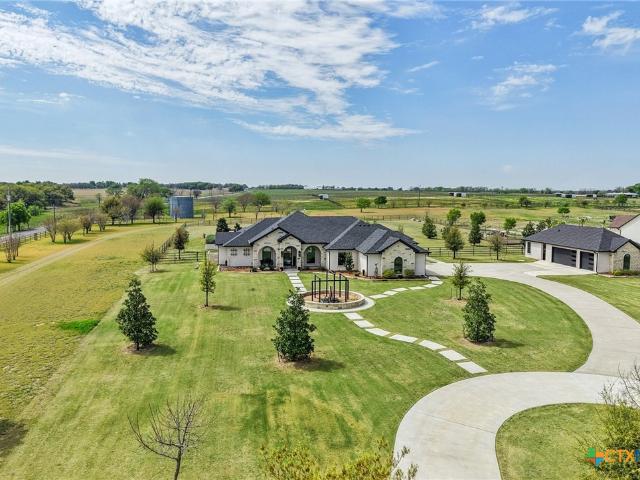
10160 Wallace Road
View photo
House · for sale
USD 1,024,900
USD 274/sq.ft
10160 Wallace Road
Summers Mill
· 3,735 sq.ft · 6 Bedrooms · 4 Baths · House
· Office room · Equipped kitchen · Parking · Swimming pool
Summers Mill · 3,735 sq.ft · 6 Bedrooms · 4 Baths · House · Office room · Equipped kitchen · Parking · Swimming pool
Discover this gorgeous luxury property situated on 10.23 acres in Holland ISD. Built in 2017, this custom-built country estate offers an exceptional blend of elegance, privacy, and functionality, featuring six bedrooms, four full bathrooms, two half bathrooms, and a thoughtfully designed split-bedroom layout. Spacious living and dining areas create an inviting setting for everyday living and entertaining, while the kitchen features abundant cabinetry and a built-in dining table. Two additional flex rooms are ideal for home offices, hobbies, or guest space, and upstairs includes an oversized storage room. Outside, enjoy a private in-ground pool, pool house, covered outdoor areas, large workshop, and cross-fenced acreage ready for animals. Additional features include an underground storm shelter, attached two-car garage, and gated entrance. This versatile property offers privacy, room to spread out, and convenient access to Holland, Salado, Temple and Belton
USD 1,024,900
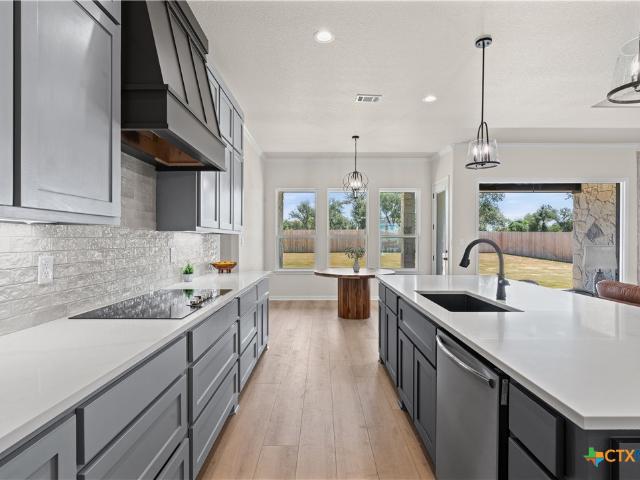
3204 Keifer Marshall Drive
View photo
House · for sale
USD 775,000
USD 241/sq.ft
3204 Keifer Marshall Drive
Summers Mill
· 3,208 sq.ft · 4 Bedrooms · 3 Baths · House
· Garden · Office room · Equipped kitchen
Summers Mill · 3,208 sq.ft · 4 Bedrooms · 3 Baths · House · Garden · Office room · Equipped kitchen
Welcome to 3204 Keifer Marshall Dr in Temple, where spacious living, distinctive architectural details, and an exceptional 0.76-acre lot come together. Offering approximately 3,215 square feet, 4 bedrooms, 3 full bathrooms, and a dedicated office, this home provides impressive space and flexibility within Belton ISD and just minutes from Baylor Scott & White. The heart of the home is the impressive open-concept living and kitchen area, highlighted by a soaring vaulted wood-plank ceiling with exposed beams that brings warmth and character to the space. Large windows overlook the backyard and mature trees, creating an inviting setting for everyday living and entertaining. The kitchen makes a statement with an oversized center island offering abundant prep space and seating, extensive cabinetry, generous counter space, stainless steel appliances, built-in oven and microwave, decorative backsplash, modern lighting, and a distinctive wood vent hood. The kitchen flows seamlessly into the liv
USD 775,000
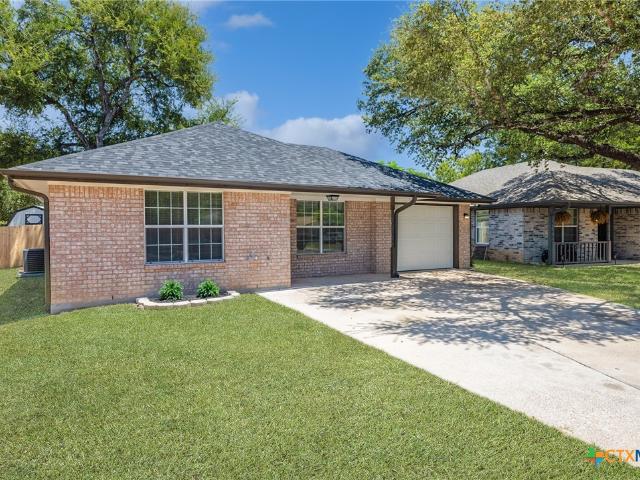
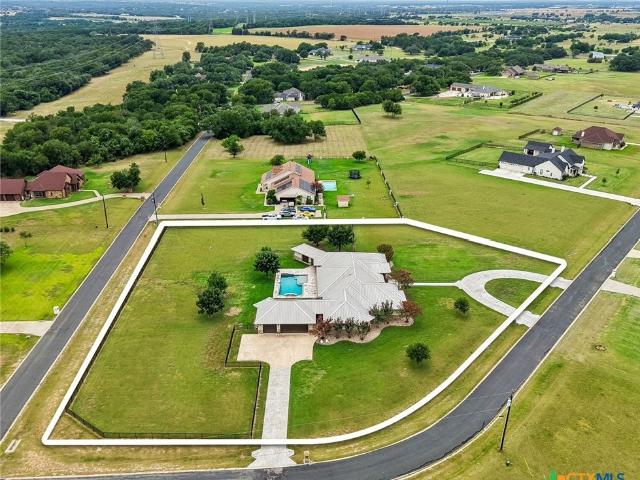
1107 E Avenue M
View photo
House · for sale
USD 199,900
USD 170/sq.ft
1107 E Avenue M
Summers Mill
· 1,173 sq.ft · 3 Bedrooms · 2 Baths · House
· Patio · Garden · Equipped kitchen · Parking
Summers Mill · 1,173 sq.ft · 3 Bedrooms · 2 Baths · House · Patio · Garden · Equipped kitchen · Parking
Property Description Welcome home to this beautifully updated 3-bedroom, 2-bathroom home offering a great combination of comfort, style, and functionality! Step inside to find ceramic tile flooring throughout, fresh interior paint, and beautiful tray ceilings that add character and dimension to the living spaces. The kitchen features new granite countertops, stainless steel appliances, plenty of workspace, and an inviting layout perfect for everyday living and entertaining. The bathrooms continue the updated feel with granite countertops and single vanities, while the spacious walk-in shower is a standout feature with built-in seating for added comfort and convenience. Outside, enjoy both a covered front porch and covered back patio, giving you plenty of space to relax or entertain. Full gutters, a one-car garage, and a storage shed in the backyard provide additional functionality and storage. Additional updates include: New interior paint New granite countertops Ceramic tile flooring
USD 199,900
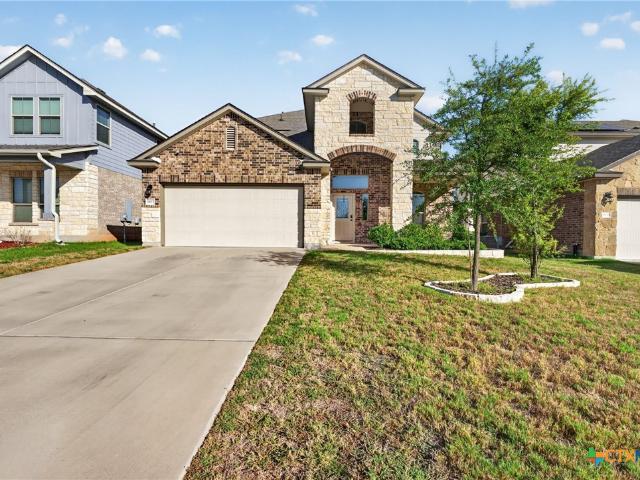
5927 Galveston Road
View photo
House · for sale
USD 344,900
USD 128/sq.ft
5927 Galveston Road
Summers Mill
· 2,691 sq.ft · 5 Bedrooms · 2 Baths · House
· Patio · Garden · Office room · Parking
Summers Mill · 2,691 sq.ft · 5 Bedrooms · 2 Baths · House · Patio · Garden · Office room · Parking
Welcome to this beautifully maintained 2-story home located MINUTES from 190 and I35! Pride of ownership shows throughout this well-kept property, featuring. *5 bedrooms, 2 spacious living areas, permanently installed water softener and added extra storage and built-ins in the garage*. Inside, the master bedroom is located downstairs with an ensuite office space. Walk-in laundry room, entry foyer and half bath can also be found on the first floor. Additional bedrooms are located upstairs with extra space for a media or game room. Outside, enjoy an large covered front porch that creates a welcoming first impression, along with an oversized back patio offering plenty of room for outdoor dining, entertaining, grilling, or simply enjoying the backyard
USD 344,900
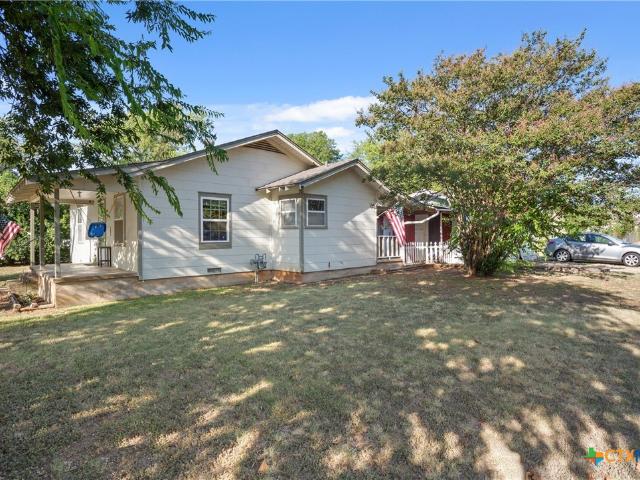
2301 Herrington Street
View photo
House · for sale
USD 149,900
USD 165/sq.ft
2301 Herrington Street
Summers Mill
· 904 sq.ft · 2 Bedrooms · 1 Bath · House
· Parking
Summers Mill · 904 sq.ft · 2 Bedrooms · 1 Bath · House · Parking
Investment opportunity in Belton ISD! This 2-bedroom, 1-bath home offers 910 square feet of living space on a spacious 0.28-acre lot and includes a detached two-car garage. With a manageable footprint, generous outdoor space, and additional parking or storage, this property offers potential as a rental, renovation project, or personal residence. Bring your vision and explore the possibilities!
USD 149,900
5724 St Charles Drive
View photo
House · for sale
USD 350,000
USD 197/sq.ft
5724 St Charles Drive
Summers Mill
· 1,776 sq.ft · 4 Bedrooms · 2 Baths · House
· Patio · Parking
Summers Mill · 1,776 sq.ft · 4 Bedrooms · 2 Baths · House · Patio · Parking
Welcome to this meticulously maintained 4-bedroom, 2-bath home, built in 2024, featuring an open floor plan that is perfect for comfortable living and entertaining. After a long day, unwind in the relaxing tub or enjoy time outdoors on the large, covered patio, perfect for gatherings, grilling, or relaxing. The spacious 3-car garage provides plenty of room for vehicles, storage, and all your needs. Located just 8 minutes from Chalk Ridge Falls Park and the Lampasas River, with easy access to hiking trails and outdoor recreation. Just minutes from downtown Belton, dining, parks, and the Bell County Museum. This home offers a wonderful combination of modern living, thoughtful spaces, and a convenient location. Don't miss your opportunity to make this beautiful home yours!
USD 350,000
173 Via Lago
View photo
House · for sale
USD 1,525,000
USD 402/sq.ft
173 Via Lago
Summers Mill
· 3,789 sq.ft · 5 Bedrooms · 4 Baths · House
· Patio · Garden · Office room · Fireplace · Equipped kitchen · Swimming pool
Summers Mill · 3,789 sq.ft · 5 Bedrooms · 4 Baths · House · Patio · Garden · Office room · Fireplace · Equipped kitchen · Swimming pool
Welcome to 173 Via Lago—an exceptional 2.42-acre property showcasing luxury finishes, thoughtful design, and resort-style living. The main residence offers 4 bedrooms, 3.5 bathrooms, a private office, and formal dining. The showpiece kitchen features 12’ custom cabinetry, True Residential 36' refrigerator and freezer with matte black finish and gold hardware, 60” Monogram cooktop, built-in espresso/coffee maker, drawer microwave, and fully equipped butler’s pantry. The spacious primary suite features a spa-like bath with floor-to-ceiling tile, oversized walk-in shower, and freestanding tub. Electric window shades and built-in surround sound throughout the home add convenience and enhance everyday living. Outside, enjoy a resort-style backyard with artificial turf, custom elevated pool, expansive covered patio, built-in grill and griddle, and impressive 5’ wood-burning fireplace. Built-in surround sound extends to the pool and outdoor living areas, creating the perfect setting for enter
USD 1,525,000
6305 Salerno Street
View photo
House · for sale
USD 522,816
USD 224/sq.ft
6305 Salerno Street
Summers Mill
· 2,325 sq.ft · 4 Bedrooms · 2 Baths · House
· Patio · Equipped kitchen · Parking
Summers Mill · 2,325 sq.ft · 4 Bedrooms · 2 Baths · House · Patio · Equipped kitchen · Parking
Beautiful 4-bedroom, 2.5-bath home by Jarolik Homes offering 2,334 sq ft with an open-concept layout. Spacious family room flows into the kitchen, breakfast area, and formal dining. Private primary suite features dual vanities, soaking tub, separate shower, and walk-in closet. Covered patio, utility room, and 3-car garage complete this well-designed home
USD 522,816
6258 Miller Lane
View photo
House · for sale
USD 999,900
USD 249/sq.ft
6258 Miller Lane
Summers Mill
· 4,015 sq.ft · 5 Bedrooms · 4 Baths · House
· Patio · Garden · Swimming pool
Summers Mill · 4,015 sq.ft · 5 Bedrooms · 4 Baths · House · Patio · Garden · Swimming pool
Welcome to 6258 Miller Lane, where luxury, comfort, and functionality come together on a beautifully landscaped 1.72-acre corner lot. If you've been searching for room to spread out—both inside and out—this exceptional property delivers. Step through the front door and into a light-filled interior, where expansive windows and glass doors frame picturesque views of the backyard retreat. Designed for both everyday living and entertaining, the home offers and open concept with five spacious bedrooms, four and a half bathrooms, two generous living areas, an oversized covered patio, a resort-style pool, and an expansive backyard with endless possibilities. Quality craftsmanship is evident throughout, with features including spray foam insulation, tankless water heaters, an in-ground 250-gallon propane tank, high ceilings, custom cabinetry, crown molding, plantation shutters, and oversized walk-in showers that create a true spa-like experience. The property's thoughtful amenities continue ou
USD 999,900
2170 Shirley
View photo
House · for sale
USD 310,000
USD 198/sq.ft
2170 Shirley
Summers Mill
· 1,561 sq.ft · 3 Bedrooms · 2 Baths · House
· Garden
Summers Mill · 1,561 sq.ft · 3 Bedrooms · 2 Baths · House · Garden
Enjoy peaceful country living on a spacious ½-acre corner lot with no city taxes, NO HOA, and zoned Belton ISD! Inside, you'll find tray ceilings with crown molding, two-tone paint, ceramic tile, custom oak cabinets, and granite countertops. The fenced backyard includes a storage shed and with this perfect corner lot there is plenty of space for your RV or boat. Conveniently located just minutes from I-35, I-14, Temple, Salado, and Fort Cavazos, this move-in-ready home offers the perfect blend of country charm and everyday convenience
USD 310,000
1960 Jadd Street
View photo
House · for sale
USD 236,290
USD 161/sq.ft
1960 Jadd Street
Summers Mill
· 1,464 sq.ft · 3 Bedrooms · 2 Baths · House
· Equipped kitchen · Parking
Summers Mill · 1,464 sq.ft · 3 Bedrooms · 2 Baths · House · Equipped kitchen · Parking
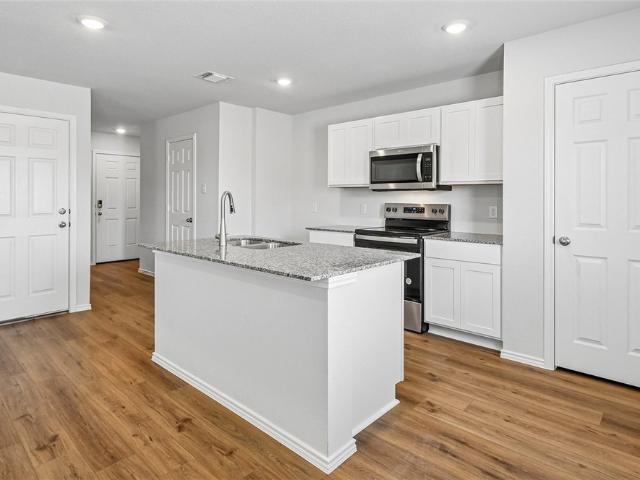
Discover the Davis floorplan at Hidden Trails, a beautifully designed two-story home with a 2-car garage in Belton, Texas, that checks all the boxes. Offering approximately 1,470 sq. Ft. this 3-bedroom, 2.5 bath home blends comfort, style and functionality. Step inside, and you’re welcomed by a thoughtfully designed kitchen that flows seamlessly into the open-concept living and dining areas-perfect for both everyday living and entertaining. The kitchen features a spacious island, sleek stainless-steel appliances, and generous counter space to make hosting a breeze. A convenient half-bath is located nearby before you head upstairs. On the second floor, the primary bedroom awaits, a private retreat with an attached primary bathroom featuring a walk-in shower and a spacious walk-in closet. Two secondary bedrooms and a secondary bathroom share this level, along with the laundry room for easy access. The Davis floorplan also comes equipped with a smart home package, including a Qolsys smart
USD 236,290
1948 Jadd Street
View photo
House · for sale
USD 250,825
USD 133/sq.ft
1948 Jadd Street
Summers Mill
· 1,884 sq.ft · 5 Bedrooms · 2 Baths · House
· Equipped kitchen
Summers Mill · 1,884 sq.ft · 5 Bedrooms · 2 Baths · House · Equipped kitchen
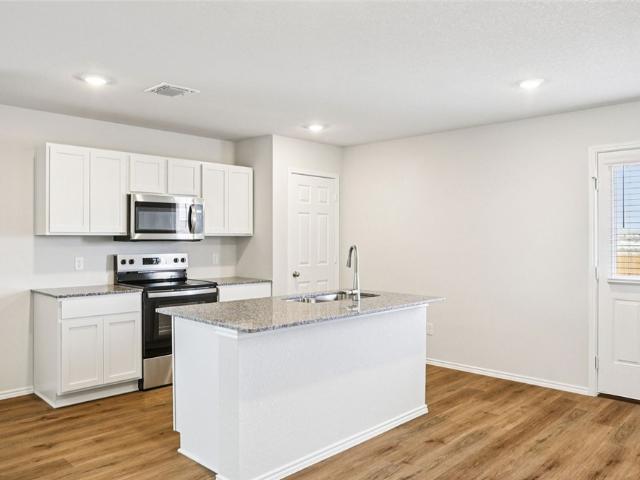
Step into the stunning Franklin floorplan at Hidden Trails in Belton, Texas. Featuring 5 bedrooms, 2.5 bathrooms, and approximately 1,892 sq. Ft. of meticulously crafted living space, this home is perfect for you. On the first floor, you’ll find a spacious, open concept living area ideal for entertaining guests or enjoying family time. The beautifully designed kitchen is the heart of the home, showcasing a large island, sleek stainless-steel appliances, and generous counter space-perfect for cooking, serving, and gathering. A conveniently located half bath sits near the stairs for added ease. Upstairs, all five bedrooms are thoughtfully arranged alongside the laundry room for easy access. The secondary bedrooms feature carpet flooring, ample closet space, and easy access the secondary bathroom. The primary bedroom offers a relaxing retreat with its own bathroom that features a walk-in shower, walk-in closet, and plenty of room for your personal touches. The Franklin floorplan was creat
USD 250,825
7300 W Fm 436
View photo
House · for sale
USD 1,390,000
USD 623/sq.ft
7300 W Fm 436
Summers Mill
· 2,228 sq.ft · 3 Bedrooms · 2 Baths · House
Summers Mill · 2,228 sq.ft · 3 Bedrooms · 2 Baths · House
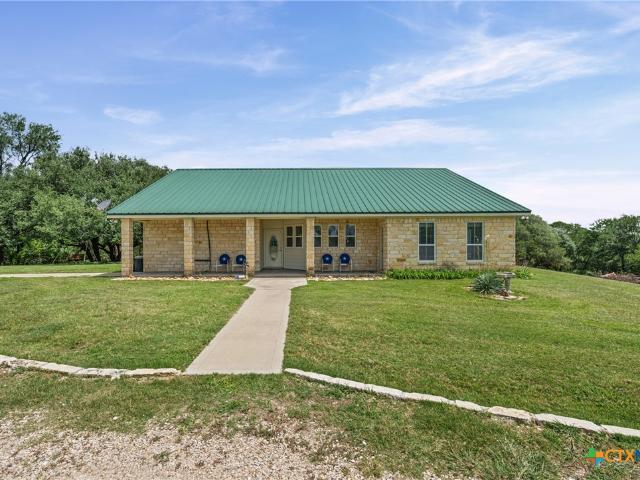
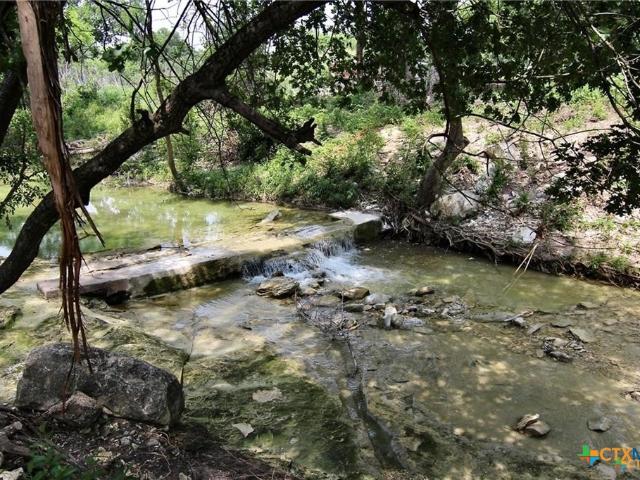
26.83 Acres of Texas Paradise | Pond, Oaks, Shop & Endless Possibilities Escape to your own private piece of Central Texas paradise with 26.83 beautiful acres featuring mature oak trees, a pond, abundant wildlife, and endless possibilities. Located outside the city limits yet just minutes from shopping, dining, schools, and medical facilities, this unique property offers the perfect balance of peaceful country living and modern convenience. The charming stone home welcomes you with a spacious front porch, open-concept living areas, and character-rich original pecan paneling that adds warmth and rustic appeal. Large windows showcase stunning views of the surrounding countryside, while the expansive living and dining spaces provide plenty of room for gathering with family and friends. Outdoor enthusiasts will appreciate the opportunity to hunt, fish, explore, and enjoy nature right on their own property. Towering oak trees create a park-like setting, offering shade, privacy, and breathta
USD 1,390,000
521 Pipe Creek Drive
View photo
House · for sale
USD 269,900
USD 179/sq.ft
521 Pipe Creek Drive
Summers Mill
· 1,507 sq.ft · 3 Bedrooms · 2 Baths · House
· Equipped kitchen
Summers Mill · 1,507 sq.ft · 3 Bedrooms · 2 Baths · House · Equipped kitchen
This beauty is luxury living with three bedrooms and two baths. This beautiful home features large secondary bedrooms with walk-in closets. Open living, dining, and kitchen provides abundant space without all the cost. The primary bedroom suite is fit for a king sized bed and features a large walk-in closet
USD 269,900
446 Pipe Creek Drive
View photo
House · for sale
USD 279,900
USD 169/sq.ft
446 Pipe Creek Drive
Summers Mill
· 1,647 sq.ft · 4 Bedrooms · 2 Baths · House
· Equipped kitchen
Summers Mill · 1,647 sq.ft · 4 Bedrooms · 2 Baths · House · Equipped kitchen
Upon entering this exceptional floor plan, you're immediately greeted with a high ceiling foyer. Walking into the open-concept kitchen and living room, you'll be stunned by the amount of space you have to gather. This four bedroom, two bath home has placed windows in the living room, primary bedroom, and dining room, crafting a home that is filled with natural light and charm. Granite countertops throughout and a large walk-in primary closet to top it all off and make this home exceptional
USD 279,900
1090 Ringo Road
View photo
House · for sale
USD 304,900
USD 149/sq.ft
1090 Ringo Road
Summers Mill
· 2,034 sq.ft · 4 Bedrooms · 3 Baths · House
· Equipped kitchen
Summers Mill · 2,034 sq.ft · 4 Bedrooms · 3 Baths · House · Equipped kitchen
This charming four bedroom, three bath home is known for its intelligent use of space and now features an even more open living area. The large kitchen granite-topped island opens up to your living room to provide a cozy flow throughout the home. Your dining area features the most charming window you'll ever see. Featuring large walk-in closets, luxury flooring, and volume ceilings. The 2082 certainly delivers when it comes to affordable luxury
USD 304,900
1084 Friar Street
View photo
House · for sale
USD 248,900
USD 185/sq.ft
1084 Friar Street
Summers Mill
· 1,345 sq.ft · 3 Bedrooms · 2 Baths · House
· Equipped kitchen
Summers Mill · 1,345 sq.ft · 3 Bedrooms · 2 Baths · House · Equipped kitchen
This beauty is luxury living with three bedrooms and two baths. This beautiful home features large secondary bedrooms with walk-in closets. Open living, dining, and kitchen provides abundant space without all the cost. The primary bedroom suite is fit for a king sized bed and features a large walk-in closet
USD 248,900
6919 Castlerock Drive
View photo
House · for sale
USD 789,900
USD 257/sq.ft
6919 Castlerock Drive
Summers Mill
· 3,068 sq.ft · 3 Bedrooms · 3 Baths · House
· Patio · Fireplace · Equipped kitchen
Summers Mill · 3,068 sq.ft · 3 Bedrooms · 3 Baths · House · Patio · Fireplace · Equipped kitchen
Luxury Living in Prestigious Fryer’s Bend. Experience elevated living in this stunning new construction by Hodges Eagle Ridge Builders, located in the highly sought-after Fryer’s Bend—a gated community featuring a scenic creek and private park. Designed with both elegance and flexibility in mind, this exceptional home offers 3 bedrooms, 3.5 baths, plus a study, den, and spacious living area highlighted by a vaulted ceiling and striking fireplace. The split master suite is a true retreat, complete with his-and-hers walk-in closets and a spa-inspired feel. Entertain effortlessly on the large covered back patio with its own fireplace, perfect for year-round enjoyment. At the heart of the home, the chef’s kitchen impresses with expansive quartz island, farmhouse sink, gas range with pot filler & vented cooktop, built-in oven & microwave, walk-in pantry. Additional standout features include spray foam insulation, custom built-ins throughout, functional mud area, durable luxury vinyl floorin
USD 789,900
2105 Miller Street
View photo
House · for sale
USD 249,900
USD 140/sq.ft
2105 Miller Street
Summers Mill
· 1,776 sq.ft · 4 Bedrooms · 2 Baths · House
· Deck · Equipped kitchen · Air conditioning
Summers Mill · 1,776 sq.ft · 4 Bedrooms · 2 Baths · House · Deck · Equipped kitchen · Air conditioning
Welcome to 2105 Miller St. Popular split floor plan. Four bedrooms, formal, informal dining, a windowless room perfect for a projector, nice size primary bedroom. Like new, all new flooring, Ac unit, appliances, fence, deck, back door, smoke detectors, kitchen faucet, fresh interior paint and a new roof. Move in ready. As is
USD 249,900
2546 Cowgirl Trail
View photo
House · for sale
USD 338,500
USD 187/sq.ft
2546 Cowgirl Trail
Summers Mill
· 1,808 sq.ft · 4 Bedrooms · 2 Baths · House
· Equipped kitchen
Summers Mill · 1,808 sq.ft · 4 Bedrooms · 2 Baths · House · Equipped kitchen
Welcome to 2546 Cowgirl Trail in Belton, Tx! Jubilee Homes is out in the Hubbard Branch subdivision bringing homes to market that are'Built to Appreciate'. This 1811 sqft floor plan has a spacious living room with high ceilings and an entertainer's open concept kitchen/dining area. What can you do with 4 bedrooms and 2 full bathrooms? Features-Ceramic tile floors throughout, ceiling fans and window treatments in all rooms, stainless steel GE appliances(including fridge), and much more. Call your local REALTOR today and ask about all the great incentives on this home. Jubilee Homes, since 1987
USD 338,500
2647 Belle Hubbard Trail
View photo
House · for sale
USD 389,900
USD 171/sq.ft
2647 Belle Hubbard Trail
Summers Mill
· 2,271 sq.ft · 4 Bedrooms · 3 Baths · House
· Office room · Equipped kitchen
Summers Mill · 2,271 sq.ft · 4 Bedrooms · 3 Baths · House · Office room · Equipped kitchen
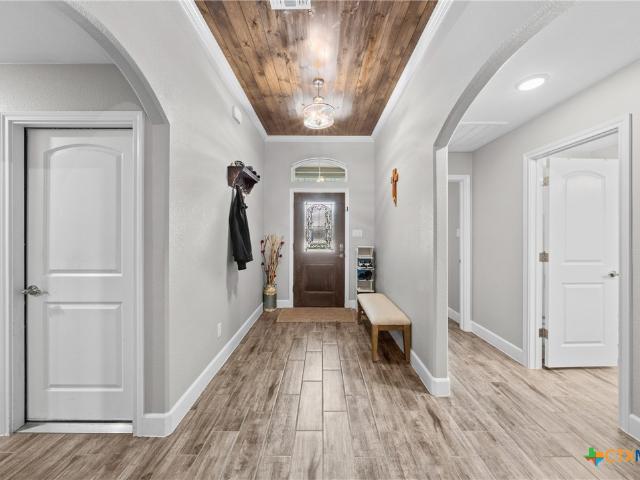
Beautifully Updated Belton ISD Home Within Walking Distance to Hubbard Branch Elementary! This stunning 4-bedroom, 3-bath home offers the perfect blend of style, functionality, and comfort. From the moment you step inside, you'll appreciate the custom wood inlay ceiling in the grand entry, setting the tone for the thoughtful upgrades found throughout. The open-concept living, dining, and kitchen area is ideal for both everyday living and entertaining. The chef-inspired kitchen features granite countertops, abundant cabinetry, a large center island, double ovens, wine refrigerator, stainless appliances, and generous workspace for meal preparation and gatherings alike. The flexible floor plan includes a private bedroom and bath that could serve as an ideal mother-in-law suite, guest retreat, home office, or multi-generational living space. The spacious primary suite offers a spa-like bath with soaking tub, oversized walk-in shower, dual vanities, and an impressive walk-in closet. Seconda
USD 389,900
751 Ryan Street
View photo
House · for sale
USD 612,900
USD 367/sq.ft
751 Ryan Street
Summers Mill
· 1,668 sq.ft · 4 Bedrooms · 2 Baths · House
· Equipped kitchen
Summers Mill · 1,668 sq.ft · 4 Bedrooms · 2 Baths · House · Equipped kitchen
This beautiful, single-story home showcases an open floor plan with durable ceramic tile flooring and a spacious great room, which is ideal for gatherings. The kitchen shines with flat-panel upper cabinets, stylish tile backsplash and Silestone countertops in Lyra. Escape to the primary bedroom, which features plush carpeting, a walk-in closet and connecting bath that features a dual-sink vanity and luxurious walk-in shower with tile surround. Additional highlights include a smart thermostat, timeless Sherwin-Williams interior paint, modern Moen fixtures throughout and ceiling fans at great room and primary bedroom for added comfort year-round
USD 612,900
802 Wyndcrest Drive
View photo
House · for sale
USD 289,900
USD 153/sq.ft
802 Wyndcrest Drive
Summers Mill
· 1,884 sq.ft · 4 Bedrooms · 2 Baths · House
· Patio · Fireplace · Equipped kitchen
Summers Mill · 1,884 sq.ft · 4 Bedrooms · 2 Baths · House · Patio · Fireplace · Equipped kitchen
Priced to sell! Do not miss out on this immaculate 4-bedroom, 2-bath home in desirable Wyndham Hill! This exceptionally well-maintained property features an open-concept floor plan ideal for both everyday living and entertaining. The spacious living area flows seamlessly into the kitchen and dining spaces, creating a welcoming atmosphere. Luxury vinyl plank flooring enhances the main living areas, while new carpet provides comfort in the bedrooms. The primary bedroom features an en suite bath with a double vanity, soaking tub, separate shower, linen closet and walk-in closet. Step outside to enjoy the covered patio complete with a wood-burning fireplace, perfect for relaxing or gathering with family and friends. Residents of Wyndham Hill enjoy access to neighborhood amenities including a community pool and playground. Conveniently located in Academy ISD with easy access to hospitals, shopping, dining and other local amenities. Move-in ready and a must-see!
USD 289,900
2711 Cibolo Creek Drive
View photo
House · for sale
USD 510,000
USD 199/sq.ft
2711 Cibolo Creek Drive
Summers Mill
· 2,551 sq.ft · 4 Bedrooms · 2 Baths · House
· Garden · Fireplace · Equipped kitchen · Parking
Summers Mill · 2,551 sq.ft · 4 Bedrooms · 2 Baths · House · Garden · Fireplace · Equipped kitchen · Parking
Welcome home to effortless living and standout style! This beautifully designed 2-story home offers 4 spacious bedrooms and 2 full bathrooms in a bright, open-concept layout perfect for everyday life and entertaining alike. Gather around the cozy fireplace in the inviting family room, which flows seamlessly into a stunning kitchen featuring a large granite island, custom wood cabinetry, and an electric cooktop. A space made for hosting, cooking, and making memories. The 3-car side-entry garage delivers rare extra parking and storage, while the private, fully fenced backyard with a complete sprinkler system offers a low-maintenance retreat for relaxing or entertaining year-round. Thoughtful finishes and genuine curb appeal make a great first impression, but the real showstopper is this: the property comes with an assumable VA loan, opening the door to significant savings for qualified buyers in today's market. Comfort, quality, and opportunity. This one checks every box. Schedule your s
USD 510,000

Get email alerts

Don't miss out: be the first to know about new properties

The alert was correctly created

On subscribing you accept the conditions of use and the privacy policy
Alert
Receive new ads in your inbox
Save this search
Receive alerts for new listings

We'll send you an email when we have new properties for: "Houses for sale in Summers Mill"

The alert was correctly created

Gober, Temple city Temple CCD Bell County Texas
Westcliff, Belton CCD Bell County Texas
Get email alerts and be the first to see new listings
Required field
On subscribing I accept the terms of the privacy policy
Perfect! You'll soon start receiving new listings via email
Alert
Receive an email when we have new ads for Houses for sale in Summers Mill
Save this search
Filters

Bedrooms

Size (sq.ft)

sq.ft
sq.ft

Price

USD
USD

Property type

Bathrooms

Clear all filters
Receive notifications when new entries are published.