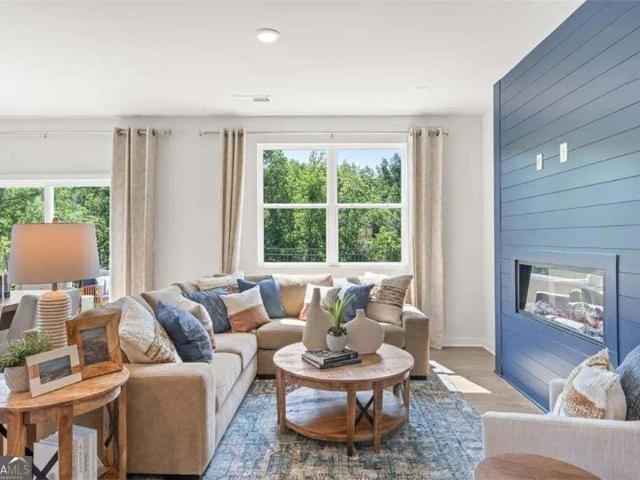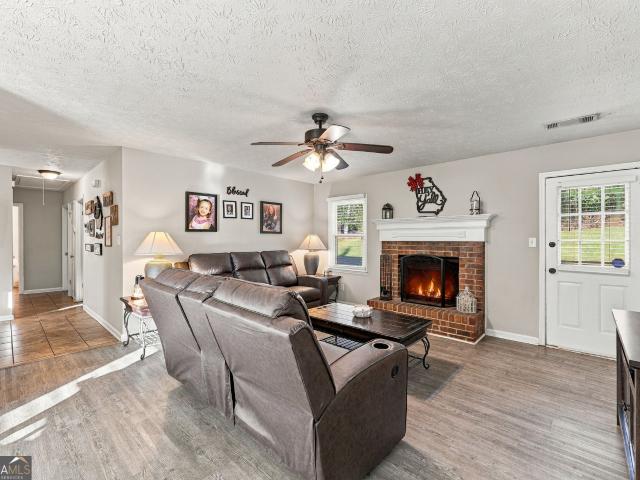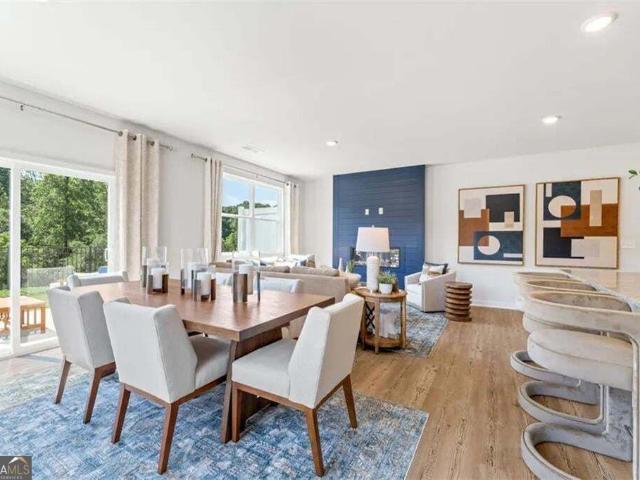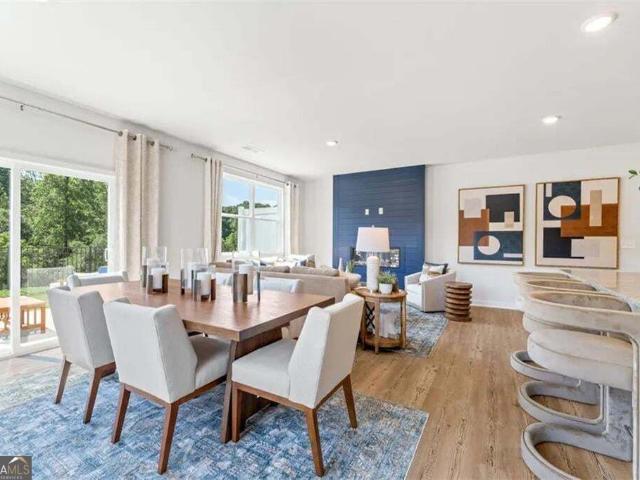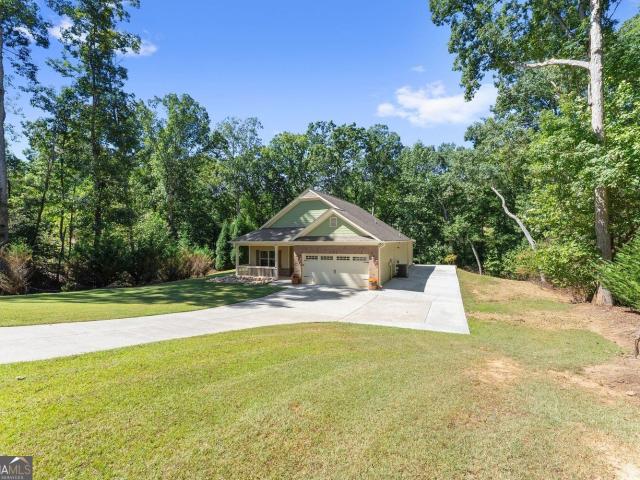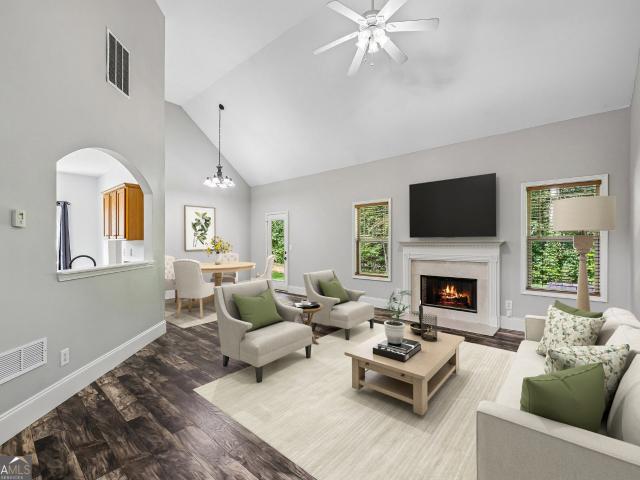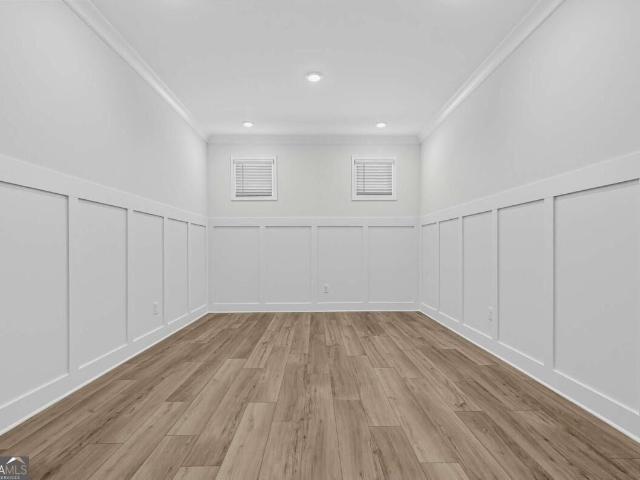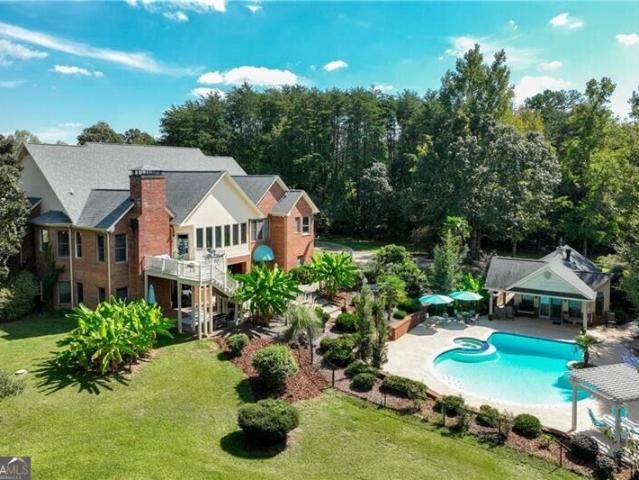
269 properties for sale in Sundown on Lanier

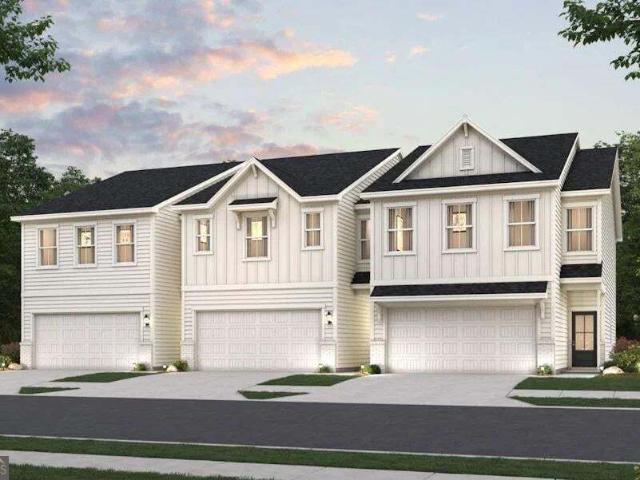
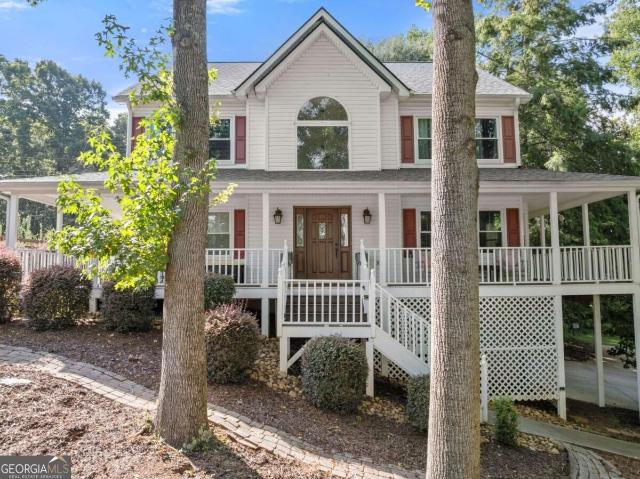
2497 Hidden Cove Court C
View photo
Townhouse · for sale
USD 209,900
USD 168/sq.ft
2497 Hidden Cove Court C
Sundown on Lanier
· 1,249 sq.ft · 2 Bedrooms · 2 Baths · Townhouse
Sundown on Lanier · 1,249 sq.ft · 2 Bedrooms · 2 Baths · Townhouse
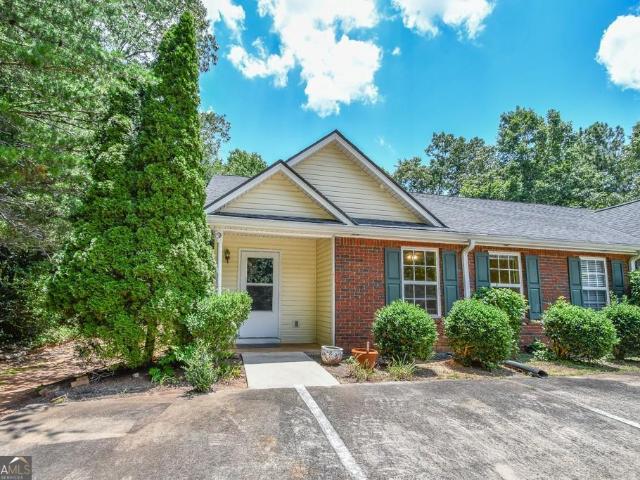
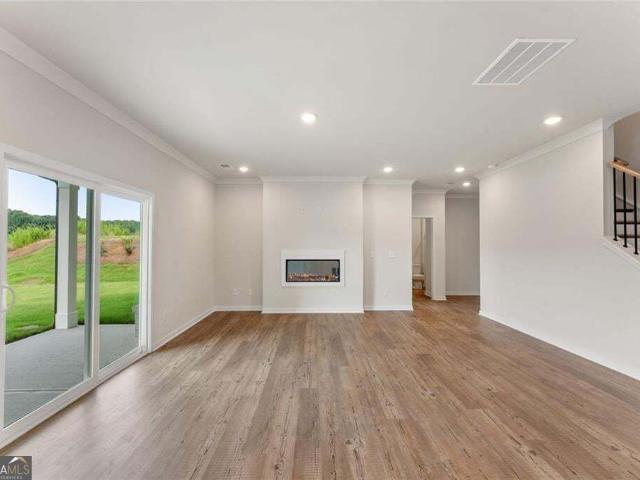
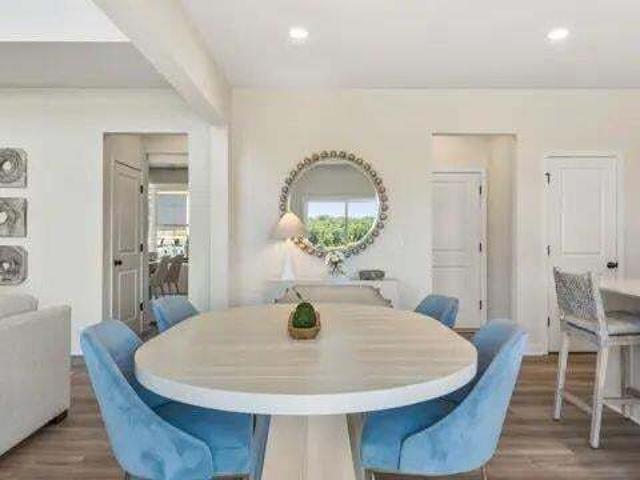
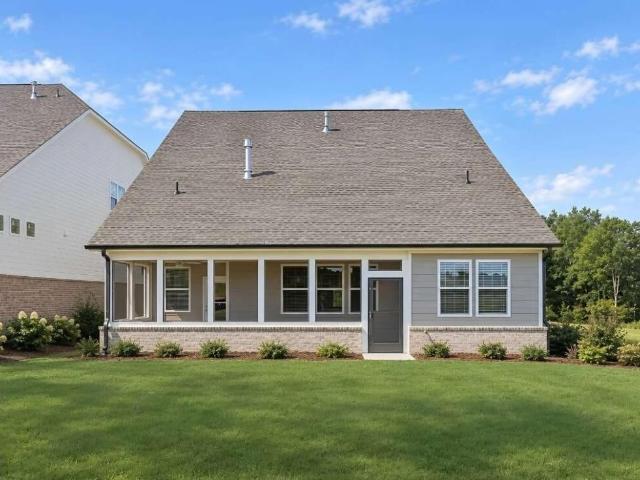
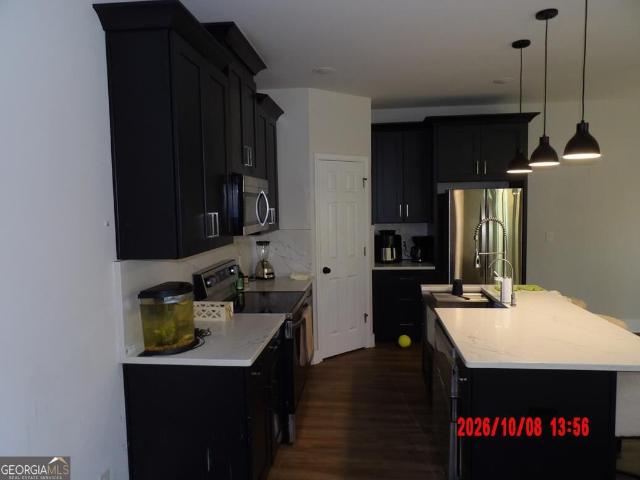
Great Opportunity in the City of Gainesville! This 2-bedroom, 2.5-bath townhome offers an excellent opportunity for buyers and investors alike. The property is ready for some TLC and offers the perfect opportunity to bring your imagination and personal vision to life. Enjoy a lake view and a fabulous location within walking distance to Lake Lanier and a nearby park with a boat ramp. Whether you're looking for a place to call home or an investment property with potential, this townhome is ready for its next chapter. Don't miss this opportunity in a fantastic Gainesville location! There is an hoa for hidden cove. The association fee amount to be verified
USD 209,900
3409 Ridge Drive
View photo
House · for sale
USD 329,900
USD 189/sq.ft
Updated
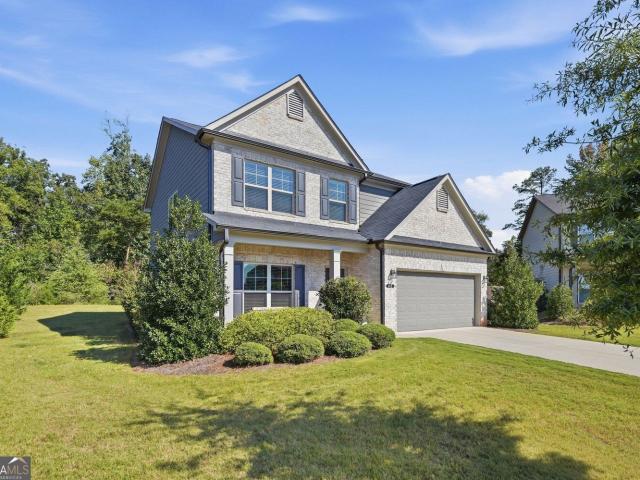
3409 Ridge Drive
Sundown on Lanier
· 1,744 sq.ft · 3 Bedrooms · 2 Baths · House
· Equipped kitchen
Sundown on Lanier · 1,744 sq.ft · 3 Bedrooms · 2 Baths · House · Equipped kitchen
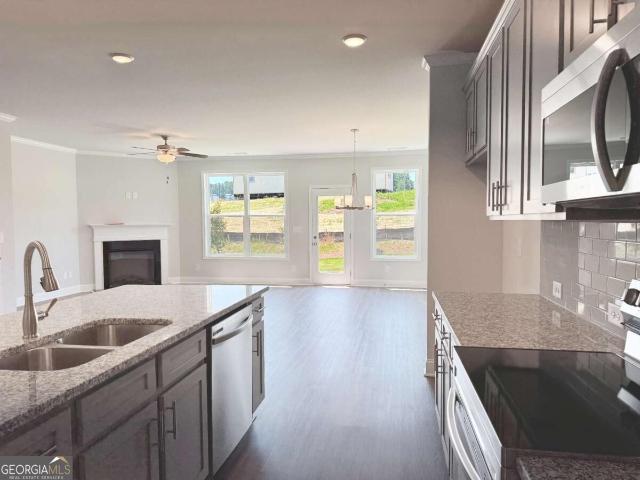
This is a great opportunity for an almost brand new house in great condition. Featuring 3 bedrooms, an upstairs laundry room, an open living space, a great kitchen with sold surface counters and so much more. This one is move in ready for you!
USD 329,900
2983 Crystal Springs Point 146
View photo
Townhouse · for sale
USD 304,990
USD 164/sq.ft
2983 Crystal Springs Point 146
Sundown on Lanier
· 1,851 sq.ft · 3 Bedrooms · 2 Baths · Townhouse
· Equipped kitchen
Sundown on Lanier · 1,851 sq.ft · 3 Bedrooms · 2 Baths · Townhouse · Equipped kitchen
Resort style amenities. Low maintenance living. Discover elevated living in The Sawnee at Gainesville Township-an inviting two-story home designed for comfort and style. Step inside to a bright, open-concept main level where the spacious great room flows seamlessly into a modern kitchen with a center island and a charming dining area-perfect for everyday living or entertaining guests. Upstairs, enjoy the convenience of a centrally located laundry room, two sizable secondary bedrooms-each with walk-in closets-and a full hall bath. The private primary suite is your personal retreat, featuring a luxurious dual-sink vanity, walk-in shower, and a large walk-in closet for all your wardrobe needs
USD 304,990
413 Hudson Cove Trail NE
View photo
House · for sale
USD 499,000
USD 213/sq.ft
413 Hudson Cove Trail NE
Sundown on Lanier
· 2,336 sq.ft · 4 Bedrooms · 2 Baths · House
· Garden · Office room · Fireplace · Equipped kitchen
Sundown on Lanier · 2,336 sq.ft · 4 Bedrooms · 2 Baths · House · Garden · Office room · Fireplace · Equipped kitchen
Special financing incentives available! Qualified buyers may receive up to $6,000 toward down payment and closing costs through our preferred lender. Built in 2021 with less maintenance to worry about, plus HOA maintains the lawns so you have more time to enjoy Lake Lanier, just a short walk away! This 4 bed, 2.5 bath home has an open layout with LVP flooring throughout the main level. The kitchen features granite countertops, tile backsplash and stainless steel appliances and opens to the breakfast area and family room with fireplace. A separate dining room and additional flex space give you plenty of options for an office, sitting room or extra living space. Upstairs, the primary suite offers seasonal lake views, a spacious bath and walk-in closet, along with 3 additional bedrooms, a full bath and laundry room. One of my favorite features is the private covered and screened back porch overlooking the backyard, a peaceful spot for morning coffee, bird and wildlife watching, or winding
USD 499,000
2849 Fox Bridge Court
View photo
Townhouse · for sale
USD 310,000
USD 175/sq.ft
2849 Fox Bridge Court
Sundown on Lanier
· 1,765 sq.ft · 3 Bedrooms · 2 Baths · Townhouse
· Parking
Sundown on Lanier · 1,765 sq.ft · 3 Bedrooms · 2 Baths · Townhouse · Parking
This is a fee simple townhome, not a condo. WELCOME HOME to this stylish end unit townhome with one car garage. This home features the primary bedroom on the main level with en suite bath, and a half bath for guests. The open floor plan has a lot of natural light and plenty of space for relaxing and entertaining. New HVAC and water heater, updates throughout and low HOA fees. This community offers affordable and convenient living just minutes from Lake Lanier and less than 4 miles from downtown Gainesville and the Northeast Georgia Medical Center
USD 310,000
3452 Point View Circle
View photo
House · for sale
USD 850,000
3452 Point View Circle
Sundown on Lanier
· 4 Bedrooms · 3 Baths · House
· Terrace · Deck · Lift
Sundown on Lanier · 4 Bedrooms · 3 Baths · House · Terrace · Deck · Lift
Priced to sell! Our Motivated Sellers' asking price is $125,000 below the recent available appraisal. Welcome to lake life at its finest. Drive to the end of Point View Circle and as you go around towards 3452 let the water views unfold and just pull you in. Nestled near the shoreline in a friendly, active community, this 4-bedroom, 3-bath home is ideally suited as a primary residence, or as a seasonal or weekend getaway. The terrace level opens through a new sliding door to a screened porch overlooking the lake. Just steps away. Follow the level pathway to the floating, private dock; permitted for a water line and featuring a party deck, power, a new low-water boat lift, and a kayak rack. Here, the sellers have had WATER YEAR-ROUND TO LAUNCH THEIR BOAT as well as enjoy swimming, kayaking, or just floating the day away. Gainesville Marina, and Lakeside dining at Skogie's, Pelican Pete's, or several other excellent restaurants are only minutes away by boat. Inside, the main level has be
USD 850,000
2991 Crystal Springs Point 144
View photo
Townhouse · for sale
USD 307,990
USD 166/sq.ft
2991 Crystal Springs Point 144
Sundown on Lanier
· 1,851 sq.ft · 3 Bedrooms · 2 Baths · Townhouse
· Equipped kitchen
Sundown on Lanier · 1,851 sq.ft · 3 Bedrooms · 2 Baths · Townhouse · Equipped kitchen
Resort style amenities. Low maintenance living. Discover elevated living in The Sawnee at Gainesville Township-an inviting two-story home designed for comfort and style. Step inside to a bright, open-concept main level where the spacious great room flows seamlessly into a modern kitchen with a center island and a charming dining area-perfect for everyday living or entertaining guests. Upstairs, enjoy the convenience of a centrally located laundry room, two sizable secondary bedrooms-each with walk-in closets-and a full hall bath. The private primary suite is your personal retreat, featuring a luxurious dual-sink vanity, walk-in shower, and a large walk-in closet for all your wardrobe needs
USD 307,990
2674 Highland Park Drive
View photo
House · for sale
USD 329,000
USD 229/sq.ft
2674 Highland Park Drive
Sundown on Lanier
· 1,432 sq.ft · 3 Bedrooms · 2 Baths · House
· Garden · Fireplace · Swimming pool
Sundown on Lanier · 1,432 sq.ft · 3 Bedrooms · 2 Baths · House · Garden · Fireplace · Swimming pool
Located in an established, smaller community convenient to Gainesville shopping and restaurants, this charming ranch offers a level, fenced yard and easy maintenance. The large backyard is perfect for barbeques, bonfires or a pool. The interior is warm and inviting with a large primary suite and a fireplace in the living room. Add this one to your list to tour quickly!
USD 329,000
2995 Crystal Springs Point 143
View photo
Townhouse · for sale
USD 319,990
USD 172/sq.ft
2995 Crystal Springs Point 143
Sundown on Lanier
· 1,851 sq.ft · 3 Bedrooms · 2 Baths · Townhouse
· Equipped kitchen
Sundown on Lanier · 1,851 sq.ft · 3 Bedrooms · 2 Baths · Townhouse · Equipped kitchen
Resort style amenities. Low-maintenance living. Discover elevated living in The Sawnee at Gainesville Township-an inviting two-story home designed for comfort and style. Step inside to a bright, open-concept main level where the spacious great room flows seamlessly into a modern kitchen with a center island and a charming dining area-perfect for everyday living or entertaining guests. Upstairs, enjoy the convenience of a centrally located laundry room, two sizable secondary bedrooms-each with walk-in closets-and a full hall bath. The private primary suite is your personal retreat, featuring a luxurious dual-sink vanity, walk-in shower, and a large walk-in closet for all your wardrobe needs
USD 319,990
2987 Crystal Springs Point 145
View photo
Townhouse · for sale
USD 306,490
USD 159/sq.ft
Updated
2987 Crystal Springs Point 145
Sundown on Lanier
· 1,927 sq.ft · 3 Bedrooms · 2 Baths · Townhouse
· Equipped kitchen
Sundown on Lanier · 1,927 sq.ft · 3 Bedrooms · 2 Baths · Townhouse · Equipped kitchen
Resort style amenities. Low maintenance living. Discover elevated living in The Sawnee at Gainesville Township-an inviting two-story home designed for comfort and style. Step inside to a bright, open-concept main level where the spacious great room flows seamlessly into a modern kitchen with a center island and a charming dining area-perfect for everyday living or entertaining guests. Upstairs, enjoy the convenience of a centrally located laundry room, two sizable secondary bedrooms-each with walk-in closets-and a full hall bath. The private primary suite is your personal retreat, featuring a luxurious dual-sink vanity, walk-in shower, and a large walk-in closet for all your wardrobe needs
USD 306,490
3588 Phoenix Cove Drive
View photo
House · for sale
USD 435,000
USD 210/sq.ft
3588 Phoenix Cove Drive
Sundown on Lanier
· 2,067 sq.ft · 3 Bedrooms · 2 Baths · House
· Garden · Fireplace · Equipped kitchen · Parking
Sundown on Lanier · 2,067 sq.ft · 3 Bedrooms · 2 Baths · House · Garden · Fireplace · Equipped kitchen · Parking
Welcome to 3588 Phoenix Cove Drive! Tucked away on a private lot in Gainesville, this charming 3-bedroom, 2-bath ranch offers comfortable one-level living in a peaceful setting. A long driveway leads you to the inviting front porch and attached two-car garage. Step inside to an open and welcoming floor plan featuring high ceilings, a spacious family room with fireplace, and a kitchen that overlooks the main living area-perfect for entertaining or spending time with family. The kitchen features a breakfast bar, granite countertops, large pantry, and plenty of cabinet space. The split-bedroom floor plan offers added privacy, with a spacious primary suite featuring a tray ceiling, large sitting or home office area, walk-in closet, two separate oversized vanities, and a soaking tub with shower. Two additional bedrooms and a full bath complete the thoughtfully designed living space. Outside, enjoy the privacy of the large backyard and spacious outdoor patio-perfect for relaxing, entertainin
USD 435,000
3437 Phoenix Cove Drive
View photo
House · for sale
USD 347,500
USD 186/sq.ft
3437 Phoenix Cove Drive
Sundown on Lanier
· 1,862 sq.ft · 4 Bedrooms · 2 Baths · House
· Garden · Fireplace · Equipped kitchen
Sundown on Lanier · 1,862 sq.ft · 4 Bedrooms · 2 Baths · House · Garden · Fireplace · Equipped kitchen
Welcome to this beautifully refreshed ranch home in the desirable Sequoia Springs community, conveniently located just minutes from Lake Lanier and within the Chestatee High School district. Tucked away in a quiet neighborhood with a low HOA, this home offers a wonderful combination of privacy, comfort, and convenience. Inside, you'll find a bright, move-in-ready interior featuring brand-new carpet, new flooring, fresh interior paint throughout, and new appliances. The spacious vaulted family room is filled with natural light and centers around a cozy wood-burning fireplace, creating an inviting gathering space that flows seamlessly into the eat-in kitchen. The kitchen offers plenty of cabinetry and room for everyday meals and entertaining. The spacious primary suite provides a relaxing retreat with a private bath featuring dual vanities, a separate garden tub, and a walk-in shower. Two additional bedrooms and a full bath complete the main level, while the finished bonus room adds flex
USD 347,500
2852 Freshwater Court
View photo
House · for sale
USD 459,498
USD 173/sq.ft
2852 Freshwater Court
Sundown on Lanier
· 2,648 sq.ft · 4 Bedrooms · 3 Baths · House
· Patio · Fireplace · Equipped kitchen · Parking
Sundown on Lanier · 2,648 sq.ft · 4 Bedrooms · 3 Baths · House · Patio · Fireplace · Equipped kitchen · Parking
Move in ready home! The Court at Gainesville Township is a vibrant new community offering ranch-style homes in a prime location near Lake Lanier and Gainesville, GA. Our beautiful Brunswick plan is designed for comfort and convenience with an open concept layout that seamlessly connects the kitchen, dining room and living room w/ fireplace and bookshelves ideal for both everyday living and entertaining. The gourmet kitchen features a large center island and walk-in pantry while a screened-in rear patio provides the perfect space to relax outdoors. On the main level is the Owner's Suite along with two secondary bedrooms sharing a full bathroom. Upstairs is a loft, bedroom and full bathroom. Completing the home is a two-car garage with garage door openers. This home is move in ready. Don't miss out on this very popular floor plan
USD 459,498
5315 Innisbrook Lane
View photo
House · for sale
USD 1,870,000
USD 289/sq.ft
5315 Innisbrook Lane
Sundown on Lanier
· 6,469 sq.ft · 5 Bedrooms · 4 Baths · House
· Terrace · Fireplace · Equipped kitchen
Sundown on Lanier · 6,469 sq.ft · 5 Bedrooms · 4 Baths · House · Terrace · Fireplace · Equipped kitchen
Never before offered for sale, this 11.36 acre North Hall estate offers room to gather, space to grow, and possibilities for generations to come. With over 800 feet of road frontage, the property was personally retained by the original developer, who recognized its exceptional setting and the potential for acreage on either side of the main home to accommodate a family compound or future lot sales, subject to applicable approvals. Centered on the property, the timeless four-sided brick home was built to commercial construction standards, with a masonry fireplace on each level. The main level features three bedrooms and two bathrooms, along with an inviting kitchen where beautiful quartzite tops an island with seating for six. The kitchen opens to a keeping room with a masonry fireplace, creating a natural gathering place. A light-filled sunroom offers an inspiring setting for a studio or dedicated home office. The terrace level includes two complete apartments, each with its own kitche
USD 1,870,000
4012 Hidden Hollow Terrace A
View photo
Condo · for sale
USD 245,000
USD 210/sq.ft
4012 Hidden Hollow Terrace A
Sundown on Lanier
· 1,163 sq.ft · 2 Bedrooms · 2 Baths · Condo
· Office room · Terrace · Fireplace · Equipped kitchen
Sundown on Lanier · 1,163 sq.ft · 2 Bedrooms · 2 Baths · Condo · Office room · Terrace · Fireplace · Equipped kitchen
Welcome home to this charming end-unit condominium in the desirable Hidden Hollow community. Offering 2 bedrooms and 2 full baths all on one level, this low-maintenance home combines comfort, convenience, and privacy in a peaceful setting. The spacious living room features vaulted ceilings, durable flooring, and a cozy fireplace, creating an inviting space to relax or entertain. The bright kitchen offers ample cabinetry, generous counter space, and an adjoining dining area filled with natural light. The owner's suite provides a private retreat with an en-suite bath and abundant closet space, while the secondary bedroom and full bath are ideal for guests, a home office, or roommate living. As an end unit, you'll enjoy added privacy, extra natural light, and a quiet setting surrounded by mature landscaping. Whether you're a first-time buyer, downsizing, or looking for a low-maintenance lifestyle, this Hidden Hollow home offers the perfect blend of comfort and simplicity
USD 245,000
1331 Autumn Lake Drive SW
View photo
House · for sale
USD 599,252
USD 314/sq.ft
1331 Autumn Lake Drive SW
Sundown on Lanier
· 1,905 sq.ft · 2 Bedrooms · 2 Baths · House
· Office room · Gym · Swimming pool
Sundown on Lanier · 1,905 sq.ft · 2 Bedrooms · 2 Baths · House · Office room · Gym · Swimming pool
Move in ready! Welcome to effortless living at Lanier Landing, where resort-style amenities and thoughtfully designed homes create the perfect setting for your next chapter. This beautifully crafted Cadence quick move-in home offers the ideal blend of comfort, style, and low-maintenance active adult living. Inside, you'll find 2 spacious bedrooms, 2 baths, and a private study perfect for a home office, hobby room, or quiet retreat. The open-concept design creates an inviting atmosphere for everyday living and entertaining, while large windows fill the home with natural light and connect seamlessly to the relaxed single story living you've been looking for. Beyond your front door, Lanier Landing offers a vibrant community experience with exceptional amenities designed to bring neighbors together and help you enjoy every day to the fullest. Spend mornings at the clubhouse gym or pool, afternoons on the pickleball courts, or unwind at the scenic viewing pavilion while taking in the peacef
USD 599,252
4017 Windsor Trail
View photo
House · for sale
USD 599,900
USD 149/sq.ft
4017 Windsor Trail
Sundown on Lanier
· 4,026 sq.ft · 6 Bedrooms · 4 Baths · House
· Garden · Terrace · Equipped kitchen
Sundown on Lanier · 4,026 sq.ft · 6 Bedrooms · 4 Baths · House · Garden · Terrace · Equipped kitchen
Over 4,000 finished square feet, 6 bedrooms, 4 full baths, and an incredible finished terrace level with a second kitchen-all in a beautifully updated 2021-built home on nearly half an acre! From the moment you step inside, you'll notice how much this home has to offer. The bright, welcoming main level combines generous living and entertaining spaces with thoughtful updates, including fresh designer paint, beautiful accent walls, upgraded lighting, updated kitchen hardware, and stylish finishes throughout. The kitchen flows easily into the main living areas, making the layout equally comfortable for busy everyday life or entertaining family and friends. An upgraded sliding glass door with convenient blinds between the glass leads to the outdoor living space and fenced backyard. With 6 bedrooms and 4 full baths, there is room for everyone. Upstairs, the spacious primary suite provides a comfortable retreat with an oversized walk-in closet and an updated primary bath featuring dual vanit
USD 599,900
2649 Marshwood Circle 325
View photo
House · for sale
USD 611,720
USD 205/sq.ft
2649 Marshwood Circle 325
Sundown on Lanier
· 2,982 sq.ft · 5 Bedrooms · 4 Baths · House
· Equipped kitchen · Cellar
Sundown on Lanier · 2,982 sq.ft · 5 Bedrooms · 4 Baths · House · Equipped kitchen · Cellar
Basement lot. Two-story great room. The Birch showcases a dazzling two-story layout that seamlessly blends beauty, comfort, and functionality. At the heart of the home is a breathtaking vaulted great room, flooded with natural light from an abundance of windows and anchored by a cozy fireplace-creating a warm, open atmosphere perfect for gatherings and everyday living. The beautifully designed kitchen features a large center island, a walk-in pantry, and a charming breakfast nook with direct access to the patio-ideal for indoor-outdoor entertaining. Just off the kitchen, a convenient prep galley adds to the home's practical appeal. On the main level, you'll find a flexible room that can be tailored to your lifestyle needs, along with a private bedroom and full bath-perfect for guests or multi-generational living. Upstairs, a spacious loft offers additional living space, while two secondary bedrooms share a full hall bathroom and enjoy easy access to the centrally located laundry room.
USD 611,720
2637 Marshwood Circle 328
View photo
House · for sale
USD 491,990
USD 144/sq.ft
2637 Marshwood Circle 328
Sundown on Lanier
· 3,401 sq.ft · 5 Bedrooms · 4 Baths · House
· Fireplace · Equipped kitchen · Parking
Sundown on Lanier · 3,401 sq.ft · 5 Bedrooms · 4 Baths · House · Fireplace · Equipped kitchen · Parking
Guest suite on main. Large loft space. The Sapling at Estates at Gainesville is a beautifully designed 5-bedroom, 4-bathroom two-story home that perfectly balances elegance, comfort, and functionality. From the moment you step inside, you'll be greeted by open and airy living spaces ideal for both everyday living and entertaining. The main level showcases a formal dining room for special gatherings and a private study, perfect for remote work or quiet reflection. The heart of the home is the spacious kitchen, featuring abundant cabinetry, expansive countertops, a large walk-in pantry, and a sunny breakfast nook that opens into the inviting great room with a cozy fireplace. Just off the garage entry, a thoughtfully placed guest bedroom and full bath offer comfort and convenience for overnight visitors or multi-generational living. Upstairs, the expansive primary suite offers a luxurious retreat with dual vanities, a soaking tub, a separate shower, and an oversized walk-in closet. The se
USD 491,990
2641 Marshwood Circle 327
View photo
House · for sale
USD 610,720
USD 204/sq.ft
2641 Marshwood Circle 327
Sundown on Lanier
· 2,982 sq.ft · 5 Bedrooms · 4 Baths · House
· Equipped kitchen · Cellar
Sundown on Lanier · 2,982 sq.ft · 5 Bedrooms · 4 Baths · House · Equipped kitchen · Cellar
Open concept living. Basement lot. The Birch showcases a dazzling two-story layout that seamlessly blends beauty, comfort, and functionality. At the heart of the home is a breathtaking vaulted great room, flooded with natural light from an abundance of windows and anchored by a cozy fireplace-creating a warm, open atmosphere perfect for gatherings and everyday living. The beautifully designed kitchen features a large center island, a walk-in pantry, and a charming breakfast nook with direct access to the patio-ideal for indoor-outdoor entertaining. Just off the kitchen, a convenient prep galley adds to the home's practical appeal. On the main level, you'll find a flexible room that can be tailored to your lifestyle needs, along with a private bedroom and full bath-perfect for guests or multi-generational living. Upstairs, a spacious loft offers additional living space, while two secondary bedrooms share a full hall bathroom and enjoy easy access to the centrally located laundry room. T
USD 610,720
2645 Marshwood Circle 326
View photo
House · for sale
USD 469,990
USD 157/sq.ft
2645 Marshwood Circle 326
Sundown on Lanier
· 2,982 sq.ft · 5 Bedrooms · 4 Baths · House
· Equipped kitchen · Cellar
Sundown on Lanier · 2,982 sq.ft · 5 Bedrooms · 4 Baths · House · Equipped kitchen · Cellar
Basement lot. Open concept. The Birch showcases a dazzling two-story layout that seamlessly blends beauty, comfort, and functionality. At the heart of the home is a breathtaking vaulted great room, flooded with natural light from an abundance of windows and anchored by a cozy fireplace-creating a warm, open atmosphere perfect for gatherings and everyday living. The beautifully designed kitchen features a large center island, a walk-in pantry, and a charming breakfast nook with direct access to the patio-ideal for indoor-outdoor entertaining. Just off the kitchen, a convenient prep galley adds to the home's practical appeal. On the main level, you'll find a flexible room that can be tailored to your lifestyle needs, along with a private bedroom and full bath-perfect for guests or multi-generational living. Upstairs, a spacious loft offers additional living space, while two secondary bedrooms share a full hall bathroom and enjoy easy access to the centrally located laundry room. The luxu
USD 469,990
2860 Freshwater Court
View photo
House · for sale
USD 429,405
USD 206/sq.ft
2860 Freshwater Court
Sundown on Lanier
· 2,077 sq.ft · 3 Bedrooms · 2 Baths · House
· Patio · Fireplace · Equipped kitchen · Parking
Sundown on Lanier · 2,077 sq.ft · 3 Bedrooms · 2 Baths · House · Patio · Fireplace · Equipped kitchen · Parking
Move in ready home! The Court at Gainesville Township is a vibrant new community offering ranch-style homes in a prime location near Lake Lanier and Gainesville, GA. Our beautiful Brusnwick plan is designed for comfort and convenience with an open concept layout that seamlessly connects the kitchen, dining room and living room w/ fireplace and bookshelves ideal for both everyday living and entertaining. The gourmet kitchen features a large center island and walk-in pantry while a screened-in rear patio provides the perfect space to relax outdoors. On the main level is the Owner's Suite along with a flex space and secondary bedroom with full bathroom. Completing the home is a two-car garage with garage door openers. This home is move in ready. Don't miss out on the very popular floor plan
USD 429,405
2585 Bridgewater Circle
View photo
House · for sale
USD 1,574,900
USD 360/sq.ft
2585 Bridgewater Circle
Sundown on Lanier
· 4,370 sq.ft · 4 Bedrooms · 3 Baths · House
· Equipped kitchen
Sundown on Lanier · 4,370 sq.ft · 4 Bedrooms · 3 Baths · House · Equipped kitchen
Some Lake Lanier homes give you the water. Others give you the view. A few offer an easy walk to the dock. 2585 Bridgewater Circle brings all of it together. Deep open water, a gentle walk to a private dock, beautiful lake views, and a completely reimagined home that is ready to enjoy from day one. With nearly 4,300 square feet, this home has been transformed from top to bottom with a focus on thoughtful design, everyday functionality, and a stronger connection to the lake. Walls were opened, sightlines improved, major spaces redesigned, and virtually every finish reconsidered. The result is more than a renovation. It is a fresh, modern Lake Lanier living experience. At the heart of the home is a dramatic designer kitchen featuring an oversized statement island, warm custom cabinetry, expansive quartz surfaces, upgraded appliances, and an open connection to the main living areas. Large lake-facing doors and windows bring in natural light and lead directly to the expansive covered outdo
USD 1,574,900
4815 Price Road
View photo
House · for sale
USD 489,000
4815 Price Road
Sundown on Lanier
· 3 Bedrooms · 2 Baths · House
· Patio · Garden · Equipped kitchen · Parking · Air conditioning
Sundown on Lanier · 3 Bedrooms · 2 Baths · House · Patio · Garden · Equipped kitchen · Parking · Air conditioning
TO BE BUILT: Build your new dream home on this beautiful 1.03-acre homesite with no HOA. This proposed Craftsman-style ranch home will offer approximately 1,500-1,600 square feet, 3 bedrooms, 2 bathrooms, amazing open-concept layout. This home will feature a open concept, kitchen and dining area an inviting setting for everyday living. Vaulted ceilings in the family room, Custom white soft close shaker cabinetry, quartz counter, gas slide in stove, stainless steel appliances, beautiful center island. The spacious owner's suite will include great trey ceilings, en suite master bath with his and her vanity and walk in shower and closet. Convenient laundry room off the hall. Spacious mud room off the garage. Separated from the master suite are two additional bedrooms will provide flexibility for family, guests, an office, or hobbies. A great rear patio will offer a pleasant place to enjoy the peaceful setting and expansive backyard. The 1.03-acre lot provides plenty of room for outdoor ac
USD 489,000
4645 Manor Drive
View photo
House · for sale
USD 1,200,000
USD 187/sq.ft
4645 Manor Drive
Sundown on Lanier
· 6,415 sq.ft · 5 Bedrooms · 5 Baths · House
· Garden · Equipped kitchen · Parking · Swimming pool · Lift
Sundown on Lanier · 6,415 sq.ft · 5 Bedrooms · 5 Baths · House · Garden · Equipped kitchen · Parking · Swimming pool · Lift
This is an amazing, meticulously maintained, custom-built, executive home which offers the full package! The property is in the heart of North Hall, in an upscale and sought after gated subdivision, and sits on a beautiful, estate-sized, fenced lot, showcased by lush, professionally designed landscaping. Plenty of yard for a personalized outdoor paradise, including swimming pool and/or outdoor kitchen, fire pit, play set, etc. The home's interior is stunning. Thoughtful details and luxury finishes are found throughout three finished levels. The rooms are large with some highlights including an open concept floor plan, 4 secondary bedrooms each with attached baths and walk-in closets, fabulous owner's suite, 2 kitchens, media / flex rooms, billiards room, elevator servicing all 3 levels, composite upper deck with recently added screened porch, newer Owens Corning roof (transferable life time warranty), newer Anderson windows (transferable warranty), 3-car garage with epoxy flooring and
USD 1,200,000
3626 Majestic Oak Drive SW
View photo
House · for sale
USD 530,000
USD 263/sq.ft
3626 Majestic Oak Drive SW
Sundown on Lanier
· 2,013 sq.ft · 3 Bedrooms · 2 Baths · House
· Patio · Garden · Office room · Equipped kitchen
Sundown on Lanier · 2,013 sq.ft · 3 Bedrooms · 2 Baths · House · Patio · Garden · Office room · Equipped kitchen
Extensively renovated in the past year with a new roof, completely finished bonus room w/a ceiling minisplit and additional closet space, new plantation shutters, and the entire inside painted. Welcome home to this beautifully maintained 3BED/2BATH desirable Ashford floorplan. You will love the open concept living/dining room and the extended sunroom that offers even more added living space. Living area from the spacious open kitchen. The primary suite features two walk-in closets and the en-suite bathroom includes a ceramic tiled walk-in shower and dual vanities. The secondary bedroom and bathroom are great for guests or an office. The oversized back patio is perfect for entertaining family and friends with additional concrete for all your patio furniture. Enjoy the privacy with no rear neighbors and the level large fenced in backyard. Award-winning Cresswind at Lake Lanier offers kayaking, fishing, courtesy boat docks, over 120 clubs, arts & crafts room, pickleball, tennis, indoor &
USD 530,000
4001 Catawba Ridge
View photo
House · for sale
USD 525,000
USD 215/sq.ft
4001 Catawba Ridge
Sundown on Lanier
· 2,433 sq.ft · 4 Bedrooms · 3 Baths · House
· Garden · Equipped kitchen · Swimming pool · Cellar
Sundown on Lanier · 2,433 sq.ft · 4 Bedrooms · 3 Baths · House · Garden · Equipped kitchen · Swimming pool · Cellar
Welcome to 4001 Catawba Ridge! This beautiful 4-bedroom, 3-full-bath home with a full basement offers the perfect combination of comfortable living, outdoor enjoyment, and a peaceful setting with NO HOA! Step inside to discover soaring ceilings, expansive windows that fill the home with natural light, high-end stainless steel kitchen appliances, and a versatile bonus room. Outside, enjoy your own backyard retreat featuring a swimming pool perfect for entertaining, Wooden Fence, shaded porches surrounded by mature trees, a beautifully maintained lawn, and a spacious, productive garden. Enjoy fresh blueberries, elderberries, raspberries, strawberries, and blackberries right from your own property! The peaceful neighborhood offers space between neighbors while keeping you conveniently located approximately 15 minutes from Gainesville, with easy access to shopping, dining, and multiple routes into town. Enjoy nearby outdoor recreation at Don Carter State Park, Lake Lanier Olympic Park, and
USD 525,000
4003 Streamlet Way 159
View photo
Townhouse · for sale
USD 334,900
USD 170/sq.ft
4003 Streamlet Way 159
Sundown on Lanier
· 1,970 sq.ft · 3 Bedrooms · 2 Baths · Townhouse
· Patio · Garden · Office room · Fireplace · Parking · Swimming pool
Sundown on Lanier · 1,970 sq.ft · 3 Bedrooms · 2 Baths · Townhouse · Patio · Garden · Office room · Fireplace · Parking · Swimming pool
Lot 159 | the york plan | somerset at riverbrook*.*more space. More flexibility. Move-in ready. *. Discover the York plan at Somerset at Riverbrook, offering. *1,979 sq. Ft. of thoughtfully designed living space*. With room to grow and flexibility for the way you live. The versatile upstairs loft is perfect for a home office, playroom, media room, or additional living space. The open-concept main level features. *9-foot ceilings, granite countertops, shaker-style cabinetry, stainless-steel appliances, a large island, and an electric fireplace*. Upstairs, the spacious primary suite offers a tray ceiling, soaking tub, separate shower, and walk-in closet, along with two additional bedrooms and a convenient laundry room. Enjoy outdoor living with a. *private patio and fenced yard*, plus a 2-car garage. Community amenities include a. *resort-style pool and lawn care*. Conveniently located within walking distance of the. *new Publix*, with easy access to. *Lake Lanier, Downtown Gainesville,
USD 334,900
3932 Darryl Lane
View photo
Townhouse · for sale
USD 374,900
USD 127/sq.ft
3932 Darryl Lane
Sundown on Lanier
· 2,939 sq.ft · 6 Bedrooms · 4 Baths · Townhouse
· Equipped kitchen
Sundown on Lanier · 2,939 sq.ft · 6 Bedrooms · 4 Baths · Townhouse · Equipped kitchen
Unique opportunity. This property is a residential duplex with one unit currently vacant, creating an opportunity for owner-occupant financing. Because there is not a specific listing category for this property type, it has been placed in the closest available category for maximum buyer visibility. Low down payment options are available, starting at 3.5% FHA with Southeast Mortgage. Utilities are separately metered to the tenant. This beautiful and newly remodeled Duplex (3932 /3-). Primary is on the main with a laundry room along with 2 large bedrooms and a full bath upstairs. Soaring vaulted ceiling in the Great room & Dining room. Totally gutted kitchen with all NEW Cabinets, Granite Countertops, Stainless Appliances. The remodel also includes New Roof, Air Handler and Flooring
USD 374,900
2819 Point Overlook
View photo
House · for sale
USD 1,149,900
USD 158/sq.ft
2819 Point Overlook
Sundown on Lanier
· 7,266 sq.ft · 5 Bedrooms · 4 Baths · House
· Garden · Equipped kitchen · Swimming pool
Sundown on Lanier · 7,266 sq.ft · 5 Bedrooms · 4 Baths · House · Garden · Equipped kitchen · Swimming pool
Big water lake views. Close to the water's edge. Priced over $300,000 below appraisal! Incredible opportunity to own an impressive 5-bedroom, 5.5-bath executive home in a prestigious gated Lake Lanier community, offering beautiful big-water views, easy access to the lake, and a gentle walk to the shoreline. Priced well below its $1,475,000 appraisal, this home offers tremendous value and an opportunity that is hard to find on Lake Lanier. The backyard extends toward the lake with a nature trail for walking along the shoreline and offers a wonderful setting that may be ideal for adding an inground pool overlooking the water, creating your own private lakefront retreat. A new roof was installed in July 2025. Inside, the grand foyer opens to a spacious open-concept living area with soaring ceilings and large windows showcasing the lake views. The kitchen features high-end appliances, elegant finishes, and plenty of space for everyday living and entertaining. The home includes two master s
USD 1,149,900

Get email alerts

Don't miss out: be the first to know about new properties

The alert was correctly created

On subscribing you accept the conditions of use and the privacy policy
Alert
Receive new ads in your inbox
Save this search
Receive alerts for new listings

We'll send you an email when we have new properties for: "Properties for sale in Sundown on Lanier"

The alert was correctly created

Scoutland
Lake Farm, Gainesville CCD Hall County Georgia
Get email alerts and be the first to see new listings
Required field
On subscribing I accept the terms of the privacy policy
Perfect! You'll soon start receiving new listings via email
Alert
Receive an email when we have new ads for Properties for sale in Sundown on Lanier
Save this search
Filters

Bedrooms

Size (sq.ft)

sq.ft
sq.ft

Price

USD
USD

Property type

Bathrooms

Clear all filters
Receive notifications when new entries are published.