726 houses for sale in Sunset Hill West

Forest Ave
View photo
House · for sale
Request Details
Updated
Forest Ave
Sunset Hill West
· House
Sunset Hill West · House
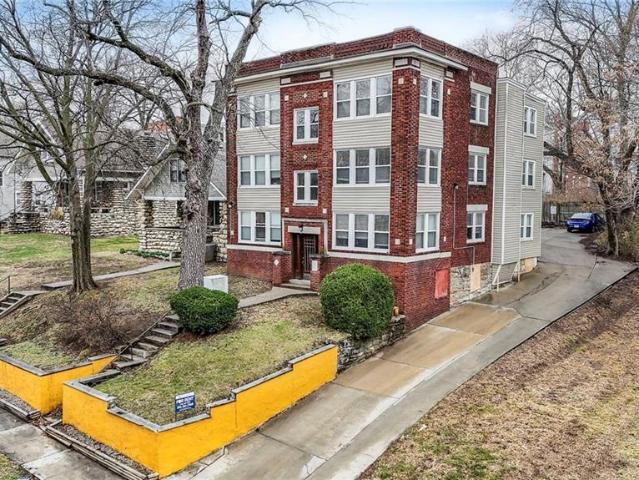
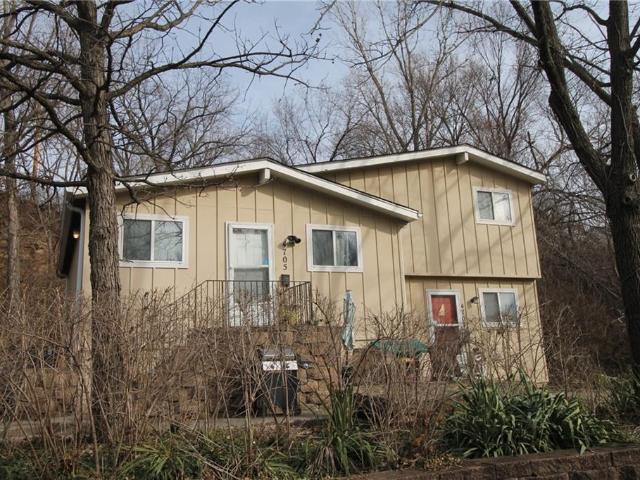
This is a Real Estate-Owned (REO)/post-foreclosure home owned or managed by a bank. All offers are considered; however, the highest and best will most likely be accepted
Request Details
Holly St
View photo
House · for sale
Request Details
Updated
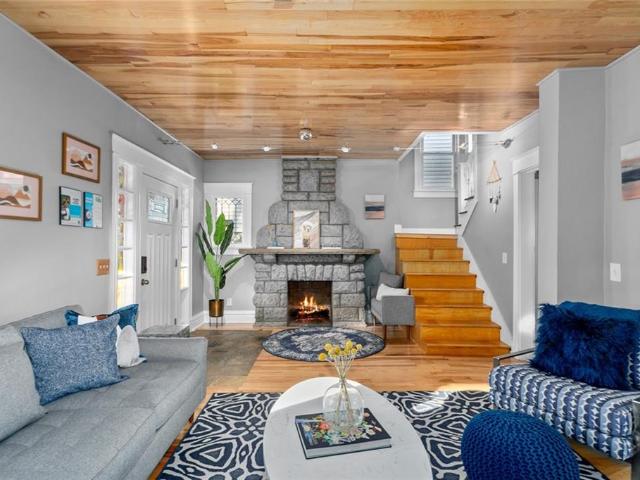
Holly St
Sunset Hill West
· 2 Bedrooms · 3 Baths · House
Sunset Hill West · 2 Bedrooms · 3 Baths · House
This home is in preforeclosure, which means the homeowner is in default (missed payments). Therefore, there could be an opportunity to strike a great deal with the owner and the bank
Request Details
6230 Howe Drive
View photo
House · for sale
USD 875,000
USD 378/sq.ft
6230 Howe Drive
Sunset Hill West
· 2,314 sq.ft · 3 Bedrooms · 2 Baths · House
· Garden · Deck · Equipped kitchen
Sunset Hill West · 2,314 sq.ft · 3 Bedrooms · 2 Baths · House · Garden · Deck · Equipped kitchen
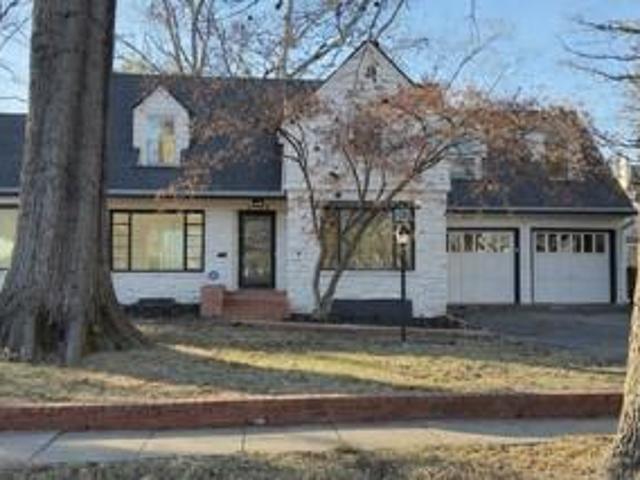
This charming Cape Cod offers a wonderful blend of character, comfort, and thoughtful updates in the coveted Shawnee Mission School District. With 3 bedrooms, 2 full baths, and 2,317 square feet, the home features warm hardwood floors, inviting living spaces, and a bright, functional layout designed for everyday living and easy entertaining. The sunroom is a standout feature, filled with natural light and enhanced by vaulted ceilings, beautiful Marvin windows, and direct access to the oversized back deck overlooking the backyard and custom brick fire pit. The kitchen offers generous cabinet and counter space, hard-surface countertops, and convenient access to the outdoor living area, making it easy to host, grill, or enjoy quiet evenings at home. A reverse osmosis water filtration system has also been installed under the kitchen sink and will remain with the home. The spacious primary suite spans the depth of the house and includes hardwood floors along with an impressive walk-in close
USD 875,000
4701 Roe Lane
View photo
House · for sale
USD 1,225,000
4701 Roe Lane
Sunset Hill West
· House
· Parking
Sunset Hill West · House · Parking
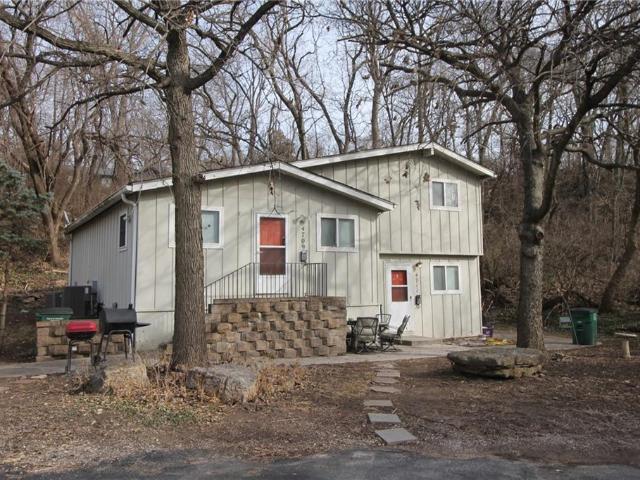
Discover a unique opportunity to own a portfolio of three very well cared for duplexes with stable long term tenants in Northeast Johnson County. The properties feature long-term tenant occupancy and are located within the Shawnee Mission School District. Capital improvements include newer HVAC systems, updated roofing, and Hardie fiber-cement siding. The properties are situated near downtown Kansas City, the Country Club Plaza area, and Roeland Park commercial amenities, and each includes off-street parking
USD 1,225,000
6728 Cherry St, Kansas City, MO 64131 | MLS #2623
View photo
House · for sale
USD 569,500
USD 178/sq.ft
6728 Cherry St, Kansas City, MO 64131 | MLS #2623
Sunset Hill West
· 3,186 sq.ft · 3 Bedrooms · 4 Baths · House
· Patio · Garden · Office room · Parking · Equipped kitchen · Cellar
Sunset Hill West · 3,186 sq.ft · 3 Bedrooms · 4 Baths · House · Patio · Garden · Office room · Parking · Equipped kitchen · Cellar
New price! Wow, this beautiful home sits on a. 26 acre, corner lot with mature trees, in the coveted Oak Meyer Gardens neighborhood of Brookside! 3 bedrooms, 3 full baths, 2nd floor laundry, updated kitchen and primary bathroom, gleaming hardwood floors refinished throughout! 4 large picture frame windows pour natural light in the spacious living room, dining room and into the bright and airy sunroom! The sunroom offers a flexible space that would make a great sitting room, office, study, playroom or just a sunny place to recharge! The finished basement adds even more living space with half bath, laundry and storage. The oversized 2 car attached garage has loads of storage space and the large patio, fence in yard are great for relaxing andu002For entertaining your friends, family andu002For your amazing neighbors! This neighborhood has the true essence of community! Neighborhood social gatherings, block parties and wonderful neighbors all around that are always willing to help one anot
USD 569,500
3714 W 61st Terrace
View photo
House · for sale
USD 1,295,000
USD 194/sq.ft
3714 W 61st Terrace
Sunset Hill West
· 6,674 sq.ft · 4 Bedrooms · 3 Baths · House
· Office room · Terrace · Equipped kitchen
Sunset Hill West · 6,674 sq.ft · 4 Bedrooms · 3 Baths · House · Office room · Terrace · Equipped kitchen
Welcome home to this beautifully updated and expanded two-story offering the perfect blend of style, space, and functionality. Designed for both everyday living and effortless entertaining, the thoughtfully designed main level features multiple living areas, including a formal living room, a warm and inviting family room with seamless access to the eat-in kitchen, a spacious dining area for hosting family and friends, and a versatile flex room ideal as a home office, playroom, or hobby space. The expansive primary suite is a true retreat, complete with a private sitting area, spa-inspired ensuite bath, dual walk-in closets, and the added convenience of a second laundry room. Upstairs, you'll also find three generously sized secondary bedrooms and two additional full bathrooms, providing plenty of space for family and guests. The finished lower level adds even more flexibility with a large recreation room, fitness area, or media space. Completing this exceptional home is the highly soug
USD 1,295,000
1215 Arno Road
View photo
House · for sale
USD 675,000
USD 295/sq.ft
1215 Arno Road
Sunset Hill West
· 2,282 sq.ft · 3 Bedrooms · 3 Baths · House
· Equipped kitchen · Cellar
Sunset Hill West · 2,282 sq.ft · 3 Bedrooms · 3 Baths · House · Equipped kitchen · Cellar
Located in sought-after Romanelli West between Ward Parkway and State Line, this well-maintained home offers a functional layout and thoughtful updates throughout. The chef-designed kitchen serves as the heart of the home, opening to both the dining and family rooms, making it ideal for everyday living and entertaining. Designed with the home chef in mind, the kitchen features a 6-burner Thermador stove, a pot filler, walk-in pantry, additional pantry storage with sliding drawers, and a warming drawer for added convenience. Main floor boasts fresh paint, hardwoods and plantation shutters! The primary suite provides a private retreat with an enormous walk-in closet that can also be used as an office or sitting room, jetted tub, and nearby laundry access. Additional highlights include dual-zoned HVAC, an attic fan, and all appliances stay—including the refrigerator, washer, dryer plus a refrigerator and freezer in the basement. Conveniently, there is a main floor office that can be used
USD 675,000
4245 Harrison St, Kansas City, MO 64110 | MLS #2612
View photo
House · for sale
USD 1,350,000
USD 114/sq.ft
4245 Harrison St, Kansas City, MO 64110 | MLS #2612
Sunset Hill West
· 11,830 sq.ft · House
Sunset Hill West · 11,830 sq.ft · House
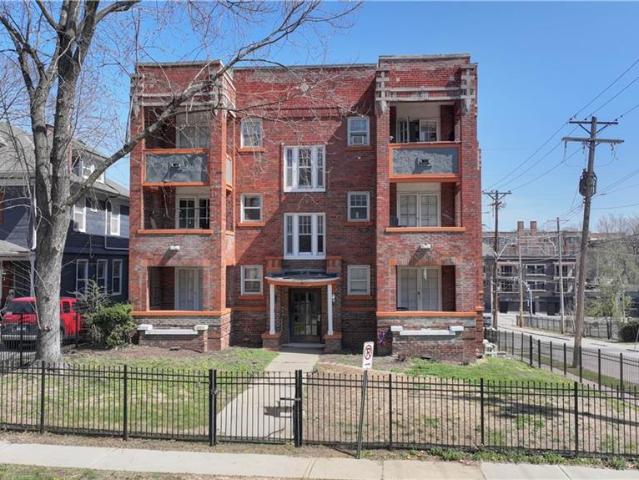
4245 Harrison is a 15-unit multifamily offering located in Kansas City, Missouri, ideally situated in Hyde Park, one of the city's most desirable and centrally located rental corridors. The property benefits from immediate proximity to the Country Club Plaza, Westport, and Downtown Kansas City, providing residents with convenient access to premier dining, retail, employment hubs, and entertainment options 4245 Harrison presents investors with the opportunity to acquire a centrally located apartment building with the potential to increase rental income through strategic interior and exterior renovations
USD 1,350,000
5622 Suwanee Road
View photo
House · for sale
USD 995,000
USD 277/sq.ft
5622 Suwanee Road
Sunset Hill West
· 3,584 sq.ft · 5 Bedrooms · 3 Baths · House
· Patio · Office room · Balcony · Fireplace · Equipped kitchen
Sunset Hill West · 3,584 sq.ft · 5 Bedrooms · 3 Baths · House · Patio · Office room · Balcony · Fireplace · Equipped kitchen
Tucked away on a secluded, idyllic, cul-de-sac setting along a tree-lined street, this beautifully updated 5. Bedroom, 2-story Fairway home blends character, space, and modern style across 3592 sq ft. A classic center hall layout opens into a bright, open living area designed for both everyday living and effortless entertaining. The fully equipped kitchen serves as the heart of the home, featuring a large island, new quartz countertops, stylish backsplash, and a generous walk-in pantry. Flowing seamlessly into the light and airy breakfast area with French doors that open to a charming standing balcony, and into the inviting family room addition with built-ins and a brick fireplace. French doors also lead to a private brick patio framed by a stone wall, creating the perfect setting for outdoor dining or quiet relaxation. The main level includes a formal living room with built-ins and fireplace, a formal dining room with built-in corner hutches, and a private den/office. Upstairs, the ex
USD 995,000
5439 Norwood Street
View photo
House · for sale
USD 1,249,000
USD 312/sq.ft
5439 Norwood Street
Sunset Hill West
· 3,993 sq.ft · 5 Bedrooms · 4 Baths · House
· Patio · Garden · Equipped kitchen
Sunset Hill West · 3,993 sq.ft · 5 Bedrooms · 4 Baths · House · Patio · Garden · Equipped kitchen
Back on the market. No fault to Seller. Wonderful opportunity to own a gorgeous home in Fairway's Golden Triangle. Custom design on flat lot with mature trees. Covered, front porch ushers you into the light-filled, 2 story entryway. An open main floor plan greets you, perfect for entertaining. Large kitchen with 10-foot island and generous appliance package. Large walk-in pantry. Dry bar off the kitchen for hosting or multipurpose storage. A sliding glass door off the eat-in kitchen leads you to a patio overlooking a private yard. The mudroom features built-ins with plenty of room for grab-and-go storage. Vaulted ceilings in the first-floor primary with custom beams. Primary bath with double vanity, soaking tub with window above, and walk-in shower with multiple shower heads including a rain head. Dual-sided custom primary closet with stackable washer/dryer hookups. Four large bedrooms upstairs with an additional designated laundry room. Two full baths on the second level. The finished
USD 1,249,000
4011 State Line Road
View photo
House · for sale
USD 360,000
USD 288/sq.ft
4011 State Line Road
Sunset Hill West
· 1,249 sq.ft · 3 Bedrooms · 2 Baths · House
· Garden · Office room · Parking · Equipped kitchen
Sunset Hill West · 1,249 sq.ft · 3 Bedrooms · 2 Baths · House · Garden · Office room · Parking · Equipped kitchen
Back on market! No fault of seller! Fully renovated 3 bed, 2 bath bungalow in the sought-after Volker neighborhood! This one’s been updated top to bottom with a new roof, HVAC, water heater, retaining wall, and beautiful hardwood floors throughout—so you can move right in without the worry. The main level has a great open feel, with the kitchen flowing right into the living room, making it perfect for hanging out or hosting. You’ll also find a super convenient pantry/laundry area on the first floor, plus a spacious primary bedroom with a big walk-in closet and its own en suite bathroom. Upstairs gives you even more space with a second living area, two additional bedrooms, and another full bath—perfect for guests, a home office, or just extra room to spread out. The seller is presently widening the current driveway for better off street parking access, and the fully fenced yard is great for pets, kids, or just enjoying some privacy. And you’re just minutes from all the shops, restaurant
USD 360,000
5426 Mission Road
View photo
House · for sale
USD 622,000
USD 238/sq.ft
Updated
5426 Mission Road
Sunset Hill West
· 2,605 sq.ft · 3 Bedrooms · 2 Baths · House
· Garden · Fireplace · Parking
Sunset Hill West · 2,605 sq.ft · 3 Bedrooms · 2 Baths · House · Garden · Fireplace · Parking
Downsizers and empty-nesters, this may be the one! One of the home's most desirable and hard-to-find features is the main-level primary suite. Whether you are looking for convenience today or planning for the future, this thoughtfully designed layout offers the flexibility that buyers increasingly seek as they plan to age in place. The primary bathroom features a walk-in shower, separate tub, and large walk-in closet making it an ideal retreat. Just off the primary bedrooms is a charming sunroom overlooks the backyard, offering a peaceful place to take in the beauty of the landscape. From the moment you arrive, the freshly painted exterior, classic architecture, professional landscaping and extra-wide driveway with ample parking, create a memorable first impression. Inside, you'll find gleaming hardwood floors, custom blinds, new gas fireplace logs and fresh paint that reflect years of attentive ownership. Upstairs, you'll find 2 generously sized bedrooms connected by a Jack-and-Jill b
USD 622,000
5938 catalina street
View photo
House · for sale
USD 359,000
USD 505/sq.ft
5938 catalina street
Sunset Hill West
· 710 sq.ft · 2 Bedrooms · 1 Bath · House
· Garden · Deck · Equipped kitchen
Sunset Hill West · 710 sq.ft · 2 Bedrooms · 1 Bath · House · Garden · Deck · Equipped kitchen
Charming Fairway home. Complete with immaculate hardwoods throughout, gleaming granite countertops in kitchen and bath. Relax on the partial covered 12 x 15 deck. Plenty of storage in the finished attic space and 30 cubic ft. Shed in the backyard. This Mission Highlands ranch is priced to sell and is MOVE IN READY, just waiting on your buyer. Finished attic space for extra storage!
USD 359,000
201 W 51 Ter, Kansas City, MO 64112 | MLS #2630
View photo
House · for sale
USD 599,500
USD 235/sq.ft
201 W 51 Ter, Kansas City, MO 64112 | MLS #2630
Sunset Hill West
· 2,551 sq.ft · 4 Baths · House
· Fireplace
Sunset Hill West · 2,551 sq.ft · 4 Baths · House · Fireplace
Remarks & Directions This two unit duplex off Loose Park and just south of the Plaza is a perfect live in rental or investment property! This overu002FUnder duplex is located just South of The Plaza and East of Jacob L Loose Park. The first floor unit includes two bedrooms and two bathrooms. The second floor unit has two bedrooms and one bath. Both units feature formal living rooms with fireplace and screened-in porches, formal dining rooms, multiple walk-in closets. The duplex features sturdy and reliable windows (Nov 2020) snd HVAC (Nov 2017). Inspections are welcome
USD 599,500
716 W 45th St, Kansas City, MO 64111 | MLS #2630
View photo
House · for sale
USD 840,000
USD 431/sq.ft
716 W 45th St, Kansas City, MO 64111 | MLS #2630
Sunset Hill West
· 1,948 sq.ft · 3 Bedrooms · 3 Baths · House
· Garden · Parking · Deck · Fireplace · Equipped kitchen · Swimming pool · Lift · Cellar
Sunset Hill West · 1,948 sq.ft · 3 Bedrooms · 3 Baths · House · Garden · Parking · Deck · Fireplace · Equipped kitchen · Swimming pool · Lift · Cellar
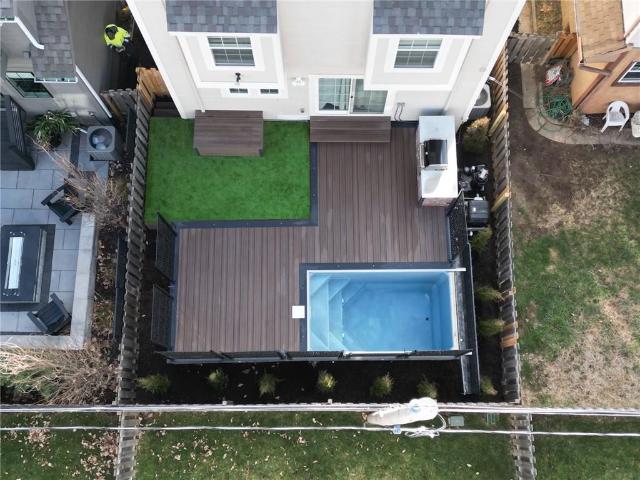
The comforts of home with the feel of a vacation! Do not miss this gorgeous Plaza Heights home. The facade is based on the classic brick Federalist style. Inside is made for modern living! From the thoughtfully planned & constructed interiors, to the one-of-a-kind backyard deck, grill station and 365 days per year automated plunge pool. This home checks all the boxes! Terrific space, quality construction, ease of living, upgrades inside and out, location and style! Built in 2019 by James Engle Construction, this 3 bedroom, 2.5 bath, oversized 2 car garage features designer finishes, updated light fixtures and all the upgrades! Upgrades like custom built-in bookcases in living room flank the fireplace & a custom wet-bar with beverage center, solid surface countertops, stainless steel appliances, hardwood flooring, large kitchen island, fireplace and oversized garage with potential to add finished square footage in basement andu002For elevator within existing elevator shaft. A quiet loca
USD 840,000
4512 Terrace St, Kansas City, MO 64111 | MLS #2628
View photo
House · for sale
USD 299,000
USD 163/sq.ft
4512 Terrace St, Kansas City, MO 64111 | MLS #2628
Sunset Hill West
· 1,830 sq.ft · 3 Bedrooms · 3 Baths · House
· Terrace · Parking
Sunset Hill West · 1,830 sq.ft · 3 Bedrooms · 3 Baths · House · Terrace · Parking
This is a very rare investment opportunity in West Plaza. The existing home was last operated as a duplex and the zoning supports this use. There are many options. Remodel as duplex, remodel as single family, build new? It's up to you. Purchase with the adjacent property to the south for even more opportunities, see MLS #2628-. Please note, the shared garage and exterior stair (seen in the aerial photo) accessing the upper level of 4512 Terrace have been razed to allow 4514 Terrace to be split from 4512 Terrace. No Seller Financing. Owneru002FAgent
USD 299,000
4009 4 Charlotte Street
View photo
House · for sale
USD 1,150,000
4009 4 Charlotte Street
Sunset Hill West
· House
· Patio · Equipped kitchen · Parking
Sunset Hill West · House · Patio · Equipped kitchen · Parking
The Charlotte Apartments are an incredible opportunity to own in a prime South Hyde Park location, steps from the new Streetcar extension. These charming twin brick buildings share a rear parking lot and feature 100% two bedroom units. Residents enjoy covered patios, in-unit laundry, galley style kitchens with separate dining area perfect for an office or extra living space. Off-street parking for eight vehicles. Located just blocks away from Gilham Park, restaurants, shops, and schools makes this an ideal location for professionals seeking charm and walkability in one of Kansas City’s oldest and most charming neighborhoods. Don’t miss this incredible investment opportunity!
USD 1,150,000
3826 Warwick Boulevard
View photo
House · for sale
USD 375,000
3826 Warwick Boulevard
Sunset Hill West
· House
Sunset Hill West · House
3826 Warwick Blvd is a well-located, three-unit multifamily asset in the heart of Midtown Kansas City. Positioned just off Main Street and within steps of the new streetcar extension, Gillham Park, and the Gillham Cycle Track, the property offers immediate income and long-term upside. Each of the three 2-bedroom, 1-bath units is fully leased and well maintained, offering a low-barrier entry point for both investors and owner-occupants seeking to establish a foothold in one of Kansas City’s most dynamic urban corridors. With market rents trending higher and walkable amenities at the doorstep, 3826 Warwick presents a compelling opportunity in a fast-appreciating submarket
USD 375,000
3909 W 47th Street
View photo
House · for sale
USD 295,000
USD 268/sq.ft
3909 W 47th Street
Sunset Hill West
· 1,098 sq.ft · 3 Bedrooms · 1 Bath · House
· Deck
Sunset Hill West · 1,098 sq.ft · 3 Bedrooms · 1 Bath · House · Deck
OPEN HOUSE 7/4 and 7/5 from 12-3pm Hard to find Johnson County address for under $300,000. This 3 bedroom, 1 bath home sits on a large lot with mature trees and friendly neighbors. This home offers an open living concept with plenty of room for daily living. The Primary bedroom is large with a walk-in closet and the two secondary bedrooms are spacious with lots of light. Enjoy Spring, Summer and Autumn nights on the wooden deck just off the living space. Located in the coveted Shawnee Mission School District and walking distance to Bishop Miege High School. This is a great house to call home. Coming 6/25
USD 295,000
3921 W 58 Street
View photo
House · for sale
USD 699,950
USD 328/sq.ft
3921 W 58 Street
Sunset Hill West
· 2,131 sq.ft · 3 Bedrooms · 2 Baths · House
· Garden · Fireplace · Equipped kitchen
Sunset Hill West · 2,131 sq.ft · 3 Bedrooms · 2 Baths · House · Garden · Fireplace · Equipped kitchen
Nestled on a beautiful 1/3-acre lot in Fairway's highly sought-after Bryantwood South neighborhood, this timeless Cape Cod perfectly blends classic charm, thoughtful updates, and an unbeatable location. Lovingly maintained by the same owner for the past 25 years, this home has been meticulously cared for while preserving its enduring character. Filled with warmth and character, the spacious formal living room welcomes you with a beautiful bay window and fireplace, while the formal dining room provides an elegant setting for entertaining. The kitchen features a gas cooktop, generous pantry storage, and a sunny breakfast area. An inviting family room opens to a large screened porch overlooking the incredible private, tree-lined backyard—creating the perfect space for relaxing or entertaining. Upstairs, the primary suite offers an updated bath, large walk-in closet, and additional closet space. A spacious secondary bedroom features a cozy window seat with built-in storage, creating the pe
USD 699,950
6502 The Paseo, Kansas City, MO 64131 | MLS #2610
View photo
House · for sale
USD 164,900
USD 125/sq.ft
6502 The Paseo, Kansas City, MO 64131 | MLS #2610
Sunset Hill West
· 1,313 sq.ft · 2 Bedrooms · 2 Baths · House
· Equipped kitchen · Cellar
Sunset Hill West · 1,313 sq.ft · 2 Bedrooms · 2 Baths · House · Equipped kitchen · Cellar
Beautifully remodeled 2-bedroom, 2 full bathroom home with inviting spaces inside and out! The large front porch offers the perfect spot to relax and unwind. Inside, the open floor plan maximizes space while maintaining a warm, cozy feel. The updated kitchen features shaker-style cabinetry, custom solid surface countertops, stainless steel appliances, and a stainless steel vent hood. Both full bathrooms have been thoughtfully updated with modern finishes. Enjoy the convenience of main-level laundry, eliminating trips to the basement. The private primary suite is located on the second floor and includes a double vanity and a spacious shower. With updates throughout, this home is truly move-in ready—just bring your furniture and make it yours! A lease purchase option may be available, providing an excellent opportunity for buyers looking for added flexibility
USD 164,900
2801 S 8th Street
View photo
House · for sale
USD 164,900
USD 218/sq.ft
2801 S 8th Street
Sunset Hill West
· 753 sq.ft · 2 Bedrooms · 1 Bath · House
· Parking
Sunset Hill West · 753 sq.ft · 2 Bedrooms · 1 Bath · House · Parking
Investment Highlights: Easy, quick rehab with strong upside 2 bed, 1 bath single-family home 1-car garage Prime location near KU Medical Center Convenient access to both the Kansas and Missouri state lines Strong rental potential in a high-demand area Off-market opportunity with excellent value-add potential Properties in this location are always in demand. Whether you're looking for your next flip or a long-term cash-flow rental, this investor-friendly opportunity offers the location and upside to deliver strong returns. This would make for a layup rehab for a first time investor or seasoned
USD 164,900
4226 Locust Street
View photo
House · for sale
USD 670,000
4226 Locust Street
Sunset Hill West
· House
· Equipped kitchen · Air conditioning · Cellar · Parking
Sunset Hill West · House · Equipped kitchen · Air conditioning · Cellar · Parking
Situated in the historic Southmoreland neighborhood of Midtown Kansas City, Missouri, 4226 Locust offers a timeless blend of charm and convenience. This stately, three-story, six-unit apartment complex, built in 1917, is located just east of the new KC Streetcar line, seamlessly connecting residents to the heart of the city. The building boasts a classic brick and vinyl exterior, complemented by the practicality of six off-street parking spaces at the rear. All units are one bedroom and one bathroom with approximately 700 square feet of living space. Units are separately metered for gas and electric, with a shared water system and individual storage lockers located in the basement. Residents will appreciate the well-appointed interiors, which include hardwood floors, sunrooms, exposed brick, spacious closets, and fully equipped kitchens with gas stoves. Modern conveniences such as in-unit washers and dryers, central air, and high-end finishes like granite countertops and stainless-stee
USD 670,000
4701 Roe Ln, Roeland Park, KS 66205 | MLS #2597
View photo
House · for sale
USD 1,225,000
USD 80/sq.ft
4701 Roe Ln, Roeland Park, KS 66205 | MLS #2597
Sunset Hill West
· 15,242 sq.ft · House
· Parking
Sunset Hill West · 15,242 sq.ft · House · Parking
Discover a unique opportunity to own a portfolio of three very well cared for duplexes with stable long term tenants in Northeast Johnson County. The properties feature long-term tenant occupancy and are located within the Shawnee Mission School District. Capital improvements include newer HVAC systems, updated roofing, and Hardie fiber-cement siding. The properties are situated near downtown Kansas City, the Country Club Plaza area, and Roeland Park commercial amenities, and each includes off-street parking
USD 1,225,000
4031 Campbell Street
View photo
House · for sale
USD 3,805,000
USD 1,840/sq.ft
4031 Campbell Street
Sunset Hill West
· 2,067 sq.ft · 4 Bedrooms · 1 Bath · House
· Garden · Fireplace · Equipped kitchen
Sunset Hill West · 2,067 sq.ft · 4 Bedrooms · 1 Bath · House · Garden · Fireplace · Equipped kitchen
Step inside to discover a spacious layout ideal for both everyday living and entertaining. The living areas flow effortlessly, creating a welcoming atmosphere whether you're hosting guests or enjoying a quiet evening in. Sit by the cozy fireplace and enjoy a good book. Spend the evening whipping up a great meal in the cheery Kitchen, with plenty of space to cook, gather, and create memories. The bedrooms are all generously sized with gleaming hardwood floors and lots of windows. Outside, the property offers room to relax, garden, or simply enjoy the neighborhood’s charm. Located in a vibrant, centrally positioned area, you’ll appreciate easy access to local dining, shopping, parks, and all the culture Kansas City has to offer. Whether you're a first-time buyer or looking for your next investment opportunity, this home is full of potential and ready to welcome its next chapter. Come see the possibilities for yourself—this is more than a house; it’s a place to call home
USD 3,805,000

Get email alerts

Don't miss out: be the first to know about new properties

The alert was correctly created

On subscribing you accept the conditions of use and the privacy policy
Alert
Receive new ads in your inbox
Save this search
Receive alerts for new listings

We'll send you an email when we have new properties for: "Houses for sale in Sunset Hill West"

The alert was correctly created

Westport, Kansas City Kaw township Jackson County Missouri
Southmoreland, Kansas City Kaw township Jackson County Missouri
Get email alerts and be the first to see new listings
Required field
On subscribing I accept the terms of the privacy policy
Perfect! You'll soon start receiving new listings via email
Alert
Receive an email when we have new ads for Houses for sale in Sunset Hill West
Save this search
Filters

Bedrooms

Size (sq.ft)

sq.ft
sq.ft

Price

USD
USD

Property type

Bathrooms

Clear all filters
Receive notifications when new entries are published.