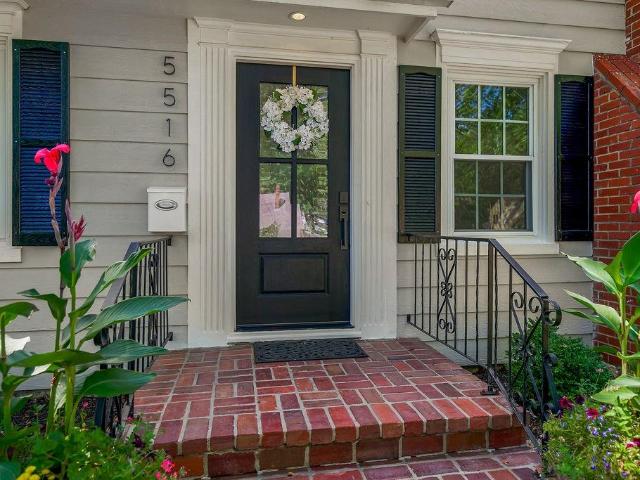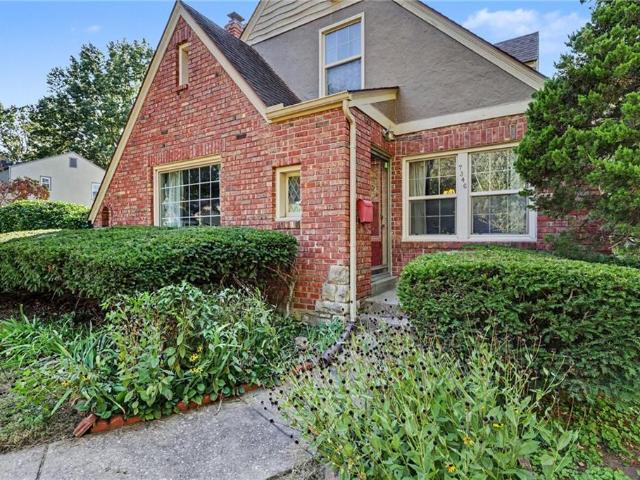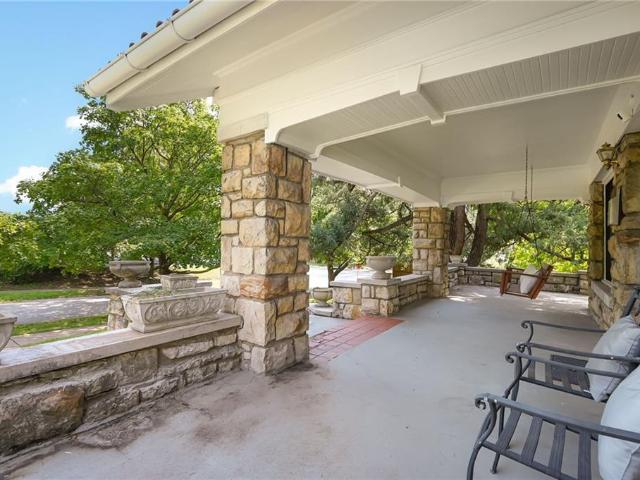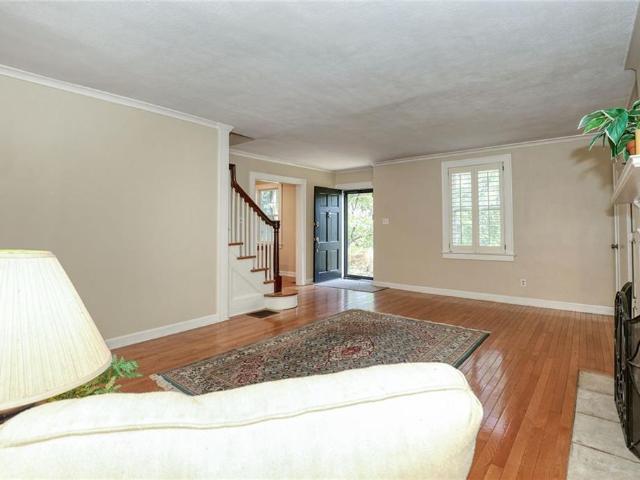
632 houses for sale in Greenway Fields

6421 Washington Street
View photo
House · for sale
USD 725,000
USD 362/sq.ft
6421 Washington Street
Greenway Fields
· 2,002 sq.ft · 3 Bedrooms · 3 Baths · House
· Office room · Fireplace · Equipped kitchen
Greenway Fields · 2,002 sq.ft · 3 Bedrooms · 3 Baths · House · Office room · Fireplace · Equipped kitchen
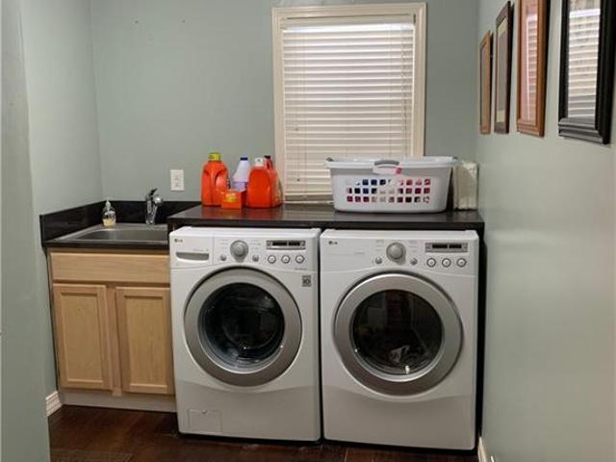
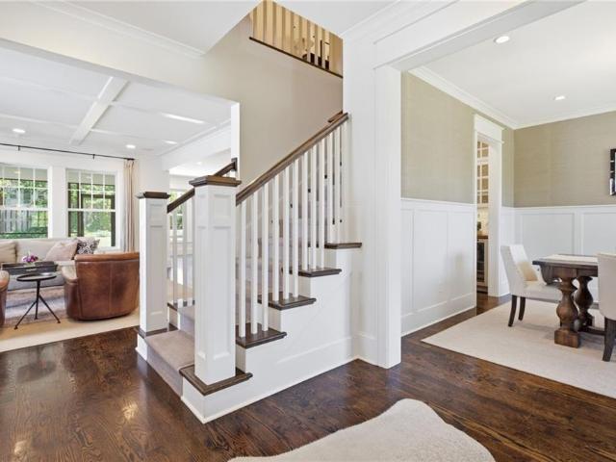
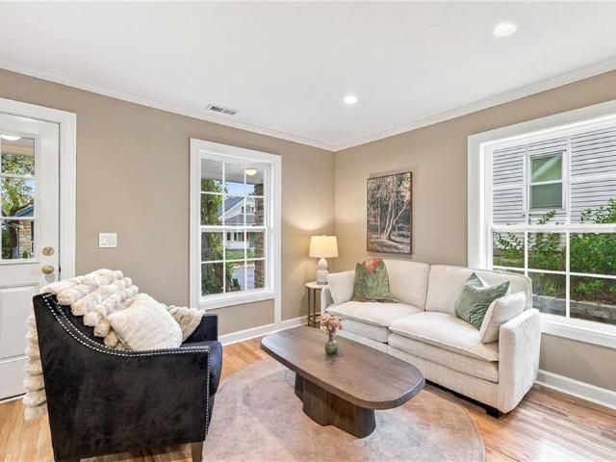
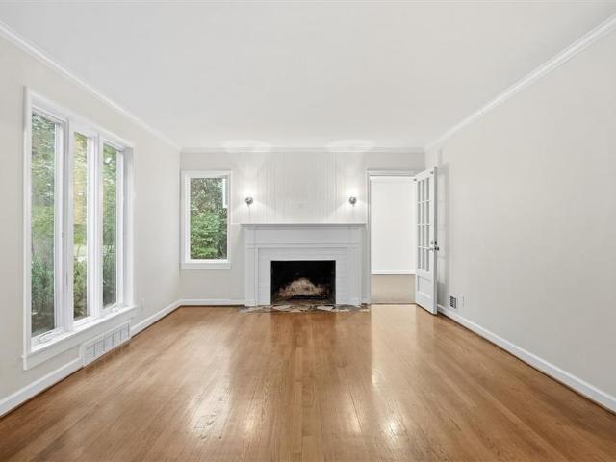
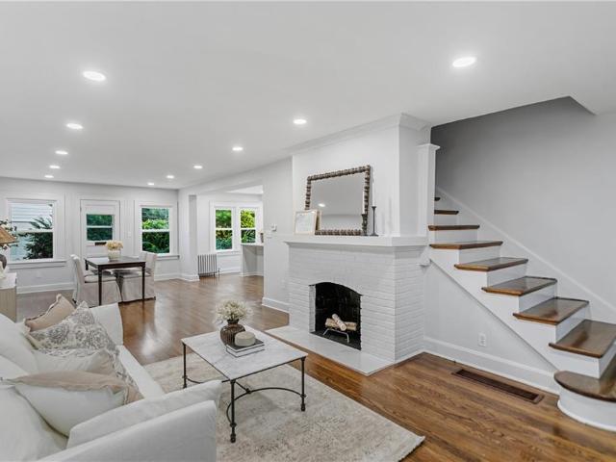
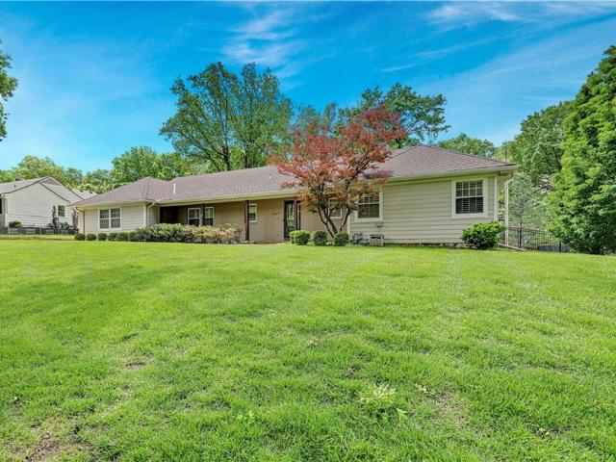
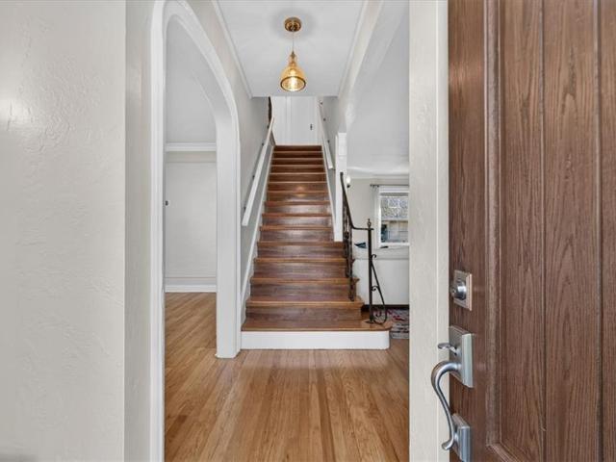
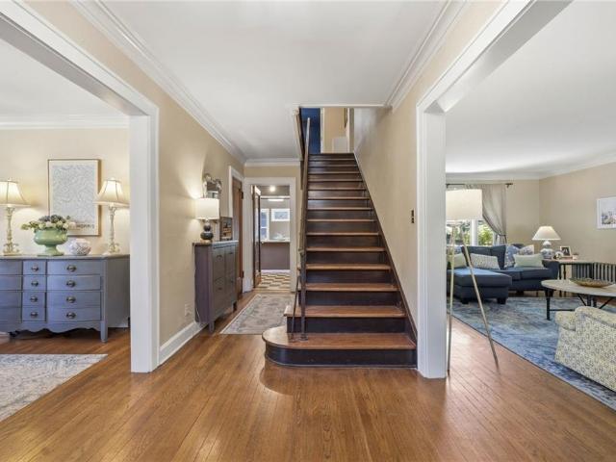
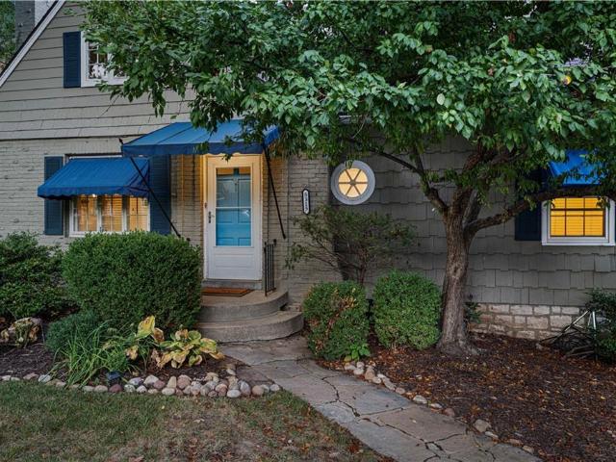
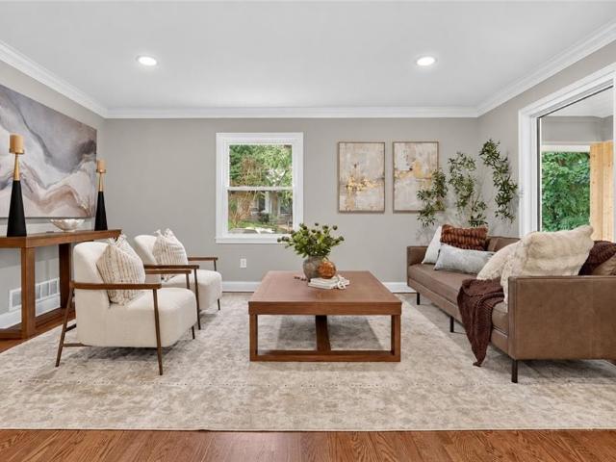
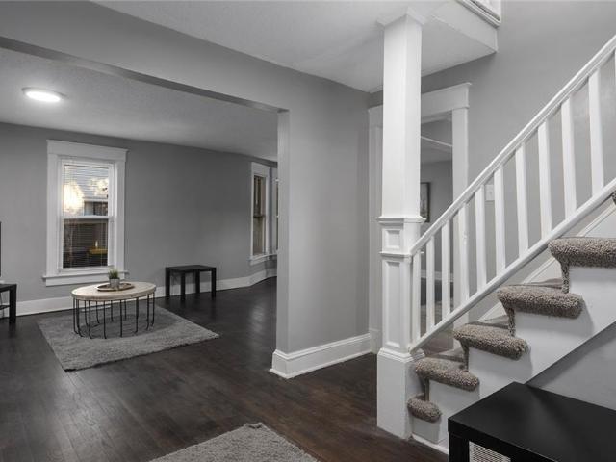
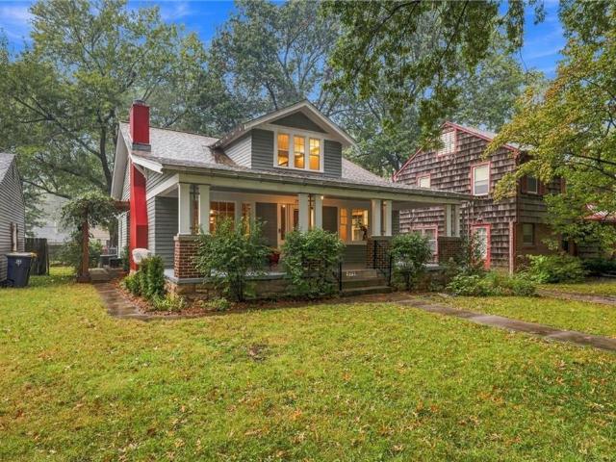
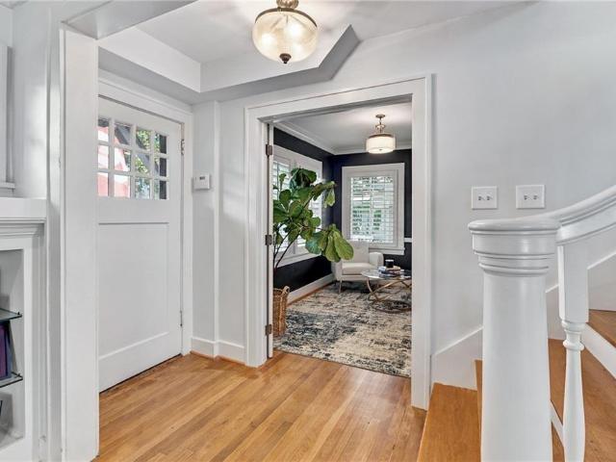
Brookside Beauty Meets Modern Updates! Beautifully renovated throughout, this inviting home blends timeless character with today’s desired amenities. A welcoming entry showcases a striking wide staircase, leading to a spacious living room featuring a gas fireplace, custom built-ins, and plantation shutters. An adjoining sunroom or home office offers a versatile space to suit your needs. The well-appointed kitchen is designed for both everyday living and entertaining, with a gas range, quartz countertops, abundant cabinetry, a pantry, two sinks, a center island with additional seating, a new refrigerator, a new garbage disposal, and a reverse osmosis (RO) water filtration system. Just beyond, the dining room features built-in bench seating. A convenient mudroom provides extra storage, while a half bath and laundry area complete the main level. Sewer Line and Water Line replaced by previous owner. Upstairs, the expansive primary suite offers abundant natural light, a beautifully updated
USD 725,000
E 73rd Ter
View photo
House · for sale
Request Details
Updated
E 73rd Ter
Greenway Fields
· 3 Bedrooms · 2 Baths · House
Greenway Fields · 3 Bedrooms · 2 Baths · House
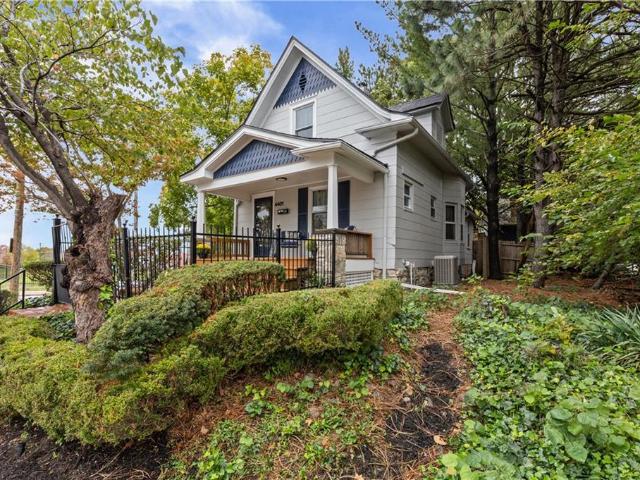
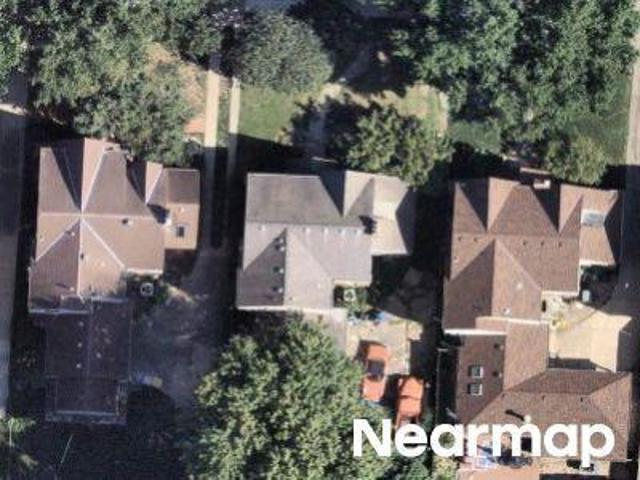
This home is in preforeclosure, which means the homeowner is in default (missed payments). Therefore, there could be an opportunity to strike a great deal with the owner and the bank
Request Details
Genessee St
View photo
House · for sale
Request Details
Updated
Genessee St
Greenway Fields
· 2 Bedrooms · 1 Bath · House
Greenway Fields · 2 Bedrooms · 1 Bath · House
This home is in preforeclosure, which means the homeowner is in default (missed payments). Therefore, there could be an opportunity to strike a great deal with the owner and the bank
Request Details
5919 el monte street
View photo
House · for sale
USD 330,000
USD 333/sq.ft
5919 el monte street
Greenway Fields
· 990 sq.ft · 2 Bedrooms · 1 Bath · House
· Patio · Parking
Greenway Fields · 990 sq.ft · 2 Bedrooms · 1 Bath · House · Patio · Parking
Owner/Agent. Selling'as is' would be a great home for a builder or investment property or owner occupant. Nice 2 bedroom/1 bath with attached garage. Huge lot with nice patio. Great location!
USD 330,000
5942 Alhambra Street
View photo
House · for sale
USD 1,399,000
USD 343/sq.ft
5942 Alhambra Street
Greenway Fields
· 4,069 sq.ft · 5 Bedrooms · 5 Baths · House
· Equipped kitchen · Parking · Cellar
Greenway Fields · 4,069 sq.ft · 5 Bedrooms · 5 Baths · House · Equipped kitchen · Parking · Cellar
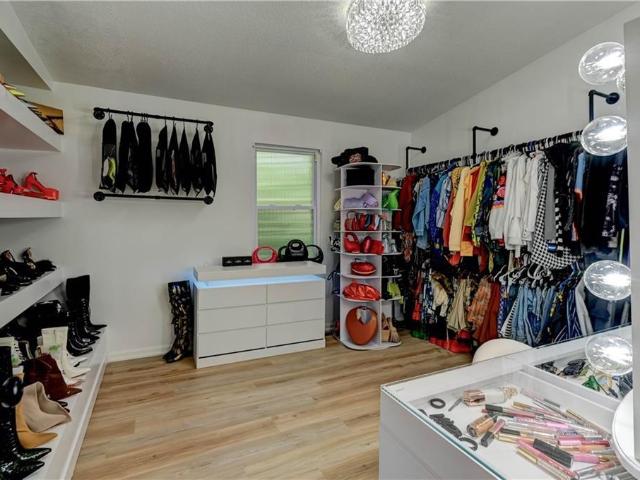
Charming and Traditional new construction by Award-Winning James Engle Custom Homes! This stunning Bristol floor plan offers 5 bedrooms and 5 baths across a beautifully designed two-story layout, along with an oversized, side-entry two-car garage. The heart of the home is a massive kitchen boasting abundant cabinetry, expansive countertop space, a generous island, a walk-in pantry, and a separate prep kitchen — perfect for entertaining or everyday family life. Retreat to the second-floor primary bedroom, featuring an incredible dressing room complete with department store-style mirrors for the ultimate getting-ready experience. The finished basement is an entertainer’s dream, complete with a walk-up bar and a glass wine closet for showcasing your collection. And don’t miss the secret hidden kids’ cave tucked under the stairs — you’ll have to find it yourself! Don’t miss this rare opportunity to own a custom-built Bristol home full of charm, quality, and surprise. Window coverings, 6 fo
USD 1,399,000
6532 Oak Street
View photo
House · for sale
USD 449,000
USD 262/sq.ft
New
6532 Oak Street
Greenway Fields
· 1,711 sq.ft · 3 Bedrooms · 2 Baths · House
· Patio · Garden · Office room · Fireplace · Equipped kitchen · Parking
Greenway Fields · 1,711 sq.ft · 3 Bedrooms · 2 Baths · House · Patio · Garden · Office room · Fireplace · Equipped kitchen · Parking
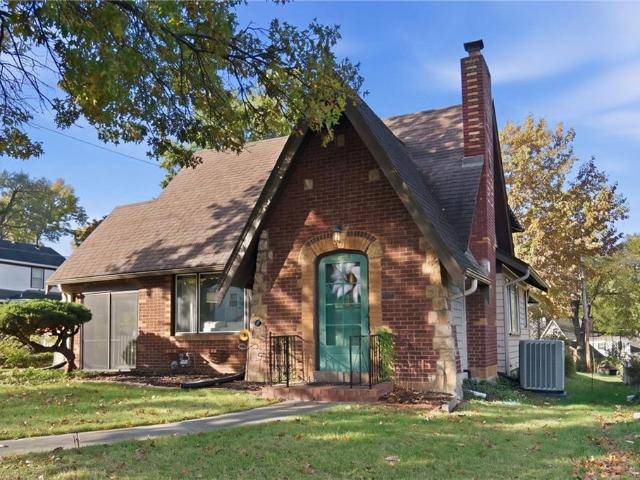
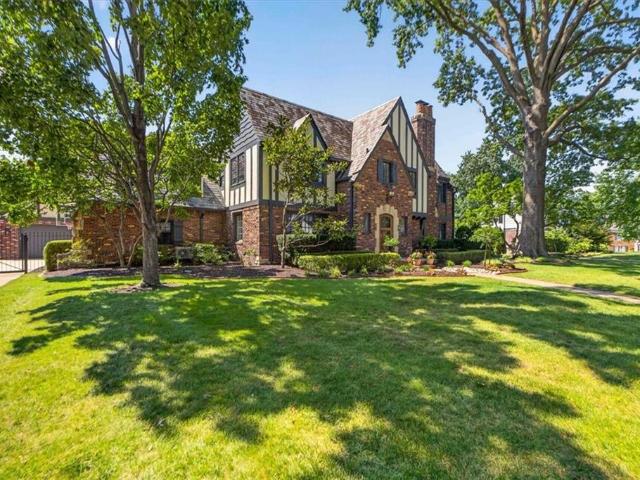
Discover the charm of Kansas City's desirable Armour Hills subdivision in this inviting 1.5-story Tudor-style home! A classic brick exterior welcomes you into a lovely living room featuring hardwood floors, a brick fireplace, and French doors that open to a covered side porch. Enjoy your morning coffee while watching the sunrise or unwind with a good book on a cool spring or fall evening. The updated kitchen offers newer cabinetry, sparkling white appliances, and a gas range, along with a cozy breakfast nook. For larger gatherings, the formal dining room provides an elegant space for entertaining. Two bedrooms and a full bathroom complete the main level. Upstairs, you'll find the private primary suite featuring a full bathroom and an impressive walk-in closet. A versatile bonus space offers the perfect spot for a home office, library, or play area. Step outside to enjoy the backyard patio, ideal for summer barbecues and outdoor gatherings, and don't miss the detached one-car garage. Bl
USD 449,000
5545 Canterbury Road
View photo
House · for sale
USD 725,000
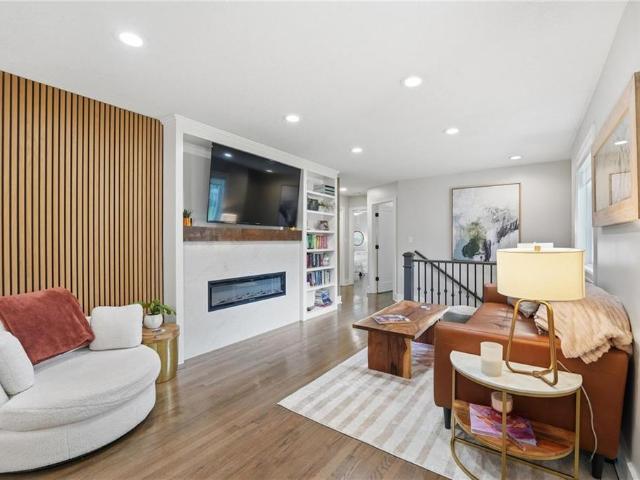
USD 308/sq.ft
5545 Canterbury Road
Greenway Fields
· 2,347 sq.ft · 3 Bedrooms · 2 Baths · House
· Garden · Office room · Equipped kitchen · Parking
Greenway Fields · 2,347 sq.ft · 3 Bedrooms · 2 Baths · House · Garden · Office room · Equipped kitchen · Parking
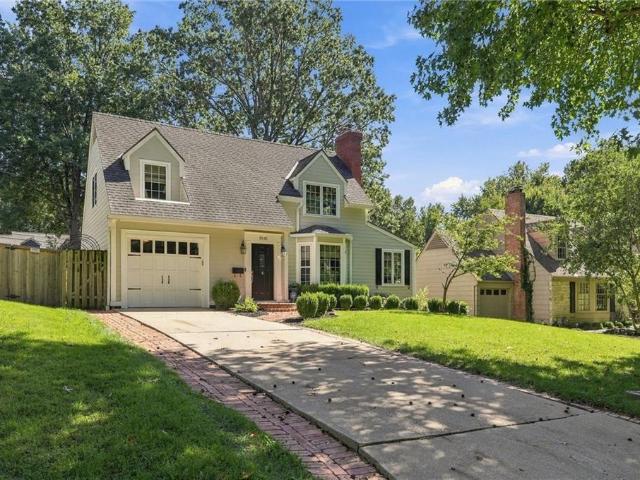
Storybook Cape Cod in the heart of the Golden Triangle! Full of timeless charm and thoughtfully updated throughout, this beautifully maintained home offers the perfect blend of character, comfort and modern functionality. From the moment you arrive, you’ll appreciate the attention to detail and extensive improvements that make this home truly move-in ready. The main level features inviting living spaces, a beautifully remodeled kitchen, updated powder room and a dedicated office with custom built-ins. The primary suite offers a stunning marble bath with double vanities, separate tub and shower. The finished lower level adds valuable living space with a full bath and has been thoughtfully remodeled, while a new French drain provides added peace of mind. Outside, enjoy an. *expansive backyard*. With updated landscaping, new sod, irrigation and a functional self-draining planter. Additional improvements include a whole-house generator, updated HVAC humidifier, new water heater, garage flo
USD 725,000
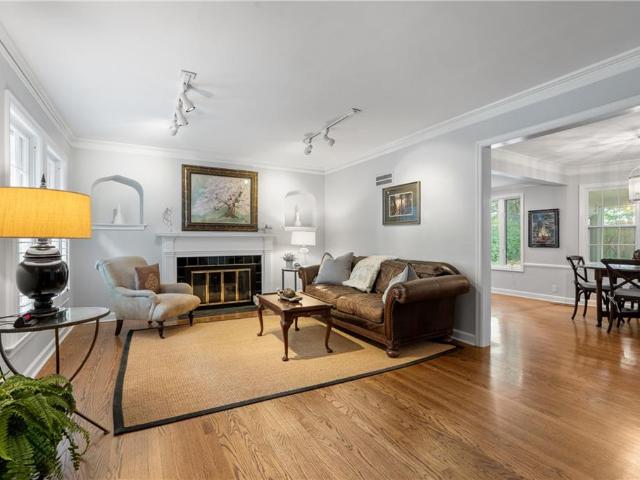
716 W 44th Terrace
View photo
House · for sale
USD 450,000
USD 221/sq.ft
716 W 44th Terrace
Greenway Fields
· 2,034 sq.ft · 3 Bedrooms · 3 Baths · House
· Terrace · Equipped kitchen
Greenway Fields · 2,034 sq.ft · 3 Bedrooms · 3 Baths · House · Terrace · Equipped kitchen
Welcome to 716 W. 44th Terrace, a truly unique property offering an incredible combination of character, modern updates, and exceptional entertaining spaces in a fantastic Kansas City location! Just minutes from the Country Club Plaza and downtown Kansas City, this home offers the perfect blend of urban convenience and private outdoor living. The main residence features approximately 2,042 finished square feet, thoughtfully designed with inviting living spaces and a finished lower level that takes entertaining to another level! The lower-level recreation area features a comfortable lounge and TV area, shuffleboard, arcade games, and skee-ball, creating a fun and versatile space for hosting friends and family. One of the property's most distinctive features is the separate carriage house, offering additional finished living space beyond the 2,042 square feet of the main residence. This charming retreat features soaring ceilings, shiplap accents, a sleeping loft, kitchenette, and full ba
USD 450,000
4331 Bell Street
View photo
House · for sale
USD 564,500
USD 276/sq.ft
4331 Bell Street
Greenway Fields
· 2,045 sq.ft · 4 Bedrooms · 3 Baths · House
· Equipped kitchen
Greenway Fields · 2,045 sq.ft · 4 Bedrooms · 3 Baths · House · Equipped kitchen
Seller may be open to offering a rate buy-down with an acceptable offer OR carry back the loan at a LOW interest rate with an acceptable offer! Welcome home to one of the finest renovations you'll find on the West Plaza! Perfectly situated in the highly desirable West Country Club Plaza neighborhood, this stunning home has been completely transformed with a full renovation and thoughtful addition, blending timeless character with today's modern finishes. The show-stopping main-floor primary suite offers a true retreat, featuring a spa-inspired bath with gorgeous tile floors, a walk-in shower, and a beautifully designed vanity. Second bedroom conveniently located on the main level. The heart of the home is the spectacular kitchen, complete with all-new custom cabinetry, quartz countertops, and a center island, perfect for entertaining and everyday living. Just off the kitchen, you'll find a functional main-floor mudroom and a convenient laundry room, adding to the home's exceptional eve
USD 564,500
5331 Falmouth Road
View photo
House · for sale
USD 1,495,000
USD 299/sq.ft
5331 Falmouth Road
Greenway Fields
· 4,984 sq.ft · 5 Bedrooms · 4 Baths · House
· Equipped kitchen · Parking · Air conditioning
Greenway Fields · 4,984 sq.ft · 5 Bedrooms · 4 Baths · House · Equipped kitchen · Parking · Air conditioning
This custom Fairway home offers one of the largest newer-construction floor plans available in Fairway, along with exceptional space, thoughtful design, and high-value upgrades that would command a premium to replicate in today’s construction market. The upgrades here are substantial and intentional: nearly 600 square feet of storage beneath the suspended garage, zoned A/C, whole-house sound, motorized window treatments throughout much of the home, heated primary bath floors, a steam shower, epoxy-sealed garage floors, and expanded breakfast and mudroom spaces. Downstairs, a full guest kitchen goes well beyond the typical wet bar. The main level features rich hardwood floors, a spacious living room with coffered ceiling, and a large kitchen with abundant custom cabinetry and stainless appliances. Upstairs, the primary suite includes a sitting area, oversized walk-in closet, and spa-inspired bath. Each additional bedroom includes a walk-in closet, including a private guest suite, while
USD 1,495,000
4331 Bell Street
View photo
House · for sale
USD 559,500
USD 273/sq.ft
4331 Bell Street
Greenway Fields
· 2,045 sq.ft · 4 Bedrooms · 3 Baths · House
· Equipped kitchen
Greenway Fields · 2,045 sq.ft · 4 Bedrooms · 3 Baths · House · Equipped kitchen
Welcome home to one of the finest renovations you'll find on the West Plaza! Perfectly situated in the highly desirable West Country Club Plaza neighborhood, this stunning home has been completely transformed with a full renovation and thoughtful addition, blending timeless character with today's modern finishes. The show-stopping main-floor primary suite offers a true retreat, featuring a spa-inspired bath with gorgeous tile floors, a walk-in shower, and a beautifully designed vanity. Second bedroom conveniently located on the main level. The heart of the home is the spectacular kitchen, complete with all-new custom cabinetry, quartz countertops, and a center island, perfect for entertaining and everyday living. Just off the kitchen, you'll find a functional main-floor mudroom and a convenient laundry room, adding to the home's exceptional everyday practicality. Offering 4 bedrooms and 3 full bathrooms, this home features beautiful hardwood floors, fresh interior paint, and a versatil
USD 559,500
4124 Brookridge Drive
View photo
House · for sale
USD 825,000
USD 285/sq.ft
4124 Brookridge Drive
Greenway Fields
· 2,885 sq.ft · 3 Bedrooms · 3 Baths · House
· Equipped kitchen
Greenway Fields · 2,885 sq.ft · 3 Bedrooms · 3 Baths · House · Equipped kitchen
Nestled along a picturesque, tree-lined street known for its mature trees and low home turnover, this meticulously maintained two-story home offers space, flexibility, and an exceptional location. Just minutes from the Country Club Plaza, this sought-after Fairway setting combines classic neighborhood charm with convenient access to shopping, dining, and entertainment. Inside, you’ll find a spacious kitchen featuring granite countertops, a white tile backsplash, and a generously sized island with plenty of seating. The kitchen flows seamlessly into the expansive rear family room addition, creating an inviting space for everyday living and entertaining. With its generous footprint and flexible layout, this addition offers an ideal solution for two work-from-home occupants, a second living area, or whatever best suits your lifestyle. A huge main-floor laundry room adds even more everyday convenience. Upstairs, the spacious primary suite impresses with an oversized bedroom, abundant close
USD 825,000
5616 Wyandotte Street
View photo
House · for sale
USD 725,000
USD 398/sq.ft
5616 Wyandotte Street
Greenway Fields
· 1,819 sq.ft · 4 Bedrooms · 2 Baths · House
· Garden · Equipped kitchen · Parking
Greenway Fields · 1,819 sq.ft · 4 Bedrooms · 2 Baths · House · Garden · Equipped kitchen · Parking
A brick exterior and a classic gabled roofline define the character of this two-story Classic Brookside Tudor. The residence has been transformed by a total renovation, presenting a newly configured open floor plan designed for functionality and elegance. A serene and airy atmosphere is emphasized by walls of windows and natural sunlight, complemented by newly refinished hardwoods throughout. Formal living and dining areas flow into the newly designed spacious Kitchen, which features a huge island w plenty of seating for friends and family. This is the perfect gathering place for entertaining! Custom cabinetry and floating shelves complemented by marble backsplash add a flare of elegnace. Champagne hardware accent the quartz countertops. Don't miss the full pantry and charming butlers pantry area just off the kitchen. Just off the kitchen and dining area it the access to the back yard and private garage. As you make your way upstairs the primary ensuite includes a spacious primary bath
USD 725,000
1227 W 66 Street
View photo
House · for sale
USD 990,000
USD 291/sq.ft
1227 W 66 Street
Greenway Fields
· 3,391 sq.ft · 4 Bedrooms · 3 Baths · House
· Office room · Equipped kitchen
Greenway Fields · 3,391 sq.ft · 4 Bedrooms · 3 Baths · House · Office room · Equipped kitchen
Welcome to this beautifully updated ranch-style home in the highly sought-after Meyer Circle subdivision. Ideally located just minutes from the Country Club Plaza, this exceptional residence seamlessly blends modern updates with timeless charm. Step inside to a spacious, open-concept floor plan filled with natural light and enhanced by a soft, airy color palette. Thoughtful updates and stylish finishes are evident throughout, including beautifully renovated bathrooms, a dedicated home office, and a fully finished lower level offering flexible space for a family room, recreation area, or additional living needs. The inviting kitchen combines style and functionality with sleek countertops, stainless steel appliances, generous cabinetry, and abundant natural light. The private primary suite offers a peaceful retreat with a beautifully updated ensuite bath featuring a walk-in closet, double vanity, and expansive walk-in shower. Enjoy the ease of low-maintenance living with numerous recent
USD 990,000
4349 wyoming street
View photo
House · for sale
USD 339,000
USD 148/sq.ft
4349 wyoming street
Greenway Fields
· 2,282 sq.ft · 3 Bedrooms · 2 Baths · House
· Patio · Garden · Equipped kitchen
Greenway Fields · 2,282 sq.ft · 3 Bedrooms · 2 Baths · House · Patio · Garden · Equipped kitchen
This classic beauty perfectly balances timeless character with the crisp, clean updates you’ve been searching for. Perched on a prominent corner lot, the home welcomes you with gleaming refinished hardwood floors and an abundance of natural light streaming through modern windows. The kitchen is a chef’s delight, featuring sleek stainless steel appliances and a layout that flows effortlessly into the living spaces. Convenience is key here, with the laundry thoughtfully located on the main level. The primary suite serves as a true retreat, offering a spacious layout and a private bathroom. Two additional generously sized bedrooms feature refreshed closets and share a stylishly updated hall bath, providing plenty of room for everyone. Step outside to your own private oasis. The fenced backyard boasts a spacious patio designed for al fresco dining, weekend hangouts, or simply enjoying a quiet morning coffee in the fresh air. Situated just moments from the vibrant energy of the Plaza, the e
USD 339,000
7321 Belleview Avenue
View photo
House · for sale
USD 625,000
USD 217/sq.ft
7321 Belleview Avenue
Greenway Fields
· 2,874 sq.ft · 5 Bedrooms · 2 Baths · House
· Patio · Office room · Deck · Parking
Greenway Fields · 2,874 sq.ft · 5 Bedrooms · 2 Baths · House · Patio · Office room · Deck · Parking
Welcome to 7321 Belleview, located on a uniquely beautiful block in sought-after Ward Park! Featuring 5 bedrooms and 2.1 baths, this wonderful home offers generous room sizes, a flexible layout and exceptional space inside and out. Two separate living spaces on the main level provide flexibility for everyday living, entertaining, a home office or a playroom. Outside, the generously proportioned lot features a terrific deck, additional patio space and room for a firepit on cool autumn evenings. An oversized two-car garage, built in 2023, completes the property. Nestled in one of the area’s most desirable neighborhoods, this home combines great scale, comfortable living spaces and a lovely outdoor setting—a wonderful place to call home!
USD 625,000
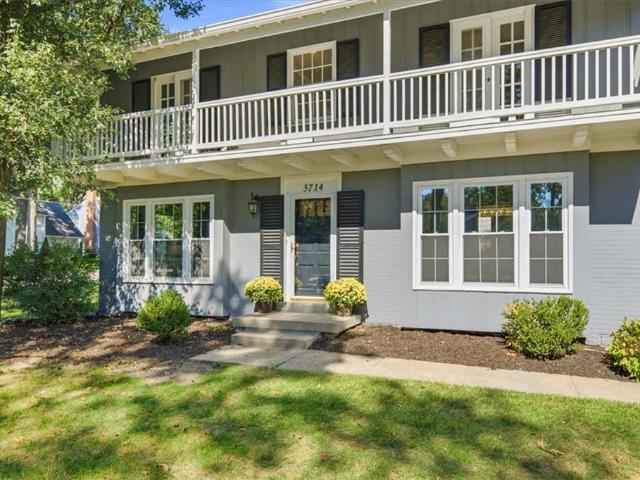
3714 W 61st Terrace
View photo
House · for sale
USD 1,295,000
USD 324/sq.ft
3714 W 61st Terrace
Greenway Fields
· 3,993 sq.ft · 4 Bedrooms · 3 Baths · House
· Office room · Terrace · Equipped kitchen · Parking
Greenway Fields · 3,993 sq.ft · 4 Bedrooms · 3 Baths · House · Office room · Terrace · Equipped kitchen · Parking
Welcome home to Reinhardt Estates, where this beautiful two-story offers an exceptional blend of style, space, and opportunity. Thoughtfully designed for both everyday living and effortless entertaining, the main level features an inviting formal living room, warm family room with easy access to the eat-in kitchen, spacious dining area, and a versatile flex room perfect for a craft room, home office, or playroom The expansive primary suite is a private retreat, complete with a comfortable sitting area, spa-inspired ensuite bath, dual walk-in closets, and the added convenience of a second laundry room. Upstairs, three generously sized secondary bedrooms and two additional full bathrooms provide plenty of room for family and guests. The finished lower level offers even more flexibility with a recreation room, fitness area, or media space. A highly sought-after three-car garage provides abundant storage and plenty of room for vehicles, hobbies, and outdoor gear. With generous living space
USD 1,295,000
845 W 52nd Terrace
View photo
House · for sale
USD 2,450,000
USD 485/sq.ft
845 W 52nd Terrace
Greenway Fields
· 5,048 sq.ft · 4 Bedrooms · 3 Baths · House
· Terrace · Fireplace · Equipped kitchen
Greenway Fields · 5,048 sq.ft · 4 Bedrooms · 3 Baths · House · Terrace · Fireplace · Equipped kitchen
Just steps from picturesque Loose Park, this exceptional two-story residence seamlessly blends timeless elegance with sophisticated modern living. A stunning renovation and thoughtful expansion have created an extraordinary home designed for both grand entertaining and effortless everyday living. At the heart of the home is a spectacular, brand-new kitchen featuring an oversized statement island, custom finishes, and an open connection to the dramatic vaulted-ceiling family room. Beautiful formal living and dining rooms provide an elegant setting for entertaining, while a refined, intimate TV room offers a cozy retreat with direct access to the home’s remarkable outdoor living spaces. Step outside to an impressive private oasis featuring a fully appointed outdoor kitchen, generous living and entertaining areas, and a beautiful fireplace—an exceptional setting for al fresco dining and gatherings throughout the seasons. Upstairs, the luxurious bedroom level offers four bedrooms and three
USD 2,450,000
5516 Fairway Road
View photo
House · for sale
USD 899,950
USD 299/sq.ft
5516 Fairway Road
Greenway Fields
· 3,003 sq.ft · 4 Bedrooms · 4 Baths · House
· Patio · Access for people with disabilities · Fireplace · Equipped kitchen
Greenway Fields · 3,003 sq.ft · 4 Bedrooms · 4 Baths · House · Patio · Access for people with disabilities · Fireplace · Equipped kitchen
Perfect Multigenerational Home with over 3,000 sq. Ft. of beautifully designed living space in the highly desirable Golden Triangle! This exceptional home combines character, thoughtful updates and incredible versatility with 4 bedrooms, and 4 full baths plus multiple living spaces—plenty of room to live, work, entertain & grow. The impressive primary suite feels like a private retreat, featuring a spacious spa bath with double vanities, soaking tub & a large walk-in closet. Home is also wheelchair accessible thru the rear entrance & includes a main level bedroom suite with extra wide doorways & handicap accessible bathroom and shower. There are beautiful new hardwood floors throughout the main level, & the updated kitchen features quartz countertops, new appliances, skylight & casual dining space while the sundrenched family room centers around a cozy gas fireplace with 2 sets of French doors that open to a trellis-shaded patio that becomes positively magical when the wisteria is in b
USD 899,950
7346 GRAND Avenue
View photo
House · for sale
USD 360,000
USD 200/sq.ft
7346 GRAND Avenue
Greenway Fields
· 1,798 sq.ft · 3 Bedrooms · 2 Baths · House
· Garden · Cellar
Greenway Fields · 1,798 sq.ft · 3 Bedrooms · 2 Baths · House · Garden · Cellar
Some homes simply have a presence. Step through the stained-glass front door of 7346 Grand, and you will feel it the moment you arrive. Crown molding traces every ceiling. Built-ins in every room. Original hardwood floors, graceful arched doorways, and a formal dining room made for candlelit dinners and long conversations that stretch late into the evening. The eat-in nook is waiting for your restoration vision, and the bedrooms offer the generous proportions and closet space that today's buyers so rarely find in a home with this much history. Upstairs, you will find laundry on the second floor, plus basement hookups and a laundry chute. These are the details of a different era, and they are yours to enjoy every single day. Fresh paint throughout means the canvas is already prepared for you. Bring your vision and make it yours. The backyard has hosted the neighborhood block party, and there is more than enough room to create your own traditions there. Offered AS IS. Homes with this cal
USD 360,000
7444 Mercier Street
View photo
House · for sale
USD 395,000
USD 160/sq.ft
7444 Mercier Street
Greenway Fields
· 2,465 sq.ft · 2 Bedrooms · 2 Baths · House
· Garden · Deck · Equipped kitchen · Parking · Cellar
Greenway Fields · 2,465 sq.ft · 2 Bedrooms · 2 Baths · House · Garden · Deck · Equipped kitchen · Parking · Cellar
Charm, grace and integrity blend perfectly in this lovely ranch! This solid home of stone and stucco construction sits on a third of an acre in a fantastic location! Brand New exterior paint and deck paint! Harwood floors flow throughout the main level with two bedrooms, and a soaring vaulted ceiling surrounds the newly updated spacious kitchen with an eat-in area! Extra cabinetry for pantry storage and a half bathroom sit convenient to the kitchen and living room. Upstairs is a loft and full bathroom, perfect for a flex space or non-conforming bedroom. The unfinished basement has a flex room as well, tons of storage space and a Brand New garage door opener! Outside is a timeless wrap around porch, and a deck overlooking the fully fenced backyard. Less than a mile to Waldo restaurants and only minutes to downtown Brookside, this darling house Mercier St. Is a must see! Assumable loan at 3.875%
USD 395,000
4900 Westwood Road
View photo
House · for sale
USD 465,000
USD 297/sq.ft
4900 Westwood Road
Greenway Fields
· 1,561 sq.ft · 3 Bedrooms · 1 Bath · House
· Garden · Office room · Deck · Fireplace · Equipped kitchen · Cellar
Greenway Fields · 1,561 sq.ft · 3 Bedrooms · 1 Bath · House · Garden · Office room · Deck · Fireplace · Equipped kitchen · Cellar
Charming 3 bed/1.5 bath Colonial with hardwood floors throughout stately situated along Westwood Road in the heart of Westwood Park. Enter into a spacious living room framed by a gas fireplace and windows hung with plantation blinds. Just off the living room, a light-filled room with built-ins provides an excellent space for an office or family room. Dine-in kitchen with granite countertops, subway tile backsplash, stainless steel appliances and abundant storage with pantry and slide-out shelves in the cabinetry. Kitchen is filled with light steaming in through the sliding door that exits to the very large backyard, which features a deck perfect for entertaining, unwinding, catching some rays, while the upper part of the yard is ideal for a gardening project or to simply to let your furry family member run free. Upstairs are three large bedrooms, with the primary offering two closets and a cozy window seat. Full bath is clean and bright with historic tile flooring. Basement has been cl
USD 465,000
5315 Norwood Street
View photo
House · for sale
USD 514,900
USD 316/sq.ft
5315 Norwood Street
Greenway Fields
· 1,625 sq.ft · 4 Bedrooms · 2 Baths · House
· Patio · Garden · Parking · Deck · Cellar
Greenway Fields · 1,625 sq.ft · 4 Bedrooms · 2 Baths · House · Patio · Garden · Parking · Deck · Cellar
Price improved & seller paying for 2/1 rate buy down with fairway mortgage or $7500 seller paid closing costs! Buyer can choose! Best fairway location! FABULOUS in Fairway with 4 YR new roof! Beautiful home on a serene, tree lined street in the heart of highly desirable, Fairway, KS! This charming 2-story home has been lovingly cared for while retaining all its original charm. Fresh interior paint on walls, ceilings, and trim! Beautiful hardwood flooring flows throughout the home, with 2 spacious bedrooms and an updated full bath with a $5k Jason Microsilk Soaker tub & shower on the main level. Plus 2 additional large bedrooms plus a full bath on the second level. Outside, picture yourself lounging on the large, newer composite deck overlooking a stunning, flat, fenced backyard. The unfinished, spacious, walkout basement is perfect for your extra storage, hobby room, garden room, or workout room, etc! It walks out to a large lower level patio for extra outdoor enjoyment! 1 car garage P
USD 514,900
4834 Liberty Street
View photo
House · for sale
USD 795,000
USD 303/sq.ft
4834 Liberty Street
Greenway Fields
· 2,616 sq.ft · 4 Bedrooms · 2 Baths · House
· Patio · Deck · Equipped kitchen · Parking
Greenway Fields · 2,616 sq.ft · 4 Bedrooms · 2 Baths · House · Patio · Deck · Equipped kitchen · Parking
Open sunday 10/4 — 12pm-2pm! Westwood Park charm with the feel of a nearly new home and a rare two-car garage! This extensively renovated home makes an impression the moment you step inside, with beautiful views from the living room windows, abundant natural light, and inviting spaces throughout. The kitchen is a standout, featuring custom cabinetry, quartz countertops, a designer backsplash, stainless steel appliances, and a generous island. Multiple living areas offer flexibility for hosting, working from home, or spreading out, while updated bathrooms and thoughtfully chosen finishes give the home a fresh, polished feel. Recent improvements extend well beyond the finishes, including the roof, HVAC, windows, flooring, lighting, deck, and fire pit patio. Out back, the deck and patio offer two lovely places to gather or unwind. Just blocks from Bay Boy Sandwiches, Chingu Coffee, West Plaza Bodega, Woodside Health Club, Woodside Village, and Westwood Park, with the Country Club Plaza cl
USD 795,000
9800 Parkwood Avenue
View photo
House · for sale
USD 259,000
USD 158/sq.ft
9800 Parkwood Avenue
Greenway Fields
· 1,636 sq.ft · 3 Bedrooms · 2 Baths · House
· Office room · Fireplace
Greenway Fields · 1,636 sq.ft · 3 Bedrooms · 2 Baths · House · Office room · Fireplace
Contemporary Style Meets Everyday Comfort! *. Enjoy effortless, single-level living in this beautifully updated 3-bedroom, 2.5-bath home featuring vaulted ceilings, a cozy fireplace, new flooring throughout, a new HVAC system, and brand-new appliances. The thoughtfully designed layout includes main-floor laundry and a third bedroom with its own private entrance, offering flexibility for a home office, guests, or hobbies. Nestled on a private, tree-lined lot, this home offers a peaceful retreat while keeping you close to everything downtown Kansas City has to offer—without the hustle and bustle of city living!
USD 259,000
1707 W 44th Street
View photo
House · for sale
USD 239,950
USD 197/sq.ft
1707 W 44th Street
Greenway Fields
· 1,216 sq.ft · 3 Bedrooms · 2 Baths · House
· Equipped kitchen
Greenway Fields · 1,216 sq.ft · 3 Bedrooms · 2 Baths · House · Equipped kitchen
Welcome to this fully updated 3 bed, 2 bath 2 story in the sought-after West Plaza neighborhood! Perfectly situated near the Country Club Plaza, Westport, and all that Kansas City has to offer, this home blends charm, convenience, and updates throughout. Step onto the inviting front porch and into a spacious living room that flows into the dining area. Beautiful hardwood floors throughout. The updated kitchen features new cabinets, stainless steel appliances and granite countertops. The main level offers a full bath. 2nd floor has new carpet and an updated bathroom. Recent improvements include fresh interior and exterior paint, refinished hardwood floors updated HVAC, newer roof, fully updated electrical and light fixtures throughout. Steps away from the west plaza antique shops, also walking distance to woodside health club, KU Med, the Plaza and Westport, great highway access! Won’t last long
USD 239,950
7516 Locust Street
View photo
House · for sale
USD 375,000
USD 153/sq.ft
7516 Locust Street
Greenway Fields
· 2,443 sq.ft · 3 Bedrooms · 2 Baths · House
· Garden · Equipped kitchen
Greenway Fields · 2,443 sq.ft · 3 Bedrooms · 2 Baths · House · Garden · Equipped kitchen
Have you been waiting for that rare, truly special home—the one that stands apart from the rest? This is it! What happens when creative vision, architects, engineers and master electricians spend 20 years thoughtfully shaping a home? Something extraordinary! Original character, inventive design and craftsmanship come together in ways you rarely find. Reclaimed wood lath brings warmth to the kitchen, original doors are re-imagined as sliding barn doors, and distinctive pulley-style lighting adds personality. The kitchen is as functional as it is creative, featuring butcher-block counter tops, clever storage, pot filler, gas cook top, electric convection oven and two sinks—including one with dedicated filtered water for the serious coffee enthusiast. It's a dog lover's dream, too, with a unique built-in pet-watering station and a large, fully fenced backyard. The former attic is now a private primary suite with dedicated heating and cooling, while both baths feature radiant heated floors
USD 375,000
4401 Madison Avenue
View photo
House · for sale
USD 285,000
USD 307/sq.ft
4401 Madison Avenue
Greenway Fields
· 926 sq.ft · 2 Bedrooms · 1 Bath · House
· Office room · Deck
Greenway Fields · 926 sq.ft · 2 Bedrooms · 1 Bath · House · Office room · Deck
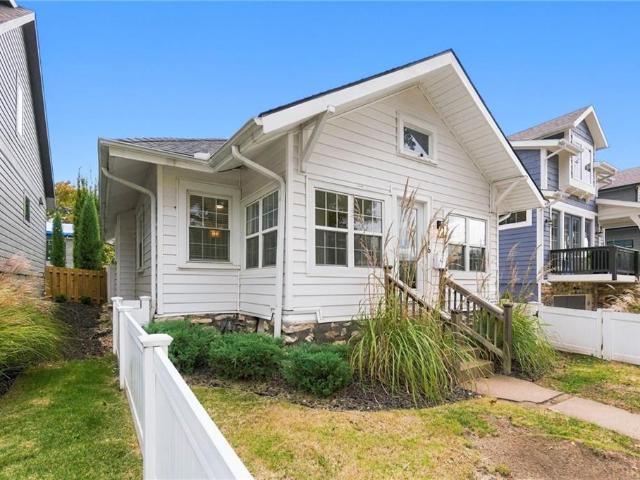
Turn-of-the-century bungalow with 120 years of history, ready for its next owner. Recent updates include a new roof (Oct'26), fresh exterior paint and stain, freshly painted walls and trim, new stainless-steel appliances, newly painted cabinets, and a new decorative backsplash. All windows tilt inside for easy cleaning. Rooms are generously sized throughout. A flexible space off the main living area works well as a den, office, or workout room. The living and dining rooms flow together for easy entertaining. Enjoy coffee on the front porch in the morning, or west-facing warmth in the evening. Out back, an expansive shaded deck includes a built-in table and bench. Upstairs, each bedroom and closet has fresh paint and carpet, along with a tiled bathroom. Located just north of the Country Club Plaza and within walking distance of Westport, the home is also convenient to St. Luke's Hospital, KU Medical Center, restaurants, museums, shops, and cultural attractions
USD 285,000
5927 Mission Road
View photo
House · for sale
USD 525,000
USD 218/sq.ft
5927 Mission Road
Greenway Fields
· 2,400 sq.ft · 3 Bedrooms · 3 Baths · House
· Patio · Garden · Equipped kitchen · Parking
Greenway Fields · 2,400 sq.ft · 3 Bedrooms · 3 Baths · House · Patio · Garden · Equipped kitchen · Parking
An open, light-filled layout, a spacious backyard and an extensive 2021 rebuild make this 3-bedroom, 3-bath home stand out. The kitchen anchors the main living space with quartz countertops, white shaker cabinets, stainless steel appliances and a generous island for meal prep and gathering. Just off the dining area, the patio extends your living space outdoors to a large, level backyard with trees and a wood fence, plenty of room to entertain, garden or unwind. The primary suite features a private bath and a spacious walk-in closet. A finished lower level adds multi-functional living space, a full bathroom, laundry and storage. The 2021 rebuild included electrical, plumbing, roof, siding and driveway, while the deep, double-width driveway provides ample off-street parking. Enjoy convenient access to nearby parks, schools, mall, and Shops at Prairie Village each approximately seven minutes away. Thoughtful updates, usable outdoor space and a convenient location make this home a must-see
USD 525,000
5307 Aberdeen Road
View photo
House · for sale
USD 690,000
USD 281/sq.ft
5307 Aberdeen Road
Greenway Fields
· 2,454 sq.ft · 4 Bedrooms · 3 Baths · House
· Office room · Fireplace · Equipped kitchen
Greenway Fields · 2,454 sq.ft · 4 Bedrooms · 3 Baths · House · Office room · Fireplace · Equipped kitchen
Tucked into a charming, established neighborhood surrounded by mature trees, this distinctive home offers timeless character, versatile living spaces, and a thoughtfully designed layout featuring three separate en-suite bedrooms. Beautiful hardwood floors, abundant natural light, and classic architectural details create an inviting atmosphere throughout. The spacious living room features a fireplace, elegant mantel, and decorative wall niches, while the adjoining dining area connects seamlessly to the kitchen. The kitchen showcases granite countertops, subway tile backsplash, generous cabinetry, and stainless steel appliances, including a new dishwasher, a gas range just five months old, and a refrigerator approximately two years old. A second living area with custom built-in shelving offers a cozy den or additional gathering space, while a flexible fourth bedroom makes an excellent home office or guest room. The thoughtfully separated bedroom suites offer exceptional privacy, includin
USD 690,000

Get email alerts

Don't miss out: be the first to know about new properties

The alert was correctly created

On subscribing you accept the conditions of use and the privacy policy
Alert
Receive new ads in your inbox
Save this search
Receive alerts for new listings

We'll send you an email when we have new properties for: "Houses for sale in Greenway Fields"

The alert was correctly created

Blue Hills, Kansas City Kaw township Jackson County Missouri
Blenheim, Kansas City Kaw township Jackson County Missouri
Get email alerts and be the first to see new listings
Required field
On subscribing I accept the terms of the privacy policy
Perfect! You'll soon start receiving new listings via email
Alert
Receive an email when we have new ads for Houses for sale in Greenway Fields
Save this search
Filters

Bedrooms

Size (sq.ft)

sq.ft
sq.ft

Price

USD
USD

Property type

Bathrooms

Clear all filters
Receive notifications when new entries are published.