731 houses for sale in Tower Homes

400 E 74th Terrace
View photo
House · for sale
USD 430,000
USD 254/sq.ft
400 E 74th Terrace
Tower Homes
· 1,690 sq.ft · 3 Bedrooms · 2 Baths · House
· Garden · Terrace · Parking · Equipped kitchen · Cellar
Tower Homes · 1,690 sq.ft · 3 Bedrooms · 2 Baths · House · Garden · Terrace · Parking · Equipped kitchen · Cellar
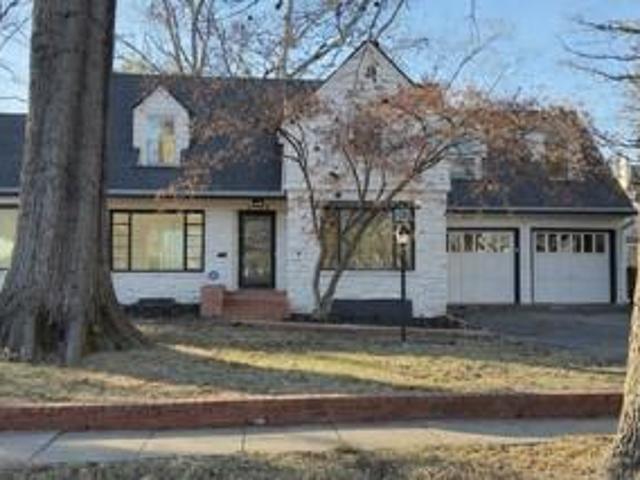
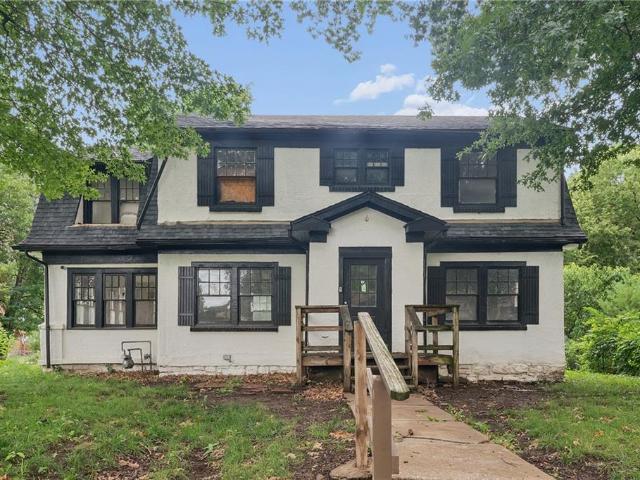
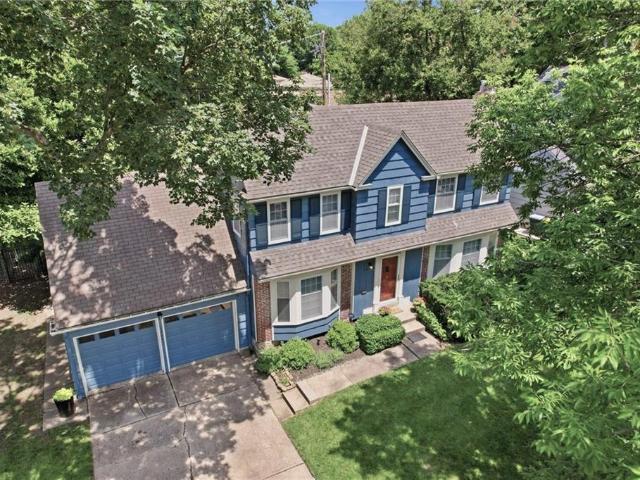
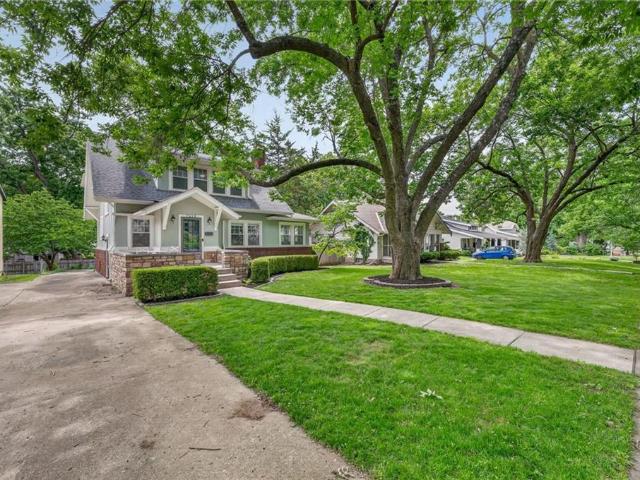
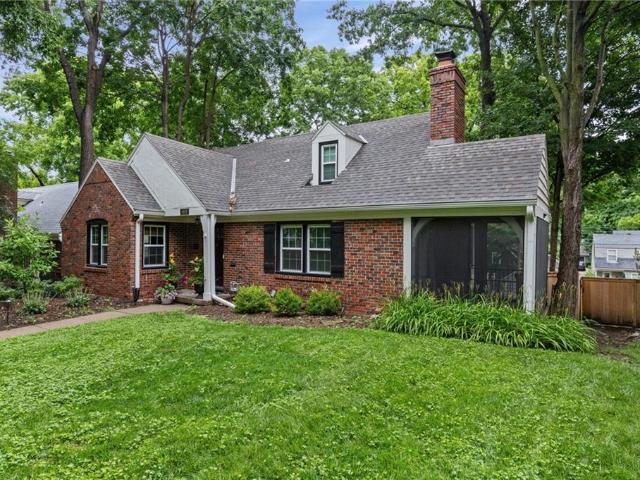
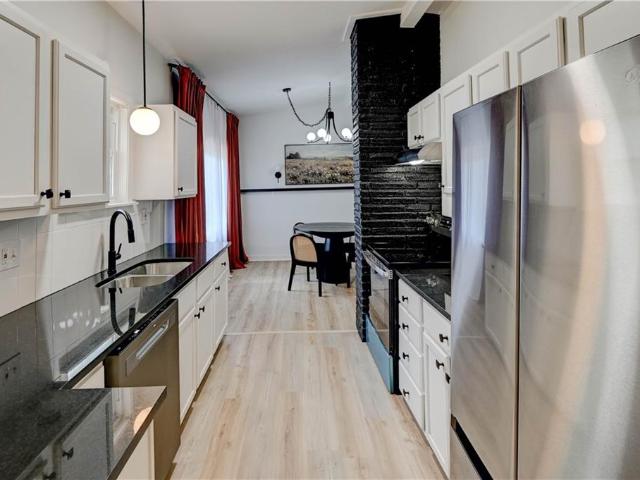
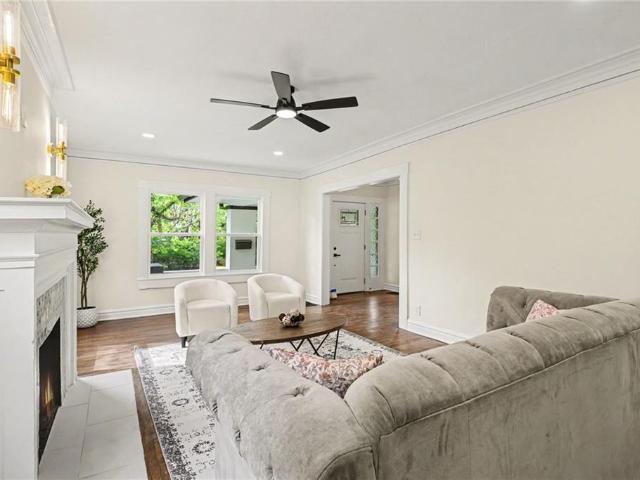
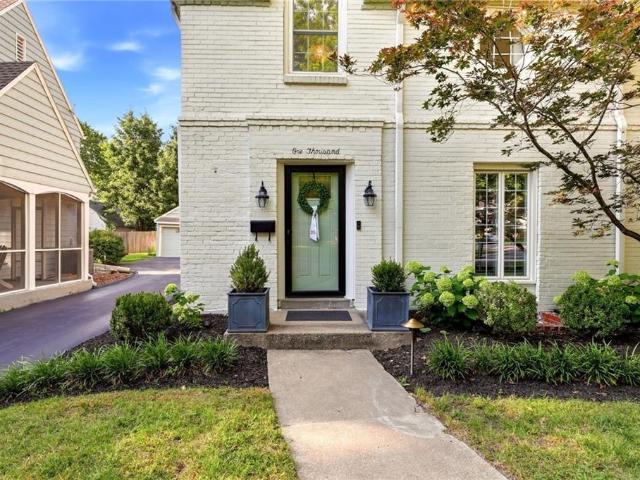
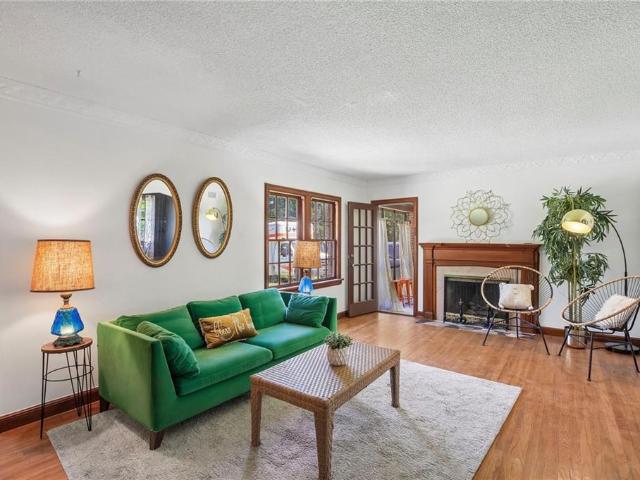
Nestled in the heart of Waldo's highly desirable Rockhill Gardens neighborhood, this gorgeous Tudor home with a rare two car garage offers the perfect blend of timeless charm, character, location, and thoughtful updates from the inside out. Situated on a uniquely positioned corner lot with a quaint sun porch, this property has stunning, intentional landscape, including privacy trees to grow, and a newly installed iron fence. With the rare two-car garage and half finished basement, this home offers valuable convenience and storage that is an increasingly hard-to-find feature in this neighborhood. Step inside to a spacious kitchen that has real granite counter tops, with soft close cabinetry and an eat in kitchen for cozy conversational mornings and nights. Enjoy the large living space with the beautiful staircase leading upstairs where you will find a bonus room in one of the bedrooms that was renovated from attic space to adorable space for multiple purposes. With the finished basement
USD 430,000
415 E 75TH Street
View photo
House · for sale
USD 349,000
USD 150/sq.ft
415 E 75TH Street
Tower Homes
· 2,325 sq.ft · 3 Bedrooms · 1 Bath · House
Tower Homes · 2,325 sq.ft · 3 Bedrooms · 1 Bath · House
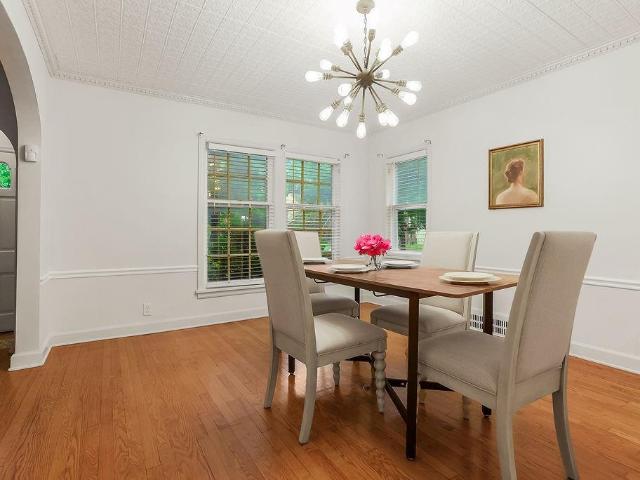
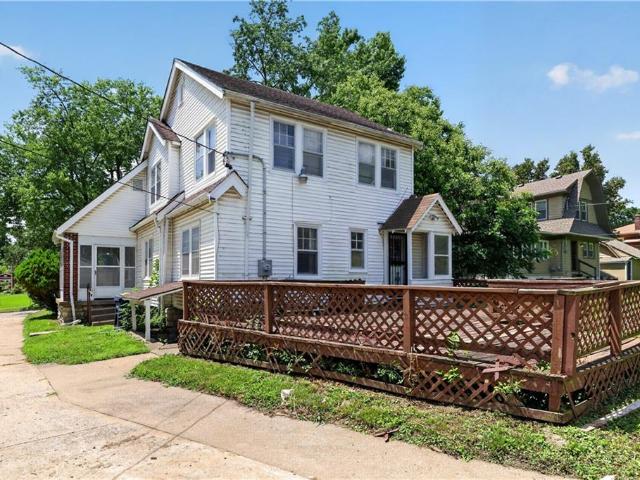
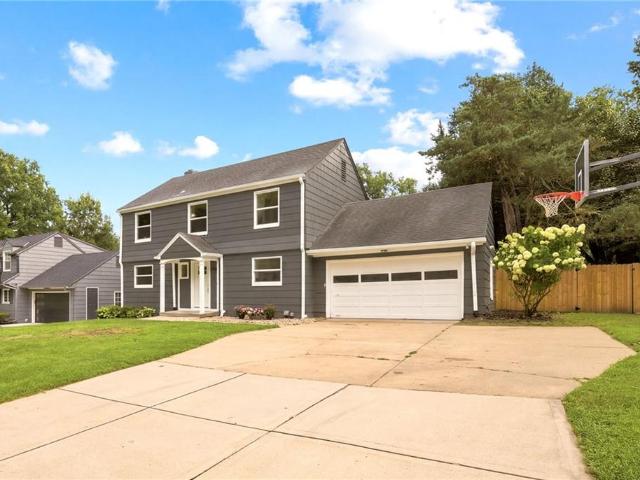
This is the kind of house that just feels good the second you walk in—original character, oversized rooms, and the kind of layout that actually lives well. The bedrooms here are truly generous, including a spacious primary suite with room to stretch out, create a sitting area, or even expand the existing half bath into something more substantial. You’ve also got not one, but two sun porches plus an enclosed porch, giving you endless options for morning coffee, a plant-filled retreat, or a cozy reading space. Throughout the home, you’ll find beautiful natural woodwork, rich floors, and ceiling moldings that bring all the historic charm without feeling overdone. A formal dining room paired with a separate breakfast room gives you flexibility for both everyday living and hosting when you want to gather people around the table. Built by the original builder Napoleoan William Dible for themselves, this home has a level of quality and warmth you can feel the moment you step inside. And the l
USD 349,000
7944 Oak Street
View photo
House · for sale
USD 235,199
USD 234/sq.ft
7944 Oak Street
Tower Homes
· 1,001 sq.ft · 3 Bedrooms · 1 Bath · House
· Garden · Office room
Tower Homes · 1,001 sq.ft · 3 Bedrooms · 1 Bath · House · Garden · Office room
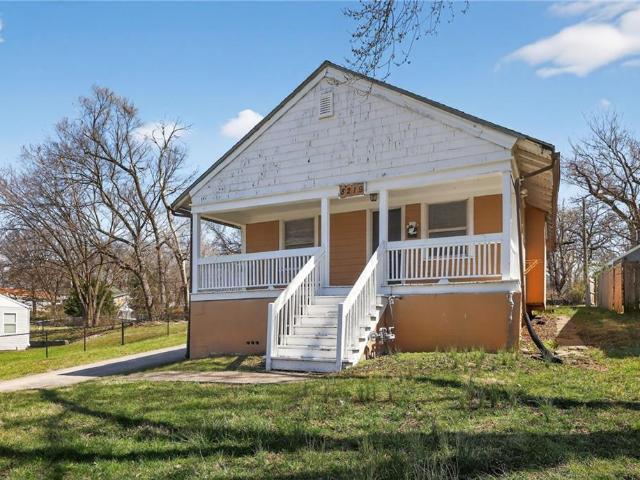
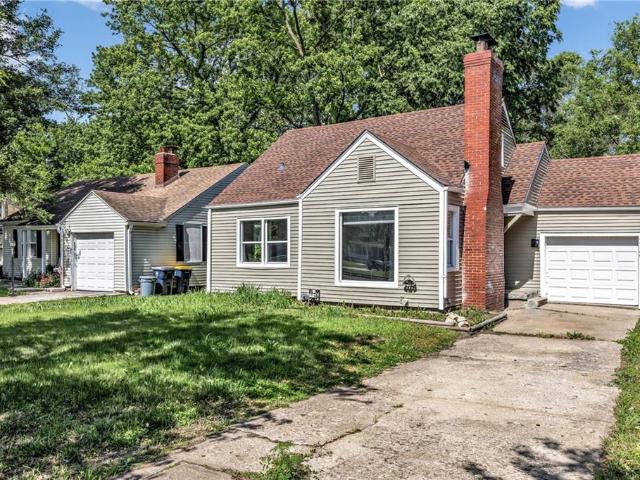
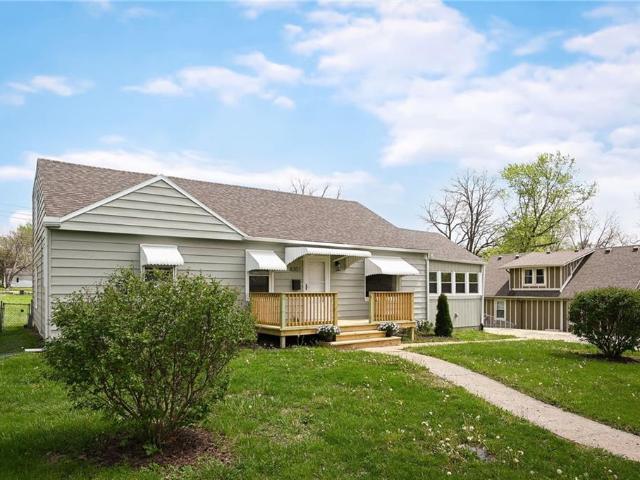
Don't miss this charming 1-story home featuring 3 bedrooms and 1 bathroom with a functional layout designed for comfortable everyday living. The inviting living areas provide plenty of space to relax or entertain, while the flexible bedroom layout offers options for guests, a home office, or hobbies. The convenient single-level design allows for easy maintenance and a comfortable flow throughout the home. Step outside to enjoy the fenced backyard, providing space for outdoor activities, pets, gardening, or entertaining. With its practical layout and opportunity to add your personal touches, this home presents an excellent opportunity to make it your own. One or more photo(s) may have been virtually staged, AI generated, or digitally enhanced
USD 235,199
420 E 74th Street
View photo
House · for sale
USD 395,000
USD 166/sq.ft
420 E 74th Street
Tower Homes
· 2,379 sq.ft · 3 Bedrooms · 3 Baths · House
· Garden · Office room · Equipped kitchen
Tower Homes · 2,379 sq.ft · 3 Bedrooms · 3 Baths · House · Garden · Office room · Equipped kitchen
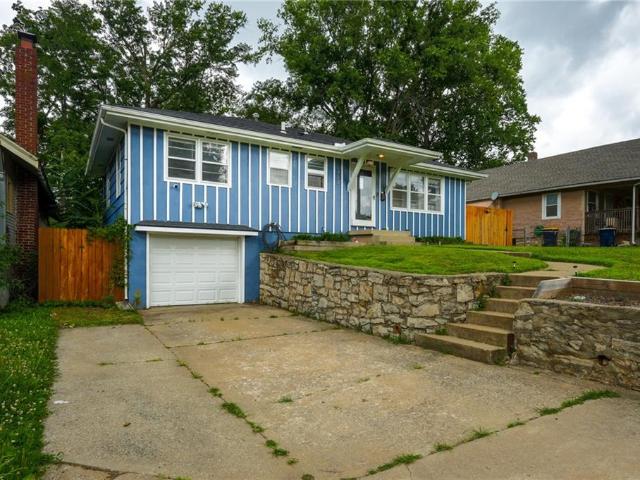
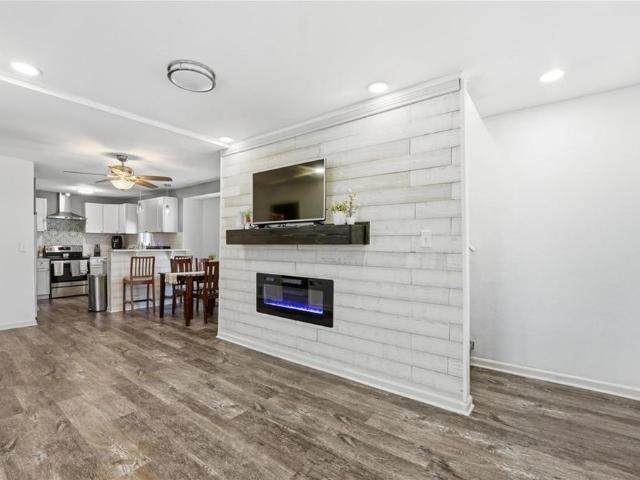
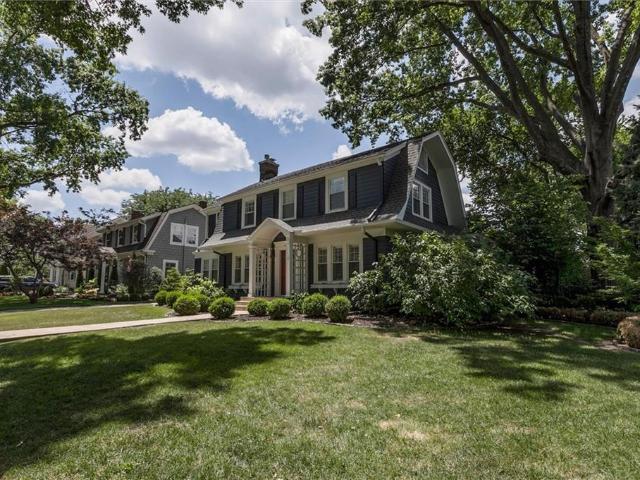
Welcome home to one of waldo's most charming homes in the highly sought-after rockhill gardens neighborhood! This beautifully maintained residence perfectly blends timeless character with thoughtful updates. From the moment you step inside, you'll appreciate the gorgeous hardwood floors, classic arched doorways, abundant natural light, and warm inviting atmosphere. The spacious, updated kitchen is designed for both everyday living and entertaining, featuring custom cabinetry, granite countertops, generous prep space, and ample storage. Each oversized bedroom offers beautiful hardwood floors, large closets, each room has its own completey updated bathroom, and plenty of room to relax. Major mechanical updates provide peace of mind, including a newer hvac system, water heater and gutters. The finished lower level offers flexible living space that is ideal for a theater room, recreation room, home office, or non-conforming 4th bedroom. Bonus room off of the kitchen, can be an eat in kitch
USD 395,000
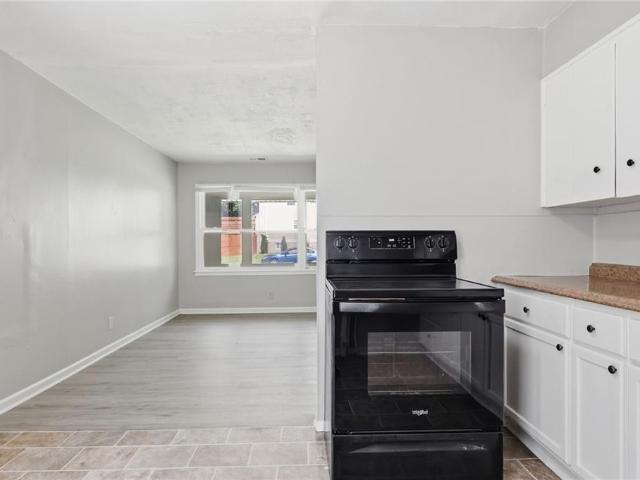
E 75th Ter
View photo
House · for sale
Request Details
Updated
E 75th Ter
Tower Homes
· 4 Bedrooms · 2 Baths · House
Tower Homes · 4 Bedrooms · 2 Baths · House
This home is in preforeclosure, which means the homeowner is in default (missed payments). Therefore, there could be an opportunity to strike a great deal with the owner and the bank
Request Details
6728 Cherry St, Kansas City, MO 64131 | MLS #2623
View photo
House · for sale
USD 569,500
USD 178/sq.ft
6728 Cherry St, Kansas City, MO 64131 | MLS #2623
Tower Homes
· 3,186 sq.ft · 3 Bedrooms · 4 Baths · House
· Patio · Garden · Office room · Parking · Equipped kitchen · Cellar
Tower Homes · 3,186 sq.ft · 3 Bedrooms · 4 Baths · House · Patio · Garden · Office room · Parking · Equipped kitchen · Cellar
New price! Wow, this beautiful home sits on a. 26 acre, corner lot with mature trees, in the coveted Oak Meyer Gardens neighborhood of Brookside! 3 bedrooms, 3 full baths, 2nd floor laundry, updated kitchen and primary bathroom, gleaming hardwood floors refinished throughout! 4 large picture frame windows pour natural light in the spacious living room, dining room and into the bright and airy sunroom! The sunroom offers a flexible space that would make a great sitting room, office, study, playroom or just a sunny place to recharge! The finished basement adds even more living space with half bath, laundry and storage. The oversized 2 car attached garage has loads of storage space and the large patio, fence in yard are great for relaxing andu002For entertaining your friends, family andu002For your amazing neighbors! This neighborhood has the true essence of community! Neighborhood social gatherings, block parties and wonderful neighbors all around that are always willing to help one anot
USD 569,500
1215 Arno Road
View photo
House · for sale
USD 675,000
USD 295/sq.ft
1215 Arno Road
Tower Homes
· 2,282 sq.ft · 3 Bedrooms · 3 Baths · House
· Equipped kitchen · Cellar
Tower Homes · 2,282 sq.ft · 3 Bedrooms · 3 Baths · House · Equipped kitchen · Cellar
Located in sought-after Romanelli West between Ward Parkway and State Line, this well-maintained home offers a functional layout and thoughtful updates throughout. The chef-designed kitchen serves as the heart of the home, opening to both the dining and family rooms, making it ideal for everyday living and entertaining. Designed with the home chef in mind, the kitchen features a 6-burner Thermador stove, a pot filler, walk-in pantry, additional pantry storage with sliding drawers, and a warming drawer for added convenience. Main floor boasts fresh paint, hardwoods and plantation shutters! The primary suite provides a private retreat with an enormous walk-in closet that can also be used as an office or sitting room, jetted tub, and nearby laundry access. Additional highlights include dual-zoned HVAC, an attic fan, and all appliances stay—including the refrigerator, washer, dryer plus a refrigerator and freezer in the basement. Conveniently, there is a main floor office that can be used
USD 675,000
8219 Wayne Avenue
View photo
House · for sale
USD 124,900
USD 126/sq.ft
8219 Wayne Avenue
Tower Homes
· 990 sq.ft · 3 Bedrooms · 2 Baths · House
Tower Homes · 990 sq.ft · 3 Bedrooms · 2 Baths · House
Instant Equity Opportunity in Marlborough Highlands! Calling all investors and DIY enthusiasts this charming 3-bedroom, 2-bathroom bungalow is the project you’ve been waiting for. Perfectly situated on an expansive 0.31-acre level lot, this property offers rare outdoor space and significant upside in a rapidly developing area of South Kansas City
USD 124,900
7344 Lydia Avenue
View photo
House · for sale
USD 195,000
USD 89/sq.ft
7344 Lydia Avenue
Tower Homes
· 2,185 sq.ft · 4 Bedrooms · 1 Bath · House
Tower Homes · 2,185 sq.ft · 4 Bedrooms · 1 Bath · House
Investor special with plenty of potential! This property is in need of significant repairs and renovation throughout, making it a great opportunity for an experienced investor, contractor, or buyer looking for a full rehab project. Bring your vision and transform this home into a strong rental, resale, or long-term investment. Property is being sold as-is, with the seller making no repairs. Buyers should perform all necessary inspections and verify all property information
USD 195,000
1122 E 76th St, Kansas City, MO 64131 | MLS #2622
View photo
House · for sale
USD 220,000
USD 150/sq.ft
1122 E 76th St, Kansas City, MO 64131 | MLS #2622
Tower Homes
· 1,464 sq.ft · 3 Bedrooms · 2 Baths · House
· Equipped kitchen
Tower Homes · 1,464 sq.ft · 3 Bedrooms · 2 Baths · House · Equipped kitchen
Welcome come to this Marlborough classic with brick exterior and loads of charm. Beautiful refinished hardwood floors throughout with modern finish levels. Elevated light fixtures throughout with brand new kitchen. Primary suite upstairs includes designer tile choices, luxury vanities and a big closet. Formal dining. Stunning kitchen with fresh paint and stainless appliances. Great lot size for entertaining. And check out the low taxes
USD 220,000
8312 Highland Avenue
View photo
House · for sale
USD 239,000
USD 137/sq.ft
8312 Highland Avenue
Tower Homes
· 1,744 sq.ft · 3 Bedrooms · 1 Bath · House
· Equipped kitchen · Parking · Cellar
Tower Homes · 1,744 sq.ft · 3 Bedrooms · 1 Bath · House · Equipped kitchen · Parking · Cellar
Welcome home to this beautifully renovated 3-bedroom, 1.5-bath raised ranch, perfectly situated in the heart of Kansas City's Marlborough Highlands neighborhood within walking distance of the Waldo area. Offering approximately 1,752 square feet of comfortable living space on a generous 6,875 sq ft lot, this 1960-built home has been thoughtfully expanded and meticulously updated throughout, blending timeless appeal with modern conveniences. Step inside to discover gleaming hardwood floors that flow throughout the main level, complemented by fresh neutral paint and stylish new fixtures. The spacious living areas are bright and inviting, leading to an eat-in kitchen ideal for casual meals and everyday living. The dining area enhances the flow, while the expansive primary suite provides a private retreat with ample space and comfort. Two additional bedrooms offer flexibility, with one featuring its own half-bath for added convenience. Downstairs, the basement and garage are extremely clean
USD 239,000
6502 The Paseo, Kansas City, MO 64131 | MLS #2610
View photo
House · for sale
USD 164,900
USD 125/sq.ft
6502 The Paseo, Kansas City, MO 64131 | MLS #2610
Tower Homes
· 1,313 sq.ft · 2 Bedrooms · 2 Baths · House
· Equipped kitchen · Cellar
Tower Homes · 1,313 sq.ft · 2 Bedrooms · 2 Baths · House · Equipped kitchen · Cellar
Beautifully remodeled 2-bedroom, 2 full bathroom home with inviting spaces inside and out! The large front porch offers the perfect spot to relax and unwind. Inside, the open floor plan maximizes space while maintaining a warm, cozy feel. The updated kitchen features shaker-style cabinetry, custom solid surface countertops, stainless steel appliances, and a stainless steel vent hood. Both full bathrooms have been thoughtfully updated with modern finishes. Enjoy the convenience of main-level laundry, eliminating trips to the basement. The private primary suite is located on the second floor and includes a double vanity and a spacious shower. With updates throughout, this home is truly move-in ready—just bring your furniture and make it yours! A lease purchase option may be available, providing an excellent opportunity for buyers looking for added flexibility
USD 164,900
1831 E 81st Street
View photo
House · for sale
USD 119,900
USD 114/sq.ft
1831 E 81st Street
Tower Homes
· 1,044 sq.ft · 3 Bedrooms · 1 Bath · House
· Garden · Parking
Tower Homes · 1,044 sq.ft · 3 Bedrooms · 1 Bath · House · Garden · Parking
Charming 3-bedroom, 1-bath home with a detached garage offering immediate income potential! Currently tenant occupied, this property is a great opportunity for investors looking to add a cash-flowing asset to their portfolio from day one. The home features a functional layout with comfortable living spaces, plenty of natural light, and a spacious yard ideal for outdoor enjoyment. The detached garage provides additional storage, workshop space, or covered parking. Conveniently located with quick access to major highways, shopping, dining, schools, and downtown Kansas City amenities. Whether you are expanding your investment portfolio or looking ahead to a future owner-occupant opportunity, this property offers strong potential and value!
USD 119,900
1204 W 69th Street
View photo
House · for sale
USD 575,000
USD 269/sq.ft
1204 W 69th Street
Tower Homes
· 2,131 sq.ft · 4 Bedrooms · 2 Baths · House
· Office room · Equipped kitchen · Cellar
Tower Homes · 2,131 sq.ft · 4 Bedrooms · 2 Baths · House · Office room · Equipped kitchen · Cellar
Fall in love with this charming and well-maintained Brookside home, located just steps from popular Arno Park in Romanelli West! Step inside to find gleaming wood floors and an abundance of natural light throughout. It is move-in ready! The main level features an inviting and spacious family room, a formal dining room, a half bath, and a versatile bonus room that makes for a perfect home office. The spacious eat-in kitchen rounds out the first floor and boasts plenty of cabinet space and a convenient pantry complete with pull-out shelving. Just off the kitchen, a staircase leads up to a second bonus space that is ideal for a rec room, playroom, or an additional bedroom. Head up the main staircase to find a spacious primary bedroom, three additional bedrooms and two full bathrooms. You’ll find lots of closet space and convenient washer and dryer hookups in the east bedroom closet, in addition to the basement. And, check out the well-maintained basement, including a bonus half bath, just
USD 575,000
1706 E 76th Street
View photo
House · for sale
USD 189,900
USD 73/sq.ft
1706 E 76th Street
Tower Homes
· 2,594 sq.ft · 3 Bedrooms · 1 Bath · House
· Garden · Equipped kitchen · Parking
Tower Homes · 2,594 sq.ft · 3 Bedrooms · 1 Bath · House · Garden · Equipped kitchen · Parking
3-bedroom, 1.5-bathroom residential opportunity in Kansas City. The main level features a functional floor plan with distinct living and dining areas that maximize the available square footage. The kitchen provides efficient workflow and direct access to the rear yard. All three bedrooms are situated for optimal privacy, serviced by a central full bathroom and a convenient half-bath. The exterior includes a manageable lot with established mature trees and a private driveway for off-street parking. Located with easy access to local thoroughfares, public transit, and neighborhood amenities
USD 189,900
7419 Jarboe Street
View photo
House · for sale
USD 400,000
USD 201/sq.ft
7419 Jarboe Street
Tower Homes
· 1,981 sq.ft · 3 Bedrooms · 2 Baths · House
· Office room · Deck · Fireplace · Equipped kitchen
Tower Homes · 1,981 sq.ft · 3 Bedrooms · 2 Baths · House · Office room · Deck · Fireplace · Equipped kitchen
Classic Waldo Charm in an Unbeatable Location Nestled on one of Waldo’s most picturesque streets, this charming 3-bedroom, 2-bath home blends timeless character, thoughtful updates, and exceptional walkability. Just steps from Waldo’s popular restaurants, coffee shops, boutiques, and entertainment, you'll love the lifestyle this location offers. The inviting west-facing front porch is the perfect spot to enjoy evening sunsets, while the spacious composite back deck provides a private retreat for morning coffee, outdoor dining, and summer entertaining. Inside, beautiful hardwood floors, abundant natural light, and newer windows create a warm and welcoming atmosphere. The main level features multiple living spaces, including a cozy living room with fireplace, a bright sunroom, and a versatile bonus nook ideal for a home office, reading area, or creative space. The expansive kitchen offers generous cabinet storage and countertop workspace, making meal prep and entertaining a breeze. A for
USD 400,000
7130 the Paseo Boulevard
View photo
House · for sale
USD 250,000
USD 135/sq.ft
7130 the Paseo Boulevard
Tower Homes
· 1,841 sq.ft · 4 Bedrooms · 2 Baths · House
· Garden
Tower Homes · 1,841 sq.ft · 4 Bedrooms · 2 Baths · House · Garden
Welcome to your soon to be home! Step inside to a bright and cozy living area filled with natural light. Four comfortable bedrooms provide a cozy retreat, Spacious backyard ideal for weekend gatherings or gardening activities, just a few minutes from highway access, this home combines comfort and convenience
USD 250,000
6424 Jefferson Street
View photo
House · for sale
USD 640,000
USD 345/sq.ft
6424 Jefferson Street
Tower Homes
· 1,851 sq.ft · 3 Bedrooms · 2 Baths · House
· Fireplace · Equipped kitchen
Tower Homes · 1,851 sq.ft · 3 Bedrooms · 2 Baths · House · Fireplace · Equipped kitchen
Classic charm meets modern updates in this beautiful two-story home in sought-after Greenway Fields. Exceptional curb appeal welcomes you and is enhanced by an exterior professionally painted less than three years ago. Enjoy the convenience of Brookside's unique boutiques, local coffee shops, restaurants, and neighborhood charm just a short walk from your front door. Inside, rich hardwood floors flow throughout, complemented by elegant plantation shutters on the main floor. The remodeled white kitchen features stainless steel appliances (all remain), a center island, abundant cabinetry, and opens to the formal dining room, creating the perfect space for everyday living and entertaining. The inviting living room offers a fireplace with a new gas insert and recent safety updates, making it the ideal spot to relax on cool evenings. A sun-filled main-floor office with walls of windows provides an excellent work-from-home space, while a convenient half bath completes the main level. Upstair
USD 640,000
6839 Locust Street
View photo
House · for sale
USD 469,900
USD 283/sq.ft
6839 Locust Street
Tower Homes
· 1,658 sq.ft · 3 Bedrooms · 2 Baths · House
· Patio · Garden · Equipped kitchen · Cellar · Parking
Tower Homes · 1,658 sq.ft · 3 Bedrooms · 2 Baths · House · Patio · Garden · Equipped kitchen · Cellar · Parking
Welcome Home to this Brookside Beauty! 3 br 2 ba 1.5 story is updated throughout! First floor boasts 2 bedrooms, full bath, well appointed kitchen with stainless appliances, loads of cabinets, granite counters and view to back yard. Charming breakfast nook adds architectural detail and the perfect spot for morning coffee! Screened porch off the living room is a great place to unwind. Entertain with ease in the welcoming Living Room and Dining Rooms! Second floor is a Primary bedroom retreat complete with seating area, new hardwood floors, large walk in closet and updated bathroom with double vanities. Basement has been remodeled and is a great place to watch the games! Fenced backyard has stamped concrete patio. Newer systems, updated electrical, new gutters, some new windows! A must see! New parking pad and fence in the backyard
USD 469,900
9800 Parkwood Avenue
View photo
House · for sale
USD 260,000
USD 158/sq.ft
9800 Parkwood Avenue
Tower Homes
· 1,636 sq.ft · 2 Bedrooms · 2 Baths · House
· Office room · Equipped kitchen
Tower Homes · 1,636 sq.ft · 2 Bedrooms · 2 Baths · House · Office room · Equipped kitchen
Contemporary Comfort Meets Modern Style! *. Welcome home to this beautifully updated. *2-bedroom, 2.5-bath contemporary home*, perfectly tucked away on a quiet, tree-lined lot offering both privacy and tranquility. Inside, you'll find an open, inviting floor plan with. *vaulted ceilings*.*new flooring throughout*, and countless updates designed for modern living. The spacious kitchen features. *brand-new appliances*.*granite countertops*, and a stylish. *coffee bar*—perfect for starting your mornings or entertaining guests. Need a dedicated workspace? This home includes a versatile. *office*. Ideal for working from home, studying, or pursuing your favorite hobbies. The primary suite offers a truly unique touch, with the original third bedroom thoughtfully transformed into an expansive. *walk-in closet and vanity dressing room*. This space can easily remain a luxurious dressing area or be utilized as a. *non-conforming third bedroom*, depending on your needs. Additional upgrades include
USD 260,000
122 E 59th Street
View photo
House · for sale
USD 610,000
USD 351/sq.ft
122 E 59th Street
Tower Homes
· 1,733 sq.ft · 3 Bedrooms · 2 Baths · House
· Equipped kitchen
Tower Homes · 1,733 sq.ft · 3 Bedrooms · 2 Baths · House · Equipped kitchen
Just down the street from Earl’s Premier and the Morningside Shops, this beautifully updated Brookside home perfectly blends timeless charm with modern finishes. Spacious bedrooms offer comfort and flexibility, while the stunning primary suite provides a true retreat, complete with a spa-like bathroom featuring a soaking tub and abundant natural light. The thoughtfully updated kitchen showcases custom cabinetry, sleek quartz countertops, and flows seamlessly into the home’s living spaces. Refinished hardwood floors run throughout, adding warmth and character at every turn. Enjoy the best of Brookside living with walkable access to local favorites, shops, and dining right outside your door
USD 610,000
1112 E 81st Street
View photo
House · for sale
USD 215,000
USD 111/sq.ft
1112 E 81st Street
Tower Homes
· 1,927 sq.ft · 3 Bedrooms · 2 Baths · House
· Office room · Equipped kitchen · Cellar
Tower Homes · 1,927 sq.ft · 3 Bedrooms · 2 Baths · House · Office room · Equipped kitchen · Cellar
Welcome home to this charming and versatile 3-bedroom, 2.5-bath home in the heart of Kansas City! From the moment you walk in, you'll appreciate the warm hardwood floors that flow throughout the main level, where the living room, dining area, and kitchen come together to create an inviting space that's perfect for everyday living and entertaining. Upstairs, you'll find two spacious bedrooms and a full bathroom, offering a comfortable retreat from the main living areas. The finished basement expands your living space with a large rec room, a third bedroom, and an additional full bathroom—ideal for guests, a private primary suite, a home office, or multi-generational living. With a convenient half bath on the main level, functional floor plan, and flexible living spaces, this home offers the perfect blend of comfort and practicality. Whether you're hosting friends, working from home, or simply looking for extra room to spread out, this home checks all the boxes. Don't miss your opportuni
USD 215,000
1000 W Gregory Boulevard
View photo
House · for sale
USD 585,000
USD 262/sq.ft
1000 W Gregory Boulevard
Tower Homes
· 2,228 sq.ft · 4 Bedrooms · 2 Baths · House
· Patio · Garden · Fireplace · Equipped kitchen · Parking
Tower Homes · 2,228 sq.ft · 4 Bedrooms · 2 Baths · House · Patio · Garden · Fireplace · Equipped kitchen · Parking
Welcome home to this timeless 2-story all-brick residence offering 4 bedrooms, 2 full baths, and 2 half baths in one of Kansas City's most desirable neighborhoods, Armour Fields. Beautiful hardwood floors run throughout the home, complemented by elegant built-in bookshelves, crown molding, and a fireplace in the massive, freshly painted living room. A convenient half bath is located just off the entry. The bright, functional kitchen features an island with breakfast bar, pantry, and dining area. Upstairs, the spacious primary suite includes a tastefully updated private bath, while the remaining bedrooms share a beautifully renovated Jack-and-Jill bathroom. Just off the living room, the screened porch provides the perfect place to relax with a book or your favorite beverage. The recently renovated, fully fenced backyard is ideal for entertaining with two stone patios, including one with a fire pit, all set on a beautifully landscaped corner lot. A detached 2-car garage and rear-entry dr
USD 585,000
1263 W 67th Terrace
View photo
House · for sale
USD 699,900
USD 230/sq.ft
1263 W 67th Terrace
Tower Homes
· 3,035 sq.ft · 4 Bedrooms · 3 Baths · House
· Patio · Garden · Terrace · Equipped kitchen · Swimming pool
Tower Homes · 3,035 sq.ft · 4 Bedrooms · 3 Baths · House · Patio · Garden · Terrace · Equipped kitchen · Swimming pool
Beautifully remodeled and move-in ready! This stunning home offers the perfect blend of modern updates and timeless charm. Featuring a completely renovated kitchen with quartz countertops, soft-close cabinetry, updated bathrooms, new flooring throughout, fresh interior and exterior paint, modern lighting, and stylish finishes, every detail has been thoughtfully updated. Enjoy spacious living areas, a private backyard with an in-ground pool, and a patio perfect for entertaining. Situated on a desirable corner lot in a prime Kansas City location, this home offers convenient access to shopping, dining, parks, and major highways. Don't miss the opportunity to own this turnkey home—schedule your private showing today!
USD 699,900
8301 Highland Avenue
View photo
House · for sale
USD 234,000
USD 142/sq.ft
8301 Highland Avenue
Tower Homes
· 1,647 sq.ft · 3 Bedrooms · 1 Bath · House
· Office room · Gym · Deck · Equipped kitchen · Cellar
Tower Homes · 1,647 sq.ft · 3 Bedrooms · 1 Bath · House · Office room · Gym · Deck · Equipped kitchen · Cellar
Charming and move-in ready, this inviting home features warm hardwood floors, fresh neutral tones, and elegant arched doorways that create a bright, open feel throughout. The brand-new kitchen shines with sleek countertops, stainless steel appliances, subway tile backsplash, and stylish green cabinetry that adds standout character. Enjoy peace of mind with all-new electrical and plumbing throughout. Comfortable bedrooms offer ample closet space, while the usable basement provides flexible living space for a family room, home office, or gym. Multiple deck areas and an enclosed porch/sunroom make relaxing or entertaining easy. A beautifully updated home with modern systems and great flow—this one is a must-see
USD 234,000

Get email alerts

Don't miss out: be the first to know about new properties

The alert was correctly created

On subscribing you accept the conditions of use and the privacy policy
Alert
Receive new ads in your inbox
Save this search
Receive alerts for new listings

We'll send you an email when we have new properties for: "Houses for sale in Tower Homes"

The alert was correctly created

Blenheim, Kansas City Kaw township Jackson County Missouri
East Meyer
Get email alerts and be the first to see new listings
Required field
On subscribing I accept the terms of the privacy policy
Perfect! You'll soon start receiving new listings via email
Alert
Receive an email when we have new ads for Houses for sale in Tower Homes
Save this search
Filters

Bedrooms

Size (sq.ft)

sq.ft
sq.ft

Price

USD
USD

Property type

Bathrooms

Clear all filters
Receive notifications when new entries are published.