610 houses for sale in Romanelli West

1241 Arno Road
View photo
House · for sale
USD 599,000
USD 327/sq.ft
1241 Arno Road
Romanelli West
· 1,830 sq.ft · 3 Bedrooms · 2 Baths · House
· Patio · Garden · Equipped kitchen · Parking
Romanelli West · 1,830 sq.ft · 3 Bedrooms · 2 Baths · House · Patio · Garden · Equipped kitchen · Parking
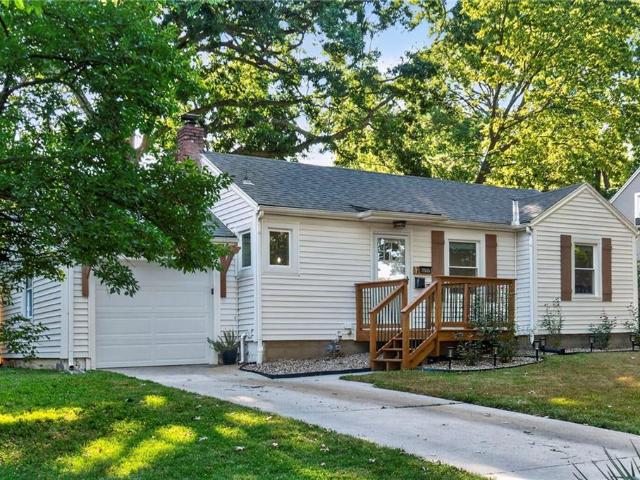
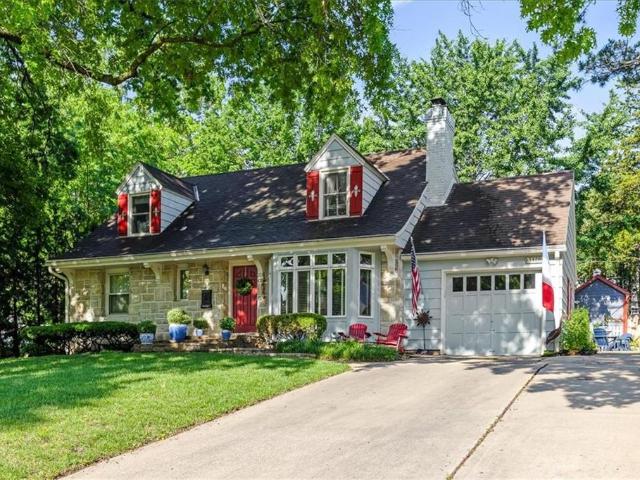
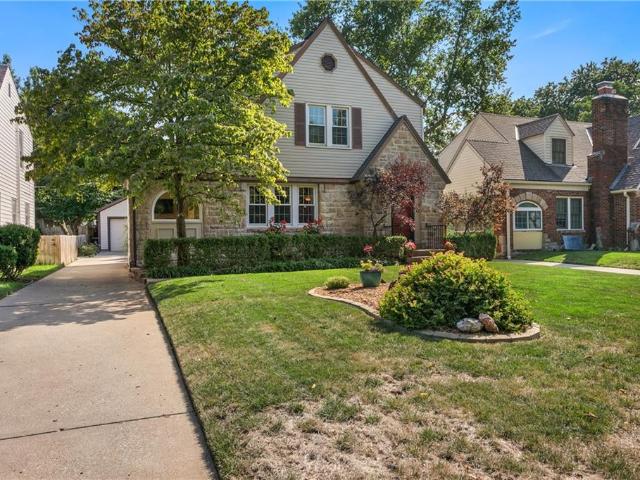
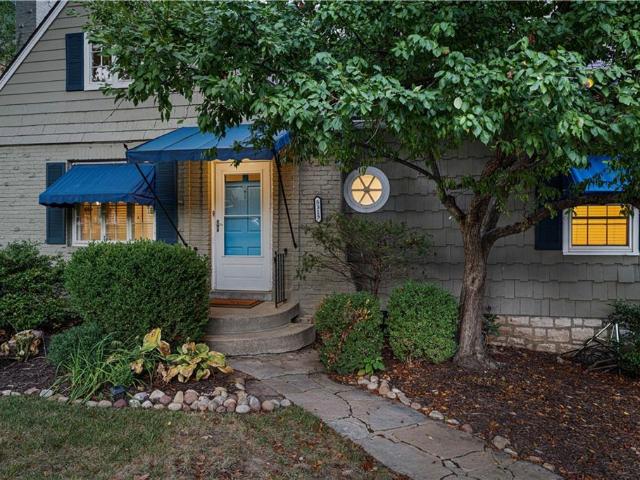
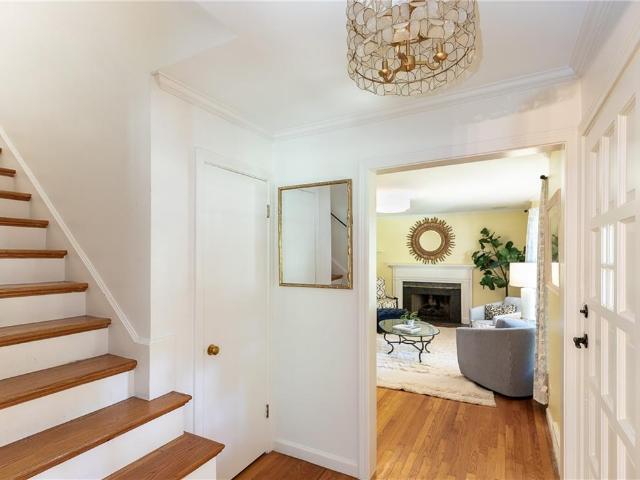
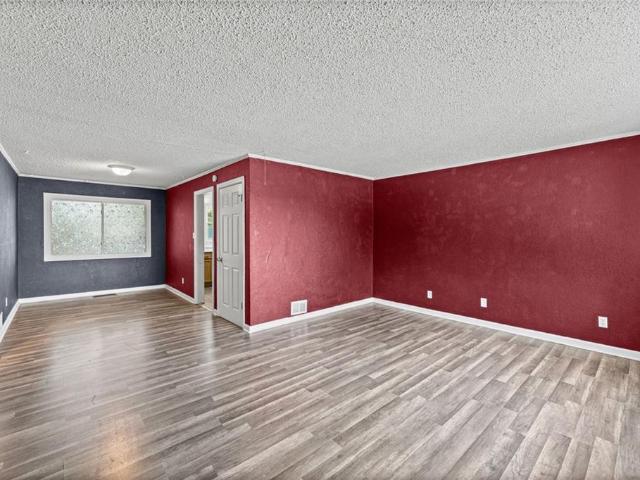
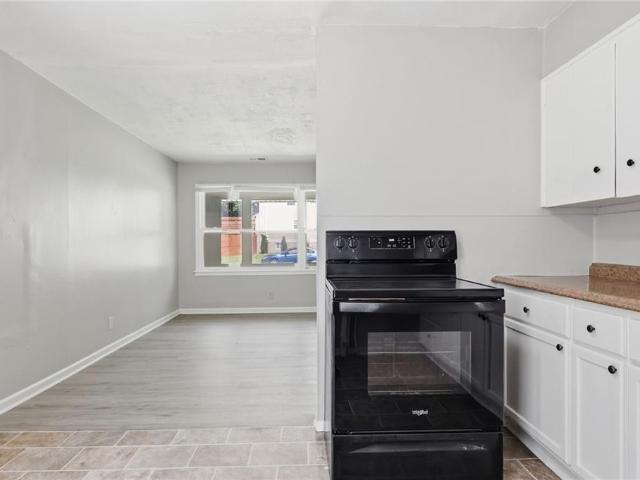
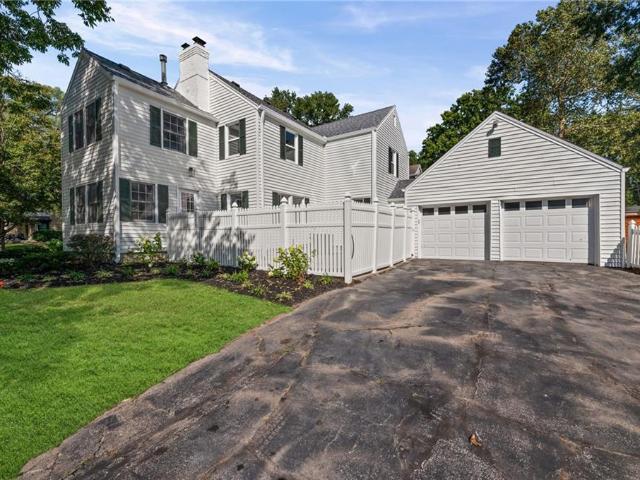
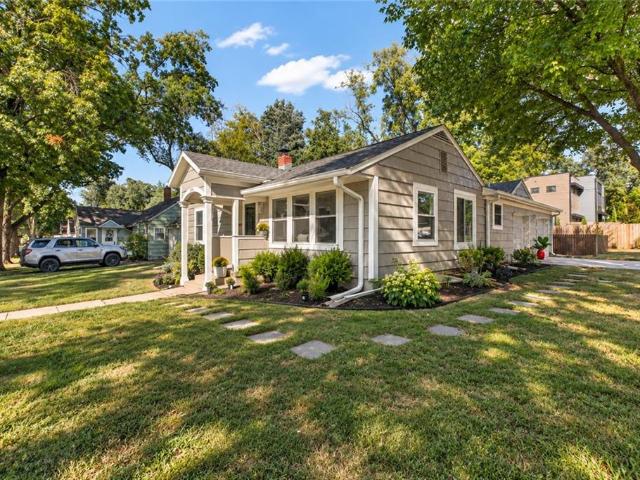
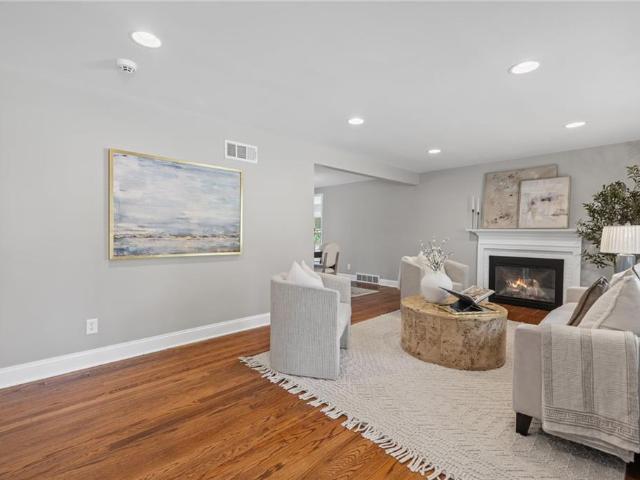
Coveted Arno Road location! This beautifully updated Cape Cod combines classic charm with modern style, ideally situated on a tree-lined street just steps from Arno Park. The inviting main level features a living room with a huge picture window, a dining room comfortable back family room that opens directly to the patio and large, fenced backyard—perfect for everyday living and entertaining. A main-level bedroom and full bath offer flexibility, while two additional bedrooms are located upstairs. And don't miss the attic space above the garage. Great expansion opportunities! The completely updated kitchen features a great eat-in area and convenient coffee bar, creating a warm and functional gathering space. Updated baths and thoughtful improvements throughout make this charming home truly move-in ready. Brand new HVAC and hot water heater. Less than a year old. A wonderful opportunity in one of the area's most desirable locations!
USD 599,000
1263 W 67th Terrace
View photo
House · for sale
USD 699,900
USD 230/sq.ft
1263 W 67th Terrace
Romanelli West
· 3,035 sq.ft · 4 Bedrooms · 3 Baths · House
· Patio · Garden · Terrace · Equipped kitchen · Swimming pool
Romanelli West · 3,035 sq.ft · 4 Bedrooms · 3 Baths · House · Patio · Garden · Terrace · Equipped kitchen · Swimming pool
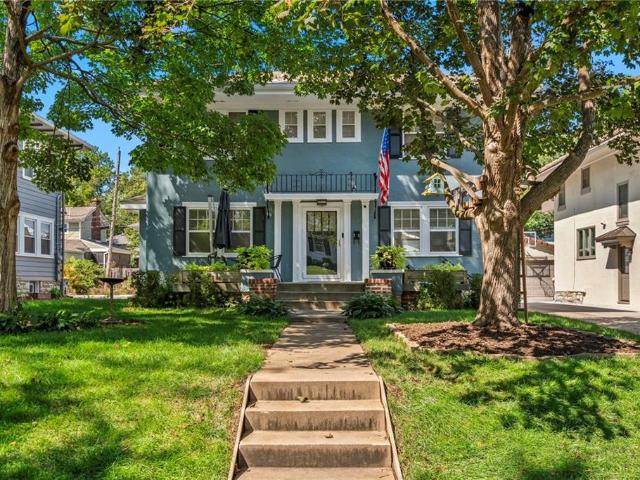
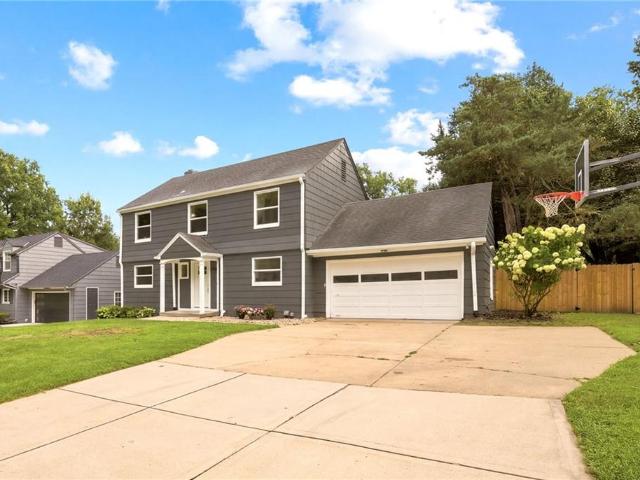
Beautifully remodeled and move-in ready! This stunning home offers the perfect blend of modern updates and timeless charm. Featuring a completely renovated kitchen with quartz countertops, soft-close cabinetry, updated bathrooms, new flooring throughout, fresh interior and exterior paint, modern lighting, and stylish finishes, every detail has been thoughtfully updated. Enjoy spacious living areas, a private backyard with an in-ground pool, and a patio perfect for entertaining. Situated on a desirable corner lot in a prime Kansas City location, this home offers convenient access to shopping, dining, parks, and major highways. Don't miss the opportunity to own this turnkey home—schedule your private showing today!
USD 699,900
5919 el monte street
View photo
House · for sale
USD 330,000
USD 333/sq.ft
5919 el monte street
Romanelli West
· 990 sq.ft · 2 Bedrooms · 1 Bath · House
· Patio · Parking
Romanelli West · 990 sq.ft · 2 Bedrooms · 1 Bath · House · Patio · Parking
Owner/Agent. Selling'as is' would be a great home for a builder or investment property or owner occupant. Nice 2 bedroom/1 bath with attached garage. Huge lot with nice patio. Great location!
USD 330,000
635 Greenway Terrace
View photo
House · for sale
USD 745,000
USD 339/sq.ft
635 Greenway Terrace
Romanelli West
· 2,196 sq.ft · 3 Bedrooms · 2 Baths · House
· Patio · Garden · Terrace · Fireplace · Equipped kitchen
Romanelli West · 2,196 sq.ft · 3 Bedrooms · 2 Baths · House · Patio · Garden · Terrace · Fireplace · Equipped kitchen
A classic Brookside home on a much-loved Greenway Terrace. Beautiful street presence & wonderful interior space—it is a dream. The circular floor plan is perfect for daily living and leads from one stunning space to another. Gracious living room with fireplace, built-ins, new plantation shutters and wall sconces. The dining room is a lovely spot for entertaining with pretty views of the west garden and patio. Updated fresh white kitchen with newer appliance and great storage. A custom built-in Italian leather banquette. Comfortable extra seating for dining or just enjoying the kitchen. Chic powder bath with high-end touches. A sunny family room with handsome built-in bookshelves and a wall of windows overlooking the lushly landscaped yard. The pretty 1920s turned staircase leads to a generous primary suite and a lovely renovated full bath with additional closet space. The 2nd bedroom has been updated with blackout shades and overlooks the stunning yard. Bedrooms 2 and 3 share a gorgeou
USD 745,000
6230 Howe Drive
View photo
House · for sale
USD 799,000
USD 345/sq.ft
6230 Howe Drive
Romanelli West
· 2,314 sq.ft · 3 Bedrooms · 2 Baths · House
· Garden · Deck · Equipped kitchen
Romanelli West · 2,314 sq.ft · 3 Bedrooms · 2 Baths · House · Garden · Deck · Equipped kitchen
This charming Cape Cod offers a wonderful blend of character, comfort, and thoughtful updates in the coveted Shawnee Mission School District. With 3 bedrooms, 2 full baths, and 2,317 square feet, the home features warm hardwood floors, inviting living spaces, and a bright, functional layout designed for everyday living and easy entertaining. The sunroom is a standout feature, filled with natural light and enhanced by vaulted ceilings, beautiful Marvin windows, and direct access to the oversized back deck overlooking the backyard and custom brick fire pit. The kitchen offers generous cabinet and counter space, hard-surface countertops, and convenient access to the outdoor living area, making it easy to host, grill, or enjoy quiet evenings at home. A reverse osmosis water filtration system has also been installed under the kitchen sink and will remain with the home. The spacious primary suite spans the depth of the house and includes hardwood floors along with an impressive walk-in close
USD 799,000
3714 W 61st Terrace
View photo
House · for sale
USD 1,295,000
USD 194/sq.ft
3714 W 61st Terrace
Romanelli West
· 6,674 sq.ft · 4 Bedrooms · 3 Baths · House
· Office room · Terrace · Equipped kitchen
Romanelli West · 6,674 sq.ft · 4 Bedrooms · 3 Baths · House · Office room · Terrace · Equipped kitchen
Welcome home to this beautifully updated and expanded two-story offering the perfect blend of style, space, and functionality. Designed for both everyday living and effortless entertaining, the thoughtfully designed main level features multiple living areas, including a formal living room, a warm and inviting family room with seamless access to the eat-in kitchen, a spacious dining area for hosting family and friends, and a versatile flex room ideal as a home office, playroom, or hobby space. The expansive primary suite is a true retreat, complete with a private sitting area, spa-inspired ensuite bath, dual walk-in closets, and the added convenience of a second laundry room. Upstairs, you'll also find three generously sized secondary bedrooms and two additional full bathrooms, providing plenty of space for family and guests. The finished lower level adds even more flexibility with a large recreation room, fitness area, or media space. Completing this exceptional home is the highly soug
USD 1,295,000
7419 Jarboe Street
View photo
House · for sale
USD 425,000
USD 214/sq.ft
7419 Jarboe Street
Romanelli West
· 1,981 sq.ft · 3 Bedrooms · 2 Baths · House
· Office room · Fireplace · Equipped kitchen
Romanelli West · 1,981 sq.ft · 3 Bedrooms · 2 Baths · House · Office room · Fireplace · Equipped kitchen
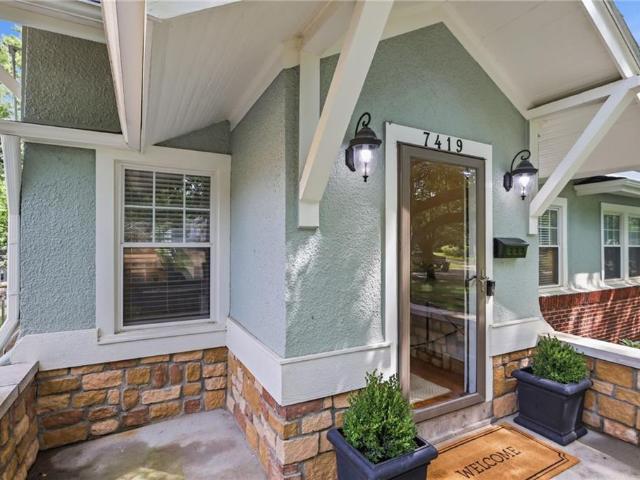
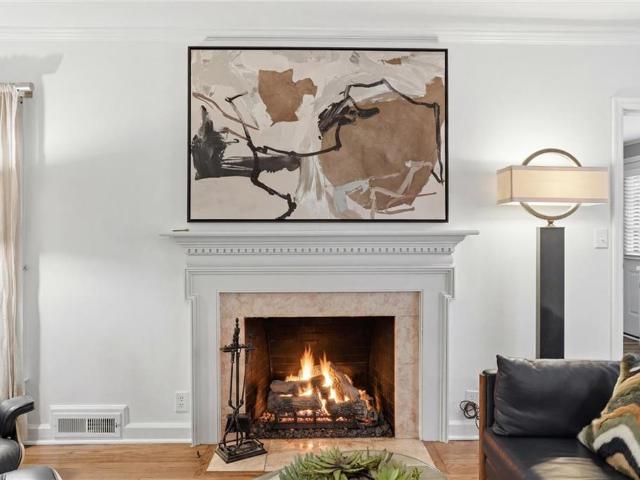
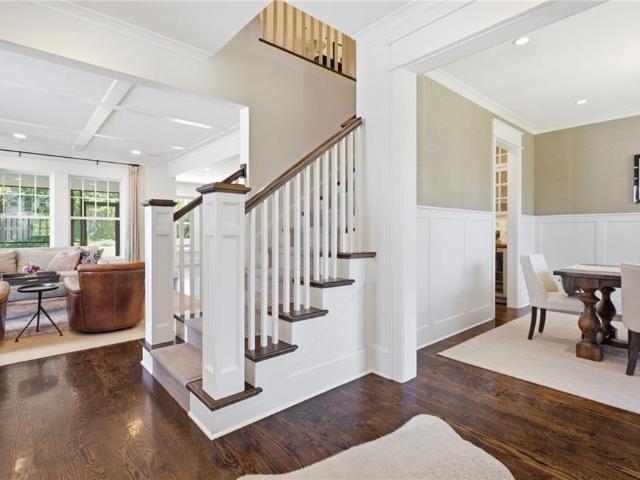
Don't miss this revamped Waldo home on a great street close to all amenities! Fresh new interior paint, great functionality, and 3 bonus/flex rooms! Timeless charm in this 3-bedroom, 2-bath home that's situated on a picturesque street with sidewalks. The stone front porch welcomes you, then leads you into the home and into the charming vestibule. Warm hardwoods, natural daylight and circular flow are a win. Main level offers flexible living spaces, including a living room with stone fireplace, a cheerful sunroom, and a versatile nook off entryway that could serve as a home office or reading corner. The kitchen provides plenty of cabinetry, generous countertop space, pantry, roll out shelving, coffee bar with beverage fridge and under cabinet lighting. Updated 1st floor full bath off kitchen with shower. The formal dining room adds an inviting space for hosting family and friends. Open staircase to 2nd floor landing. The primary bedroom has two nice closets, and the 2nd bedroom has a fl
USD 425,000
5622 Suwanee Road
View photo
House · for sale
USD 995,000
USD 277/sq.ft
5622 Suwanee Road
Romanelli West
· 3,584 sq.ft · 5 Bedrooms · 3 Baths · House
· Patio · Office room · Balcony · Fireplace · Equipped kitchen
Romanelli West · 3,584 sq.ft · 5 Bedrooms · 3 Baths · House · Patio · Office room · Balcony · Fireplace · Equipped kitchen
Tucked away on a secluded, idyllic, cul-de-sac setting along a tree-lined street, this beautifully updated 5. Bedroom, 2-story Fairway home blends character, space, and modern style across 3592 sq ft. A classic center hall layout opens into a bright, open living area designed for both everyday living and effortless entertaining. The fully equipped kitchen serves as the heart of the home, featuring a large island, new quartz countertops, stylish backsplash, and a generous walk-in pantry. Flowing seamlessly into the light and airy breakfast area with French doors that open to a charming standing balcony, and into the inviting family room addition with built-ins and a brick fireplace. French doors also lead to a private brick patio framed by a stone wall, creating the perfect setting for outdoor dining or quiet relaxation. The main level includes a formal living room with built-ins and fireplace, a formal dining room with built-in corner hutches, and a private den/office. Upstairs, the ex
USD 995,000
5331 Falmouth Road
View photo
House · for sale
USD 1,595,000
USD 320/sq.ft
5331 Falmouth Road
Romanelli West
· 4,984 sq.ft · 5 Bedrooms · 4 Baths · House
· Equipped kitchen · Parking · Air conditioning
Romanelli West · 4,984 sq.ft · 5 Bedrooms · 4 Baths · House · Equipped kitchen · Parking · Air conditioning
This custom Fairway home offers one of the largest newer-construction floor plans available in Fairway, along with exceptional space, thoughtful design, and high-value upgrades that would command a premium to replicate in today’s construction market. The upgrades here are substantial and intentional: nearly 600 square feet of storage beneath the suspended garage, zoned A/C, whole-house sound, motorized window treatments throughout much of the home, heated primary bath floors, a steam shower, epoxy-sealed garage floors, and expanded breakfast and mudroom spaces. Downstairs, a full guest kitchen goes well beyond the typical wet bar. The main level features rich hardwood floors, a spacious living room with coffered ceiling, and a large kitchen with abundant custom cabinetry and stainless appliances. Upstairs, the primary suite includes a sitting area, oversized walk-in closet, and spa-inspired bath. Each additional bedroom includes a walk-in closet, including a private guest suite, while
USD 1,595,000
7535 Belleview Avenue
View photo
House · for sale
USD 325,000
USD 202/sq.ft
7535 Belleview Avenue
Romanelli West
· 1,604 sq.ft · 3 Bedrooms · 2 Baths · House
· Garden · Deck · Equipped kitchen · Cellar
Romanelli West · 1,604 sq.ft · 3 Bedrooms · 2 Baths · House · Garden · Deck · Equipped kitchen · Cellar
Stunning modern ranch home in beautiful Waldo KCMO! Fall in love with the charming tree-lined street and inviting facade with newly stained deck, shutters and fencing. Step into modern living with seamless hardwoods throughout and a gorgeous open concept kitchen with huge island, granite countertops, ample cabinetry and stainless steel appliances to stay. Two spacious bedrooms and a beautiful monochromatic bathroom featuring subway tile completes the main floor. Downstairs, you'll love the finished basement with a carpeted recreation room, large bedroom and updated full bathroom. The perfect set up for hosting guests or work from home space. The cherry on top is a picturesque fully-fenced in backyard setting with a beautiful deck and fire pit area. Don't miss out on the opportunity to call 7535 Belleview home!
USD 325,000
5426 Mission Road
View photo
House · for sale
USD 622,000
USD 238/sq.ft
5426 Mission Road
Romanelli West
· 2,605 sq.ft · 3 Bedrooms · 2 Baths · House
· Garden · Fireplace · Parking
Romanelli West · 2,605 sq.ft · 3 Bedrooms · 2 Baths · House · Garden · Fireplace · Parking
Downsizers and empty-nesters, this may be the one! One of the home's most desirable and hard-to-find features is the main-level primary suite. Whether you are looking for convenience today or planning for the future, this thoughtfully designed layout offers the flexibility that buyers increasingly seek as they plan to age in place. The primary bathroom features a walk-in shower, separate tub, and large walk-in closet making it an ideal retreat. Just off the primary bedrooms is a charming sunroom overlooks the backyard, offering a peaceful place to take in the beauty of the landscape. From the moment you arrive, the freshly painted exterior, classic architecture, professional landscaping and extra-wide driveway with ample parking, create a memorable first impression. Inside, you'll find gleaming hardwood floors, custom blinds, new gas fireplace logs and fresh paint that reflect years of attentive ownership. Upstairs, you'll find 2 generously sized bedrooms connected by a Jack-and-Jill b
USD 622,000
5938 catalina street
View photo
House · for sale
USD 359,000
USD 505/sq.ft
5938 catalina street
Romanelli West
· 710 sq.ft · 2 Bedrooms · 1 Bath · House
· Garden · Deck · Equipped kitchen
Romanelli West · 710 sq.ft · 2 Bedrooms · 1 Bath · House · Garden · Deck · Equipped kitchen
Charming Fairway home. Complete with immaculate hardwoods throughout, gleaming granite countertops in kitchen and bath. Relax on the partial covered 12 x 15 deck. Plenty of storage in the finished attic space and 30 cubic ft. Shed in the backyard. This Mission Highlands ranch is priced to sell and is MOVE IN READY, just waiting on your buyer. Finished attic space for extra storage!
USD 359,000
5516 Fairway Road
View photo
House · for sale
USD 949,000
USD 316/sq.ft
5516 Fairway Road
Romanelli West
· 3,003 sq.ft · 4 Bedrooms · 4 Baths · House
· Patio · Fireplace · Equipped kitchen
Romanelli West · 3,003 sq.ft · 4 Bedrooms · 4 Baths · House · Patio · Fireplace · Equipped kitchen
Over 3,000 sq. ft. Of beautifully designed living space in the highly desirable Golden Triangle! This exceptional home combines character, thoughtful updates and incredible versatility with 4 bedrooms, and 4 full baths plus multiple living spaces—plenty of room to live, work, entertain & grow. The impressive primary suite feels like a private retreat, featuring a spacious spa bath with double vanities, soaking tub & a large walk-in closet. A main-level bedroom suite offers even more flexibility with extra-wide doorways & an accessible bath and shower—ideal for multi-generational living. There are beautiful new hardwood floors throughout the main level, & the updated kitchen features quartz countertops, new appliances, skylight & casual dining space while the sundrenched family room centers around a cozy gas fireplace with 2 sets of French doors that open to a trellis-shaded patio that becomes positively magical when the wisteria is in bloom—creating a seamless indoor/outdoor setting fo
USD 949,000
3505 shawnee mission parkway
View photo
House · for sale
USD 1,500,000
USD 388/sq.ft
3505 shawnee mission parkway
Romanelli West
· 3,864 sq.ft · 4 Bedrooms · 3 Baths · House
· Swimming pool · Fireplace · Equipped kitchen
Romanelli West · 3,864 sq.ft · 4 Bedrooms · 3 Baths · House · Swimming pool · Fireplace · Equipped kitchen
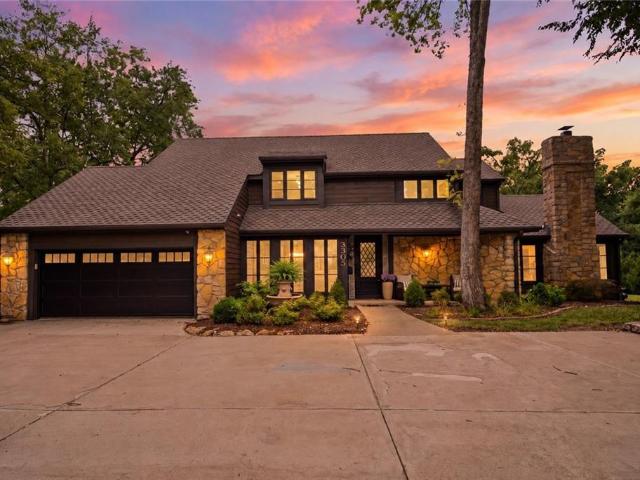
Completely renovated and truly one-of-a-kind, this exceptional property with a carriage house and resort-style pool is perfectly situated in the heart of Fairway on a private, treed lot. A thoughtfully designed addition created an incredible expanded kitchen featuring custom cabinetry, soft-close drawers, a gas range, and reclaimed barn wood flooring, blending timeless character with modern luxury. Acoustic windows throughout help block traffic noise, creating a peaceful retreat. The stunning vaulted great room offers beautiful pool views and a cozy fireplace, making it the ideal gathering space. The main-level primary suite is a private sanctuary with direct access to the hot tub room, dual closets, a fireplace, and a spa-inspired bath featuring a copper soaking tub, heated floors, and a spacious walk-in shower. Upstairs, you'll find a versatile loft, two additional bedrooms, and a full bath. The finished lower level offers even more living space with a family room, wet bar, full bath
USD 1,500,000
421 E 74th Terrace
View photo
House · for sale
USD 399,000
USD 184/sq.ft
421 E 74th Terrace
Romanelli West
· 2,164 sq.ft · 3 Bedrooms · 1 Bath · House
· Garden · Office room · Terrace · Deck · Fireplace · Equipped kitchen · Parking
Romanelli West · 2,164 sq.ft · 3 Bedrooms · 1 Bath · House · Garden · Office room · Terrace · Deck · Fireplace · Equipped kitchen · Parking
Offer deadline set for 8/27/26 7PM. Welcome to 421 E 74th Terrace! From the moment you arrive, the beautiful stone exterior and inviting curb appeal set the tone. Inside, original character shines through with hardwood floors, arched doorways, crown molding and a cozy fireplace, while thoughtful updates make the home comfortable for everyday living. The updated kitchen features white cabinetry, stainless steel appliances, generous counter space and a beautiful tile backsplash. Just off the main living area, a light-filled sunroom offers the perfect spot for a home office, reading room or additional living space. Upstairs, the spacious primary bedroom features an impressive walk-in closet, along with two additional bedrooms and plenty of natural light throughout. Step outside to a large deck overlooking the fenced backyard, an ideal setup for entertaining, relaxing or enjoying the outdoors. A large two-car garage provides plenty of room for parking and storage. Plus the additional space
USD 399,000
5315 Norwood Street
View photo
House · for sale
USD 539,900
USD 332/sq.ft
5315 Norwood Street
Romanelli West
· 1,625 sq.ft · 4 Bedrooms · 2 Baths · House
· Patio · Garden · Deck · Cellar
Romanelli West · 1,625 sq.ft · 4 Bedrooms · 2 Baths · House · Patio · Garden · Deck · Cellar
FABULOUS in Fairway with 4 yr new roof! Location, Location, Location! Beautiful home on a serene, tree lined street in the heart of highly desirable, Fairway, KS! This darling 2-story home has been lovingly cared for while retaining all its original charm. Fresh interior paint and beautiful hardwood flooring flows throughout the home, with 2 spacious bedrooms and an updated full bath with soaker tub & shower on the main level. Plus 2 additional large bedrooms plus a full bath on the second level. Outside, picture yourself lounging on the large, newer composite deck overlooking a stunning, flat, fenced backyard. The unfinished, spacious, walkout basement is perfect for your extra storage, hobby room, garden room, or workout room, etc! It walks out to a large lower level patio for extra outdoor enjoyment! The location? It can't be beaten. Seconds from the Fairway shops, the Country Club Plaza, Joe's KC, KU Med and a lot more! Did you know there is a tunnel nearby under Shawnee Mission Pa
USD 539,900
3921 W 58 Street
View photo
House · for sale
USD 699,950
USD 328/sq.ft
3921 W 58 Street
Romanelli West
· 2,131 sq.ft · 3 Bedrooms · 2 Baths · House
· Garden · Fireplace · Equipped kitchen
Romanelli West · 2,131 sq.ft · 3 Bedrooms · 2 Baths · House · Garden · Fireplace · Equipped kitchen
Nestled on a beautiful 1/3-acre lot in Fairway's highly sought-after Bryantwood South neighborhood, this timeless Cape Cod perfectly blends classic charm, thoughtful updates, and an unbeatable location. Lovingly maintained by the same owner for the past 25 years, this home has been meticulously cared for while preserving its enduring character. Filled with warmth and character, the spacious formal living room welcomes you with a beautiful bay window and fireplace, while the formal dining room provides an elegant setting for entertaining. The kitchen features a gas cooktop, generous pantry storage, and a sunny breakfast area. An inviting family room opens to a large screened porch overlooking the incredible private, tree-lined backyard—creating the perfect space for relaxing or entertaining. Upstairs, the primary suite offers an updated bath, large walk-in closet, and additional closet space. A spacious secondary bedroom features a cozy window seat with built-in storage, creating the pe
USD 699,950
620 W 60th Terrace
View photo
House · for sale
USD 550,000
USD 329/sq.ft
620 W 60th Terrace
Romanelli West
· 1,668 sq.ft · 3 Bedrooms · 1 Bath · House
· Garden · Terrace · Parking · Deck · Equipped kitchen
Romanelli West · 1,668 sq.ft · 3 Bedrooms · 1 Bath · House · Garden · Terrace · Parking · Deck · Equipped kitchen
Situated on one of Brooksides dreamiest streets this stunning Two Story is no to be missed. Lovely circular floorpan perfect for entertaining from the spacious and easy to configure living room to the well appointed dining room which then leads you to the updated kitchen. First floor is also home to the laundry room as well as a half bath. Second floor houses three bedrooms including a very oversized Primary Bedroom with great closet space. A very well thought out updated full bath is also upstairs. Do not miss the giant deck overlooking the beautiful yard and HUGE Two+ Car Garage
USD 550,000
1143 E 65th Street
View photo
House · for sale
USD 244,999
USD 127/sq.ft
1143 E 65th Street
Romanelli West
· 1,916 sq.ft · 4 Bedrooms · 1 Bath · House
· Garden · Office room · Equipped kitchen · Cellar
Romanelli West · 1,916 sq.ft · 4 Bedrooms · 1 Bath · House · Garden · Office room · Equipped kitchen · Cellar
Move-in ready with new roof and furnace! Newer double pane thermal windows, new appliances, fresh paint, French drain in backyard, and well lit basement/workshop storage area. This charming home offers nearly 2k sf, 4 bedrooms, 2 baths and plenty of room to grow for under $250k! Luxury vinyl plank flooring flows throughout the main living areas. Kitchen features NEW dishwasher and microwave, timeless stained cabinetry and a convenient pantry. Main level features 3 bedrooms and a full bath, while upstairs you'll find a spacious 4th bedroom with an oversized space so large it could easily double as a home office, playroom or rec space. Unfinished basement adds even more potential with a half bath already in place—finish it for additional living space or enjoy the abundant storage area as-is. Outside, the large fully fenced backyard faces south, creating a great setting for gardening, play or relaxing outdoors. Conveniently located near public transportation with easy access to Brookside
USD 244,999
7944 Oak Street
View photo
House · for sale
USD 190,000
USD 189/sq.ft
7944 Oak Street
Romanelli West
· 1,001 sq.ft · 3 Bedrooms · 1 Bath · House
· Garden · Office room
Romanelli West · 1,001 sq.ft · 3 Bedrooms · 1 Bath · House · Garden · Office room
Don't miss this charming 1-story home featuring 3 bedrooms and 1 bathroom with a functional layout designed for comfortable everyday living. The inviting living areas provide plenty of space to relax or entertain, while the flexible bedroom layout offers options for guests, a home office, or hobbies. The convenient single-level design allows for easy maintenance and a comfortable flow throughout the home. Step outside to enjoy the fenced backyard, providing space for outdoor activities, pets, gardening, or entertaining. With its practical layout and opportunity to add your personal touches, this home presents an excellent opportunity to make it your own. One or more photo(s) may have been virtually staged, AI generated, or digitally enhanced
USD 190,000
1111 W 77TH Terrace
View photo
House · for sale
USD 515,000
USD 164/sq.ft
1111 W 77TH Terrace
Romanelli West
· 3,122 sq.ft · 3 Bedrooms · 2 Baths · House
· Garden · Office room · Terrace · Fireplace · Parking
Romanelli West · 3,122 sq.ft · 3 Bedrooms · 2 Baths · House · Garden · Office room · Terrace · Fireplace · Parking
Classic Kansas City charm meets an exceptionally spacious floor plan just off iconic Ward Parkway on a double lot! Built in 1940, this beautiful 3-bedroom colonial revival influence home offers timeless character with stone exterior details, hardwood floors, generous room sizes and abundant natural light. Enjoy multiple living spaces, a sun-filled home office, an expansive primary suite with adjoining dressing/flex room, and a finished lower-level rec room with fireplace and convenient half bath. Outside, the large fenced corner lot offers plenty of room to entertain, garden or play, while the private two-car garage and. *dedicated driveway—no shared driveway here—*. Are a rare bonus for the area. Enjoy the best of the Ward Parkway/Waldo lifestyle with nearby parks, grocery shopping, restaurants and everyday conveniences, plus easy access to Brookside and minutes away from the Country Club Plaza. A charming home with the space, setting and functionality that can be hard to find in this
USD 515,000
6015 DELMAR Street
View photo
House · for sale
USD 445,000
USD 293/sq.ft
6015 DELMAR Street
Romanelli West
· 1,518 sq.ft · 3 Bedrooms · 2 Baths · House
· Patio · Garden · Equipped kitchen · Swimming pool
Romanelli West · 1,518 sq.ft · 3 Bedrooms · 2 Baths · House · Patio · Garden · Equipped kitchen · Swimming pool
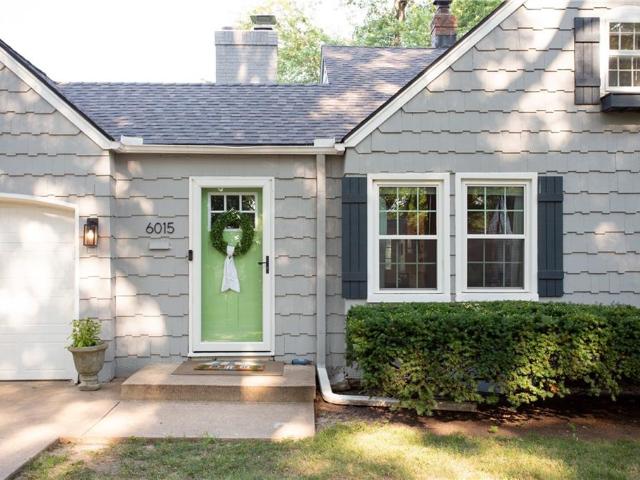
Welcome to this charming Fairway home, where timeless character meets thoughtful updates. Offering 3 bedrooms, 2 full bathrooms, and an incredible backyard oasis, this home is the perfect blend of comfort, style, and peace of mind. Whether you’re enjoying a quiet evening on the patio, entertaining friends, or relaxing in the beautifully landscaped backyard, the outdoor space is truly a retreat. Inside, you’ll find a beautifully remodeled kitchen, renovated bathrooms, a spacious primary suite with an ensuite bathroom and oversized walk-in closet, and an open, inviting living and dining area enhanced with recessed lighting. Extensively updated inside and out, this home features a newer roof, all new windows, and a completely replaced sewer line, along with numerous additional improvements that provide peace of mind for years to come. Located just moments from the Fairway Pool, and neighborhood parks, and more, you’ll enjoy one of the cities most sought after communities with everyday con
USD 445,000
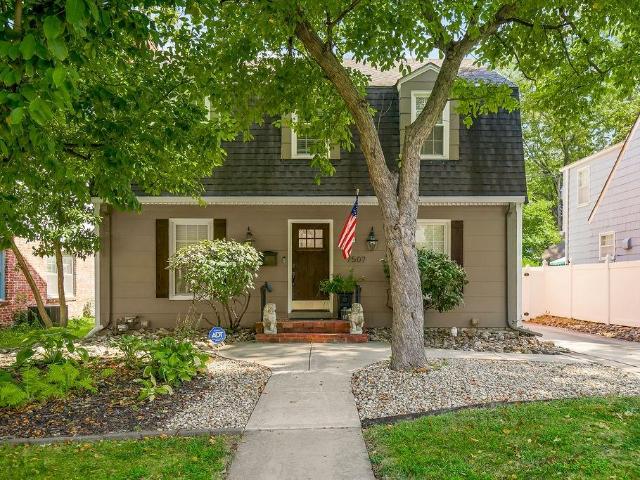
7507 Walnut Street
View photo
House · for sale
USD 450,000
USD 163/sq.ft
New
7507 Walnut Street
Romanelli West
· 2,756 sq.ft · 3 Bedrooms · 2 Baths · House
· Garden · Office room · Parking · Deck · Fireplace · Equipped kitchen
Romanelli West · 2,756 sq.ft · 3 Bedrooms · 2 Baths · House · Garden · Office room · Parking · Deck · Fireplace · Equipped kitchen
Welcome to this charming two story brick and shake home ideally situated between the vibrant Brookside and Waldo shopping and dining districts. Minutes from the Country Club Plaza this beautifully updated home features a stunning kitchen with stainless appliances, a large marble breakfast bar and painted cabinets. The spacious living room offers a stone fireplace while the formal dining room and main level office provide flexible living and work from home space. Upstairs the full bath has been recently remodeled with gorgeous finishes. The finished lower level includes a nonconforming 4th bedroom or den with another full bathroom and an impressive walk in closet. The outdoor living space features a large deck with lighted gazebo, a garden shed, and a detached one car garage. The private backyard is fully fenced and includes an elegant gate at the private driveway. This home has been impeccably maintained and beautifully updated. All information deemed correct but should be verified by
USD 450,000
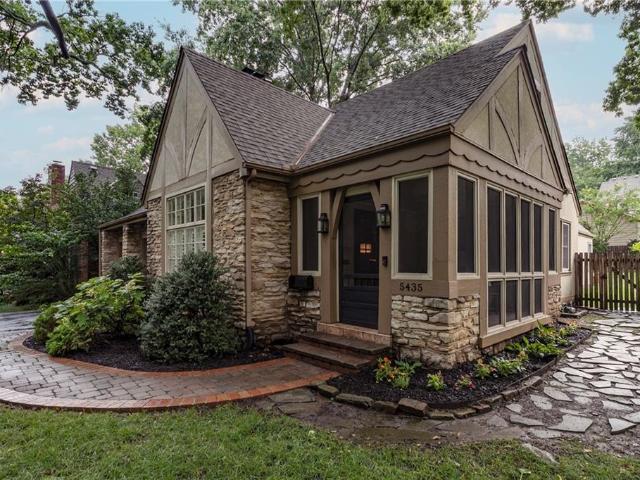
5435 Aberdeen Road
View photo
House · for sale
USD 839,950
USD 362/sq.ft
5435 Aberdeen Road
Romanelli West
· 2,314 sq.ft · 3 Bedrooms · 3 Baths · House
· Patio · Fireplace · Equipped kitchen · Parking
Romanelli West · 2,314 sq.ft · 3 Bedrooms · 3 Baths · House · Patio · Fireplace · Equipped kitchen · Parking
Nestled in Fairway's coveted Golden Triangle, between two of Kansas City's most prestigious golf and country clubs, this timeless Tudor blends classic character with thoughtful modern updates. Situated on a picturesque tree-lined street, this beautifully maintained stone and stucco home offers the rare convenience of a two-car garage and exceptional indoor-outdoor living. A welcoming screened porch is the perfect place to enjoy your morning coffee. Inside, the spacious living room features one of four fireplaces, gleaming hardwood floors, plantation shutters, and abundant natural light. The formal dining room, highlighted by a Restoration Hardware chandelier, flows seamlessly into the kitchen with granite countertops, gas cooktop, stainless steel appliances, center island, and abundant cabinetry. A charming breakfast area opens to the vaulted family room with built-ins, a second fireplace, and French doors leading to an expansive herringbone brick patio. An automatic dog door adds ever
USD 839,950
4607 W 59th Street
View photo
House · for sale
USD 489,000
USD 264/sq.ft
4607 W 59th Street
Romanelli West
· 1,851 sq.ft · 4 Bedrooms · 3 Baths · House
· Garden · Office room
Romanelli West · 1,851 sq.ft · 4 Bedrooms · 3 Baths · House · Garden · Office room
Beautifully renovated 4-bedroom, 3-bath home in the heart of Fairway combining timeless charm with modern updates. This truly is a turn-key home featuring updated electrical, plumbing, and HVAC—all completed with City of Fairway permits—along with new windows, refinished hardwood floors, fresh interior and exterior paint, updated lighting, a new driveway, beautifully renovated bathrooms, and all-new appliances. The main level features a desirable primary suite with a private en-suite bath, while the finished lower level offers a spacious family room, fourth bedroom, and full bathroom—ideal for guests, a home office, or multigenerational living. Enjoy a large backyard with plenty of space for entertaining, gardening, or play. Conveniently located near Fairway Shops, parks, dining, the Country Club Plaza, and award-winning Shawnee Mission schools. Move in and enjoy the character of a classic Fairway home with the confidence of extensive modern updates
USD 489,000
3739 Meadow Lane
View photo
House · for sale
USD 285,000
USD 270/sq.ft
3739 Meadow Lane
Romanelli West
· 1,055 sq.ft · 3 Bedrooms · 2 Baths · House
· Office room · Parking
Romanelli West · 1,055 sq.ft · 3 Bedrooms · 2 Baths · House · Office room · Parking
Stunning, Completely transformed 3 bedroom 2 bathroom where virtually everything is NEW! Thoughtfully redesingned with quality craftsmanship and tasteful high-end finishes throughout, this home offers the style and feel of new construction with exeptional attention to detail. The garage has been arrange to provide flexible space that could be ideal for a home office, studio or hobby room. The improvements continue outside with a brand new driveway plus additional driveway/parking space for multiple cars. This is an unusual beauty that has been completely rebuilt from the ground up!
USD 285,000
5943 El Monte Street
View photo
House · for sale
USD 495,000
USD 317/sq.ft
5943 El Monte Street
Romanelli West
· 1,561 sq.ft · 3 Bedrooms · 2 Baths · House
· Patio · Garden · Office room · Equipped kitchen · Parking
Romanelli West · 1,561 sq.ft · 3 Bedrooms · 2 Baths · House · Patio · Garden · Office room · Equipped kitchen · Parking
Welcome to 5943 El Monte, an updated Fairway home tucked along a tree-lined street in the sought-after Mission Highlands neighborhood, complete with the rare bonus of a 2-car garage. Filled with exceptional natural light throughout, this 3-bedroom, 2-bath home has been thoughtfully improved with an updated kitchen, new hardwood floors and custom built-ins that add both character and function. The finished lower level is surprisingly bright thanks to added egress windows, creating inviting additional space for a family room, home office, workout area or guests. Additional improvements include Hardie Board siding on the rear exterior, a new front door, updated bathroom tile, new water heater and a fenced backyard. Outside, a concrete patio offers an easy spot for entertaining or relaxing at home, a space for gardeners and pets. Full of warmth, character and thoughtful updates, with the space and functionality that can be hard to find in Mission Highlands, this one is ready to welcome its
USD 495,000
6141 catalina street
View photo
House · for sale
USD 400,000
USD 254/sq.ft
6141 catalina street
Romanelli West
· 1,572 sq.ft · 3 Bedrooms · 2 Baths · House
· Fireplace · Equipped kitchen
Romanelli West · 1,572 sq.ft · 3 Bedrooms · 2 Baths · House · Fireplace · Equipped kitchen
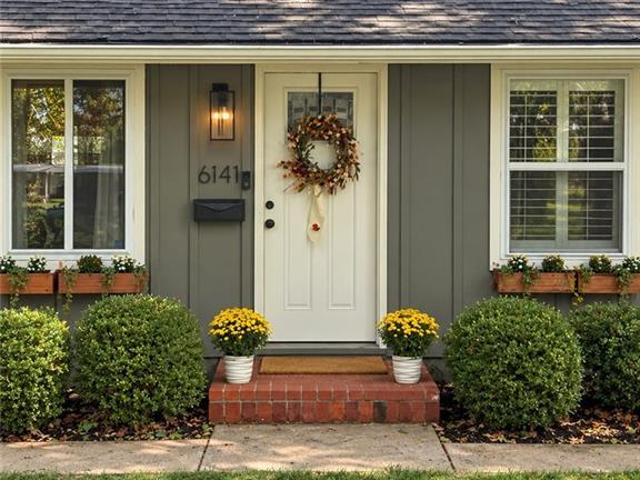
Freshly Painted & Move-In Ready. Just in Time for Fall! This charming 3-bedroom, 2-bath ranch is ready for its next chapter. The updated living room, with a large picture window, hardwood floors, and built-in shelving flanking the fireplace is a perfect spot to relax. The kitchen features granite countertops, stainless steel appliances, a dedicated pantry, and a counter with seating. Open to the kitchen and living area, the dining room completes the main living space with a paneled ceiling & rustic chandelier. The three bedrooms are located on the main level, including a front bedroom that would make an ideal home office or nursery. The large finished lower level provides exceptional additional living space, featuring a fourth non-conforming bedroom and full bath. There's also a spacious family/rec room—perfect for watching the Chiefs, plus plenty of room left over for a ping pong or pool table. Updated windows throughout & fresh paint in a light, creamy tone give the entire home a cle
USD 400,000
6010 Windsor Drive
View photo
House · for sale
USD 5,200,000
USD 593/sq.ft
6010 Windsor Drive
Romanelli West
· 8,762 sq.ft · 5 Bedrooms · 5 Baths · House
· Equipped kitchen
Romanelli West · 8,762 sq.ft · 5 Bedrooms · 5 Baths · House · Equipped kitchen
Nestled in the highly sought-after Reinhardt Estates, this exceptional Gahagan Eddy custom home, built in 2016, offers timeless elegance paired with magazine-worthy design throughout with coastal elegance. Perfectly positioned on a beautifully landscaped double lot overlooking the Kansas City Country Club, this residence provides both privacy and prestige in one of the area's most desirable neighborhoods. From the moment you arrive, the home's refined curb appeal, multiple porches, and meticulous landscaping set the tone for what awaits inside. Step through the doors to discover a thoughtfully designed interior where sophisticated finishes, exquisite millwork, wide plank flooring, and detailed crown molding create a seamless blend of warmth and luxury. Designed for both everyday living and effortless entertaining, the expansive floor plan features light-filled living spaces and exceptional craftsmanship at every turn. At the heart of the home is a stunning chef's kitchen highlighted by
USD 5,200,000
S 45th St
View photo
House · for sale
Request Details
New
S 45th St
Romanelli West
· 2,411 sq.ft · 3 Bedrooms · 2 Baths · House
Romanelli West · 2,411 sq.ft · 3 Bedrooms · 2 Baths · House
This home is in preforeclosure, which means the homeowner is in default (missed payments). Therefore, there could be an opportunity to strike a great deal with the owner and the bank
Request Details

Get email alerts

Don't miss out: be the first to know about new properties

The alert was correctly created

On subscribing you accept the conditions of use and the privacy policy
Alert
Receive new ads in your inbox
Save this search
Receive alerts for new listings

We'll send you an email when we have new properties for: "Houses for sale in Romanelli West"

The alert was correctly created

Holmes Park, Kansas City Kaw township Jackson County Missouri
Oak Meyer Gardens
Get email alerts and be the first to see new listings
Required field
On subscribing I accept the terms of the privacy policy
Perfect! You'll soon start receiving new listings via email
Alert
Receive an email when we have new ads for Houses for sale in Romanelli West
Save this search
Filters

Bedrooms

Size (sq.ft)

sq.ft
sq.ft

Price

USD
USD

Property type

Bathrooms

Clear all filters
Receive notifications when new entries are published.