632 houses for sale in Greenway Fields

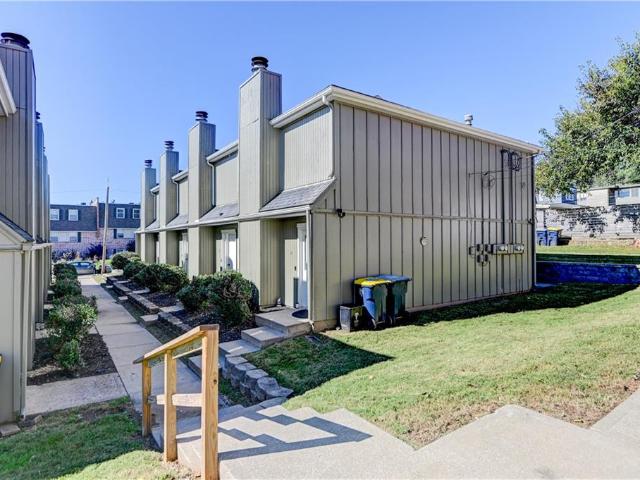
4903 Walnut Street
View photo
House · for sale
USD 2,250,000
4903 Walnut Street
Greenway Fields
· House
Greenway Fields · House
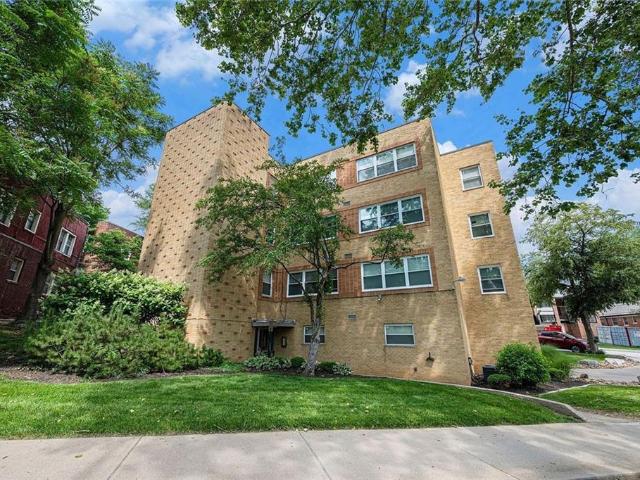
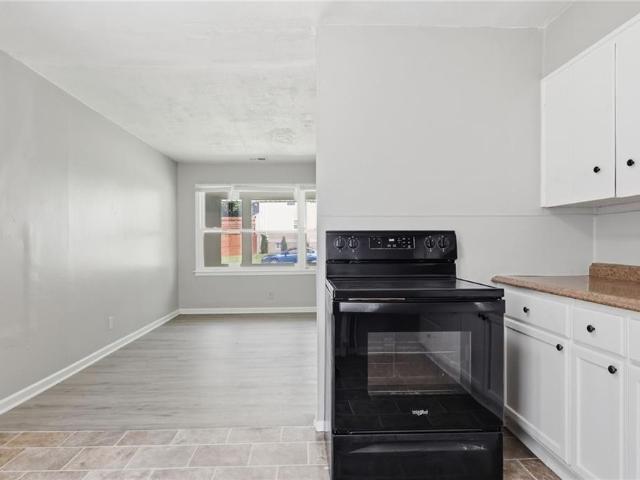
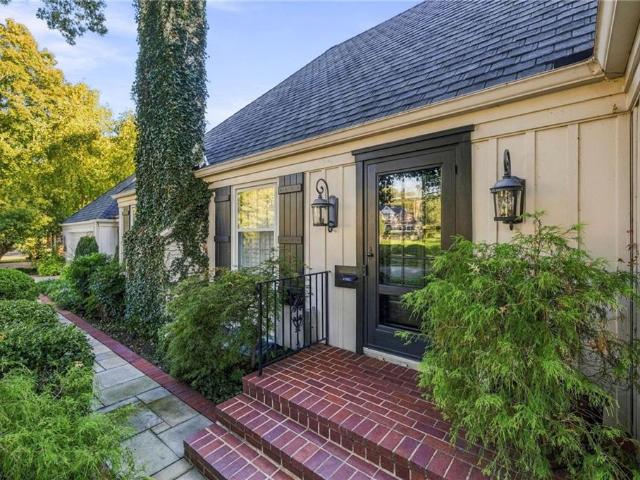
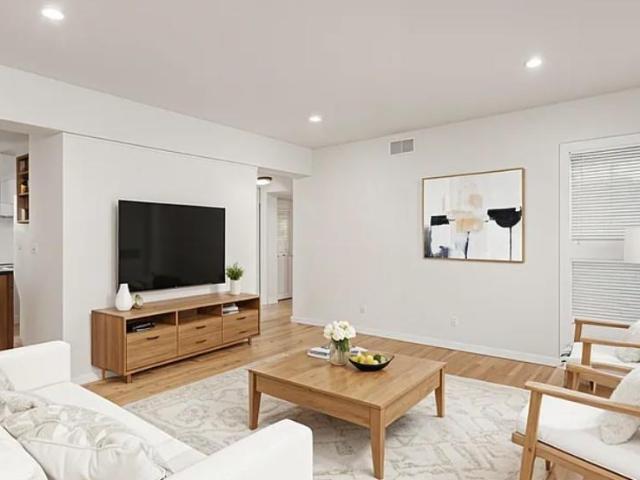
4903-4- Walnut offers the opportunity to acquire a fully renovated, 12-unit apartment community in Kansas City's highly desirable South Plaza neighborhood. Comprised entirely of spacious two-bedroom units with modern finishes and in-unit washers and dryers, the property provides investors with a turnkey asset requiring minimal near-term capital investment. Located just steps from the KC Streetcar extension and minutes from the Country Club Plaza, UMKC, and the University of Kansas Health System, the property is well positioned to benefit from strong renter demand and long-term appreciation
USD 2,250,000
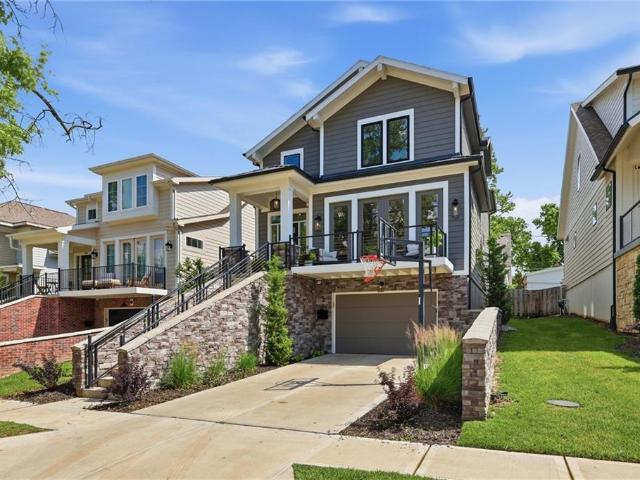
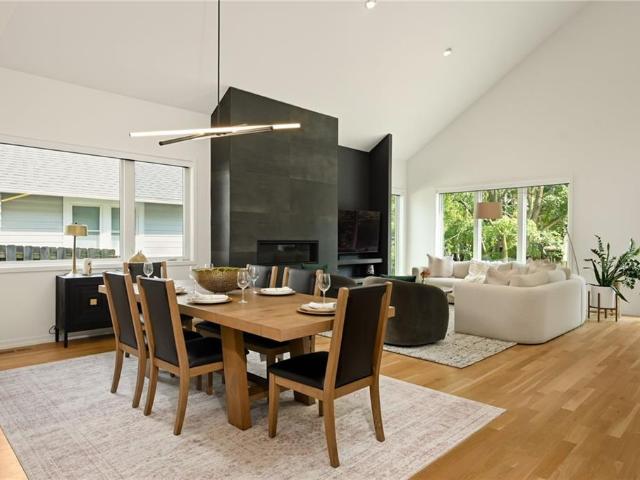
4727 Mercier Street
View photo
House · for sale
USD 799,000
USD 367/sq.ft
4727 Mercier Street
Greenway Fields
· 2,174 sq.ft · 3 Bedrooms · 2 Baths · House
· Patio · Terrace · Parking · Equipped kitchen · Lift
Greenway Fields · 2,174 sq.ft · 3 Bedrooms · 2 Baths · House · Patio · Terrace · Parking · Equipped kitchen · Lift
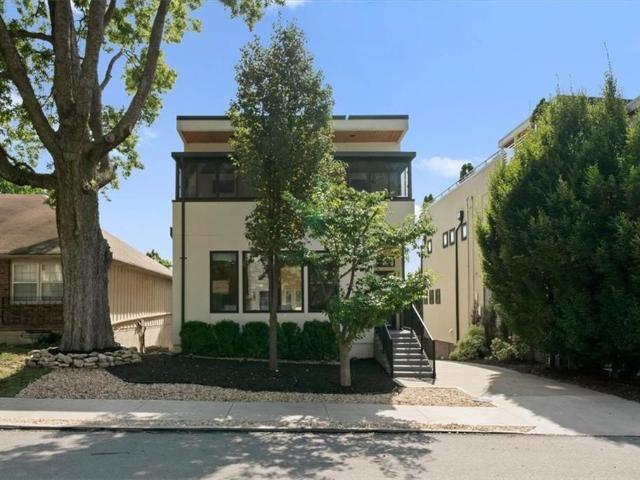
Built in 2015, this newer construction home offers sleek modern architecture, tall ceilings, and sophisticated, low-maintenance West Plaza living. Boasting expansive windows and hardwood floors throughout, the bright, functional layout features an open main level with a main-floor laundry room and a kitchen with a large island, stainless appliances and spacious walk-in pantry. The light-filled dining room opens directly onto a private back rooftop terrace patio, perfect for relaxing or entertaining. Everyday convenience is effortless with a residential elevator servicing all levels directly from the garage. The primary suite serves as a true retreat, complete with a private enclosed front porch, a large walk-in closet, and an ensuite bath featuring a double vanity, soaking tub, and separate walk-in shower. Two additional generous bedrooms round out the 2nd level. Large two car garage and utility/storage area in the lower level. Home is walking distance to Westwood Park, restaurants, an
USD 799,000
5127 Walnut Street
View photo
House · for sale
USD 469,000
USD 264/sq.ft
Updated
5127 Walnut Street
Greenway Fields
· 1,776 sq.ft · 3 Bedrooms · 2 Baths · House
· Office room · Equipped kitchen · Cellar
Greenway Fields · 1,776 sq.ft · 3 Bedrooms · 2 Baths · House · Office room · Equipped kitchen · Cellar
Tucked into the heart of one of Kansas City’s most vibrant areas, 5127 Walnut St offers the perfect blend of classic charm and modern ease. From the moment you step inside, the beautiful hardwood floors and abundant natural light—thanks to new windows throughout the entire home—create a warm, inviting atmosphere that makes you want to stay a while. The heart of the home is an impressive open kitchen designed for effortless hosting and daily living. Bonus area off the living room provides extra space for a home office, first floor playroom, etc. For ultimate convenience, you’ll find the laundry room situated right on the main floor, a rare and thoughtful feature for a home in this area. With three spacious bedrooms, two full baths, and two half baths, there is plenty of room to spread out. The finished walk-out basement adds a whole new dimension to the property, providing a flexible space for a media room, home office, or fitness area with direct access to the outdoors. The location is
USD 469,000
4316 Jarboe Street
View photo
House · for sale
USD 1,150,000
4316 Jarboe Street
Greenway Fields
· House
· Terrace · Heating
Greenway Fields · House · Terrace · Heating
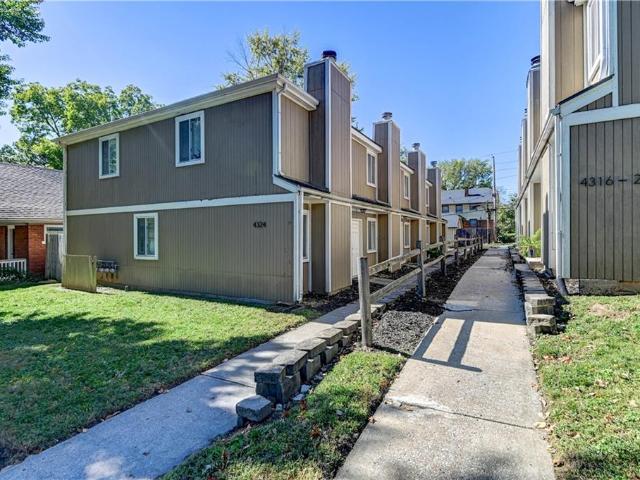
Jarboe Townhomes I is an 8-unit townhome style apartment complex located in the West Plaza submarket of Kansas City. This property features 4 – 2BR/2BA units and 4 – 2BR/1BA units. The property was built in 1984 and is still owned by the original developer. The average floorplan is 1,100 SF – allowing a new owner to attract and retain tenants, as well as achieve a higher rental premium in the market. The property is separately metered for gas and electric and currently has central heating and cooling. Each unit features a two story layout, has a private terrace and has washer and dryer hookups in unit. The townhome feel and large unit size, mixed with this highly desirable location will allow for high occupancy year round
USD 1,150,000
201 W 51st Terrace
View photo
House · for sale
USD 599,500
201 W 51st Terrace
Greenway Fields
· 2 Bedrooms · 1 Bath · House
· Terrace · Fireplace
Greenway Fields · 2 Bedrooms · 1 Bath · House · Terrace · Fireplace
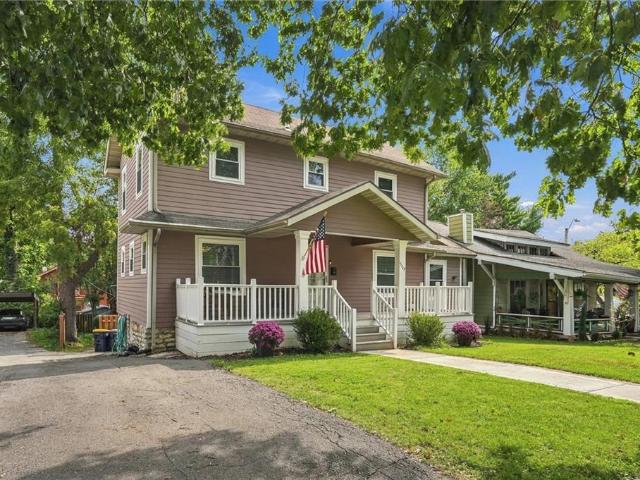
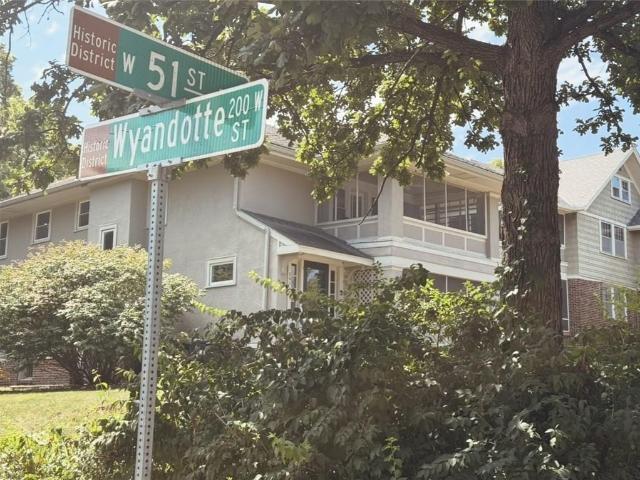
Remarks & Directions This two unit duplex off Loose Park and just south of the Plaza is a perfect live in rental or investment property! This over/Under duplex is located just South of The Plaza and East of Jacob L Loose Park. The first floor unit includes two bedrooms and two bathrooms. The second floor unit has two bedrooms and one bath. Both units feature formal living rooms with fireplace and screened-in porches, formal dining rooms, multiple walk-in closets. The duplex features sturdy and reliable windows (Nov 2020) snd HVAC (Nov 2017). Inspections are welcome
USD 599,500
4339 Roanoke Parkway
View photo
House · for sale
USD 1,890,000
4339 Roanoke Parkway
Greenway Fields
· House
· Parking · Air conditioning · Heating · Lift
Greenway Fields · House · Parking · Air conditioning · Heating · Lift
The Stones presents an extraordinary opportunity to acquire an iconic, irreplaceable 11-unit apartment building in one of Kansas City’s most coveted residential neighborhoods. Built in 1959 and tucked into a beautiful, park-like setting just off the Country Club Plaza, The Stones has the character, scale and location that simply cannot be replicated today. The thoughtfully designed unit mix includes 10 spacious two-bedroom/one-bath residences plus 1 spectacular 3-bed/2-bath Penthouse. The property offers an exceptional collection of amenities rarely found in an 11-unit building, including a brand-new elevator, garage parking, central heating and air, brand-new windows, additional storage and on-site laundry. The ground level features an approximately eight-space private parking garage—an extraordinary amenity in this location—along with storage and a coin-operated laundry facility. Gas and electric are sub-metered, while master-metered water and trash are partially offset through month
USD 1,890,000
711 Corbin Terrace
View photo
House · for sale
USD 799,995
USD 387/sq.ft
711 Corbin Terrace
Greenway Fields
· 2,067 sq.ft · 3 Bedrooms · 2 Baths · House
· Patio · Garden · Terrace · Balcony · Equipped kitchen
Greenway Fields · 2,067 sq.ft · 3 Bedrooms · 2 Baths · House · Patio · Garden · Terrace · Balcony · Equipped kitchen
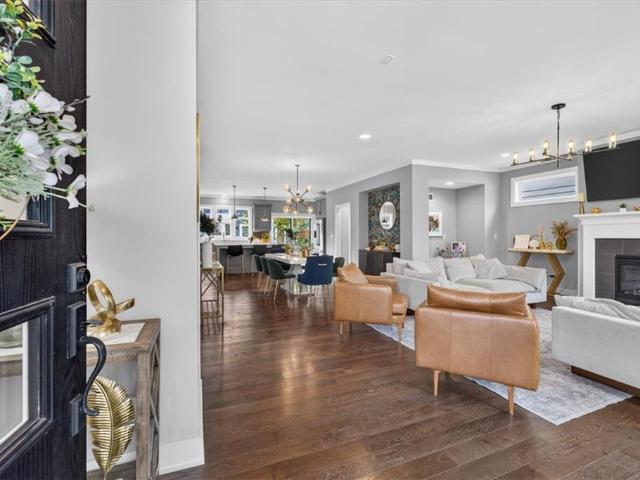
Tucked away on a quiet, private one-way street in highly desirable Plaza Heights, this beautifully maintained James Engle custom Summit plan home offers the perfect blend of style, comfort, and walkability. Just moments from the Country Club Plaza, you'll enjoy easy access to some of Kansas City's best shopping, dining, and entertainment while coming home to a neighborhood known for its friendly neighbors, block parties, and true sense of community. Designed with both everyday living and entertaining in mind, the open-concept main level flows effortlessly between living, dining, and kitchen spaces, with access to both a picturesque front balcony and a private backyard retreat. Thoughtfully landscaped for privacy, the backyard oasis features stylish fencing, lush greenery, and a welcoming patio ideal for morning coffee, evening cocktails, or gathering with friends and family. Inside, elevated design choices set this home apart. Stylish wallpaper, high-end light fixtures, and carefully c
USD 799,995
7944 Oak Street
View photo
House · for sale
USD 175,000
USD 174/sq.ft
7944 Oak Street
Greenway Fields
· 1,001 sq.ft · 3 Bedrooms · 1 Bath · House
· Garden · Office room
Greenway Fields · 1,001 sq.ft · 3 Bedrooms · 1 Bath · House · Garden · Office room
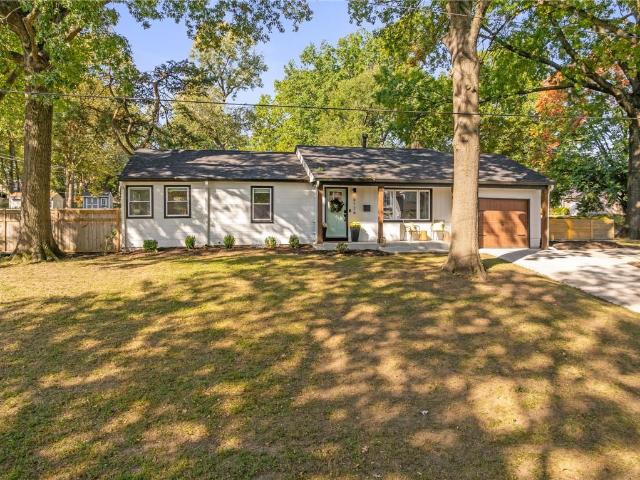
Don't miss this charming 1-story home featuring 3 bedrooms and 1 bathroom with a functional layout designed for comfortable everyday living. The inviting living areas provide plenty of space to relax or entertain, while the flexible bedroom layout offers options for guests, a home office, or hobbies. The convenient single-level design allows for easy maintenance and a comfortable flow throughout the home. Step outside to enjoy the fenced backyard, providing space for outdoor activities, pets, gardening, or entertaining. With its practical layout and opportunity to add your personal touches, this home presents an excellent opportunity to make it your own. One or more photo(s) may have been virtually staged, AI generated, or digitally enhanced
USD 175,000
711 Corbin Terrace
View photo
House · for sale
USD 775,000
USD 374/sq.ft
711 Corbin Terrace
Greenway Fields
· 2,067 sq.ft · 3 Bedrooms · 2 Baths · House
· Patio · Garden · Terrace · Balcony · Equipped kitchen
Greenway Fields · 2,067 sq.ft · 3 Bedrooms · 2 Baths · House · Patio · Garden · Terrace · Balcony · Equipped kitchen
Beautifully designed and meticulously maintained, this exceptional Plaza Heights home offers the perfect combination of sophisticated finishes, thoughtful design, and effortless living. Just five years old and tucked along a quiet, private one-way street, the home offers a rare sense of tranquility while remaining moments from the Country Club Plaza and some of Kansas City's best shopping, dining, and entertainment. An open, thoughtfully designed floor plan creates a seamless connection between the kitchen, dining, and living spaces, complemented by designer lighting, stylish wallpaper, and carefully curated finishes throughout. Outdoor living is equally inviting, with a charming front balcony and a beautifully landscaped, private backyard featuring lush greenery, attractive fencing, and a welcoming patio ideal for entertaining or unwinding. The unfinished lower level offers exciting potential for additional living space, allowing the next owner to customize it to their needs. Impeccab
USD 775,000
7301 Summit Street
View photo
House · for sale
USD 429,900
USD 239/sq.ft
7301 Summit Street
Greenway Fields
· 1,798 sq.ft · 3 Bedrooms · 2 Baths · House
· Office room · Fireplace · Equipped kitchen
Greenway Fields · 1,798 sq.ft · 3 Bedrooms · 2 Baths · House · Office room · Fireplace · Equipped kitchen
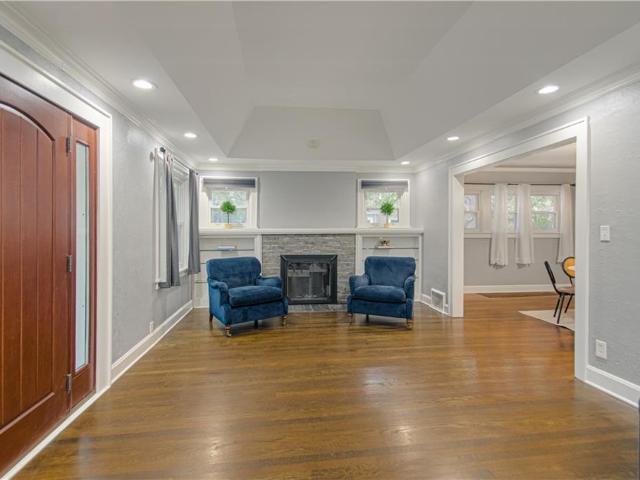
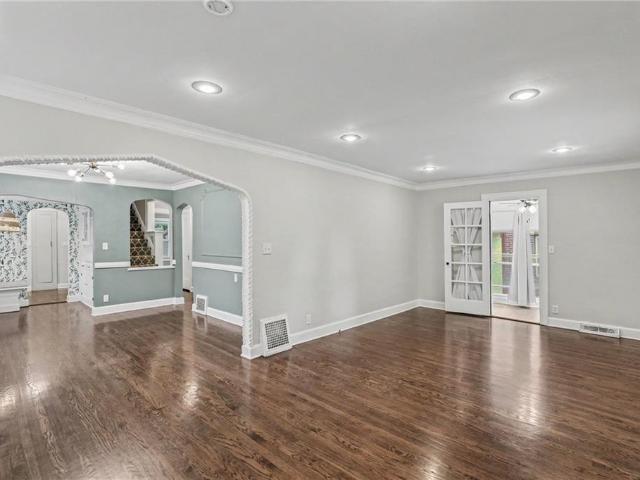
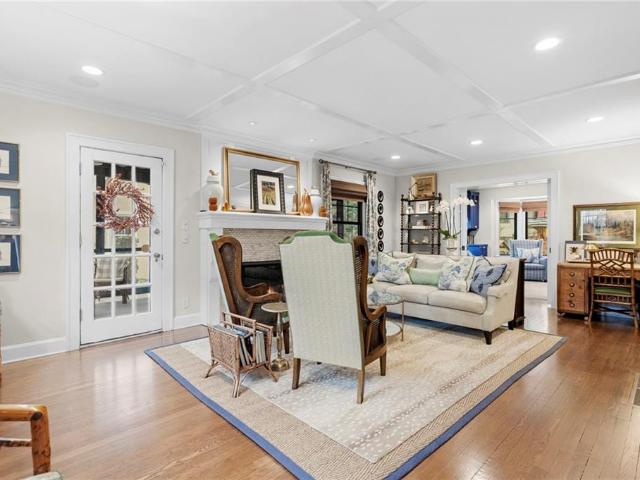
Gracious, spacious, and brimming with charm and character, this wonderful Craftsman bungalow is a true gem! Beautiful architectural details include crown molding, abundant trim, built-ins, and gorgeous hardwood floors. Freshly painted inside and out, the home blends timeless character with thoughtful updates. The inviting white kitchen features custom cabinetry, quartz countertops, a breakfast nook, gas range, built-in microwave and refrigerator, and a pantry. A coffered ceiling in the formal living room with fireplace flanked by built ins, elegant formal dining room, and generously sized family room/office provide exceptional space for both everyday living and entertaining. Two bedrooms and an updated tiled bath are conveniently located on the first floor. Upstairs, the spacious primary suite offers a walk-in closet and a NEW full en suite bath with double sinks and quartz countertops. Enjoy wonderful outdoor living with direct access from the family room to a newer large composite de
USD 429,900
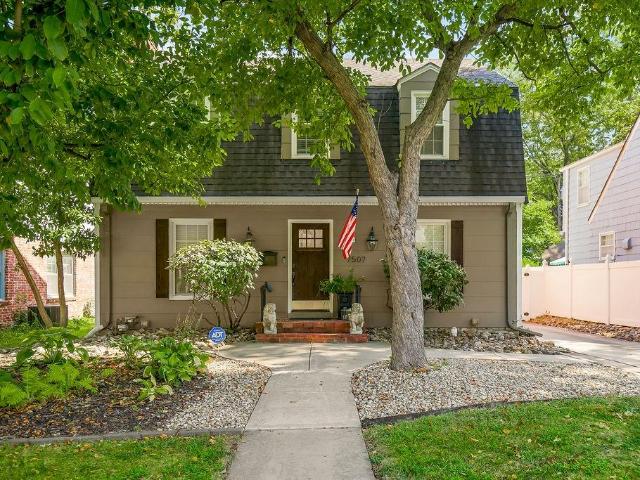
7507 Walnut Street
View photo
House · for sale
USD 425,000
USD 175/sq.ft
7507 Walnut Street
Greenway Fields
· 2,422 sq.ft · 3 Bedrooms · 2 Baths · House
· Garden · Office room · Parking · Deck · Fireplace · Equipped kitchen
Greenway Fields · 2,422 sq.ft · 3 Bedrooms · 2 Baths · House · Garden · Office room · Parking · Deck · Fireplace · Equipped kitchen
Welcome to this charming two story brick and shake home ideally situated between the vibrant Brookside and Waldo shopping and dining districts. Minutes from the Country Club Plaza this beautifully updated home features a stunning kitchen with stainless appliances, a large marble breakfast bar and painted cabinets. The spacious living room offers a stone fireplace while the formal dining room and main level office provide flexible living and work from home space. Upstairs the full bath has been recently remodeled with gorgeous finishes. The finished lower level includes a nonconforming 4th bedroom or den with another full bathroom and an impressive walk in closet. The outdoor living space features a large deck with lighted gazebo, a garden shed, and a detached one car garage. The private backyard is fully fenced and includes an elegant gate at the private driveway. This home has been impeccably maintained and beautifully updated. All information deemed correct but should be verified by
USD 425,000
4816 Westwood Road
View photo
House · for sale
USD 1,275,000
USD 369/sq.ft
4816 Westwood Road
Greenway Fields
· 3,455 sq.ft · 4 Bedrooms · 3 Baths · House
· Garden · Office room · Equipped kitchen
Greenway Fields · 3,455 sq.ft · 4 Bedrooms · 3 Baths · House · Garden · Office room · Equipped kitchen
Exceptional newer construction home in Westwood Park, just steps from Woodside and minutes from The Country Club Plaza. Designed by KEM Studio and built by Noblit Didier Construction, this modern home has ALL the key features: high ceilings, open floor plan, oversized windows, abundant natural light, smart-home features, and energy-efficient systems designed for comfortable, low-cost living & surround sound SONOS on every floor. The main level is all about daily convenience, complete with a spacious primary suite, private office, laundry room, coffee bar and an open kitchen, dining, and living areas. The kitchen's large center island has breakfast seating and stainless steel appliances. Sleek cabinetry with a lot of smart storage. A bank of sliding doors extend the living space from the main level to a private, fenced backyard with low-maintenance landscaping and turf areas. A covered front porch adds another inviting outdoor space. Two bedrooms on the 2nd floor with a full bath, and f
USD 1,275,000
7709 Oak Street
View photo
House · for sale
USD 257,500
USD 284/sq.ft
7709 Oak Street
Greenway Fields
· 904 sq.ft · 3 Bedrooms · 1 Bath · House
· Garden · Deck · Equipped kitchen
Greenway Fields · 904 sq.ft · 3 Bedrooms · 1 Bath · House · Garden · Deck · Equipped kitchen
Welcome to this updated true Waldo ranch, where the hard work is done and all that’s left to do is move in! This charming home combines classic character with modern updates and a functional layout. Inside, you’ll find beautiful hardwood floors, fresh neutral finishes, and plenty of natural light throughout. The updated kitchen features crisp white cabinetry, granite countertops, and stainless steel appliances for a clean, timeless look. The flexible floor plan offers versatility to fit your needs, whether you envision a home office, hobby room, or additional bedroom. The inviting living space provides a comfortable place to relax or entertain, while the updated finishes throughout make settling in easy. Outside, enjoy a tree-shaded backyard with mature trees, a deck, and a storage shed. Located in the heart of Waldo, this home offers the charm of an established neighborhood with the convenience of a home that’s ready for its next owner. Skip the to-do list and start enjoying your new
USD 257,500
1287 W 61st Terrace
View photo
House · for sale
USD 1,000,000
USD 319/sq.ft
New
1287 W 61st Terrace
Greenway Fields
· 3,132 sq.ft · 4 Bedrooms · 3 Baths · House
· Garden · Terrace · Fireplace · Equipped kitchen
Greenway Fields · 3,132 sq.ft · 4 Bedrooms · 3 Baths · House · Garden · Terrace · Fireplace · Equipped kitchen
Located in Kansas City’s one of the coveted Country Club District, this impressive residence offers an exceptional combination of sophistication, generous proportions, and inviting indoor-outdoor living. Positioned on a prominent corner parcel with picturesque views toward Mission Hills and Stratford Gardens, the property welcomes you with a circular drive and an expanded covered entrance. Inside, a traditional center-entry layout connects elegant entertaining spaces with comfortable gathering areas. The formal living and dining rooms provide a refined backdrop for special occasions, while the expansive rear family room features custom shelving and a wood-burning hearth. A refreshed kitchen showcases stainless steel appliances and a sunny breakfast nook overlooking the grounds. Beyond the interior, an oversized screened porch with its own fireplace creates a wonderful setting for relaxing or hosting guests, with direct access to a newly added terrace and established garden surroundings
USD 1,000,000
6701 Oak Street
View photo
House · for sale
USD 434,950
USD 262/sq.ft
6701 Oak Street
Greenway Fields
· 1,658 sq.ft · 3 Bedrooms · 2 Baths · House
· Office room · Fireplace · Equipped kitchen
Greenway Fields · 1,658 sq.ft · 3 Bedrooms · 2 Baths · House · Office room · Fireplace · Equipped kitchen
With a dramatic, storybook aesthetic, this Brookside Tudor is bewitching with classic archways, intricate mouldings, an original butlers pantry, and the warmth of rich hardwood flooring. A living room fireplace cures winter flush while the side porch has been enclosed for a bonus room that can be used year round for yoga, indoor plants or or playroom. Holiday meals come to fruition with family gathered around the dining room table plus a cozy breakfast nook for extra seating that remains near all the action. Upgraded granite countertops and tile backsplash surround a stainless steel gas range/oven plus a rare, built-in pantry combine to make the kitchen as functional as it is beautiful. Two main level bedrooms share the updated hall bath, but the best part awaits upstairs! You’ll discover a sizable landing to accommodate a tv lounge, home office, or nursery, and another updated full bath and the largest of the three bedrooms. With charm derived from angled ceilings and a step-down, win
USD 434,950
6126 Granada Street
View photo
House · for sale
USD 450,000
USD 241/sq.ft
6126 Granada Street
Greenway Fields
· 1,862 sq.ft · 3 Bedrooms · 3 Baths · House
· Patio · Garden · Office room · Cellar
Greenway Fields · 1,862 sq.ft · 3 Bedrooms · 3 Baths · House · Patio · Garden · Office room · Cellar
This is truly the Fairway home you’ve been waiting for! This move-in ready Fairway gem on a 0.25-acre corner lot is an open-concept home that features 3 main-level bedrooms, 3 full baths, plus a 4th non-conforming basement bedroom. The primary suite boasts a versatile attached bonus room—ideal for a sunroom, home office, or dream walk-in closet. Host with ease on two private outdoor patios surrounded by lush yard space. Major updates mean total peace of mind with a NEW roof, NEW furnace, NEW LVP basement flooring, NEW sliding glass door, NEW air ducting, and so much more. This incredible home is walking distance to Johnson Drive, Prairie Village Shops, and Highlands Elementary School. Unpack and welcome home! You truly don't want to miss this one!
USD 450,000
711 Ward Parkway
View photo
House · for sale
USD 4,500,000
USD 583/sq.ft
711 Ward Parkway
Greenway Fields
· 7,718 sq.ft · 4 Bedrooms · 4 Baths · House
· Office room · Terrace · Balcony · Fireplace · Equipped kitchen
Greenway Fields · 7,718 sq.ft · 4 Bedrooms · 4 Baths · House · Office room · Terrace · Balcony · Fireplace · Equipped kitchen
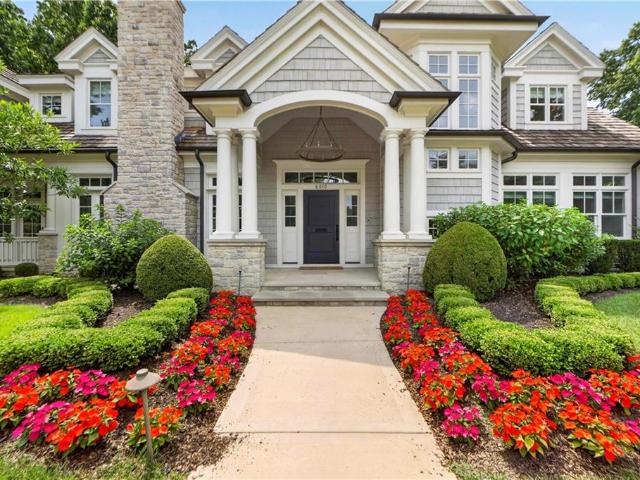
Welcome home to this maintenance-free villa perched above the Country Club Plaza, where every room has been thoughtfully reimagined with designer finishes and an eye for luxury living. A Grand Foyer sets the tone from the moment you step inside, anchored by a sculptural cascading chandelier, an arched mahogany door, and a graceful wrought-iron balcony overlook. Soaring vaulted ceilings and floor-to-ceiling windows fill the Family Room with natural light, centered around a striking Limestone fireplace wall. A formal Living Room and elegant Dining Room, wrapped in richly veined wallcovering beneath a coffered ceiling, offer refined spaces for entertaining. The chef's Kitchen delivers reclaimed wood beam ceilings, a large island, and high-end appliances for effortless hosting. Step out to the Terrace for Plaza lights and stunning views. The main level also features a wood-paneled Office with fireplace and custom lit built-ins, along with a Primary ensuite Bedroom offering a spa-inspired b
USD 4,500,000
635 W 69th Terrace
View photo
House · for sale
USD 899,000
USD 297/sq.ft
New
635 W 69th Terrace
Greenway Fields
· 3,025 sq.ft · 4 Bedrooms · 3 Baths · House
· Garden · Terrace · Equipped kitchen · Cellar
Greenway Fields · 3,025 sq.ft · 4 Bedrooms · 3 Baths · House · Garden · Terrace · Equipped kitchen · Cellar
Welcome to this beautifully reimagined and renovated home in desirable Romanelli Gardens! Offering 4 bedrooms and 3.5 baths, this home seamlessly blends timeless charm, thoughtful craftsmanship, and modern conveniences. COMPLETELY transformed in 2017, the extensive renovation and expansion included a stunning second-floor primary suite addition, convenient upstairs laundry, a main-floor family room, and a functional mudroom. The spacious, open kitchen and dining area serves as the heart of the home, featuring an oversized island, KitchenAid appliances, and a GE Café gas cooktop—ideal for everyday living and effortless entertaining. Integrated speakers throughout the first floor and outdoor spaces create the perfect atmosphere for gatherings. The comprehensive 2017 renovation also included all-new electrical and plumbing, roof, Pella windows, two water heaters, and two zoned HVAC systems. The beautifully finished basement (2022) offers additional living space and features a Thrasher dry
USD 899,000
5924 Delmar Street
View photo
House · for sale
USD 420,000
USD 291/sq.ft
New
5924 Delmar Street
Greenway Fields
· 1,442 sq.ft · 3 Bedrooms · 2 Baths · House
· Garden · Office room · Equipped kitchen
Greenway Fields · 1,442 sq.ft · 3 Bedrooms · 2 Baths · House · Garden · Office room · Equipped kitchen
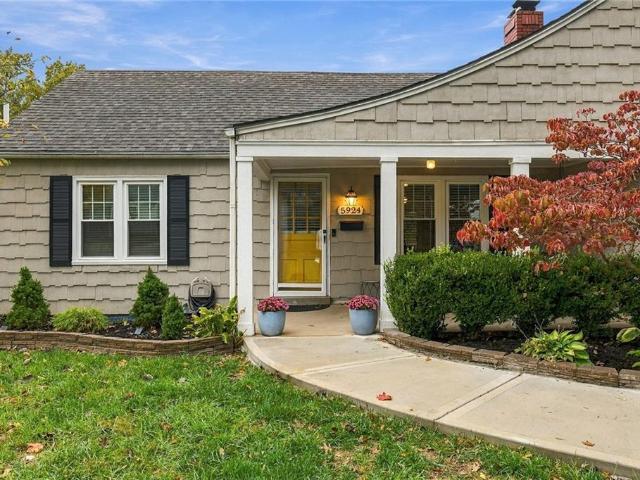
Curb appeal + fantastic location. This home checks all the boxes! Come take a look at this adorable Fairway charmer surrounded by million dollar homes! The home begins with a brand new front sidewalk, newly redone landscaping, and a wonderful covered porch complete with a porch swing. Inside you'll find beautiful hardwood flooring, updated bathrooms, new windows almost everywhere, and updated hardware. The main level features a large living room and dining room, two bedrooms, a full bath and the kitchen which walks out to the side yard. The kitchen has newer white cabinets, all new appliances including a gas range, and 2 pantries. Upstairs you'll find a full primary suite complete with a home office or nursery, a walk-in closet, an updated full bath, and a mini split for custom climate control. The electrical and plumbing have been recently updated along with a new smart thermostat, new Anderson sliding door with blinds in the door, and a new sump pump. Sellers have added a french drai
USD 420,000
3739 Meadow Lane
View photo
House · for sale
USD 250,000
USD 236/sq.ft
3739 Meadow Lane
Greenway Fields
· 1,055 sq.ft · 3 Bedrooms · 2 Baths · House
· Office room · Equipped kitchen · Parking
Greenway Fields · 1,055 sq.ft · 3 Bedrooms · 2 Baths · House · Office room · Equipped kitchen · Parking
Welcome home to this beautifully reimagine ranch-style gem! Completely renovated from top to bottom. Step inside and fall in love with the spacious open floor plan, featuring gorgeous luxury plank flooring that flows seamlessly throughout the living spaces, the gourmet kitchen is truly the heart of the home featuring exquisite, top of the line granite countertops with dramatic waterfall finishes, a brand new gas cooktop and a sleek stainless steel refrigerator, this kitchen is designed to impress. The stylish breakfast and entertainment bar creates the perfect gathering space for casual dining, morning coffee or hosting family and friends. Both bathrooms have been beautifully transformed with luxurious, upscale finishes. Need extra space? The converted garage offers incredible flexibility and is ideal for home office, guest retreat, additional bedroom or bonus living area to suit your life style. Nestle in a wonderful, establish neighborhood this home offers exceptional convenience wit
USD 250,000
612 Emanuel Cleaver II Boulevard
View photo
House · for sale
USD 700,000
USD 166/sq.ft
612 Emanuel Cleaver II Boulevard
Greenway Fields
· 4,209 sq.ft · 5 Bedrooms · 3 Baths · House
· Equipped kitchen
Greenway Fields · 4,209 sq.ft · 5 Bedrooms · 3 Baths · House · Equipped kitchen
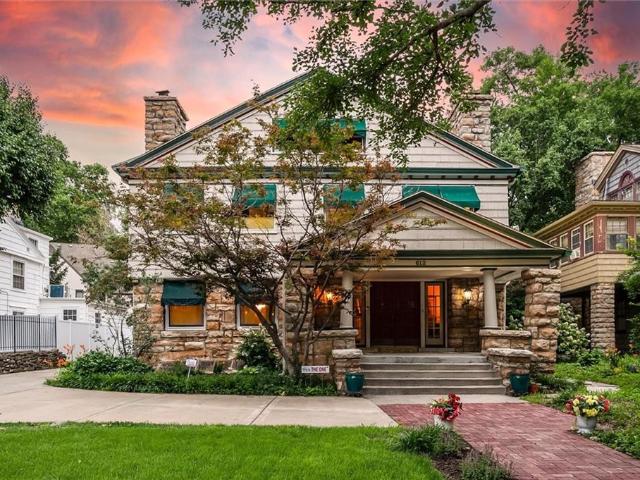
Huge price drop in time for the fall market on this gorgeous, move-in ready Rockhill treasure. This is a truly special home. Plaza living at a great price. Full of character, exceptional upgrades, and room to breathe combine to create a unique setting in the coveted historical Rockhill neighborhood in Kansas City. Listed on the National Historic Register and built in 1920, this home sits just two doors from the Nelson-Atkins Museum of Art. The majestic entry gives way to generously sized rooms, with many original architectural details, crown molding, hardwood floors, stained glass, built-in bookcases, and natural light pouring through renovated historic windows. The kitchen was rebuilt for serious cooking, with a six-burner Thor range, Sub-Zero refrigerator, wet bar, walk-in pantry, and custom cabinetry throughout. A covered porch just off the kitchen extends the living outward in three seasons, perfect for summer evenings and fireflies. The primary bath is a true spa retreat with free
USD 700,000
4514 W 62nd Terrace
View photo
House · for sale
USD 388,800
USD 277/sq.ft
4514 W 62nd Terrace
Greenway Fields
· 1,399 sq.ft · 2 Bedrooms · 1 Bath · House
· Office room · Terrace · Equipped kitchen · Parking · Cellar
Greenway Fields · 1,399 sq.ft · 2 Bedrooms · 1 Bath · House · Office room · Terrace · Equipped kitchen · Parking · Cellar
Price Improvement and Motivated Sellers! Situated on a spacious corner lot in the heart of Fairway, this inviting home offers the perfect blend of original character and thoughtful updates. Step inside to find beautiful original hardwood floors, newer thermal windows, and a renovated kitchen featuring gorgeous granite countertops, custom cabinetry, ceramic tile flooring, and a matching appliance ensemble for a polished finish. The updated bathroom includes a stylish quartz countertop and convenient corner shower. Walk up the stairs to a bonus room (tandem bedroom) with a walk-in closet and plenty of space for an office, gaming or craft room. Major improvements include replacement of the plumbing throughout the home, a new hot water tank, plus a refreshed garage with extra insulation, updated walls and ceiling, a new garage door, and new garage door opener. The unfinished basement offers excellent potential for additional living space, a recreation area, home office, workshop, or abunda
USD 388,800
6645 Wyoming Street
View photo
House · for sale
USD 775,000
USD 341/sq.ft
6645 Wyoming Street
Greenway Fields
· 2,271 sq.ft · 3 Bedrooms · 3 Baths · House
· Equipped kitchen
Greenway Fields · 2,271 sq.ft · 3 Bedrooms · 3 Baths · House · Equipped kitchen
Multiple offers received. Best and final due 3pm 10/30/26. Fall in love with this beautifully updated 1.5-story home in the heart of Kansas City, where classic character meets modern comfort. Ideally located near the Country Club Plaza, Prairie Village shopping, popular restaurants, parks & walking trails, this inviting home offers the perfect blend of style, location & livability. Step inside to beautifully finished hardwood floors, timeless design choices & a renovated kitchen blending classic appeal with modern functionality. The exceptional floor plan offers the versatility today's buyers want, with convenient main-floor living & inviting spaces for gathering, relaxing & entertaining. The main-floor primary suite is a true retreat, featuring a spa-inspired private bath with double vanity, zero-entry shower, two walk-in closets & a convenient laundry closet. A second main-floor bedroom with a full bath, plus a separate guest powder room, creates an ideal layout for visitors & effort
USD 775,000
4419 Holly Street
View photo
House · for sale
USD 649,000
4419 Holly Street
Greenway Fields
· House
· Parking
Greenway Fields · House · Parking
The Holly Heights quadplex is the savvy house hacker’s dream property! The fourplex just underwent a gut renovation and everything is new including plumbing, electrical, and mini-split systems. Every oversized one-bedroom, one-bath unit has luxury finishes: new cabinets, quartz countertops, stainless steel appliances, and designer tile floors. Bathrooms feature penny tile floors, a standing shower with full tile surround and glass door, and a designer vanity. All units have side-by-side washer/dryers in a dedicated laundry area, and the refinished hardwood floors preserve the building’s original charm. The property includes a frame garage with 5 off-street parking spots. The building is all electric and the electric is submetered and paid by tenants. The landlord pays for water/sewer, landscaping, and hot water and this is offset with an extra charge of $50 on each lease. Three of four units are leased at $1,250/month with one unit vacant and ready for immediate move in. Don't miss you
USD 649,000
1177 E 65th Street
View photo
House · for sale
USD 135,000
USD 110/sq.ft
1177 E 65th Street
Greenway Fields
· 1,227 sq.ft · 2 Bedrooms · 1 Bath · House
Greenway Fields · 1,227 sq.ft · 2 Bedrooms · 1 Bath · House
Amazing package of 13 properties: 12 single family homes and a duplex generating the 1% rule for rent–all within close range of each other in KCMO Whether you're an experienced investor looking to grow your holdings or an ambitious buyer ready to take the next step, this collection presents an opportunity to acquire multiple properties with the potential for rental income, long-term appreciation, and future portfolio growth. Package MLS: 2648- Individual MLS Numbers: 2646-, 2646-, 2646-, 2646-, 2646-, 2646-, 2646-, 2646-, 2646-, 2646-, 2646-, 2646-, 2646
USD 135,000
5943 El Monte Street
View photo
House · for sale
USD 495,000
USD 317/sq.ft
5943 El Monte Street
Greenway Fields
· 1,561 sq.ft · 3 Bedrooms · 2 Baths · House
· Patio · Garden · Office room · Equipped kitchen · Parking
Greenway Fields · 1,561 sq.ft · 3 Bedrooms · 2 Baths · House · Patio · Garden · Office room · Equipped kitchen · Parking
Welcome to 5943 El Monte, an updated Fairway home tucked along a tree-lined street in the sought-after Mission Highlands neighborhood, complete with the rare bonus of a 2-car garage. Filled with exceptional natural light throughout, this 3-bedroom, 2-bath home has been thoughtfully improved with an updated kitchen, new hardwood floors and custom built-ins that add both character and function. The finished lower level is surprisingly bright thanks to added egress windows, creating inviting additional space for a family room, home office, workout area or guests. Additional improvements include Hardie Board siding on the rear exterior, a new front door, updated bathroom tile, new water heater and a fenced backyard. Outside, a concrete patio offers an easy spot for entertaining or relaxing at home, a space for gardeners and pets. Full of warmth, character and thoughtful updates, with the space and functionality that can be hard to find in Mission Highlands, this one is ready to welcome its
USD 495,000
4411 Jarboe Street
View photo
House · for sale
USD 1,050,000
4411 Jarboe Street
Greenway Fields
· House
· Terrace · Heating
Greenway Fields · House · Terrace · Heating
Jarboe Townhomes II is an 8-unit townhome style apartment complex located in the West Plaza submarket of Kansas City. This property features 8 – 2BR/1BA units, was built in 1984 and is still owned by the original developer. The average floorplan is 1,050 SF –allowing a new owner to attract and retain tenants, as well as achieve a higher rental premium in the market. The property is separately metered for gas, water and electric and currently has central heating and cooling. Each unit features a two story layout, has a private terrace and has washer and dryer hookups in unit. The townhome feel and large unit size, mixed with this highly desirable location will allow for high occupancy year round
USD 1,050,000
6141 catalina street
View photo
House · for sale
USD 385,000
USD 233/sq.ft
6141 catalina street
Greenway Fields
· 1,647 sq.ft · 3 Bedrooms · 2 Baths · House
· Fireplace · Equipped kitchen
Greenway Fields · 1,647 sq.ft · 3 Bedrooms · 2 Baths · House · Fireplace · Equipped kitchen
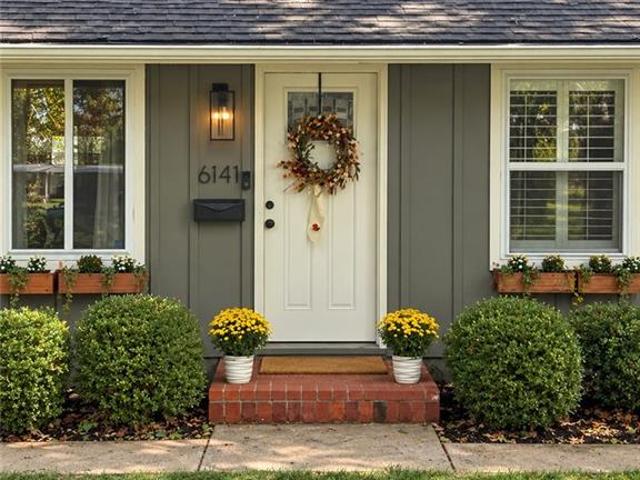
Freshly Painted & Move-In Ready. Just in Time for Fall! This charming 3-bedroom, 2-bath ranch is ready for its next chapter. The updated living room, with a large picture window, hardwood floors, and built-in shelving flanking the fireplace is a perfect spot to relax. The kitchen features granite countertops, stainless steel appliances, a dedicated pantry, and a counter with seating. Open to the kitchen and living area, the dining room completes the main living space with a paneled ceiling & rustic chandelier. The three bedrooms are located on the main level, including a front bedroom that would make an ideal home office or nursery. The large finished lower level provides exceptional additional living space, featuring a fourth non-conforming bedroom and full bath. There's also a spacious family/rec room—perfect for watching the Chiefs, plus plenty of room left over for a ping pong or pool table. Updated windows throughout & fresh paint in a light, creamy tone give the entire home a cle
USD 385,000
6010 Windsor Drive
View photo
House · for sale
USD 4,950,000
USD 564/sq.ft
6010 Windsor Drive
Greenway Fields
· 8,762 sq.ft · 5 Bedrooms · 5 Baths · House
· Equipped kitchen
Greenway Fields · 8,762 sq.ft · 5 Bedrooms · 5 Baths · House · Equipped kitchen
Nestled in the highly sought-after Reinhardt Estates, this exceptional Gahagan Eddy custom home, built in 2016, offers timeless elegance paired with magazine-worthy design throughout with coastal elegance. Perfectly positioned on a beautifully landscaped double lot overlooking the Kansas City Country Club, this residence provides both privacy and prestige in one of the area's most desirable neighborhoods. From the moment you arrive, the home's refined curb appeal, multiple porches, and meticulous landscaping set the tone for what awaits inside. Step through the doors to discover a thoughtfully designed interior where sophisticated finishes, exquisite millwork, wide plank flooring, and detailed crown molding create a seamless blend of warmth and luxury. Designed for both everyday living and effortless entertaining, the expansive floor plan features light-filled living spaces and exceptional craftsmanship at every turn. At the heart of the home is a stunning chef's kitchen highlighted by
USD 4,950,000
617 Brush Creek Boulevard
View photo
House · for sale
USD 599,000
USD 244/sq.ft
617 Brush Creek Boulevard
Greenway Fields
· 2,454 sq.ft · 3 Bedrooms · 3 Baths · House
· Garden · Fireplace · Parking · Cellar
Greenway Fields · 2,454 sq.ft · 3 Bedrooms · 3 Baths · House · Garden · Fireplace · Parking · Cellar
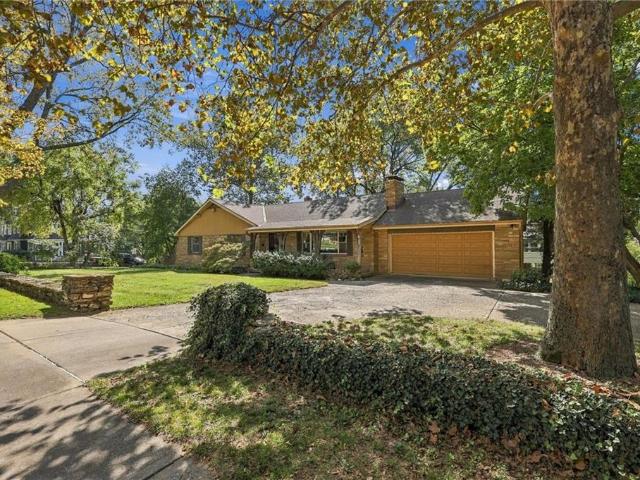
Situated on a quiet wide street in the middle of Historic Rockhill. A rare mid-century ranch in historic Rockhill! Built in 1950 and cherished by the same family since 1987, this distinctive corner-lot home offers the ease of one-level living with an unusually expansive walk-out lower level. The main floor features three bedrooms, including a primary suite with private bath, plus a bedroom currently used as an artist's studio. Both the living room and lower level feature fireplaces. The lower level feels more like a second floor than a basement, with walk-out access, full bath, closet, bar, game/recreation space and flexible sleeping area. An attached two-car garage is located at the front, with a third garage accessed from the side. The location is exceptional: just steps from the Nelson-Atkins Museum of Art, Theis Park and Kauffman Gardens, and an easy walk to UMKC, the Kauffman Foundation, Kauffman Legacy Park, Brush Creek Trail, Anita B. Gorman Conservation Center, Gillham Park, th
USD 599,000

Get email alerts

Don't miss out: be the first to know about new properties

The alert was correctly created

On subscribing you accept the conditions of use and the privacy policy
Alert
Receive new ads in your inbox
Save this search
Receive alerts for new listings

We'll send you an email when we have new properties for: "Houses for sale in Greenway Fields"

The alert was correctly created

Blue Hills, Kansas City Kaw township Jackson County Missouri
Blenheim, Kansas City Kaw township Jackson County Missouri
Get email alerts and be the first to see new listings
Required field
On subscribing I accept the terms of the privacy policy
Perfect! You'll soon start receiving new listings via email
Alert
Receive an email when we have new ads for Houses for sale in Greenway Fields
Save this search
Filters

Bedrooms

Size (sq.ft)

sq.ft
sq.ft

Price

USD
USD

Property type

Bathrooms

Clear all filters
Receive notifications when new entries are published.