214 properties for sale in Sunshine Camp

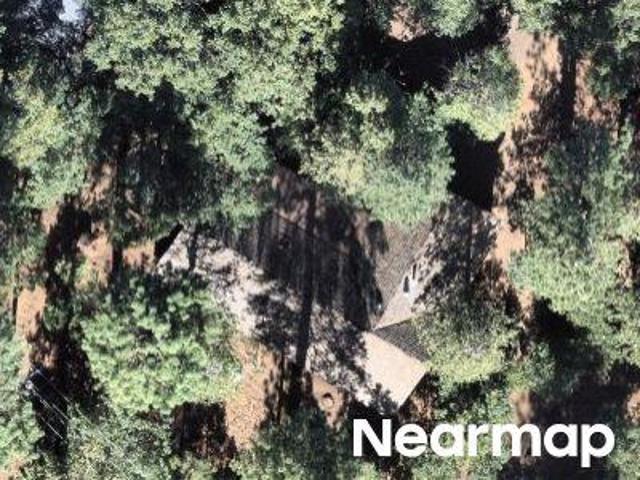
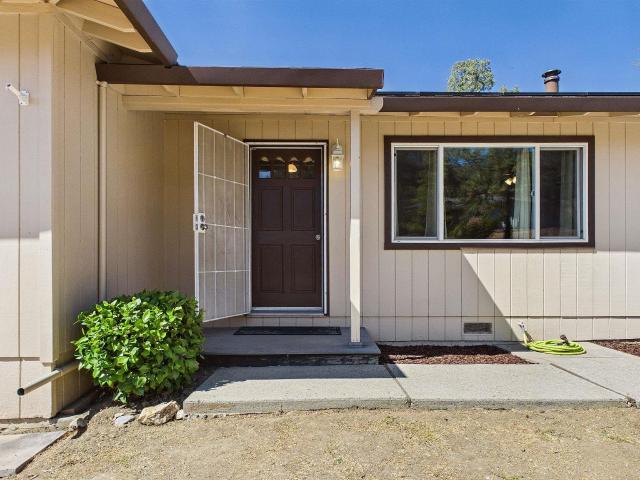
Broken Pine Rd
View photo
House · for sale
Request Details
Updated
Broken Pine Rd
Sunshine Camp
· 1,292 sq.ft · 4 Bedrooms · 1 Bath · House
Sunshine Camp · 1,292 sq.ft · 4 Bedrooms · 1 Bath · House
This is a Real Estate-Owned (REO)/post-foreclosure home owned or managed by a bank. All offers are considered; however, the highest and best will most likely be accepted
Request Details
Gunsight Rd
View photo
House · for sale
Request Details
Updated
Gunsight Rd
Sunshine Camp
· House
Sunshine Camp · House
This is a Real Estate-Owned (REO)/post-foreclosure home owned or managed by a bank. All offers are considered; however, the highest and best will most likely be accepted
Request Details
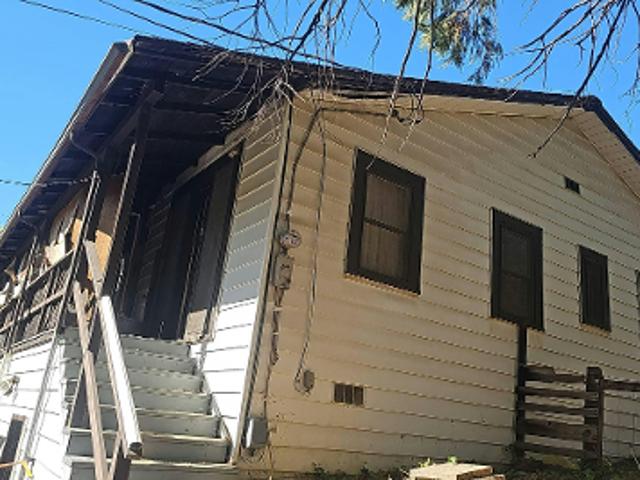
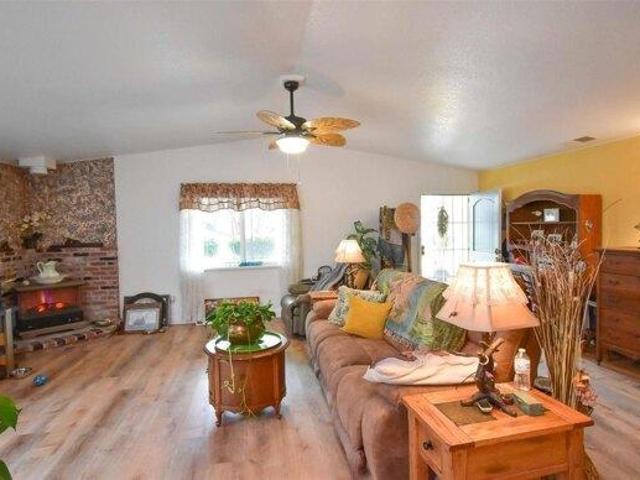
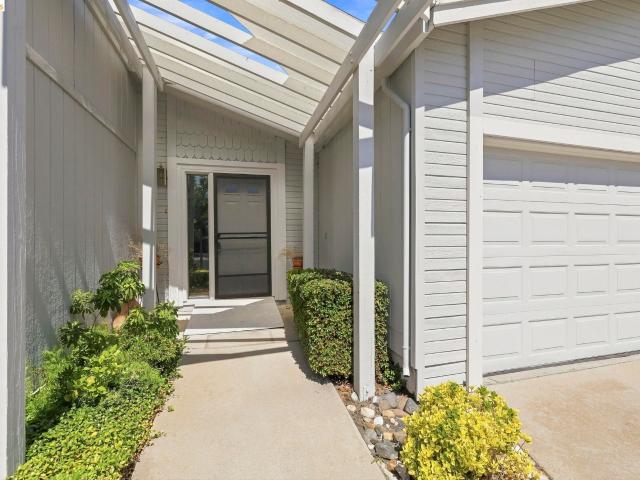
S Fork Rd
View photo
House · for sale
Request Details
Updated
S Fork Rd
Sunshine Camp
· 1,356 sq.ft · 3 Bedrooms · 2 Baths · House
Sunshine Camp · 1,356 sq.ft · 3 Bedrooms · 2 Baths · House
This is a Real Estate-Owned (REO)/post-foreclosure home owned or managed by a bank. All offers are considered; however, the highest and best will most likely be accepted
Request Details
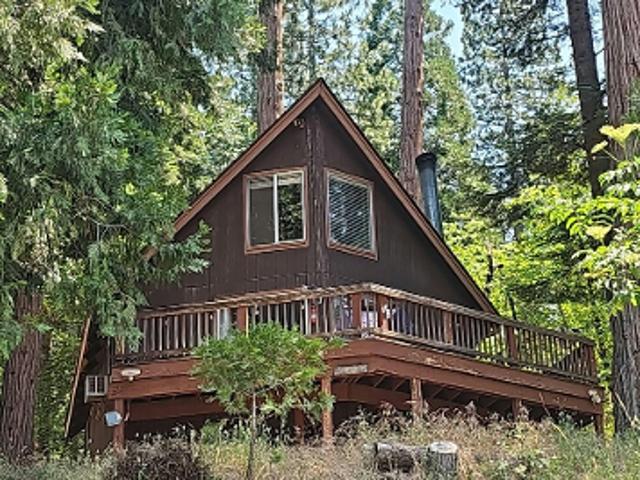
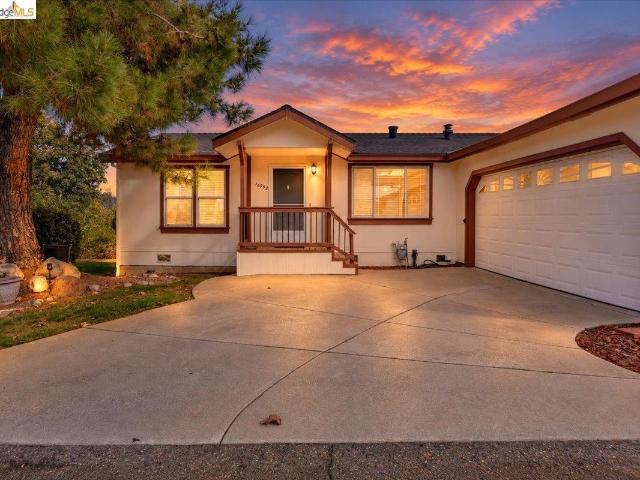
Columbia Way
View photo
House · for sale
Request Details
Updated
Columbia Way
Sunshine Camp
· 1,582 sq.ft · 3 Bedrooms · 1 Bath · House
Sunshine Camp · 1,582 sq.ft · 3 Bedrooms · 1 Bath · House
This home is in preforeclosure, which means the homeowner is in default (missed payments). Therefore, there could be an opportunity to strike a great deal with the owner and the bank
Request Details
Superior Dr
View photo
House · for sale
Request Details
Updated
Superior Dr
Sunshine Camp
· 1,744 sq.ft · 4 Bedrooms · 2 Baths · House
Sunshine Camp · 1,744 sq.ft · 4 Bedrooms · 2 Baths · House
This home is in preforeclosure, which means the homeowner is in default (missed payments). Therefore, there could be an opportunity to strike a great deal with the owner and the bank
Request Details
Broken Pine Rd
View photo
House · for sale
Request Details
Updated
Broken Pine Rd
Sunshine Camp
· 3,100 sq.ft · 1 Bath · House
Sunshine Camp · 3,100 sq.ft · 1 Bath · House
This is a Real Estate-Owned (REO)/post-foreclosure home owned or managed by a bank. All offers are considered; however, the highest and best will most likely be accepted
Request Details
house with 3 bedroom, Soulsbyville CA ELS103501114
View photo
House · for sale
USD 399,000
USD 294/sq.ft
house with 3 bedroom, Soulsbyville CA ELS103501114
Sunshine Camp
· 1,356 sq.ft · 3 Bedrooms · House
· Garden · Parking
Sunshine Camp · 1,356 sq.ft · 3 Bedrooms · House · Garden · Parking
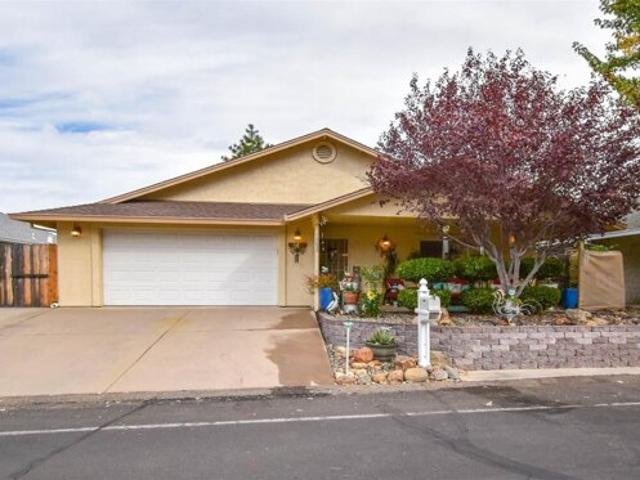
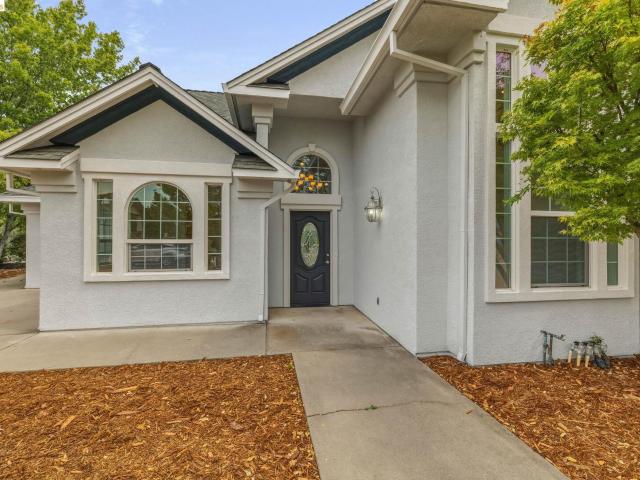
Built in 2003, this beautifully maintained single-story ranch-style home combines charm with modern convenience. Featuring 3 spacious bedrooms and 2 full bathrooms, it offers an inviting open floor plan, perfect for comfortable family living and easy entertaining. The extra-wide driveway welcomes you to a meticulously landscaped front yard, while the backyard is equally well-designed, providing a serene outdoor retreat. Concrete sidewalks encircle the home, adding functionality and a clean, polished look. Inside, the finished garage is outfitted with convenient shelving, offering ample storage and workspace for all your needs. This well-thought-out home seamlessly blends indoor and outdoor living, making it the ideal choice for those seeking comfort, style, and a move-in-ready property
USD 399,000
Clouds Rest Rd, Soulsbyville, Home For Sale
View photo
House · for sale
USD 399,000
USD 294/sq.ft
Clouds Rest Rd, Soulsbyville, Home For Sale
Sunshine Camp
· 1,356 sq.ft · 3 Bedrooms · 2 Baths · House
· Garden · Parking
Sunshine Camp · 1,356 sq.ft · 3 Bedrooms · 2 Baths · House · Garden · Parking
Built in 2003, this beautifully maintained single-story ranch-style home combines charm with modern convenience. Featuring 3 spacious bedrooms and 2 full bathrooms, it offers an inviting open floor plan, perfect for comfortable family living and easy entertaining. The extra-wide driveway welcomes you to a meticulously landscaped front yard, while the backyard is equally well-designed, providing a serene outdoor retreat. Concrete sidewalks encircle the home, adding functionality and a clean, polished look. Inside, the finished garage is outfitted with convenient shelving, offering ample storage and workspace for all your needs. This well-thought-out home seamlessly blends indoor and outdoor living, making it the ideal choice for those seeking comfort, style, and a move-in-ready property
USD 399,000
20370 Starr King Dr
View photo
House · for sale
USD 815,000
USD 272/sq.ft
New
20370 Starr King Dr
Sunshine Camp
· 2,992 sq.ft · 6 Bedrooms · 4 Baths · House
· Patio · Garden · Office room · Parking · Balcony
Sunshine Camp · 2,992 sq.ft · 6 Bedrooms · 4 Baths · House · Patio · Garden · Office room · Parking · Balcony
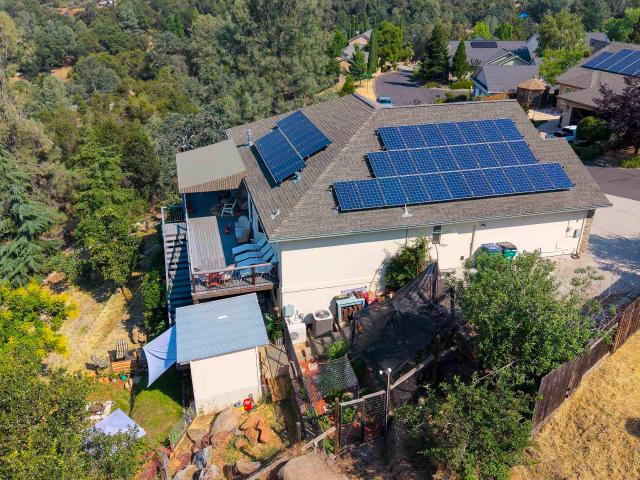
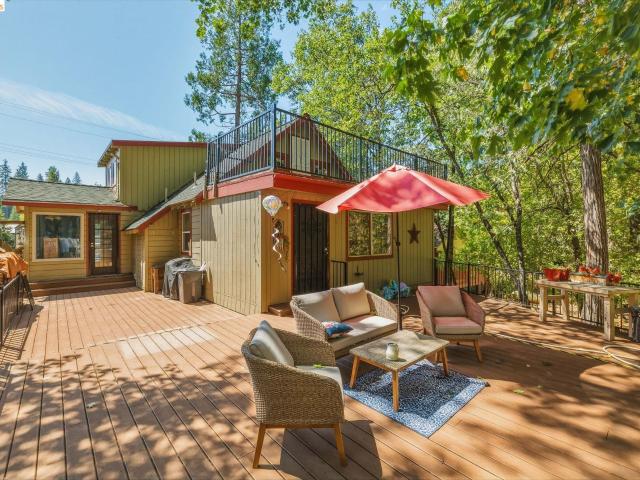
Attn: investors, Large Bi-level FULLY rented home with wonderful long term tenants already in place! Featuring 2 separate units on the bottom level, a 2bd/1bth ADU, and a private studio. Both units each have their own full bathrooms, private entrances, parking, their own patios, with direct access to the large backyard. The main level (Top) is fully furnished with great grandmas Victorian antiques, all of which stay with the home. The main level consists of 3 bedrooms, 2 full baths, and a large den/office, that has been converted into an “owners room” for when you have time to come visit your own property! There is a private primary 1bd/1bth, with its own separate entrance on the large 30 foot SW facing balcony! One of the other bedrooms opposite the balcony, has its own private courtyard also with its own entrance, and another shared full bathroom. Plenty of space to spread out. There are 4 distinct living areas in total, 3 full laundry hookups, 2 car attached garage, 100% paid solar.
USD 815,000
186 Theall
View photo
House · for sale
USD 475,000
USD 255/sq.ft
New
186 Theall
Sunshine Camp
· 1,862 sq.ft · 3 Bedrooms · 2 Baths · House
· Equipped kitchen · Parking
Sunshine Camp · 1,862 sq.ft · 3 Bedrooms · 2 Baths · House · Equipped kitchen · Parking
Step into this bright and cheerful home and you won't want to leave! The main level features elegant hardwood flooring in the living room and hallway, while the bedrooms offer comfortable carpeting and the kitchen and bathrooms are finished with durable vinyl. The lower level provides a private entrance, kitchenette, bathroom, and a laundry room with a stackable washer/dryer—perfect for guests, in-laws, or rental income. Recent updates include a 2022 HVAC system, double-pane windows, a cozy wood stove, and a 2024 roof replacement with new gutter guards and downspouts. The home also features a leased solar and battery system. Outside, you’ll find a storage shed and a level parking area. Ideally located within walking distance to downtown and just two blocks from the vibrant Saturday Farmers Market. Section 1 Pest Inspection cleared
USD 475,000
21000 Niagara River
View photo
House · for sale
USD 415,000
USD 247/sq.ft
21000 Niagara River
Sunshine Camp
· 1,679 sq.ft · 3 Bedrooms · 2 Baths · House
· Garden · Fireplace · Equipped kitchen · Parking
Sunshine Camp · 1,679 sq.ft · 3 Bedrooms · 2 Baths · House · Garden · Fireplace · Equipped kitchen · Parking
Enjoy comfortable foothill living in this inviting single-level 3-bedroom, 2-bath home tucked away on a quiet cul-de-sac with easy access to Highway 108. Set on a flat, fully fenced lot, the property offers plenty of usable outdoor space while keeping you close to the natural beauty and recreation the Sierra foothills are known for. Inside, the open kitchen flows into a welcoming living area centered around a cozy gas fireplace. The spacious primary suite feels like its own private retreat, complete with a second gas fireplace, walk-in closet, separate soaking tub, and direct access to the backyard. A separate office provides the perfect space for working from home, hobbies, or a quiet getaway, while indoor laundry and a two-car garage add everyday convenience. Outside, enjoy a fenced garden area, play structure, shed and plenty of room to relax, entertain, garden, or simply take in the peaceful foothill setting. With convenient access to Highway 108, you’re within easy reach of mounta
USD 415,000
22554 Colorado River Dr. S
View photo
House · for sale
USD 391,000
USD 310/sq.ft
Updated
22554 Colorado River Dr. S
Sunshine Camp
· 1,259 sq.ft · 3 Bedrooms · 2 Baths · House
· Garden · Swimming pool · Deck · Equipped kitchen
Sunshine Camp · 1,259 sq.ft · 3 Bedrooms · 2 Baths · House · Garden · Swimming pool · Deck · Equipped kitchen
Looking for an affordable move-in ready home? This is the one! Located on a quiet street you will find the feeling of peace while also conveniently located to all the amenities Sonora has to offer. On this spacious corner lot you will notice a large front yard that has room for your RV. There is water and electricity waiting. This level driveway is helpful in the winter and summer time you will find yourself sitting in the shade on the front deck or hosting bbq's in the fenced backyard. Entering the home you will immediately feel an open and clean living area. The whole home has been tastefully updated to make your life easier! The kitchen has all the essentials with newer appliances. Updated bathrooms just add another level of desirability to this affordable home. The primary suite has French doors that lead to the backyard. All bedrooms are good sized with natural light and carpet. The backyard is wired for a hot tub and you will love the finished shed for storage or maybe home offic
USD 391,000
327 Calaveras Way
View photo
House · for sale
USD 385,000
USD 288/sq.ft
327 Calaveras Way
Sunshine Camp
· 1,335 sq.ft · 3 Bedrooms · 2 Baths · House
· Patio · Garden · Fireplace · Equipped kitchen
Sunshine Camp · 1,335 sq.ft · 3 Bedrooms · 2 Baths · House · Patio · Garden · Fireplace · Equipped kitchen
This charming home has been thoughtfully remodeled while holding onto the character that makes it so special. Located in a desirable Sonora neighborhood just minutes from downtown and Dragon Gulch Trail, this 3-bedroom, 2-bath home offers fresh updates inside and out, including noncombustible stucco siding with brick accents, warm-toned trim, and an inviting kitchen with quartz countertops. A cozy fireplace, built-in shelving, and bathroom skylight add character, while the dining area opens to a patio and backyard. With leased solar and a great location, this sweet home is ready for its next chapter!
USD 385,000
20568 Tanner Dr
View photo
House · for sale
USD 429,900
USD 335/sq.ft
20568 Tanner Dr
Sunshine Camp
· 1,281 sq.ft · 2 Bedrooms · 2 Baths · House
· Garden · Deck · Equipped kitchen · Parking
Sunshine Camp · 1,281 sq.ft · 2 Bedrooms · 2 Baths · House · Garden · Deck · Equipped kitchen · Parking
Move-in-ready and updated home on a. 34-acre corner lot in the desirable Willow Springs neighborhood. This 2-bedroom, 2-bath home features a spacious kitchen and living room, plus an 8x10’ garden shed and attached 2-car garage and laundry/storage room. Extensive updates completed within the past three years include OWNED Solar, a new roof, dual-pane windows throughout, interior and exterior paint, flooring throughout, a wood stove, kitchen appliances and countertops, and bathroom upgrades. Exterior updates also include a new covered deck, paved driveway, additional parking, and planter beds. A new 24x24' steel carport covers both the RV parking and included storage container. Perfect for recreational gear, tools, and toys. Previously county-approved plans for a 1-bedroom, 1-bath addition are also included. Permits have expired, but major fees were paid. Walking distance to Willow Springs Park, Clubhouse, pond, Divine Market and the neighborhood Post Office. Black Oak and Chicken Ranch
USD 429,900
14535 Lake Vista Drive
View photo
House · for sale
USD 849,000
USD 353/sq.ft
14535 Lake Vista Drive
Sunshine Camp
· 2,400 sq.ft · 2 Bedrooms · 2 Baths · House
· Garden · Office room · Fireplace · Equipped kitchen
Sunshine Camp · 2,400 sq.ft · 2 Bedrooms · 2 Baths · House · Garden · Office room · Fireplace · Equipped kitchen
Nestled in the highly coveted gated community of Apple Valley Estates in Sonora, CA, this impressive, fully renovated home is a true gem. Spanning over 2,400 square feet, this exceptional residence boasts a modern design with quality finishes that elevate everyday living. Pride of Ownership shows with quality craftsmanship. The meticulous attention to detail is evident in the all-new appliances, updated flooring, fresh interior and exterior paint, stunning new lighting fixtures and tastefully designed landscaped yard. With two generously sized bedrooms, complemented by a separate office featuring its own half bath, which offers versatility as a potential third bedroom, guest suite, or dedicated workspace. The beautifully remodeled gourmet kitchen serves as the heart of the home, designed for both everyday living and entertaining, featuring modern appliances and ample counter and cabinet space. The luxurious primary suite serves as a peaceful retreat with one of the two gas fireplaces.
USD 849,000
12730 Tulip Ct #12
View photo
House · for sale
USD 276,500
USD 152/sq.ft
12730 Tulip Ct #12
Sunshine Camp
· 1,819 sq.ft · 2 Bedrooms · 2 Baths · House
· Garden · Office room · Swimming pool
Sunshine Camp · 1,819 sq.ft · 2 Bedrooms · 2 Baths · House · Garden · Office room · Swimming pool
Welcome to Sonora Hills — Single-Level Living at Its Best! Tucked at the end of a quiet cul-de-sac in the sought-after Sonora Hills community, this 1,829 sq ft home offers the easy, low-maintenance lifestyle you've been looking for. With 2 bedrooms, 2 bathrooms, a dedicated office, and separate dining and living rooms, there's room to spread out, work from home, and entertain — all on one convenient level. Step outside to a fantastic backyard, perfect for gardening, relaxing, or hosting friends and family. And when you're ready to socialize, Sonora Hills' clubhouse and pool make it easy to connect with neighbors in this vibrant, active senior community known for its friendly, social atmosphere. The location is unbeatable — just minutes from the hospital, shopping, dining, and entertainment, so everything you need is close to home. Don't miss your chance to enjoy carefree, single-level living in one of the area's most desirable communities. Schedule your showing today!
USD 276,500
16992 Clouds Rest Rd
View photo
House · for sale
USD 329,000
USD 259/sq.ft
16992 Clouds Rest Rd
Sunshine Camp
· 1,270 sq.ft · 3 Bedrooms · 2 Baths · House
· Parking
Sunshine Camp · 1,270 sq.ft · 3 Bedrooms · 2 Baths · House · Parking
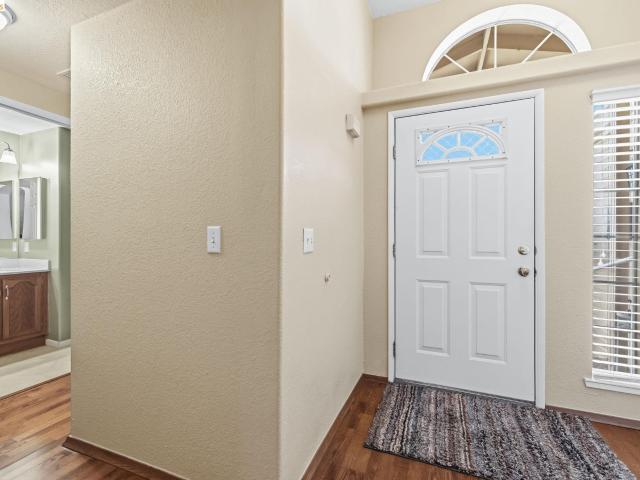
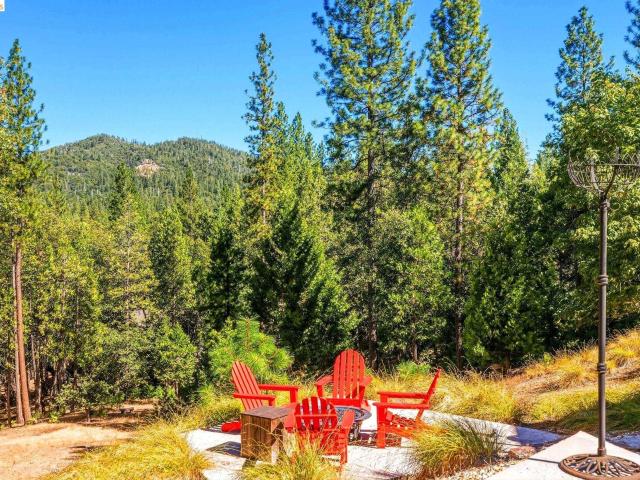
Welcome to 16992 Clouds Rest Road in Soulsbyville! This clean and well-maintained single-level home offers 3 bedrooms and 2 bathrooms. The functional floor plan includes a primary suite with an en suite bathroom and a large walk-in closet. Built in 2003, the home also features a newer roof, an attached two-car garage, and a low-maintenance property. Set in a desirable, walkable neighborhood with easy access to shopping, dining, and everyday amenities in Sonora. Schedule a showing today! Some photos have been virtually staged
USD 329,000
88 Bradford St
View photo
House · for sale
USD 540,000
USD 194/sq.ft
88 Bradford St
Sunshine Camp
· 2,777 sq.ft · 4 Bedrooms · 4 Baths · House
· Office room · Fireplace · Equipped kitchen
Sunshine Camp · 2,777 sq.ft · 4 Bedrooms · 4 Baths · House · Office room · Fireplace · Equipped kitchen
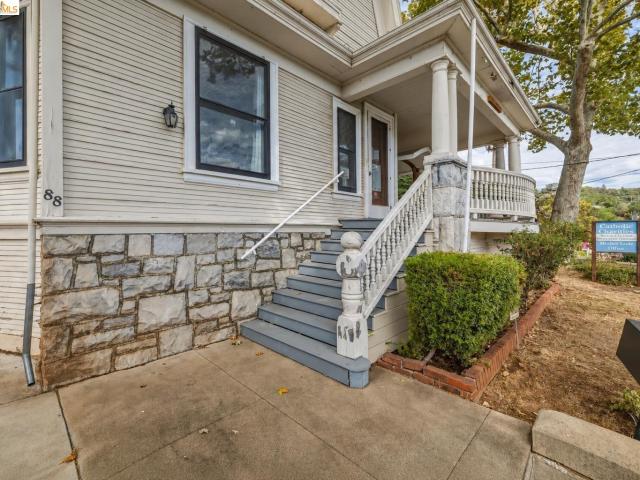
Character in the heart of sonora. Located near the shops, restaurants and charm of historic downtown Sonora, this home offers generous living spaces and distinctive period details. The entry foyer, living room and dining room showcase some of the home’s most distinctive features, including wood floors with decorative geometric inlay borders, wood wainscoting, wide wood trim and crown molding. The spacious living room also features a fireplace with a wood surround, while multiple windows throughout these rooms bring in plenty of natural light. The kitchen offers abundant cabinetry and connects to a bright breakfast nook. A flexible main-level room with a closet and private half bath offers potential for bedroom, office or den use. Upstairs are three additional bedrooms and three full bathrooms. The wood staircase leads to a spacious landing with built-in shelving, highlighted by an oversized arched window with decorative glass detailing. Outside, the 0.24-acre property offers mature tre
USD 540,000
12660 Red Chestnut Ln #11 SPC 11
View photo
House · for sale
USD 310,000
USD 210/sq.ft
Updated
12660 Red Chestnut Ln #11 SPC 11
Sunshine Camp
· 1,475 sq.ft · 2 Bedrooms · 2 Baths · House
· Garden · Equipped kitchen
Sunshine Camp · 1,475 sq.ft · 2 Bedrooms · 2 Baths · House · Garden · Equipped kitchen
Sonora hills open house tour saturday 9/26/2- -am. 1PM This one truly stands out! From the moment you step inside, you’ll notice what makes this home so special. The current owner thoughtfully opened the space between the kitchen and living areas, creating a unique, spacious floor plan with an easy, inviting flow. Beautiful vinyl plank flooring runs throughout the home, complementing the open-concept main living area. The kitchen has been thoughtfully updated with sleek black cabinetry, soft-close drawers and doors, and quartz countertops, creating a stylish and functional space that opens seamlessly to the living area. Natural light fills the home, with sliding glass doors on both sides providing easy access to the yard. And the outdoor space is another feature that truly sets this home apart—there is usable, accessible yard space on both sides of the home, offering plenty of options for relaxing, gardening, entertaining, or simply enjoying the outdoors. A versatile craft room or offi
USD 310,000
105 Terrace AVE
View photo
House · for sale
USD 575,000
USD 189/sq.ft
105 Terrace AVE
Sunshine Camp
· 3,035 sq.ft · 4 Bedrooms · 3 Baths · House
· Terrace · Balcony · Equipped kitchen
Sunshine Camp · 3,035 sq.ft · 4 Bedrooms · 3 Baths · House · Terrace · Balcony · Equipped kitchen
A Timeless 1937 Classic in Sonora's Coveted Simpson Terrace Set along picturesque Terrace Avenue in the highly sought-after Simpson Terrace neighborhood, this remarkable 1937 residence beautifully captures the grace and craftsmanship of a bygone era. Offering over 3,000 square feet on a beautifully landscaped. 24-acre parcel, the home represents a classic California interpretation of early Colonial architecture, where timeless design and enduring quality take center stage. From the moment you arrive, the home's balanced symmetry, inviting covered entry, and charming balcony evoke an elegance rarely found today. Inside, rich hardwood floors, original built-ins, cozy nooks, and abundant windows create warm, light-filled spaces rich in character. Lovingly updated with more than $250,000 in improvements, including a new roof in 2025, the home honors its architectural heritage while embracing the comforts of modern living. At the heart of the home is a beautifully remodeled kitchen featurin
USD 575,000
18814 Manzanita Dr
View photo
House · for sale
USD 519,000
USD 288/sq.ft
18814 Manzanita Dr
Sunshine Camp
· 1,798 sq.ft · 3 Bedrooms · 2 Baths · House
· Patio · Garden · Equipped kitchen
Sunshine Camp · 1,798 sq.ft · 3 Bedrooms · 2 Baths · House · Patio · Garden · Equipped kitchen
Location! Perfect family fishing cabin in the summer and ski cabin in the winter, just 20 minutes from Dodge Ski Resort to your cozy wood stove retreat. Excellent proximity to Twain Harte's dining, shopping, and entertainment, this spacious 3-bedroom, 2-bath home with flexible BONUS SPACES is perfectly suited as a full-time residence, weekend retreat, or vacation property. Currently configured as a four bedroom, the home can comfortably accommodate many guests and has a backyard you won't want to miss. Enter through the front door to a bright living area with hardwood floors anchored by the cabin's wood-burning stove, the perfect spot to warm up after a day on the slopes. The adjacent kitchen and sun-filled dining area flow easily to a large, shaded back patio, a peaceful spot to relax or entertain after a summer day on the water. Downstairs offers a bedroom, a bonus room currently used as a 4th bedroom, a full bath, and a dedicated laundry area with access to the back patio. As you he
USD 519,000
17093 Palomino Ln
View photo
House · for sale
USD 355,000
USD 329/sq.ft
17093 Palomino Ln
Sunshine Camp
· 1,076 sq.ft · 3 Bedrooms · 2 Baths · House
· Office room · Parking
Sunshine Camp · 1,076 sq.ft · 3 Bedrooms · 2 Baths · House · Office room · Parking
Rebuilt in 2025 — like a new home in the heart of cedar ridge! Thoughtfully rebuilt in 2025, this move-in-ready Cedar Ridge home combines modern comfort with a peaceful wooded setting. Offering 3 bedrooms, 2 bathrooms and approximately 1,080 square feet, the home features a bright, updated interior, vaulted ceilings and modern finishes throughout. Enjoy the peace of mind of a virtually brand-new home without the new construction wait. The rebuild includes updated, energy-efficient systems while maintaining the charm and character of mountain living. The detached garage offers even more potential, featuring an approximately 300-square-foot loft above and existing plumbing for a future ADU conversion. This creates an exceptional opportunity for multigenerational living, rental income, a private guest suite, home office or additional recreational space. Situated on approximately 0.24 acres in Cedar Ridge, the property offers a peaceful setting surrounded by mature trees and apple trees th
USD 355,000
12700 Red Maple Cir #10 SPC 10
View photo
House · for sale
USD 349,900
USD 191/sq.ft
12700 Red Maple Cir #10 SPC 10
Sunshine Camp
· 1,830 sq.ft · 2 Bedrooms · 2 Baths · House
· Garden
Sunshine Camp · 1,830 sq.ft · 2 Bedrooms · 2 Baths · House · Garden
Exceptional Sonora Hills Home — Meticulously Maintained & Truly Move-In Ready! This is undoubtedly one of the nicest and most meticulously maintained homes in Sonora Hills! From the moment you arrive, it’s clear this home has been exceptionally cared for, with thoughtful updates and extensive improvements inside and out. Featuring the desirable Bonanza floor plan with an additional den, this spacious home offers beautiful finishes, a wonderfully maintained yard, and convenient access around the entire house. Inside, you’ll appreciate the pristine interior and exterior paint, gorgeous engineered hardwood flooring, plantation shutters, and quality finishes throughout. And some of the most important improvements are the ones you can’t see. The sellers have invested significantly in the home’s structure and long-term maintenance, providing the next owner with tremendous peace of mind. Improvements including Hardie board siding at the skirting, a new roof, a new retaining wall, and partiall
USD 349,900
12700 Red Maple Circle #42 SPC 42
View photo
House · for sale
USD 275,000
USD 154/sq.ft
12700 Red Maple Circle #42 SPC 42
Sunshine Camp
· 1,776 sq.ft · 2 Bedrooms · 2 Baths · House
· Office room · Deck · Fireplace · Equipped kitchen
Sunshine Camp · 1,776 sq.ft · 2 Bedrooms · 2 Baths · House · Office room · Deck · Fireplace · Equipped kitchen
Welcome home to this charming 1782 sq ft home in the desirable 55+ senior community of Sonora Hills, featuring the popular El Capitan floor plan. You'll love how bright and airy the entire space feels with multiple windows and a recent update inside with new interior paint in the main living areas. The kitchen is the heart of this home with ample cabinets, solid surface counter tops, an island, as well as room for a table to enjoy your morning coffee. On one side of the kitchen is the large family room that can easily accommodate an office or creative space. On the other side is the dining area and living room that has the cozy ambiance of a wood burning fireplace. There's a bedroom in the front of the house and a bathroom, while the primary bedroom with a spacious bathroom is at the other end of the house. If you love spending time outside, the deck is going to be your favorite spot. It comes fully equipped for entertaining or relaxing with an outdoor sink, a handy mini fridge and a d
USD 275,000
22764 Kimball Ct
View photo
House · for sale
USD 1,195,000
USD 414/sq.ft
22764 Kimball Ct
Sunshine Camp
· 2,885 sq.ft · 3 Bedrooms · 3 Baths · House
· Patio · Equipped kitchen
Sunshine Camp · 2,885 sq.ft · 3 Bedrooms · 3 Baths · House · Patio · Equipped kitchen
Mountain's Majesty VIEW Estate on 6.71 Acres privately situated at the end of a secluded court, just a mile from downtown shops, golfing, and restaurants in the quaint resort town of Twain Harte! No expense was spared when this custom ONE LEVEL masterpiece was built. Open floorplan with gourmet kitchen that has flame-edge solid granite counters, a large island with prep sink, Selby custom cabinets, and stainless appliances. The soaring knotty pine ceiling enhances the great room with natural light flooding in from the floor to ceiling window configuration that also captures the gorgeous mountain views. Lodge-style timber posts and hardwood floors give you a cabin vibe, while delivering luxury with radiant heated slate floors and custom stonework throughout. There's a 30-panel OWNED solar system, generator and tankless water heater. The forested serene setting will draw you outdoors to the beautifully maintained grounds with outdoor dining seating under the pergola, multiple patios and
USD 1,195,000
16680 Madrone Circle
View photo
House · for sale
USD 239,000
USD 267/sq.ft
16680 Madrone Circle
Sunshine Camp
· 893 sq.ft · 2 Bedrooms · 1 Bath · House
· Garden · Equipped kitchen · Parking
Sunshine Camp · 893 sq.ft · 2 Bedrooms · 1 Bath · House · Garden · Equipped kitchen · Parking
Affordable foothill living with character, usable land, and room to grow! Nestled among the trees in Cedar Ridge, this charming home sits on an almost level. 33-acre lot with plenty of space for RV and boat parking, a future garage or workshop, gardens, or an outdoor entertaining area. Inside, beautiful exposed wood beams and vaulted, wood-finished ceilings give the main living area the warm, inviting feel of a mountain retreat. Gather around the wood stove on chilly evenings or enjoy year-round comfort from the brand-new mini-split. The main level also includes the kitchen, dining area, a bedroom, and a full bathroom with shower. And there's more space downstairs! County records reflect 2 bedrooms, 1 bathroom and 576 sq. Ft. however, the home includes additional finished downstairs space with a bedroom, half bath, and laundry area. Sellers estimate the home's total usable space at approximately 900 sq. Ft. The sellers have made several recent improvements, including finishing the down
USD 239,000
21837 Cedar Springs Rd
View photo
House · for sale
USD 430,000
USD 295/sq.ft
21837 Cedar Springs Rd
Sunshine Camp
· 1,453 sq.ft · 3 Bedrooms · 2 Baths · House
· Fireplace
Sunshine Camp · 1,453 sq.ft · 3 Bedrooms · 2 Baths · House · Fireplace
CONTEMPORARY MOUNTAIN CHALET rebuilt from the ground up in the charming mountain town of Twain Harte, where year-round recreation is right at your doorstep. Ideally located near Pinecrest Lake and Dodge Ridge Mountain Resort, this home offers easy access to skiing, snowboarding, hiking, boating, fishing and endless outdoor adventures throughout the seasons. Tucked near the end of a lightly traveled road and surrounded by mature trees, the home enjoys a peaceful setting with beautiful mountain views. Completely renovated from top to bottom, this property offers the ease of a low-maintenance mountain retreat—simply arrive, unpack and enjoy. Inside, a timeless color palette and contemporary finishes complement the chalet-inspired architecture. A dramatic wall of windows fills the living room with natural light while framing the surrounding scenery. Soaring ceilings and a gas fireplace create an inviting gathering space with the perfect mountain ambiance. The split-level design places the
USD 430,000
667 Twilight Ct
View photo
House · for sale
USD 525,000
USD 270/sq.ft
667 Twilight Ct
Sunshine Camp
· 1,938 sq.ft · 3 Bedrooms · 2 Baths · House
· Deck · Equipped kitchen
Sunshine Camp · 1,938 sq.ft · 3 Bedrooms · 2 Baths · House · Deck · Equipped kitchen
Welcome to Twilight Court in Sonora, where comfortable single-level living meets beautiful foothill views. Built in 2005, this approximately 1,941-square-foot, three-bedroom, two-bath home offers a bright, open floor plan with vaulted ceilings, abundant natural light, and a fresh, move-in-ready feel. Recent improvements include fresh interior paint, updated flooring, and new carpet, giving the home a clean and inviting look throughout. The spacious living area flows naturally into the kitchen and dining spaces, creating an easy layout for both everyday living and entertaining. The kitchen offers plenty of cabinetry and counter space, along with a new wine refrigerator for an added touch of convenience. The primary suite is generously sized with direct access to the rear deck and an ensuite bath featuring dual sinks, a jetted tub, separate shower, and ample closet space. Large windows throughout the home take advantage of the surrounding scenery and bring the outdoors into the living sp
USD 525,000
16764 Estralita Dr
View photo
House · for sale
USD 319,000
USD 269/sq.ft
16764 Estralita Dr
Sunshine Camp
· 1,184 sq.ft · 4 Bedrooms · 1 Bath · House
· Deck · Equipped kitchen
Sunshine Camp · 1,184 sq.ft · 4 Bedrooms · 1 Bath · House · Deck · Equipped kitchen
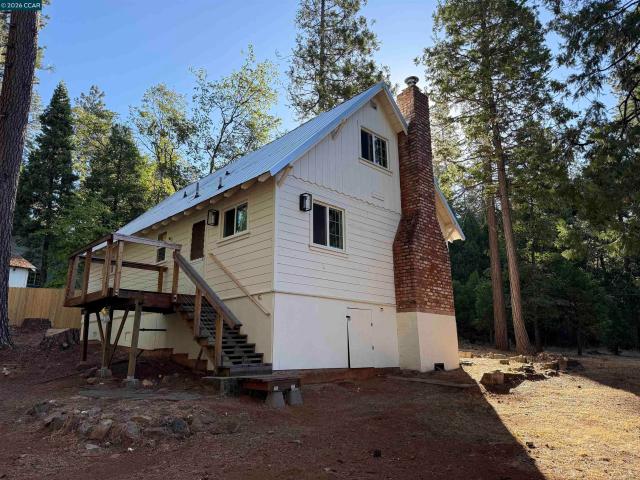
Turnkey mountain retreat in the heart of Cedar Ridge! Surrounded by towering trees and fresh mountain air, this charming 4-bedroom home has been thoughtfully updated while retaining the warmth and character of a classic Sierra cabin. Step inside to a bright, inviting interior featuring new flooring, fresh finishes and an open living and dining area with beautiful views of the surrounding forest. The remodeled kitchen shines with white shaker cabinetry, stone countertops, stainless-steel appliances, recessed lighting and modern black fixtures. The updated bathroom features a spacious dual-sink vanity and contemporary finishes, while convenient indoor laundry adds to the home's everyday functionality. Outside, relax on the deck beneath the cedars and pines and enjoy the peaceful setting that makes Cedar Ridge special. A metal roof, classic brick chimney and updated cable-style deck railing complement the home's mountain character. For outdoor enthusiasts, the location is hard to beat. Tr
USD 319,000
17280 Monte Grande
View photo
House · for sale
USD 380,000
USD 192/sq.ft
Updated
17280 Monte Grande
Sunshine Camp
· 1,970 sq.ft · 3 Bedrooms · 3 Baths · House
· Garden · Swimming pool · Deck · Equipped kitchen
Sunshine Camp · 1,970 sq.ft · 3 Bedrooms · 3 Baths · House · Garden · Swimming pool · Deck · Equipped kitchen
Handyman special and priced to sell! Bring your hammer and saw and get ready to go to work on this dream home with plenty of room for everyone to enjoy and beautiful windows galore! It even has enough room to park an RV or boat. Grow your own fruit salad with all of the trees on this property: Apple, Plum, White and Yellow Peach, Grapes, Asian Pear and Nectarine. Also, Persimmon and Loquat trees! Seller states that there is radiant floor heating and 2 swamp coolers that have never been used by them for the years in which they were living there. The massive, bi-level lower deck and the upstairs deck will need to be repaired or replaced. The hot tub currently has no water but was in working order when last used. It has 2 separate entertainment areas, one on each floor. With a wet bar on the upper floor and a spiral staircase that leads up to the loft. Single bedroom with access to bathroom near the kitchen on the lower floor. Enjoy the tranquil, seasonal water feature in your front yard
USD 380,000

Get email alerts

Don't miss out: be the first to know about new properties

The alert was correctly created

On subscribing you accept the conditions of use and the privacy policy
Alert
Receive new ads in your inbox
Save this search
Receive alerts for new listings

We'll send you an email when we have new properties for: "Properties for sale in Sunshine Camp"

The alert was correctly created

Apple Valley Estates, Phoenix Lake East Sonora-Phoenix Lake CCD Tuolumne County California
Scenic Brook
Get email alerts and be the first to see new listings
Required field
On subscribing I accept the terms of the privacy policy
Perfect! You'll soon start receiving new listings via email
Alert
Receive an email when we have new ads for Properties for sale in Sunshine Camp
Save this search
Filters

Bedrooms

Size (sq.ft)

sq.ft
sq.ft

Price

USD
USD

Property type

Bathrooms

Clear all filters
Receive notifications when new entries are published.