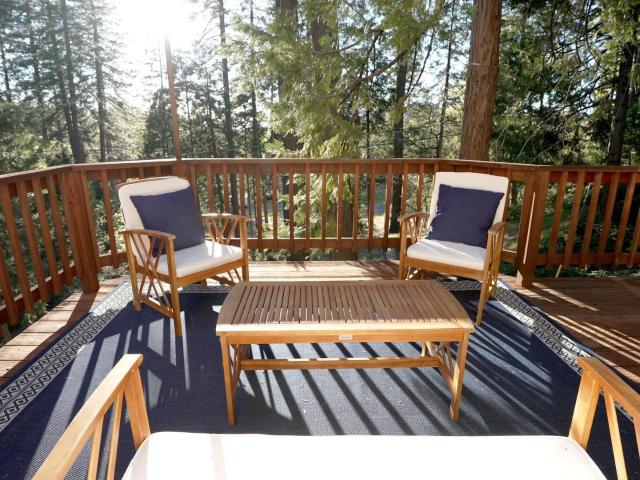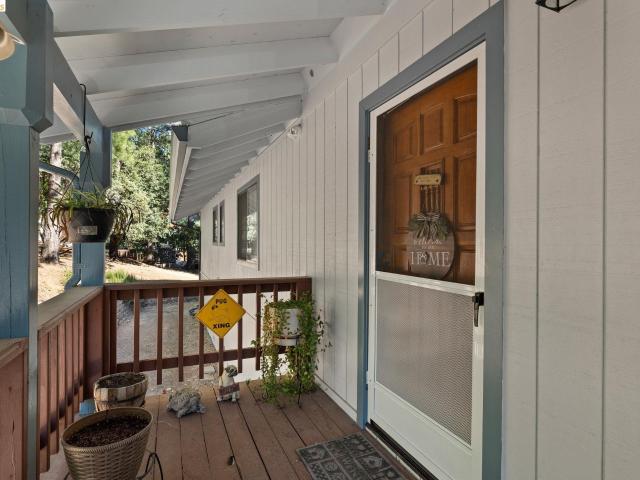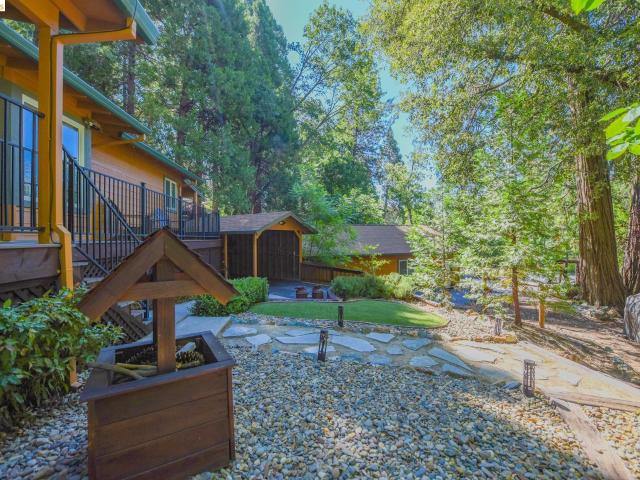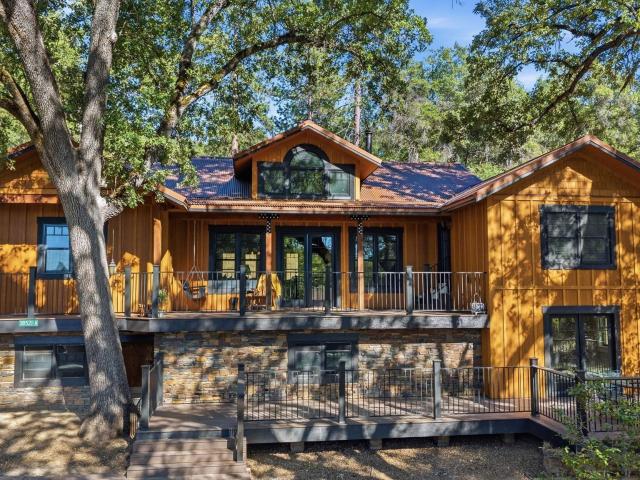
214 properties for sale in Sunshine Camp

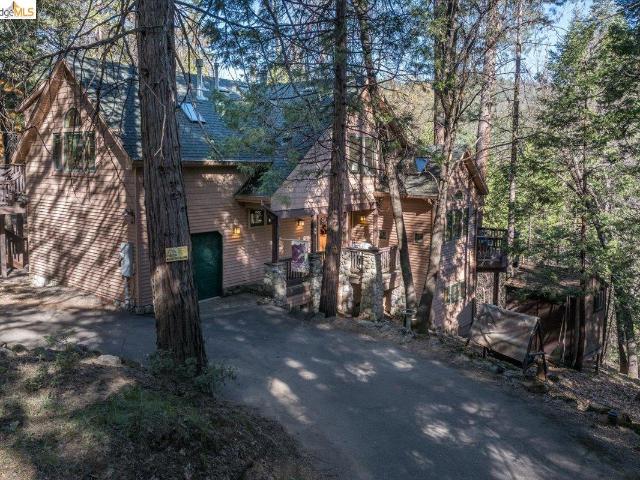
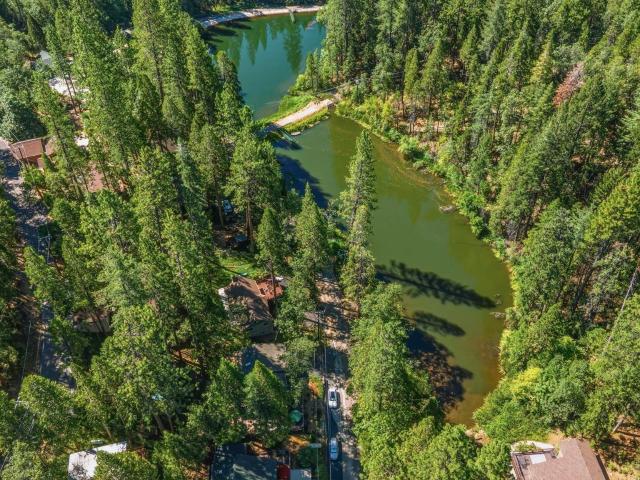
18515 Wildwood Dr
View photo
House · for sale
USD 429,000
18515 Wildwood Dr
Sunshine Camp
· 3 Bedrooms · 2 Baths · House
· Fireplace · Equipped kitchen · Air conditioning · Heating
Sunshine Camp · 3 Bedrooms · 2 Baths · House · Fireplace · Equipped kitchen · Air conditioning · Heating
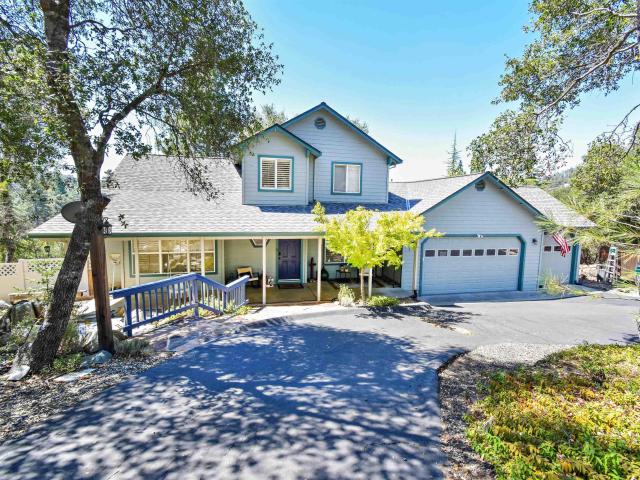
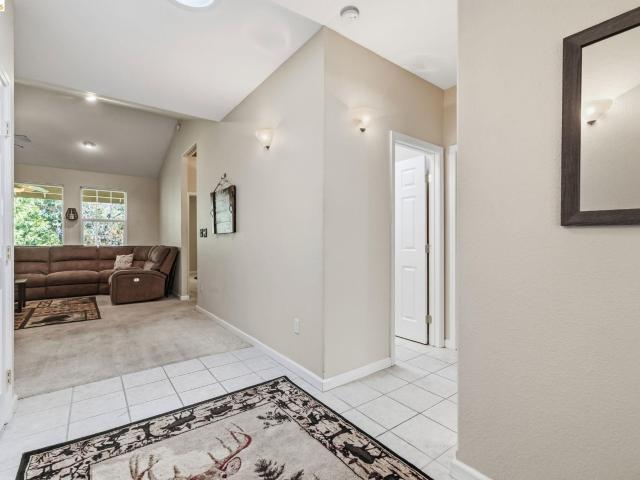
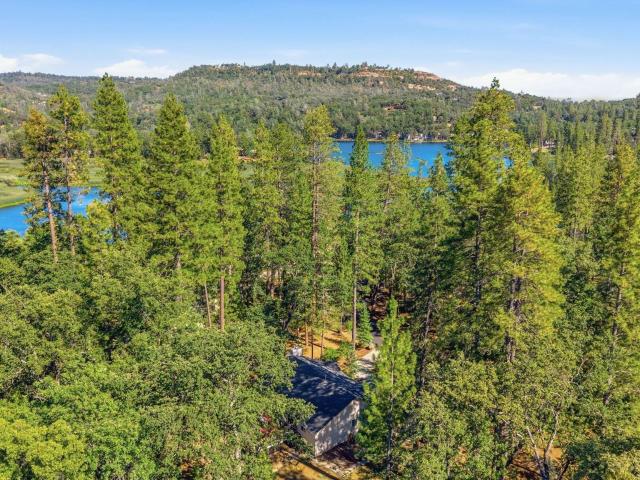
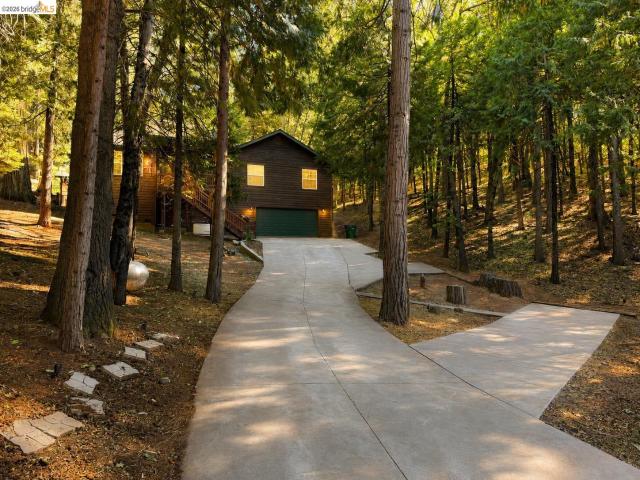
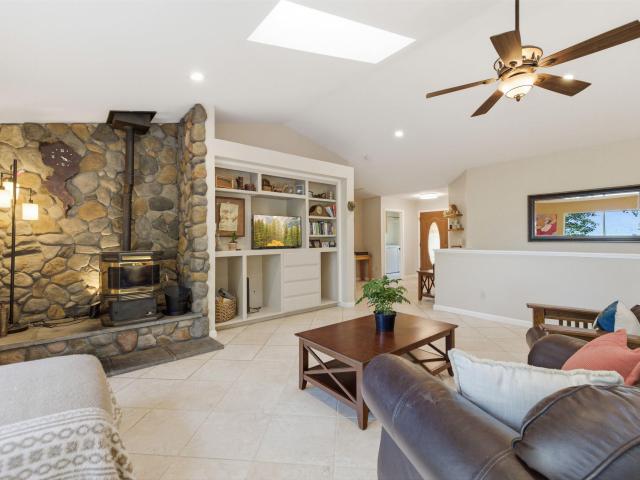
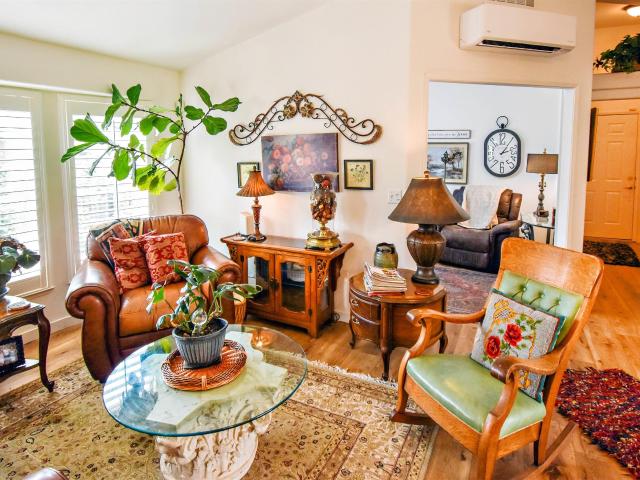
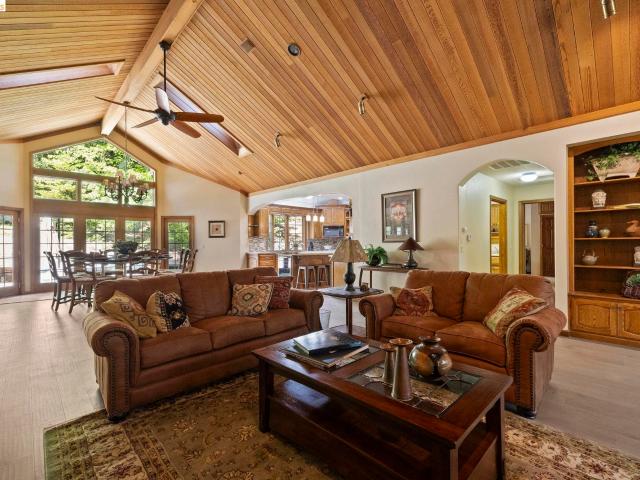
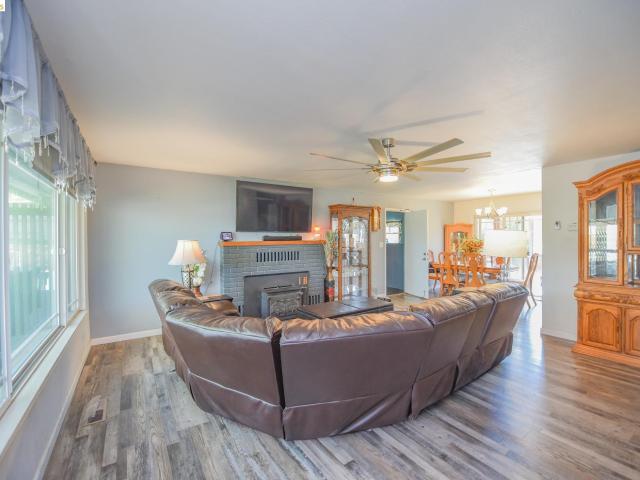
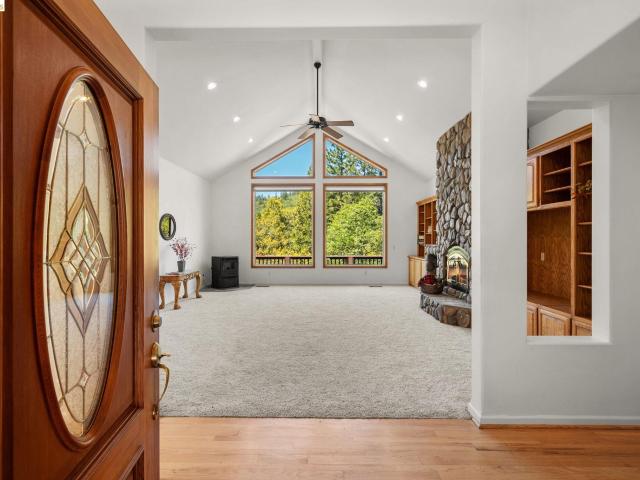
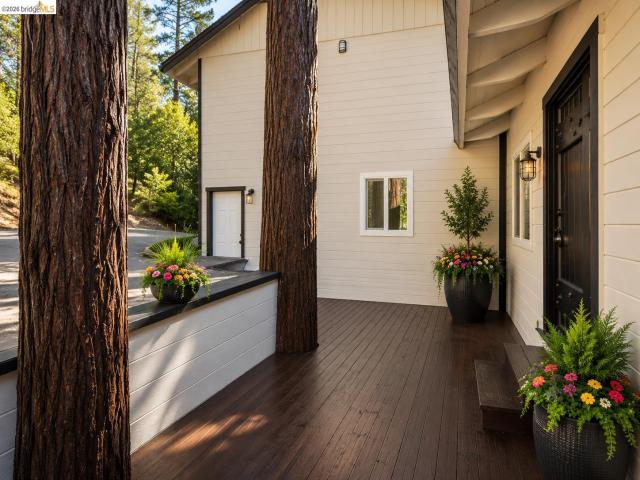
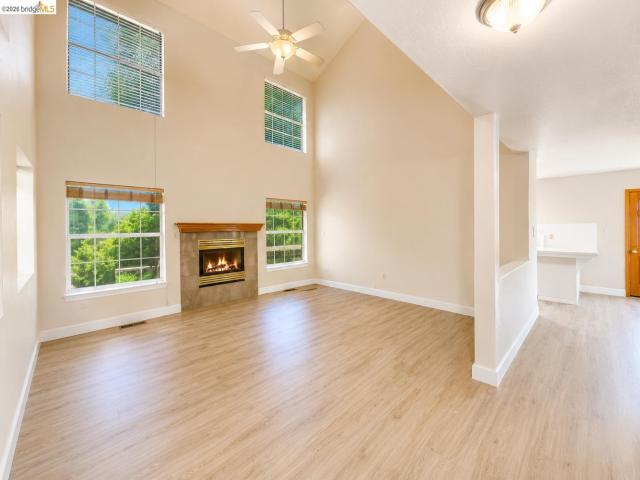
Where Mountain Memories Begin. Built in 1961, this beautifully updated 3-bedroom, 2-bath mountain retreat is ideally located just a short walk to Shadybrook Pond, less than half a mile from downtown Twain Harte, and is eligible for Twain Harte Lake membership—offering the walkable mountain lifestyle that makes Twain Harte so special. The major updates are already complete, including a metal roof, Generac generator, and central heat and air—a rare feature in Twain Harte that provides year-round comfort and peace of mind. Simply move in and start enjoying mountain life. Inside, vaulted open-beam ceilings and an open-concept floor plan create a warm, inviting atmosphere. The updated kitchen features a large granite island, stainless steel appliances, and flows seamlessly into the living room with a cozy propane fireplace. The main level offers two bedrooms, a full bath, and laundry, while upstairs you’ll find a private third bedroom, second full bath, and a versatile loft perfect for gues
USD 429,000
19100 Andra Dr
View photo
House · for sale
USD 389,000
USD 555/sq.ft
19100 Andra Dr
Sunshine Camp
· 700 sq.ft · 1 Bedroom · 1 Bath · House
Sunshine Camp · 700 sq.ft · 1 Bedroom · 1 Bath · House
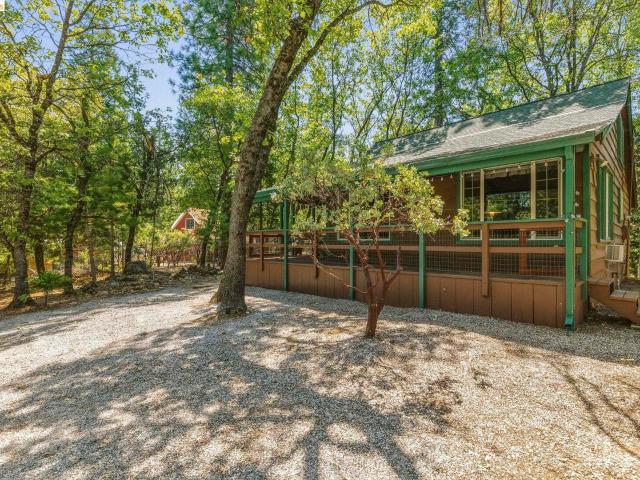
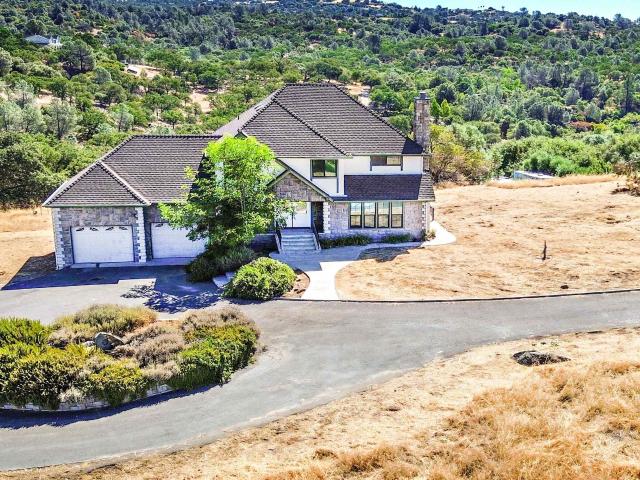
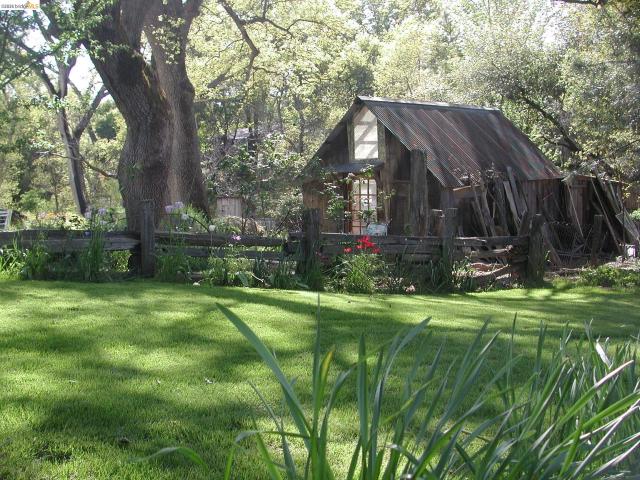
16 Acres. 3 Parcels. A Rare Opportunity to Create Something Truly Your Own. Tucked behind a private gate, this 16-acre property offers a rare combination of space, privacy, and flexibility with three separate legal parcels; creating options for a homestead, multi-home setup, or future investment. The land is the true centerpiece, with a beautiful mix of mature oaks, pines, open meadows, and a seasonal stream winding through portions of the property. In the spring, flowering trees and established plantings provide a glimpse of the property's long-term potential and natural beauty. The existing cottage and multiple outbuildings offer a functional starting point. Whether you envision the cottage as a cozy primary residence, guest house, or temporary home while building your dream home, the opportunity here is in creating a vision that reflects your own style and goals. Ready for your personal touch, this property is an exceptional canvas in a remarkable setting. Located just minutes from
USD 389,000
16569 Estralita Dr
View photo
House · for sale
USD 299,000
USD 233/sq.ft
16569 Estralita Dr
Sunshine Camp
· 1,281 sq.ft · 3 Bedrooms · 1 Bath · House
· Deck · Equipped kitchen · Air conditioning
Sunshine Camp · 1,281 sq.ft · 3 Bedrooms · 1 Bath · House · Deck · Equipped kitchen · Air conditioning
This classic cabin has mountain charm everywhere you turn. From the beautiful vaulted ceiling in the living-room to the cute breakfast nook in the kitchen this home has a main level bedroom, bonus family room and a full bathroom all main level entry. All blinds included. The propane heat stove in the living is surrounded by attractive river rock and provides great heat for those winter months. The window wall A/C unit keeps the cabin nice and cool through the summer. The louvered windows in the family room and bedroom provide a nice cross breeze for added comfort. 4 newer window units were installed in the living room for better efficiency. In addition there are serveal wood storm window coverings. Some deck boards and stairs have been replaced and the deck has been freshly painted just last week. New Roof installed in 2018. As a Cedar Ridge Cabin owner you have access to a quaint gated private lake. If you are looking for a mountain getaway, full-time home or an investment property th
USD 299,000
16592 Parkridge Ave
View photo
House · for sale
USD 799,500
USD 276/sq.ft
16592 Parkridge Ave
Sunshine Camp
· 2,895 sq.ft · 3 Bedrooms · 2 Baths · House
· Deck · Equipped kitchen
Sunshine Camp · 2,895 sq.ft · 3 Bedrooms · 2 Baths · House · Deck · Equipped kitchen
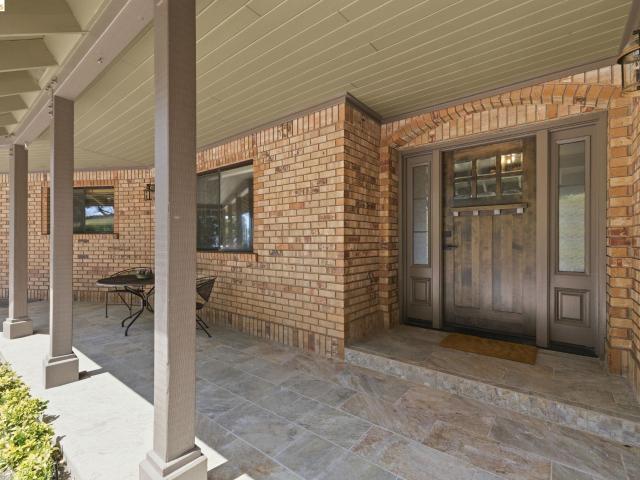
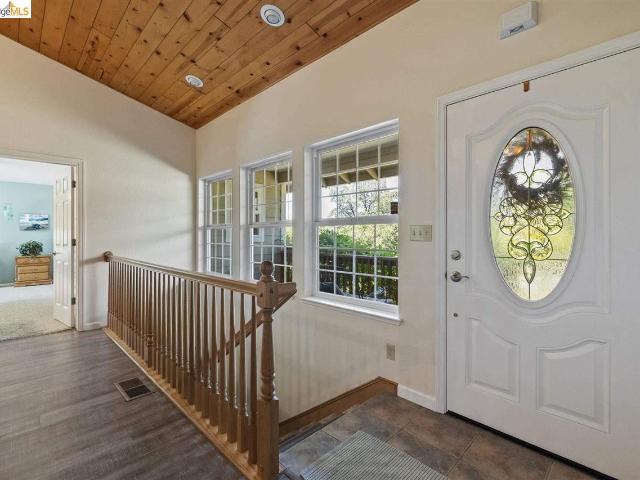
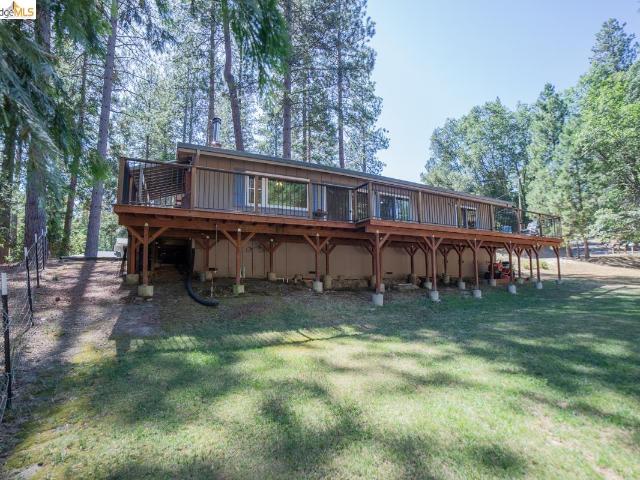
You've found the'Perfect Place to Land'. This inviting home in the desirable Ridgewood Subdivision in the Sierra Foothills is Just below the snow line offering enough snow for fun. Improvements include interior & exterior paint, new window coverings, newer heat/air, generator, roof, custom tile work on the front porch w/attractive new craftsman door, plus a gorgeous new driveway. This one level home takes living in the foothills to another level with beautiful mountain views & tranquil sunsets. Situated on 2.44 acres, enjoy privacy & amazing views from a wraparound deck. The kitchen touts quartz & granite countertops, stainless appliances & cooktop island with seating. Pantry a few steps away in the ample laundry room. An open & light feel, this creates this greatroom with the family room & in-kitchen dining. An adjacent formal dining room offers an elegant option. The showstopper is the living room with wood cathedral ceilings taking in the relaxing mountain views & access to a spacio
USD 799,500
20883 Lynn Lane
View photo
House · for sale
USD 699,900
USD 225/sq.ft
20883 Lynn Lane
Sunshine Camp
· 3,100 sq.ft · 3 Bedrooms · 2 Baths · House
· Garden · Deck · Equipped kitchen
Sunshine Camp · 3,100 sq.ft · 3 Bedrooms · 2 Baths · House · Garden · Deck · Equipped kitchen
Spacious second unit! Don't miss the opportunity to see this custom built home, designed and built by the existing owner, and located at the edge of the Ridgewood Subdivision. Loads of thought went into the design of the home and the oversized great room with its T&G knotty pine ceiling, laminate flooring and open dining. The Spacious kitchen measures 12 1/2 ft. X16 1/2 ft. and is complete with breakfast bar and spacious pantry. The corner windows over the kitchen sink offers a dreamy view of the magical flower and edible backyard gardens. Located just off of the dining room through oversized sliding glass doors is the attached 10x20 sunroom with terracotta flooring, water feature, and several windows which draw in lots of wonderful natural lighting. The master suite measures 14 ft. By 24 ft. and boasts of a large bay window, private deck, large walk in closet, and a huge master bath with jetted tub, and walk in shower. On the opposite side of the house are two bedrooms, a guest bath w
USD 699,900
14545 Lake Vista Dr
View photo
House · for sale
USD 649,900
USD 298/sq.ft
14545 Lake Vista Dr
Sunshine Camp
· 2,174 sq.ft · 3 Bedrooms · 2 Baths · House
· Garden · Office room · Parking · Swimming pool · Deck · Equipped kitchen
Sunshine Camp · 2,174 sq.ft · 3 Bedrooms · 2 Baths · House · Garden · Office room · Parking · Swimming pool · Deck · Equipped kitchen
Lake Vista Drive was named for this spot! Gorgeous views of Phoenix Lake from the house, multiple decks and yard. Perched above the spillway you'll enjoy the sound of rushing water around the clock. Gated community with clubhouse and pool. The outside features include a newer roof and deck, covered front porch, looped driveway, hot tub, lower deck, spacious yard, rock fountain and more. The main level includes the master suite with slider to the deck, a guest bath, kitchen, living room with vaulted ceilings, office, formal dining room and laundry. The updated kitchen includes marble countertops, a butcher block island, stainless appliances and propane cookstove. Attached 3 car garage and bonus room under the home. Located in one of the finest neighborhoods in Tuolumne County just a few miles to Downtown Sonora
USD 649,900
56 Bradford St
View photo
House · for sale
USD 729,000
USD 228/sq.ft
56 Bradford St
Sunshine Camp
· 3,197 sq.ft · 5 Bedrooms · 5 Baths · House
· Garden · Equipped kitchen
Sunshine Camp · 3,197 sq.ft · 5 Bedrooms · 5 Baths · House · Garden · Equipped kitchen
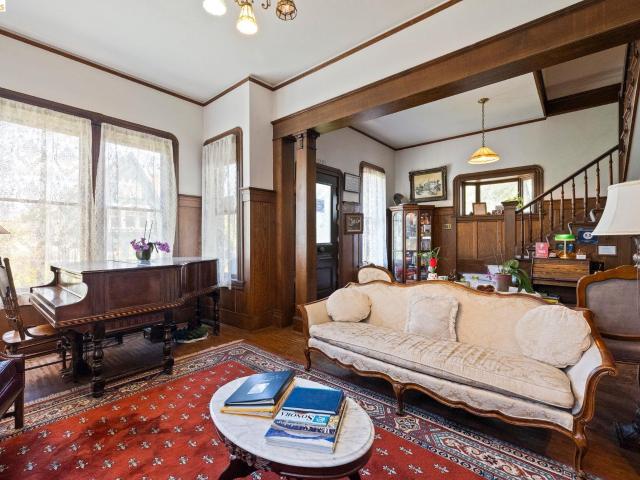
Welcome to Bradford Place Inn & Gardens, a lovingly preserved 1889 Victorian filled with history, charm, and more than a century of stories. Ideally located just one block from historic downtown Sonora, this remarkable property offers a front-row seat to the heart of the community—from locally owned shops, restaurants, and cafés to beloved parades, festivals, and seasonal celebrations. Over the years, Bradford Place has welcomed visitors from near and far, including celebrity guests, while earning a cherished reputation for warm Gold Country hospitality. The 3,201-square-foot main residence features five spacious bedrooms, each with a private en-suite bathroom and individual mini-split climate control. Soaring ceilings, original wood floors, timeless architectural details, and a remodeled kitchen with striking onyx countertops blend the romance of the past with the comforts of today. Outside, the enchanting Victorian-inspired gardens feel like a world of their own, with blooming roses,
USD 729,000
24230 N Oxbow Ln
View photo
House · for sale
USD 469,000
USD 200/sq.ft
24230 N Oxbow Ln
Sunshine Camp
· 2,336 sq.ft · 3 Bedrooms · 3 Baths · House
· Deck · Fireplace · Equipped kitchen · Parking
Sunshine Camp · 2,336 sq.ft · 3 Bedrooms · 3 Baths · House · Deck · Fireplace · Equipped kitchen · Parking
Expansive mountain retreat! Looking for a a family compound with room for numerous heads in beds? Nestled on nearly a half-acre surrounded by towering trees, this spacious home offers over 2,300 square feet of comfortable living with 3 bedrooms, 3 bathrooms, a 2-car garage, and the perfect blend of privacy and functionality. Step inside to a welcoming entry that opens to the expansive living room, complete with a cozy propane fireplace. The well-appointed kitchen features custom birch cabinetry, neutral tile countertops, a gas range, abundant storage, and a functional layout designed for everyday living. Just off the kitchen, the laundry room provides additional pantry cabinetry and convenient access to the attached garage. The dining area opens directly to the covered back deck, creating the perfect space for outdoor dining, barbecues, and year-round entertaining. Two generously sized guest bedrooms each offer ceiling fans and walk-in closets, while the privately situated primary suit
USD 469,000
19015 Apple Valley Dr
View photo
House · for sale
USD 619,000
USD 324/sq.ft
19015 Apple Valley Dr
Sunshine Camp
· 1,905 sq.ft · 3 Bedrooms · 2 Baths · House
· Fireplace · Parking
Sunshine Camp · 1,905 sq.ft · 3 Bedrooms · 2 Baths · House · Fireplace · Parking
Experience the beauty of foothill living in this elegant home nestled within the highly sought-after Apple Valley Estates. Perfectly positioned on one of the community's premier lots, this exceptional property captures breathtaking views of Phoenix Lake from the front porch—a rare opportunity enjoyed by only a select few homes. A seasonal stream meanders through the property, creating a peaceful backdrop that complements the natural beauty surrounding you. A level circular driveway and finished three-car garage provide abundant parking and easy access, while the thoughtfully designed low-maintenance landscaping allows you to spend more time enjoying the lifestyle this neighborhood is known for. Step through the charming covered archway to a welcoming front porch where deer, birds, and ever-changing lake views become part of your daily routine. Inside, soaring ceilings, abundant natural light, custom blinds, and a cozy fireplace create an inviting atmosphere in the formal living room. T
USD 619,000
16010 Granite Park Rd
View photo
House · for sale
USD 1,699,000
USD 600/sq.ft
16010 Granite Park Rd
Sunshine Camp
· 2,831 sq.ft · 3 Bedrooms · 4 Baths · House
· Office room · Equipped kitchen
Sunshine Camp · 2,831 sq.ft · 3 Bedrooms · 4 Baths · House · Office room · Equipped kitchen
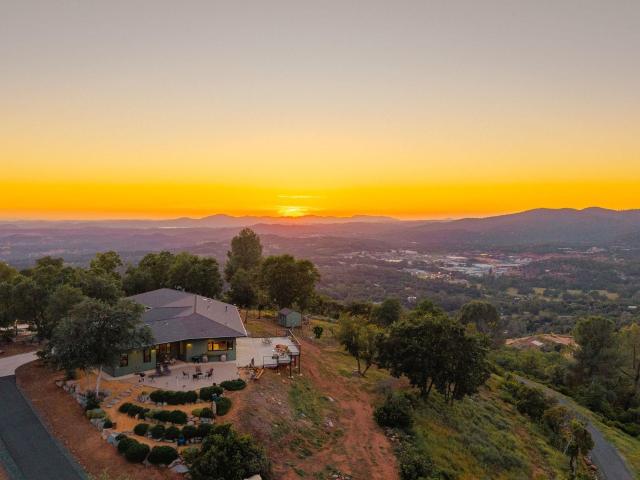
Built for More Than What You See. Set atop approximately 21 acres with sweeping 360 views stretching from Yosemite peaks to Mt. Diablo, Hilltop Vista offers a rare combination of privacy, infrastructure, and thoughtful design. Quietly positioned with a secluded feel yet conveniently located, this one-of-a-kind property was created with an uncommon level of intention, where long-term performance and livability are just as important as beauty and setting. Featuring 2 newer custom homes, the nearly 3,000 sq ft single-level main residence combines expansive living with everyday functionality. High ceilings, smooth-finished interiors, and spacious gathering areas create a home that feels both elevated and comfortable. The kitchen is anchored by an oversized granite island and complemented by an extra-large walk-in pantry with space for a second refrigerator. Multiple en-suite bedrooms, flexible office or guest space, generous storage, and seamless indoor-outdoor living areas support both da
USD 1,699,000
24269 Awahanee Rd
View photo
House · for sale
USD 599,000
USD 333/sq.ft
24269 Awahanee Rd
Sunshine Camp
· 1,798 sq.ft · 3 Bedrooms · 2 Baths · House
· Garden · Deck · Equipped kitchen · Parking
Sunshine Camp · 1,798 sq.ft · 3 Bedrooms · 2 Baths · House · Garden · Deck · Equipped kitchen · Parking
Nestled among towering trees, this inviting mountain-style home blends rustic charm with spacious, comfortable living. The open great room features vaulted wood ceilings, hardwood floors, abundant windows, and a striking stone-accented hearth with a freestanding stove. The spacious kitchen offers granite countertops, extensive cabinetry, built-in appliances, and a large island with a gas cooktop. The primary suite includes a walk-in closet and private bath with dual sinks, a jetted tub, and separate shower. Outside, enjoy expansive covered decking, garden area and a fire-pit space. The property borders the PG&E ditch waterway with private access. Additional highlights include a spacious attached garage, whole-house backup generator, and RV parking with hookups. Optional Lake Membership to the Dogwood Lake
USD 599,000
16690 Ridgewood Dr
View photo
House · for sale
USD 599,000
USD 241/sq.ft
Updated
16690 Ridgewood Dr
Sunshine Camp
· 2,476 sq.ft · 3 Bedrooms · 3 Baths · House
· Garden · Deck · Fireplace · Equipped kitchen
Sunshine Camp · 2,476 sq.ft · 3 Bedrooms · 3 Baths · House · Garden · Deck · Fireplace · Equipped kitchen
Nestled on 2.6 private acres with breathtaking views of Crystal Falls Waterfall, this peaceful retreat blends natural beauty with comfortable living. A circular driveway leads to a gated front yard and inviting entry. Inside, the spacious great room showcases stunning waterfall views through large sliding glass doors, while a floor-to-ceiling stone fireplace with pellet stove creates a warm focal point. The open kitchen features granite countertops, stainless steel appliances, and abundant natural light. The main level offers 3 bedrooms, including a primary suite with deck access and waterfall views. Downstairs, a large bonus room with full bath and private entrance offers flexible living space
USD 599,000
21065 Crystal Falls Dr
View photo
House · for sale
USD 369,000
USD 225/sq.ft
21065 Crystal Falls Dr
Sunshine Camp
· 1,636 sq.ft · 3 Bedrooms · 2 Baths · House
· Deck
Sunshine Camp · 1,636 sq.ft · 3 Bedrooms · 2 Baths · House · Deck
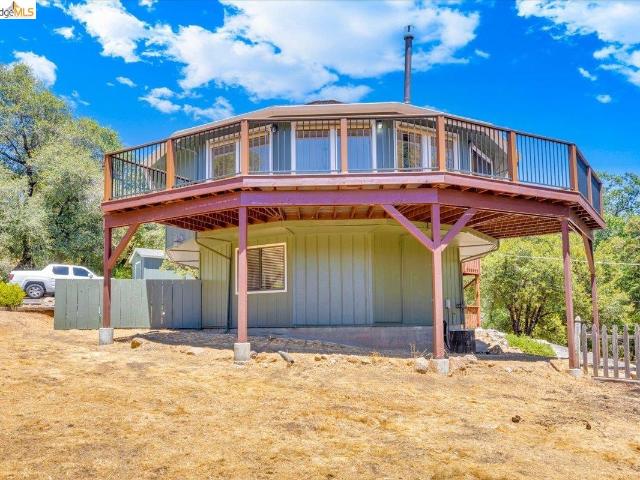
Discover one of Crystal Falls' most unique homes! This distinctive 3-bedroom, 2-bath octagonal residence, built in 1992, combines architectural character with the peaceful lifestyle of the Sierra foothills. Situated on a 0.27-acre lot, the home's rare eight-sided design creates an inviting interior with abundant natural light and a warm, open feel. Enjoy the outdoors from the spacious wraparound deck, perfect for entertaining, morning coffee, or taking in the tranquil surroundings. The paved driveway to the home is an added bonus! While the detached outbuilding offers endless possibilities as a workshop, studio, or extra storage. Located in the Crystal Falls subdivision, residents enjoy access to community amenities including lakes, parks, horse stables, tennis courts, a clubhouse, fitness and wellness center! Just minutes from Twain Harte and historic downtown Sonora, shopping, dining, and year-round outdoor recreation, this one-of-a-kind property offers the perfect blend of privacy,
USD 369,000
17109 Nile River
View photo
House · for sale
USD 335,000
USD 270/sq.ft
17109 Nile River
Sunshine Camp
· 1,238 sq.ft · 3 Bedrooms · 2 Baths · House
· Garden · Deck · Equipped kitchen
Sunshine Camp · 1,238 sq.ft · 3 Bedrooms · 2 Baths · House · Garden · Deck · Equipped kitchen
Beautiful single-level home offering 3 bedrooms, 2 bathrooms, and 1,248 sq. Ft. of comfortable living space. A thoughtfully designed addition completed in 2021 created a spacious primary suite featuring a mini-split system, walk-in closet, and an elegant en-suite bath with slate flooring and a custom slate walk-in shower. This home sits on. 37 of a very usable acre. The expansive deck, also completed in 2021, spans the entire back of the home and overlooks a gently sloping grassy backyard—an ideal setting for relaxing or entertaining. The open-concept living room features a vaulted ceiling and large windows that bring in natural light while showcasing views of the backyard and deck. The kitchen is appointed with solid hickory cabinets and flows seamlessly into the dining and living areas. The floor to ceiling solid rock hearth houses a free standing wood stove for those chilly winter nights. Additional features include luxury vinyl flooring throughout the main living spaces, carpet in
USD 335,000
21293 Crystal Falls
View photo
House · for sale
USD 339,000
USD 231/sq.ft
21293 Crystal Falls
Sunshine Camp
· 1,464 sq.ft · 3 Bedrooms · 2 Baths · House
· Office room · Deck · Equipped kitchen · Parking
Sunshine Camp · 1,464 sq.ft · 3 Bedrooms · 2 Baths · House · Office room · Deck · Equipped kitchen · Parking
Welcome to Crystal Falls, where mountain living meets outstanding community amenities. This inviting home offers approximately 1,469 square feet with 3 bedrooms, 2 baths, and a versatile floor plan designed for comfortable everyday living. The main level features a light-filled living and dining area, an open kitchen with recessed lighting, and convenient access to the expansive new deck. Completed at an approximate cost of $40,000, this outdoor living space provides the perfect setting for entertaining, outdoor dining, or simply relaxing while enjoying the peaceful wooded surroundings. The recently asphalted circular driveway offers easy access and ample parking, while updated windows enhance energy efficiency and natural light throughout the home. In addition to the main level living spaces, the lower level offers a large flex space complete with a full bath and private exterior access, ideal for a family room, guest retreat, home office, game room, hobby room, or additional sleeping
USD 339,000
23035 Strauch Drive
View photo
House · for sale
USD 449,999
USD 413/sq.ft
23035 Strauch Drive
Sunshine Camp
· 1,087 sq.ft · 2 Bedrooms · 2 Baths · House
· Garden · Parking · Deck
Sunshine Camp · 1,087 sq.ft · 2 Bedrooms · 2 Baths · House · Garden · Parking · Deck
Welcome to your dream Sierra retreat! Nestled high among the lofty pines of Twain Harte proper, 23035 Strauch Dr offers the ultimate blend of peaceful nature, mountain adventure, and total walkability. This meticulously maintained one-story gem features an inviting open layout wrapped in warm pecky wood paneling and framed by massive picture windows that bathe the living and dining areas in natural sunlight. Curl up by the upgraded wood-burning stove on cozy winter nights, or step out onto the sunny front deck for summer BBQs surrounded by mountain air and pine trees. Sitting on a rare, usable level lot, the property boasts a fully fenced backyard complete with a private lower deck and its own horseshoe pitperfect for entertaining. Add in a detached garage with a dedicated shop area, an indoor laundry room, and a master suite with an attached bath, and you have a move-in-ready sanctuary in the heart of the West Sierras. Best of all? Youre just a short walk from downtown Twain Harteincl
USD 449,999
18195 Wards Ferry Rd
View photo
House · for sale
USD 499,999
USD 240/sq.ft
18195 Wards Ferry Rd
Sunshine Camp
· 2,077 sq.ft · 3 Bedrooms · 3 Baths · House
· Garden · Swimming pool
Sunshine Camp · 2,077 sq.ft · 3 Bedrooms · 3 Baths · House · Garden · Swimming pool
Discover the possibilities at this spacious single-level East Sonora property, offering acreage, privacy, equestrian amenities, and convenience, all just a few minutes from town. Situated on more than 12 acres, this 3-bedroom, 3-bath home features generously sized bedrooms, including two primary bedrooms, which is ideal for extended family, guests, or flexible living arrangements. Twelve solar panels help offset energy costs and add to the home’s efficiency. The property includes a barn with space for up to four horses and ample acreage for animals, gardens, recreational use, or future improvements. With its rolling land and rural setting, the property may also inspire possibilities such as a small vineyard, olive grove, orchard, or hobby farm, subject to the buyer’s investigation of soil, water, zoning, and other applicable requirements. A unique indoor in-ground pool offers exciting potential for year-round enjoyment and is currently in need of repairs, allowing the next owner to res
USD 499,999
16961 Columbia River Dr
View photo
House · for sale
USD 375,000
USD 238/sq.ft
16961 Columbia River Dr
Sunshine Camp
· 1,572 sq.ft · 3 Bedrooms · 2 Baths · House
· Garden · Parking · Swimming pool · Deck · Equipped kitchen
Sunshine Camp · 1,572 sq.ft · 3 Bedrooms · 2 Baths · House · Garden · Parking · Swimming pool · Deck · Equipped kitchen
Located in the Sierra Foothill area of Crystal Falls. Where you can enjoy the clubhouse, two area lakes, tennis courts, a workout room and community stables! This home is a single level home with a detached garage. There is a room inside the garage has it's own heater and can be a workshop or an office or use your imagination! The front yard has a shed. The entire yard. Front and back are fenced. The front deck has an area for a garden or a hot tub? Take a look at this home with three bedrooms and two full baths with new flooring in the dining/kitchen areas and bathroom. Newer large capacity woodstove that can heat the entire home. Newer refrigerator, fruit trees and garden boxes. It is located at about the snowline. It's located about 2 1/2 hours from most Bay Area locations and can be a nice vacation or full time home. It's just a short drive to Yosemite National Park, Dodge Ridge Sky Resort, Chicken Ranch Casino, Black Oak Casino and all the amenities of living in the Motherlode! Co
USD 375,000
12700 Red Maple Cir. 47 SPC 47
View photo
House · for sale
USD 299,000
USD 199/sq.ft
12700 Red Maple Cir. 47 SPC 47
Sunshine Camp
· 1,496 sq.ft · 2 Bedrooms · 2 Baths · House
· Office room · Equipped kitchen
Sunshine Camp · 1,496 sq.ft · 2 Bedrooms · 2 Baths · House · Office room · Equipped kitchen
Open house saturday 9/26, 10-1:00! Looking for one of the best entertaining & spacious backyards in the Sonora Hills 55+ active community? Pride of Ownership shines throughout this beautifully maintained home located in the peaceful and highly sought-after 55+ community of Sonora Hills! Offering approximately 1,500 square feet of comfortable living space, this inviting home features 2 bedrooms, 2 bathrooms, plus a versatile bonus room ideal for a home office, den, hobby room, or additional sleeping area. Step inside to discover updated flooring that flows throughout the home, creating a warm and cohesive feel. The spacious living room and formal dining area blend seamlessly together, offering the perfect setup for entertaining family and friends. Just off the living area, the flexible bonus room adds extra functionality to fit your lifestyle needs. The kitchen is both practical and welcoming with tile countertops, ample prep space, and a convenient breakfast bar. Adjacent to the kitche
USD 299,000
17355 High Grade Ln
View photo
House · for sale
USD 999,995
USD 291/sq.ft
17355 High Grade Ln
Sunshine Camp
· 3,434 sq.ft · 4 Bedrooms · 4 Baths · House
· Patio · Fireplace · Equipped kitchen · Parking
Sunshine Camp · 3,434 sq.ft · 4 Bedrooms · 4 Baths · House · Patio · Fireplace · Equipped kitchen · Parking
Captivating mountain retreat! This stunning single-level 4 bed, 4.5 bath home in the prestigious Comstock Ranch. Nestled on 2.49 serene acres, this 3,440 sq. Ft. home features a detached 720 sq. Ft. garage & half bath, plus an oversized attached garage with attic winch, MEGA storage, workbench, and office. Inside, enjoy soaring cathedral ceilings with skylights, open beams, and a custom stone propane fireplace in the great room. The updated chef’s kitchen with all the bells & whistles including newer stainless appliances, double oven, bun warmer, wine fridge, and custom wood cabinetry. The luxurious primary suite with private patio access, offers a newly remodeled spa-like bathroom equipped with a soaking tub, walk-in shower, heated towel rack and radiant floor heat. The fourth bedroom with its own full bath and private access presents versatile living options, ideal for guests or as a potential Airbnb space. Additional highlights: central HVAC, 3 tankless water heaters, buried 500-gal
USD 999,995
12933 Chaparral Rd
View photo
House · for sale
USD 449,000
USD 243/sq.ft
12933 Chaparral Rd
Sunshine Camp
· 1,841 sq.ft · 4 Bedrooms · 2 Baths · House
· Garden · Office room · Parking
Sunshine Camp · 1,841 sq.ft · 4 Bedrooms · 2 Baths · House · Garden · Office room · Parking
Minutes to downtown Sonora with. 46-acre mostly level fenced property offers space, flexibility, and value in a quiet neighborhood. The 1,848 sq ft home features 4 bedrooms (4th converted from the garage (permitted) —ideal flex space for an office or guest space or bedroom), 2 updated bathrooms, a large laundry room, under-house storage/workshop area, and a detached shed with electrical. The functional layout is comfortable as-is with room to make it your own. Outside, enjoy a spacious, usable yard with room for gardening, pets, or future improvements. Additional features include solar, a generator transfer switch, carport, extra side parking, public irrigation water plus a well, and a cleared septic for added peace of mind
USD 449,000
23308 Pelton Wheel Circle
View photo
House · for sale
USD 749,000
USD 266/sq.ft
23308 Pelton Wheel Circle
Sunshine Camp
· 2,809 sq.ft · 3 Bedrooms · 2 Baths · House
· Fireplace · Equipped kitchen · Parking
Sunshine Camp · 2,809 sq.ft · 3 Bedrooms · 2 Baths · House · Fireplace · Equipped kitchen · Parking
Welcome to 23308 Pelton Wheel Circle, an impressive single-level home located in the private, highly desirable community of Comstock Ranch. Nestled among towering pines, this property offers exceptional privacy, sunset views and a serene, forested setting. Guests are welcomed by a paved circular driveway with level parking and a impressive covered entry featuring exquisite cedar siding with slate and river rock accents. Inside, the grand living room showcases a stunning stone hearth with a fireplace and a pellet stove, along with expansive picture windows that fill the space with natural light and frame beautiful pine forest views. The spacious kitchen is designed for both cooking and gathering, centered around a large island with an eating bar and downdraft cooktop. It features well-maintained oak cabinetry, granite countertops, and a walk-in pantry for stocking up. The breakfast nook has a charming bay window with a sunset view. There are both sliding glass doors and wooden framed Fr
USD 749,000
22912 Sierra DR
View photo
House · for sale
USD 497,000
USD 232/sq.ft
22912 Sierra DR
Sunshine Camp
· 2,142 sq.ft · 3 Bedrooms · 2 Baths · House
· Deck · Fireplace · Air conditioning · Heating · Parking
Sunshine Camp · 2,142 sq.ft · 3 Bedrooms · 2 Baths · House · Deck · Fireplace · Air conditioning · Heating · Parking
Tucked among the pines in Twain Harte, this fully furnished, turn-key cabin offers an effortless mountain lifestyle with coveted Twain Harte Lake membership. Ready to enjoy from day one or continue as a short-term rental, it blends personal retreat with income potential. The home features a spacious great room with fireplace and wet bar, a separate family room with media area, and two west-facing decks with sunset views-perfect for gathering, relaxing, and entertaining. With 3 bedrooms, 2 bathrooms, central heat, A/C, backup generator, ample parking, storage shed, and additional space for gear, this home offers comfort, convenience, and four-season enjoyment. Located just moments from town, enjoy shops, restaurants, Twain Harte Market, golf, tennis, pickleball, and outdoor activities including hiking, biking, and fishing. Nearby destinations include Pinecrest Lake, Dodge Ridge Ski Resort, Aspen Meadow Pack Station, Columbia State Historic Park, Jamestown, Sonora, Black Oak Casino, and
USD 497,000
24043 Hitching Post Rd
View photo
House · for sale
USD 374,900
USD 223/sq.ft
24043 Hitching Post Rd
Sunshine Camp
· 1,679 sq.ft · 3 Bedrooms · 2 Baths · House
· Garden · Deck · Fireplace · Equipped kitchen · Parking
Sunshine Camp · 1,679 sq.ft · 3 Bedrooms · 2 Baths · House · Garden · Deck · Fireplace · Equipped kitchen · Parking
Private mountain retreat on a spacious corner lot! Welcome to the serene getaway nestled in the heart of Cedar Ridge! This single-level home offers 3 bedrooms, 2 bathrooms, & 1,680 sq. Ft. of living space all on an expansive. 37 lot, level concrete driveway, oversized 2-car garage, & plenty of room for RV/boat parking. Inside, the living room features vaulted knotty pine ceilings, & a cozy freestanding fireplace with stone surround. The dining room easily accommodates a large table for entertaining. The well-appointed kitchen boasts tile countertops, abundant cabinetry, a convenient wet bar, and a garden window that frames tranquil views of the surrounding trees. Adjacent to the kitchen is a second living room with sliding glass doors leading out to the spacious back deck, perfect for outdoor entertaining. Down the hall, you’ll find two guest bedrooms, a full bathroom with a tub/shower combo, & indoor laundry. The primary suite is located at the end of the hall & features its own acces
USD 374,900
22848 Middlecamp Road
View photo
House · for sale
USD 665,000
USD 381/sq.ft
22848 Middlecamp Road
Sunshine Camp
· 1,744 sq.ft · 3 Bedrooms · 2 Baths · House
· Deck · Equipped kitchen · Parking
Sunshine Camp · 1,744 sq.ft · 3 Bedrooms · 2 Baths · House · Deck · Equipped kitchen · Parking
Welcome to your Private Mountain Retreat in the Heart of Twain Harte! Situated at approx. 3,700 feet elevation on a peaceful & beautifully landscaped 0.77-acre parcel, this immaculate single-level 3-bedroom, 2.5-bath home offers 1,750 s. Ft. of thoughtfully updated living space, owned solar, whole house generator & an exceptional outdoor setting bordering the Lazy Z Resort property. From the moment you arrive, you’ll appreciate the pride of ownership. The property features durable concrete siding, an oversized 4-car garage w/ an expansive workshop, RV carport, addl. Covered parking, plus generous wine & storage area beneath the home. Step onto the newer Trex decking & into an inviting open-concept floor plan featuring recent carpet in all bedrooms, beautiful flooring, a spacious living room, dining area, & an updated kitchen w/granite countertops, propane range, stainless steel appliances & abundant cabinetry. A large laundry/mudroom w/ utility sink & convenient side entrance adds ever
USD 665,000
18521 Woodham Carne Rd
View photo
House · for sale
USD 1,349,000
USD 338/sq.ft
18521 Woodham Carne Rd
Sunshine Camp
· 3,983 sq.ft · 4 Bedrooms · 3 Baths · House
· Fireplace · Equipped kitchen
Sunshine Camp · 3,983 sq.ft · 4 Bedrooms · 3 Baths · House · Fireplace · Equipped kitchen
Exceptional multi-generational or income-producing property featuring a beautifully remodeled 2,993 sq. Ft. main residence, a newly constructed 996 sq. Ft. ADU completed in March 2025, and an impressive 3,186 sq. Ft. wood-framed barn with 1,368 sq. Ft. of loft space. The main home was extensively renovated in 2018 and showcases an open-concept design with vaulted ceilings, exposed wood beams, and a stunning stacked-stone fireplace that anchors the living space. The chef's kitchen is designed for both entertaining and everyday living, featuring a large center island, Thermador Professional 6-burner range, French-door oven with warming drawer, built-in refrigerator, and separate wine refrigerator. The spacious primary suite offers a large walk-in closet and private retreat. The main level also includes a guest bedroom and full bathroom, while the lower level features a versatile third bedroom or flex space with an adjoining half bath. An automatic back-up generator is included with 26,00
USD 1,349,000
23160 Mark Twain Dr
View photo
House · for sale
USD 595,000
USD 252/sq.ft
23160 Mark Twain Dr
Sunshine Camp
· 2,357 sq.ft · 3 Bedrooms · 3 Baths · House
· Parking
Sunshine Camp · 2,357 sq.ft · 3 Bedrooms · 3 Baths · House · Parking
Come see this beautiful Craftsman style home nestled in the trees of Twain Harte on two lots that total just over an acre of land. This home has had one owner and shows the design and quality of the love and thought they put into it. There are wood framed double pane windows throughout. Pine ceilings and trim. And the wood staircase is beautiful! Check out the large downstairs area that is being used as a workshop/game room. It only needs a little bit to finish it off and it could have an extra bedroom down there. RV parking and hook-ups. The town of Twain Harte with shops, restaurants, golf course and community pool is just a short walk from the property. Twain Harte also has special events year round! Located only 2 1/2 hours from most Bay Area locations and a short drive to Pinecrest Lake, Dodge Ridge Ski area, Black Oak and Chicken Ranch Casinos, historic Sonora and Columbia, and Yosemite National Park. Come and take a look!
USD 595,000
22921 hawk
View photo
House · for sale
USD 575,000
USD 198/sq.ft
22921 hawk
Sunshine Camp
· 2,895 sq.ft · 5 Bedrooms · 3 Baths · House
· Deck · Equipped kitchen
Sunshine Camp · 2,895 sq.ft · 5 Bedrooms · 3 Baths · House · Deck · Equipped kitchen
Stunning 2,900 Sq. Ft. Mountain Retreat with Private In-Law Suite Nestled on a peaceful half-acre beneath majestic pines, this beautifully renovated mountain retreat offers 2,900 square feet of thoughtfully designed living space with 5 bedrooms and 3 full bathrooms. Surrounded by fresh mountain air and tranquil forest views, this turnkey property is the perfect full-time residence, vacation getaway, multi-generational home, or investment opportunity. The main level features 3 spacious bedrooms and 2 beautifully updated bathrooms, while the lower level offers a fully self-contained 2-bedroom, 1-bath in-law suite with both a private exterior entrance and interior access. Complete with its own full kitchen and private deck, the lower level is ideal for extended family, guests, or potential rental income. Every detail has been carefully updated, leaving nothing untouched. Improvements include new windows, luxury LUX flooring, updated appliances, a new HVAC system, and countless additional
USD 575,000
20742 Walker Way
View photo
Townhouse · for sale
USD 369,000
USD 193/sq.ft
20742 Walker Way
Sunshine Camp
· 1,905 sq.ft · 3 Bedrooms · 2 Baths · Townhouse
· Parking
Sunshine Camp · 1,905 sq.ft · 3 Bedrooms · 2 Baths · Townhouse · Parking
Greenley Oaks Townhouse Estates – Welcome to this highly sought-after community, where style, comfort, and convenience come together in this beautifully renovated, turnkey home. Offering over 1,900 square feet, this spacious residence features 3 bedrooms, 2.5 bathrooms, and an ideal floor plan designed for comfortable everyday living. The private primary suite is a true retreat, complete with a luxurious ensuite featuring a soaking tub, separate shower, dual-sink vanity with a built in seating area, and a private closeted commode. Dual closets complete the primary for an ultimate luxury retreat. The attached Garage is complete with storage cabinets, shelving and a keypad with remote entry. Thoughtfully updated throughout, this move-in-ready home showcases new quartz countertops and backsplash, luxury vinyl plank flooring, fresh interior/exterior paint, modern fixtures, and designer finishes that create a clean, contemporary feel. Enjoy the ease of low-maintenance living while being jus
USD 369,000
13246 Armistead Cir
View photo
House · for sale
USD 639,000
USD 333/sq.ft
13246 Armistead Cir
Sunshine Camp
· 1,916 sq.ft · 3 Bedrooms · 2 Baths · House
· Patio · Fireplace · Equipped kitchen · Parking
Sunshine Camp · 1,916 sq.ft · 3 Bedrooms · 2 Baths · House · Patio · Fireplace · Equipped kitchen · Parking
Perched atop 2 private acres, this beautifully remodeled home offers sweeping panoramic views stretching west for miles, overlooking Teleli Golf Club and the surrounding Sierra foothills. The thoughtfully updated 3-bedroom, 2.5-bath home features a bright, open living area centered around a stunning rock fireplace with a cozy wood-burning stove. The all-new kitchen has been tastefully remodeled with new cabinets, stainless appliances, and butcherblock counter tops. On the upper level are two spacious bedrooms, a full bathroom, and a separate master suite. An attached garage adds convenience, and the elevated outdoor patio is the perfect place to relax, entertain, or take in the hilltop scenery. With a new roof and fresh interior updates, this home is turn-key. Combining modern updates, privacy, and exceptional views, this is a rare opportunity to own a move-in-ready home in a spectacular setting
USD 639,000

Get email alerts

Don't miss out: be the first to know about new properties

The alert was correctly created

On subscribing you accept the conditions of use and the privacy policy
Alert
Receive new ads in your inbox
Save this search
Receive alerts for new listings

We'll send you an email when we have new properties for: "Properties for sale in Sunshine Camp"

The alert was correctly created

Apple Valley Estates, Phoenix Lake East Sonora-Phoenix Lake CCD Tuolumne County California
Scenic Brook
Get email alerts and be the first to see new listings
Required field
On subscribing I accept the terms of the privacy policy
Perfect! You'll soon start receiving new listings via email
Alert
Receive an email when we have new ads for Properties for sale in Sunshine Camp
Save this search
Filters

Bedrooms

Size (sq.ft)

sq.ft
sq.ft

Price

USD
USD

Property type

Bathrooms

Clear all filters
Receive notifications when new entries are published.