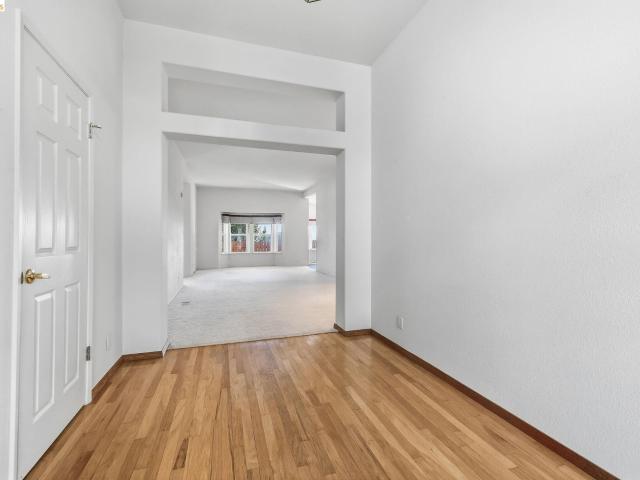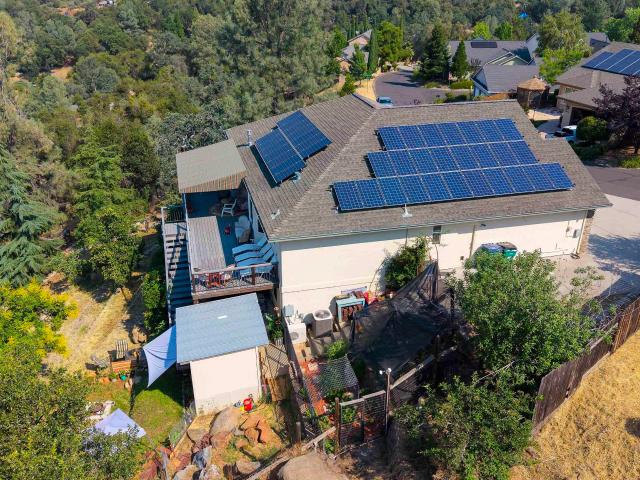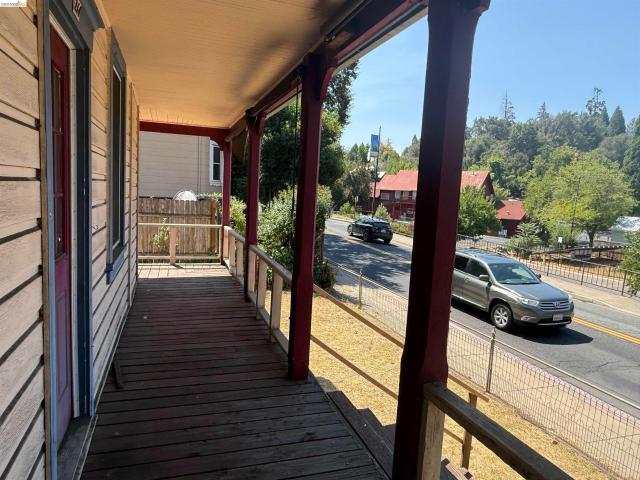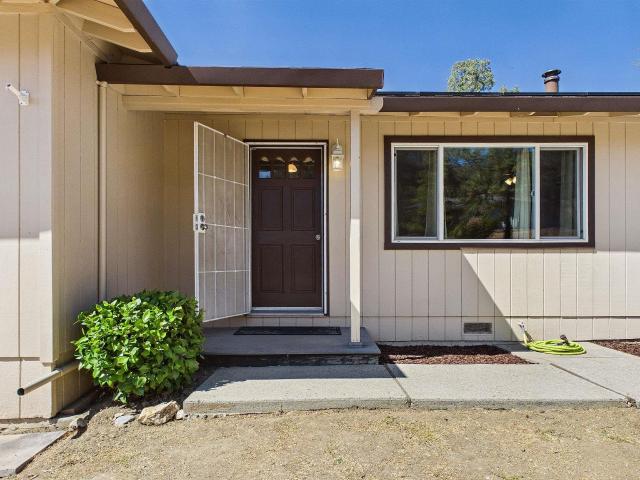
199 properties for sale in Sunshine Camp

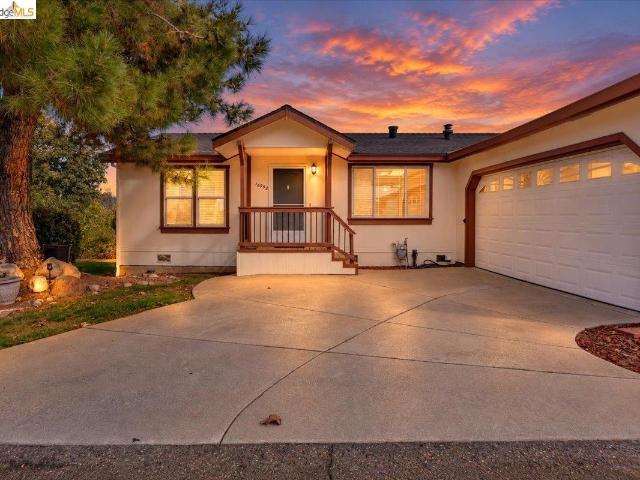
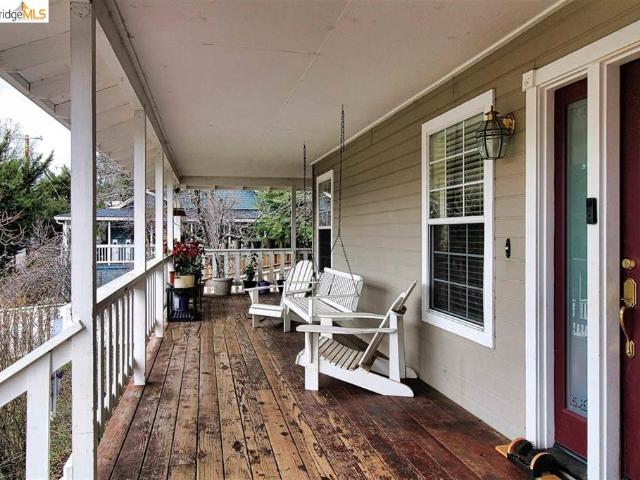
19819 Soulsbyville Rd
View photo
House · for sale
USD 400,000
USD 213/sq.ft
19819 Soulsbyville Rd
Sunshine Camp
· 1,873 sq.ft · 3 Bedrooms · 2 Baths · House
· Garden
Sunshine Camp · 1,873 sq.ft · 3 Bedrooms · 2 Baths · House · Garden
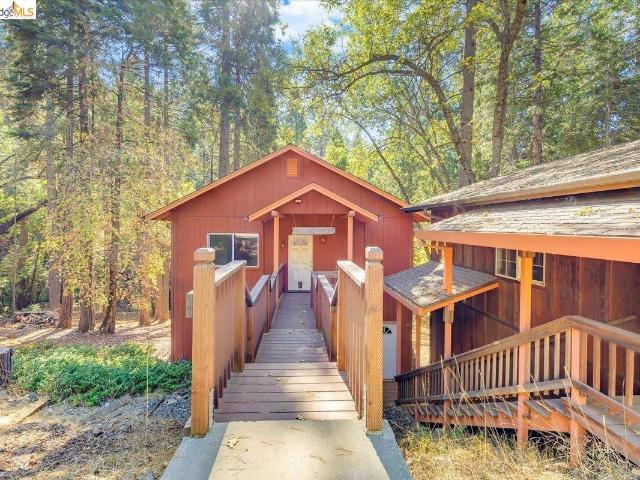
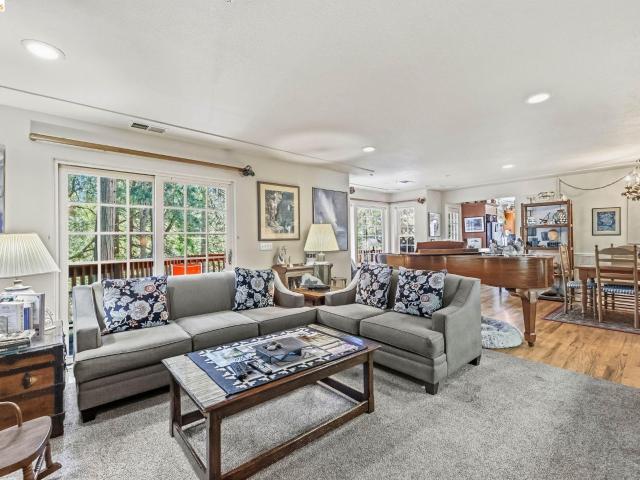
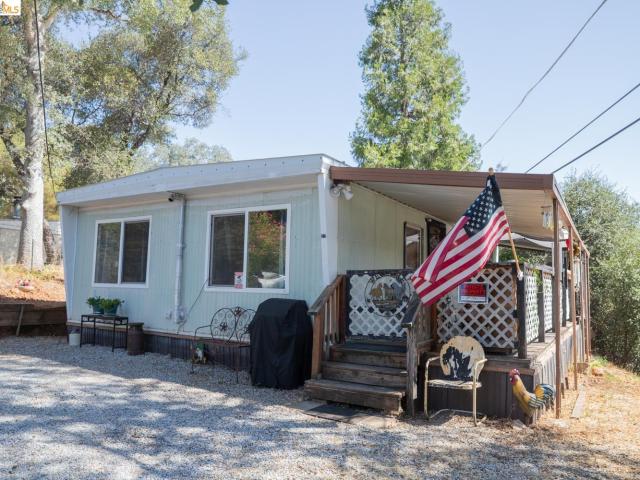
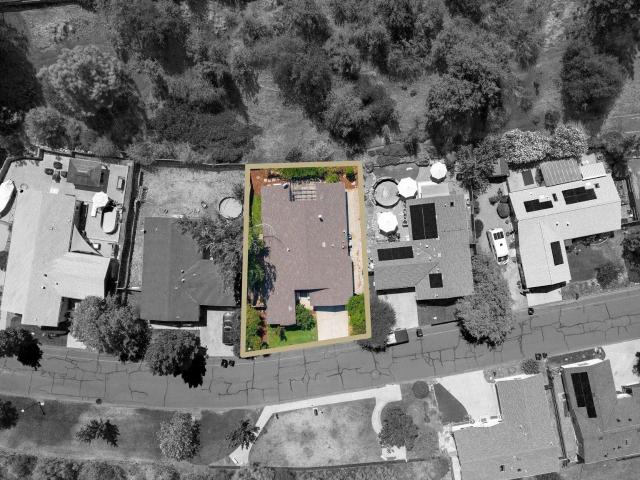
Discover the charm and potential of this ranch-style home in Soulsbyville! Situated on a spacious. 49-acre lot, this 3-bedroom, 2-bath home offers a comfortable floor plan, some hardwood flooring, and plenty of room to make it your own. The property has a welcoming country feel with space to enjoy the outdoors, garden, or simply relax. While the home needs some TLC, it presents a great opportunity for buyers looking to add their personal touch. Bring your ideas and discover the possibilities this property has to offer! A HUGE benefit this home as a VA Assumable loan with an interest rate of 2.7 Percent!
USD 400,000
24076 S Bear Clover Ct
View photo
House · for sale
USD 399,000
USD 214/sq.ft
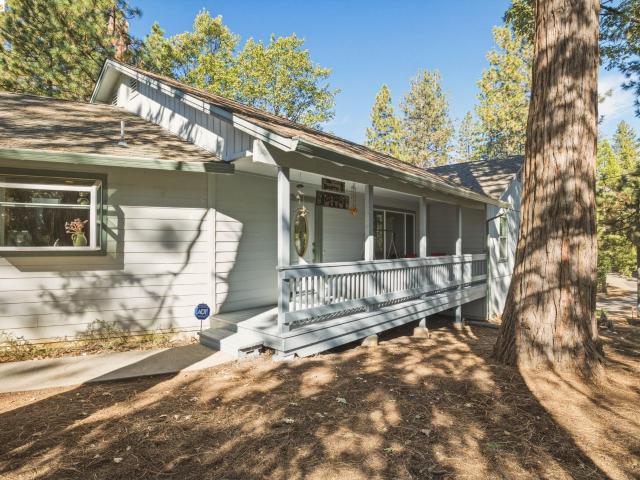
24076 S Bear Clover Ct
Sunshine Camp
· 1,862 sq.ft · 3 Bedrooms · 2 Baths · House
· Parking · Deck · Equipped kitchen
Sunshine Camp · 1,862 sq.ft · 3 Bedrooms · 2 Baths · House · Parking · Deck · Equipped kitchen
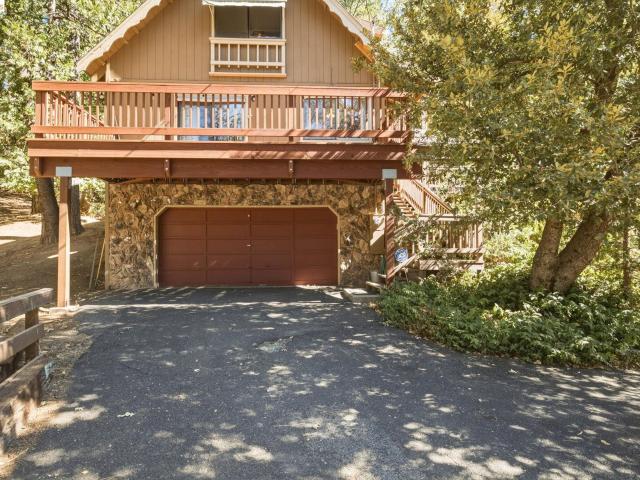
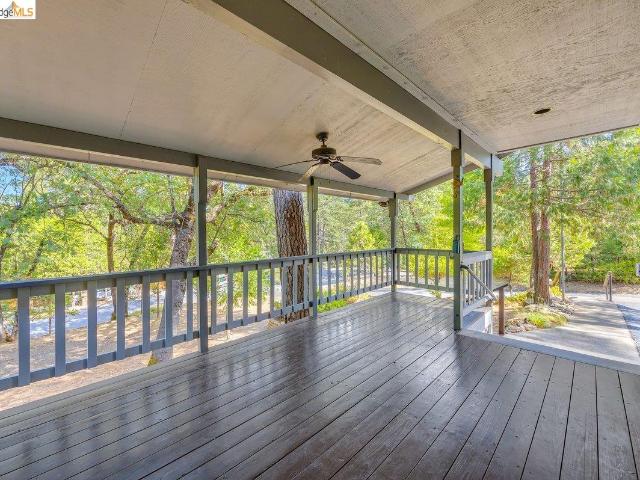
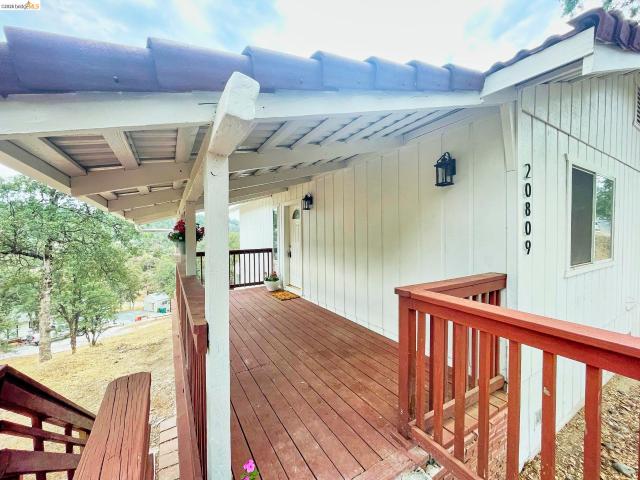
Lovely well cared for home in Cedar Ridge, the Sonora Sierra Foothills. 3 bedroom, 2 bath w/ open livingroom, den nook (to curl up with a book), dining & a nice kitchen w/ pantry. Inside laundryroom includes washer & dryer. Home is in a cul de sac, fairly level driveway w/attached finished 2 car garage. Front covered deck & nice back deck to enjoy your morning coffee, the view & wildlife. Home is move in ready & clean w/ full section 1 & 2 pest clearance. Cedar Ridge has a great hiking trail along the ditch system, great to walk your dogs or a nice walk in the trees. Fall is here & it's gorgeous! This is a perfect home or second home. Ready to go! Pinecrest Lake, Dodge Ridge Ski Area & the High Country less than an hour away
USD 399,000
23593 Lakewood Dr
View photo
House · for sale
USD 369,000
USD 276/sq.ft
23593 Lakewood Dr
Sunshine Camp
· 1,335 sq.ft · 3 Bedrooms · 2 Baths · House
· Office room · Deck · Balcony · Equipped kitchen · Parking
Sunshine Camp · 1,335 sq.ft · 3 Bedrooms · 2 Baths · House · Office room · Deck · Balcony · Equipped kitchen · Parking
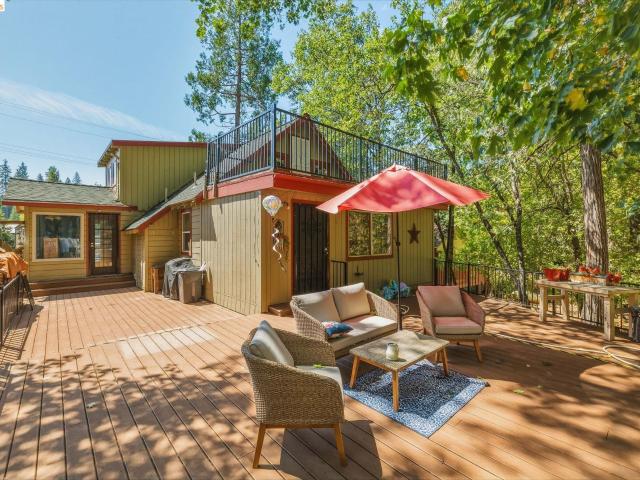
Pine-scented air, sweeping views, and the quiet of the Sierra foothills, all from your own oversized deck. This custom 3-bedroom, 2-bath home offers 1,344 sq ft of comfortable living on a large lot in the heart of Twain Harte. Inside, the living room is anchored by walls of windows that frame the treetops and mountains beyond. The dining area overlooks the living space, so the views stay part of every meal, and the kitchen with beautiful cabinetry keeps the cook in the conversation. The primary suite gives you room to unwind, and two guest bedrooms make space for visitors, a home office, or hobbies. Step out to the charming balcony for morning coffee above the treetops, or gather friends on the expansive deck as the sun sets. Natural landscaping of towering pines, oaks, and mature flowers surrounds the home. An attached 2-car garage offers plenty of room for gear, toys, and storage. Membership to Lakewood Park Lake is optional. Golf, hiking, skiing at Dodge Ridge, summer days at Pinecr
USD 369,000
21291 Crestview Drive
View photo
House · for sale
USD 369,000
USD 281/sq.ft
21291 Crestview Drive
Sunshine Camp
· 1,313 sq.ft · 3 Bedrooms · 2 Baths · House
· Equipped kitchen
Sunshine Camp · 1,313 sq.ft · 3 Bedrooms · 2 Baths · House · Equipped kitchen
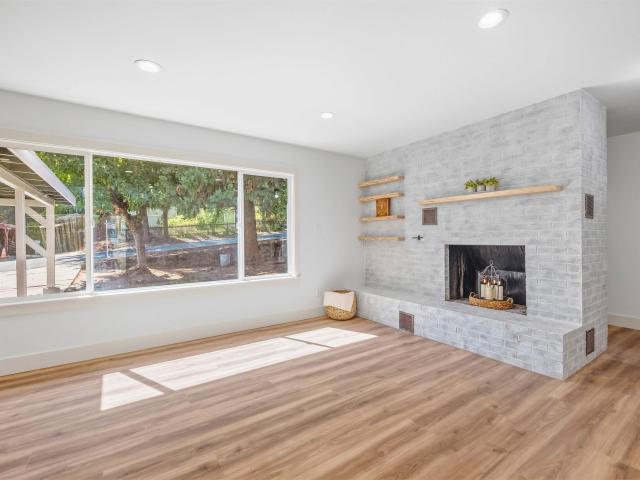
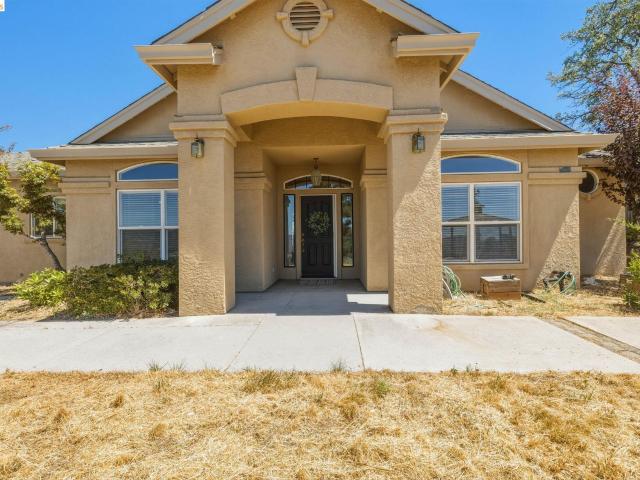
Exceptional! Too many possibilities to list. This home is a complete remodel with the finest of materials. Rare opportunity to be the second family to live in this well located home, in the most serene location, well established family neighborhood for decades. Enormous lot boast several areas for an ADU, or another home altogether, while enjoying your completely remodeled custom kitchen with a view of the grounds. The very real, extreme good feelings'ZEN' house will delight immediately. The colors are wonderful. This home is well above average and exceptional, New roof, paint, appliances, bathrooms, floors. All New! Friends, the delightful charm is indeed(move in ready), with so many opportunities to expand. Come today, as this opportunity is priced to sell
USD 369,000
17003 E Brookside DR
View photo
House · for sale
USD 350,000
USD 246/sq.ft
17003 E Brookside DR
Sunshine Camp
· 1,421 sq.ft · 2 Bedrooms · 2 Baths · House
· Deck · Equipped kitchen · Parking
Sunshine Camp · 1,421 sq.ft · 2 Bedrooms · 2 Baths · House · Deck · Equipped kitchen · Parking
Pine-Surrounded Cedar Ridge Retreat with Additional Lot! Discover the beauty and tranquility of Cedar Ridge with this unique 2-bedroom, 2-bathroom property offering approximately 1,428 sq. Ft. of living space, situated on a. 49-acre lot with an additional adjoining. 42-acre parcel included-providing extra space, privacy, and possibilities. The main level features a comfortable living room, bedroom, and a convenient laundry and bathroom combination. Step outside onto the spacious deck and take in the peaceful views of the surrounding pines, with a creek running along the bottom of the property, creating a serene mountain setting. Downstairs, you'll find a separate studio-style living space complete with its own kitchen and bathroom, offering flexibility for guests, extended family, or a private retreat. An additional unfinished room provides even more potential for future use. The property also features a detached two-car garage with a large storage area underneath, providing ample room
USD 350,000
23251 CA State Hwy 108
View photo
House · for sale
USD 1,495,000
USD 225/sq.ft
23251 CA State Hwy 108
Sunshine Camp
· 6,620 sq.ft · 9 Bedrooms · 9 Baths · House
· Parking · Deck · Fireplace · Equipped kitchen
Sunshine Camp · 6,620 sq.ft · 9 Bedrooms · 9 Baths · House · Parking · Deck · Fireplace · Equipped kitchen
Some properties offer a place to live. This house offers the opportunity to become part of a story. For decades, this distinctive Twain Harte property has been a place of gathering, hospitality and connection. Now, for the first time in a generation, it is ready for its next chapter. Set among towering trees, the residence unfolds across three levels with a remarkable sense of both scale and warmth. Generous gathering spaces, a substantial kitchen, wood floors, fireplaces, intimate sitting areas and guest rooms with individual personalities create a home that feels discovered rather than duplicated. Multiple decks extend the experience outdoors, offering places to gather, dine or simply enjoy the surrounding forest. A detached garage adds even more versatility, with a studio-style guest accommodation below featuring its own kitchen and bath. Long established as McCaffrey House Bed & Breakfast, the property brings with it a long tradition of hospitality while leaving room for an entirel
USD 1,495,000
17270 Robin Ridge
View photo
House · for sale
USD 549,000
USD 796/sq.ft
17270 Robin Ridge
Sunshine Camp
· 689 sq.ft · 2 Bedrooms · 1 Bath · House
· Patio · Deck · Fireplace · Swimming pool · Parking
Sunshine Camp · 689 sq.ft · 2 Bedrooms · 1 Bath · House · Patio · Deck · Fireplace · Swimming pool · Parking
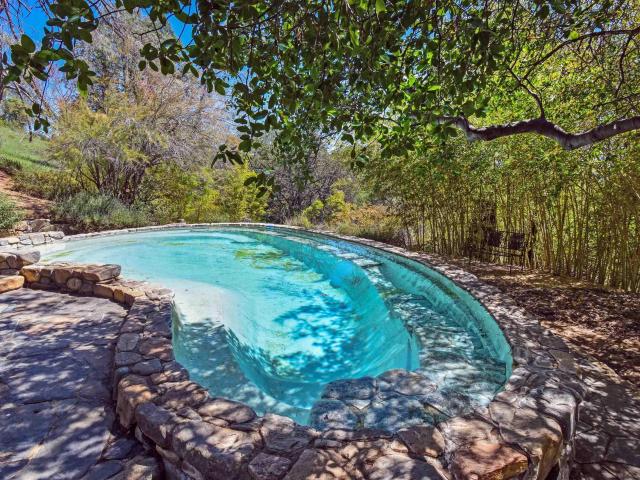
Escape to nature on 44 private acres in a tranquil, secluded setting with views of the Tuolumne River Canyon and Yosemite NP. The property features a rustic main dwelling, a concrete palazzo and river-rock pool-. All hand-crafted by a local master carpenter and masonry architect. The rustic home offers cedar wood siding, a wraparound deck, antique windows and a sleeping loft. A wood-burning stove with cooktop provides heat and cooking space for dual function and efficiency. The concrete palazzo provides flexible space for a studio, music room, or retreat. It includes a Swedish masonry fireplace, expansive windows, and an elevated deck. A matching concrete carport offers covered parking. The freshwater swimming pool adjoins a separate koi pond and seating area forming a unique natural setting for cooling off and entertaining outdoors. Other amenities include a patio, sandy lounge area, bamboo grove, badminton court, fire pit, and bocce ball area—ideal for recreation and outdoor fun. Add
USD 549,000
12660 Red Chestnut Ln #18
View photo
House · for sale
USD 224,700
USD 186/sq.ft
12660 Red Chestnut Ln #18
Sunshine Camp
· 1,206 sq.ft · 2 Bedrooms · 2 Baths · House
· Patio · Garden · Swimming pool · Parking
Sunshine Camp · 1,206 sq.ft · 2 Bedrooms · 2 Baths · House · Patio · Garden · Swimming pool · Parking
Sonora Hills. A peaceful 55+ community designed for comfortable, low-maintenance living—just minutes from Sonora’s hospital, shopping, restaurants, and everyday conveniences. The perfect next chapter for those ready to downsize without giving up quality of life, independence, or connection. Smart and private floor plan with 2 bedrooms located on opposite ends of the home, each with its own full bath—ideal for guests, visiting family, or simply enjoying personal space. Cozy living room looks out to private patio with pergola, creating a seamless indoor-outdoor feel. Green thumb? Small garden, container plants, or a peaceful backyard retreat. There’s room to make it your own. Level parking & level entry make daily living stress-free. Move-in ready featuring fresh interior paint, brand new carpet, LIGHT & AIRY with clean, welcoming feeling. Sonora Hills truly shines as a community offering a clubhouse perfect for gatherings & celebrations. Swimming pool for relaxation & wellness. Workout
USD 224,700
22420 Colorado River
View photo
House · for sale
USD 699,950
USD 252/sq.ft
22420 Colorado River
Sunshine Camp
· 2,777 sq.ft · 3 Bedrooms · 2 Baths · House
· Deck · Equipped kitchen
Sunshine Camp · 2,777 sq.ft · 3 Bedrooms · 2 Baths · House · Deck · Equipped kitchen
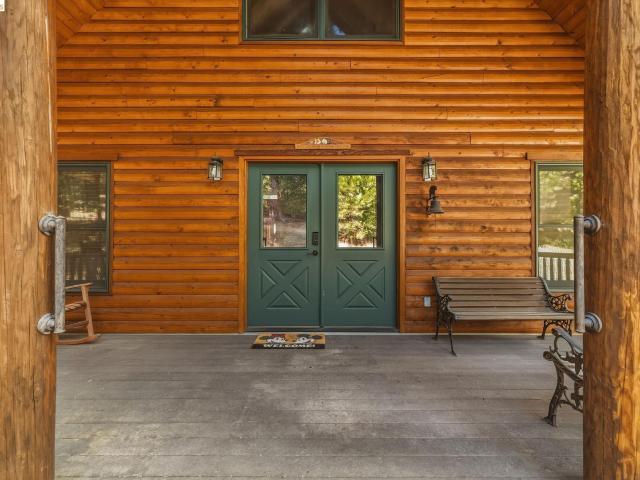
Log cabin backed up to the falls. Covered porch leads you to a nice size entry which wraps around to the spacious living room with tall windows to bring in the natural light, open dining area with French doors leading to deck, large kitchen with plenty of counter space, large island and walk-in pantry. Primary bedroom on the main level with built-in cabinets and French doors leading to the deck, half bath located under the stairs. Upstairs you will find a large loft with cat walk and open beam ceiling with two large bedrooms on each end of the loft and a full bath
USD 699,950
999 Cemetery Lane
View photo
House · for sale
USD 569,000
USD 273/sq.ft
999 Cemetery Lane
Sunshine Camp
· 2,077 sq.ft · 3 Bedrooms · 2 Baths · House
· Garden · Office room · Deck · Equipped kitchen
Sunshine Camp · 2,077 sq.ft · 3 Bedrooms · 2 Baths · House · Garden · Office room · Deck · Equipped kitchen
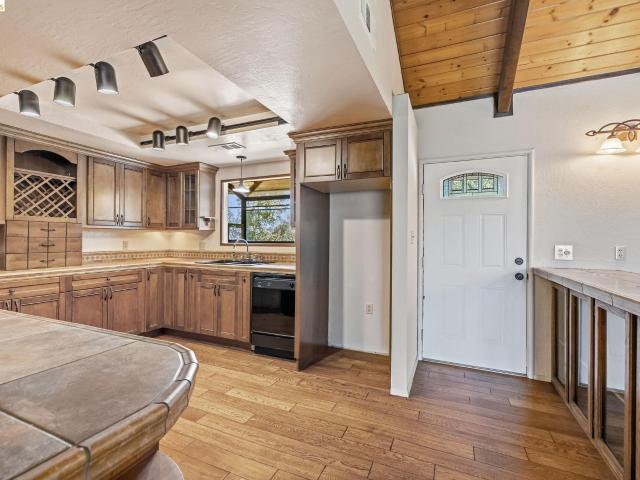
CITY LIGHTS & MOUNTAIN VIEWS set the backdrop for this private retreat, tucked away on approximately 3/4 of an acre just minutes from downtown. Offering a rare combination of convenience and seclusion, this home feels worlds away while keeping shopping, dining and everyday amenities close at hand. Inside, the rustic-inspired interior is filled with warmth and character, highlighted by exposed beams and vaulted ceilings. The updated kitchen features a recessed ceiling, garden window, custom cabinetry and decorative tile accents. An open and versatile floor plan creates an easy transition between the kitchen, dining and living areas, with expansive views enjoyed right from the living room and direct access to the back deck. The main-level primary suite offers its own private access to the deck, creating a peaceful place to take in the surrounding scenery. The primary bathroom is complete with dual sinks, mirrored closets and a walk-in shower. Just beyond the bathroom is a bonus office wi
USD 569,000
12720 Robinia Circle #8 SPC 8
View photo
House · for sale
USD 270,000
USD 143/sq.ft
12720 Robinia Circle #8 SPC 8
Sunshine Camp
· 1,884 sq.ft · 3 Bedrooms · 2 Baths · House
· Deck · Equipped kitchen · Parking · Swimming pool
Sunshine Camp · 1,884 sq.ft · 3 Bedrooms · 2 Baths · House · Deck · Equipped kitchen · Parking · Swimming pool
This home is a rare find in the 55+ senior community of Sonora Hills. At 1883 sq ft this Yosemite floor plan is a true 3 bedroom home! The entrance has oak hardwood flooring, changing to carpet in the spacious living room that has ample room for dining as well. The large kitchen lends itself to entertaining with another area for dining and a view out the windows towards the mountains. There are 2 sliding glass doors that lead out to the covered deck in the back that's perfect for relaxing and catching the afternoon breeze while enjoying the beautiful view. All 3 bedrooms are on one side of the house, separate from the living area. The primary bedroom has a large bathroom and 2 walk-in closets. The 2-car attached garage is full of cabinets for storage and a workbench just waiting for a project. It's an easy walking distance from the home to the beautiful clubhouse, swimming pool, exercise area and library/game room. Located near downtown Sonora, conveniently close to shopping, restauran
USD 270,000
20370 Starr King Dr
View photo
House · for sale
USD 815,000
USD 272/sq.ft
20370 Starr King Dr
Sunshine Camp
· 2,992 sq.ft · 6 Bedrooms · 4 Baths · House
· Patio · Garden · Office room · Balcony · Parking
Sunshine Camp · 2,992 sq.ft · 6 Bedrooms · 4 Baths · House · Patio · Garden · Office room · Balcony · Parking
Attn: investors and multi generational buyers! Large Bi-level FULLY rented home with wonderful long term tenants already in place! Featuring 2 separate units on the bottom level, a 2bd/1bth ADU, and a private studio. Both units each have their own full bathrooms, private entrances, parking, their own patios, with direct access to the large backyard. The main level (Top) is fully furnished with great grandmas Victorian antiques, all of which stay with the home. The main level consists of 3 bedrooms, 2 full baths, and a large den/office, that has been converted into an “owners room” for when you have time to come visit your own property! There is a private primary 1bd/1bth, with its own separate entrance on the large 30 foot SW facing balcony! One of the other bedrooms opposite the balcony, has its own private courtyard also with its own entrance, and another shared full bathroom. Plenty of space to spread out. There are 4 distinct living areas in total, 3 full laundry hookups, 2 car att
USD 815,000
211 N Washington St
View photo
House · for sale
USD 206,000
USD 184/sq.ft
211 N Washington St
Sunshine Camp
· 1,119 sq.ft · 3 Bedrooms · 2 Baths · House
· Garden · Equipped kitchen
Sunshine Camp · 1,119 sq.ft · 3 Bedrooms · 2 Baths · House · Garden · Equipped kitchen
Bring your vision and make this downtown Sonora home your own! Built in 1949, this 3-bedroom, 2-bath home offers approximately 1,126 square feet and plenty of character, including a welcoming covered front porch and a classic clawfoot-style tub. The living area features a wood-burning stove with brick hearth, while the kitchen offers a functional footprint with room for future updating. Outside, you'll find a fenced yard with space to enjoy the outdoors, along with a detached storage shed for tools, hobbies, or additional storage. The property offers an opportunity for a buyer looking to renovate, restore, or personalize a home with vintage charm
USD 206,000
20568 Tanner Dr
View photo
House · for sale
USD 399,900
USD 312/sq.ft
20568 Tanner Dr
Sunshine Camp
· 1,281 sq.ft · 2 Bedrooms · 2 Baths · House
· Garden · Deck · Equipped kitchen · Parking
Sunshine Camp · 1,281 sq.ft · 2 Bedrooms · 2 Baths · House · Garden · Deck · Equipped kitchen · Parking
Move-in-ready and updated home on a. 34-acre corner lot in the desirable Willow Springs neighborhood. This 2-bedroom, 2-bath home features a spacious kitchen and living room, plus an 8x10’ garden shed and attached 2-car garage and laundry/storage room. Extensive updates completed within the past three years include OWNED Solar, a new roof, dual-pane windows throughout, interior and exterior paint, flooring throughout, a wood stove, kitchen appliances and countertops, and bathroom upgrades. Exterior updates also include a new covered deck, paved driveway, additional parking, and planter beds. A new 24x24' steel carport covers both the RV parking and included storage container. Perfect for recreational gear, tools, and toys. Previously county-approved plans for a 1-bedroom, 1-bath addition are also included. Permits have expired, but major fees were paid. Walking distance to Willow Springs Park, Clubhouse, pond, Divine Market and the neighborhood Post Office. Black Oak and Chicken Ranch
USD 399,900
16992 Clouds Rest Rd
View photo
House · for sale
USD 329,000
USD 259/sq.ft
16992 Clouds Rest Rd
Sunshine Camp
· 1,270 sq.ft · 3 Bedrooms · 2 Baths · House
· Parking
Sunshine Camp · 1,270 sq.ft · 3 Bedrooms · 2 Baths · House · Parking
Welcome to 16992 Clouds Rest Road in Soulsbyville! This clean and well-maintained single-level home offers 3 bedrooms and 2 bathrooms. The functional floor plan includes a primary suite with an en suite bathroom and a large walk-in closet. Built in 2003, the home also features a newer roof, an attached two-car garage, and a low-maintenance property. Set in a desirable, walkable neighborhood with easy access to shopping, dining, and everyday amenities in Sonora. Schedule a showing today! Some photos have been virtually staged
USD 329,000
22554 Colorado River Dr. S
View photo
House · for sale
USD 383,000
USD 304/sq.ft
22554 Colorado River Dr. S
Sunshine Camp
· 1,259 sq.ft · 3 Bedrooms · 2 Baths · House
· Garden · Swimming pool · Deck · Equipped kitchen
Sunshine Camp · 1,259 sq.ft · 3 Bedrooms · 2 Baths · House · Garden · Swimming pool · Deck · Equipped kitchen
Looking for an affordable move-in ready home? This is the one! Located on a quiet street you will find the feeling of peace while also conveniently located to all the amenities Sonora has to offer. On this spacious corner lot you will notice a large front yard that has room for your RV. There is water and electricity waiting. This level driveway is helpful in the winter and summer time you will find yourself sitting in the shade on the front deck or hosting bbq's in the fenced backyard. Entering the home you will immediately feel an open and clean living area. The whole home has been tastefully updated to make your life easier! The kitchen has all the essentials with newer appliances. Updated bathrooms just add another level of desirability to this affordable home. The primary suite has French doors that lead to the backyard. All bedrooms are good sized with natural light and carpet. The backyard is wired for a hot tub and you will love the finished shed for storage or maybe home offic
USD 383,000
186 Theall
View photo
House · for sale
USD 475,000
USD 255/sq.ft
186 Theall
Sunshine Camp
· 1,862 sq.ft · 3 Bedrooms · 2 Baths · House
· Equipped kitchen · Parking
Sunshine Camp · 1,862 sq.ft · 3 Bedrooms · 2 Baths · House · Equipped kitchen · Parking
Step into this bright and cheerful home and you won't want to leave! The main level features elegant hardwood flooring in the living room and hallway, while the bedrooms offer comfortable carpeting and the kitchen and bathrooms are finished with durable vinyl. The lower level provides a private entrance, kitchenette, bathroom, and a laundry room with a stackable washer/dryer—perfect for guests, in-laws, or rental income. Recent updates include a 2022 HVAC system, double-pane windows, a cozy wood stove, and a 2024 roof replacement with new gutter guards and downspouts. The home also features a leased solar and battery system. Outside, you’ll find a storage shed and a level parking area. Ideally located within walking distance to downtown and just two blocks from the vibrant Saturday Farmers Market. Section 1 Pest Inspection cleared
USD 475,000
12730 Tulip Ct #12
View photo
House · for sale
USD 276,500
USD 152/sq.ft
12730 Tulip Ct #12
Sunshine Camp
· 1,819 sq.ft · 2 Bedrooms · 2 Baths · House
· Garden · Office room · Swimming pool
Sunshine Camp · 1,819 sq.ft · 2 Bedrooms · 2 Baths · House · Garden · Office room · Swimming pool
Welcome to Sonora Hills — Single-Level Living at Its Best! Tucked at the end of a quiet cul-de-sac in the sought-after Sonora Hills community, this 1,829 sq ft home offers the easy, low-maintenance lifestyle you've been looking for. With 2 bedrooms, 2 bathrooms, a dedicated office, and separate dining and living rooms, there's room to spread out, work from home, and entertain — all on one convenient level. Step outside to a fantastic backyard, perfect for gardening, relaxing, or hosting friends and family. And when you're ready to socialize, Sonora Hills' clubhouse and pool make it easy to connect with neighbors in this vibrant, active senior community known for its friendly, social atmosphere. The location is unbeatable — just minutes from the hospital, shopping, dining, and entertainment, so everything you need is close to home. Don't miss your chance to enjoy carefree, single-level living in one of the area's most desirable communities. Schedule your showing today!
USD 276,500
16629 Allison Way #22
View photo
House · for sale
USD 44,000
USD 55/sq.ft
16629 Allison Way #22
Sunshine Camp
· 797 sq.ft · 2 Bedrooms · 1 Bath · House
· Garden
Sunshine Camp · 797 sq.ft · 2 Bedrooms · 1 Bath · House · Garden
Welcome to this charming and affordable mobile home located in an all age, family park just off Highway 108. This home features durable laminate flooring throughout, a functional floor plan, and the added convenience of an indoor laundry area. In the backyard a storage shed provides plenty of room for tools and seasonal items, while the included generator offers added convenience and peace of mind. Enjoy the good-sized side and backyard, offering just the right amount of outdoor space for relaxing, gardening, entertaining or relaxing. This well-maintained home offers comfortable living, making it an excellent opportunity for first-time buyers, downsizers, or anyone looking for an affordable place to call home. Conveniently located just minutes from shopping, restaurants, schools, and outdoor recreation. Only 35-40 mins away from Pinecrest Lake and Dodge Ridge Mountain Resort. Whether you're looking for a place to call home or an affordable lifestyle in a convenient location, this prope
USD 44,000
20308 Starr King Dr
View photo
House · for sale
USD 480,000
USD 214/sq.ft
20308 Starr King Dr
Sunshine Camp
· 2,239 sq.ft · 3 Bedrooms · 2 Baths · House
· Patio · Garden · Office room · Equipped kitchen · Parking
Sunshine Camp · 2,239 sq.ft · 3 Bedrooms · 2 Baths · House · Patio · Garden · Office room · Equipped kitchen · Parking
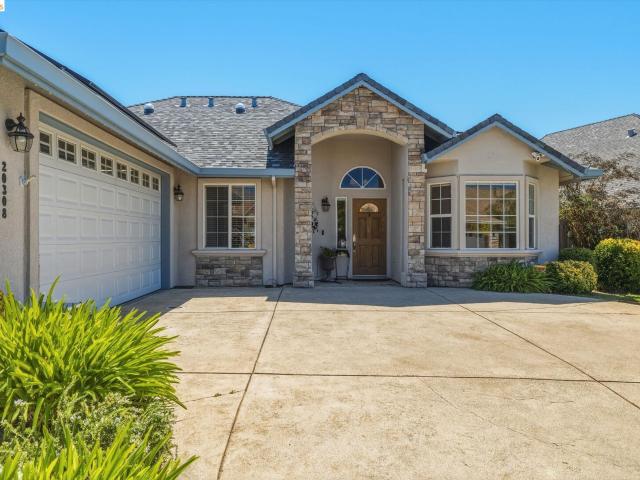
Elegant level home located in the quiet Sonora Vista neighborhood. Open floor plan with formal dining room, office, great room combining kitchen and family room, walk-in pantry, laundry room, spacious two-car garage and 9-foot ceilings with crown mounding. Master suite sits in the back of the house with access to the patio and backyard with a mature apple tree. Owned solar energy system with battery backup is sized to completely offset the electricity usage cost except for the mandatory utility connection fee of about $12 per month for the current owner. During utility outages, the battery backup system automatically switches the most important lights and receptacles to battery power within about 1 second. Easy access to Highway108, grocery stores, elementary school, and gas station. Minutes to Sonora and a 32-minute drive up the hill to Pinecrest and Dodge Ridge. A day trip to Yosemite and all the sites of our beautiful Sierra foothills. Minutes to Sonora and a 32 minute drive up the
USD 480,000
17280 Monte Grande
View photo
House · for sale
USD 380,000
USD 192/sq.ft
17280 Monte Grande
Sunshine Camp
· 1,970 sq.ft · 3 Bedrooms · 3 Baths · House
· Garden · Swimming pool · Deck · Equipped kitchen
Sunshine Camp · 1,970 sq.ft · 3 Bedrooms · 3 Baths · House · Garden · Swimming pool · Deck · Equipped kitchen
Handyman special and priced to sell! Bring your hammer and saw and get ready to go to work on this dream home with plenty of room for everyone to enjoy and beautiful windows galore! It even has enough room to park an RV or boat. Grow your own fruit salad with all of the trees on this property: Apple, Plum, White and Yellow Peach, Grapes, Asian Pear and Nectarine. Also, Persimmon and Loquat trees! Seller states that there is radiant floor heating and 2 swamp coolers that have never been used by them for the years in which they were living there. The massive, bi-level lower deck and the upstairs deck will need to be repaired or replaced. The hot tub currently has no water but was in working order when last used. It has 2 separate entertainment areas, one on each floor. With a wet bar on the upper floor and a spiral staircase that leads up to the loft. Single bedroom with access to bathroom near the kitchen on the lower floor. Enjoy the tranquil, seasonal water feature in your front yard
USD 380,000
327 Calaveras Way
View photo
House · for sale
USD 385,000
USD 288/sq.ft
327 Calaveras Way
Sunshine Camp
· 1,335 sq.ft · 3 Bedrooms · 2 Baths · House
· Patio · Garden · Fireplace · Equipped kitchen
Sunshine Camp · 1,335 sq.ft · 3 Bedrooms · 2 Baths · House · Patio · Garden · Fireplace · Equipped kitchen
This charming home has been thoughtfully remodeled while holding onto the character that makes it so special. Located in a desirable Sonora neighborhood just minutes from downtown and Dragon Gulch Trail, this 3-bedroom, 2-bath home offers fresh updates inside and out, including noncombustible stucco siding with brick accents, warm-toned trim, and an inviting kitchen with quartz countertops. A cozy fireplace, built-in shelving, and bathroom skylight add character, while the dining area opens to a patio and backyard. With leased solar and a great location, this sweet home is ready for its next chapter!
USD 385,000
17027 Clouds Rest Road
View photo
House · for sale
USD 375,000
USD 196/sq.ft
17027 Clouds Rest Road
Sunshine Camp
· 1,905 sq.ft · 3 Bedrooms · 2 Baths · House
· Air conditioning
Sunshine Camp · 1,905 sq.ft · 3 Bedrooms · 2 Baths · House · Air conditioning
Welcome to this spacious single-level home offering approximately 1,909 square feet of living space with 3 bedrooms and 2 bathrooms. This home provides a comfortable layout with plenty of room to make it your own. The thoughtfully sized floor plan offers generous living space, while the single-story design provides easy everyday living. Central air conditioning and floor-furnace heating add to the home's year-round comfort. Located in the peaceful foothill community of Soulsbyville, this property offers an opportunity to enjoy the beauty and lifestyle of Tuolumne County while remaining within easy reach of Sonora and the surrounding recreational amenities. Whether you're looking for a full-time residence, weekend retreat, or an opportunity to personalize a home to your own tastes, this home is ready to welcome its second owner. Call to schedule your private showing today!
USD 375,000
20809 Caylor Drive
View photo
House · for sale
USD 349,000
USD 216/sq.ft
20809 Caylor Drive
Sunshine Camp
· 1,615 sq.ft · 3 Bedrooms · 3 Baths · House
· Garden · Deck · Equipped kitchen
Sunshine Camp · 1,615 sq.ft · 3 Bedrooms · 3 Baths · House · Garden · Deck · Equipped kitchen
UPDATED WILLOW SPRINGS HOME WITH MOUNTAIN VIEWS Welcome home to easy foothill living in the desirable Willow Springs community. This move-in-ready 3-bedroom, 3-bath home offers a spacious two-story floor plan, beautiful mountain views, and an open backyard on approximately one-third of an acre. Inside, the home has been thoughtfully refreshed with fresh interior and exterior paint, updated flooring, new carpet in the bedrooms, and refreshed bathrooms with updated sinks, toilets, hardware, and lighting. The kitchen features stone countertops and comes complete with appliances, while the washer and dryer are also included. Step outside to the back deck and enjoy the peaceful mountain setting, open backyard, and plenty of room to relax, entertain, garden, or make the outdoor space your own. With three full bathrooms, generous living space, public water and sewer, and access to Willow Springs community amenities including a clubhouse, playground, and tennis courts, this home offers comfort
USD 349,000
16475 Crestridge Ave
View photo
House · for sale
USD 699,000
USD 377/sq.ft
16475 Crestridge Ave
Sunshine Camp
· 1,851 sq.ft · 3 Bedrooms · 2 Baths · House
· Patio · Garden · Equipped kitchen · Parking
Sunshine Camp · 1,851 sq.ft · 3 Bedrooms · 2 Baths · House · Patio · Garden · Equipped kitchen · Parking
Views, Views, Views, Welcome to your dream home located within one of the most sought after neighborhoods, Ridgewood in Sonora. This exceptional single-level residence boasts breathtaking mountain views from your front door to your back door offering a serene picturesque setting. Step inside to discover a spacious primary suite featuring views of the valley's and mountains. The large sliding glass doors of off the primary suite provide access to the back patio. Outside, you will find a concrete pad in the lower portion of the backyard with power and drainage installed for what was a planned shop. The front yard has a charming gazebo to enjoy morning coffee and evening quiet time taking in the views. The wrap around driveway provides ample parking with room for RV parking in multiple locations. The Kitchen has stainless steel appliances (2025) and has freshly painted white cabinets in 2025. Newer laminate flooring has been installed and just needs the finishing touches to the baseboards
USD 699,000
18814 Manzanita Dr
View photo
House · for sale
USD 489,000
USD 271/sq.ft
18814 Manzanita Dr
Sunshine Camp
· 1,798 sq.ft · 3 Bedrooms · 2 Baths · House
· Patio · Garden · Equipped kitchen
Sunshine Camp · 1,798 sq.ft · 3 Bedrooms · 2 Baths · House · Patio · Garden · Equipped kitchen
Perfect family fishing cabin in the summer and ski cabin in the winter, just 20 minutes from Dodge Ski Resort to your cozy wood stove retreat. Fantastic LOCATION in Downtown Twain Harte. This spacious 3-bedroom, 2-bath home with flexible BONUS SPACES is perfectly suited as a full-time residence, weekend retreat, or vacation property. Currently configured as a four bedroom, the home can comfortably accommodate many guests and has a backyard you won't want to miss. Enter through the front door to a bright living area with hardwood floors anchored by the cabin's wood-burning stove, the perfect spot to warm up after a day on the slopes. The adjacent kitchen and sun-filled dining area flow easily to a large, shaded back patio, a peaceful spot to relax or entertain after a summer day on the water. Downstairs offers a bedroom, a bonus room currently used as a 4th bedroom, a full bath, and a dedicated laundry area with access to the back patio. As you head upstairs you pass through an open fle
USD 489,000
88 Bradford St
View photo
House · for sale
USD 540,000
USD 194/sq.ft
88 Bradford St
Sunshine Camp
· 2,777 sq.ft · 4 Bedrooms · 4 Baths · House
· Office room · Fireplace · Equipped kitchen
Sunshine Camp · 2,777 sq.ft · 4 Bedrooms · 4 Baths · House · Office room · Fireplace · Equipped kitchen
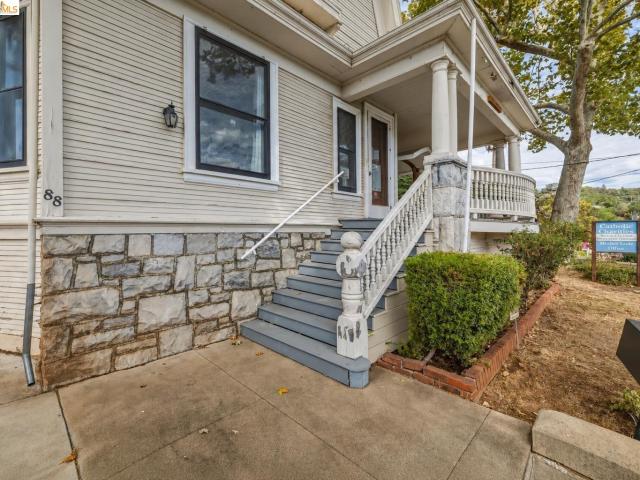
Character in the heart of sonora. Located near the shops, restaurants and charm of historic downtown Sonora, this home offers generous living spaces and distinctive period details. The entry foyer, living room and dining room showcase some of the home’s most distinctive features, including wood floors with decorative geometric inlay borders, wood wainscoting, wide wood trim and crown molding. The spacious living room also features a fireplace with a wood surround, while multiple windows throughout these rooms bring in plenty of natural light. The kitchen offers abundant cabinetry and connects to a bright breakfast nook. A flexible main-level room with a closet and private half bath offers potential for bedroom, office or den use. Upstairs are three additional bedrooms and three full bathrooms. The wood staircase leads to a spacious landing with built-in shelving, highlighted by an oversized arched window with decorative glass detailing. Outside, the 0.24-acre property offers mature tre
USD 540,000
105 Terrace AVE
View photo
House · for sale
USD 575,000
USD 189/sq.ft
105 Terrace AVE
Sunshine Camp
· 3,035 sq.ft · 4 Bedrooms · 3 Baths · House
· Terrace · Balcony · Equipped kitchen
Sunshine Camp · 3,035 sq.ft · 4 Bedrooms · 3 Baths · House · Terrace · Balcony · Equipped kitchen
A Timeless 1937 Classic in Sonora's Coveted Simpson Terrace Set along picturesque Terrace Avenue in the highly sought-after Simpson Terrace neighborhood, this remarkable 1937 residence beautifully captures the grace and craftsmanship of a bygone era. Offering over 3,000 square feet on a beautifully landscaped. 24-acre parcel, the home represents a classic California interpretation of early Colonial architecture, where timeless design and enduring quality take center stage. From the moment you arrive, the home's balanced symmetry, inviting covered entry, and charming balcony evoke an elegance rarely found today. Inside, rich hardwood floors, original built-ins, cozy nooks, and abundant windows create warm, light-filled spaces rich in character. Lovingly updated with more than $250,000 in improvements, including a new roof in 2025, the home honors its architectural heritage while embracing the comforts of modern living. At the heart of the home is a beautifully remodeled kitchen featurin
USD 575,000
20883 Lynn Lane
View photo
House · for sale
USD 699,900
USD 225/sq.ft
20883 Lynn Lane
Sunshine Camp
· 3,100 sq.ft · 3 Bedrooms · 2 Baths · House
· Garden · Deck · Equipped kitchen
Sunshine Camp · 3,100 sq.ft · 3 Bedrooms · 2 Baths · House · Garden · Deck · Equipped kitchen
Spacious second unit! Don't miss the opportunity to see this custom built home, designed and built by the existing owner, and located at the edge of the Ridgewood Subdivision. Loads of thought went into the design of the home and the oversized great room with its T&G knotty pine ceiling, laminate flooring and open dining. The Spacious kitchen measures 12 1/2 ft. X16 1/2 ft. and is complete with breakfast bar and spacious pantry. The corner windows over the kitchen sink offers a dreamy view of the magical flower and edible backyard gardens. Located just off of the dining room through oversized sliding glass doors is the attached 10x20 sunroom with terracotta flooring, water feature, and several windows which draw in lots of wonderful natural lighting. The master suite measures 14 ft. By 24 ft. and boasts of a large bay window, private deck, large walk in closet, and a huge master bath with jetted tub, and walk in shower. On the opposite side of the house are two bedrooms, a guest bath w
USD 699,900
16592 Parkridge Ave
View photo
House · for sale
USD 799,500
USD 276/sq.ft
16592 Parkridge Ave
Sunshine Camp
· 2,895 sq.ft · 3 Bedrooms · 2 Baths · House
· Deck · Equipped kitchen
Sunshine Camp · 2,895 sq.ft · 3 Bedrooms · 2 Baths · House · Deck · Equipped kitchen
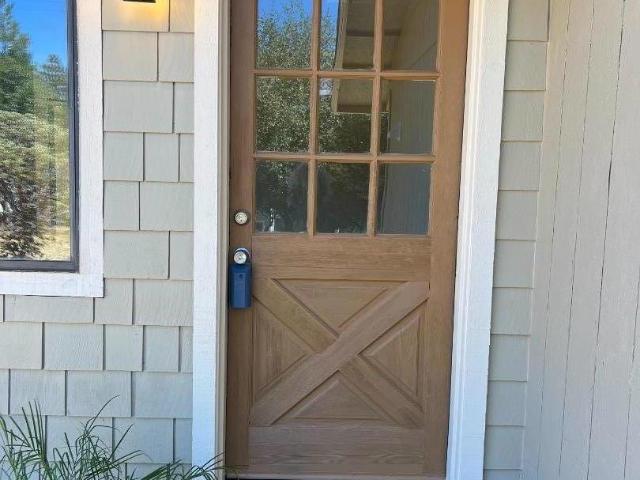
You've found the'Perfect Place to Land'. This inviting home in the desirable Ridgewood Subdivision in the Sierra Foothills is Just below the snow line offering enough snow for fun. Improvements include interior & exterior paint, new window coverings, newer heat/air, generator, roof, custom tile work on the front porch w/attractive new craftsman door, plus a gorgeous new driveway. This one level home takes living in the foothills to another level with beautiful mountain views & tranquil sunsets. Situated on 2.44 acres, enjoy privacy & amazing views from a wraparound deck. The kitchen touts quartz & granite countertops, stainless appliances & cooktop island with seating. Pantry a few steps away in the ample laundry room. An open & light feel, this creates this greatroom with the family room & in-kitchen dining. An adjacent formal dining room offers an elegant option. The showstopper is the living room with wood cathedral ceilings taking in the relaxing mountain views & access to a spacio
USD 799,500

Get email alerts

Don't miss out: be the first to know about new properties

The alert was correctly created

On subscribing you accept the conditions of use and the privacy policy
Alert
Receive new ads in your inbox
Save this search
Receive alerts for new listings

We'll send you an email when we have new properties for: "Properties for sale in Sunshine Camp"

The alert was correctly created

Apple Valley Estates, Phoenix Lake East Sonora-Phoenix Lake CCD Tuolumne County California
Scenic Brook
Get email alerts and be the first to see new listings
Required field
On subscribing I accept the terms of the privacy policy
Perfect! You'll soon start receiving new listings via email
Alert
Receive an email when we have new ads for Properties for sale in Sunshine Camp
Save this search
Filters

Bedrooms

Size (sq.ft)

sq.ft
sq.ft

Price

USD
USD

Property type

Bathrooms

Clear all filters
Receive notifications when new entries are published.