571 apartments for sale in Superior charter township

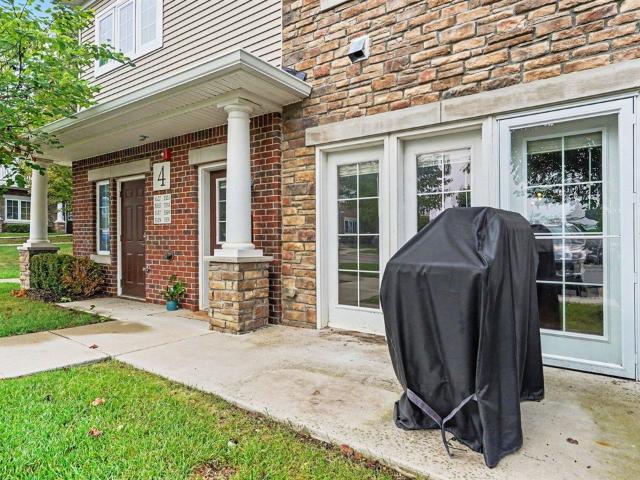
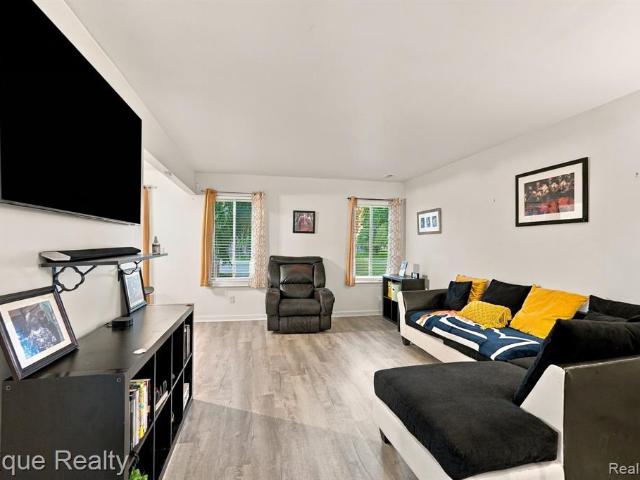
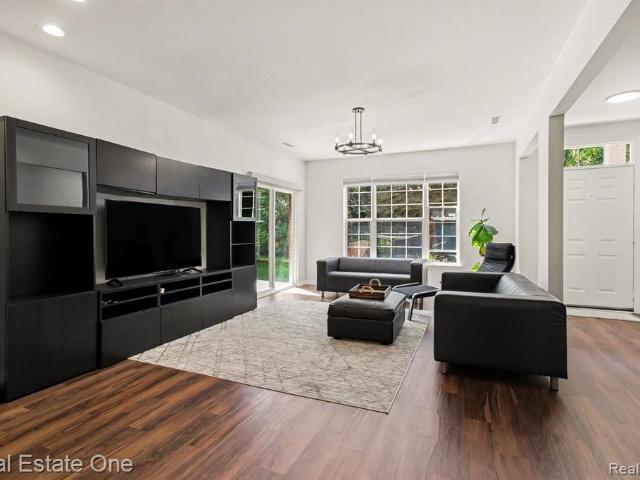
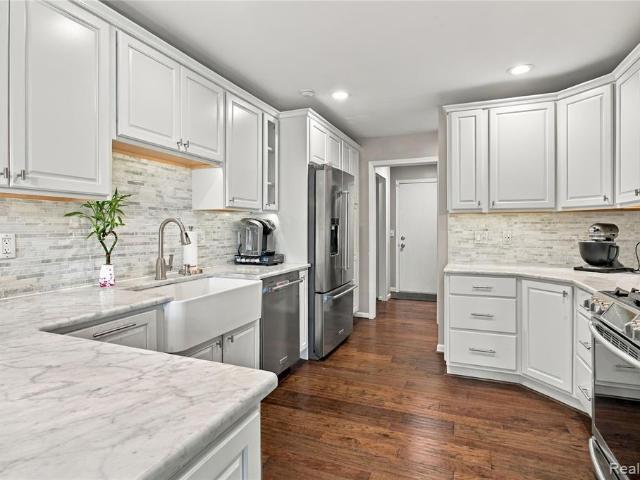
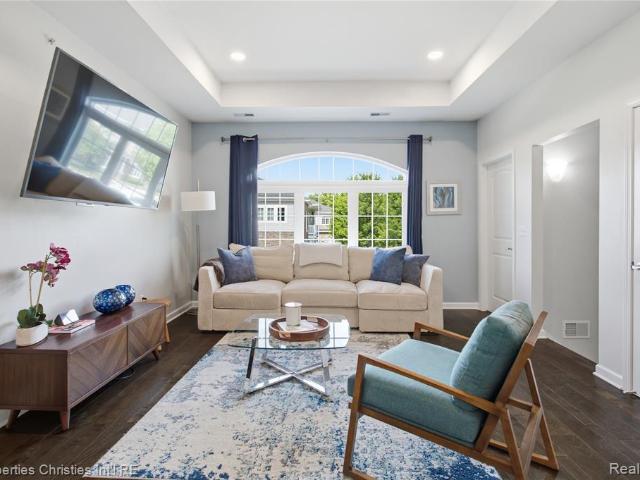
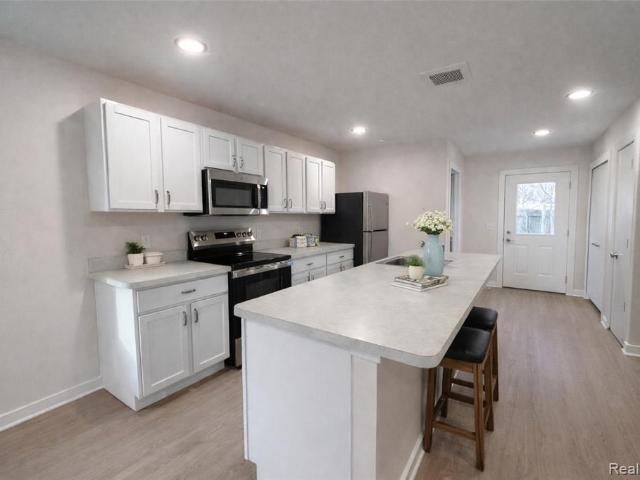
276 Marigold Circle # 18
View photo
Condo · for sale
USD 205,500
USD 170/sq.ft
276 Marigold Circle # 18
Superior charter township
· 1,206 sq.ft · 2 Bedrooms · 2 Baths · Condo
· Patio · Equipped kitchen · Parking · Air conditioning
Superior charter township · 1,206 sq.ft · 2 Bedrooms · 2 Baths · Condo · Patio · Equipped kitchen · Parking · Air conditioning
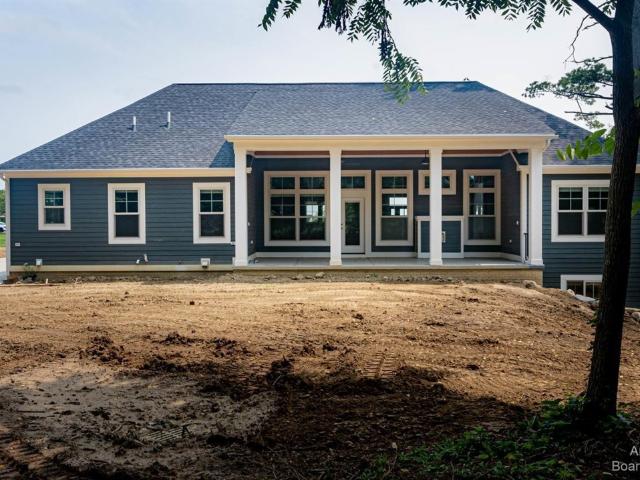
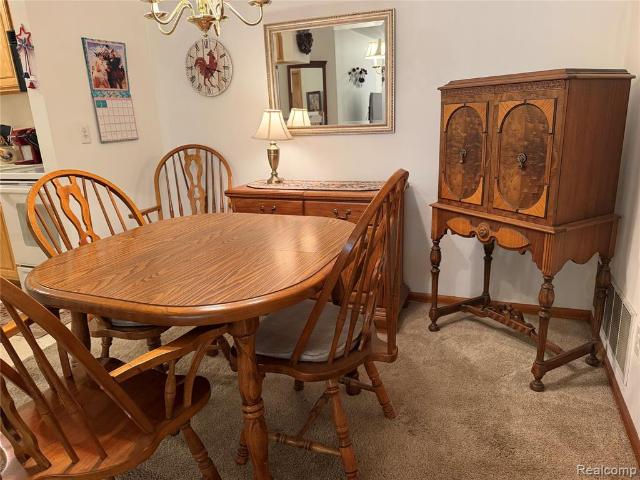
Your condo awaits! Hard to find ranch style living offers a private entrance with a large covered patio area overlooking lovely shrubs and flowers~ Open concept floor plan is sure to please with the large living, dining, and kitchen area~ 1st floor laundry room with more storage than you would believe~ Primary bedroom has a large walk in closet and private bathroom~ Easy access double folding doors in the shower for comfort and ease~ Full second bathroom and guest bedroom makes this space so easy to gravitate to~ Original owner has taken meticulous care and lived very gently in this quiet space~ Sturdy shelves in the attached garage for all of your extra storage needs~ CIty of Westalnd certification is complete and Seller offers a C of O at closing. A little occupancy after closing would be greatly appreciated. Adatbv
USD 205,500
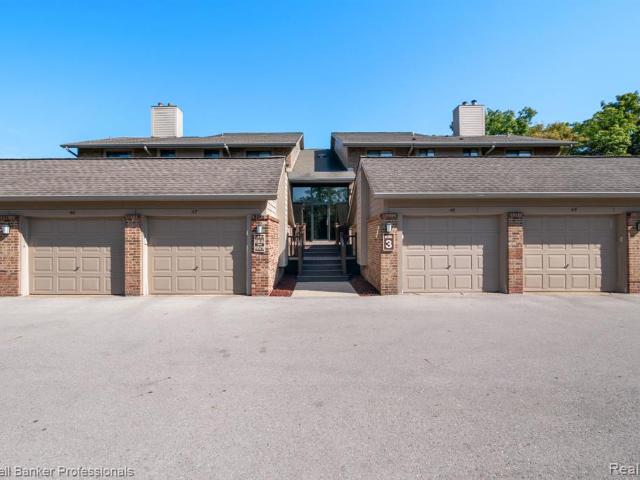
44447 Savery Drive
View photo
Condo · for sale
USD 150,000
USD 151/sq.ft
44447 Savery Drive
Superior charter township
· 990 sq.ft · 2 Bedrooms · 1 Bath · Condo
· Balcony · Equipped kitchen · Parking
Superior charter township · 990 sq.ft · 2 Bedrooms · 1 Bath · Condo · Balcony · Equipped kitchen · Parking
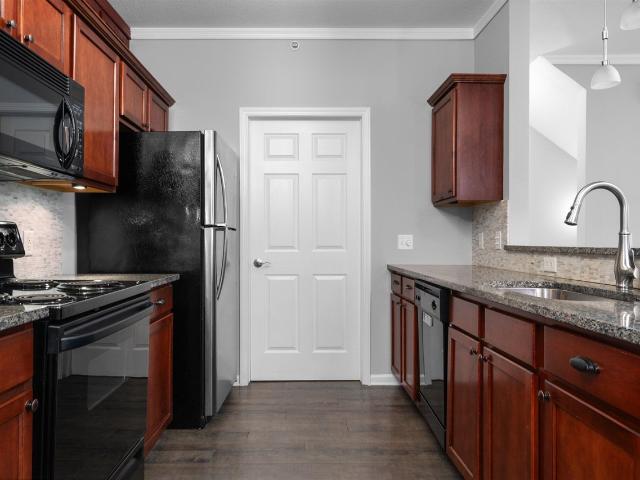
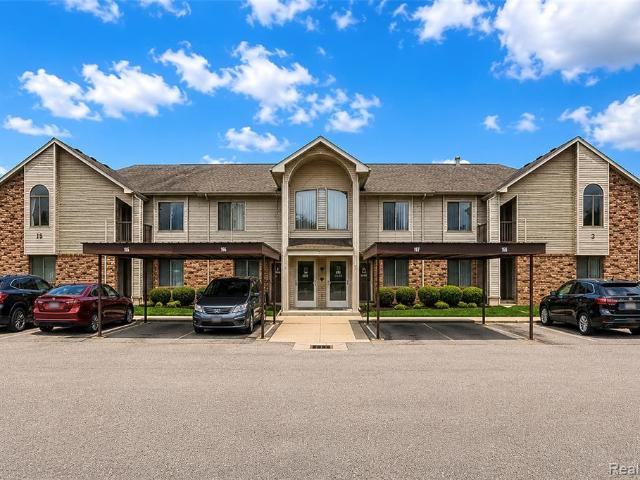
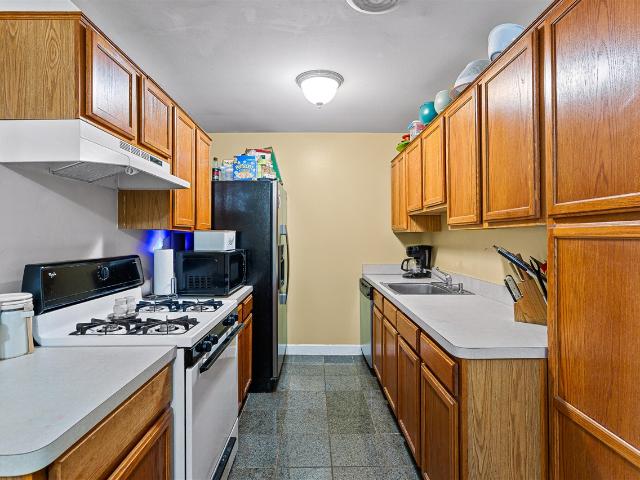
Welcome to this upper-level ranch-style condo featuring nearly 1,000 sq ft of comfortable living space, 2 bedrooms, 1 full bath, an in-unit laundry room and Carport #126 included. Located at the back of the building, this condo offers a peaceful wooded view from the private balcony. The open floor plan features a kitchen that flows into the dining and living areas, with southern exposure providing abundant natural light through the doorwall and windows. Hardwood floors throughout. The bathroom features a relaxing jetted tub. All appliances stay. Primary bedroom includes a large walk-in closet with laundry. Budget-friendly, pet-friendly HOA allows rentals with HOA approval. Gas and water/sewer are included in the HOA fee. See HOA documents for all restrictions and rental/pet guidelines
USD 150,000
5527 Arbor Chase Drive
View photo
Condo · for sale
USD 349,900
USD 266/sq.ft
5527 Arbor Chase Drive
Superior charter township
· 1,313 sq.ft · 2 Bedrooms · 2 Baths · Condo
· Office room
Superior charter township · 1,313 sq.ft · 2 Bedrooms · 2 Baths · Condo · Office room
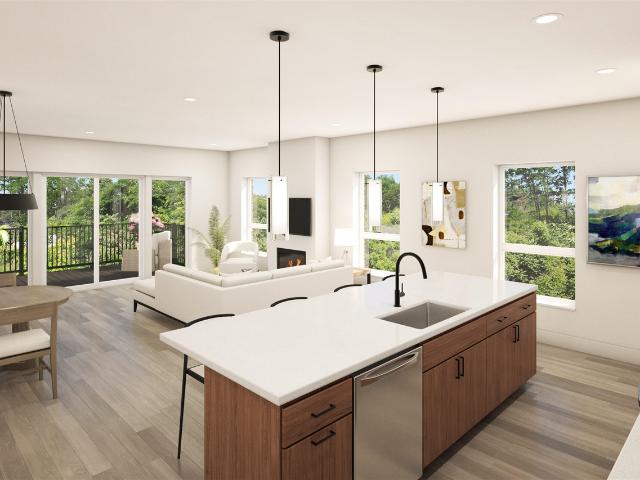
Enjoy true single-level living in this beautifully maintained ranch-style condo at Arbor Chase, with everything on the main floor and no interior stairs to navigate. Built in 2018, this 2-bedroom, 2-bath home offers 1,319 sq. Ft. of thoughtfully designed living space with an open, comfortable layout that feels both polished and practical. One of the standout features is the size of the bedrooms. Both are generously proportioned, giving the home a spacious feel that is not always easy to find in condo living. The secondary bedroom offers plenty of flexibility for overnight guests, a home office, or a combination of both, while the two full bathrooms make the layout especially functional for everyday living
USD 349,900
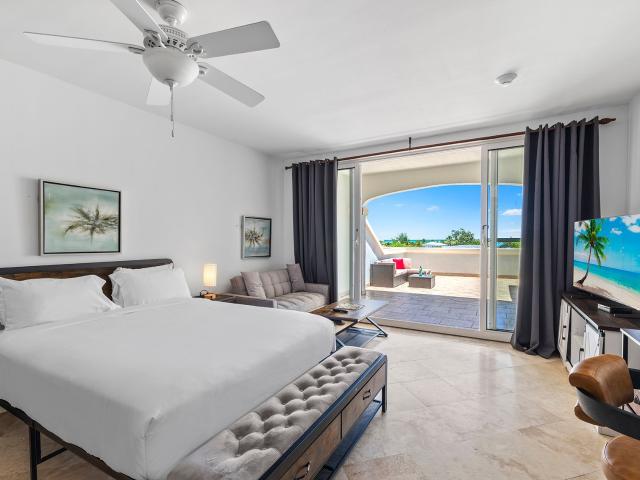
Unit 4 303 La Vista Azul, Turtle Cove, TC
View photo
Condo · for sale
USD 535,000
Unit 4 303 La Vista Azul, Turtle Cove, TC
Superior charter township
· 1 Bath · Condo
· Swimming pool · Balcony · Equipped kitchen
Superior charter township · 1 Bath · Condo · Swimming pool · Balcony · Equipped kitchen
This newly renovated 3rd floor studio unit at the La Vista Azul boasts phenomenal ocean views from your expansive balcony making this the perfect home away from home! Do not miss an opportunity to purchase this gem of an investment in a modest, luxury resort with views of Smith's Reef and just minutes away from Grace Bay Beach. This unit is equipped with full kitchen, granite countertops, modern appliances and well appointed living spaces. Features of this resort include two pools, hot tub, fitness center, commercial shops, on-site restaurant as well as close proximity to many great restaurants such as Mango Reef, Baci's Restaurant and Sharkbite. Turtle Cove, located on the western end of the Grace Bay beach retains the unspoiled beauty of pre-development Grace Bay while just being a short 5 minute drive to the city center where most amenities and restaurants are located. This area has been a tourist Favorite for some time and now with the help of the new developments in the area such
USD 535,000
19731 Hayes Court
View photo
Condo · for sale
USD 267,500
USD 195/sq.ft
19731 Hayes Court
Superior charter township
· 1,367 sq.ft · 3 Bedrooms · 1 Bath · Condo
· Patio · Fireplace · Equipped kitchen
Superior charter township · 1,367 sq.ft · 3 Bedrooms · 1 Bath · Condo · Patio · Fireplace · Equipped kitchen
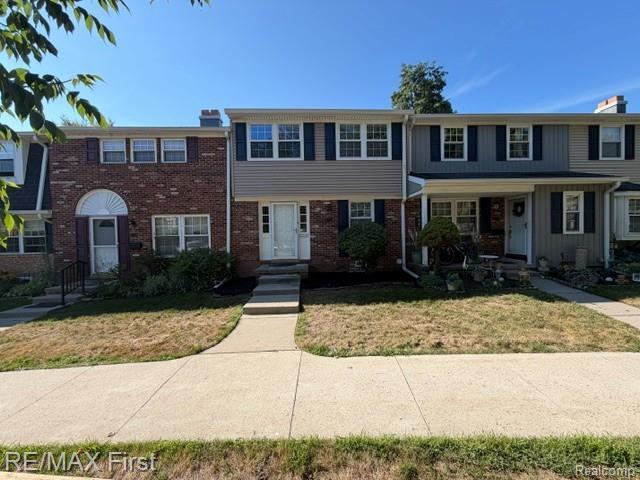
Move right into this beautiful 3 bedroom townhome in northville, condo features an updated kitchen with appliances, large family room with fireplace. Step outside to a private patio for outdoor entertaining. 2nd floor has 3 bedrooms and a full bathroom, this one will not last long, schedule your appointment today, room sizes estimated, information deemed reliable but not guaranteed
USD 267,500
1920 Jan Court # 29
View photo
Condo · for sale
USD 189,900
USD 156/sq.ft
1920 Jan Court # 29
Superior charter township
· 1,216 sq.ft · 3 Bedrooms · 1 Bath · Condo
· Equipped kitchen · Cellar · Parking
Superior charter township · 1,216 sq.ft · 3 Bedrooms · 1 Bath · Condo · Equipped kitchen · Cellar · Parking
Highly sought after three-bedroom condo in Canton with sought-after Plymouth-Canton Schools and convenient walking access to nearby shopping. Enjoy the appeal of a duplex-style, two-unit building, a carport, full basement, and a quiet court location with reduced traffic. Features include updated vinyl windows, six-panel doors, a recently reglazed bathtub, and a kitchen with raised-panel oak cabinets and crown molding. Three generously sized bedrooms and a park-like setting add to the appeal. Priced to reflect the cosmetic updates needed-an excellent opportunity to personalize and build equity
USD 189,900
37531 N Colonial Drive
View photo
Condo · for sale
USD 158,000
USD 149/sq.ft
37531 N Colonial Drive
Superior charter township
· 1,055 sq.ft · 2 Bedrooms · 1 Bath · Condo
· Parking · Swimming pool · Cellar
Superior charter township · 1,055 sq.ft · 2 Bedrooms · 1 Bath · Condo · Parking · Swimming pool · Cellar
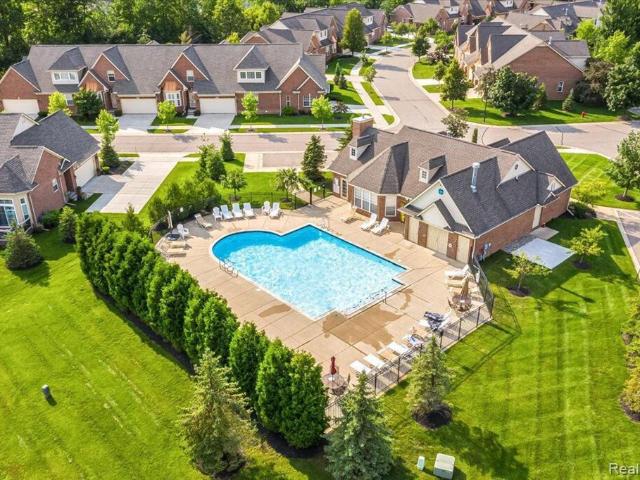
This spacious colonial home offers over 1,000 sq. Ft. of clean, bright living space-complete with a private basement and private garage! Nestled quietly inside the courtyard, you'll love the peaceful views during your morning coffee or evening strolls. Enjoy fantastic community amenities including a sparkling pool, clubhouse, and picnic area. Located in the highly sought-after Livonia Public Schools district, you are just minutes from local shopping, dining, and major freeways for an easy commute. Walking distance to shopping and restaurants. Lots of visitor parking for your guests. Immediate occupancy available-schedule your tour today!
USD 158,000
48148 Colony Farm Circle
View photo
Condo · for sale
USD 399,900
USD 263/sq.ft
48148 Colony Farm Circle
Superior charter township
· 1,518 sq.ft · 3 Bedrooms · 3 Baths · Condo
· Fireplace · Equipped kitchen
Superior charter township · 1,518 sq.ft · 3 Bedrooms · 3 Baths · Condo · Fireplace · Equipped kitchen
This stunning 3-bedroom, 3 full-bath residence combines quality craftsmanship, luxury finishes and an unbeatable central location tucked away in one of Plymouth's most sought-after communities. From the moment you enter, the quality is unmistakable. Gorgeous 3/4-inch hand-scraped Hickory hardwood floors flow seamlessly throughout the main and upper levels, creating warmth and continuity. At the heart of the home, the updated chef's kitchen features custom cabinetry, quartz countertops and new appliances, while the inviting modern fireplace creates the perfect setting for cozy evenings at home. Upstairs, the spacious primary suite serves as a private retreat with a spa-inspired en-suite featuring a large custom-tiled walk-in shower, double closets with custom organization and a laundry hookup accommodating a stackable washer/dryer. Two additional generously sized bedrooms and a beautifully appointed full bath complete the upper level, offering flexibility for family, guests or a dedicat
USD 399,900
5531 Arbor Chase Drive
View photo
Condo · for sale
USD 374,900
USD 246/sq.ft
5531 Arbor Chase Drive
Superior charter township
· 1,518 sq.ft · 2 Bedrooms · 2 Baths · Condo
· Equipped kitchen · Parking
Superior charter township · 1,518 sq.ft · 2 Bedrooms · 2 Baths · Condo · Equipped kitchen · Parking
Welcome to 5531 Arbor Chase Drive, Offering 1,520 square feet of thoughtfully designed, single-level living in desirable Arbor Chase Community. This 2-bedroom, 2.5 bath ranch-style condominium features the community's second-largest floor plan along with its larger garage configuration, creating a combination of living space and storage that is difficult to duplicate within the neighborhood. Step inside to an open, light-filed layout with 9-foot ceilings, custom flooring throughout, and a spacious kitchen with custom countertops, abundant cabinetry, and stainless steel appliances. The private primary suite offers its own full bath and walk in closet. While the generously sized second bedroom is served by an additional full size bath with tub. A conveniently located half bath, dedicated private laundry room and extra storage areas add every day practicality and ease. Enjoy low-maintenance living in Scio Township with Ann Arbor Schools and a quick walk to medical, shopping, dining. Delig
USD 374,900
273 Scio Village Court # 131
View photo
Condo · for sale
USD 274,900
USD 274/sq.ft
273 Scio Village Court # 131
Superior charter township
· 1,001 sq.ft · 2 Bedrooms · 2 Baths · Condo
· Parking · Equipped kitchen
Superior charter township · 1,001 sq.ft · 2 Bedrooms · 2 Baths · Condo · Parking · Equipped kitchen
Fresh, stylish & wonderfully easy to live in, this Scio Village ranch condo offers the space you want with the low-maintenance lifestyle you'll love! The bright, open floor plan centers around a granite & stainless kitchen with plentiful cabinetry, pantry & expansive breakfast bar, all flowing effortlessly into the dining area & comfortable living room. Retreat to the spacious 1st-floor primary suite with private bath & walk-in closet. Downstairs, the finished daylight lower level is a terrific surprise, offering a generous 2nd bedroom, full bath & large family room with plenty of natural light-perfect for guests, movie nights, hobbies or working from home. A detached garage adds parking & valuable storage. Best of all, you're just minutes from downtown Ann Arbor, U-M, shopping, restaurants, parks & expressways. Move right in & enjoy condo living without sacrificing space, style or location!
USD 274,900
16015 Morningside
View photo
Condo · for sale
USD 285,000
USD 206/sq.ft
16015 Morningside
Superior charter township
· 1,378 sq.ft · 2 Bedrooms · 2 Baths · Condo
· Equipped kitchen
Superior charter township · 1,378 sq.ft · 2 Bedrooms · 2 Baths · Condo · Equipped kitchen
Move-in ready condo in desirable Northville Township, located within a highly sought-after community known for its excellent maintenance, pride of ownership, and attractive surroundings. This inviting home at 16015 Morningside offers a comfortable and functional layout with bright living spaces, modern appeal, and a welcoming atmosphere throughout. Enjoy the open-concept design ideal for everyday living and entertaining, featuring a spacious living room, well-appointed kitchen, and generous bedrooms with ample closet space. Residents also enjoy wonderful community amenities, including a community pool and a scenic pond beautifully illuminated at night, creating a peaceful and charming setting. Conveniently located near shopping, dining, parks, and major freeways while still maintaining a quiet residential feel. Perfect for first-time buyers, downsizers, or investors seeking a low-maintenance opportunity in a strong market area. Move-in ready and offering excellent value in a prime loca
USD 285,000
44060 Oakmont Drive
View photo
Condo · for sale
USD 579,990
USD 266/sq.ft
44060 Oakmont Drive
Superior charter township
· 2,174 sq.ft · 4 Bedrooms · 3 Baths · Condo
· Office room · Equipped kitchen
Superior charter township · 2,174 sq.ft · 4 Bedrooms · 3 Baths · Condo · Office room · Equipped kitchen
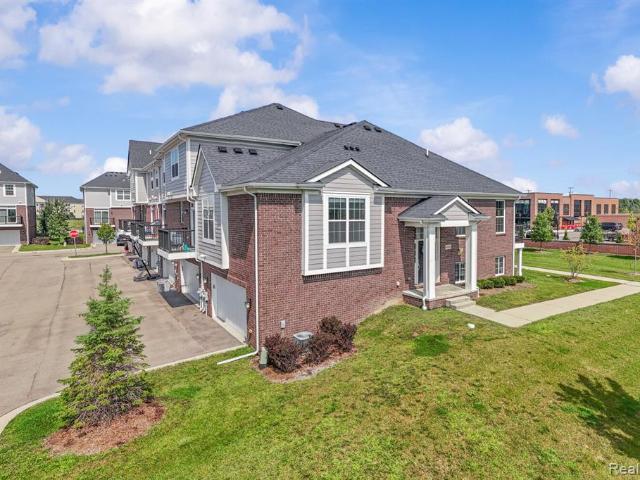
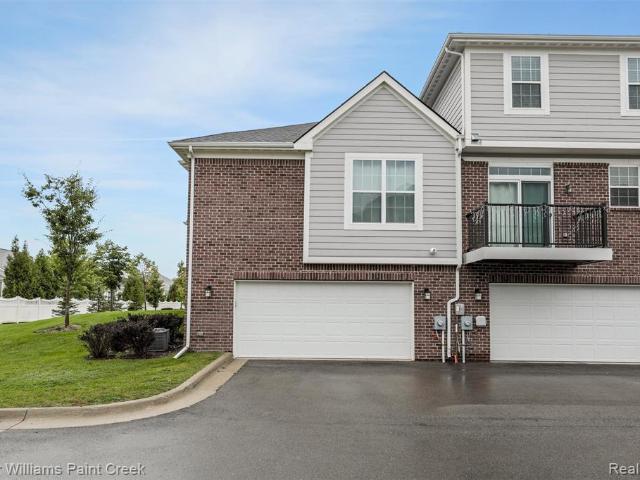
Available now! Welcome to this beautiful and brand new 4-bedroom, 3.5-bathroom townhome at Townes at Saint John's. This stylish end unit offers 2,100+ sq ft of living space across three levels. Located in a highly desirable Plymouth community just off The Cardinal Golf Course, this home is just minutes from major expressways, shopping centers, restaurants, and entertainment options. Designed with modern living in mind, this spacious home boasts designer finishes and a highly sought-after open layout. Step inside to a bright and spacious entry level that features high ceilings, large closet, and convenient first floor bedroom with attached full bathroom. This area is perfect for visiting guests or a quiet home office. Continue upstairs into the open-concept, designer-style kitchen. Equipped with stylish quartz countertops, stainless steel built-in appliances with gas cooktop, a large island, and custom cabinetry-. This kitchen is ideal for both everyday meals and entertaining guests. Ju
USD 579,990
44050 Oakmont Drive
View photo
Condo · for sale
USD 579,990
USD 266/sq.ft
44050 Oakmont Drive
Superior charter township
· 2,174 sq.ft · 4 Bedrooms · 3 Baths · Condo
· Office room · Equipped kitchen
Superior charter township · 2,174 sq.ft · 4 Bedrooms · 3 Baths · Condo · Office room · Equipped kitchen
October 2026 move-in! Welcome to this beautiful and brand new 4-bedroom, 3.5-bathroom end unit townhome at Townes at Saint John's. This stylish home offers 2,100+ sq ft of living space across three levels. Located in a highly desirable Plymouth community just off The Cardinal Golf Course, this home is just minutes from major expressways, shopping centers, restaurants, and entertainment options. Designed with modern living in mind, this spacious home boasts designer finishes and a highly sought-after open layout. Step inside to a bright and spacious entry level that features high ceilings, large closet, and convenient first floor bedroom with attached full bathroom. This area is perfect for visiting guests or a quiet home office. Continue upstairs into the open-concept, designer-style kitchen. Equipped with stylish quartz countertops, stainless steel built-in appliances with gas cooktop, a large island, and custom cabinetry-. This kitchen is ideal for both everyday meals and entertainin
USD 579,990
49695 Still Water Lane # 56
View photo
Condo · for sale
USD 649,000
USD 304/sq.ft
49695 Still Water Lane # 56
Superior charter township
· 2,131 sq.ft · 3 Bedrooms · 2 Baths · Condo
· Garden · Equipped kitchen · Cellar
Superior charter township · 2,131 sq.ft · 3 Bedrooms · 2 Baths · Condo · Garden · Equipped kitchen · Cellar
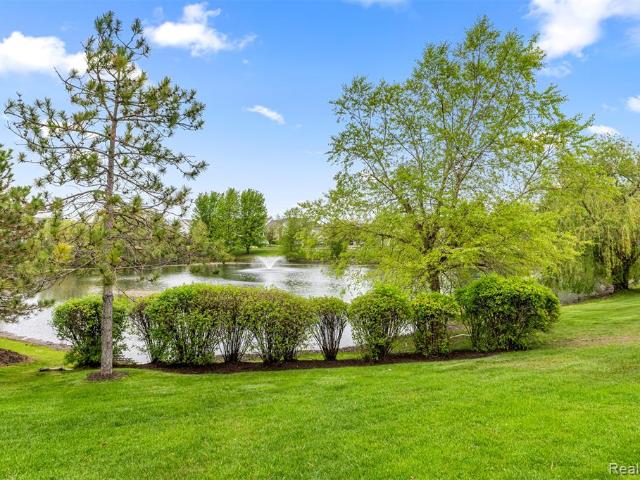
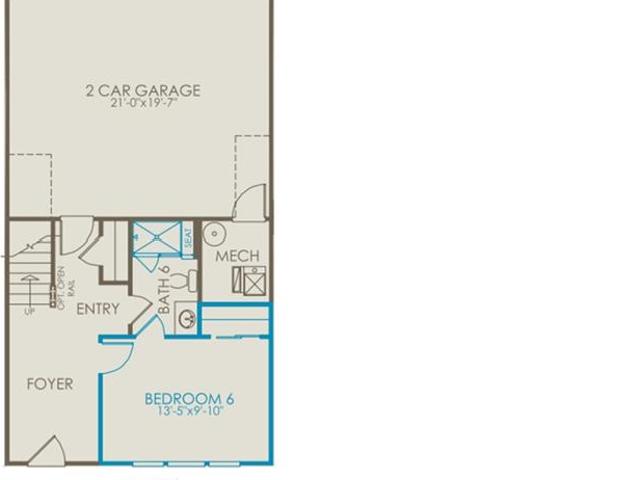
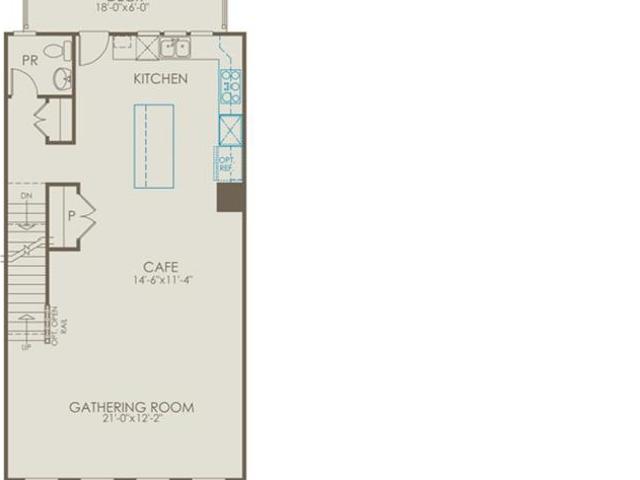
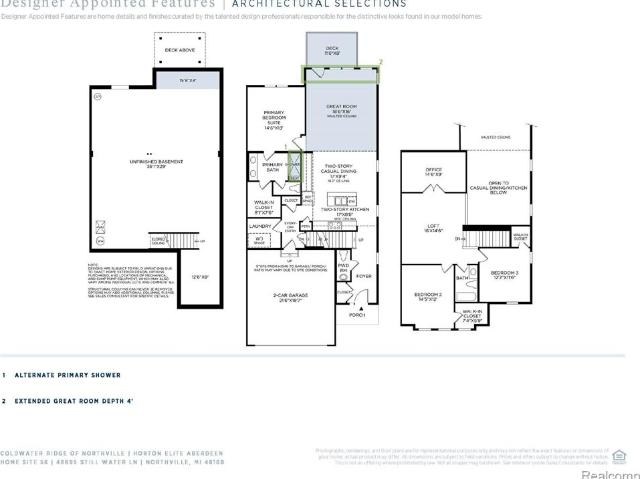
New construction opportunity with Toll Brothers! A Summer 2027 move in with interior selections opportunity! An airy extended foyer reveals the Horton Elite's impressive two-story great room with access to the rear yard. Central to a bright two-story casual dining area, the well-appointed two-story kitchen is enhanced by a large center island with breakfast bar, wraparound counter and cabinet space, and a sizable pantry. Complementing the gracious primary bedroom suite are a large walk-in closet and an elegant primary bath with dual-sink vanity, a large luxe shower with seat, and a private water closet. Overlooking a generous loft, secondary bedrooms feature roomy closets and shared hall bath with a separate dual-sink vanity area and linen storage. Additional highlights include a sizable basement with the option to finish, a convenient powder room, an everyday entry, a centrally located laundry, and additional storage throughout. Two-story kitchen overlooks the great room and bright ca
USD 649,000
6379 Hunter Pointe Street # 12
View photo
Condo · for sale
USD 185,000
USD 148/sq.ft
New
6379 Hunter Pointe Street # 12
Superior charter township
· 1,249 sq.ft · 2 Bedrooms · 1 Bath · Condo
· Parking
Superior charter township · 1,249 sq.ft · 2 Bedrooms · 1 Bath · Condo · Parking
Welcome to 6379 Hunter Pointe St. In Westland, Michigan! Easy living in this move-in-ready, two-story condo offering a comfortable and inviting layout with plenty of space for everyday living and entertaining. The thoughtfully designed floor plan provides a great balance of functionality and style, making this home an excellent choice for a first-time buyer, growing household, or anyone looking for low-maintenance living. You'll love the privacy of the corner lot, the convenient attached garage, main floor laundry, and all appliances included. Bonus. Primary bedroom has a walk in closet. Just move in! Enjoy the convenience of a desirable Westland location with easy access to shopping, dining, parks, major roadways, and nearby amenities. With its two-story design, comfortable living spaces, and move-in-ready condition, this condo is ready for its new owner to settle in and make it their own. Don't miss the opportunity to make 6379 Hunter Pointe St. Your new home! BATVIA, IDRBG Associati
USD 185,000
15881 Morningside
View photo
Condo · for sale
USD 297,000
USD 200/sq.ft
15881 Morningside
Superior charter township
· 1,485 sq.ft · 2 Bedrooms · 2 Baths · Condo
· Patio · Equipped kitchen · Parking · Swimming pool
Superior charter township · 1,485 sq.ft · 2 Bedrooms · 2 Baths · Condo · Patio · Equipped kitchen · Parking · Swimming pool
Beautifully Renovated Ground-Floor Condo for Sale Welcome to this beautifully renovated and move-in-ready 2-bedroom, 2-bathroom ground-floor condo in the desirable Northville school district! This spacious condo has been thoughtfully updated with fresh paint, new light fixtures, luxury vinyl plank flooring, and a remodeled kitchen featuring stainless steel appliances and a stylish ceramic backsplash. First-floor living, with a private patio overlooking woods. The home also features spacious walk-in closets and an attached one-car garage. The location within the community is hard to beat! You're just across the street from the swimming pool, clubhouse, and volleyball/beach court, giving you easy access to all the amenities. Beautiful updates, wooded setting, first-floor convenience, and an excellent location-this condo is truly move-in ready and a must-see!
USD 297,000
46497 Killarney Circle # 173
View photo
Condo · for sale
USD 379,900
USD 205/sq.ft
46497 Killarney Circle # 173
Superior charter township
· 1,851 sq.ft · 2 Bedrooms · 2 Baths · Condo
· Garden · Office room · Fireplace · Equipped kitchen · Cellar
Superior charter township · 1,851 sq.ft · 2 Bedrooms · 2 Baths · Condo · Garden · Office room · Fireplace · Equipped kitchen · Cellar
Wow! Welcome Home to this updated immaculate condo! Open floor plan with over 1800 sq ft. Luxury wood vinyl plank flooring on entry level. Hardwood flooring on second level. 2 story foyer leads to the great room with soaring ceilings, gas fireplace & oversized windows allowing for lots of natural light. Bridge overlooking foyer & great room. Updated kitchen with marble counters, custom farmhouse sink, under cabinet lighting, stainless steel appliances, wine cooler & an oversized pantry with pull out shelves. Living room/office with newer built-in library wall & extra storage. 2 generously sized bedrooms & 2-1/2 baths. Primary suite features a tray ceiling, wainscoting wall, oversized closets, primary bath with dual sinks, garden tub & walk in shower. Finished lower level with a rec room & a bonus room that could be used as a third bedroom plus prepped for bath. Updates: New furnace & variable speed air conditioner with Lenox Thermostat 3/1/2026, New carpet in basement & staircases 9/20
USD 379,900
5530 Arbor Chase Drive # 14
View photo
Condo · for sale
USD 329,000
USD 240/sq.ft
5530 Arbor Chase Drive # 14
Superior charter township
· 1,367 sq.ft · 2 Bedrooms · 2 Baths · Condo
· Balcony · Equipped kitchen
Superior charter township · 1,367 sq.ft · 2 Bedrooms · 2 Baths · Condo · Balcony · Equipped kitchen
1,000 seller concession. May be used toward closing costs, hoa dues, or mortgage rate buydown, as permitted by lender! *. Affordable, low-maintenance condo living at its best! This bright upper-level ranch-style condo features 2 spacious bedrooms and 2 full baths, including a private primary ensuite. The beautifully updated kitchen showcases white granite countertops, white cabinetry, stainless steel appliances, and engineered hardwood flooring throughout. A generous great room offers comfortable living space with an adjoining dining area, while abundant natural light fills the home thanks to its desirable corner location, and soaring 10-foot-ceilings. Enjoy your morning coffee on the private balcony overlooking the community. Recent improvements include upgraded lighting with LED fixtures throughout, smart electronic window shades, smart ceiling fan, smart thermostat, added closet lighting. Exceptional storage space is found throughout, including a flex room with a window-. Ideal for
USD 329,000
331 Scio Village Court # 279
View photo
Condo · for sale
USD 325,000
USD 217/sq.ft
331 Scio Village Court # 279
Superior charter township
· 1,496 sq.ft · 3 Bedrooms · 2 Baths · Condo
· Balcony · Equipped kitchen
Superior charter township · 1,496 sq.ft · 3 Bedrooms · 2 Baths · Condo · Balcony · Equipped kitchen
A rare find in this wonderfully updated second story condo with 3 bedrooms and 2 full bathrooms! Showcasing 1,505 sq ft with an open concept floor plan creating an inviting flow throughout the main living spaces. The living room opens to the updated kitchen, featuring granite countertops, a tile backsplash, under-cabinet lighting and a spacious walk-in pantry with built-in shelving. The kitchen flows seamlessly into the dining area, making everyday living and entertaining a breeze. Two bedrooms are located on the main level, including a generously sized bedroom with a custom walk-in closet. The updated full bathroom features a granite countertop, updated sink, and fixtures. Upstairs you'll find the primary bedroom with an updated private bathroom along with the conveniently located laundry area. The welcoming entryway features a custom built-in bench and shelving, providing both style and functional storage. Step outside to enjoy the screened, very private balcony
USD 325,000
24 Loon Lane
View photo
Condo · for sale
USD 838,000
USD 383/sq.ft
24 Loon Lane
Superior charter township
· 2,185 sq.ft · 3 Bedrooms · 2 Baths · Condo
· Garden · Deck · Fireplace · Equipped kitchen
Superior charter township · 2,185 sq.ft · 3 Bedrooms · 2 Baths · Condo · Garden · Deck · Fireplace · Equipped kitchen
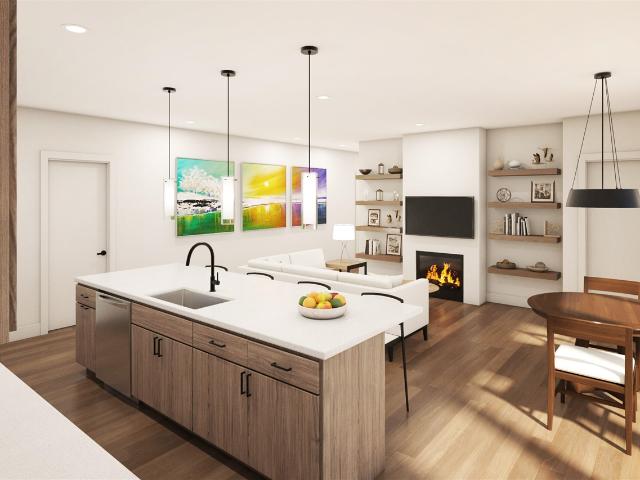
To Be Built. Photos are of similar home constructed by builder. Floor plan and finishes may be customized by purchaser. Have you been looking for the experience of actually sitting down with a local Builder to design a luxurious, fully customized detached condominium? Well, look no further! This gorgeous 3 Bedroom/3 Bathroom Cambridge M Model w/1st floor study by Wexford Homes has a true gourmet kitchen with Kraftmaid cabinetry, quartz countertops, a double oven, gas cooktop, a generously sized pantry, and a large 8 ft center island with barstool overhang and built in storage overlooking the the great room with vaulted ceiling and gas fireplace. With an open concept in mind, the dining space is connected to the great room and leads to the screened Azek deck with vaulted cedar ceiling overlooking the tree-lined, North facing backyard. The primary bedroom suite is generously sized with a large, walk in
USD 838,000
8190 Main Street # 204
View photo
Condo · for sale
USD 675,000
USD 478/sq.ft
8190 Main Street # 204
Superior charter township
· 1,410 sq.ft · 2 Bedrooms · 2 Baths · Condo
· Terrace · Parking
Superior charter township · 1,410 sq.ft · 2 Bedrooms · 2 Baths · Condo · Terrace · Parking
New construction | building 2 | mill creek views. Enjoy a second-floor unit. 2-bedroom, 21/2-bath new-construction condominium. The spacious side terrace has views of Mill Creek, creating a peaceful setting with nature and outdoor recreation just steps away. Personalize your new home by selecting your own finishes and design options to make the space truly yours. Additional amenities include a whole-building generator for added peace of mind and underground garage parking for convenience and security. Thoughtfully designed for comfortable, low-maintenance living, this is an exceptional opportunity to enjoy new construction in a premier location with views you'll appreciate every day. Estimated completion date: on or before Spring 2028
USD 675,000
48551 Oak Bridge Drive
View photo
Condo · for sale
USD 379,900
USD 202/sq.ft
48551 Oak Bridge Drive
Superior charter township
· 1,873 sq.ft · 3 Bedrooms · 2 Baths · Condo
· Deck · Fireplace · Equipped kitchen
Superior charter township · 1,873 sq.ft · 3 Bedrooms · 2 Baths · Condo · Deck · Fireplace · Equipped kitchen
Welcome to this inviting condo in Woodbridge Estates of Canton, where comfort, convenience, and attractive pond views come together. As you step inside, you'll notice the warm wood floors and open layout that create a welcoming atmosphere for relaxing or entertaining. The dining area's bay window brings in plenty of natural light, while the spacious great room with its cozy gas fireplace is perfect for unwinding at the end of the day. A sliding door leads right out to a roomy deck overlooking the peaceful pond, offering a restful space to enjoy your morning coffee or a quiet evening. The kitchen is both functional and stylish, featuring crisp white cabinets with crown molding, granite countertops, a tiled backsplash, and a handy breakfast bar that's ideal for meals or extra prep space. There's no shortage of storage to keep everything organized. Your main-floor primary suite is a comfortable retreat, complete with a roomy closet and a private en suite bath with a double vanity, walk-in
USD 379,900
42764 Lilley Pointe Drive # 165
View photo
Condo · for sale
USD 189,900
USD 185/sq.ft
42764 Lilley Pointe Drive # 165
Superior charter township
· 1,023 sq.ft · 2 Bedrooms · 2 Baths · Condo
· Equipped kitchen · Parking
Superior charter township · 1,023 sq.ft · 2 Bedrooms · 2 Baths · Condo · Equipped kitchen · Parking
Charming 2-Bedroom, 2-Bath Condo for Sale in Lilley Pointe Subdivision, Canton, MI Welcome to this spacious and well-maintained 2-bedroom, 2-bath condo located in the highly sought-after Lilley Pointe Subdivision in Canton. Offering 1,130 sq. ft. Of comfortable living space, this condo features a large kitchen with newer appliances, perfect for meal prep and entertaining. The home also boasts a brand-new furnace (2019), new washer(2022) ensuring comfort and efficiency throughout the year. With 2 generously sized bedrooms and 2 full bathrooms, this condo provides the perfect balance of privacy and convenience. Enjoy the ease of having 1 dedicated parking space with ample additional parking available for guests. This prime location is within walking distance to major shopping, grocery stores, retail outlets, and a variety of restaurants, making it a breeze to run errands or enjoy a night out. 1 dedicated parking spot + additional guest parking Walking distance to shopping, dining, and mo
USD 189,900
41590 Breck # 70
View photo
Condo · for sale
USD 525,000
USD 255/sq.ft
41590 Breck # 70
Superior charter township
· 2,056 sq.ft · 3 Bedrooms · 2 Baths · Condo
· Deck · Equipped kitchen
Superior charter township · 2,056 sq.ft · 3 Bedrooms · 2 Baths · Condo · Deck · Equipped kitchen
October 2026 Move-In Ready opportunity presented by Toll Brothers-Step into the Sanders, a spacious two-story townhome offering an open floor plan. Upon entering, you are greeted by a charming foyer that flows into the spacious great room and casual dining area. Overlooking an outdoor deck, the expertly designed kitchen boasts a walk-in pantry and a large center island that makes entertaining effortless. Upstairs, you'll find a versatile loft alongside two secondary bedrooms, one with a walk-in closet, that share a hall bath. The elegant primary bedroom suite features dual walk-in closets and a serene private bath complete with dual vanities, a luxurious shower with a seat, and linen storage. Additional highlights include bedroom-level laundry, a dynamic workspace off the kitchen, an everyday entry, a powder room, and ample storage throughout
USD 525,000
49503 Lantern Way # 42
View photo
Condo · for sale
USD 414,900
USD 216/sq.ft
49503 Lantern Way # 42
Superior charter township
· 1,916 sq.ft · 3 Bedrooms · 2 Baths · Condo
· Balcony · Equipped kitchen
Superior charter township · 1,916 sq.ft · 3 Bedrooms · 2 Baths · Condo · Balcony · Equipped kitchen
This exceptional Condo'Premium End Unit 3 Bedroom, 2 Full baths' 49503 LANTERN Way (New 2020) By M/I Homes'The Towns at Cherry Hill' 1,925 SqFt was meticulously designed w/superior quality & craftsmanship! Perfectly nestled in the highly desirable Canton Community. Low-maintenance living with a LOW HOA $225/month! This'Ranch Town Home' provides added natural light, fewer shared walls and a quieter living experience. Inside, you'll find a functional layout that's low maintenance. Open-concept spacious living area, and a well-appointed kitchen with modern finishes. Enjoy the private lovely front porch OR balcony outdoor space providing the perfect spot for morning coffee or evening relaxation. Featured improvements that go beyond a'Basic-Builder Grade' home includes: 9'0' main floor ceilings and 8'0' lower-level ceilings. Engineered hardwood floors throughout main living areas. Large Kitchen Features 42' painted Maple Upper Cabinets, Quartz Counters and Large Island, Gas Range, Dishwashe
USD 414,900
49555 Lantern Way
View photo
Condo · for sale
USD 415,000
USD 220/sq.ft
49555 Lantern Way
Superior charter township
· 1,884 sq.ft · 2 Bedrooms · 3 Baths · Condo
· Office room · Balcony · Equipped kitchen · Parking
Superior charter township · 1,884 sq.ft · 2 Bedrooms · 3 Baths · Condo · Office room · Balcony · Equipped kitchen · Parking
PREMIUM END-UNIT TOWNHOME in Canton's desirable Towns at Cherry Hill! This bright and inviting home stands out with additional windows, abundant natural light, fewer shared walls, and an almost private side-yard feel that provides more openness than many units in the community. The open-concept main level features a spacious great room, kitchen and dining area with access to a private balcony perfect for morning coffee or relaxing outdoors. The primary suite offers two walk-in closets and a private bath, while the additional bedroom and full bath provide flexibility for family or guests. The lower-level family room is ideal for a home office, TV room, workout space or additional living area. An attached 2-car garage adds everyday convenience and storage. Enjoy low-maintenance living in a highly desirable Canton location close to shopping, dining, parks, schools and everyday conveniences. A rare end-unit opportunity offering extra light, additional outdoor openness and a location within
USD 415,000
223 N Grove Street # 5
View photo
Condo · for sale
USD 230,000
USD 181/sq.ft
223 N Grove Street # 5
Superior charter township
· 1,270 sq.ft · 2 Bedrooms · 1 Bath · Condo
· Equipped kitchen
Superior charter township · 1,270 sq.ft · 2 Bedrooms · 1 Bath · Condo · Equipped kitchen
Move-In Ready! New Construction! Welcome to Dorsey Estates, where modern design meets the charm and character of historic Ypsilanti. This beautiful townhome offers 2 bedrooms, 1.5 baths, and 1,280 square feet of thoughtfully designed living space with an open-concept floor plan perfect for everyday living and entertaining. The spacious kitchen features timeless Shaker-style cabinetry, energy-efficient appliances, and quality finishes that flow seamlessly into the bright living and dining areas. Additional highlights include clad-wood double-hung windows, durable LP flooring, SmartSide siding, energy-efficient construction, and exceptional craftsmanship throughout. Located just blocks from Historic Depot Town, you'll enjoy walkable access to local restaurants, breweries, coffee shops, parks, shopping, and community events while being just minutes from Eastern Michigan University, Trinity Health Ann Arbor Hospital, and major expressways for an easy commute. As an end unit, this home offe
USD 230,000
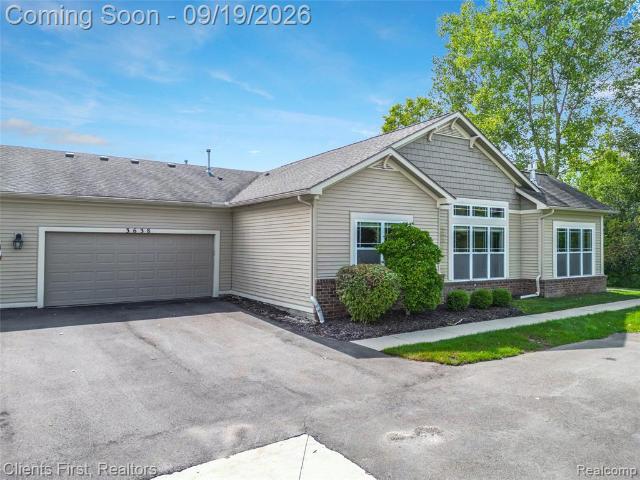
3638 Shepherd Court
View photo
Condo · for sale
USD 358,900
USD 209/sq.ft
3638 Shepherd Court
Superior charter township
· 1,711 sq.ft · 2 Bedrooms · 2 Baths · Condo
· Patio · Fireplace · Equipped kitchen
Superior charter township · 1,711 sq.ft · 2 Bedrooms · 2 Baths · Condo · Patio · Fireplace · Equipped kitchen
Welcome home-beautiful one-level living with wooded views & a peacefull creek! From the moment you arrive, you'll know this home is something special. Located in a desirable 55+ community, this beautiful 2-bedroom, 2-bath home offers effortless one-level living with not a single step. Follow the walkway to the front door and discover one of the home's charming features-a beautiful stamped concrete patio tucked privately against the woods, overlooking a peaceful babbling creek. It's the perfect setting for morning coffee, an evening glass of wine, entertaining friends, or simply enjoying the beauty and tranquility of nature. Inside, you are welcomed by an expansive living room with a cozy fireplace creating a warm and inviting space for relaxing. Beautiful LVP flooring flows throughout the home. Granite countertops in the kitchen with a snack bar where guess can gather while you prepare meals. The primary suite is spacious and a roomy bathroom with a titled shower and elegant Euro-glass
USD 358,900
8190 Main Street # 201
View photo
Condo · for sale
USD 675,000
USD 493/sq.ft
8190 Main Street # 201
Superior charter township
· 1,367 sq.ft · 2 Bedrooms · 2 Baths · Condo
· Terrace · Fireplace · Parking
Superior charter township · 1,367 sq.ft · 2 Bedrooms · 2 Baths · Condo · Terrace · Fireplace · Parking
NEW CONSTRUCTION | BUILDING 2| SECOND-FLOOR LIVING | Welcome to effortless, modern living in this beautifully designed new construction of The Pelham's second building. This first-floor condominium. With a side terrace facing the border to border trail. This spacious 2-bedroom, 2-bath home lets you personalize your space by choosing your own finishes and design selections. A unique pocket-door configuration between one bedroom and the living area offers flexibility to create a private half-bath arrangement, making this home ideal for entertaining or accommodating guests. Additional highlights include a gas fireplace, underground garage parking, and the peace of mind of a building generator. Thoughtfully designed for both comfort and convenience, this home offers low-maintenance living without sacrificing style or quality. Completion is on or before Spring 2028
USD 675,000
11817 Sycamore Drive
View photo
Condo · for sale
USD 239,000
USD 174/sq.ft
New
11817 Sycamore Drive
Superior charter township
· 1,367 sq.ft · 3 Bedrooms · 2 Baths · Condo
· Deck · Fireplace · Equipped kitchen · Cellar
Superior charter township · 1,367 sq.ft · 3 Bedrooms · 2 Baths · Condo · Deck · Fireplace · Equipped kitchen · Cellar
Welcome to this beautifully maintained 3-bedroom, 2-full-bath first-floor ranch condo located in Plymouth's desirable Hidden Ridge community. Offering a comfortable, open layout and tasteful updates throughout, this inviting home is designed for easy, low-maintenance living. The spacious living room features a cozy gas fireplace and flows seamlessly into the dining area, creating a warm and welcoming space for everyday living and entertaining. Beautiful hardwood floors extend throughout the kitchen, living room, and dining room. The well-appointed kitchen features granite countertops and stainless steel appliances. The spacious primary suite offers a walk-in closet and private en-suite bath. Both bathrooms have been beautifully updated with granite countertops. Step outside from the living room onto your private deck, the perfect spot to relax and enjoy the peaceful, tree-lined surroundings. Additional highlights include in-unit laundry and a private basement with two storage units, pr
USD 239,000

Get email alerts

Don't miss out: be the first to know about new properties

The alert was correctly created

On subscribing you accept the conditions of use and the privacy policy
Alert
Receive new ads in your inbox
Save this search
Receive alerts for new listings

We'll send you an email when we have new properties for: "Apartments for sale in Superior charter township"

The alert was correctly created

Dixboro
48198
Get email alerts and be the first to see new listings
Required field
On subscribing I accept the terms of the privacy policy
Perfect! You'll soon start receiving new listings via email
Alert
Receive an email when we have new ads for Apartments for sale in Superior charter township
Save this search
Filters

Bedrooms

Size (sq.ft)

sq.ft
sq.ft

Price

USD
USD

Property type

Bathrooms

Clear all filters
Receive notifications when new entries are published.