567 apartments for sale in Superior charter township

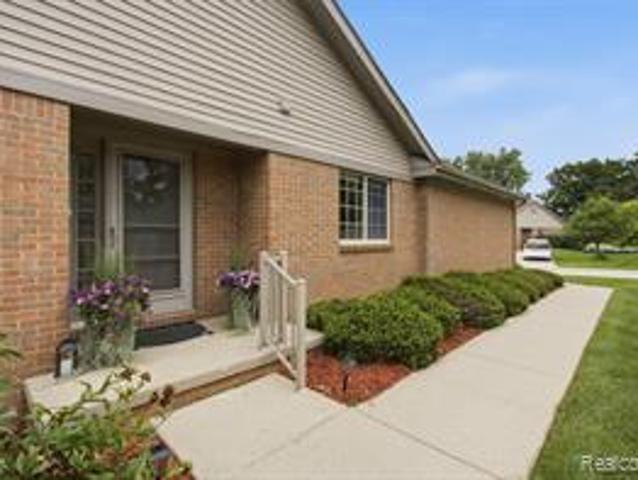
44467 Savery Drive # 117
View photo
Condo · for sale
USD 159,900
USD 161/sq.ft
44467 Savery Drive # 117
Superior charter township
· 990 sq.ft · 2 Bedrooms · 1 Bath · Condo
· Patio · Equipped kitchen · Air conditioning
Superior charter township · 990 sq.ft · 2 Bedrooms · 1 Bath · Condo · Patio · Equipped kitchen · Air conditioning
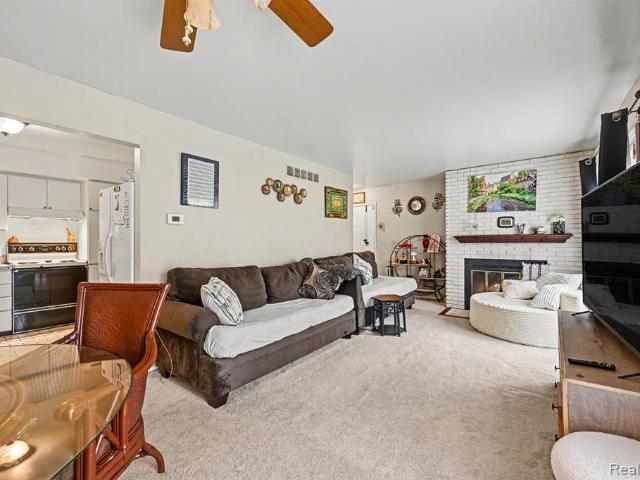
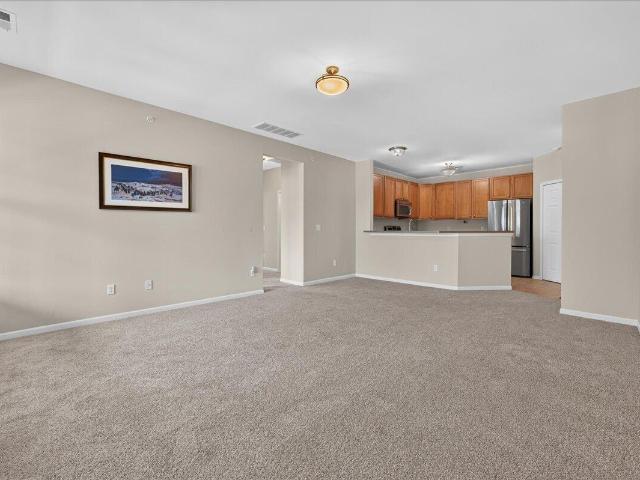
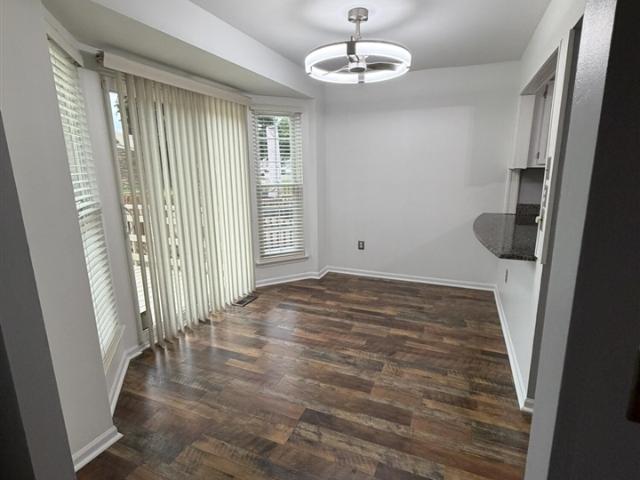
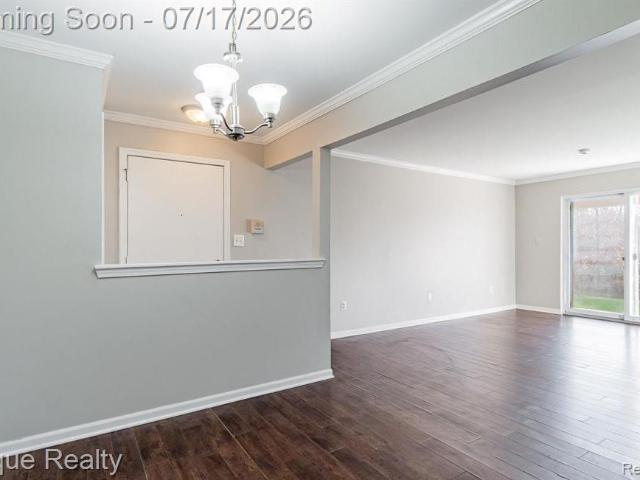
Welcome to 44467 Savery Drive in Canton's desirable Hidden Glen community! This beautifully maintained first-floor ranch condo offers comfortable, low-maintenance living with 2 spacious bedrooms, 1 full bath, and nearly 1,000 square feet of living space. The bright, open layout features a generous living area, an inviting dining space, and a functional kitchen with included appliances. Enjoy the convenience of single-level living, fresh neutral decor, central air, and a private patio perfect for relaxing or enjoying your morning coffee. The monthly association fee includes gas, water, snow removal, exterior maintenance, and grounds care, providing exceptional value and peace of mind. This is also a great opportunity for an investor! Located in the highly acclaimed Plymouth-Canton School District, this home is just minutes from shopping, dining, parks, expressways, and everything Canton has to offer. Whether you're a first-time buyer, downsizing, or looking for a great investment opport
USD 159,900
8190 Main Street # 103
View photo
Condo · for sale
USD 675,000
USD 468/sq.ft
8190 Main Street # 103
Superior charter township
· 1,442 sq.ft · 2 Bedrooms · 2 Baths · Condo
· Terrace · Parking
Superior charter township · 1,442 sq.ft · 2 Bedrooms · 2 Baths · Condo · Terrace · Parking
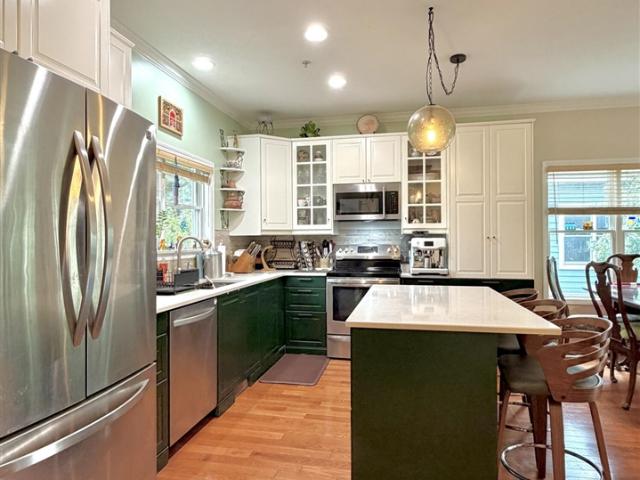
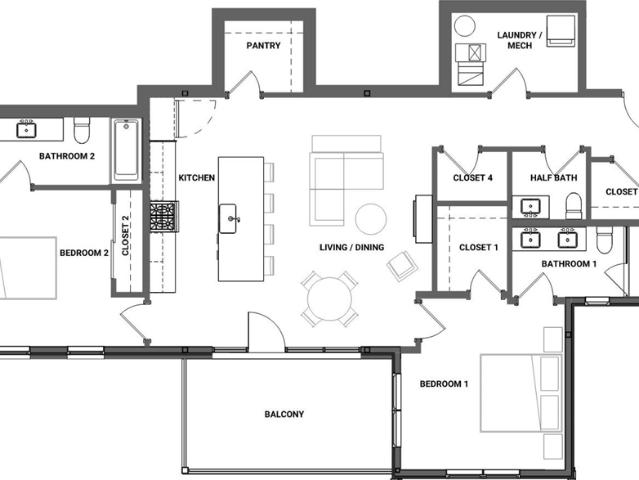
New construction | building 2 | front terrace | mill creek views. Enjoy beautiful views and an exceptional location in this stunning 2-bedroom, 21/2-bath new-construction condominium. The spacious front terrace overlooks Mill Creek and the Border-to-Border Trail, creating a peaceful setting with nature and outdoor recreation just steps away. Personalize your new home by selecting your own finishes and design selections, making the space truly your own. Additional amenities include a whole-building generator for added peace of mind and underground garage parking for convenience and security. Thoughtfully designed for comfortable, low-maintenance living, this is an exceptional opportunity to enjoy new construction in a premier location with views you'll appreciate every day. Estimated completion date on or before Spring 2028
USD 675,000
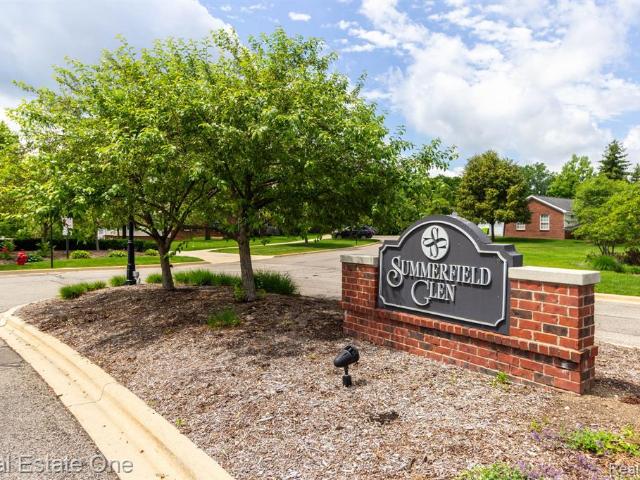
934 W Summerfield Glen Circle
View photo
Condo · for sale
USD 288,800
USD 246/sq.ft
934 W Summerfield Glen Circle
Superior charter township
· 1,173 sq.ft · 2 Bedrooms · 2 Baths · Condo
· Patio · Parking
Superior charter township · 1,173 sq.ft · 2 Bedrooms · 2 Baths · Condo · Patio · Parking
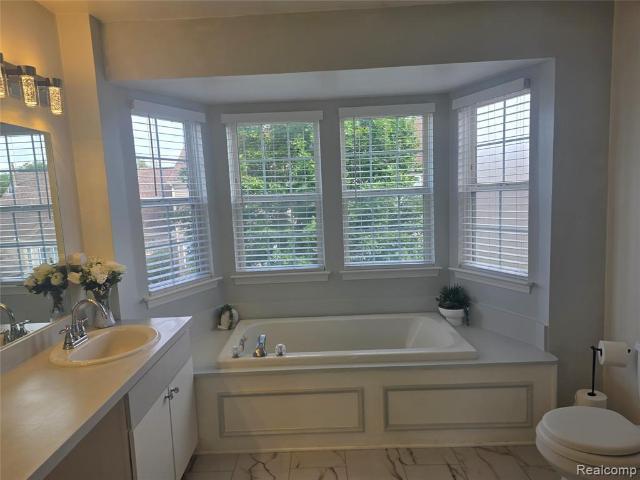
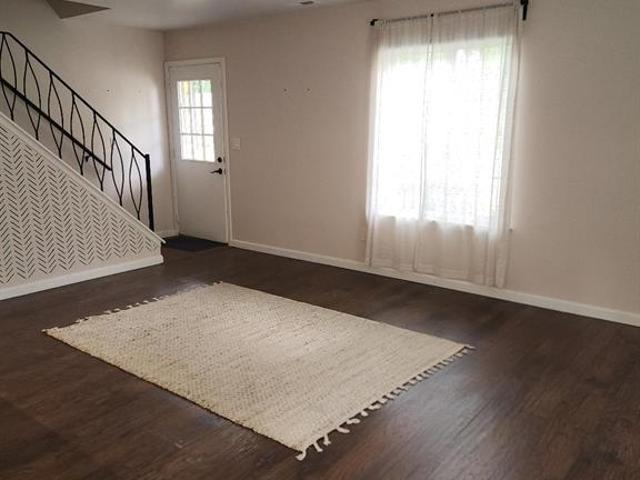
Well-maintained is an understatement! This beautifully cared-for 2-bedroom, 2-full-bath condo is located just minutes from the City of Ann Arbor and offers the perfect blend of comfort, style, and convenience. The beautiful wood floor throughout the condo. The distinctive open floor plan features gorgeous maple cabinetry, granite countertops, and elegant natural stone marble tile accents. The dining area flows seamlessly into the spacious great room, creating an inviting space for entertaining or relaxing. Step outside to your private covered patio and enjoy peaceful views in a tranquil setting. Both generously sized bedrooms feature walk-in closets, providing ample storage. Newer hot water tank (2020), Newer refrigerator (2024), Newer Microwave and New fresh painted. The oversized garage offers additional space for storage and everyday convenience. Nestled in the park-like community of Summerfield Glen, you'll appreciate the quiet surroundings while being just minutes from major highw
USD 288,800
44020 Oakmont Drive
View photo
Condo · for sale
USD 628,990
USD 247/sq.ft
44020 Oakmont Drive
Superior charter township
· 2,540 sq.ft · 4 Bedrooms · 3 Baths · Condo
· Office room · Terrace · Equipped kitchen
Superior charter township · 2,540 sq.ft · 4 Bedrooms · 3 Baths · Condo · Office room · Terrace · Equipped kitchen
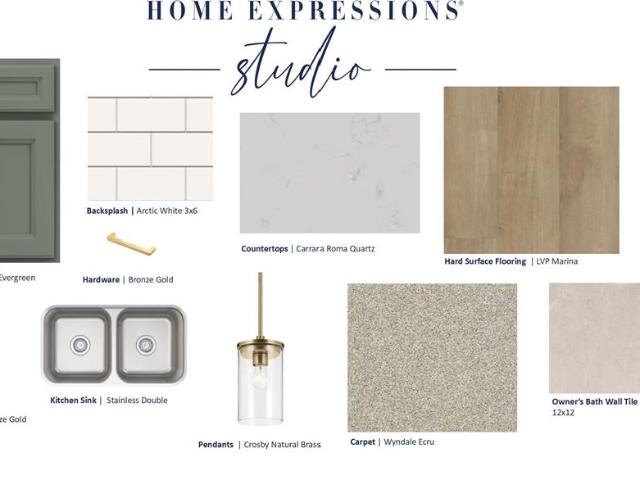
Fall 2026 move-in! This spectacular four-story Halston townhome offers the perfect blend of style, space, and convenience, all with scenic views overlooking Cardinal Golf Course. From the flexible first-floor bedroom and full bath to the expansive rooftop terrace, every level has been thoughtfully designed for modern living. The bright and airy main floor features 9-foot ceilings, wide-plank wood flooring, and oversized windows that fill the home with natural light. The chef-inspired kitchen boasts premium appliances, quartz countertops, ceiling-height cabinetry, and a massive island seamlessly connects to the open living and dining areas. The private owner's suite offers a spacious walk-in closet with built-in shelving and a beautifully designed en-suite bath. Two additional bedrooms provide plenty of room for family, guests, or a home office. At the top of the home, a spacious loft and private rooftop terrace create the ultimate entertainment space, perfect for gathering with friends
USD 628,990
1660 Orchard Drive
View photo
Condo · for sale
USD 150,000
USD 149/sq.ft
1660 Orchard Drive
Superior charter township
· 1,001 sq.ft · 2 Bedrooms · 1 Bath · Condo
Superior charter township · 1,001 sq.ft · 2 Bedrooms · 1 Bath · Condo
Welcome to this beautifully laid out condo in the desirable Orchards of Canton! From the moment you step inside, you'll appreciate the spacious floor plan designed for both everyday living and entertaining. The first-floor bathroom adds convenience, while two generously sized bedrooms provide plenty of room to relax and unwind. Upstairs, you'll find the added bonus of second-floor laundry and full bathroom with a tub. Step outside to your private patio-perfect for morning coffee, evening relaxation, or enjoying a little fresh air. The $242/month HOA fee includes water, trash removal, and snow removal, adding even more convenience and value. With a great layout, comfortable living spaces, and access to award-winning Plymouth-Canton Schools, this affordable condo is ready to welcome you home. Don't miss the opportunity to make this inviting Canton condo your own!
USD 150,000
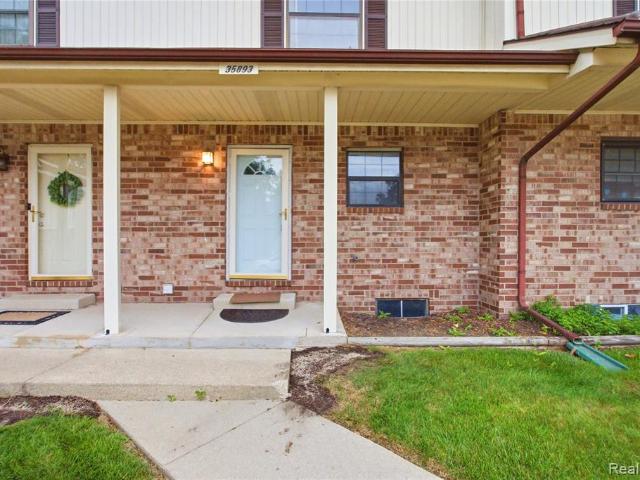
35893 Castlewood Court
View photo
Condo · for sale
USD 174,900
USD 128/sq.ft
35893 Castlewood Court
Superior charter township
· 1,356 sq.ft · 2 Bedrooms · 2 Baths · Condo
· Parking · Balcony · Swimming pool · Cellar
Superior charter township · 1,356 sq.ft · 2 Bedrooms · 2 Baths · Condo · Parking · Balcony · Swimming pool · Cellar
Welcome to 35893 Castlewood Court-your beautifully refreshed, move-in ready retreat in the heart of Westland. This stylish 2-bedroom, 2.5-bath condo with a 1-car detached garage blends modern updates with effortless living, featuring brand-new flooring, fresh paint throughout, and an inviting open-concept design. The bright and spacious living and dining areas open to a private balcony, extending your living space outdoors. Upstairs, the impressive primary suite offers soaring vaulted ceilings, an updated en-suite bath, new flooring, and a second private balcony-a rare and desirable feature. A full basement provides abundant storage, laundry hookups, and potential for future finished living space tailored to your needs. As part of a well-maintained community, residents enjoy access to a clubhouse and sparkling outdoor pool, perfect for relaxing, socializing, and enjoying warm Michigan summers. Ideally located near top shopping destinations, restaurants, parks, schools, and major highwa
USD 174,900
11773 Sycamore Drive # 25
View photo
Condo · for sale
USD 224,900
USD 189/sq.ft
11773 Sycamore Drive # 25
Superior charter township
· 1,184 sq.ft · 2 Bedrooms · 2 Baths · Condo
· Parking · Balcony · Fireplace · Equipped kitchen · Cellar
Superior charter township · 1,184 sq.ft · 2 Bedrooms · 2 Baths · Condo · Parking · Balcony · Fireplace · Equipped kitchen · Cellar
Welcome to this beautifully updated and move-in-ready upper unit Condo in the heart of Plymouth! Perfectly located between Downtown Plymouth and I-275 within the highly desirable Plymouth-Canton School District, this stylish home offers the ideal blend of comfort, convenience, and value. Featuring an open-concept kitchen, dining, and living area, this bright and inviting space is perfect for both everyday living and entertaining. This well-maintained condo showcases numerous updates including newer flooring, updated bathrooms, fresh paint throughout, stainless steel appliances, washer & dryer, new hot water heater, and newer roof. The spacious primary suite offers a private bathroom, cozy fireplace, and balcony access-creating the perfect retreat to relax and unwind. The property also comes with a spacious private basement storage room along with a detached garage, providing plenty of extra storage and functionality rarely found in condo living. Enjoy one of the best values in Plymouth
USD 224,900
50197 Monroe Street # 83
View photo
Condo · for sale
USD 299,999
USD 174/sq.ft
50197 Monroe Street # 83
Superior charter township
· 1,722 sq.ft · 2 Bedrooms · 2 Baths · Condo
· Office room · Balcony · Equipped kitchen · Air conditioning
Superior charter township · 1,722 sq.ft · 2 Bedrooms · 2 Baths · Condo · Office room · Balcony · Equipped kitchen · Air conditioning
A beautifully updated, well-maintained, spacious upper-level condo in Cherry Hill Village. Prime location with a balcony overlooking a large neighborhood park. Open floor plan with a living/dining room combo. Large kitchen with lots of storage and a French door leading to a nearby office. Many updates throughout the condo, including a new front door (2023), furnace (2022), water heater (2021), AC (2015), kitchen appliances (2017 and 2023), and professionally painted walls and ceilings throughout the condo (2023). The bathroom faucet, sink, and toilet were replaced in 2024, and the washer and dryer were replaced in 2021. The building roof was replaced by the HOA in 2024
USD 299,999
49420 Mapleton
View photo
Condo · for sale
USD 599,990
USD 333/sq.ft
49420 Mapleton
Superior charter township
· 1,798 sq.ft · 2 Bedrooms · 2 Baths · Condo
· Equipped kitchen · Parking · Cellar
Superior charter township · 1,798 sq.ft · 2 Bedrooms · 2 Baths · Condo · Equipped kitchen · Parking · Cellar
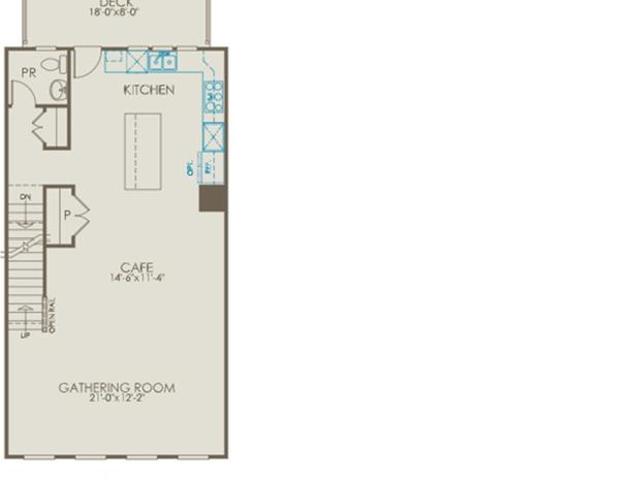
December-January move in. Get ready to enjoy easy ranch home living at Grandview Estates South! This Abbeyville Basement home features 2 bedrooms, 2 full bathrooms, plus a flex room, main level laundry room, and a 2-car garage. The open concept designer kitchen features an oversized island with quartz countertops, stainless steel appliances, and plenty of storage with 42' upper cabinets and a pantry. The bright and spacious gathering room and dining cafe area are surrounded by large windows making this a beautiful, airy space full of natural light. The sunroom creates a light filled extension to the dining area that brings the outdoors in with beautiful views of open green space. The flex room is the perfect location for your home office or a cozy den. Beautiful hard surface flooring extends from the foyer into the kitchen and dining area. The Owners Suite features a tray ceiling and a dramatic wall of windows as well as an en suite bathroom with step-in shower and soaking tub, double
USD 599,990
47520 Pembroke Drive
View photo
Condo · for sale
USD 254,900
USD 153/sq.ft
47520 Pembroke Drive
Superior charter township
· 1,658 sq.ft · 2 Bedrooms · 2 Baths · Condo
· Office room · Equipped kitchen · Parking
Superior charter township · 1,658 sq.ft · 2 Bedrooms · 2 Baths · Condo · Office room · Equipped kitchen · Parking
Welcome home to this beautifully maintained 2-bedroom, 2-full and a 1/2 bath condo with an attached garage in desirable Chatterton Village! This inviting home offers an open, light-filled floor plan, a spacious great room that flows into the dining area and kitchen. The bright kitchen features white cabinetry, granite countertops, stainless steel appliances, a breakfast bar and plenty of workspace. The primary suite offers a private full bath and a huge walk in closet, while the second bedroom and additional full bath provide flexibility for guests, a home office or for everyday living. Chatterton Village residents also enjoy a community pool and clubhouse. Conveniently located near shopping, dining and major roadways. Move right in and enjoy low-maintenance condo living!
USD 254,900
50264 cromwell street
View photo
Condo · for sale
USD 478,350
USD 266/sq.ft
50264 cromwell street
Superior charter township
· 1,798 sq.ft · 2 Bedrooms · 2 Baths · Condo
· Equipped kitchen · Parking · Cellar
Superior charter township · 1,798 sq.ft · 2 Bedrooms · 2 Baths · Condo · Equipped kitchen · Parking · Cellar
November move in. Get ready to enjoy easy ranch home living at Grandview Estates South! This Abbeyville Basement home features 2 bedrooms, 2 full bathrooms, plus a flex room, main level laundry room, and a 2-car garage. The open concept designer kitchen features an oversized island with quartz countertops, stainless steel appliances, and plenty of storage with 42' upper cabinets and a pantry. The bright and spacious gathering room and dining cafe area are surrounded by large windows making this a beautiful, airy space full of natural light. The sunroom creates a light filled extension to the dining area that brings the outdoors in with beautiful views of open green space. The flex room is the perfect location for your home office or a cozy den. Beautiful 7' luxury vinyl plank flooring extends from the foyer into the kitchen and dining area. The Owners Suite features a tray ceiling and a dramatic wall of windows as well as an en suite bathroom with large step-in shower, double vanity, a
USD 478,350
49791 lantern way
View photo
Condo · for sale
USD 404,900
USD 208/sq.ft
49791 lantern way
Superior charter township
· 1,938 sq.ft · 2 Bedrooms · 2 Baths · Condo
· Office room · Balcony · Equipped kitchen
Superior charter township · 1,938 sq.ft · 2 Bedrooms · 2 Baths · Condo · Office room · Balcony · Equipped kitchen
Open HOUSE Canceled*. Freshly Painted & Move-In Ready! Welcome home to this stunning 2023-built tri-level townhome located in the desirable Towns at Cherry Hill. Situated on a premium lot directly facing open green space with no front neighbors, this home offers maximum privacy and abundant natural light throughout! Step inside to a spacious, open-concept main floor seamlessly connecting the great room, dining area, and gourmet kitchen-perfect for everyday living and entertaining. The kitchen features high-end cabinetry, generous counter space, a large island with a breakfast bar, and a convenient pantry. Enjoy outdoor relaxation on your private balcony right off the dining space. Upstairs, the luxurious owner's suite includes a spacious walk-in closet and a private en-suite bath with a double vanity and separate shower. The secondary bedroom is generously sized, complemented by a versatile flex room/loft area-ideal for a dedicated home office, library, or secondary living zone. Additi
USD 404,900
50120 Bluebell Street
View photo
Condo · for sale
USD 534,900
USD 303/sq.ft
50120 Bluebell Street
Superior charter township
· 1,765 sq.ft · 2 Bedrooms · 2 Baths · Condo
· Office room · Equipped kitchen · Parking · Cellar
Superior charter township · 1,765 sq.ft · 2 Bedrooms · 2 Baths · Condo · Office room · Equipped kitchen · Parking · Cellar
Built in 2024, this nearly new home offers modern single-level living with 2 bedrooms, 2 full baths, and a private office/flex room with French doors. The open-concept kitchen features an oversized island with granite countertops, marble backsplash, soft-close cabinetry, upgraded hardware, & stainless steel range, refrigerator, microwave, & dishwasher. The spacious Owner's Suite features an en suite bath with a walk-in tiled shower and bench. Additional upgrades include fresh interior paint & new light fixtures in 2025, plus a water softener. The expansive unfinished basement is plumbed for a future full bath & offers excellent storage and customization potential. Snow removal & lawn care are included for low-maintenance living. Basement shelving & garage ceiling storage stay; garage refrigerator/freezer is negotiable. Convenient to shopping, dining, & everyday amenities. All information, measurements, & dimensions are approximate and not guaranteed; buyers should independently verify
USD 534,900
41615 Bedford Drive
View photo
Condo · for sale
USD 190,000
USD 147/sq.ft
Updated
41615 Bedford Drive
Superior charter township
· 1,292 sq.ft · 3 Bedrooms · 1 Bath · Condo
· Garden · Deck · Fireplace · Equipped kitchen · Parking · Cellar
Superior charter township · 1,292 sq.ft · 3 Bedrooms · 1 Bath · Condo · Garden · Deck · Fireplace · Equipped kitchen · Parking · Cellar
Open house this saturday 10/03 from 3 pm to 5 pm*. Welcome to this beautifully maintained townhouse-style condo in the highly sought-after Bedford Villas community, located within the Plymouth-Canton School District. Offering 3 bedrooms, 1.5 bathrooms, a private deck with a remote-controlled retractable awning, finished basement, generous yard, and 1-car attached garage, this home offers comfort, functionality, and convenience. Filled with natural light, the open main level features a bright and inviting living room with a cozy fireplace, dining area, and updated kitchen with ample cabinet space and generous countertops. An updated half bath completes the main level. Upstairs, the oversized primary bedroom features double doors and his-and-her closets. The spacious full bathroom offers a jetted tub with shower and a separate walk-in shower. Two additional bedrooms complete the upper level. The finished basement provides additional living space, excellent storage, and a dedicated laundr
USD 190,000
50210 Ogden Road
View photo
Condo · for sale
USD 500,000
USD 276/sq.ft
50210 Ogden Road
Superior charter township
· 1,808 sq.ft · 2 Bedrooms · 2 Baths · Condo
· Office room · Fireplace · Equipped kitchen · Cellar
Superior charter township · 1,808 sq.ft · 2 Bedrooms · 2 Baths · Condo · Office room · Fireplace · Equipped kitchen · Cellar
Better than new and only lived in for six months! This stunning Bayport floor plan features a premium stone elevation and offers 2 bedrooms, 2 full baths, and a private home office. The gourmet kitchen is beautiful with an oversized center island, luxurious granite countertops, 42-inch soft-close cabinetry, tile backsplash, and abundant workspace. A bright and inviting sunroom just off the kitchen provides the perfect flex space for a second office, reading room, or sitting area. The spacious great room showcases an elegant gas fireplace and soaring 11-foot ceilings, flowing seamlessly into the dining area for easy entertaining. The primary suite features a tray ceiling and a luxurious en-suite bath with granite countertops, comfort-height cabinetry, and a Euro-style shower door. Additional highlights include a full unfinished basement with plumbing rough-ins for a future bath, offering endless possibilities for additional living space. Enjoy maintenance-free living with lawn care and
USD 500,000
226 Crestlawn Drive
View photo
Condo · for sale
USD 280,000
USD 230/sq.ft
226 Crestlawn Drive
Superior charter township
· 1,216 sq.ft · 2 Bedrooms · 2 Baths · Condo
· Garden · Deck · Fireplace · Equipped kitchen · Parking · Cellar
Superior charter township · 1,216 sq.ft · 2 Bedrooms · 2 Baths · Condo · Garden · Deck · Fireplace · Equipped kitchen · Parking · Cellar
Great opportunity near Whitmore Lake! This 2-bedroom, 2-bath end-unit ranch condo offers 1,220 square feet of comfortable single-level living in Eagle Gardens. The open main living area features vaulted ceilings, abundant natural light and a fireplace that creates a warm and inviting focal point. The dining area opens to a private deck, providing a peaceful outdoor space for morning coffee or relaxing at the end of the day. The kitchen offers ample cabinetry, generous counter space and a breakfast peninsula, while the primary suite includes its own private full bathroom. A second bedroom and additional full bath provide flexibility for guests, a home office or hobby space. Additional highlights include first-floor laundry, an attached two-car garage and a full unfinished basement offering excellent storage and future finishing potential. Conveniently located halfway between Ann Arbor and Brighton, this condo offers a low-maintenance lifestyle near Whitmore Lake, local recreation, every
USD 280,000
531 Brookfield Drive # 81
View photo
Condo · for sale
USD 239,500
USD 142/sq.ft
531 Brookfield Drive # 81
Superior charter township
· 1,679 sq.ft · 3 Bedrooms · 2 Baths · Condo
· Patio · Parking · Fireplace · Equipped kitchen
Superior charter township · 1,679 sq.ft · 3 Bedrooms · 2 Baths · Condo · Patio · Parking · Fireplace · Equipped kitchen
Come tour this Brookfield Estates open floor plan and spacious 3 bedroom condo. With a large upper loft third bedroom. 2 first floor bedrooms including the Primary with a ensuite bathroom. Great room features a gas marble fireplace and sliding glass door for natural lighting and access to the patio. The kitchens boasts lost of counter space, cabinet space and stainless steel appliances. 1 car attached garage and laundry area includes the washer and dryer. Newer furnace and hot water tank
USD 239,500
273 Scio Village Court # 243
View photo
Condo · for sale
USD 299,000
USD 218/sq.ft
273 Scio Village Court # 243
Superior charter township
· 1,367 sq.ft · 2 Bedrooms · 2 Baths · Condo
· Parking
Superior charter township · 1,367 sq.ft · 2 Bedrooms · 2 Baths · Condo · Parking
Highly desirable Scio Village Multi-Level Condo! This Brownstone style unit features open concept floor plan, hardwood floors throughout, sun filled living room, designated dining space, 2 oversized suites w/ attached full baths and walk-in closets, and designated laundry room. Detached 1 car garage, and well-maintained common areas. Scio Village Town Center offers more than just a place to live with access to restaurants, shopping, salons, dry cleaners and everyones favorite local bakery, White Lotus Farms! Great investment opportunity w/ no rental cap! Scio TWP taxes, Ann Arbor Schools
USD 299,000
4241 Hunters Circle West Circle
View photo
Condo · for sale
USD 279,900
USD 234/sq.ft
Updated
4241 Hunters Circle West Circle
Superior charter township
· 1,195 sq.ft · 2 Bedrooms · 1 Bath · Condo
· Swimming pool · Equipped kitchen · Parking · Cellar
Superior charter township · 1,195 sq.ft · 2 Bedrooms · 1 Bath · Condo · Swimming pool · Equipped kitchen · Parking · Cellar
Adorable move in ready condo in popular sub. Featuring a jacuzzi tub and fabulous shower in the primary/jack n jill bath. Updated kitchen with stainless steel appliances attached garage and full basement add additional space move-in ready 24 hour for lockbox showings
USD 279,900
19372 Malvern Court
View photo
Condo · for sale
USD 255,000
USD 188/sq.ft
Updated
19372 Malvern Court
Superior charter township
· 1,356 sq.ft · 3 Bedrooms · 1 Bath · Condo
· Deck · Equipped kitchen · Cellar
Superior charter township · 1,356 sq.ft · 3 Bedrooms · 1 Bath · Condo · Deck · Equipped kitchen · Cellar
Welcome home to a rare waterfront gem in the highly sought-after Highland Lakes community of Northville! Lovingly cared for by the same owners for over 40 years, this classic'Edinburgh' colonial condo offers peaceful, scenic views right on the shores of Swan Harbor Lake. Step inside to a bright, well-maintained interior featuring brand-new carpeting in the living room, stairs, and upper hallway, complemented by an updated contemporary kitchen equipped with sleek stainless steel appliances. The functional layout includes 3 comfortable bedrooms and one and a half well-kept bathrooms. For additional space, the partially finished basement provides an ideal setup for casual entertaining or extra storage needs. Step outside onto the newer Trex deck to relax and take in tranquil, unobstructed views of the water amidst meticulously maintained neighborhood landscaping. What truly sets this property apart is the ultimate maintenance-free lifestyle: your monthly HOA fee covers Gas, Water, Grass
USD 255,000
932 W Summerfield Glen Circle
View photo
Condo · for sale
USD 8,700,000
USD 7,347/sq.ft
Updated
932 W Summerfield Glen Circle
Superior charter township
· 1,184 sq.ft · 2 Bedrooms · 2 Baths · Condo
· Parking · Equipped kitchen
Superior charter township · 1,184 sq.ft · 2 Bedrooms · 2 Baths · Condo · Parking · Equipped kitchen
Well-maintained top-floor 2-bed, 2-bath condo with no neighbors above, just around the corner from the Old West Side and less than 5 minutes to downtown Ann Arbor via Liberty Street. Michigan Stadium is only 2.5 miles away. The detached garage features upgraded shelving for added storage while still fitting your car. Inside, brand-new carpet and fresh, modern paint complement a kitchen with 42-inch maple cabinetry, stainless steel appliances, ceramic tile flooring, and generous counter space. The primary suite offers natural light from multiple windows and ample closet space for two. Unwind on the screened-in porch. U-M campus, restaurants, fitness clubs, shopping, and highway access are all close by. The HOA fee covers trash, water and sewer, snow removal, and exterior maintenance, making this a low-maintenance home in one of Ann Arbor's most convenient locations
USD 8,700,000
45077 coachman court # 82
View photo
Condo · for sale
USD 304,900
USD 214/sq.ft
45077 coachman court # 82
Superior charter township
· 1,421 sq.ft · 2 Bedrooms · 2 Baths · Condo
· Office room · Fireplace · Equipped kitchen · Air conditioning · Cellar
Superior charter township · 1,421 sq.ft · 2 Bedrooms · 2 Baths · Condo · Office room · Fireplace · Equipped kitchen · Air conditioning · Cellar
Welcome to this beautiful condominium, located in the heart of Canton Township! This beautifully maintained 2 Bedroom, 2.5 Bath Colonial, priced to sell and offers fantastic location within the complex, end unit with no neighbors on each side. Step inside this spacious 2-story great room, featuring hardwood flooring, soaring ceilings and a cozy fireplace. The beautiful kitchen offer raised panel cabinetry, while tahe convenient location of the first floor laundry adds to the functionality of this home. Furnace and A/C were updated in 2025, and the dishwasher was replaced in 2024. Andersen windows throughout. Upstairs you will find spacious bedrooms with vaulted ceilings, with the primary bedroom with private full bath. The second floor loft provides perfect space for home office, reading area or additional flex space. The professionally finished basement provides plenty of additional living space and entertaining space. You can enjoy the outside with a private setting backing to a priv
USD 304,900
2223 Fairway Circle
View photo
Condo · for sale
USD 324,000
USD 229/sq.ft
2223 Fairway Circle
Superior charter township
· 1,410 sq.ft · 2 Bedrooms · 3 Baths · Condo
· Parking · Deck · Equipped kitchen · Cellar
Superior charter township · 1,410 sq.ft · 2 Bedrooms · 3 Baths · Condo · Parking · Deck · Equipped kitchen · Cellar
Welcome home to this beautifully maintained end-unit ranch condo offering the perfect blend of comfort, style, and convenience. The spacious open floor plan is enhanced by luxury vinyl flooring throughout, creating a warm and inviting atmosphere ideal for both everyday living and entertaining. The generously sized kitchen features an eat-in dining area with beautiful views of the private back deck, making it the perfect spot to enjoy your morning coffee or casual meals. The open layout flows seamlessly into the main living space, creating an ideal setting for gatherings with family and friends. This home offers two spacious bedrooms and three full bathrooms, providing comfort and flexibility for family and guests. The finished basement adds over 1,200 square feet of additional living space and includes a private office, a full bathroom, and abundant storage. Step outside to the private deck, perfect for relaxing or entertaining. The attached two car garage adds everyday convenience, wh
USD 324,000
560 Little Lake Drive # 12
View photo
Condo · for sale
USD 490,000
USD 347/sq.ft
Updated
560 Little Lake Drive # 12
Superior charter township
· 1,410 sq.ft · 4 Bedrooms · 3 Baths · Condo
· Garden · Parking · Balcony · Equipped kitchen
Superior charter township · 1,410 sq.ft · 4 Bedrooms · 3 Baths · Condo · Garden · Parking · Balcony · Equipped kitchen
Come be a part of a vibrant community that honors sustainability, relationships, and well being! This end-unit, townhouse-style condo with 4 bedrooms, 3 full bathrooms, and recently remodeled kitchen has been well-maintained and thoughtfully updated. Finished lower level has living room and 1 bedroom (both with view-out/egress windows), full bathroom, laundry/utility room, and extra storage. Main level has 1 bedroom, full bath, breathtaking kitchen, dining, and living area (w/ solar operated skylights). Off the living room is a huge west-facing balcony w/ retractable awning, offering privacy and woodland/prairie views. Second floor has 2 bedrooms and full bath. Current owner has established beautiful gardens/landscaping. Condo comes with detached garage with storage shelving. Touchstone Cohousing thrives by community engagement and volunteerism, and the Common House provides loads of amenities! Please see attachments for more details
USD 490,000
38263 Greenwood Street # 19
View photo
Condo · for sale
USD 139,500
USD 156/sq.ft
38263 Greenwood Street # 19
Superior charter township
· 893 sq.ft · 2 Bedrooms · 1 Bath · Condo
· Equipped kitchen · Parking · Swimming pool
Superior charter township · 893 sq.ft · 2 Bedrooms · 1 Bath · Condo · Equipped kitchen · Parking · Swimming pool
Welcome to 38263 Greenwood. A charming two-bedroom condo located in the much-desired Willow Creek Estates. Amenities include: updated kitchen & bath, living room, dining area, attached garage, & laundry room with tankless hot water heater & stacked washer/dryer. Close to shopping, dining, parks, & expressways. Community swimming pool & clubhouse available to residents. Move in ready with Immediate occupancy
USD 139,500
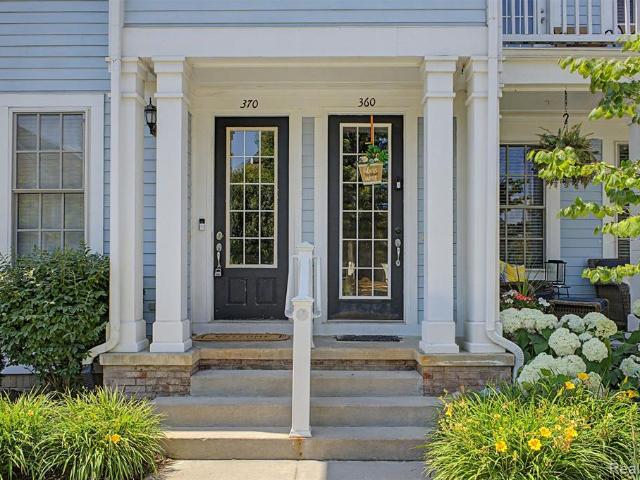
370 Roosevelt Street
View photo
Condo · for sale
USD 414,600
USD 143/sq.ft
Updated
370 Roosevelt Street
Superior charter township
· 2,895 sq.ft · 3 Bedrooms · 3 Baths · Condo
· Parking
Superior charter township · 2,895 sq.ft · 3 Bedrooms · 3 Baths · Condo · Parking
Luxurious End Unit Ranch Condo in Cherry Hill Village Discover this beautifully designed 3-bedroom, 3-bath end unit ranch condo offering 12 spacious rooms and a lifestyle of comfort and elegance. The open and inviting living room is perfect for family gatherings and entertaining large groups, enhanced by warm wooden floors and designer lighting throughout. Enjoy the convenience of a 2-car attached garage with door opener, making everyday living seamless. This home is thoughtfully crafted for a large family, blending functionality with luxury in every detail. With its prime location in Cherry Hill Village, this condo combines modern sophistication with community charm-an ideal choice for those seeking space, style, and comfort
USD 414,600
50260 Cromwell Street
View photo
Condo · for sale
USD 5,690,000
USD 3,004/sq.ft
50260 Cromwell Street
Superior charter township
· 1,894 sq.ft · 2 Bedrooms · 2 Baths · Condo
· Office room · Equipped kitchen · Cellar
Superior charter township · 1,894 sq.ft · 2 Bedrooms · 2 Baths · Condo · Office room · Equipped kitchen · Cellar
November move in. Stunning Bedrock home with beautiful stone exterior. This home features 1,901 sq ft with 2 bedrooms and 2 full bathrooms, a spacious gathering room, a private flex room, as well as a designated dining area great for entertaining and family dinners! The foyer features beautiful trim detail adding character and charm to the entrance of this home. The built in kitchen features a central island with sink and is accompanied with quartz countertops, spacious walk in corner pantry, and plenty of cabinet space with 42' upper cabinets, and is the heart of the home. The flex room features double doors and makes the perfect home office or private retreat. A mud room with built in boot bench leads to a convienently located spacious Laundry room with utility tub. An extended Owner's suite features a dramatic tray ceiling with attached bath and walk in closet is the perfect spot to relax after a busy day. The full, unfinished basement with egress window is prepped with roughed in p
USD 5,690,000
7471 N Kingston Court
View photo
Condo · for sale
USD 195,900
USD 175/sq.ft
7471 N Kingston Court
Superior charter township
· 1,119 sq.ft · 2 Bedrooms · 1 Bath · Condo
· Office room · Gym · Deck · Equipped kitchen · Parking
Superior charter township · 1,119 sq.ft · 2 Bedrooms · 1 Bath · Condo · Office room · Gym · Deck · Equipped kitchen · Parking
Beautifully Updated 2-Bedroom Condo in a Prime Location! Welcome home to this move-in-ready 2-bedroom, 1.5-bathroom condo offering the perfect blend of comfort, style, and convenience! Features You'll Love: Brand new carpet throughout Fresh, modern paint Beautifully upgraded kitchen with updated finishes. Updated bathrooms with new vanities. Spacious finished basement-perfect for a family room, home office, gym, or entertainment space Bright and functional layout with plenty of storage New painted deck for outdoor enjoyment One-car garage freshly painted Located within the highly sought-after Livonia Public Schools district Whether you're a first-time homebuyer, downsizing, or looking for a low-maintenance home in a fantastic community, this condo checks all the boxes. Don't miss your opportunity to own this beautifully updated home-schedule your private showing today before it's gone!
USD 195,900
50420 Beechwood Court # 39
View photo
Condo · for sale
USD 324,900
USD 223/sq.ft
50420 Beechwood Court # 39
Superior charter township
· 1,453 sq.ft · 2 Bedrooms · 2 Baths · Condo
· Office room · Equipped kitchen · Cellar
Superior charter township · 1,453 sq.ft · 2 Bedrooms · 2 Baths · Condo · Office room · Equipped kitchen · Cellar
Quiet, convenient, and beautifully updated condo just minutes from Downtown Plymouth and major highways. This home features an upgraded granite kitchen with pull-out cabinet shelving, a large pantry, and granite surfaces carried throughout the entire property. The spacious loft offers the ideal office setup with built-in bookshelves-perfect for today's work-from-home lifestyle. Both bedrooms include their own full bath, providing comfort and privacy for guests or multi-generational living. The cathedral-ceiling primary suite stands out with a huge walk-in closet and in-unit laundry. The finished basement offers high ceilings, daylight windows, new luxury vinyl flooring, and an egress window-making it easy to add a third bedroom if desired. Additional highlights: Quiet location near Downtown Plymouth. Updated granite kitchen with pull-out shelves. Granite countertops throughout. Loft with built-ins-ideal office space. Both bedrooms with private full baths. Cathedral-ceiling primary suit
USD 324,900
41351 N Maplewood Drive
View photo
Condo · for sale
USD 320,000
USD 180/sq.ft
41351 N Maplewood Drive
Superior charter township
· 1,776 sq.ft · 2 Bedrooms · 2 Baths · Condo
· Fireplace · Equipped kitchen
Superior charter township · 1,776 sq.ft · 2 Bedrooms · 2 Baths · Condo · Fireplace · Equipped kitchen
Refined, move-in-ready living awaits in Chelsea Square, where extensive recent improvements, a spacious two-story design and a beautifully maintained setting come together in Canton within the Plymouth-Canton School District. A light-filled great room centered around a gas fireplace creates an inviting focal point and flows naturally into the dining area and kitchen. Granite countertops, tall cabinetry, hardwood flooring, breakfast seating and a walk-in pantry provide timeless function, complemented by a new backsplash (2026), microwave (2026) and garbage disposal (2026). Upstairs, the primary suite offers abundant natural light, an oversized walk-in closet and private bath with soaking tub and separate shower. A second bedroom, full bath, versatile loft and second-floor laundry complete the upper level. Full-bath improvements include new tile flooring and toilet (2026), while a new washer (2024) adds everyday convenience. Premium vinyl flooring throughout the great room, stairs and se
USD 320,000

Get email alerts

Don't miss out: be the first to know about new properties

The alert was correctly created

On subscribing you accept the conditions of use and the privacy policy
Alert
Receive new ads in your inbox
Save this search
Receive alerts for new listings

We'll send you an email when we have new properties for: "Apartments for sale in Superior charter township"

The alert was correctly created

Dixboro
48198
Get email alerts and be the first to see new listings
Required field
On subscribing I accept the terms of the privacy policy
Perfect! You'll soon start receiving new listings via email
Alert
Receive an email when we have new ads for Apartments for sale in Superior charter township
Save this search
Filters

Bedrooms

Size (sq.ft)

sq.ft
sq.ft

Price

USD
USD

Property type

Bathrooms

Clear all filters
Receive notifications when new entries are published.