567 apartments for sale in Superior charter township

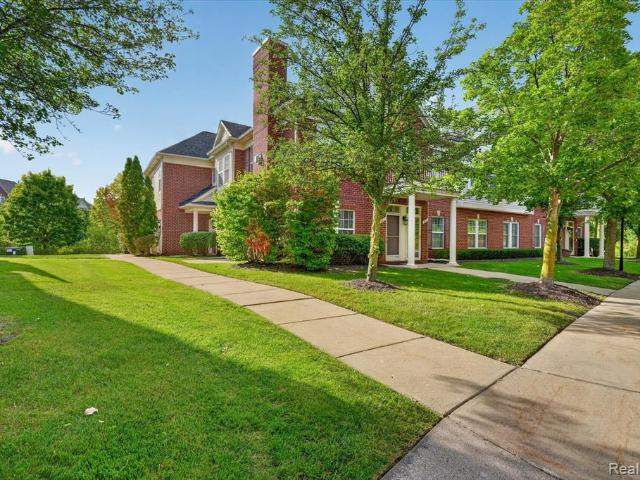
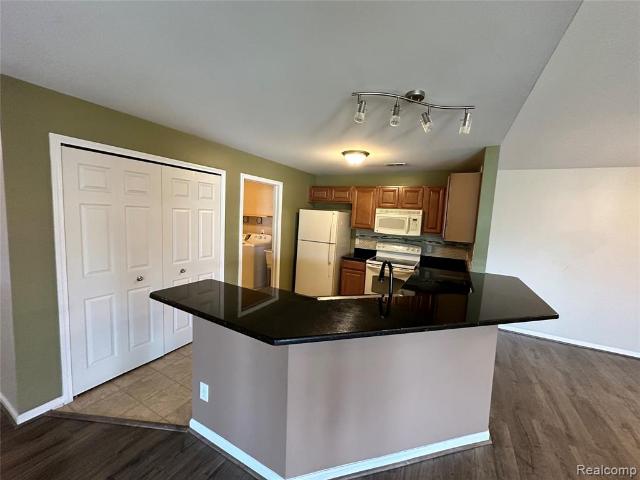
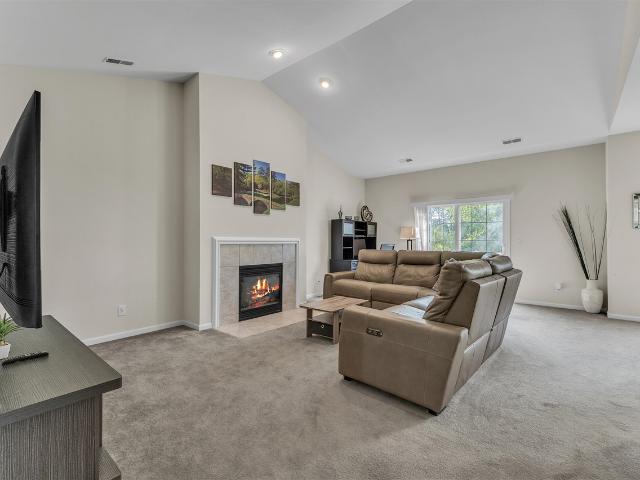
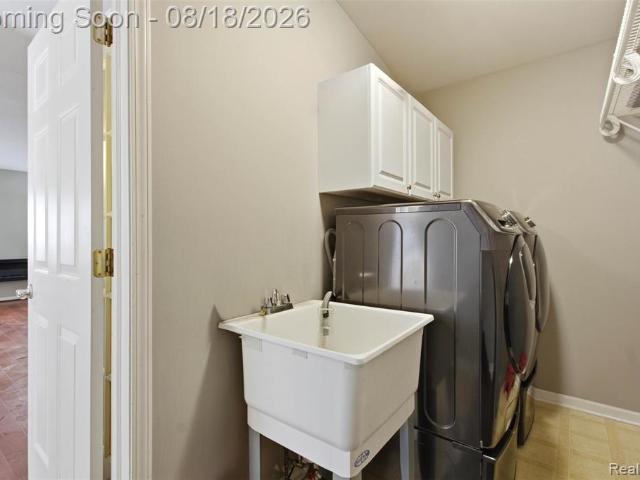
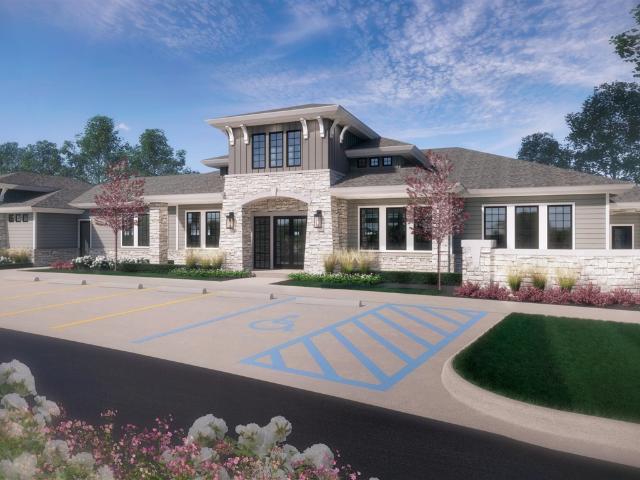
7595 Woodview Street # Unit 166 Bldg 12
View photo
Condo · for sale
USD 89,995
USD 111/sq.ft
7595 Woodview Street # Unit 166 Bldg 12
Superior charter township
· 807 sq.ft · 1 Bedroom · 1 Bath · Condo
· Patio · Equipped kitchen · Swimming pool · Parking
Superior charter township · 807 sq.ft · 1 Bedroom · 1 Bath · Condo · Patio · Equipped kitchen · Swimming pool · Parking
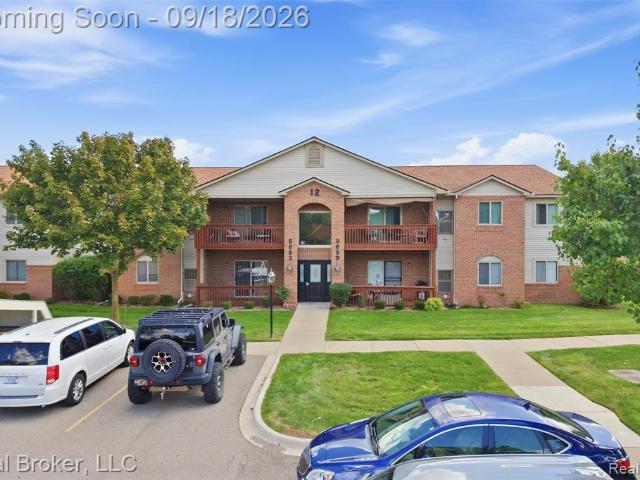
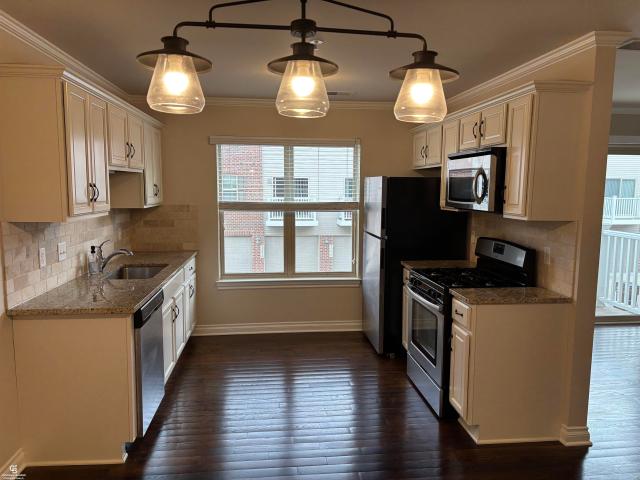
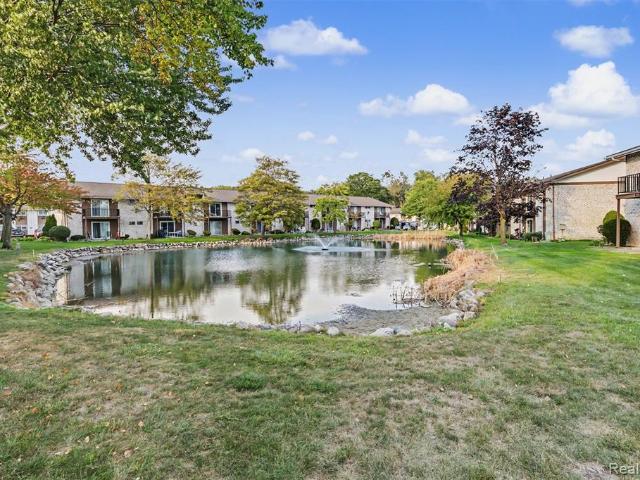
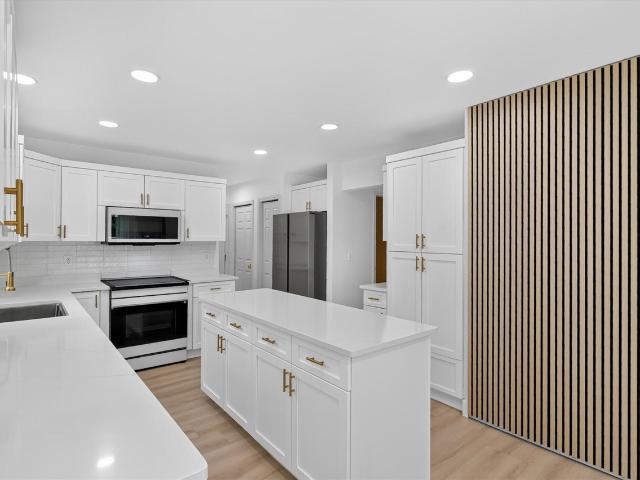
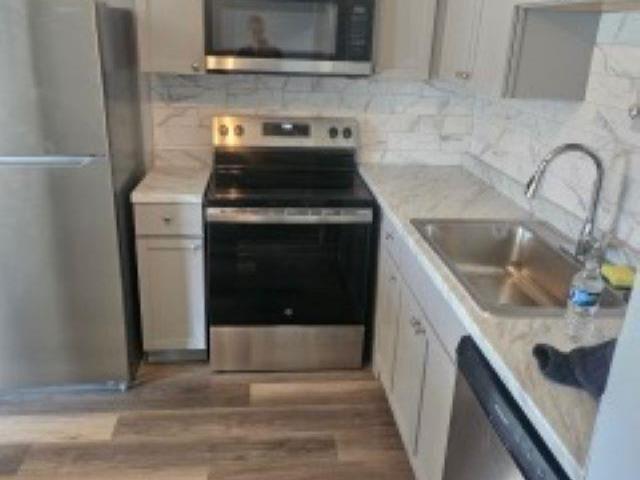
Immediate occupancy on this 1st floor 1 bedroom 1 bath with private parking spot close to the front door. Newer air conditioner in living room. Updates include new kitchen cabinets, countertops and appliances. Bathroom updated with new cabinet and countertop and bathtub refinished. Patio area offers tranquil setting with beautiful pond view. Pool which is open from Memorial Day thru Labor Day. Close to various shopping, needs, medical facilities and restaurants. All interested parties must be accompanied by their real estate agents
USD 89,995
41638 Hidden Oaks Court # 30
View photo
Condo · for sale
USD 435,000
USD 274/sq.ft
41638 Hidden Oaks Court # 30
Superior charter township
· 1,582 sq.ft · 2 Bedrooms · 2 Baths · Condo
· Deck · Fireplace · Equipped kitchen
Superior charter township · 1,582 sq.ft · 2 Bedrooms · 2 Baths · Condo · Deck · Fireplace · Equipped kitchen
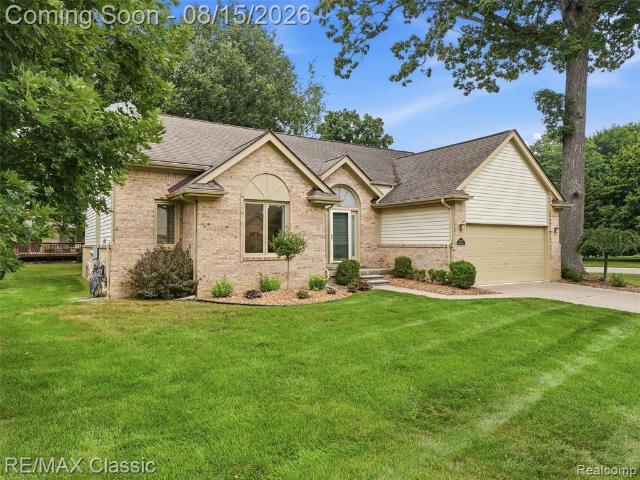
Offer deadline 6:30 pm sunday, 8/16. *. Welcome to the Woods of Northville! This beautifully maintained detached ranch condo sits on a desirable corner lot in Northville Township with Plymouth mailing, offering convenient one-story living and a thoughtfully designed open floor plan. The welcoming foyer opens to a spacious great room with a vaulted ceiling, a gas fireplace, and beautiful hardwood floors that extend into the dining room and the updated kitchen. The kitchen is designed for everyday living and entertaining, with custom cabinetry and pull-outs, Viking appliances, granite countertops, a large island, and dining area. The doorwall provides easy access to the deck, creating a wonderful spot for outdoor entertaining or enjoying your morning coffee. The spacious primary suite features a walk-in closet and an updated en suite bath with granite counters and a ceramic step-in shower. A guest bedroom, an updated guest bath, and first-floor laundry complete the main level. The expans
USD 435,000
6905 Harvard Lane
View photo
Condo · for sale
USD 175,000
USD 146/sq.ft
6905 Harvard Lane
Superior charter township
· 1,195 sq.ft · 3 Bedrooms · 1 Bath · Condo
Superior charter township · 1,195 sq.ft · 3 Bedrooms · 1 Bath · Condo
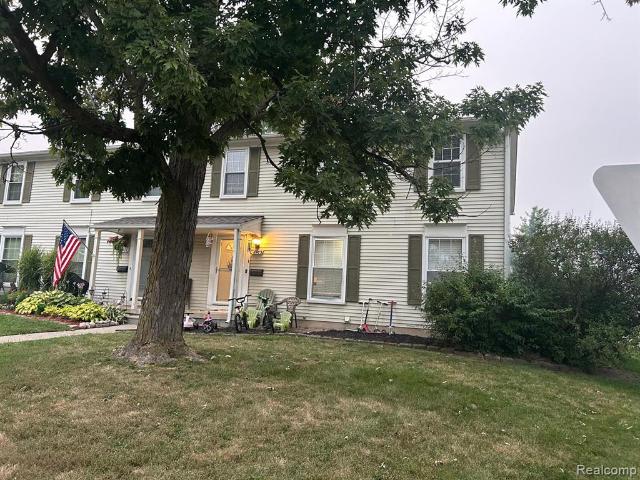
Beautiful 3-bedroom end-unit condo in the highly acclaimed Plymouth-Canton School District! This meticulously maintained home features hardwood floors, fresh paint, neutral décor, and an abundance of windows that fill the space with natural light. Offering generous living space and ample storage, this move-in-ready home is perfectly located near shopping, dining, parks, and all the amenities Plymouth and Canton have to offer. Don't miss this exceptional opportunity to make this beautiful home yours!
USD 175,000
9685 Wildflower Court
View photo
Condo · for sale
USD 150,000
USD 140/sq.ft
9685 Wildflower Court
Superior charter township
· 1,066 sq.ft · 2 Bedrooms · 2 Baths · Condo
· Equipped kitchen
Superior charter township · 1,066 sq.ft · 2 Bedrooms · 2 Baths · Condo · Equipped kitchen
Welcome to 9685 Wildflower Court! This beautifully maintained main-level condo in the desirable Meadows community offers comfortable, easy living with peaceful pond views. Freshly painted and featuring new carpet, a new kitchen floor, and a furnace replaced approximately 3 years ago, this home is move-in ready. The bright, open floor plan features a spacious living room and dining area, with a door wall leading to your private covered deck-the perfect spot to enjoy your morning coffee or unwind while overlooking the water. The functional kitchen offers ample cabinetry, generous counter space, a tile backsplash, and a convenient breakfast bar. Both bedrooms are bright and inviting, with the primary bedroom featuring a walk-in closet with shelving. Two full bathrooms and a dedicated laundry area with overhead storage add everyday convenience. Enjoy the beautifully maintained community grounds, walking paths, pavilion, large common areas, and picturesque pond setting. An assigned covered
USD 150,000
13113 Woodridge Circle # 7
View photo
Condo · for sale
USD 329,900
USD 276/sq.ft
13113 Woodridge Circle # 7
Superior charter township
· 1,195 sq.ft · 2 Bedrooms · 2 Baths · Condo
· Office room · Parking
Superior charter township · 1,195 sq.ft · 2 Bedrooms · 2 Baths · Condo · Office room · Parking
Discover exceptional living in this beautifully maintained 2016-built townhome-style condo. Experience the modern Plymouth lifestyle without the upkeep, offering contemporary style, a LOW monthly HOA, and an exceptional location just minutes from vibrant downtown Plymouth, where you'll enjoy shopping, dining, parks, and convenient access to M-14 and I-275. The bright, open concept main living area is perfect for both everyday living and entertaining, while the separate bedroom level provides added privacy. The spacious primary suite, generous second bedroom, and 2.5 baths offer flexibility for guests, a home office, or everyday comfort. Additional highlights include an attached garage with a smart opener, modern finishes, and the peace of mind that comes with owning a newer home. Residents also enjoy an on-site dog park and a welcoming community. If you've been searching for a newer, low-maintenance home with a low monthly HOA in one of Plymouth's most desirable locations, this is an o
USD 329,900
301 Scio Village Court # 262
View photo
Condo · for sale
USD 296,000
USD 220/sq.ft
301 Scio Village Court # 262
Superior charter township
· 1,345 sq.ft · 2 Bedrooms · 2 Baths · Condo
· Parking
Superior charter township · 1,345 sq.ft · 2 Bedrooms · 2 Baths · Condo · Parking
Back on the market through no fault of the property! Just like new, this scio village condo has had a facelift! All new appliances, washer and dryer, fresh paint and carpeting. Brand new furnace and Air conditioner too! Hardwood flooring in the open plan living area and luxury vinyl plank flooring in the bedrooms. Enjoy 2 separate primary suites, full sized washer and dryer, walk in closets, detached garage, plenty of guest parking and all just minutes away from shopping, expressways and restaurants. Move right in and enjoy! Come take a look at this conveniently located, well maintained unit in quiet, affordable Scio Village!
USD 296,000
292 Cherry Stone Drive
View photo
Condo · for sale
USD 260,000
USD 182/sq.ft
292 Cherry Stone Drive
Superior charter township
· 1,421 sq.ft · 2 Bedrooms · 2 Baths · Condo
· Garden · Office room · Balcony · Fireplace · Equipped kitchen · Parking
Superior charter township · 1,421 sq.ft · 2 Bedrooms · 2 Baths · Condo · Garden · Office room · Balcony · Fireplace · Equipped kitchen · Parking
Welcome to 292 Cherry Stone Drive. A beautifully maintained 2-bedroom, 2-bathroom condo with a flexible office that functions perfectly as a third bedroom, nestled in Canton's desirable Cherry Hill Gardens community. Step inside to an open floor plan freshly painted throughout, with a warm and inviting living room anchored by a gas fireplace with a classic mantle. The kitchen features granite countertops and stainless steel appliances, flowing seamlessly into the dining and living areas. Ideal for everyday living and effortless entertaining. The attached 2-car garage adds convenience that condo living rarely delivers at this level. The crown jewel of this home is the private balcony overlooking a serene pond. Your personal retreat for morning coffee or unwinding at the end of the day. It's the kind of view that never gets old. This location puts everything at your fingertips. Ford Road dining and shopping, Heritage Park, Pheasant Run Golf Club, and quick access to I-275 and I-94. Wheth
USD 260,000
16056 Morningside
View photo
Condo · for sale
USD 255,000
USD 154/sq.ft
16056 Morningside
Superior charter township
· 1,647 sq.ft · 2 Bedrooms · 2 Baths · Condo
· Deck · Balcony · Fireplace · Equipped kitchen · Parking · Swimming pool
Superior charter township · 1,647 sq.ft · 2 Bedrooms · 2 Baths · Condo · Deck · Balcony · Fireplace · Equipped kitchen · Parking · Swimming pool
Northville schools! Nice 2nd floor condo. Move in condition with a private entry. Open floor plan. Newer hardwood floors throughout the unit (no carpet). Large kitchen with upgraded cabinets & granite counter tops, ceramic tile & back splash. All appliances (fridge, stove, microwave, dishwasher, washer & dryer). 2 bedrooms & 2 full baths (ceramic). Large master suite w/walk-in closet & private bath. Living rm w/fireplace & vaulted ceilings. Formal dining rm. Two (2) story foyer. Sliding door to balcony form the living room or bedroom. Deck. One car attached side entry garage. Condo complex have swimming pool, clubhouse and fitness center for the tenant use which is included in the rent. Rent also, includes (association fee which includes water/sewer, lawn, snow removal and trash). Must see!
USD 255,000
2263 Pinecroft Drive
View photo
Condo · for sale
USD 299,900
USD 179/sq.ft
2263 Pinecroft Drive
Superior charter township
· 1,668 sq.ft · 3 Bedrooms · 2 Baths · Condo
· Office room · Gym · Equipped kitchen
Superior charter township · 1,668 sq.ft · 3 Bedrooms · 2 Baths · Condo · Office room · Gym · Equipped kitchen
Welcome to this beautifully updated corner-unit condo in the desirable Links of Fellows community in Canton! This spacious upper-level condo offers just over 1,600 sq. Ft. with 3 bedrooms and 2 full bathrooms. The brand-new primary bathroom adds a fresh, modern touch, while the kitchen features new flooring and a stylish backsplash. 3rd bedroom is versatile and can be used as a flex room, office, gym or bedroom. The corner-unit location provides added privacy and an abundance of natural light. Whether you're looking for your next home or a low-maintenance lifestyle, this condo is ready to fit your needs. Conveniently located near major expressways, shopping, dining, parks, and all that Canton has to offer. Schedule your showing today! Welcome home!
USD 299,900
8704 Hardwood Drive
View photo
Condo · for sale
USD 240,000
USD 227/sq.ft
8704 Hardwood Drive
Superior charter township
· 1,055 sq.ft · 2 Bedrooms · 2 Baths · Condo
· Deck · Equipped kitchen · Parking
Superior charter township · 1,055 sq.ft · 2 Bedrooms · 2 Baths · Condo · Deck · Equipped kitchen · Parking
Welcome home to this beautiful 2-bedroom, 2.5-bath townhouse-style condo in Belleville! Located in a peaceful setting with a beautiful pond view. Inside, you'll find a spacious living and dining area with beautiful hardwood floors and an inviting open feel. The kitchen features plenty of cabinetry and counter space, and just outside of the kitchen/dinning area is one of the home's standout features, a two-tier deck overlooking the pond, perfect for relaxing, or entertaining. The primary bedroom offers an impressive en-suite bath featuring a large soaking tub, separate shower, dual vanity and windows that fill the space with natural light. The finished lower level adds even more living space, storage and includes an additional full bathroom, while the attached one-car garage provides convenient parking and storage. Finished lower level. Beautiful flooring. Pond view. Two-tier deck. Attached garage. And a primary suite designed for relaxation. This is more than a condo, it's a place to c
USD 240,000
7345 Woodview Street # 1
View photo
Condo · for sale
USD 12,500
USD 12/sq.ft
7345 Woodview Street # 1
Superior charter township
· 1,033 sq.ft · 2 Bedrooms · 2 Baths · Condo
Superior charter township · 1,033 sq.ft · 2 Bedrooms · 2 Baths · Condo
Welcome to this charming single-story condo in the heart of Westland! Featuring 2 bedrooms, 2 full baths and updated flooring throughout, this condo offers comfortable, low-maintenance living. Relax on the back porch and enjoy peaceful pond views, or take advantage of the community pool, tennis courts, walking trails, and clubhouse available for entertaining. Conveniently located near shopping, dining, Hines Park, Rotary Park, Samuel J. Corrado Park, and other local recreation. A great opportunity to enjoy easy condo living with plenty of amenities just minutes away!
USD 12,500
49565 Coldwater Ridge Drive
View photo
Condo · for sale
USD 599,000
USD 272/sq.ft
49565 Coldwater Ridge Drive
Superior charter township
· 2,196 sq.ft · 3 Bedrooms · 2 Baths · Condo
· Garden · Equipped kitchen · Cellar
Superior charter township · 2,196 sq.ft · 3 Bedrooms · 2 Baths · Condo · Garden · Equipped kitchen · Cellar
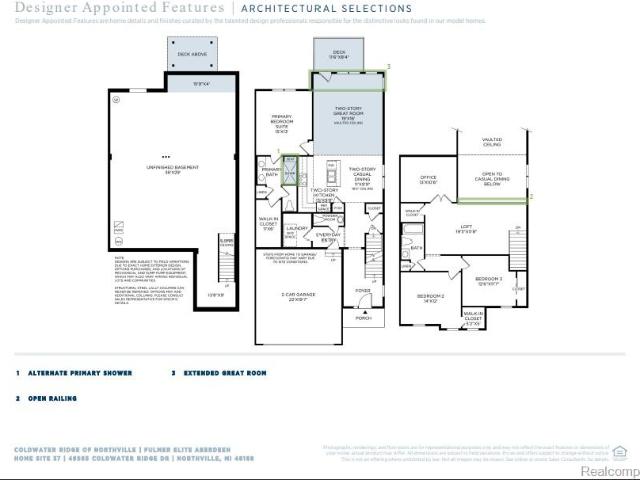
New construction opportunity with Toll Brothers! November/December 2026 move in. An airy extended foyer reveals the Fulmer Elite's impressive two-story great room with access to the rear yard. Central to a bright two-story casual dining area, the well-appointed two-story kitchen is enhanced by a large center island with breakfast bar, wraparound counter and cabinet space, and a sizable pantry. Complementing the gracious primary bedroom suite are a large walk-in closet and an elegant primary bath with dual-sink vanity, a large luxe shower with seat, and a private water closet. Overlooking a generous loft, secondary bedrooms feature roomy closets and shared hall bath with a separate dual-sink vanity area and linen storage. Additional highlights include a sizable basement with the option to finish, a convenient powder room, an everyday entry, a centrally located laundry, and additional storage throughout. Two-story kitchen overlooks the great room and bright casual dining area with rear y
USD 599,000
39489 Edgewater Drive
View photo
Condo · for sale
USD 430,000
USD 283/sq.ft
39489 Edgewater Drive
Superior charter township
· 1,518 sq.ft · 2 Bedrooms · 3 Baths · Condo
· Deck · Equipped kitchen · Parking · Swimming pool · Cellar
Superior charter township · 1,518 sq.ft · 2 Bedrooms · 3 Baths · Condo · Deck · Equipped kitchen · Parking · Swimming pool · Cellar
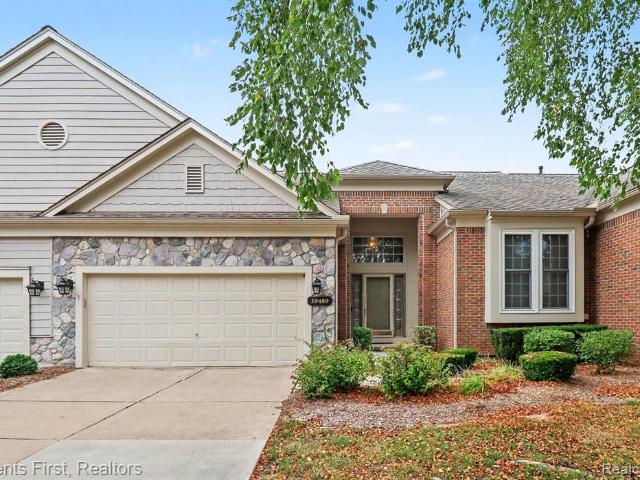
Beautiful condo in Northville's desirable Country Club Village with Plymouth-Canton schools! This well maintained home features 2 bedrooms, 3.1 baths, hardwood floors throughout the first floor, a finished daylight basement, and a 2-car attached garage with an included Tesla charger. The primary bedroom has its own private deck, and the main floor offers an extra-large deck off the kitchen perfect for gatherings, entertaining, or enjoying your morning coffee. The second bedroom has its own en-suite bath. All appliances are included. Enjoy low-maintenance living with community amenities including a heated pool, tennis courts, and pickleball. Great location close to shopping, dining, and major roads. Immediate occupancy. Batvai
USD 430,000
5681 Lewiston Road
View photo
Condo · for sale
USD 499,990
USD 278/sq.ft
5681 Lewiston Road
Superior charter township
· 1,798 sq.ft · 2 Bedrooms · 2 Baths · Condo
· Parking · Fireplace · Equipped kitchen · Cellar
Superior charter township · 1,798 sq.ft · 2 Bedrooms · 2 Baths · Condo · Parking · Fireplace · Equipped kitchen · Cellar
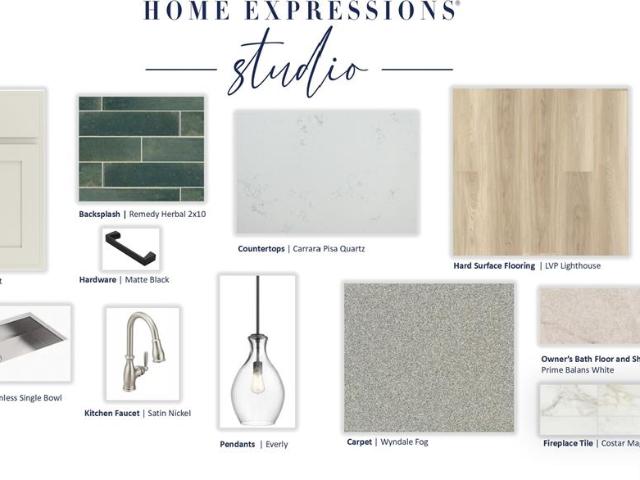
Immediate Possession. Welcome home to the Abbeyville slab home at Grandview Estates South. This quick delivery basement home features 2 bedrooms, 2 full bathrooms, main level laundry room, and a 2 car garage, and is located on a private, tree lined homesite. The open concept kitchen features an oversized island with quartz countertops, eye catching backsplash, built in stainless steel appliances, and plenty of storage with 42' upper cabinets and a pantry. The bright and spacious gathering room features a cozy gas fireplace and 9' ceilings. Durable 7' luxury vinyl plank flooring extends from the foyer into the Kitchen, Sunroom, and Gathering room. The Owners Suite features a dramatic wall of windows and a tray ceiling, as well as an en suite bathroom with double vanity, large tiled shower, and walk in closet. Enjoy low maintenance living with HOA that includes lawn mowing, snow removal, and landscaping maintenance. Enjoy the added bonus of owning a NEW home with 30% higher energy effici
USD 499,990
16590 Cottonwood Court
View photo
Condo · for sale
USD 639,000
USD 326/sq.ft
16590 Cottonwood Court
Superior charter township
· 1,959 sq.ft · 3 Bedrooms · 3 Baths · Condo
· Fireplace · Equipped kitchen · Parking · Cellar
Superior charter township · 1,959 sq.ft · 3 Bedrooms · 3 Baths · Condo · Fireplace · Equipped kitchen · Parking · Cellar
Exceptional Ranch Condo with Finished Walkout Basement in the Woodlands of Northville This beautifully maintained ranch condo offers true main-level living with the added flexibility of a finished walkout basement. Wooded views, and a sunroom set the stage for both everyday comfort and entertaining. A bright foyer with elegant molding welcomes you in, leading to hardwood floors that run through much of the main level. The open-concept layout connects a spacious living room. Anchored by a gas fireplace. To the dining area and kitchen. The kitchen features updated appliances, ample cabinetry, and generous counter space, alongside a sun-filled breakfast room. Main-level conveniences include first-floor laundry, an attached two-car garage, a versatile library/office, and an expansive master suite. The finished walkout lower level adds a huge family room, a full second kitchen, a third bedroom, and a full bath with steam shower-. Ideal for extended family and guests. Outside, mature trees a
USD 639,000
5484 Lewiston Road
View photo
Condo · for sale
USD 527,990
USD 278/sq.ft
5484 Lewiston Road
Superior charter township
· 1,894 sq.ft · 2 Bedrooms · 2 Baths · Condo
· Office room · Fireplace · Equipped kitchen
Superior charter township · 1,894 sq.ft · 2 Bedrooms · 2 Baths · Condo · Office room · Fireplace · Equipped kitchen
Winter move in. Spacious Bedrock home features 1,901 sq ft of main level living space with 2 bedrooms, 2 full bathrooms plus a flex room perfect for a den or home office. A large foyer welcomes your guests and leads to the open concept kitchen, dining, and gathering rooms. You will love the enormous island with plenty of seating and the walk-in pantry in the well-appointed kitchen complete with 42' upper cabinets and gorgeous quartz countertops. Entertaining large groups is easy with a large dining area that will fit your formal dining table. Use the Flex Room with French doors as a home office or den. Your visitors will enjoy the guest bedroom with access to a full bathroom and located at the front of the home, offering a quiet retreat. After a long day, unwind in the luxurious owner's suite with a large bathroom with tile shower and oversized walk-in closet. Other highlights of this home include a cozy gas fireplace in the gathering room, a separate mud room, and a spacious main floo
USD 527,990
7085 Copper Creek Circle
View photo
Condo · for sale
USD 225,000
USD 175/sq.ft
7085 Copper Creek Circle
Superior charter township
· 1,281 sq.ft · 2 Bedrooms · 2 Baths · Condo
· Patio · Garden · Parking · Gym · Cellar
Superior charter township · 1,281 sq.ft · 2 Bedrooms · 2 Baths · Condo · Patio · Garden · Parking · Gym · Cellar
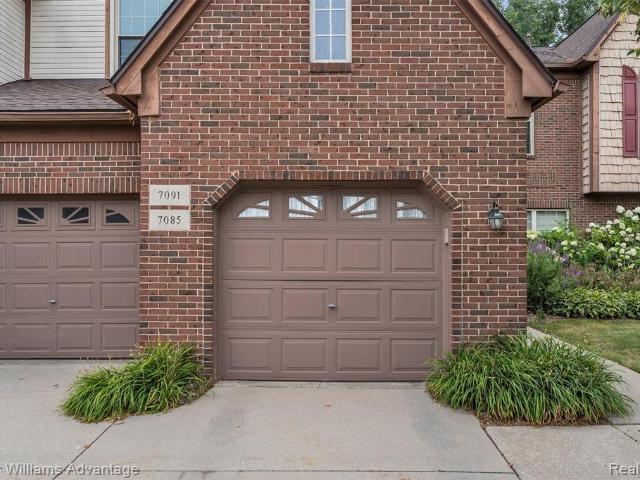
Welcome home to this beautifully maintained, east facing first floor ranch condo in the highly desirable Copper Creek community, an absolute must see! Offering 2 bedrooms, 2 full bathrooms, and an additional half bath in the finished basement, this home provides the perfect combination of comfort, convenience, and functionality. Step inside to a bright, open floor plan that's ideal for both everyday living and entertaining. The spacious primary suite features a large walk-in closet and an ensuite bath complete with a jetted soaking tub and separate walk in shower. A second bedroom and full bathroom provide plenty of space for guests or a home office. The finished basement adds valuable living space with a convenient half bath, making it perfect for a recreation room, home gym, or media area. An attached one car garage offers additional storage, while the private backyard patio provides the perfect place to relax and enjoy the outdoors. Located in one of Canton's most sought after commu
USD 225,000
560 Little Lake Drive # Unit 11
View photo
Condo · for sale
USD 345,000
USD 254/sq.ft
560 Little Lake Drive # Unit 11
Superior charter township
· 1,356 sq.ft · 2 Bedrooms · 2 Baths · Condo
· Balcony · Equipped kitchen
Superior charter township · 1,356 sq.ft · 2 Bedrooms · 2 Baths · Condo · Balcony · Equipped kitchen
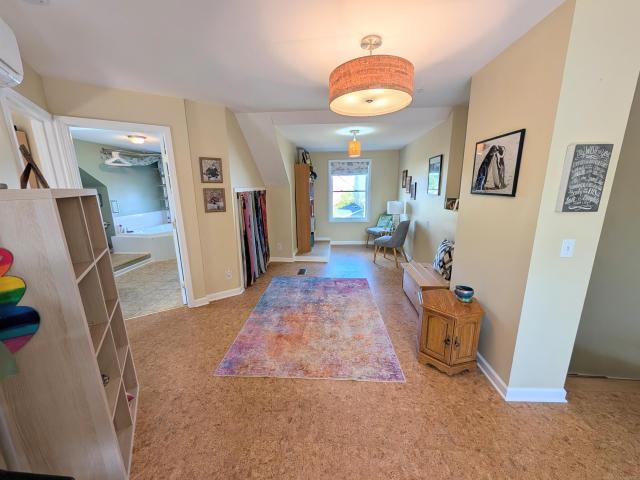
Spacious and light-filled condo in Touchstone Cohousing, conveniently located on Ann Arborâs west side in Scio Township. This distinctive home offers flexible living space, an open and inviting layout, and a private balcony. Recent updates include new bamboo flooring and four energy-efficient mini-split systems providing supplemental heating and cooling, refrigerator, dishwasher, and hot water heater. Enjoy the benefits of cohousing, while maintaining the privacy of your own home. Communiy spaces include a shared Common House with playroom, meeting spaces, kitchen and dining area for shared meals, along with outdoor gathering areas and playground. Convenient to downtown Ann Arbor, shopping, restaurants, parks, and major roadways. Thoughtful details make this home easy to enjoy: Laundry on the main level Kitchen remodeled with newer appliances, countertops and heated flooring Four mini-split heating and cooling units, along with traditional furnace Bamboo and cork flooring Two full bath
USD 345,000
49503 Lantern Way # 42
View photo
Condo · for sale
USD 399,900
USD 208/sq.ft
49503 Lantern Way # 42
Superior charter township
· 1,916 sq.ft · 3 Bedrooms · 2 Baths · Condo
· Balcony · Equipped kitchen
Superior charter township · 1,916 sq.ft · 3 Bedrooms · 2 Baths · Condo · Balcony · Equipped kitchen
This exceptional Condo'Premium End Unit 3 Bedroom, 2 Full baths' 49503 LANTERN Way (New 2020) By M/I Homes'The Towns at Cherry Hill' 1,925 SqFt was meticulously designed w/superior quality & craftsmanship! Perfectly nestled in the highly desirable Canton Community. Low-maintenance living with a LOW HOA $225/month! This'Ranch Town Home' provides added natural light, fewer shared walls and a quieter living experience. Inside, you'll find a functional layout that's low maintenance. Open-concept spacious living area, and a well-appointed kitchen with modern finishes. Enjoy the private lovely front porch OR balcony outdoor space providing the perfect spot for morning coffee or evening relaxation. Featured improvements that go beyond a'Basic-Builder Grade' home includes: 9'0' main floor ceilings and 8'0' lower-level ceilings. Engineered hardwood floors throughout main living areas. Large Kitchen Features 42' painted Maple Upper Cabinets, Quartz Counters and Large Island, Gas Range, Dishwashe
USD 399,900
2241 Hogan Way # 117
View photo
Condo · for sale
USD 459,000
USD 216/sq.ft
2241 Hogan Way # 117
Superior charter township
· 2,120 sq.ft · 3 Bedrooms · 3 Baths · Condo
· Equipped kitchen · Air conditioning · Swimming pool · Cellar
Superior charter township · 2,120 sq.ft · 3 Bedrooms · 3 Baths · Condo · Equipped kitchen · Air conditioning · Swimming pool · Cellar
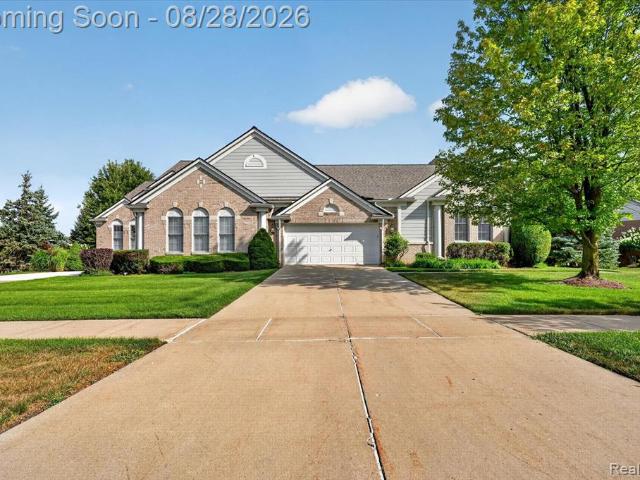
Beautifully remodeled condo in Canton complex near golf course, maintenance free living. 3 bedrooms and 3 1/2 baths. Main level primary bedroom and laundry, open dining and living rooms with lots of glass to allow light in. Kitchen with large seating area, open to front entrance. Finished basement with daylight window, bonus room, and large oak bar and full bathroom as well as abundant storage area. New carpet in 2026, new flooring on second level in 2026, new furnace/ac in 2024, fresh paint throughout. Move in ready! Community clubhouse and pool to refresh all summer long. Exterior. New concrete road in complex and new roofing
USD 459,000
39444 Springwater Drive
View photo
Condo · for sale
USD 274,900
USD 179/sq.ft
39444 Springwater Drive
Superior charter township
· 1,528 sq.ft · 2 Bedrooms · 2 Baths · Condo
· Fireplace · Equipped kitchen
Superior charter township · 1,528 sq.ft · 2 Bedrooms · 2 Baths · Condo · Fireplace · Equipped kitchen
Location, location, location. Welcome to 39444 Springwater Dr in Northville Twp! This townhouse offers the convenience of a PRIME LOCATION, walking distance to shopping/food, and close to freeways in a very vibrant and popular area of Northville Twp. An open floor plan showcases a 3-way gas fireplace and an abundance of natural light. The kitchen, with it's ample cabinet and countertop space, is sure to meet your needs. The cozy living area is perfect for unwinding after a long day or hosting memorable gatherings with loved ones. The spacious primary bedroom on the entry level features an ensuite bathroom with a double vanity, bathtub, and separate walk-in shower. The upstairs suite features new carpeting and a fully updated luxurious ensuite bathroom, sure to impress anyone. Additional highlights include fresh paint throughout the entire condo and brand new laminate flooring throughout the first floor, a convenient guest bathroom, in-unit stacked washer and dryer, and a private balcon
USD 274,900
16066 Morningside
View photo
Condo · for sale
USD 269,900
USD 195/sq.ft
16066 Morningside
Superior charter township
· 1,378 sq.ft · 2 Bedrooms · 2 Baths · Condo
· Balcony · Parking · Swimming pool
Superior charter township · 1,378 sq.ft · 2 Bedrooms · 2 Baths · Condo · Balcony · Parking · Swimming pool
Rare find! Beautifully updated 2BR/2BA upper condo in prime Northville location. Highlights: Spacious master with walk-in closet Private balcony with great views Attached garage Steps to clubhouse, pool & fitness center Close to downtown Northville & major highways Move-in ready. Nothing to do but unpack! Perfect for professionals, downsizers, or investors seeking turnkey elegance in Metro Detroit's most desirable community
USD 269,900
41663 Boreal # 73
View photo
Condo · for sale
USD 434,000
USD 226/sq.ft
41663 Boreal # 73
Superior charter township
· 1,916 sq.ft · 3 Bedrooms · 2 Baths · Condo
· Deck · Equipped kitchen
Superior charter township · 1,916 sq.ft · 3 Bedrooms · 2 Baths · Condo · Deck · Equipped kitchen
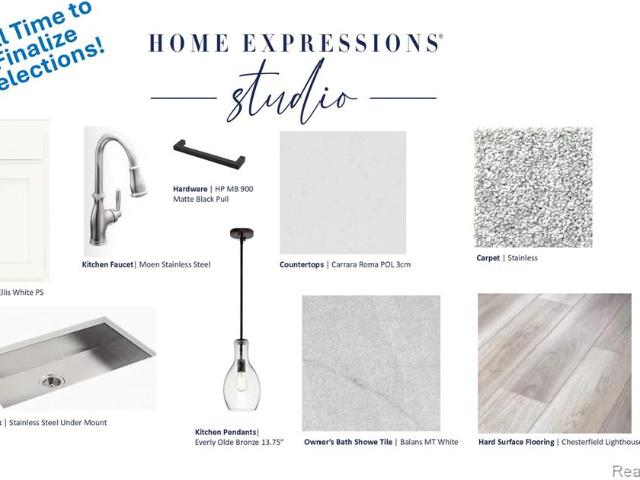
Anticipated March/April 2027 Move-In opportunity presented by Toll Brothers! The Howe leaves a lasting impression with an inviting foyer that immediately opens onto the bright, open-concept living level. A beautiful great room and casual dining space overlook an outdoor deck and the well-equipped kitchen that boasts a large center island, ample counter and cabinet space, as well as a spacious walk-in pantry. Secluded on the second level is a primary bedroom suite with an expansive walk-in closet and a serene private bath complete with dual vanities and a shower with seat. Secondary bedrooms are sizable with roomy closets and a shared hall bath. Additional features include an everyday entry, powder room, convenient bedroom-level laundry, and plenty of storage throughout. Still time to choose interior finishes!
USD 434,000
44736 Broadmoor Circle
View photo
Condo · for sale
USD 675,000
USD 233/sq.ft
44736 Broadmoor Circle
Superior charter township
· 2,895 sq.ft · 3 Bedrooms · 2 Baths · Condo
· Office room · Deck · Fireplace · Equipped kitchen · Swimming pool · Cellar
Superior charter township · 2,895 sq.ft · 3 Bedrooms · 2 Baths · Condo · Office room · Deck · Fireplace · Equipped kitchen · Swimming pool · Cellar
Beautifully appointed 3-bedroom, 2.5-bath condo backing to Northville Hills Golf Course with picturesque views and a spacious, flexible floor plan. The main-floor primary suite features a vaulted ceiling, sitting area, remodeled bath with white marble countertops and custom walk-in closet. The updated kitchen offers upgraded cabinetry, granite and quartz countertops, under-cabinet lighting, backsplash and an oversized island. Hardwood flooring flows throughout the main living areas, while the expanded living room features a gas fireplace and generous space for entertaining. Upstairs, spacious bedrooms, a bonus room and loft provide flexible options for guests, a home office or additional living space. The daylight basement offers future finishing potential with plumbing in place for an additional bath and built-in storage. Enjoy the covered front porch or spacious rear deck overlooking the golf course. Community amenities include a pool, clubhouse with fitness center, tennis courts and
USD 675,000
47975 CARDIFF Avenue
View photo
Condo · for sale
USD 259,000
USD 187/sq.ft
47975 CARDIFF Avenue
Superior charter township
· 1,378 sq.ft · 2 Bedrooms · 2 Baths · Condo
· Balcony · Equipped kitchen
Superior charter township · 1,378 sq.ft · 2 Bedrooms · 2 Baths · Condo · Balcony · Equipped kitchen
Turnkey canton condo with cathedral ceilings, private balcony & resort-style amenities! Welcome to this beautifully maintained upper-level end-unit ranch condo tucked away in the highly desirable Woodlands of Chatterton Village. Offering peaceful views from the private balcony, this move-in-ready home combines comfort, convenience, and low-maintenance living. Featuring 2 spacious bedrooms, 2 full baths, and an open-concept floor plan with soaring cathedral ceilings, the home is filled with natural light and offers abundant storage throughout. The inviting great room flows seamlessly into the dining area and kitchen, creating an ideal setting for both everyday living and entertaining. The kitchen features all appliances, ample cabinetry, a spacious pantry, and convenient bar-top seating. The cathedral-ceiling primary suite offers a walk-in closet and private full bath, while the second bedroom and additional full bath provide versatile space for guests, a home office, or family. A dedic
USD 259,000
4101 Cornerstone Drive
View photo
Condo · for sale
USD 249,909
USD 181/sq.ft
4101 Cornerstone Drive
Superior charter township
· 1,378 sq.ft · 2 Bedrooms · 2 Baths · Condo
· Fireplace · Equipped kitchen · Parking · Swimming pool
Superior charter township · 1,378 sq.ft · 2 Bedrooms · 2 Baths · Condo · Fireplace · Equipped kitchen · Parking · Swimming pool
Welcome to this beautifully maintained and updated ranch condo in desirable Woodbridge Estates. This move-in ready home offers 2 spacious bedrooms, 2 full baths, and an attached 1-car garage. The bright living room features an electric fireplace, while the dining area has a doorwall overlooking the common area. The updated kitchen includes white cabinetry with new hardware, granite countertops, and stainless steel appliances. Cherry wood flooring, fresh paint, updated lighting, ceiling fan, stylish window treatments, and granite bathroom countertops add to the appeal. Recent updates include a new hot water tank (2023). Enjoy low-maintenance living with the HOA handling exterior maintenance, landscaping, and snow removal. Community amenities include an outdoor pool, clubhouse, and guest parking. Conveniently located near freeways, shopping, dining, and entertainment. Schedule your showing today!
USD 249,909
7701 South Heritage Court # 72
View photo
Condo · for sale
USD 499,999
USD 286/sq.ft
7701 South Heritage Court # 72
Superior charter township
· 1,744 sq.ft · 3 Bedrooms · 2 Baths · Condo
· Deck · Parking · Swimming pool · Equipped kitchen
Superior charter township · 1,744 sq.ft · 3 Bedrooms · 2 Baths · Condo · Deck · Parking · Swimming pool · Equipped kitchen
To be built. Experience the perfect blend of comfort, flexibility and convenience at the Meadows of Encore at Heritage Woods in Dexter. These stylish paired ranch homes are designed for easy main floor living while offering the flexibility to grow with your needs. Enjoy luxury vinyl plank flooring throughout most of the main level, includes stainless steel range, dishwasher and microwave. Quartz countertops, a two-car garage and a private deck for outdoor relaxation. An optional loft adds even more living space, and a finished lower level can expand the home to up to five bedrooms. Located just off I-94 and Baker Road, this brand-new community will feature a beautiful clubhouse, pool and fitness center, offering the perfect balance of peaceful living and modern amenities. With many personalization options available you can truly make this home your own. Builders Warranty included!
USD 499,999
39186 Brookfield Drive
View photo
Condo · for sale
USD 165,000
USD 140/sq.ft
39186 Brookfield Drive
Superior charter township
· 1,173 sq.ft · 2 Bedrooms · 2 Baths · Condo
· Cellar
Superior charter township · 1,173 sq.ft · 2 Bedrooms · 2 Baths · Condo · Cellar
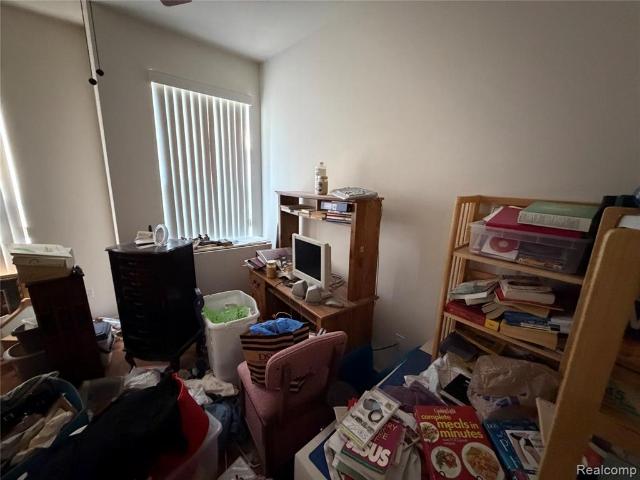
Welcome to this 2-story condo located in a great Westland neighborhood. The property offers a solid opportunity for a buyer looking to add their own finishing touches. The condo needs to be cleaned out and has minor cosmetic repairs needed. A strong/unpleasant odor is present in the property. The water tank in the basement was previously leaking and has been replaced; however, water is still present in the basement, and buyers are encouraged to have the area and water source evaluated. No major repair work is anticipated based on the seller's current knowledge. The roof was replaced by the HOA last year. Property is being sold as-is. Room dimensions are estimated. Buyer to verify all information and complete their own inspections and due diligence. Rentals are allowed. Listing broker holds contractual equitable interest in the property and may receive consideration from the transaction. Property is being marketed pursuant to a purchase agreement with the seller
USD 165,000
13500 Cambridge Court
View photo
Condo · for sale
USD 575,000
USD 232/sq.ft
13500 Cambridge Court
Superior charter township
· 2,476 sq.ft · 3 Bedrooms · 2 Baths · Condo
· Office room · Parking · Deck · Fireplace · Equipped kitchen
Superior charter township · 2,476 sq.ft · 3 Bedrooms · 2 Baths · Condo · Office room · Parking · Deck · Fireplace · Equipped kitchen
Filled with natural light and thoughtfully updated, this beautifully maintained detached condo provides exceptional comfort, location and main-floor living convenience! The impressive living room features soaring cathedral ceilings, expansive windows, and a cozy gas fireplace. The main-floor owner's suite offers a private ensuite bathroom with double vanity, soaking tub and shower, a huge walk-in closet as well as a secondary closet. The updated kitchen features quartz countertops, top-of-the-line appliances, custom tile backsplash, and an eating area that flows out to the expansive deck. A smart main-floor laundry room is located between the kitchen and the attached 2 car garage. The main-floor's modern finishes are complemented by LVP flooring throughout, an office or flex room and a tastefully updated powder room. Two additional large bedrooms, a huge loft area, and the updated second full bathroom are on the upper level. Roof (8 yrs), Windows (5 yrs), Kitchen Appliances (1 yr)
USD 575,000
38101 Carolon Boulevard
View photo
Condo · for sale
USD 138,000
USD 140/sq.ft
38101 Carolon Boulevard
Superior charter township
· 980 sq.ft · 2 Bedrooms · 1 Bath · Condo
· Equipped kitchen · Parking
Superior charter township · 980 sq.ft · 2 Bedrooms · 1 Bath · Condo · Equipped kitchen · Parking
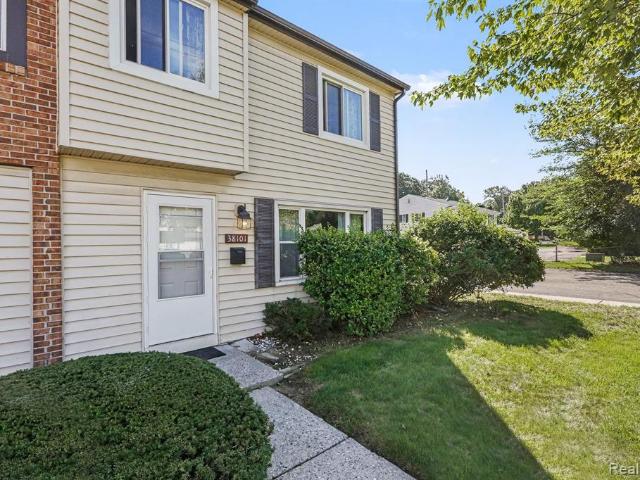
Move-in ready, updated end unit in a prime Westland location. This two-story condo sits just off Ford Road and Hix, with quick access to shopping, dining, everyday conveniences, and the expressway. Inside, the home has been refreshed with neutral finishes, updated windows, and new flooring throughout. The main level features brand-new luxury vinyl plank flooring, a spacious entry with a large coat closet, convenient half bath, and in-unit laundry. The kitchen offers plenty of cabinetry and counter space, along with a dedicated dining area. Upstairs, you'll find brand-new carpeting and two generously sized bedrooms. The primary bedroom features a walk-in closet, while the second bedroom offers a large double closet. A full bath completes the upper level. As an end unit, you'll also enjoy additional surrounding parking, plus a carport conveniently located right outside the door. The community pool is just steps away. Updated, well-kept, and close to everything you need, this condo is an
USD 138,000

Get email alerts

Don't miss out: be the first to know about new properties

The alert was correctly created

On subscribing you accept the conditions of use and the privacy policy
Alert
Receive new ads in your inbox
Save this search
Receive alerts for new listings

We'll send you an email when we have new properties for: "Apartments for sale in Superior charter township"

The alert was correctly created

Dixboro
48198
Get email alerts and be the first to see new listings
Required field
On subscribing I accept the terms of the privacy policy
Perfect! You'll soon start receiving new listings via email
Alert
Receive an email when we have new ads for Apartments for sale in Superior charter township
Save this search
Filters

Bedrooms

Size (sq.ft)

sq.ft
sq.ft

Price

USD
USD

Property type

Bathrooms

Clear all filters
Receive notifications when new entries are published.