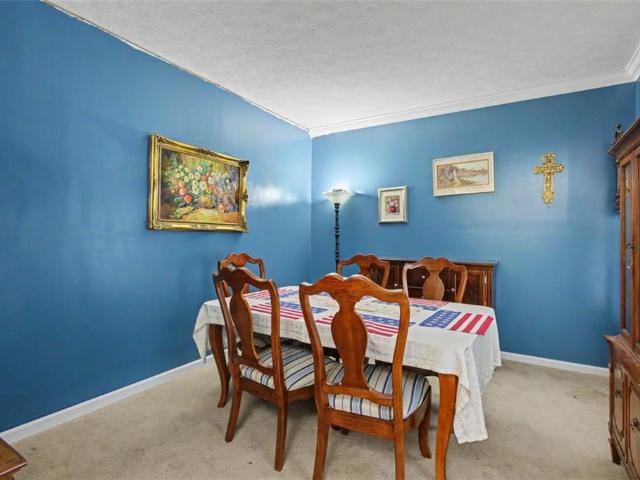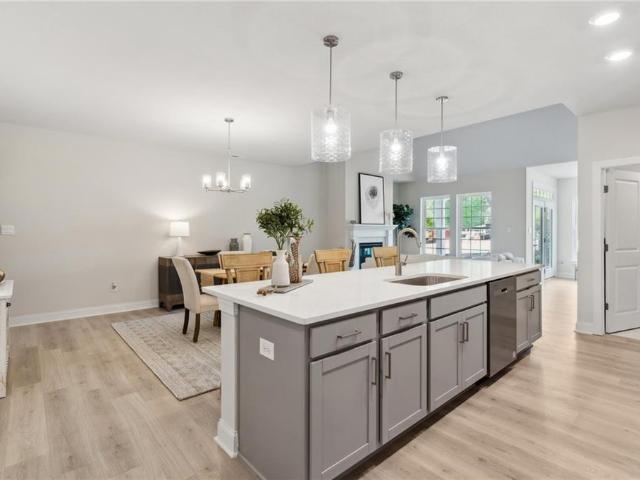
552 properties for sale in Surry town

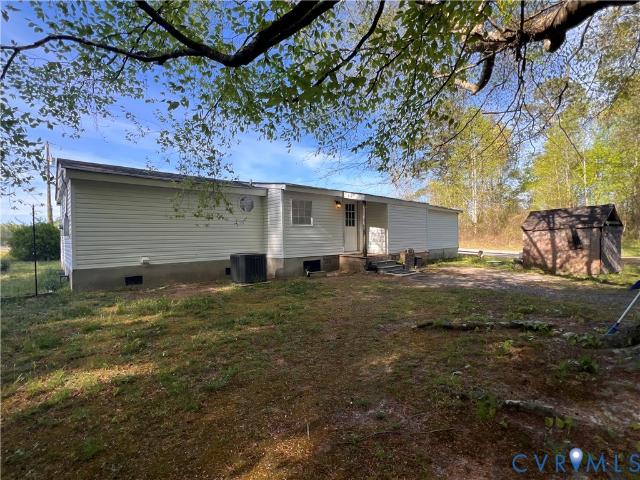
36210 Owens Grove Rd, Waverly, VA 23890 | MLS #2608
View photo
House · for sale
USD 159,000
USD 112/sq.ft
36210 Owens Grove Rd, Waverly, VA 23890 | MLS #2608
Surry town
· 1,410 sq.ft · 2 Bedrooms · 2 Baths · House
· Parking
Surry town · 1,410 sq.ft · 2 Bedrooms · 2 Baths · House · Parking
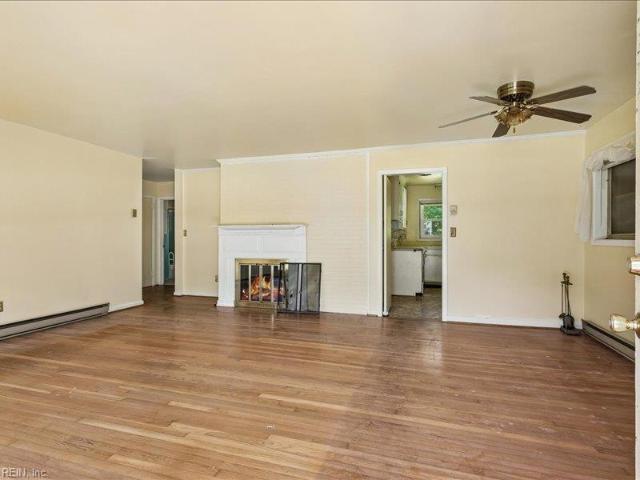
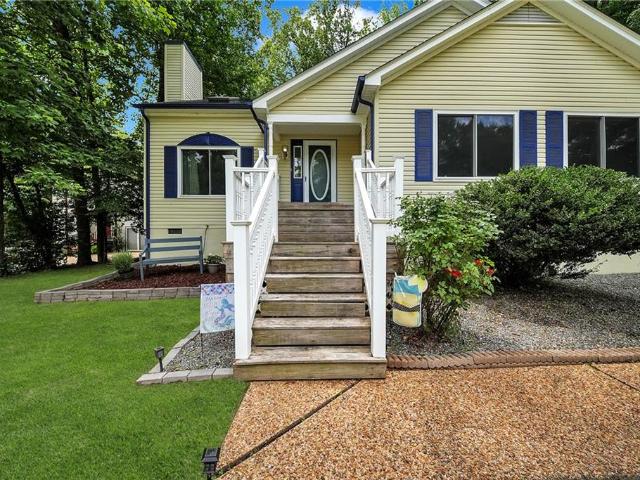
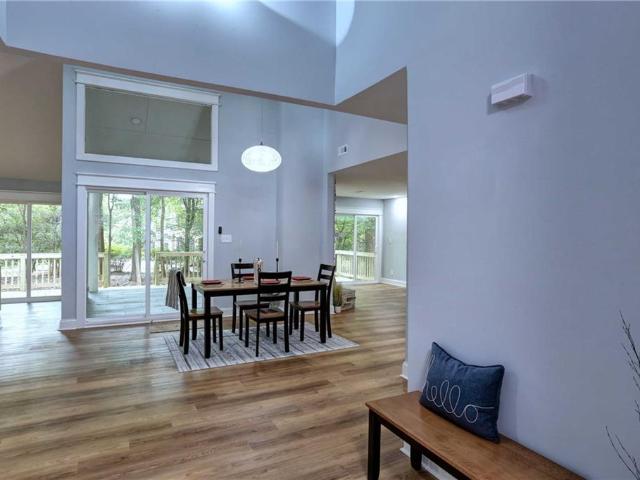
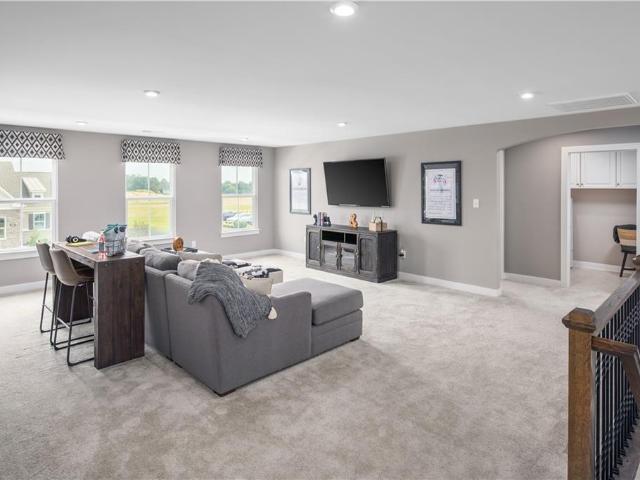
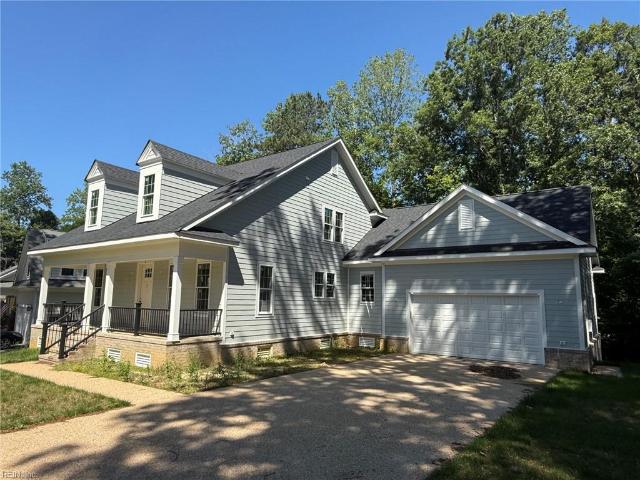
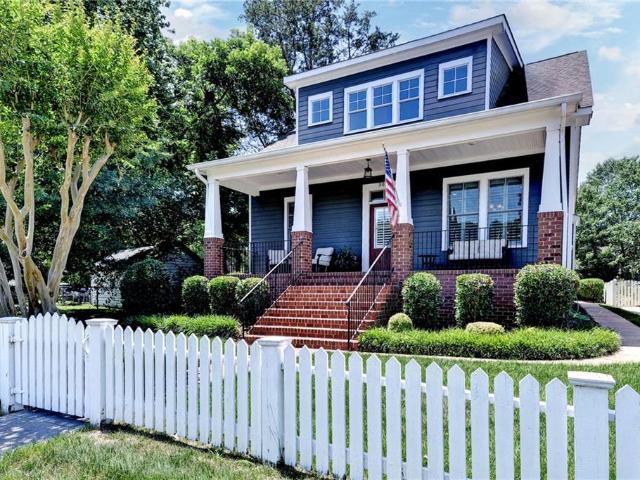
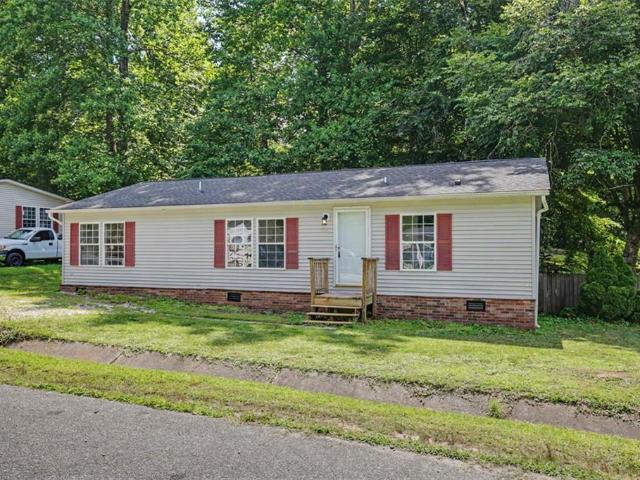
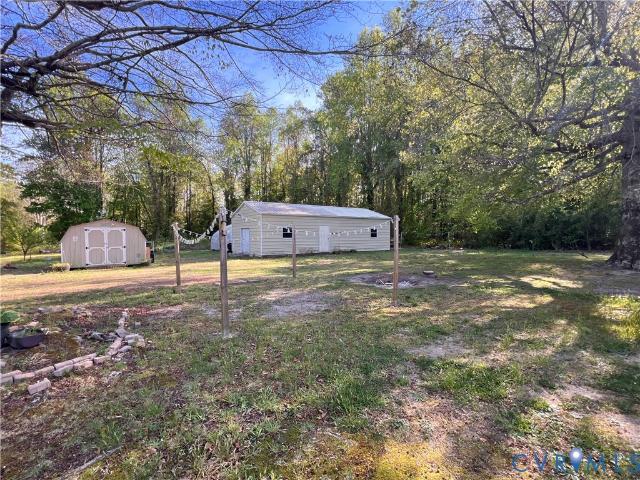
Situated on 1.15 acres, this property offers a peaceful setting with plenty of room to make it your own. The home features 2 bedrooms and 2 full bathrooms. The spacious primary bedroom offers a generously sized bathroom and closet. With a little TLC, this home presents a great opportunity for a buyer looking to add personal touches or have as an investment property. All appliances convey and the HVAC is 8 years old. Outside, you’ll find a greenhouse and a large metal garage—perfect for storage, hobbies, or a workshop. The acreage offers a sense of privacy while still providing room to enjoy the outdoors
USD 159,000
8374 D Rolfe HWY
View photo
House · for sale
USD 539,900
USD 225/sq.ft
8374 D Rolfe HWY
Surry town
· 2,390 sq.ft · 4 Bedrooms · 2 Baths · House
· Equipped kitchen
Surry town · 2,390 sq.ft · 4 Bedrooms · 2 Baths · House · Equipped kitchen
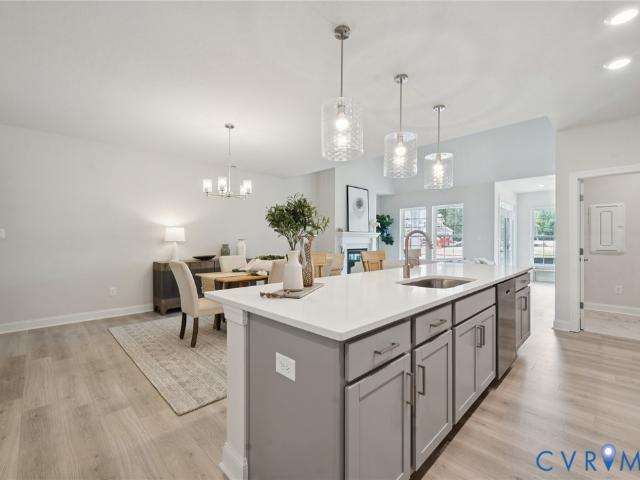
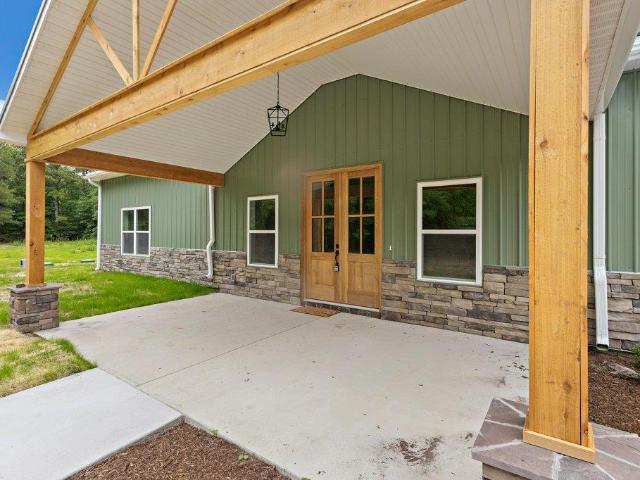
Custom build your Aspen model here in Surry on over 2 acres! We are a truly custom builder that can design and build your dream home. This floorplan features 4 bedrooms, 3 baths, an unbelievable, open kitchen/living area and a killer primary suite. Enjoy watching the storms roll through from your covered porch. This is your opportunity to own land and a gorgeous home. Call now for more info!
USD 539,900
36210 Owens Grove Road
View photo
House · for sale
USD 159,000
USD 112/sq.ft
36210 Owens Grove Road
Surry town
· 1,410 sq.ft · 2 Bedrooms · 2 Baths · House
· Parking
Surry town · 1,410 sq.ft · 2 Bedrooms · 2 Baths · House · Parking
Situated on 1.15 acres, this property offers a peaceful setting with plenty of room to make it your own. The home features 2 bedrooms and 2 full bathrooms. The spacious primary bedroom offers a generously sized bathroom and closet. With a little TLC, this home presents a great opportunity for a buyer looking to add personal touches or have as an investment property. All appliances convey and the HVAC is 8 years old. Outside, you’ll find a greenhouse and a large metal garage—perfect for storage, hobbies, or a workshop. The acreage offers a sense of privacy while still providing room to enjoy the outdoors
USD 159,000
122 Stanley DR
View photo
House · for sale
USD 300,000
USD 215/sq.ft
122 Stanley DR
Surry town
· 1,389 sq.ft · 3 Bedrooms · 2 Baths · House
· Equipped kitchen
Surry town · 1,389 sq.ft · 3 Bedrooms · 2 Baths · House · Equipped kitchen
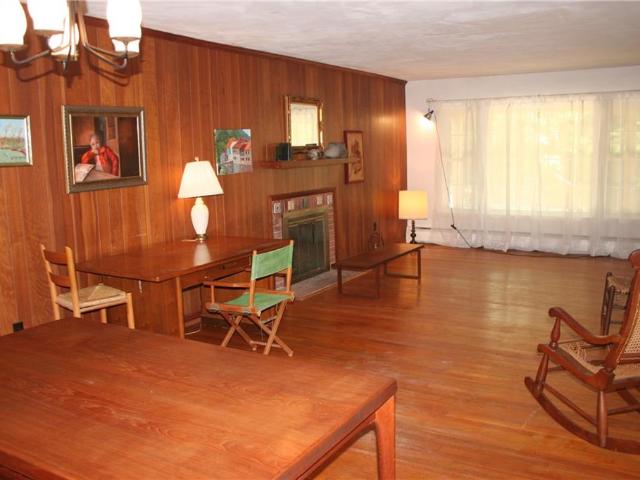
Welcome to Jamestown Farms, one of THE BEST Neighborhoods in Williamsburg. Enjoy the one level Living space brick home located on. 88 acres. No community association fees. Featuring extra large rooms, eat-in-kitchen, hardwood floors and more. Up date the kitchen to your style and create many happy memories in this cozy home
USD 300,000
330 Main Street, Smithfield, US, VA
View photo
House · for sale
USD 725,000
330 Main Street, Smithfield, US, VA
Surry town
· 5 Bedrooms · 4 Baths · House
· Office room · Fireplace · Equipped kitchen
Surry town · 5 Bedrooms · 4 Baths · House · Office room · Fireplace · Equipped kitchen
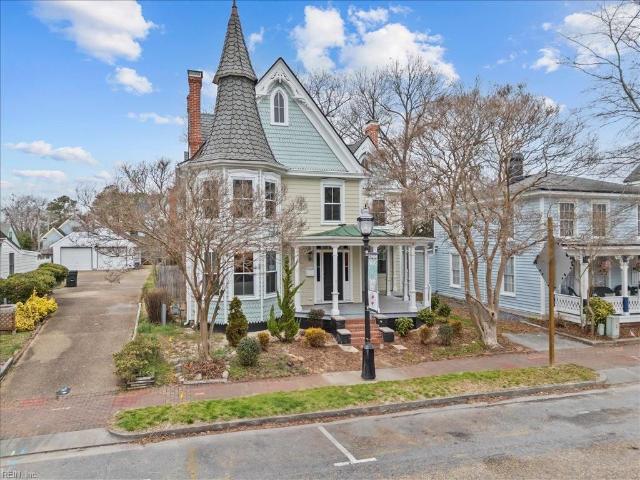
Rare opportunity to own a historic landmark on charming Main Street in Smithfield, Virginia. This iconic Victorian completed a meticulous, multi-year renovation in 2024—restored from foundation to roof with exceptional attention to detail. Dual zoned for both residential and commercial use, the property offers incredible flexibility. Operate a boutique retail shop, tea room, cafe, professional office, gallery, or enjoy it as a stunning private residence. The mixed-use potential makes it one of the most versatile properties in Historic Smithfield. Featuring 5 bedrooms, 4 full baths, an updated kitchen, and a private courtyard, the home blends elegance with function. Soaring ceilings, original hardwood floors, stained glass, custom woodwork, bay windows, six fireplaces, ornate iron railings, turret-style towers, and a wrap-around porch create an unforgettable presence. Own your piece of Historic Smithfield!
USD 725,000
5214 Foundation ST
View photo
Condo · for sale
USD 439,000
USD 263/sq.ft
5214 Foundation ST
Surry town
· 1,668 sq.ft · 2 Bedrooms · 2 Baths · Condo
· Office room · Gym · Balcony · Equipped kitchen · Parking · Lift
Surry town · 1,668 sq.ft · 2 Bedrooms · 2 Baths · Condo · Office room · Gym · Balcony · Equipped kitchen · Parking · Lift
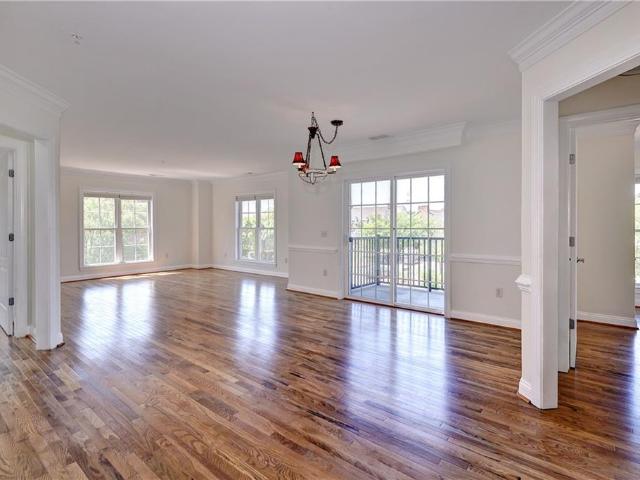
Luxury living in the heart of New Town! Life happens here. Take the elevator up from your underground garage parking space to this charming move-in ready one level, low maintenance condo. Relax on two balconies overlooking Sullivan Square and enjoy the beautiful park views as well as seasonal concerts and festivals. Foundation Square features elegant common areas and a gym. Just steps away, you'll find the lively New Town shopping district with its many restaurants, shops, medical facilities and even a movie theatre! This 2 BR, 2BA condo w/ an office features an open light-filled floor plan w/ freshly painted interior, new HW floors, gourmet kitchen w/quartz counter tops and so much more!
USD 439,000
2108 Benomi DR
View photo
House · for sale
USD 419,900
USD 192/sq.ft
Updated
2108 Benomi DR
Surry town
· 2,185 sq.ft · 6 Bedrooms · 3 Baths · House
· Garden · Deck · Equipped kitchen
Surry town · 2,185 sq.ft · 6 Bedrooms · 3 Baths · House · Garden · Deck · Equipped kitchen
What a price, fantastic home, must see! Nice curb appeal! Professionally cleaned, painted and move-in ready! New roof! Williamsburg-james city county public schools! Huge home, 6 bedrooms and 3 full baths! Huge kitchen with breakfast area and butler's pantry! Nice real hardwood floors downstairs! Bedroom and full bath on the first floor! Primary bedroom suite is amazing! You won't believe the size of the double closets, each with great build-ins for your clothes and shoes! Huge primary bath! Great back deck with long lasting composite material! Huge fenced-in back yard for your family and pets to enjoy, must see! Crawl space equiped with dehumidifier system! Great location, tucked away in quiet, family-friendly pelegs point! Convenient to jamestown island, the jamestown-scotland ferry, college of william & mary, busch gardens, water country usa and many other williamsburg area attractions! Come and see this great home today!
USD 419,900
4777 Captain John Smith RD
View photo
House · for sale
USD 600,000
USD 219/sq.ft
4777 Captain John Smith RD
Surry town
· 2,734 sq.ft · 4 Bedrooms · 3 Baths · House
· Office room · Equipped kitchen
Surry town · 2,734 sq.ft · 4 Bedrooms · 3 Baths · House · Office room · Equipped kitchen
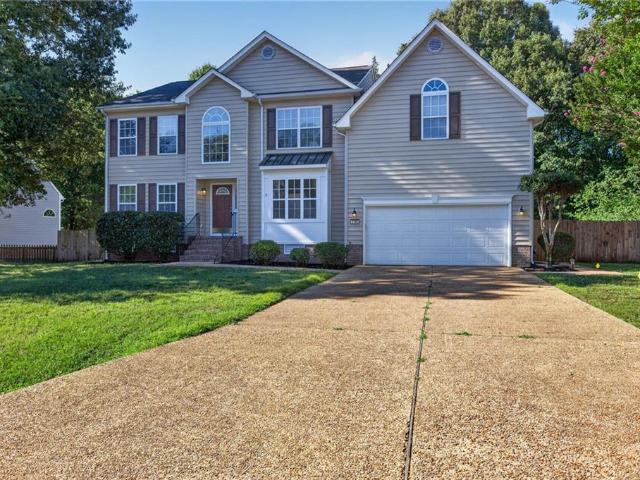
Nestled on a peaceful. 59 acre lot, this beautiful brick-front home offers an exceptional value in the highly sought-after Page Landing community. The sunken living room has cathedral ceilings and is full of natural light pouring in from the skylights, windows and french doors that lead out to an expansive rear deck-perfect for relaxing, entertaining, or simply enjoying the serene natural setting. The kitchen is spacious, including a breakfast area, and features quartz countertops, newer stainless steel appliances, abundant cabinetry with convenient pull-out drawers, and an island equipped with an induction cooktop for an enhanced cooking experience. The downstairs is completed with a formal dining room, additional living room and an office. Upstairs you'll find a generously sized primary with en-suite, 3 additional bedroom and 2 full bathrooms. This well-maintained home combines comfort, functionality, and an unbeatable location—don't miss your opportunity to make it yours!
USD 600,000
4352 Harrington Commons RD
View photo
House · for sale
USD 600,000
USD 196/sq.ft
4352 Harrington Commons RD
Surry town
· 3,046 sq.ft · 4 Bedrooms · 3 Baths · House
· Patio · Fireplace · Equipped kitchen · Parking
Surry town · 3,046 sq.ft · 4 Bedrooms · 3 Baths · House · Patio · Fireplace · Equipped kitchen · Parking
Located in the vibrant 55 plus community of Williamsburg VA this stunning 3055 sqft residence features four bdrms and 3.5baths. Built in 2020 the home boasts a spacious family room with soaring ceilings creating a bright and airy feel. The oversized kitchen includes granite countertops, stainless steel appliances a large island perfect for gatherings. The primary suite w/ luxurious en-suite bath with a jetted tub, dual vanities and a walk-in shower. Two additional bedrooms and full bath provide convivence for guest. Upstairs loft Bdrm & Bath. Enjoy serene views of the golf greens from the sunroom and paver patio. Cozy fireplace & 570ft garage, laundry and access to exceptional amenities-clubhouse-restaurant-pools-trials, this home is a true gem Schedule your tour today
USD 600,000
2901 Richard Buck S
View photo
House · for sale
USD 410,000
USD 282/sq.ft
2901 Richard Buck S
Surry town
· 1,453 sq.ft · 3 Bedrooms · 2 Baths · House
Surry town · 1,453 sq.ft · 3 Bedrooms · 2 Baths · House
Discover the perfect bend of classic yet modern feels in this stunning colonial-style home! Situated on a corner lot in a highly sought-after Williamsburg community with no HOA, spread across a comfortable flat, half-acre lot. This home offers outdoor space and privacy just minutes from the vibrant heart of the historic district. Inside, this home feels like new with plush newer carpeting (2021). The location is unbeatable; you are a short drive from Colonial Williamsburg, where you can immerse yourself in seasonal market days, boutique shopping, and an array of local dining. This home offers an exceptional lifestyle without the restrictions of a homeowners association!
USD 410,000
106 Copperfield
View photo
House · for sale
USD 454,999
USD 198/sq.ft
Updated
106 Copperfield
Surry town
· 2,293 sq.ft · 3 Bedrooms · 2 Baths · House
· Garden · Office room
Surry town · 2,293 sq.ft · 3 Bedrooms · 2 Baths · House · Garden · Office room
Tucked away on a cul-de-sac in the Cobble Creek neighborhood on the York County side of Williamsburg, 106 Copperfield Dr offers a layout that feels both functional and inviting from the moment you enter. Cathedral ceilings in the main living area make the space feel open and airy, while the second living space gives flexibility for a playroom, office, den, or additional entertaining area. The first floor primary bedroom adds convenience to the layout, while upstairs offers two additional bedrooms connected by a dual access full bathroom. Light updates have already been made throughout the home while still leaving room for a buyer to add their own style over time. Fully fenced backyard and walk in attic space provide additional functionality and storage. Major systems including the HVAC and roof were all replaced in 2020 Water Heater 2025. Conveniently located near Marquis Shopping Center, Colonial Williamsburg, Route 199, I-64, restaurants, grocery stores, and more
USD 454,999
1805 Duntrune GLN
View photo
Condo · for sale
USD 299,500
USD 212/sq.ft
1805 Duntrune GLN
Surry town
· 1,410 sq.ft · 2 Bedrooms · 2 Baths · Condo
· Patio · Office room · Equipped kitchen · Swimming pool
Surry town · 1,410 sq.ft · 2 Bedrooms · 2 Baths · Condo · Patio · Office room · Equipped kitchen · Swimming pool
Welcome to low-maintenance luxury living in a prime Williamsburg location! This stunning 2 Primary Bedroom home offers 1,418 square feet of beautifully updated living space that is inviting and bright. Featuring brand-new CoreTec wide-plank LVP flooring throughout the main level and both full baths have newly upgraded tile flooring. This great floor plan boasts a gourmet kitchen with granite countertops opening to spacious dining and living rooms and a privately fenced front patio. A 2nd floor loft provides extra living space / office, and both primary bedrooms are large with ensuite baths and beautiful moldings. The Braemar Creek community is sought after for its quality amenities including a wonderful pool, clubhouse with fitness center, courts, playground and trails — all while being surrounded by the scenic Williamsburg National Golf Club and a short trek from the Virginia Capital Trail. Best of all, this gorgeous townhome has condominium ownership, with the Association taking care
USD 299,500
4011 E Providence RD
View photo
House · for sale
USD 615,000
USD 237/sq.ft
4011 E Providence RD
Surry town
· 2,594 sq.ft · 4 Bedrooms · 2 Baths · House
· Garden · Office room · Deck · Fireplace · Equipped kitchen · Parking · Swimming pool
Surry town · 2,594 sq.ft · 4 Bedrooms · 2 Baths · House · Garden · Office room · Deck · Fireplace · Equipped kitchen · Parking · Swimming pool
Pride of ownership shines throughout this beautiful home in the sought-after Powhatan Secondary community! Situated on nearly half an acre, this 4-bedroom, 2.5-bath home offers plenty of space inside and out. The covered front porch welcomes you into a bright, open foyer with soaring ceilings and wood floors. The main level features a versatile office or flex space, formal dining room, spacious family room with a cozy gas fireplace, and an eat-in kitchen with granite countertops. A convenient mudroom and laundry room are located just off the garage. Step outside to the deck overlooking the peaceful backyard, providing the perfect setting for entertaining, relaxing, or letting the pets play. Major updates include a new roof and water heater in 2022, plus Anderson windows throughout. Residents enjoy fantastic neighborhood amenities including a pool, clubhouse, and playground, all while being conveniently located near top-rated schools, Monticello Marketplace shopping and dining, Veterans
USD 615,000
5043 Winding CRK # 11D
View photo
Townhouse · for sale
USD 359,990
USD 247/sq.ft
Updated
5043 Winding CRK # 11D
Surry town
· 1,453 sq.ft · 3 Bedrooms · 2 Baths · Townhouse
· Patio · Office room · Equipped kitchen · Swimming pool
Surry town · 1,453 sq.ft · 3 Bedrooms · 2 Baths · Townhouse · Patio · Office room · Equipped kitchen · Swimming pool
Located in a gated community with indoor and outdoor pools, this home is minutes from central Williamsburg. The Dunmore floor plan offers low-maintenance living with a main-level primary bedroom suite, open-concept kitchen, and great room with access to a rear patio. The kitchen includes modern finishes and functional layout. A second first-floor bedroom provides flexible space for a guest room, office, or additional living area
USD 359,990
116 Westbury
View photo
House · for sale
USD 850,000
USD 188/sq.ft
116 Westbury
Surry town
· 4,499 sq.ft · 5 Bedrooms · 4 Baths · House
· Swimming pool
Surry town · 4,499 sq.ft · 5 Bedrooms · 4 Baths · House · Swimming pool
Freshly painted throughout, this custom Jeff Fisher home is one that truly must be experienced in person. Beyond the inviting front porch, discover a thoughtfully designed floor plan with soaring ceilings, timeless architectural details, and beautifully connected living spaces that feel even more impressive than the photos can capture. The sunroom, gracious entertaining areas, and private first floor primary retreat create the perfect balance of elegance and everyday comfort, while the upper level offers exceptional flexibility for guests, hobbies, or working from home. Located in Williamsburg's premier gated community of Ford's Colony, you'll enjoy championship golf, pools, tennis, walking trails, dining, and 24-hour security, all while coming home to timeless craftsmanship in one of the area's most sought after communities
USD 850,000
125 Jerdone RD
View photo
House · for sale
USD 625,000
USD 281/sq.ft
125 Jerdone RD
Surry town
· 2,217 sq.ft · 3 Bedrooms · 2 Baths · House
· Deck · Fireplace · Equipped kitchen
Surry town · 2,217 sq.ft · 3 Bedrooms · 2 Baths · House · Deck · Fireplace · Equipped kitchen
Welcome to this beautiful, completely renovated 3-bedroom, 2.5-bath home offering effortless one-level living in the highly sought-after Kingsmill community. Designed with both comfort and style in mind, this exceptional home features an open-concept floor plan with soaring cathedral ceilings and abundant natural light throughout. The kitchen showcases elegant quartz countertops and stainless steel appliances with a seamless flow into the spacious living and dining areas. Relax by the gas fireplace or entertain with ease in the bright and inviting gathering spaces. Step outside to enjoy the covered porch and expansive rear deck, which spans the entire length of the home and is accessible from the primary bedroom, living room, family room, and dining room. Enjoy all that Kingsmill has to offer, including the gated security, walking trails, golf, marina access, and resort amenities just minutes from shopping, dining, and I-64
USD 625,000
1101 Parkers RDG
View photo
House · for sale
USD 989,990
USD 178/sq.ft
1101 Parkers RDG
Surry town
· 5,543 sq.ft · 5 Bedrooms · 4 Baths · House
· Equipped kitchen · Parking
Surry town · 5,543 sq.ft · 5 Bedrooms · 4 Baths · House · Equipped kitchen · Parking
Welcome to the Versailles in Liberty Ridge, Williamsburg, set on a private 3+ acre wooded homesite with rolling hill views. The open layout features a bright foyer, formal dining room, and flexible living area or study. A two-story family room flows into the dinette and gourmet kitchen with a large island and garage access. The main level includes a bedroom and full bath. Upstairs offers a loft, additional bedrooms, and hall bath. The spacious primary suite includes dual walk-in closets, a sitting area, and an ensuite bath with dual vanities. Designed for comfort, functionality, and flexible living
USD 989,990
102 Heathery
View photo
House · for sale
USD 1,295,000
USD 281/sq.ft
102 Heathery
Surry town
· 4,596 sq.ft · 4 Bedrooms · 4 Baths · House
· Garden · Fireplace · Equipped kitchen
Surry town · 4,596 sq.ft · 4 Bedrooms · 4 Baths · House · Garden · Fireplace · Equipped kitchen
This 4600+ square foot open floor plan is ideal for entertaining with its many gathering spaces, beautiful kitchen and plenty of room for everyone. The covered back porch is the perfect place to relax by the fireplace and enjoy the fresh air, overlooking the wooded backyard. Opportunity for additional bedrooms, increasing the total square footage to well over 5500. Buyers will be able to make selections throughout the building process, depending on the stage of construction. This beautiful new home will be available to move in around the September/October 2026 timeframe
USD 1,295,000
302 Page ST
View photo
House · for sale
USD 7,500,000
USD 2,754/sq.ft
302 Page ST
Surry town
· 2,723 sq.ft · 3 Bedrooms · 2 Baths · House
· Office room · Parking · Fireplace · Equipped kitchen
Surry town · 2,723 sq.ft · 3 Bedrooms · 2 Baths · House · Office room · Parking · Fireplace · Equipped kitchen
Welcome to the cozy corner of the City of Williamsburg, just minutes from historic Colonial Williamsburg. The charming Blair cottage floor plan is perfectly suited for a variety of lifestyles. Lovingly maintained by the original owner and primarily used as a second home for much of the past ten years, this property offers an inviting open floor plan with hardwood floors throughout. The living room has been expanded to create a more spacious gathering area, featuring a gas fireplace and custom built-in shelves. The kitchen is ideal for entertaining, offering plenty of space to host family and friends. The primary suite is generously sized and includes a peaceful sitting area, creating a wonderful private retreat. Upstairs, you’ll find two additional bedrooms plus a flexible office that can serve as a fourth bedroom. There is also excellent walk-in attic storage. Enjoy outdooLar living with a wide front porch and a private courtyard nestled between the home and the detached garage. The p
USD 7,500,000
5 Peale CT
View photo
House · for sale
USD 825,000
USD 251/sq.ft
5 Peale CT
Surry town
· 3,283 sq.ft · 4 Bedrooms · 3 Baths · House
· Patio · Office room · Deck · Fireplace · Equipped kitchen
Surry town · 3,283 sq.ft · 4 Bedrooms · 3 Baths · House · Patio · Office room · Deck · Fireplace · Equipped kitchen
Bright & Spacious Custom Built Home. Flexible Floor Plan with Custom Trim and Quality Craftmanship. The Great Room has a Soaring Ceiling, Custom Built Ins and a Cozy Fireplace. The Formal Dining Room Flows into a Gourmet Kitchen with Gas Cooking, a Center Island, Pantry, Stainless Appliances and a Large Casual Dining Area. Around the Corner is the Large Light Filled Sunroom w/Custom Built ins! The Downstairs Primary Bedroom has a Walk In Closet and Attached Bath with Dual Vanities a Jetted Tub and Separate Tiled Shower. There is a 2nd Downstairs Bedroom with its own Bathroom! Upstairs are 2 Bedrooms a Full Bathroom and a Bonus Room w/Alcove Office. There is a Walk In Attic for All your Storage Needs! Enjoy Evenings on the Deck overlooking the Patio with Wooded and Golf Course Views
USD 825,000
117 Briar LN
View photo
Condo · for sale
USD 284,900
USD 189/sq.ft
117 Briar LN
Surry town
· 1,507 sq.ft · 3 Bedrooms · 2 Baths · Condo
Surry town · 1,507 sq.ft · 3 Bedrooms · 2 Baths · Condo
Best Buy in all of Williamsburg Area of Virginia USA! Shop around and you will say I am right! Move in ready, 3 bedrooms, 2 baths, rancher with open floorplan! Fresh, clean and vacant! (Note: Shed as-is)
USD 284,900
1268 Treviso Bay
View photo
Condo · for sale
USD 659,990
USD 229/sq.ft
1268 Treviso Bay
Surry town
· 2,874 sq.ft · 4 Bedrooms · 3 Baths · Condo
· Equipped kitchen
Surry town · 2,874 sq.ft · 4 Bedrooms · 3 Baths · Condo · Equipped kitchen
Quick move-in! Welcome home to the Lafayette, where style and comfort come together. The show-stopping quartz kitchen island is the centerpiece of the open layout, flanked by two pantries and a convenient laundry room. The first-floor primary suite offers luxury and privacy with two spacious walk-in closets, a tiled shower, quartz double vanity, and a separate water closet. A second en-suite bedroom completes the main level. Upstairs, an expansive loft provides endless possibilities-media room, lounge, or game space alongside two generously sized bedrooms and a full bath with linen closet. Located in Country Club Villas, Williamsburg’s newest luxury townhome community, this home is nestled within the established Ford’s Colony neighborhood with access to golf, a country club, and countless amenities. Enjoy a low-maintenance, amenity-rich lifestyle just minutes from shopping, dining, entertainment, and the James River. Photos and renderings are from builder's library, actual finishes and
USD 659,990
120 Berkeley LN
View photo
House · for sale
USD 465,000
USD 255/sq.ft
120 Berkeley LN
Surry town
· 1,819 sq.ft · 3 Bedrooms · 2 Baths · House
· Patio · Garden · Office room · Fireplace · Equipped kitchen
Surry town · 1,819 sq.ft · 3 Bedrooms · 2 Baths · House · Patio · Garden · Office room · Fireplace · Equipped kitchen
Walnut Hills is the residential soul of Williamsburg, and 120 Berkeley Lane is now available to the next buyer, whether budget is in the $400's or well over. The level, open and tree-lined homesite alone could be readily marketed for about $350,000. The same family has loved 120 Berkeley Lane for more than 60 years. It features: 3 bedrooms; one-floor living; great room with fireplace; appealing, smaller kitchen; 2 full baths; office; play or bunkbed sleeping room; hardwood floors; classic paneling; large, welcoming front porch; rear screened porch off great room; one large patio and one'secret' patio; serene views front and back; circular driveway; a backyard both open for play or even easy expansion and lined with beautiful trees. Nearby walking/biking trails; picnic area; and dog park are also features of this beloved Walnut Hills neighborhood. Among upgrades or renovations that new owner will choose, city sewer is also easily available. Williams and Mary is only a mile away. Duke of
USD 465,000
106 Bronze CT
View photo
House · for sale
USD 485,000
USD 178/sq.ft
106 Bronze CT
Surry town
· 2,713 sq.ft · 5 Bedrooms · 2 Baths · House
· Garden · Equipped kitchen · Swimming pool
Surry town · 2,713 sq.ft · 5 Bedrooms · 2 Baths · House · Garden · Equipped kitchen · Swimming pool
Welcome home to 106 Bronze Court located in the Williamsburg Bluffs subdivision! This spacious 2,714 sq ft, 5-bedroom, 2.5-bath, 2-story home offers the ultimate blend of comfort and convenience. Equipped with solar panels on a transferable lease, this home is designed to drastically save on your monthly electric bills from day one. The heart of the home is a beautiful kitchen featuring sleek granite countertops, an ample pantry, and plenty of storage. Enjoy flexible dining with both an eat-in kitchen and a formal dining room. A convenient lower-level conversion creates a versatile first-floor bedroom option. Relax on the charming front porch or entertain on the covered rear porch overlooking a highly private yard. The true standout feature is a small, private trail in your own backyard offering quick, direct access to the neighborhood pool, sports field, and playgrounds. Located in a desirable low-HOA community near Busch Gardens and top Williamsburg shopping!
USD 485,000
1328 Treviso Bay
View photo
Condo · for sale
USD 656,240
USD 228/sq.ft
1328 Treviso Bay
Surry town
· 2,874 sq.ft · 4 Bedrooms · 3 Baths · Condo
· Equipped kitchen
Surry town · 2,874 sq.ft · 4 Bedrooms · 3 Baths · Condo · Equipped kitchen
Welcome home to the Lafayette, where style and comfort come together. The show-stopping quartz kitchen island is the centerpiece of the open layout, flanked by two pantries and a convenient laundry room. The first-floor primary suite offers luxury and privacy with two spacious walk-in closets, a tiled shower, quartz double vanity, and a separate water closet. A second en-suite bedroom completes the main level. Upstairs, an expansive loft provides endless possibilities-media room, lounge, or game space alongside two generously sized bedrooms and a full bath with linen closet. Located in Country Club Villas, Williamsburg’s newest luxury townhome community, this home is nestled within the established Ford’s Colony neighborhood with access to golf, a country club, and countless amenities. Enjoy a low-maintenance, amenity-rich lifestyle just minutes from shopping, dining, entertainment, and the James River. Photos and renderings are from builder's library, actual finishes and features may v
USD 656,240

Get email alerts

Don't miss out: be the first to know about new properties

The alert was correctly created

On subscribing you accept the conditions of use and the privacy policy
Alert
Receive new ads in your inbox
Save this search
Receive alerts for new listings

We'll send you an email when we have new properties for: "Properties for sale in Surry town"

The alert was correctly created

Carrollton, Newport district Isle of Wight County Virginia
Bethel Manor
Get email alerts and be the first to see new listings
Required field
On subscribing I accept the terms of the privacy policy
Perfect! You'll soon start receiving new listings via email
Alert
Receive an email when we have new ads for Properties for sale in Surry town
Save this search
Filters

Bedrooms

Size (sq.ft)

sq.ft
sq.ft

Price

USD
USD

Property type

Bathrooms

Clear all filters
Receive notifications when new entries are published.