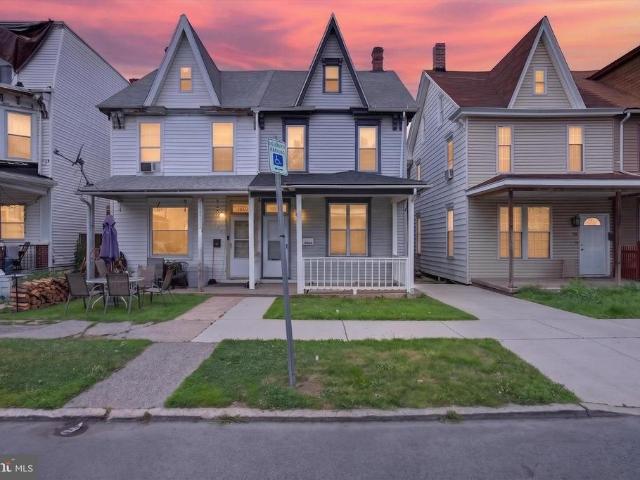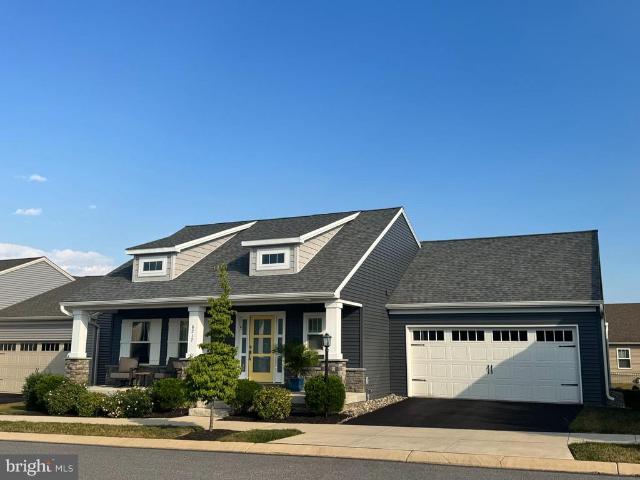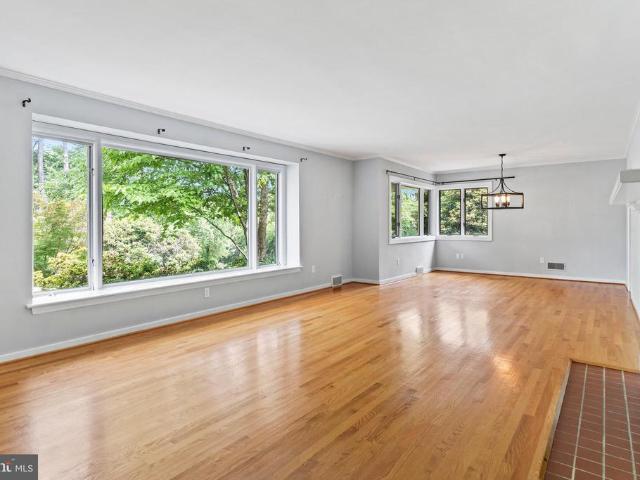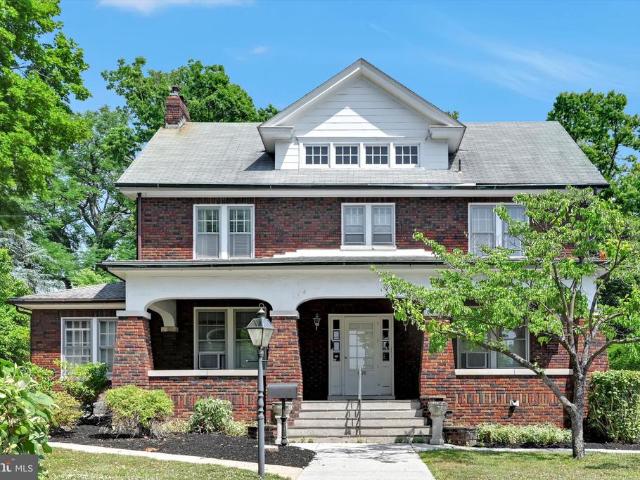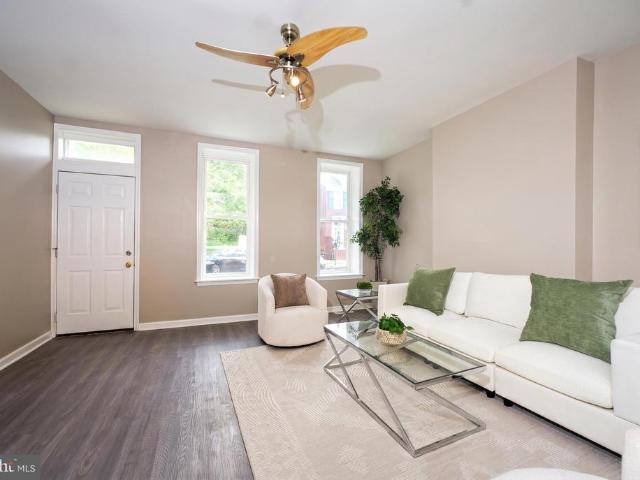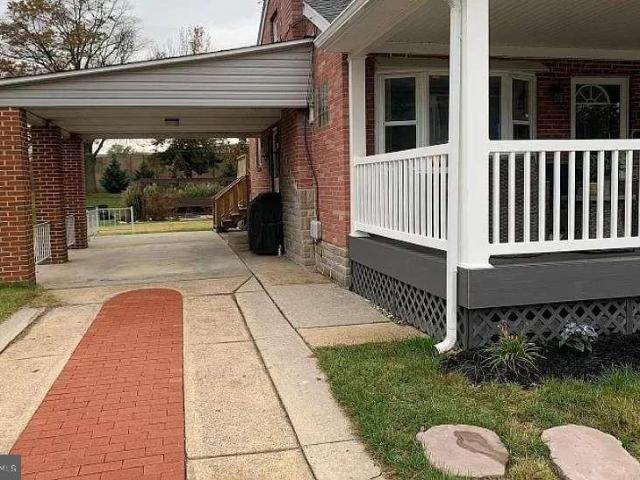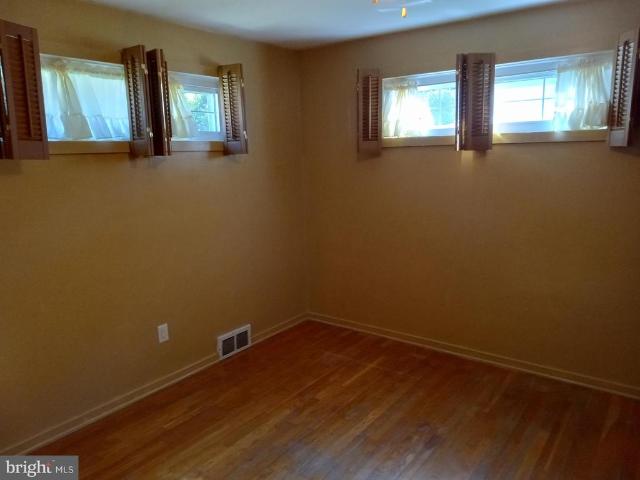
814 houses for sale in Susquehanna Manor

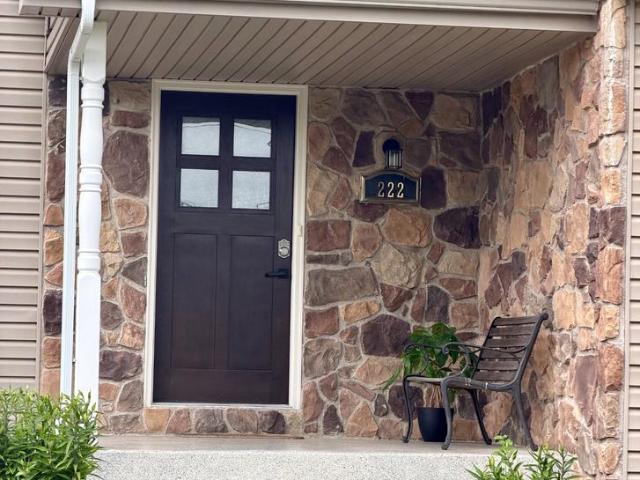
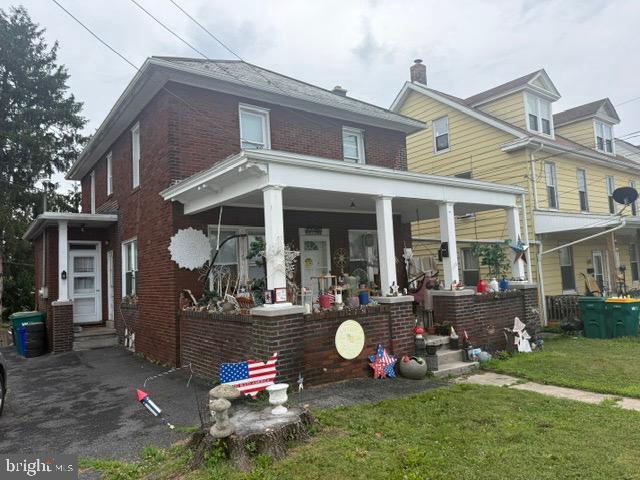
222 Chester Road
View photo
House · for sale
USD 499,000
USD 193/sq.ft
222 Chester Road
Susquehanna Manor
· 2,573 sq.ft · 5 Bedrooms · 2 Baths · House
· Parking
Susquehanna Manor · 2,573 sq.ft · 5 Bedrooms · 2 Baths · House · Parking
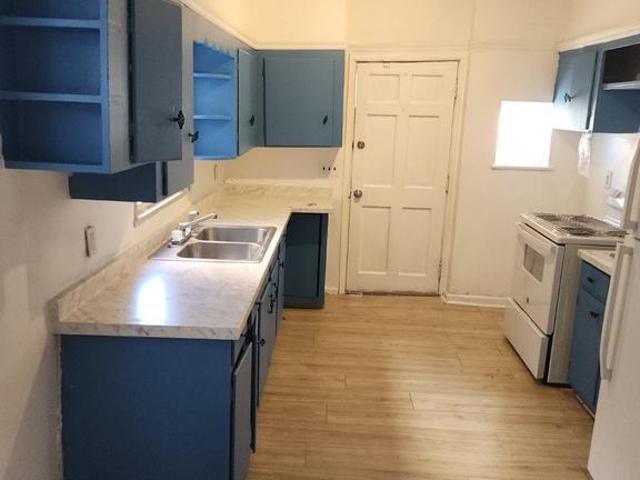
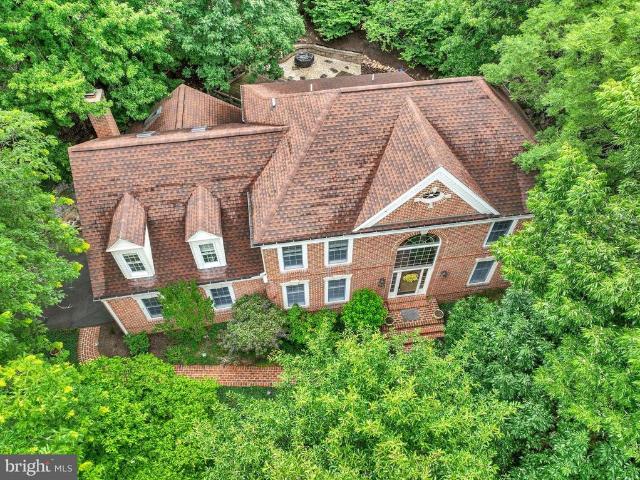
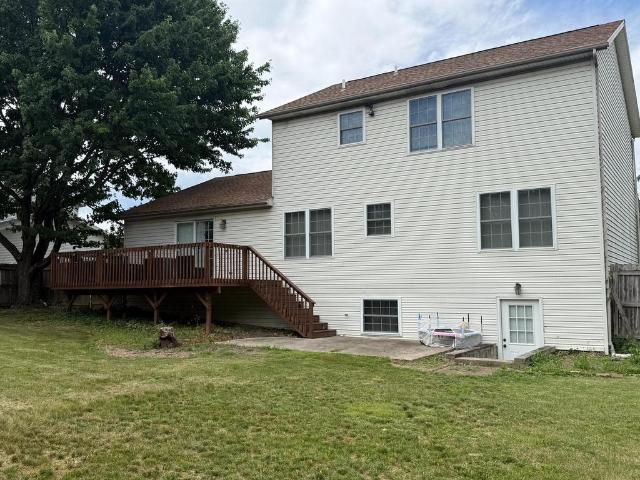
This impeccably cared for 5 Bedroom / 2.5 bath home sits on a level, conveniently located corner lot w/ an oversized garage, driveway and ample parking with an overflow spot off of the driveway. The current owner has done many updates to this home including, but not limited to Durable and attractive epoxy coating to the oversized garage and welcoming front porch, new HVAC (2023), sprinkler system installed, new garage door opener, counter tops replaced with granite, new front door, new flooring (2023) w/Pet Resistant Pergo, all rooms repainted this year, new toilets, garbage disposal, all new electrical outlets, 6 new ceiling fans, brand new Maytag washer, etc. If that isn't enough, the convenient location to schools, parks, trails, shopping, hospitals, Capital/City Island, highways, etc. Make this one to check out! Schedule your showing today!
USD 499,000
116 N Enola Drive
View photo
House · for sale
USD 245,000
USD 144/sq.ft
116 N Enola Drive
Susquehanna Manor
· 1,701 sq.ft · 4 Bedrooms · 2 Baths · House
· Garden · Fireplace · Parking · Cellar
Susquehanna Manor · 1,701 sq.ft · 4 Bedrooms · 2 Baths · House · Garden · Fireplace · Parking · Cellar
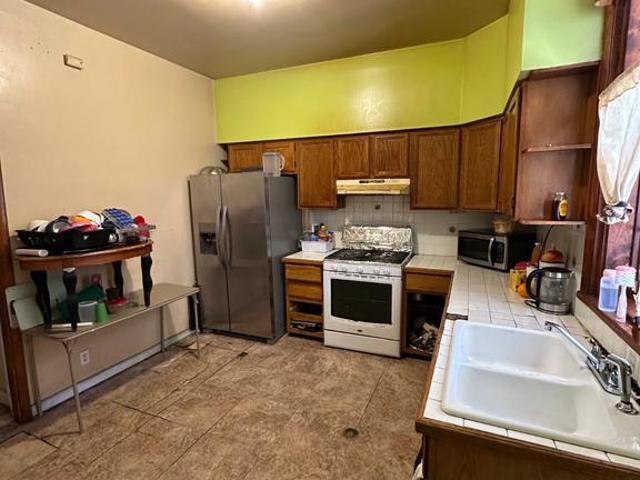
Well cared for East Pennsboro 2 Unit. Both units are 2 beds/ 1 bath, all Brick Traditional home. Off Street Parking. Level Yard. Large Covered Porch. 2 Hot water heaters, Gas Furnace. Hardwood floors on 1 st floor. Wood burning fireplace on 1st floor. Washer/ Dryer in the basement. Plenty of storage. Tenant is in 1st floor paying $1,100 a month. Lease ends March 1, 2027. Upstairs apartment is vacant. Tenants moved out and Seller knew he was selling so didn't fill it. Live in one unit and rent out the other to offset your expenses! Great long term investment! Lease available upon request
USD 245,000
140 Ashford Way
View photo
Townhouse · for sale
USD 429,500
USD 150/sq.ft
140 Ashford Way
Susquehanna Manor
· 2,863 sq.ft · 4 Bedrooms · 3 Baths · Townhouse
· Deck · Fireplace · Equipped kitchen · Parking · Cellar
Susquehanna Manor · 2,863 sq.ft · 4 Bedrooms · 3 Baths · Townhouse · Deck · Fireplace · Equipped kitchen · Parking · Cellar
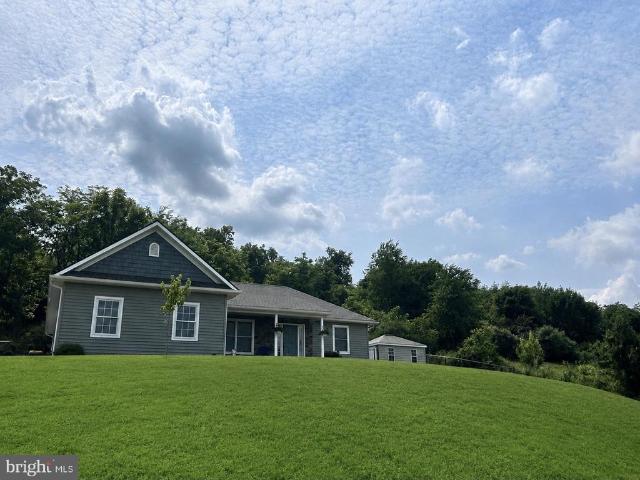
Nestled in the charming Camp Hill Borough, this beautifully maintained townhouse offers a perfect blend of comfort and modern living. With 2,865 sq. ft. Of thoughtfully designed space, this home features four spacious bedrooms and three and a half bathrooms, ensuring ample room for relaxation and privacy. Step inside to discover a warm and inviting interior, highlighted by luxury vinyl plank flooring and plush carpeting. The heart of the home is the stunning kitchen, complete with an island, perfect for casual dining or entertaining. Enjoy cozy evenings by the gas fireplace in the formal living area, or host dinner parties in the elegant separate dining room. The primary bedroom is a true retreat, featuring a luxurious walk-in shower and generous walk-in closet. A partially finished basement offers additional space for recreation or storage, while the exterior boasts a lovely deck, ideal for outdoor gatherings. Lastly, the paved driveway and spacious garage ensures convenient parking.
USD 429,500
102 Hilldale Road
View photo
House · for sale
USD 329,900
USD 259/sq.ft
102 Hilldale Road
Susquehanna Manor
· 1,270 sq.ft · 3 Bedrooms · 2 Baths · House
· Office room · Equipped kitchen · Parking
Susquehanna Manor · 1,270 sq.ft · 3 Bedrooms · 2 Baths · House · Office room · Equipped kitchen · Parking
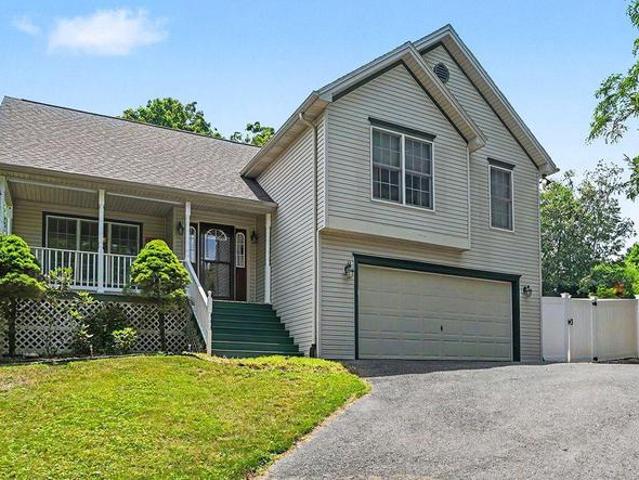
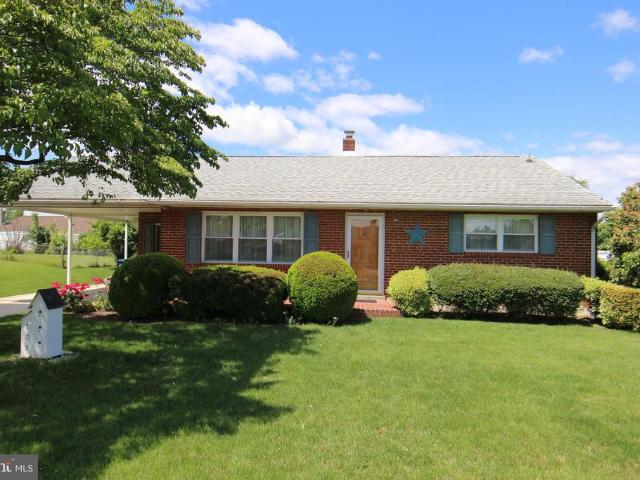
Welcome home to this beautifully maintained split-level offering the perfect blend of comfort, functionality, and peaceful surroundings. Tucked away at the end of a private drive, this 3-bedroom, 2.5-bath home provides a sense of seclusion while still being conveniently located near local parks, hiking trails, restaurants, and everyday amenities. Step inside to discover new luxury vinyl plank flooring and a thoughtfully designed layout featuring a spacious living area, a finished lower level perfect for a second living area, home office, or recreation space, and an oversized attached garage with plenty of room for vehicles, storage, or hobbies. The kitchen comes complete with stainless steel appliances that convey, making your move even easier. The spacious primary suite features an expanded closet and a private ensuite bath, creating the perfect retreat at the end of the day. Outside, you'll find multiple spaces to relax and entertain. Enjoy your morning coffee from the covered front
USD 329,900
3947 Elmerton Avenue
View photo
House · for sale
USD 269,900
USD 179/sq.ft
3947 Elmerton Avenue
Susquehanna Manor
· 1,507 sq.ft · 4 Bedrooms · 1 Bath · House
· Garden · Deck · Parking · Equipped kitchen
Susquehanna Manor · 1,507 sq.ft · 4 Bedrooms · 1 Bath · House · Garden · Deck · Parking · Equipped kitchen
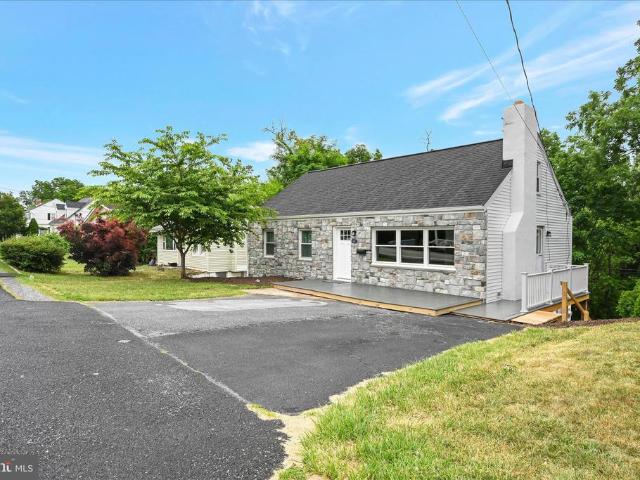
This recently updated & freshly painted, adorable cape cod is ready for you to move in and add your personal touches. Featuring 4 bedrooms, one bath, and tons of natural light, this home boasts new roof, new kitchen including new range and dishwasher, new vinyl plank flooring, new carpet. There is plenty of storage in the lower level. Home has off street parking. Other upgrades include: new hot water heater, new bathroom vanity, new windows, new lighting, new doors, new fixtures, new front and rear decks, new steps to yard, new siding. The large yard can easily accommodate summer picnics and games. Outdoor shed has new roof and floor. Call your agent now; this one won't last
USD 269,900
14 Rail Yard Drive
View photo
Townhouse · for sale
USD 344,990
USD 161/sq.ft
14 Rail Yard Drive
Susquehanna Manor
· 2,142 sq.ft · 3 Bedrooms · 2 Baths · Townhouse
· Garden · Equipped kitchen · Parking
Susquehanna Manor · 2,142 sq.ft · 3 Bedrooms · 2 Baths · Townhouse · Garden · Equipped kitchen · Parking
Welcome to Penn West offering thoughtfully crafted 1-car & 2-car garage townhomes, designed for the way you choose to live, in a prime West Shore location and minutes from Camp Hill. At Penn West you will find more time to do the things you love, with carefree live-work-play living! You name it, Penn West's location has it. Nearby social opportunities, fitness, recreation, shopping, dining, healthcare and much more. Introducing The Cadence, a 1-car garage townhome that feels like a single-family home. On the ground level, an inviting foyer welcomes you inside toward a spacious recreation room. Add a full bath to this space to create a private guest suite. On the main level, enjoy open concept living in the huge great room and adjoining gourmet kitchen and dining space with a large center island. The top floor includes two bedrooms and a full bath, along with your luxurious owners suite. Inside, youll love having two walk-in closets and a dual-vanity bath. Come see why The Cadence cant
USD 344,990
1846 North Street
View photo
Townhouse · for sale
USD 135,000
USD 80/sq.ft
1846 North Street
Susquehanna Manor
· 1,679 sq.ft · 4 Bedrooms · 1 Bath · Townhouse
· Office room
Susquehanna Manor · 1,679 sq.ft · 4 Bedrooms · 1 Bath · Townhouse · Office room
Charming 4 bedroom, 1.5 bath twin home packed with character and potential! This 1,685 sq ft Harrisburg gem features a cozy family room, dedicated dining area, and a unique bonus room upstairs that leads into one of the bedrooms, perfect for a nursery, office, or reading nook. Brand new HVAC system installed November 2025 means peace of mind from day one. Updated 200 amp electric service and a solid stone foundation add even more value. With four replacement windows already done, this home is ready for its next chapter. Whether you're a first time buyer or an investor looking to add to your portfolio, this one checks the boxes. Priced at $135,000, opportunities like this don't last. Schedule your showing today!
USD 135,000
6217 Overview Lane
View photo
House · for sale
USD 419,900
USD 274/sq.ft
6217 Overview Lane
Susquehanna Manor
· 1,528 sq.ft · 3 Bedrooms · 2 Baths · House
· Parking · Fireplace · Equipped kitchen · Cellar
Susquehanna Manor · 1,528 sq.ft · 3 Bedrooms · 2 Baths · House · Parking · Fireplace · Equipped kitchen · Cellar
Welcome home to this lovely Union Station beauty! Enjoy one floor living at its finest while experiencing all this community offers within walking distance. The GOAT Brewery, Benaiah's Scratch Kitchen, Legion Hair Studio, walking trails and more! Well maintained craftsman style rancher featuring three bedrooms and two full bathrooms, upgraded flooring, kitchen with island, granite counterops and undercabinet lighting, living room with gas fireplace, rear covered porch, ceiling fans and a huge full basement waiting for your finishing touches. Convenient laundry room leading to the two car attached garage. All appliances remain. Don't wait. This gem surely won't last!
USD 419,900
450 N 25Th Street
View photo
House · for sale
USD 450,000
USD 167/sq.ft
450 N 25Th Street
Susquehanna Manor
· 2,691 sq.ft · 2 Bedrooms · 3 Baths · House
· Patio · Garden · Fireplace · Equipped kitchen
Susquehanna Manor · 2,691 sq.ft · 2 Bedrooms · 3 Baths · House · Patio · Garden · Fireplace · Equipped kitchen
Welcome home to 450 N. 25th Street, a sprawling brick ranch home in the heart of Camp Hill Borough, just steps from Siebert Park and located within the highly desirable Camp Hill School District. Offering over 2,500 square feet of finished living space, this home combines spacious one-floor living with an exceptional location. Hardwood floors flow throughout the main level, where you'll find a bright and inviting living room featuring a gas fireplace and oversized windows that fill the space with natural light. The adjoining dining area leads to a well-appointed kitchen with gas cooking and a separate breakfast room, perfect for everyday meals. A cozy den showcases rich wood-paneled walls, built-in shelving, and a second gas fireplace, creating the ideal space for relaxing or working from home. The sun room overlooks the fully fenced backyard and provides year-round enjoyment of the outdoor setting. Step outside to the patio, offering a wonderful space for grilling, entertaining, or si
USD 450,000
1920 Market Street
View photo
House · for sale
USD 699,900
USD 179/sq.ft
1920 Market Street
Susquehanna Manor
· 3,907 sq.ft · 4 Bedrooms · 1 Bath · House
· Office room · Fireplace · Equipped kitchen
Susquehanna Manor · 3,907 sq.ft · 4 Bedrooms · 1 Bath · House · Office room · Fireplace · Equipped kitchen
Rarely does a home like this come to market in Camp Hill Borough. Spanning over 3,400 square feet, this all-brick residence showcases timeless craftsmanship and quality rarely seen in construction today. Step through the grand foyer entrance with elegant marble flooring, setting the tone for the rest of the home. The main level offers a spacious living room featuring crown moulding, a fireplace, and gleaming hardwood floors, flowing into a formal dining room finished with matching hardwood and crown molding. The kitchen offers a charming retro character, complete with tiled flooring, an eat-in area, and a center island perfect for casual gatherings. A cozy den just off the living room includes its own fireplace, while two additional main-level rooms offer flexible space for home offices, and a bonus room provides even more versatility as a hobby or media room. Upstairs, a center hall leads to four generously sized bedrooms, along with a full bath and a convenient half bath. The partial
USD 699,900
2029 Logan Street
View photo
Townhouse · for sale
USD 150,000
USD 91/sq.ft
2029 Logan Street
Susquehanna Manor
· 1,647 sq.ft · 5 Bedrooms · 1 Bath · Townhouse
· Garden
Susquehanna Manor · 1,647 sq.ft · 5 Bedrooms · 1 Bath · Townhouse · Garden
Welcome to 2029 Logan Street, a spacious and income-producing property located in the heart of Harrisburg. Currently tenant occupied. This three-story home offers over 2,000 square feet of living space with five generously sized bedrooms, providing flexibility for a variety of living arrangements or investment opportunities. The home features a functional layout, abundant natural light, and a private backyard ideal for outdoor enjoyment. Conveniently located just minutes from downtown Harrisburg, major highways, shopping, dining, schools, and public transportation, this property offers easy access to everyday conveniences. Whether you're looking for a primary residence or an investment property, 2029 Logan Street presents an excellent opportunity with strong long-term potential
USD 150,000
241 S 13Th Street
View photo
Townhouse · for sale
USD 129,990
USD 52/sq.ft
241 S 13Th Street
Susquehanna Manor
· 2,486 sq.ft · 5 Bedrooms · 2 Baths · Townhouse
· Office room · Cellar
Susquehanna Manor · 2,486 sq.ft · 5 Bedrooms · 2 Baths · Townhouse · Office room · Cellar
Welcome to 241 S 13th St, Harrisburg! This spacious 3-story brick row home offers 5 bedrooms, 2 full bathrooms, and approximately 2,496 square feet of living space. Built in 1900, the home features classic character, generous room sizes, and plenty of potential. The main level provides ample living and dining space, while the upper floors offer flexibility for bedrooms, a home office, or guest accommodations. The unfinished basement provides additional storage and future possibilities. Whether you're looking for a primary residence or an investment opportunity, this home presents excellent potential and value
USD 129,990
485 Pleasant View Road
View photo
House · for sale
USD 649,000
USD 450/sq.ft
485 Pleasant View Road
Susquehanna Manor
· 1,442 sq.ft · 3 Bedrooms · 3 Baths · House
· Patio · Garden · Equipped kitchen · Swimming pool · Cellar
Susquehanna Manor · 1,442 sq.ft · 3 Bedrooms · 3 Baths · House · Patio · Garden · Equipped kitchen · Swimming pool · Cellar
Where everyday living feels like a getaway. Welcome to your own private retreat! Built in 2021 and situated on a secluded 1.9-acre wooded lot. This exceptional custom ranch offers the perfect combination of incredible outdoor entertaining, luxury, privacy, and everyday convenienceall with no HOA. Outside youll discover a backyard oasis designed for entertaining and relaxation. Enjoy your heated saltwater in-ground pool (just one year old), expansive fenced backyard, covered rear patio with new LED soffit lighting, outdoor covered kitchen complete with a built-in grill and refrigerator, cozy firepit, and a peaceful pond accented by two waterfalls. Surrounded by mature woods, you'll enjoy frequent visits from deer, rabbits, and a variety of birds, creating a true nature lover's paradise. This home was designed for comfortable one-floor living, featuring 3 bedrooms, 2 full bathrooms and vaulted ceilings in the main living area, then you have an unfinished basement featuring the 3rd full b
USD 649,000
109 Carolyn Street
View photo
House · for sale
USD 249,900
USD 128/sq.ft
109 Carolyn Street
Susquehanna Manor
· 1,938 sq.ft · 3 Bedrooms · 2 Baths · House
· Equipped kitchen · Cellar
Susquehanna Manor · 1,938 sq.ft · 3 Bedrooms · 2 Baths · House · Equipped kitchen · Cellar
Conveniently located near I-81 and Brightbill Park in the Colonial Park area, this ranch home offers comfortable first floor living on a level lot and features 2-3 bedrooms and 2 full bathrooms. The home provides a practical layout with a generous amount of living space and a partially finished basement with second full bath. There is a dining room which was previously a bedroom that can be used as a third bedroom. The kitchen has room for a dining table. The bedrooms and main bathroom are separated from living areas by a hallway that provides privacy from main living areas. Bedrooms include spacious closets, and one-bedroom features hard wood flooring. The kitchen offers lots of cabinetry and enough space for a breakfast area, while the formal dining room provides additional area for dining if not used as a bedroom. The partially finished basement adds to the home's living space with a large family room, a second full bathroom, and good storage areas. The unfinished utility area house
USD 249,900
1706 N 5Th Street
View photo
House · for sale
USD 235,000
USD 135/sq.ft
1706 N 5Th Street
Susquehanna Manor
· 1,733 sq.ft · 3 Bedrooms · 1 Bath · House
· Garden · Office room · Equipped kitchen
Susquehanna Manor · 1,733 sq.ft · 3 Bedrooms · 1 Bath · House · Garden · Office room · Equipped kitchen
Welcome to 1706 N 5th St, Harrisburg, PA 17102! This beautifully updated brick home offers a bright and spacious layout with modern finishes throughout. The main level features an open living and dining area with updated flooring, neutral paint, and great natural light. The kitchen includes white cabinetry, stainless steel appliances, tile backsplash, and plenty of space for everyday living or entertaining. Upstairs, youll find generously sized bedrooms, including a large primary bedroom, along with a renovated full bathroom featuring updated flooring, vanity, and tile shower surround. The finished attic provides additional flexible space that can be used as a bedroom, office, playroom, or bonus area. Enjoy a private fenced backyard, perfect for relaxing, entertaining, or outdoor use. Move-in ready and conveniently located near downtown Harrisburg, parks, shops, restaurants, and major routes
USD 235,000
3712 Green Street
View photo
House · for sale
USD 264,999
USD 118/sq.ft
3712 Green Street
Susquehanna Manor
· 2,239 sq.ft · 3 Bedrooms · 1 Bath · House
· Garden · Deck · Fireplace · Equipped kitchen · Cellar
Susquehanna Manor · 2,239 sq.ft · 3 Bedrooms · 1 Bath · House · Garden · Deck · Fireplace · Equipped kitchen · Cellar
This tastefully done craftsman house is perfectly situated in the Susquehanna Township School District. Come see this wonderful brick ranch home today. This 3-bedroom house has tons of updates and loads of charm. Brand new beautiful front porch with 2 sitting areas. Cozy living room with wood-burning fireplace. Eat-in kitchen with newer appliances. Large bonus room or 3rd bedroom on the second level with new carpet and mini split for heating and cooling. Basement with built-in shelving and separate workshop/ tool room, and laundry room with built-in cabinets. Awesome flat rear yard and a deck great for entertaining at the built-in bar covered by a retractable awning. Also has a pergola with a fire pit and seating, with surround lighting. This property has awesome neighbors, tons of shops nearby, within walking distance to Italian lake
USD 264,999
2236 S Autumn Chase Drive
View photo
House · for sale
USD 654,500
USD 247/sq.ft
2236 S Autumn Chase Drive
Susquehanna Manor
· 2,648 sq.ft · 4 Bedrooms · 2 Baths · House
· Patio · Fireplace · Equipped kitchen · Parking
Susquehanna Manor · 2,648 sq.ft · 4 Bedrooms · 2 Baths · House · Patio · Fireplace · Equipped kitchen · Parking
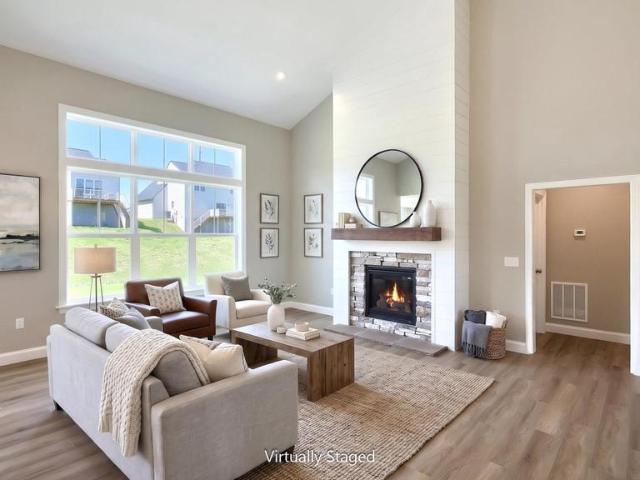
This thoughtfully designed 2-story home with a first-floor owners suite features an inviting front porch and a grand 2-story foyer and family room. The 2-car garage opens to a spacious mudroom complete with built-in lockers and laundry room access. Stylish vinyl plank flooring flows from the foyer throughout the main living areas. To the front of the home is a versatile study and formal dining room accented by beautiful craftsman wainscoting. The kitchen, well-appointed with stainless steel appliances, quartz countertops, a tile backsplash, and large island and pantry, opens to a sunny breakfast area with access to the rear patio. Adjacent to the kitchen is the bright family room warmed by a gas fireplace with a stone and shiplap design that makes a stunning focal point in the room. The spacious owners suite on the first floor includes a private bathroom with a tile shower, double bowl vanity and an expansive closet. On the 2nd floor there are 3 additional bedrooms and a full bathroom.
USD 654,500
1335 S 19Th Street
View photo
House · for sale
USD 205,000
USD 85/sq.ft
1335 S 19Th Street
Susquehanna Manor
· 2,411 sq.ft · 3 Bedrooms · 1 Bath · House
· Garden · Parking · Equipped kitchen · Cellar
Susquehanna Manor · 2,411 sq.ft · 3 Bedrooms · 1 Bath · House · Garden · Parking · Equipped kitchen · Cellar
Welcome to this well-maintained home with the joy and comfort of one-story living. This home features two bedrooms, a full bath, eat in kitchen and living room on the first floor. The second story can be used as a third bedroom, with a half bath, as well as extra storage. This area has a private entrance perfect for guest quarters or in-laws suite, or a perfect space for an in-home business or office to work from home. Conveniently located between Harrisburg and Steelton, this home also features a dry basement, that has recently been waterproofed, brand-new roof, hardwood floors throughout the first floor. Outside, enjoy a private, flat backyard, perfect for entertaining or just relaxing. This corner lot has off street parking in a carport for two. All this and more makes this a must see. Dont wait. Schedule showings and bring offers. This beauty wont last. Please be sure all lights are turned off and all doors are locked. Thank you
USD 205,000
4701 Rock Ledge Drive
View photo
House · for sale
USD 525,000
USD 131/sq.ft
4701 Rock Ledge Drive
Susquehanna Manor
· 3,993 sq.ft · 3 Bedrooms · 2 Baths · House
· Office room · Fireplace · Equipped kitchen
Susquehanna Manor · 3,993 sq.ft · 3 Bedrooms · 2 Baths · House · Office room · Fireplace · Equipped kitchen
Welcome home to the sought-after Mountaindale neighborhood! Situated on a desirable half-acre corner lot, this spacious home offers nearly 4,000 square feet of living space and endless potential. Step inside to a grand two-story foyer featuring classic parquet hardwood flooring that continues into the formal living and dining rooms, creating a warm and inviting atmosphere. The kitchen, conveniently located adjacent to the dining room, serves as the heart of the home and features tile flooring, a large pantry, black stainless appliances, Corian countertops and a new Bosch dishwasher. The family room is the perfect gathering space, highlighted by a cozy fireplace, custom built-in bookshelves, and a charming bow window with a window seatideal for curling up with your favorite book. Vaulted ceilings and skylights fill the room with abundant natural light, creating an open and airy feel. A private office with same parquet hardwood flooring and convenient half bath completes the main level.
USD 525,000
5897 Tyler Drive
View photo
House · for sale
USD 455,000
USD 161/sq.ft
5897 Tyler Drive
Susquehanna Manor
· 2,809 sq.ft · 3 Bedrooms · 2 Baths · House
· Patio · Garden · Deck · Equipped kitchen · Cellar
Susquehanna Manor · 2,809 sq.ft · 3 Bedrooms · 2 Baths · House · Patio · Garden · Deck · Equipped kitchen · Cellar
Perfect curb appeal home within Lamplight Village. Close to park, walking trail, elementary school, and Costco East Shore shopping area. Easy access to I 81. Front porch and deck+ patio are ready for summer entertaining in sought after neighborhood. Wood fenced rear yard. Walk out basement. Deck off of family room. Entrance foyer, LR, DR, Kitchen, FR. Eat in Kitchen w/ pantry, updated counter tops adjacent to Family Room w/ ceiling fan. Laminated wood like floors on first floor. PR Second floor: carpets and ceiling fans in all BRs. 3 bedrooms, bath with tub, main BR bath with shower. Propane heaters added to basement and first floor. PURCHASED tank so buyers have option to price shop for the best price. Seller observes significant lower electric costs due to use of propane. Lower Level: window and exit door to allow for sunlight. Ceiling of basement is finished to create a room essence. Ready for your further choice in whatever direction your lifestyle desires. Laundry in basement. Cen
USD 455,000
1518 S 13Th Street
View photo
Townhouse · for sale
USD 187,000
USD 144/sq.ft
1518 S 13Th Street
Susquehanna Manor
· 1,292 sq.ft · 3 Bedrooms · 1 Bath · Townhouse
· Office room · Gym · Equipped kitchen · Cellar
Susquehanna Manor · 1,292 sq.ft · 3 Bedrooms · 1 Bath · Townhouse · Office room · Gym · Equipped kitchen · Cellar
Welcome to 1518 S 13th St, Harrisburg, PA 17104! This beautifully remodeled home features 3 bedrooms, 1 full bathroom, 1 half bathroom, and a fully finished basement offering additional living space. The home has been updated throughout with modern finishes, creating a fresh and move-in-ready feel from the moment you walk in. The main level offers a comfortable layout with bright living areas, an updated kitchen, and convenient half bath. Upstairs, youll find three well-sized bedrooms and a full bathroom. The finished basement provides great flexibility for a family room, home office, gym, entertainment area, or extra storage. Conveniently located near downtown Harrisburg, shopping, restaurants, schools, and major routes, this home is a great opportunity for buyers looking for an updated property at an affordable price point. Schedule your showing today!
USD 187,000
478 Kelker Street
View photo
Townhouse · for sale
USD 285,000
USD 169/sq.ft
478 Kelker Street
Susquehanna Manor
· 1,679 sq.ft · 3 Bedrooms · 2 Baths · Townhouse
· Garden · Deck · Equipped kitchen
Susquehanna Manor · 1,679 sq.ft · 3 Bedrooms · 2 Baths · Townhouse · Garden · Deck · Equipped kitchen
Exceptional move in ready townhome offering a spacious open floor plan, a private fenced rear yard, and numerous updates throughout! This beautifully maintained 3 bedroom, 2.5 bath home features new luxury vinyl plank (LVP) flooring on both the first and second floors. The stunning kitchen is a true showstopper with crisp white cabinetry, quartz countertops, a subway tile backsplash, stainless steel appliances, a smooth top range, gooseneck faucet, deep single basin sink, and a pantry closet. The bright and welcoming two story foyer creates an impressive first impression. Upstairs, you'll find the spacious owner's suite featuring a walk in closet and private bath, along with two additional bedrooms, an updated hall bathroom, and the convenience of second floor laundry. Step outside to the rear deck, perfect for relaxing or entertaining, overlooking the fully fenced backyard complete with a privacy fence and storage shed. The unfinished walk out lower level is ideal for storage, a home
USD 285,000
1504 Brandt Avenue
View photo
House · for sale
USD 289,900
USD 99/sq.ft
1504 Brandt Avenue
Susquehanna Manor
· 2,906 sq.ft · 4 Bedrooms · 3 Baths · House
· Garden · Deck · Equipped kitchen · Cellar
Susquehanna Manor · 2,906 sq.ft · 4 Bedrooms · 3 Baths · House · Garden · Deck · Equipped kitchen · Cellar
Opportunity awaits in the heart of New Cumberland Borough! This one-owner ranch home offers incredible flexibility and endless potential for a variety of living arrangements. Currently configured with 4 bedrooms, 3 full baths, 1 half bath, 2 kitchens, a finished basement, covered deck, and a fenced rear yard, this property is ideal for extended family living, multi-generational households, owner-occupants seeking supplemental rental income, a home-based business setup, or investors looking for a potential two-unit income-producing property. Major updates include replacement windows and efficient gas heat, providing comfort and energy savings. The spacious layout offers plenty of room to customize and reimagine the space to fit your needs. Enjoy the convenience of living within walking distance of New Cumberland's charming downtown district, featuring local shops, restaurants, parks, churches, and community events. Commuters will appreciate the easy access to downtown Harrisburg, Inters
USD 289,900
1507 Walnut Street
View photo
House · for sale
USD 345,000
USD 227/sq.ft
1507 Walnut Street
Susquehanna Manor
· 1,518 sq.ft · 3 Bedrooms · 1 Bath · House
· Garden · Equipped kitchen · Air conditioning · Cellar
Susquehanna Manor · 1,518 sq.ft · 3 Bedrooms · 1 Bath · House · Garden · Equipped kitchen · Air conditioning · Cellar
A rare hilltop gem in the heart of Camp Hill Borough. This beautifully updated 1910 Craftsman home blends historic character with modern upgrades. Features include rich hardwood floors, chestnut millwork, custom bathrooms, and a chefs kitchen with a 5-burner gas range, pot-filler, and warming drawer. Soaring 9 ceilings, original cypress wavy-glass windows, and a stunning stained glass window add timeless charm. Central AC, walkout basement, mature trees, and perennial gardens round out this one-of-a-kind property. Enjoy morning coffee on the summer porch with sweeping views. Just one block north of Market Street means easy access to shops, restaurants and the Fredricksen Library. The Susquehanna River, City Island and Harrisburg are a quick car ride from this highly desirable West Shore location. Being close to 581, 81, 83, 11 and 15 provides convenient regional access in all directions
USD 345,000
505 N Enola Drive
View photo
House · for sale
USD 295,900
USD 211/sq.ft
505 N Enola Drive
Susquehanna Manor
· 1,399 sq.ft · 4 Bedrooms · 2 Baths · House
· Parking · Fireplace · Cellar
Susquehanna Manor · 1,399 sq.ft · 4 Bedrooms · 2 Baths · House · Parking · Fireplace · Cellar
4 Bedroom, 2 Bath, Ranch w/ a Huge 31 ft wide oversized 2 Car garage. Central Airconditioning! Wood-burning fireplace, chimney in the basement for a wood stove. This is like your mom's home that you can eat off the floor; it is soooo clean. The original owners built this home and now need a smaller home. Because this is the seller's original home, EVERY upgrade is Quality. Thermo windows, Solid wood cabinets, REAL hardwood floors. The covered Porch can also serve as a pull-in carport for unloading groceries when it's raining, so you don't get wet. The 1/2 Acre homesite sits above N Enola Drive, so you can't see the cars go by. The School and grounds border you lot so no homes to look at) Room sizes in the Document section of this listing Zillow had this home valued as a 2 Bedroom home before I listed it. EVERY home I sell, ZILLOW raises the Zestimate after I sell it. Do not use toilets water turned off because home is vacant
USD 295,900

Get email alerts

Don't miss out: be the first to know about new properties

The alert was correctly created

On subscribing you accept the conditions of use and the privacy policy
Alert
Receive new ads in your inbox
Save this search
Receive alerts for new listings

We'll send you an email when we have new properties for: "Houses for sale in Susquehanna Manor"

The alert was correctly created

Penbrook
Summit Terrace, Harrisburg city Dauphin County Pennsylvania
Get email alerts and be the first to see new listings
Required field
On subscribing I accept the terms of the privacy policy
Perfect! You'll soon start receiving new listings via email
Alert
Receive an email when we have new ads for Houses for sale in Susquehanna Manor
Save this search
Filters

Bedrooms

Size (sq.ft)

sq.ft
sq.ft

Price

USD
USD

Property type

Bathrooms

Clear all filters
Receive notifications when new entries are published.