813 houses for sale in Susquehanna Manor

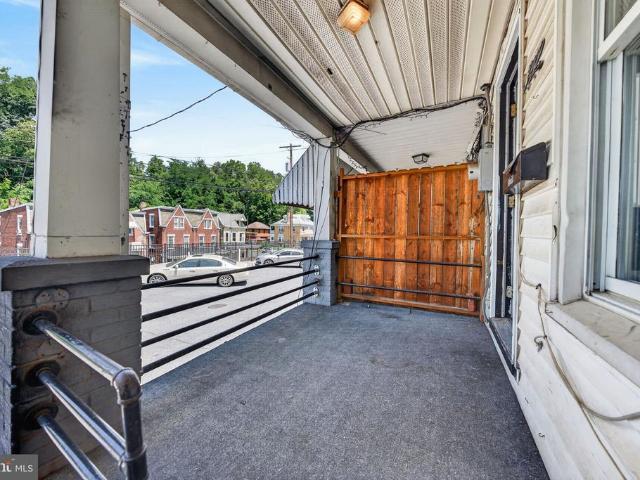
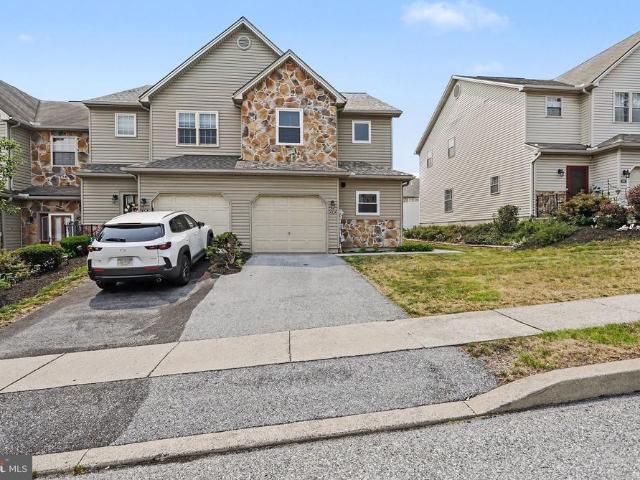
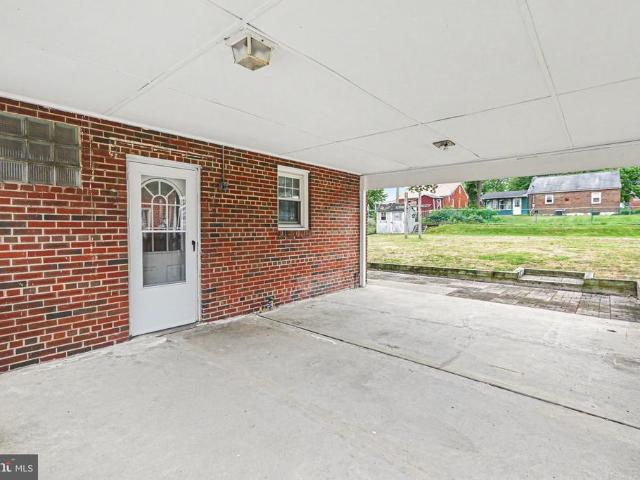
58 Drexel Place
View photo
Townhouse · for sale
USD 239,900
USD 132/sq.ft
58 Drexel Place
Susquehanna Manor
· 1,808 sq.ft · 4 Bedrooms · 2 Baths · Townhouse
· Equipped kitchen
Susquehanna Manor · 1,808 sq.ft · 4 Bedrooms · 2 Baths · Townhouse · Equipped kitchen
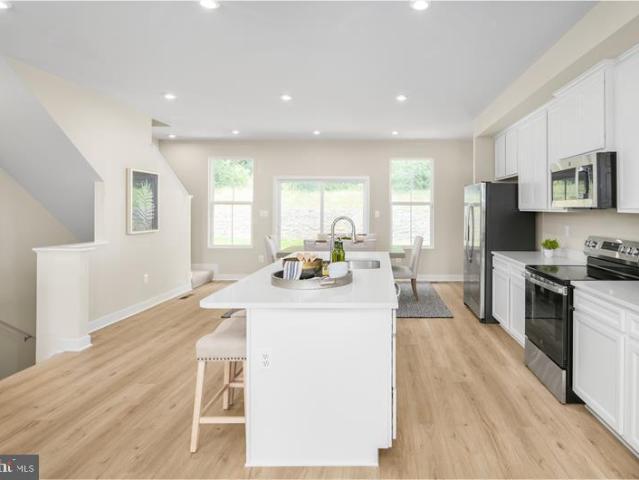
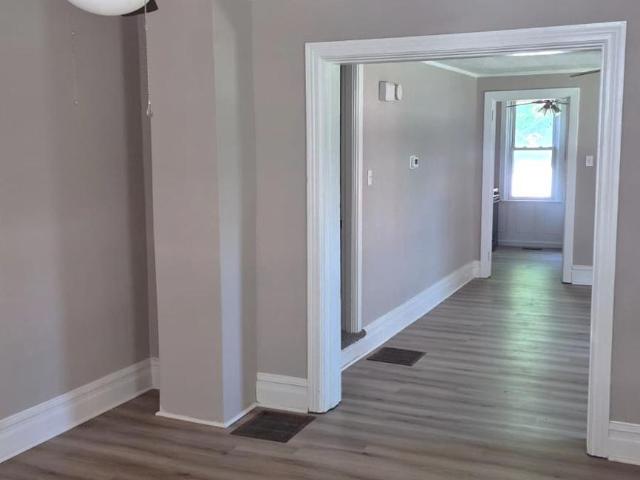
Move right into this beautifully updated 4-bedroom, 2.5-bath home at 58 Drexel Place! Featuring a recently renovated kitchen with modern finishes and updated bathrooms, this home offers the perfect blend of style and functionality. Bright, comfortable living spaces and a practical floor plan make everyday living easy. Located in a desirable New Cumberland neighborhood, you'll enjoy convenient access to shopping, dining, parks, schools, and major commuter routes. Whether you're purchasing your first home, downsizing, or simply looking for a home that's truly move-in ready, this is one you won't want to miss. Schedule your private showing today!
USD 239,900
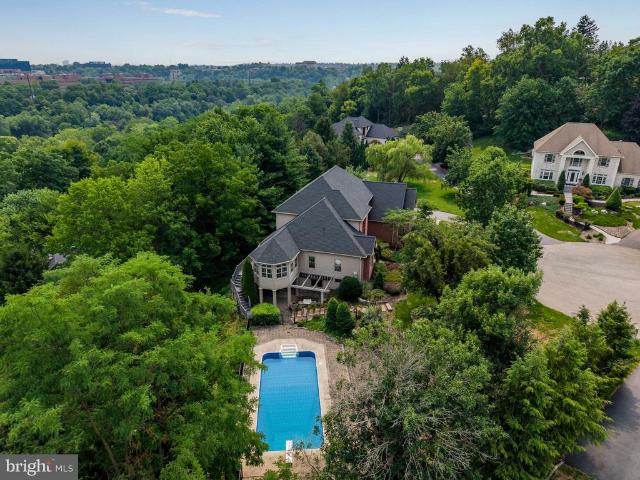
7 Accent Circle
View photo
House · for sale
USD 395,000
USD 81/sq.ft
7 Accent Circle
Susquehanna Manor
· 4,865 sq.ft · 4 Bedrooms · 4 Baths · House
· Garden · Deck · Swimming pool
Susquehanna Manor · 4,865 sq.ft · 4 Bedrooms · 4 Baths · House · Garden · Deck · Swimming pool
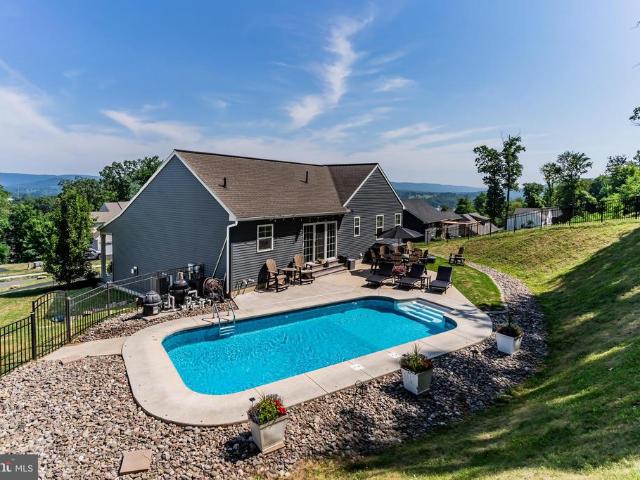
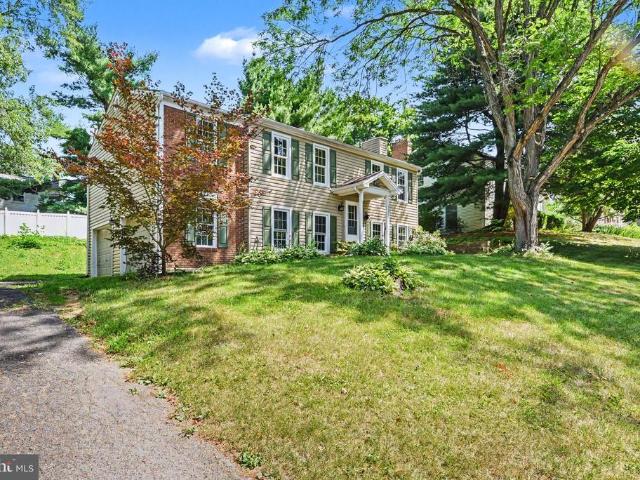
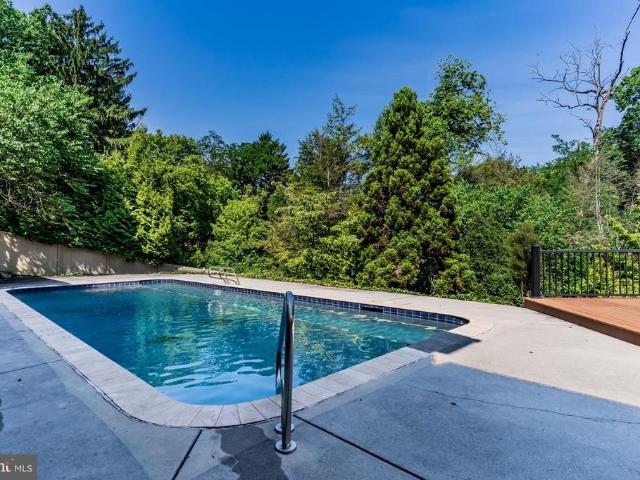
Tucked away at the end of a quiet cul-de-sac in Floribunda, one of Camp Hill's most beloved neighborhoods, 7 Accent Circle offers a rare combination of privacy, flexible spaces, and exceptional outdoor living. Set on a beautifully landscaped 1.39-acre double lot just minutes from West Shore Country Club, this home makes everyday living just as enjoyable as entertaining family and friends. One thing you'll love most about this property is that every part of the 1.39-acre lot serves a purpose. The expansive level side yard is the perfect place for kids and pets to run and play or a swing set. On the opposite side, the pool area is made for entertaining, featuring a sparkling in-ground pool with a new liner, a pergola with a built-in gas grill, an outdoor bar with a convenient service window, and plenty of room to gather with family and friends. Stretching across the back of the home, the wraparound deck overlooks lush, mature trees and peaceful views of the rolling mountains beyond. Imag
USD 395,000
342 Swatara Street
View photo
Townhouse · for sale
USD 115,000
USD 107/sq.ft
342 Swatara Street
Susquehanna Manor
· 1,066 sq.ft · 3 Bedrooms · 1 Bath · Townhouse
· Cellar
Susquehanna Manor · 1,066 sq.ft · 3 Bedrooms · 1 Bath · Townhouse · Cellar
342 Swatara St is a great opportunity for a first-time buyer or an investor looking for an affordable home with room to make it their own. Located in Steelton just minutes from Harrisburg, this vacant two-story interior rowhome offers 1,076 square feet of living space with 3 bedrooms and 1 bathroom. The home has a practical layout with comfortable living space, three nicely sized bedrooms, and a full basement that adds extra room for storage, hobbies, or future improvements. Since the property is vacant, you can move quickly, whether your goal is to settle in, renovate, or prepare it as a rental. For buyers tired of rising rent, this is a chance to start building equity at a price point that is becoming harder to find. For investors, the affordable entry point leaves room for updates and long-term rental potential in an area where housing demand remains steady. The location is a major plus. Steelton offers easy access to Harrisburg while keeping everyday costs more approachable than ma
USD 115,000
136 Kristy Lane
View photo
Townhouse · for sale
USD 289,900
USD 166/sq.ft
136 Kristy Lane
Susquehanna Manor
· 1,744 sq.ft · 4 Bedrooms · 2 Baths · Townhouse
· Garden · Equipped kitchen · Parking
Susquehanna Manor · 1,744 sq.ft · 4 Bedrooms · 2 Baths · Townhouse · Garden · Equipped kitchen · Parking
Welcome to this beautifully maintained fully upgraded, recently painted townhouse in a desirable Harrisburg location, offering comfort, convenience, and movein readiness. This 3-bedroom, 2.5bath home features a bright and open main level with generous living space, a wellappointed kitchen, and a dining area perfect for everyday living and entertaining. The first-floor primary suite includes a private bath and ample closet space. Upstairs offer 3 decent sized bedrooms with cabinets in every closet in every room. Lowmaintenance yard, dedicated laundry area, and an attached garage are some other added conveniences. Ideally situated near shopping, dining, schools, and major commuter routesthis home delivers exceptional value and easy living in a soughtafter community
USD 289,900
503 Matthew Road
View photo
House · for sale
USD 299,900
USD 146/sq.ft
503 Matthew Road
Susquehanna Manor
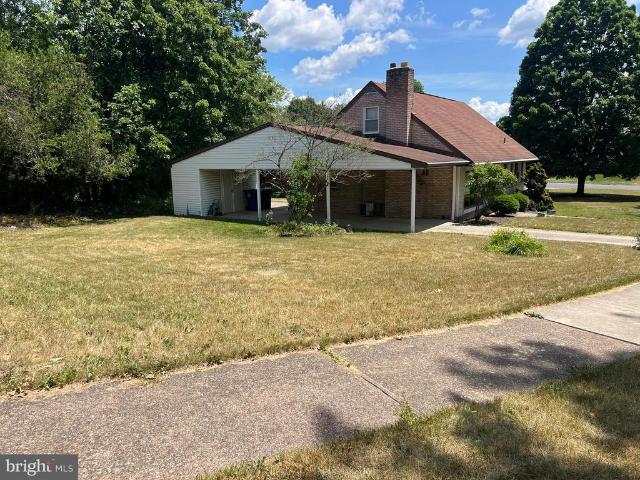
· 2,045 sq.ft · 3 Bedrooms · 1 Bath · House
· Garden · Fireplace · Equipped kitchen · Cellar
Susquehanna Manor · 2,045 sq.ft · 3 Bedrooms · 1 Bath · House · Garden · Fireplace · Equipped kitchen · Cellar
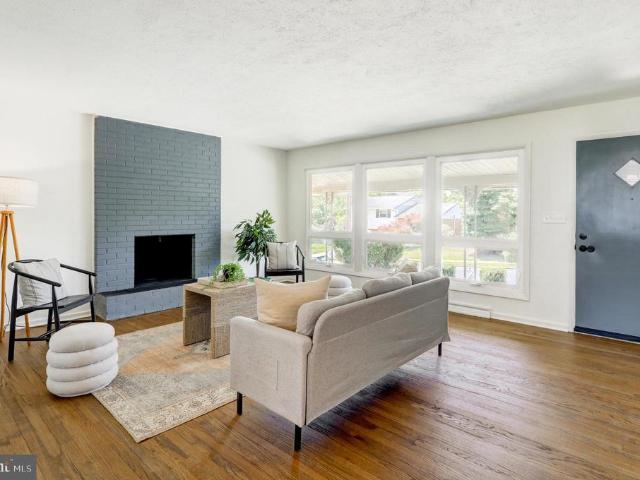
503 Matthew Rd is a beautifully renovated brick rancher offering 3 bedrooms, 1 full bathroom, and 2 half bathrooms with a finished basement and thoughtful updates throughout. Step inside to a spacious living room featuring a charming brick fireplace, timeless hardwood floors, and large windows that fill the home with natural light. The open flow continues into the dining area and updated kitchen, showcasing stylish two-tone cabinetry with sand-colored lower cabinets and crisp white uppers, quartz countertops, new luxury vinyl tile flooring, new appliances, and a wall oven. The main level includes three comfortable bedrooms, a fully renovated bathroom with a walk-in shower, new vanity, and LVT flooring, along with a private half bath in the primary bedroom. The finished lower level adds even more living space with plush new carpeting, an additional family room, a convenient half bath, and plenty of storage. Outside, enjoy a spacious front and backyard in a peaceful neighborhood setting,
USD 299,900
37 Rail Yard Drive
View photo
Townhouse · for sale
USD 364,190
USD 181/sq.ft
37 Rail Yard Drive
Susquehanna Manor
· 2,002 sq.ft · 3 Bedrooms · 2 Baths · Townhouse
· Garden · Equipped kitchen · Parking
Susquehanna Manor · 2,002 sq.ft · 3 Bedrooms · 2 Baths · Townhouse · Garden · Equipped kitchen · Parking
Welcome to PENN WEST where you can find a TO BE BUILT OVERTURE, a townhome for those who value luxury and space. The expected completion is early fall. This thoughtfully crafted 2-car garage townhome with resort-style facade is designed for the way you choose to live. Penn West is in a prime West Shore location adjacent to Adam Ricci Community Park and just minutes from Camp Hill with nearby social opportunities, fitness, recreation, shopping, dining, healthcare and much more. And because of that, at Penn West you will find more time to do the things you love and enjoy a carefree live-work-play lifestyle! Upon entering the Overture ground level foyer you will find a finished rec room, which has the option to convert into a convenient first-floor guest suite. Up the wide staircase, enter the main level where an inviting kitchen and dining space overlook the great room, ideal for entertaining. Natural light fills this space from the rear walls sliding glass doors and windows. Add the 16'
USD 364,190
116 Kittochtinny Drive
View photo
House · for sale
USD 549,900
USD 242/sq.ft
116 Kittochtinny Drive
Susquehanna Manor
· 2,271 sq.ft · 4 Bedrooms · 3 Baths · House
· Garden · Fireplace · Equipped kitchen · Parking
Susquehanna Manor · 2,271 sq.ft · 4 Bedrooms · 3 Baths · House · Garden · Fireplace · Equipped kitchen · Parking
Welcome to the Crawford by Garman Builders, a modern and sophisticated twist on the classic multi-level floor plan, situated on a premium 1.3-acre lot with great mountain and river views. As you step inside from the inviting covered front porch you are greeted by a striking living room featuring impressive vaulted ceilings and a propane fireplace. The upper level showcases a beautifully designed kitchen equipped with granite countertops, stainless steel appliances, a tile backsplash, and a dining area that overlooks the living room below. This level also hosts three spacious bedrooms and two full bathrooms, including a primary suite complete with a private full bathroom and a walk-in closet, along with a conveniently located laundry room. The finished lower level offers a large mudroom, a spacious family room, a fourth bedroom, and a third full bathroom. You can also access the 2-car garage from this level. Step outside into your own private backyard oasis, completely enclosed by a rea
USD 549,900
77 N Main Street
View photo
House · for sale
USD 264,900
USD 149/sq.ft
77 N Main Street
Susquehanna Manor
· 1,776 sq.ft · 3 Bedrooms · 2 Baths · House
· Equipped kitchen · Parking
Susquehanna Manor · 1,776 sq.ft · 3 Bedrooms · 2 Baths · House · Equipped kitchen · Parking
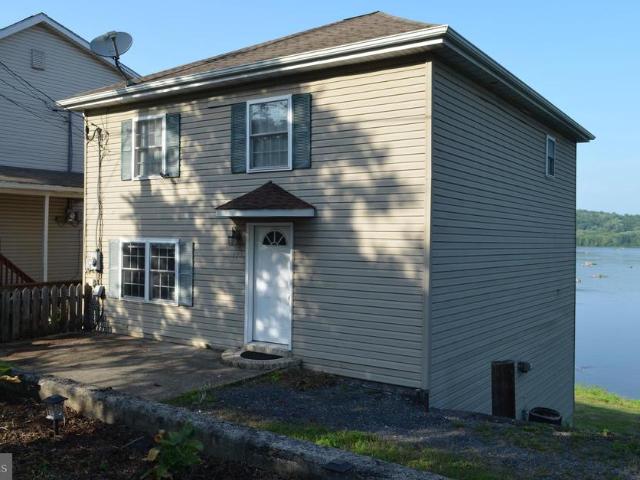
This charming traditional home, built in 1900, exudes warmth and character, making it the perfect retreat for those seeking comfort and style. Nestled on a generous. 29-acre lot along the Susquehanna river, the property features a gently sloping landscape that invites outdoor enjoyment and creativity along with a fabulous view of the river. Step inside to discover a well-designed layout that includes three spacious bedrooms and two full bathrooms, along with two convenient half-baths. The heart of the home is the kitchen, equipped with essential appliances including a dishwasher, refrigerator, and Island, making meal preparation breeze. Enjoy leisurely afternoons sitting out back by the river or kayaking right from your property. There is a path to access the garage with a vehicle or motorized toys. This delightful property offers a unique opportunity to create lasting memories in a space that truly feels like home. Don't miss your chance to make this inviting residence your own! *Sell
USD 264,900
224/226 Lincoln Street
View photo
House · for sale
USD 295,000
224/226 Lincoln Street
Susquehanna Manor
· 5 Bedrooms · House
· Cellar
Susquehanna Manor · 5 Bedrooms · House · Cellar
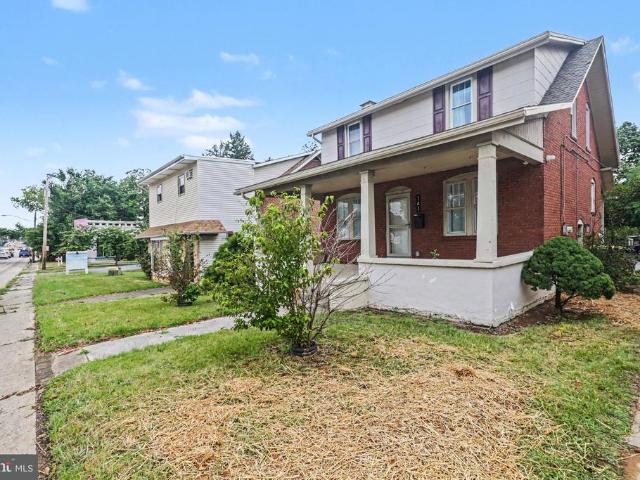
Excellent investment opportunity with this well-maintained multifamily property in Marysville featuring two spacious units, each offering approximately 1,000 square feet of living space. One unit includes 2 bedrooms and 2 full bathrooms, while the other offers 3 bedrooms, 1 full bathroom, and 1 half bath, providing attractive options for a variety of tenants. Both units share a welcoming front porch while enjoying the privacy of separate fenced backyards and individual storage sheds. Two separate laundry hooks up are also available in the basement for owners/tenants. Conveniently located close to major roadways, this property offers easy access for commuters and is an excellent addition to any investment portfolio or an ideal owner-occupant opportunity with rental income potential
USD 295,000
3609 Horsham Drive
View photo
House · for sale
USD 699,900
USD 166/sq.ft
3609 Horsham Drive
Susquehanna Manor
· 4,209 sq.ft · 5 Bedrooms · 3 Baths · House
· Garden · Deck · Equipped kitchen
Susquehanna Manor · 4,209 sq.ft · 5 Bedrooms · 3 Baths · House · Garden · Deck · Equipped kitchen
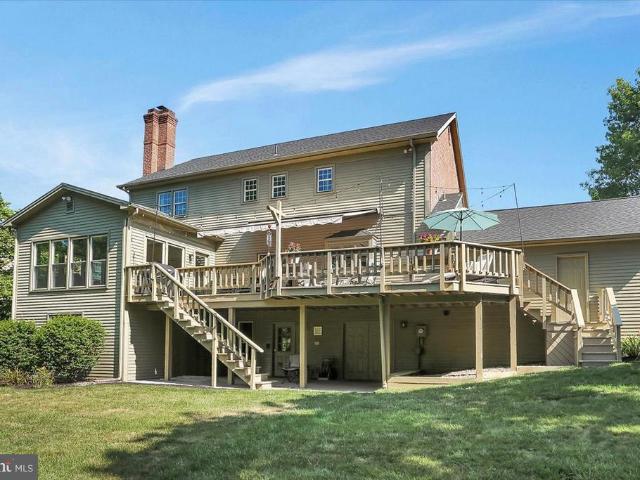
Hampden township stunner offering over 4200 sq ft of living space. Thoughtfully designed w/exceptional flexibility, this home offers an ideal setup for an au pair or multigenerational living. The finished walk out lower level features a bedroom, kitchen, living area, full bath, laundry and workshop. This exceptional Keeley built, 3 sided brick home combines timeless craftsmanship w/ thoughtful updates. The beautifully renovated kitchen features granite countertops, updated lighting and tile flooring, while h/w flooring, extensive molding and wainscoting, pocket doors and 9 foot ceilings add warmth and character. 1st floor FR boasts a gas fp and is open to a sunroom overlooking the secluded rear yard. Designed for entertaining, the outdoor space offers a deck w/built-in seating, retractable awning & a charming one of a kind'bandstand' for memorable evenings. This is resort style living right in your own back yard! The primary suite features a beautifully renovated bath with a slipper tu
USD 699,900
301 Berryhill Road
View photo
House · for sale
USD 284,900
USD 110/sq.ft
301 Berryhill Road
Susquehanna Manor
· 2,583 sq.ft · 4 Bedrooms · 2 Baths · House
· Fireplace · Equipped kitchen · Air conditioning · Cellar
Susquehanna Manor · 2,583 sq.ft · 4 Bedrooms · 2 Baths · House · Fireplace · Equipped kitchen · Air conditioning · Cellar
Great opportunity to buy in an established neighborhood with mature trees, sidewalks, and close to everything you may need. This Cape Cod has almost 2600 sq ft of living space, offers 4 BRs (2 on 1st flr), 2 full baths, a lovely, modern kitchen w/ Corian countertops and SS appliances, original wood flrs, wood burning fireplace, Central AC, and a finished basement. Plenty of outside space in this pie shaped lot for gardening, croquet, or decorating for the holidays if that's your thing. Central Dauphin School District provides the public education. Very convenient location w recreation & green space across the street, and commercial/retail & dining establishments of many makes and models only blocks away. Access highways in a matter of minutes. Make this your home today!
USD 284,900
627 Geary Street
View photo
Townhouse · for sale
USD 89,900
USD 63/sq.ft
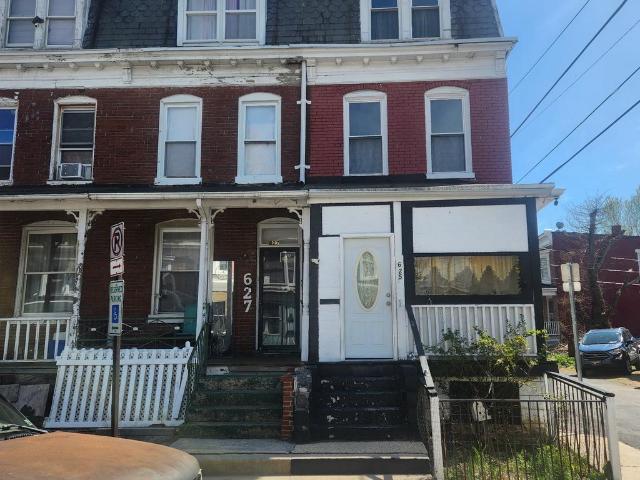
627 Geary Street
Susquehanna Manor
· 1,410 sq.ft · 5 Bedrooms · 1 Bath · Townhouse
Susquehanna Manor · 1,410 sq.ft · 5 Bedrooms · 1 Bath · Townhouse
Bring your vision to this Harrisburg City row home full of character and potential. Whether you're an investor looking for your next project or a buyer ready to build sweat equity, this property offers a solid opportunity to make it your own. Featuring a traditional layout with spacious rooms and a convenient city location close to shopping, restaurants, parks, schools, and major highways. Property is being sold as-is and is ready for its next chapter. Don't miss the chance to restore this home and unlock its possibilities!
USD 89,900
6102 Fireside Circle
View photo
House · for sale
USD 595,000
USD 223/sq.ft
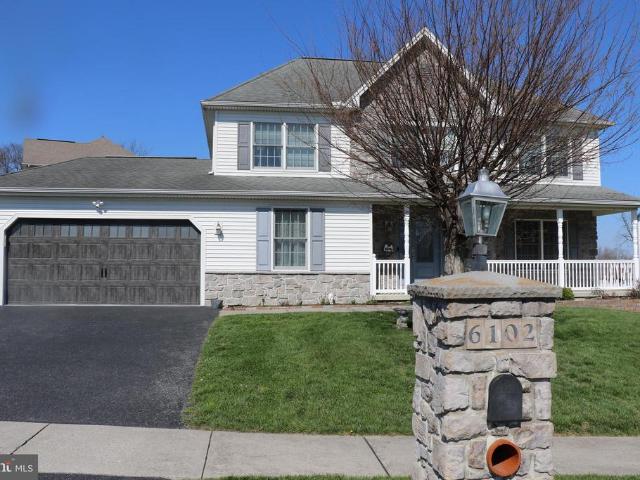
6102 Fireside Circle
Susquehanna Manor
· 2,659 sq.ft · 4 Bedrooms · 3 Baths · House
· Office room · Gym · Equipped kitchen · Cellar
Susquehanna Manor · 2,659 sq.ft · 4 Bedrooms · 3 Baths · House · Office room · Gym · Equipped kitchen · Cellar
Back on the market with all necessary updates completed! Welcome to this beautifully maintained 4-bedroom, 3.5-bath home featuring numerous recent updates and a perfect blend of traditional layout and modern style. Nestled in a peaceful cul-de-sac, this home offers both comfort and functionality. The heart of the home is the recently updated kitchen, complete with granite countertops, new appliances, and updated flooring. The spacious eat-in kitchen opens seamlessly to a cozy living room with a gas fireplaceideal for everyday living and entertaining. The main level also features a dedicated home office, along with separate dining and family rooms that provide flexibility and elegance. Upstairs, youll find four generously sized bedrooms, including a luxurious primary suite with tray ceilings, a walk-in closet, and a private four-piece bath. The fully finished walk-out basement offers endless possibilitiesperfect for a recreation room, gym, or additional living spaceplus abundant storage
USD 595,000
2201 Bellevue Road
View photo
House · for sale
USD 450,000
USD 91/sq.ft
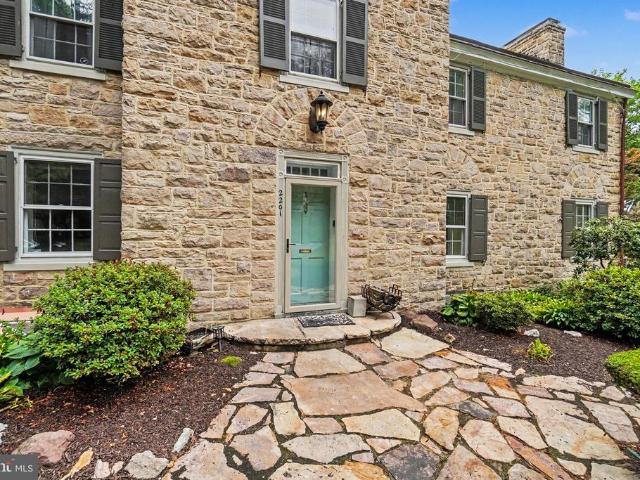
2201 Bellevue Road
Susquehanna Manor
· 4,898 sq.ft · 6 Bedrooms · 5 Baths · House
· Office room · Terrace · Fireplace · Equipped kitchen
Susquehanna Manor · 4,898 sq.ft · 6 Bedrooms · 5 Baths · House · Office room · Terrace · Fireplace · Equipped kitchen
Nestled on a beautifully wooded half-acre lot in the sought-after Bellevue Park neighborhood, this timeless stone home offers an exceptional blend of character, space, and flexibility. With six bedrooms, five and a half baths, and multiple levels of finished living space, there is room to accommodate large households, multi-generational living, guests, or work-from-home needs. The welcoming main level features a spacious foyer that opens to an expansive living room with a wood-burning fireplace and access to a covered terrace, creating an inviting space for both everyday living and entertaining. A formal dining room, private office, convenient half bath, and a beautifully updated kitchen complete the main level. The kitchen showcases elegant marble countertops, gas cooking, a walk-in pantry, and an oversized peninsula with seating that opens to a spacious dining area, making it the perfect place to gather. Just beyond the kitchen, a generously sized family room provides even more space
USD 450,000
5005 Virginia Avenue
View photo
House · for sale
USD 265,000
USD 205/sq.ft
5005 Virginia Avenue
Susquehanna Manor
· 1,292 sq.ft · 3 Bedrooms · 2 Baths · House
· Patio · Garden · Fireplace · Equipped kitchen
Susquehanna Manor · 1,292 sq.ft · 3 Bedrooms · 2 Baths · House · Patio · Garden · Fireplace · Equipped kitchen
Discover this charming brick Cape Cod nestled on a quiet, no-outlet street in the highly sought-after Colonial Park Gardens community of Lower Paxton Township. This desirable home sits on a level 0.17-acre lot with a fully fenced rear yard and storage shed perfect for privacy, play, and outdoor enjoyment. Step inside and be greeted by the warmth of the spacious living room featuring beautiful hardwood floors, a cozy brick wood-burning fireplace, and abundant natural light streaming through a large bow window. The eat-in kitchen is a standout with striking cherry cabinets, a double-basin sink, generous counter space, and a full appliance package that remains with the home. A convenient door leads to a breathtaking covered side patio overlooking the peaceful fenced backyard ideal for morning coffee or evening relaxation. Main floor offers two generously sized bedrooms with hardwood floors and ample closet space, plus easy access to the full bathroom with tub/shower combo and linen closet
USD 265,000
3612 Kent Drive
View photo
House · for sale
USD 305,000
USD 178/sq.ft
3612 Kent Drive
Susquehanna Manor
· 1,711 sq.ft · 3 Bedrooms · 2 Baths · House
· Equipped kitchen
Susquehanna Manor · 1,711 sq.ft · 3 Bedrooms · 2 Baths · House · Equipped kitchen
This 3 bedroom, 2 bath bi-level located in Hampden Township within the Cumberland Valley School District! Offering 1,716 sq. ft. Of living space, this home features hardwood floors throughout the main level and some crown moulding in the living room and primary bedroom. The last update to kitchen included ceramic tile flooring, hard stone countertops, and a breakfast island. Last Exterior updates completed in fall 2010 included vinyl siding, windows, and gutters. This sale is'AS IS'. The Sellers will not make any repairs. Conveniently located near shopping, dining, parks, and commuter routes, this home offers a wonderful opportunity in a sought-after location
USD 305,000
609 Lancaster Avenue
View photo
House · for sale
USD 450,000
USD 174/sq.ft
609 Lancaster Avenue
Susquehanna Manor
· 2,583 sq.ft · 4 Bedrooms · 2 Baths · House
· Equipped kitchen
Susquehanna Manor · 2,583 sq.ft · 4 Bedrooms · 2 Baths · House · Equipped kitchen
From the moment you arrive, you'll feel right at home. Nestled on one of the largest lots in the highly sought-after Clermont development in the Central Dauphin School District, this exceptional 4-bedroom home offers more than 2,500 finished square feet of beautifully updated living spaceand it truly feels like a brand-new home. A charming covered front porch welcomes family and friends, while inside you'll immediately appreciate the meticulous care and pride of ownership found throughout. Every major update has already been completed for you, including a Brand-New roof & HVAC system in 2025 as well as fresh new flooring throughout, allowing you to move in with complete confidence. Designed for both everyday living and effortless entertaining, the spacious floor plan features an open kitchen overlooking the inviting family room with a cozy gas fireplacemaking it the perfect place to gather. Formal living and dining rooms offer elegant spaces for holidays, celebrations, and making lifel
USD 450,000
141 S 32Nd Street
View photo
House · for sale
USD 375,000
USD 268/sq.ft
141 S 32Nd Street
Susquehanna Manor
· 1,399 sq.ft · 3 Bedrooms · 1 Bath · House
· Equipped kitchen
Susquehanna Manor · 1,399 sq.ft · 3 Bedrooms · 1 Bath · House · Equipped kitchen
This fully renovated brick home offers a rare blend of modern updates, flexible use, and a prime Camp Hill Borough location. Currently operating as a successful Airbnb, the property is well-suited for continued short-term rental use, long-term investment, owner-occupancy, or office-style use under its MDRO-1 (Medium Density Residential Office) zoning. The home has been extensively updated in recent years, including new flooring, walls, insulation, windows, bathrooms, and a completely renovated kitchen. The kitchen features new appliances, cabinetry, countertops, and a central island, and opens seamlessly into the dining area, creating a functional and inviting first-floor layout. A convenient half bath with modern finishes is also located on the first floor and includes a washer and dryer. Electrical upgrades were completed in 2022, and new HVAC and air conditioning systems were installed in 2024. Upstairs, the second level offers three full bedrooms and two full bathrooms. The primary
USD 375,000
1218 Second Street
View photo
Townhouse · for sale
Request Details
1218 Second Street
Susquehanna Manor
· 1,916 sq.ft · 2 Bedrooms · 2 Baths · Townhouse
· Equipped kitchen · Parking
Susquehanna Manor · 1,916 sq.ft · 2 Bedrooms · 2 Baths · Townhouse · Equipped kitchen · Parking
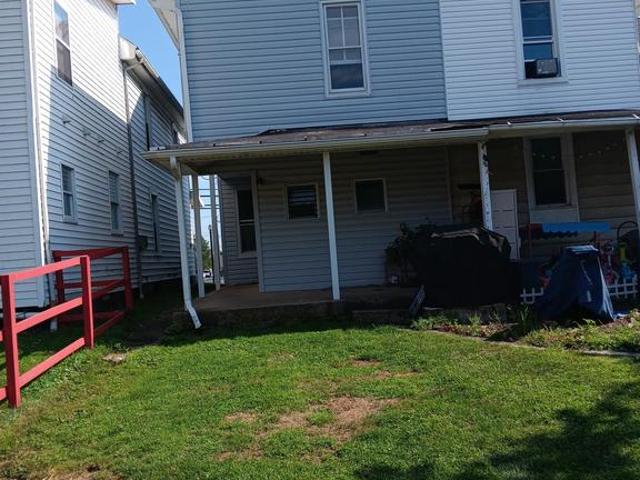
Cozy up and make some lasting memories in this quaint & well kept 2 bedroom, 2 bath semi-detached home. New Kitchen and Appliances, New LVP Flooring through out, New Natural Gas Furnace and New water heater. For efficient use. New Roofs (shingle and rubber). New wrap around front porch to enjoy quiet sitting time. Does have room for off-street parking out back near the the shed. Sold As Is and at a great price!
Request Details
2128 Market Street
View photo
Townhouse · for sale
USD 199,500
USD 148/sq.ft
2128 Market Street
Susquehanna Manor
· 1,345 sq.ft · 3 Bedrooms · 1 Bath · Townhouse
· Patio · Garden · Equipped kitchen · Air conditioning · Parking
Susquehanna Manor · 1,345 sq.ft · 3 Bedrooms · 1 Bath · Townhouse · Patio · Garden · Equipped kitchen · Air conditioning · Parking
Prime Camp Hill Borough location for this single family residence located in the Downtown District zoning of Camp Hill Borough. Located directly across from Cornerstone Coffee Shop. Features long yard leading to alley with 2 parking spaces at the end. Across the alley is the municipal parking lot with public parking. Many updates including updated roof. Siding and spouting 2020. Duct work for Central Air is in home. Gas to house. Updated kitchen. Half bath on 1st floor. Bedroom at back of house has side porch. Front bedroom has double closets. Loft area. Front porch and back side patio area. Cash offers only. Sold as is
USD 199,500
2846 Vista Circle
View photo
House · for sale
Request Details
2846 Vista Circle
Susquehanna Manor
· 3,520 sq.ft · 4 Bedrooms · 2 Baths · House
· Patio · Garden · Deck · Balcony · Equipped kitchen · Swimming pool
Susquehanna Manor · 3,520 sq.ft · 4 Bedrooms · 2 Baths · House · Patio · Garden · Deck · Balcony · Equipped kitchen · Swimming pool
Enjoy life at this private resort like retreat with a pool, waterfall and koi pond in the heart of Camp Hill Borough. Tucked away on a peaceful cul-de-sac, this exquisite 4-bedroom, 2.5-bath home offers over 3,200 square feet of beautifully finished living space designed for both everyday comfort and exceptional entertaining. The grand family room is highlighted by a balcony overlook and serene views of the private, wooded backyard oasis, complete with a concrete in-ground pool. A formal dining room with direct access to the gourmet kitchen makes hosting effortless, while thoughtful the layout and flow invite gatherings large and small. The walk-out lower level is an entertainers dream, featuring an oversized game room with wet bar, newly added galley kitchen, and seamless access to the patio, pool, and expansive fenced backyard. Outdoor living truly shines with a large deck off the pool patio and a stunning multi-tier waterfall feature that cascades into a tranquil koi pondyour own re
Request Details
1726 Market Street
View photo
Townhouse · for sale
USD 220,000
USD 111/sq.ft
1726 Market Street
Susquehanna Manor
· 1,981 sq.ft · 4 Bedrooms · 3 Baths · Townhouse
· Garden · Office room · Gym · Equipped kitchen · Parking
Susquehanna Manor · 1,981 sq.ft · 4 Bedrooms · 3 Baths · Townhouse · Garden · Office room · Gym · Equipped kitchen · Parking
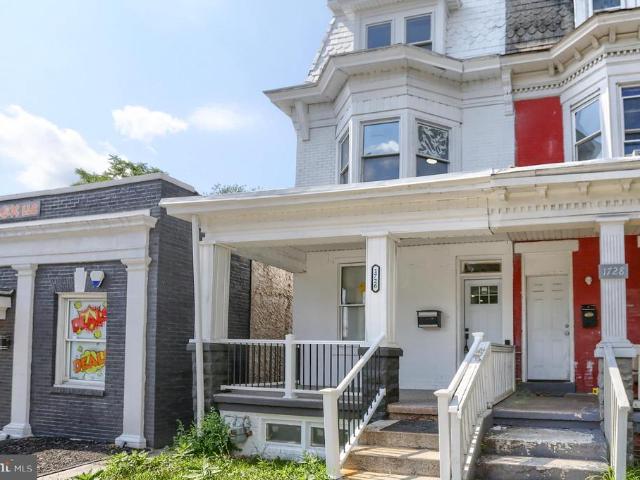
Welcome to 1726 Market Streetthe beautiful, move-in-ready home you have been waiting for! This spacious house has been completely renovated from top to bottom and is ready for you to move right in. On the first floor, you will love the huge living room that opens up directly into a beautiful kitchen. It is the perfect setup for cooking while still being part of the conversation with family and guests! This floor also features a very convenient, brand-new full bathroom. Upstairs on the second and third floors, there are four large, comfortable bedrooms with plenty of space for everyone. Plus, the third floor has a fantastic bonus room that you can easily turn into a fun playroom, a quiet home office, or a cozy movie room. The biggest surprise? The amazing backyard garage! It is fully renovated and has electric heat, an extra private room, and another full bathroom. You can use this incredible space for extra storage, a workshop, a home gym, or a private studio. Best of all, you can easi
USD 220,000
2006 Kensington Street
View photo
Townhouse · for sale
USD 165,000
USD 94/sq.ft
2006 Kensington Street
Susquehanna Manor
· 1,755 sq.ft · 3 Bedrooms · 1 Bath · Townhouse
· Garden · Office room · Equipped kitchen · Parking
Susquehanna Manor · 1,755 sq.ft · 3 Bedrooms · 1 Bath · Townhouse · Garden · Office room · Equipped kitchen · Parking
Welcome to 2006 Kensington St. A turnkey three-bedroom, one-and-a-half-bathroom semi-detached home in Harrisburg! This newly remodeled home has been beautifully updated with new flooring, modern fixtures, fresh paint, and stylish finishes throughout, including both the full and half bathrooms. As you enter, you'll be welcomed by a spacious living room that flows into the dining room and convenient first-floor half bathroom. The tastefully updated kitchen features stainless steel appliances, new cabinetry, updated countertops, and a pantry located at the rear of the home for additional storage. Heading upstairs, you'll find two comfortable bedrooms and a fully remodeled bathroom. The third floor offers a spacious third bedroom along with a bonus room that could serve as a fourth bedroom, home office, nursery, or flex space to fit your needs. Outside, you'll enjoy a fenced backyard with ample space for off-street parking for multiple vehicles. Don't miss your opportunity to own this move
USD 165,000
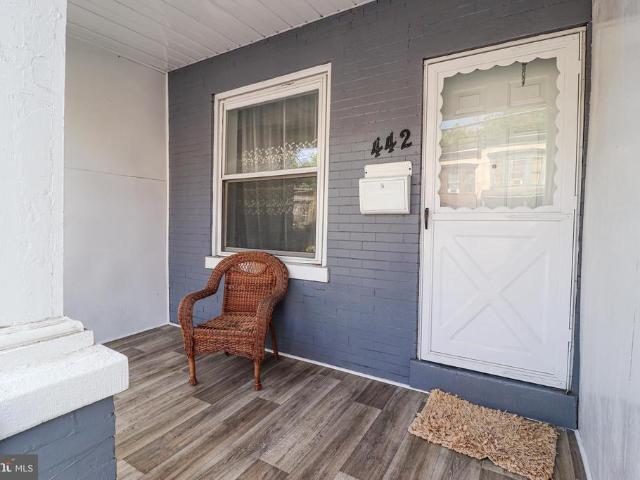
442 Crescent Street
View photo
Townhouse · for sale
USD 160,000
USD 142/sq.ft
442 Crescent Street
Susquehanna Manor
· 1,119 sq.ft · 3 Bedrooms · 1 Bath · Townhouse
· Equipped kitchen
Susquehanna Manor · 1,119 sq.ft · 3 Bedrooms · 1 Bath · Townhouse · Equipped kitchen
442 Crescent St offers an outstanding opportunity for both investors and future homeowners. This beautifully renovated 3-bedroom, 1-bathroom home combines modern updates with classic charm, featuring fresh paint, new flooring, and a stylish, updated kitchen. Spacious living areas, abundant natural light, and a private outdoor space make this home comfortable and move-in ready. Currently generating $1,040 per month in rental income, this turnkey property provides immediate cash flow for investors while offering long-term appreciation potential. For future owner-occupants, the home's excellent condition and thoughtful updates make it an affordable and attractive place to call home. Conveniently located near schools, parks, shopping, major commuter routes, and everyday amenities. Schedule your showing today!
USD 160,000
205 Peach Street
View photo
House · for sale
USD 325,000
USD 208/sq.ft
205 Peach Street
Susquehanna Manor
· 1,561 sq.ft · 5 Bedrooms · 2 Baths · House
· Garden · Deck · Equipped kitchen · Parking
Susquehanna Manor · 1,561 sq.ft · 5 Bedrooms · 2 Baths · House · Garden · Deck · Equipped kitchen · Parking
Great opportunity to own this beautifully remodeled one-story rancher featuring a bright and open layout with modern updates throughout. Recent improvements include new flooring, fresh interior paint, and an updated kitchen with quartz countertops. The spacious living room flows seamlessly into the dining space, creating an ideal setting for everyday living and entertaining. The main level offers five bedrooms, including a private primary suite with sliding door access to the rear deck and an en-suite bath. A second full bath and a conveniently located main-level laundry room add to the homes functional layout. Situated on a corner lot, the exterior features an expansive rear deck, a fenced section of the backyard with a storage shed, a garden area, and an oversized heated two-car garage with high ceilings, providing ample room for vehicles, storage, or a workshop and plumbed for a bathroom! Conveniently located near major roadways, shopping, restaurants, and everyday amenities, this m
USD 325,000

Get email alerts

Don't miss out: be the first to know about new properties

The alert was correctly created

On subscribing you accept the conditions of use and the privacy policy
Alert
Receive new ads in your inbox
Save this search
Receive alerts for new listings

We'll send you an email when we have new properties for: "Houses for sale in Susquehanna Manor"

The alert was correctly created

Penbrook
Summit Terrace, Harrisburg city Dauphin County Pennsylvania
Get email alerts and be the first to see new listings
Required field
On subscribing I accept the terms of the privacy policy
Perfect! You'll soon start receiving new listings via email
Alert
Receive an email when we have new ads for Houses for sale in Susquehanna Manor
Save this search
Filters

Bedrooms

Size (sq.ft)

sq.ft
sq.ft

Price

USD
USD

Property type

Bathrooms

Clear all filters
Receive notifications when new entries are published.