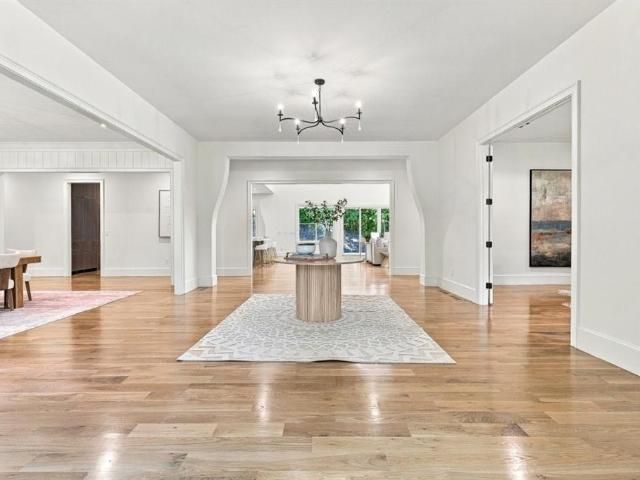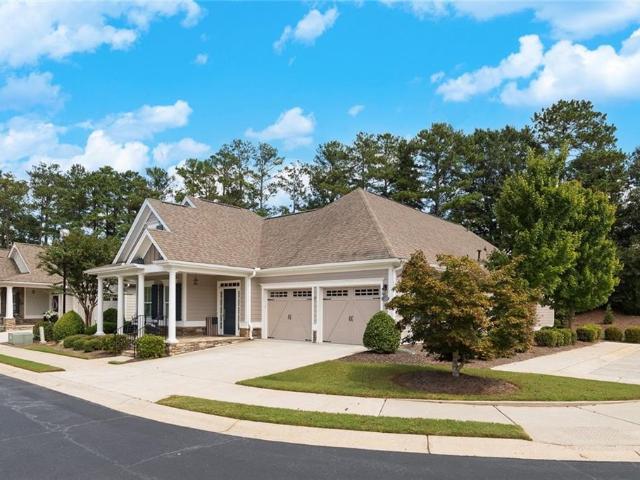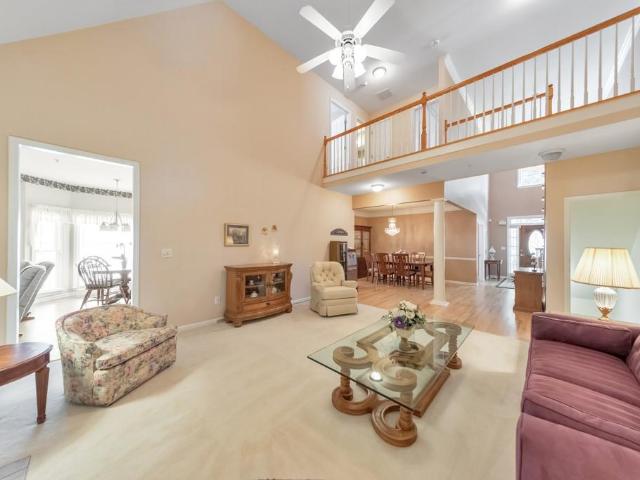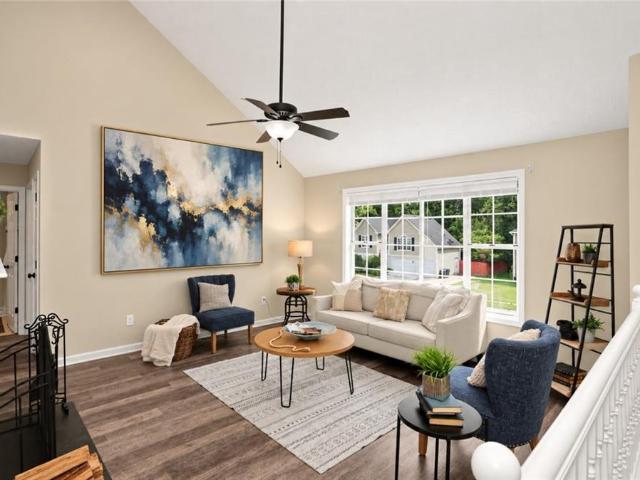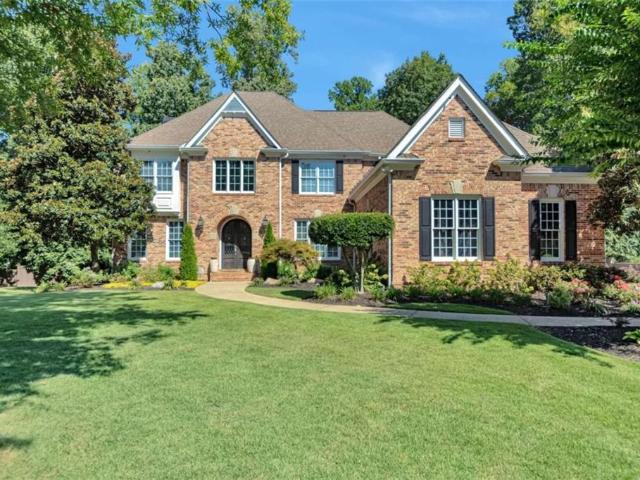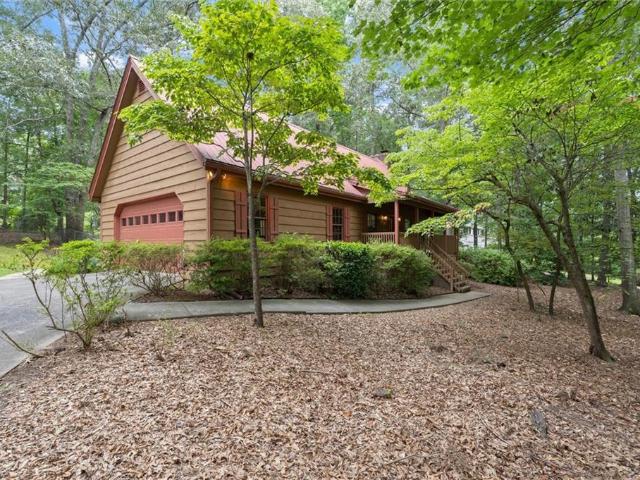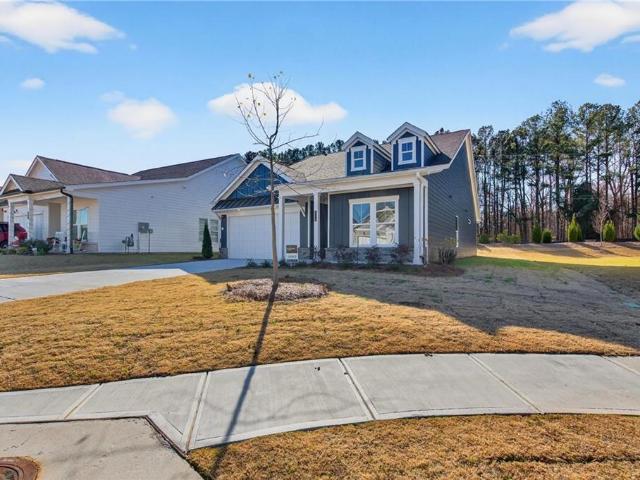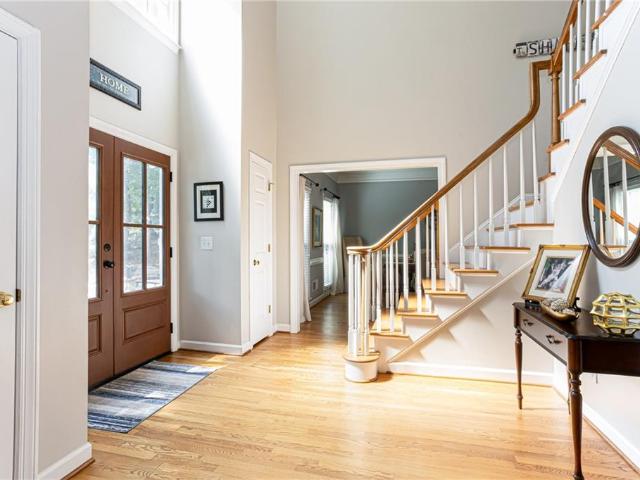
733 properties for sale in Swanson Heights

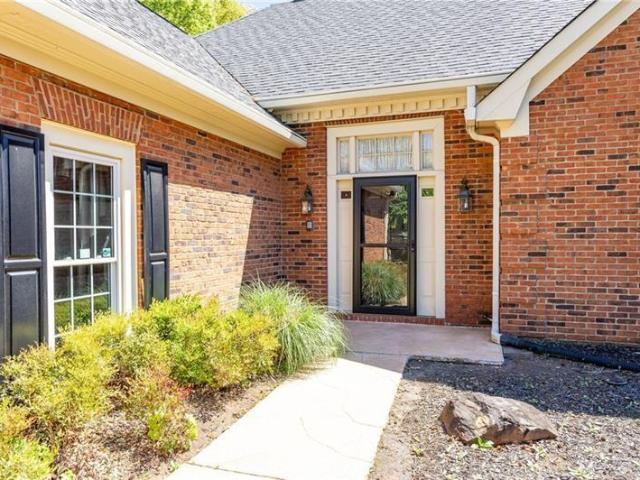
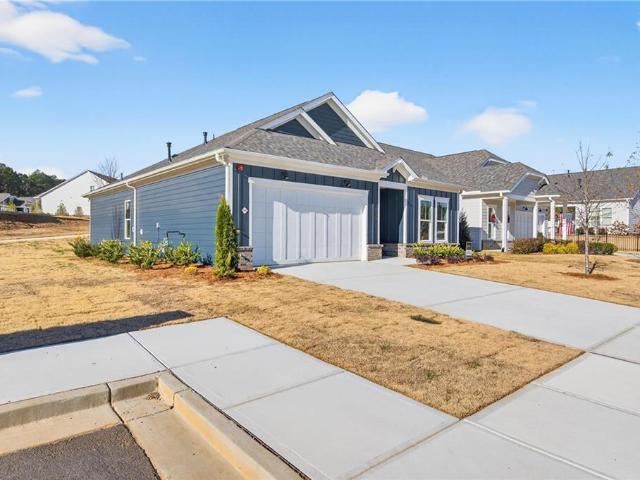
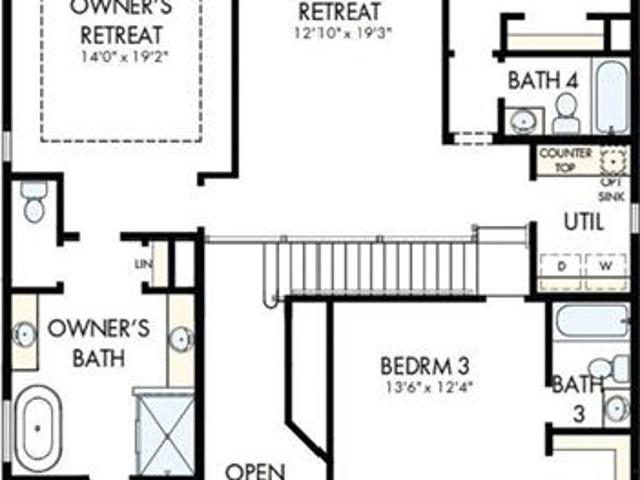
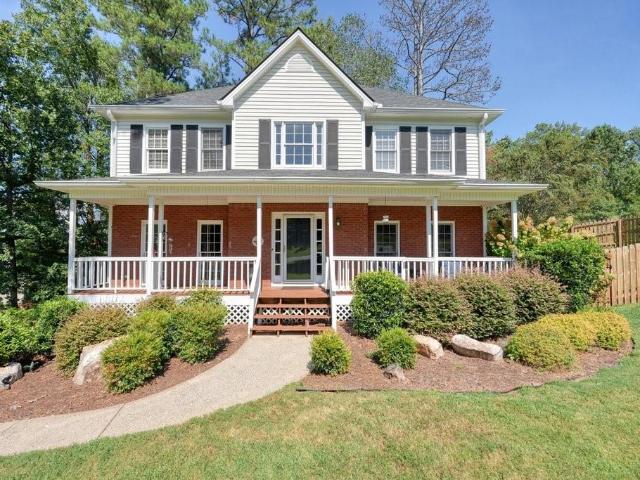
1330 Willow Tree Drive
View photo
House · for sale
USD 495,000
USD 172/sq.ft
New
1330 Willow Tree Drive
Swanson Heights
· 2,863 sq.ft · 4 Bedrooms · 2 Baths · House
· Office room · Fireplace · Equipped kitchen
Swanson Heights · 2,863 sq.ft · 4 Bedrooms · 2 Baths · House · Office room · Fireplace · Equipped kitchen
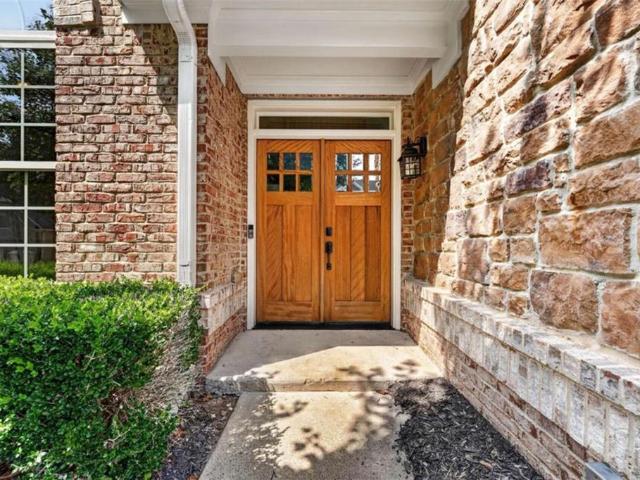
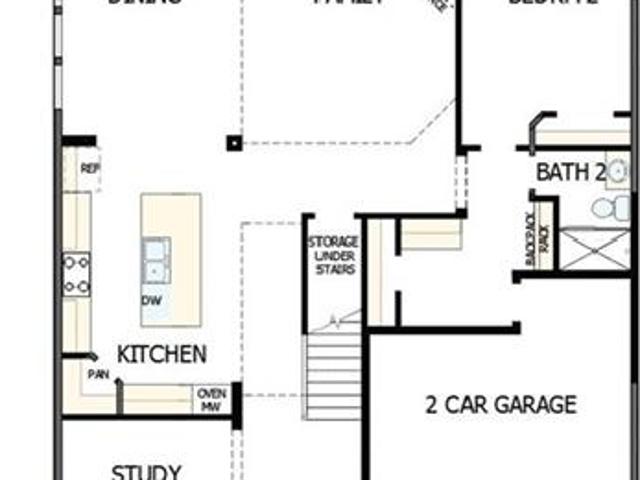
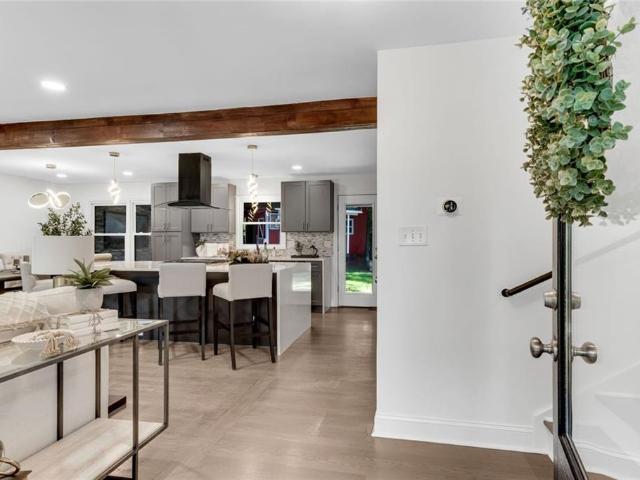
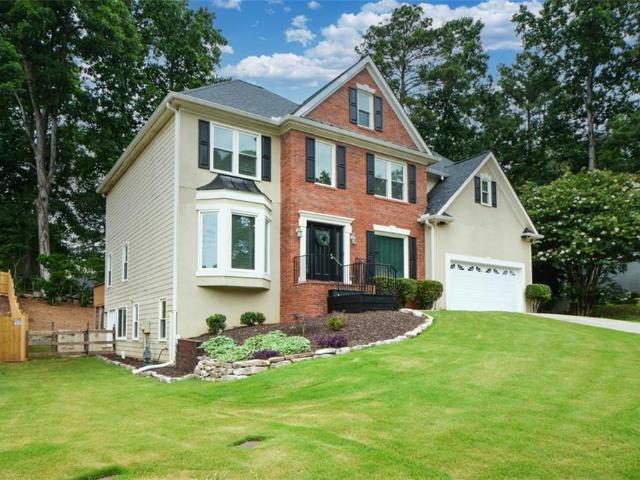
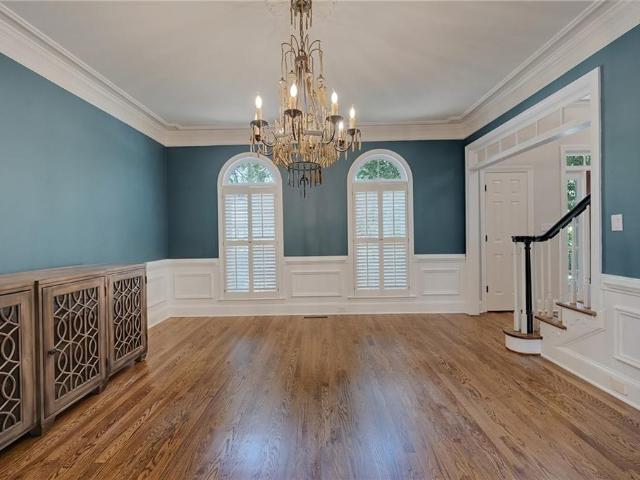
Welcome to the Willow Tree Community — one of Cherokee County's most sought-after neighborhoods, perfectly positioned near East Cobb, Roswell, and D'town Woodstock for effortless access to shopping, dining, and top-rated schools. This charming 4-bedroom, 2.5-bath home is nestled on a spacious corner cul-de-sac lot, offering both privacy and curb appeal. Enjoy the best of neighborhood living with a community pool and tennis courts right at your doorstep. Inside the Home features: Main Level Library — Custom built-in shelving and stylish double barn doors create the perfect home office or reading retreat. Formal Dining Room. Elegant wood trim wall accents adding character and warmth. Kitchen. Equipped with stone countertops and stainless-steel appliances. Family Room. Generously sized with abundant natural light and a cozy fireplace. Newer LVP Flooring throughout the upper level for a fresh, modern feel. Escape to a spacious owner's suite featuring trey ceilings and a large en-suite bath
USD 495,000
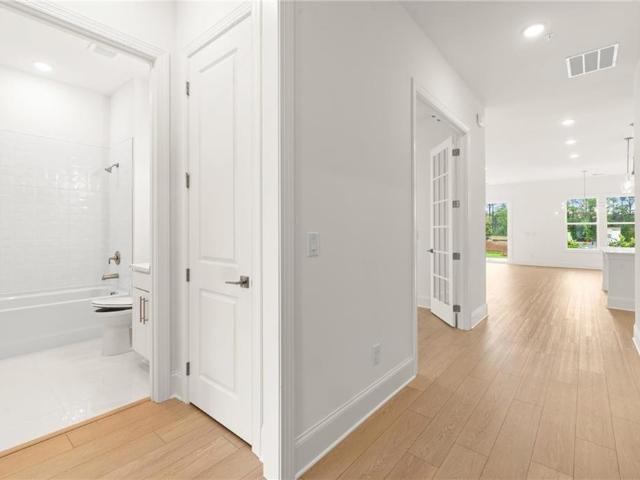
1663 Huntingford Drive
View photo
House · for sale
USD 775,000
USD 234/sq.ft
Updated
1663 Huntingford Drive
Swanson Heights
· 3,305 sq.ft · 5 Bedrooms · 3 Baths · House
· Patio · Deck · Equipped kitchen · Parking
Swanson Heights · 3,305 sq.ft · 5 Bedrooms · 3 Baths · House · Patio · Deck · Equipped kitchen · Parking
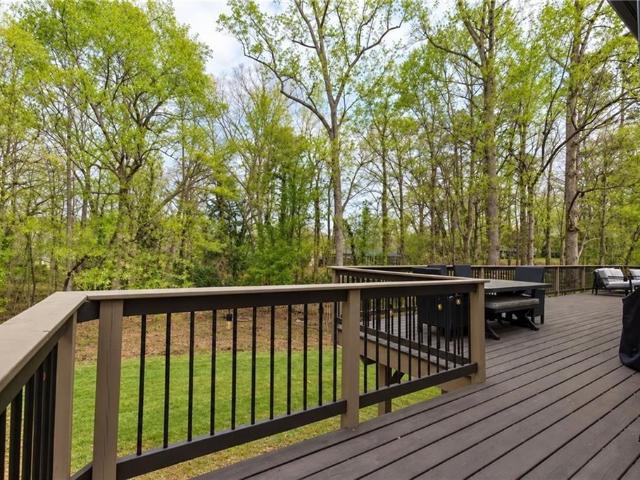
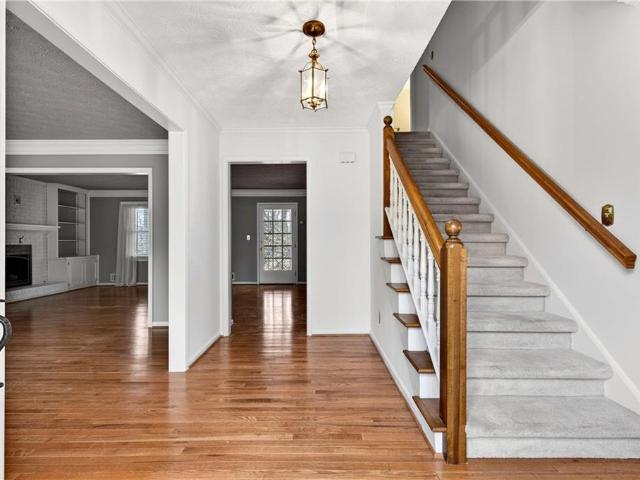
This 5 bedroom, 3.5 bath home sits on almost a half acre in the coveted Walton high school district. It boasts an in-law suite with a second full kitchen, fresh paint, newer sound-proof windows, and a brand new roof. The lower level features a finished apartment with a private entrance, suitable for teens, guests or income producing space. The spacious workshop is complete with cabinets and a sink. You'll also find walk-out access to a sunroom with screened windows and patio with a peaceful wooded view. Extra parking is available along the side of the garage for easy access to the downstairs apartment. The outdoors will quickly become one of your favorite retreats, offering leafy views, a generous deck connected to the screened porch, and a walking path through the beautifully established landscaping filled with perennials. With two HVAC systems, every level will remain comfortable year-round. There is so much extra space, including the large walk-in attic that's ready for you to finis
USD 775,000
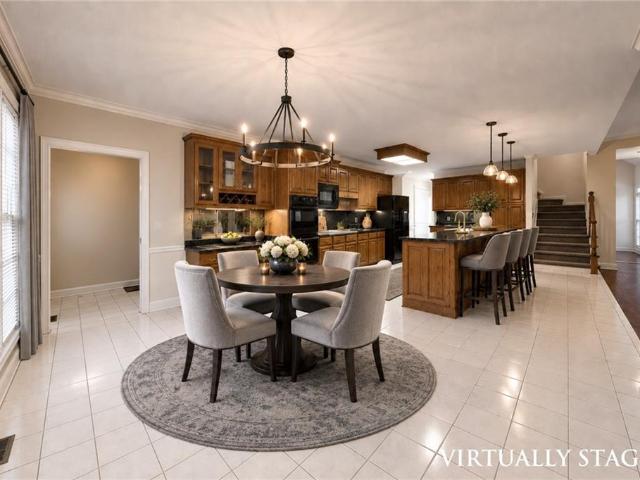
426 Shiloh Manor Drive
View photo
House · for sale
USD 499,000
USD 172/sq.ft
New
426 Shiloh Manor Drive
Swanson Heights
· 2,885 sq.ft · 4 Bedrooms · 3 Baths · House
· Garden · Fireplace · Equipped kitchen
Swanson Heights · 2,885 sq.ft · 4 Bedrooms · 3 Baths · House · Garden · Fireplace · Equipped kitchen
Welcome to this prime, fenced in, corner lot, where generous living spaces, distinctive architectural details and an impressive collection of recent improvements come together beautifully. On the foothills of Kennesaw Mountain and within minutes of Marietta Square and Barrett Pkwy, you are close to everything, while tucked away in a beautiful swim tennis community. This beautifully maintained home features fresh exterior paint and new front and rear exterior doors, all completed in 2026, create a crisp welcome, complemented by a newly sodded front yard completed in 2025. Inside, new downstairs flooring installed in 2026 flows through spacious gathering areas designed for both comfortable everyday living and entertaining. The inviting family room is anchored by a fireplace with extensive built-in cabinetry, while the kitchen offers abundant storage, a center island and a farmhouse sink added in 2025. Updated fixtures and ceiling fans throughout add a fresh, cohesive finish. Custom shelv
USD 499,000
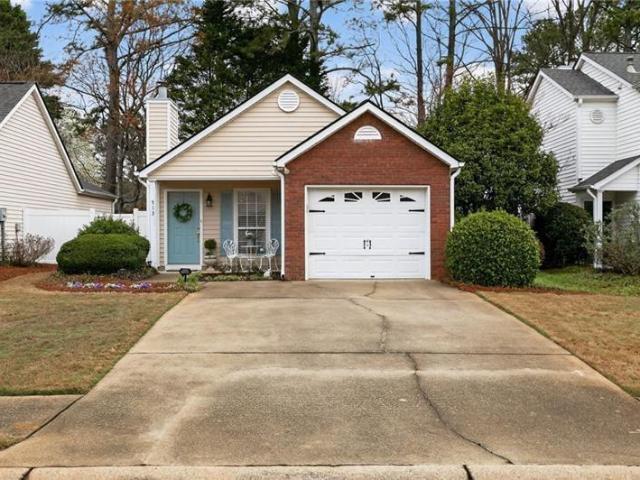
917 Andover Court
View photo
House · for sale
USD 415,000
USD 184/sq.ft
917 Andover Court
Swanson Heights
· 2,250 sq.ft · 3 Bedrooms · 2 Baths · House
· Deck · Equipped kitchen
Swanson Heights · 2,250 sq.ft · 3 Bedrooms · 2 Baths · House · Deck · Equipped kitchen
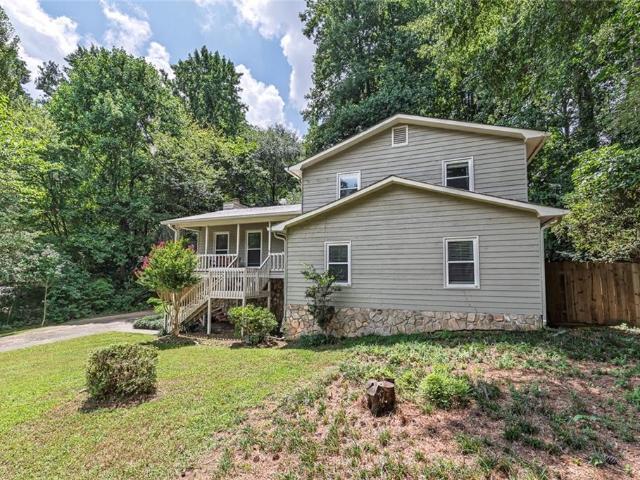
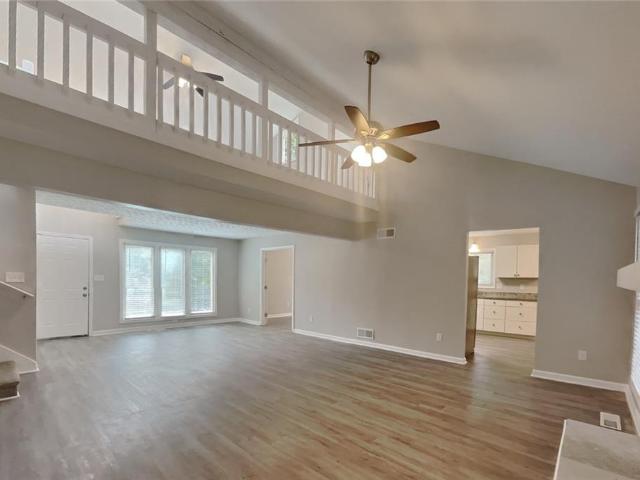
This beautiful and completely move-in ready split-level home is tucked away on a quiet cul-de-sac and sits on over a half-acre with no HOA. It features vinyl plank flooring, fresh interior paint, newer appliances, stylish new light fixtures, newer windows, a newer HVAC system, a brand new water heater, and a brand new privacy fence, providing both modern style and lasting peace of mind. The main living level offers an oversized family room with ample space for virtually any furniture arrangement, creating the perfect setting for everyday living or entertaining. Just off the living room, a private deck provides an ideal spot to enjoy your morning coffee or relax at the end of the day. Upstairs, you'll find three generously sized bedrooms and two full bathrooms. Designed with flexibility in mind, the lower level features the kitchen, a spacious bonus room with a built-in bar, and a convenient half bath. With its own private exterior entrance, this versatile space is perfect as a media or
USD 415,000
162 Scott Drive SE
View photo
House · for sale
USD 300,000
USD 303/sq.ft
New
162 Scott Drive SE
Swanson Heights
· 990 sq.ft · 3 Bedrooms · 2 Baths · House
· Garden · Gym · Deck · Equipped kitchen
Swanson Heights · 990 sq.ft · 3 Bedrooms · 2 Baths · House · Garden · Gym · Deck · Equipped kitchen
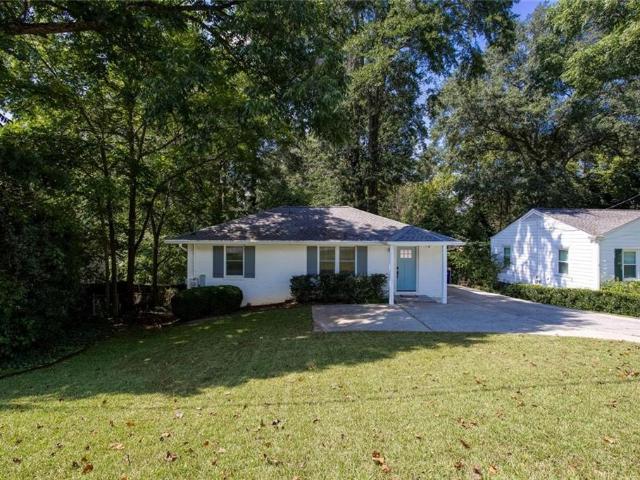
Mid-century charm meets modern peace of mind in Powers Ferry Hills. This 1954 three-bedroom, two-bath home sits minutes from Truist Park and The Battery, Marietta Square, and everything Atlanta has to offer, with a large private yard, a generous deck, and a flexible bonus room that works as an office, gym, or playroom. Original hardwood floors run through the main living areas and set the tone the moment you walk in. The refreshed kitchen is the standout, with a diamond-patterned blue tile backsplash, solid-surface counters, and a large tile floor built for easy cleanup. Both bathrooms were refreshed in 2020 with clean, contemporary finishes. The big-ticket items are already done. The roof, Trane RunTru HVAC, windows, doors, and water heater were all replaced in 2020. In 2026 the owners added an electrical panel surge protector and upgraded attic insulation, and a new crawl space dehumidifier was installed to further protect the home's structure and indoor air quality. A wired security
USD 300,000
2638 Tritt Springs Trace NE
View photo
House · for sale
USD 540,000
USD 190/sq.ft
2638 Tritt Springs Trace NE
Swanson Heights
· 2,831 sq.ft · 4 Bedrooms · 2 Baths · House
Swanson Heights · 2,831 sq.ft · 4 Bedrooms · 2 Baths · House
This home is for sale. This home is not for rent. All showings must be accompanied by a licensed real estate sales agent. Sophisticated Contemporary Home in the Sought-After Post Oak Springs Subdivision. This beautiful, modern single-family home features 4 bedrooms and 2.5 bathrooms, ideally located in the highly desirable Post Oak Springs Subdivision. Blending an open, airy floor plan with contemporary design, this residence offers the perfect space for comfortable family living. The four spacious bedrooms provide both privacy and comfort, while the 2.5 bathrooms ensure even the busiest mornings run smoothly. Enjoy optional membership to the community pool and tennis courts—a wonderful perk for those who love staying active and making the most of their leisure time. Situated within the highly regarded Pope High School district, this home is perfect for families prioritizing an excellent educational environment for their children. A quiet, popular neighborhood, outstanding schools, and
USD 540,000
360 Chambers Street 456
View photo
Condo · for sale
USD 489,000
USD 366/sq.ft
360 Chambers Street 456
Swanson Heights
· 1,335 sq.ft · 2 Bedrooms · 2 Baths · Condo
· Balcony · Swimming pool
Swanson Heights · 1,335 sq.ft · 2 Bedrooms · 2 Baths · Condo · Balcony · Swimming pool
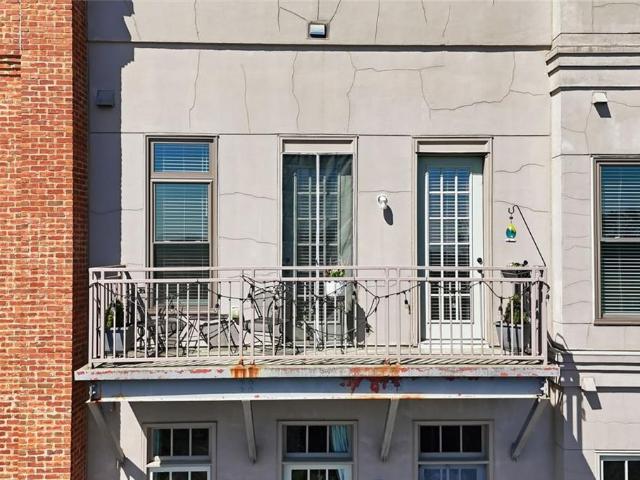
Perched on the top floor of the Downtown Woodstock condominiums on Chambers Street, this 4th floor unit is beautifully maintained and features 2-bedrooms and 2-baths. With no neighbors above, you’ll enjoy added peace and privacy, along with a private balcony that’s perfect for taking in the sunrise or winding down at the end of the day. Set in the heart of Downtown Woodstock. Recognized as a Top 50 Town to Live by Money Magazine. You’re just steps from some of the area’s best restaurants, local boutiques, parks, the Greenprints Trails, Farmers Market, Elm Street Arts, and the popular amphitheater. Inside, the open-concept layout features spacious bedrooms, well-appointed bathrooms, and a comfortable flow ideal for both everyday living and entertaining. Residents enjoy access to outstanding community amenities including a swimming pool, park, fire pit, and gathering spaces. A rare opportunity to own a top-floor condo in Downtown Woodstock’s walkable and vibrant location, combining conve
USD 489,000
228 Fowler Street
View photo
House · for sale
USD 1,050,000
USD 287/sq.ft
New
228 Fowler Street
Swanson Heights
· 3,649 sq.ft · 4 Bedrooms · 3 Baths · House
· Terrace · Fireplace
Swanson Heights · 3,649 sq.ft · 4 Bedrooms · 3 Baths · House · Terrace · Fireplace
Welcome to the heart of Downtown Woodstock, One of Woodstocks most desirable locations. This is a must see! Retreat living in the heart of Woodstock. This beautiful craftsman style home is just steps away from top rated restaurants, coffee shops, shopping, live music venues and much more. 4 bedroom 3.5 baths, over sized master, master bath has slipper soaking tub, seprate shower, baths have tiled floors, hardwoods on the main level. Stainless steel appliances, granite countertops, fire place in the family room with plantation shutters through out. Finished terrace level with much more
USD 1,050,000
449 Maypop Lane
View photo
House · for sale
USD 768,000
USD 256/sq.ft
449 Maypop Lane
Swanson Heights
· 2,992 sq.ft · 4 Bedrooms · 3 Baths · House
· Garden
Swanson Heights · 2,992 sq.ft · 4 Bedrooms · 3 Baths · House · Garden
Welcome to a rare opportunity in the highly desirable Havencroft community in Woodstock, GA, where luxury living meets unmatched privacy and natural beauty. Built by renowned David Weekley Homes, this stunning new construction home offers an elevated lifestyle in one of Cherokee County’s most sought-after locations. Nestled on a premium homesite, this home features an exceptionally private backyard that truly sets it apart. Backing directly to a serene forest, you will enjoy peaceful, wooded views with no rear neighbors. A beautiful creek runs just beyond your backyard, creating a tranquil, nature-filled setting where you can unwind, listen to flowing water, and enjoy local wildlife. Adding to the exclusivity, there is no home on the left side, giving you even more space, privacy, and a true sense of retreat. Inside, the home showcases a thoughtfully designed open-concept floor plan with a soaring two-story family room filled with natural light, creating a bright and inviting atmospher
USD 768,000
1515 Oakmoor Place
View photo
House · for sale
USD 795,000
USD 198/sq.ft
1515 Oakmoor Place
Swanson Heights
· 4,015 sq.ft · 5 Bedrooms · 3 Baths · House
· Cellar
Swanson Heights · 4,015 sq.ft · 5 Bedrooms · 3 Baths · House · Cellar
Welcome to your East Cobb retreat, the home you've been waiting for! This exceptional 5-bedroom, 3.5-bath home with a finished basement sits on one of the largest and most private lots in the sought-after Sheffield subdivision, offering an impressive 0.757-acre level homesite. Beautifully updated and move-in ready, this home combines generous living space, modern upgrades, and peaceful outdoor living. Major improvements have already been completed, including a new roof, HVAC system, and furnace, whole-house plumbing, double-pane windows, fresh interior paint, and newer high-end appliances, including the refrigerator, washer, and dryer. Inside, bright and spacious living areas are filled with natural light and offer an inviting floor plan ideal for everyday living and entertaining. The main-level primary suite features two walk-in closets, providing exceptional storage and convenience. The finished basement adds valuable flexible living space with a full bathroom and plenty of room for
USD 795,000
706 Ketchem Drive
View photo
House · for sale
USD 495,000
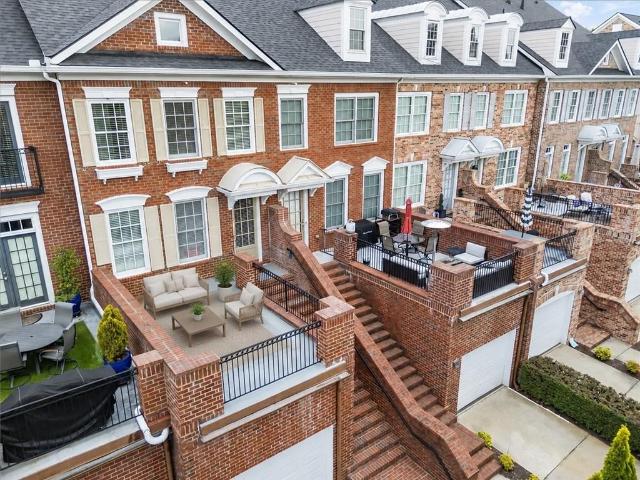
USD 200/sq.ft
706 Ketchem Drive
Swanson Heights
· 2,465 sq.ft · 5 Bedrooms · 3 Baths · House
· Garden · Fireplace · Equipped kitchen
Swanson Heights · 2,465 sq.ft · 5 Bedrooms · 3 Baths · House · Garden · Fireplace · Equipped kitchen
Welcome to this updated 5 bedroom/3 full bath split-level home with striking modern finishes in fantastic East Cobb location with an awesome expansive & playful backyard! This home is located near I-75 & I-575 for easy access traveling to Kennestone Hospital, Marietta Square, everything Barrett Parkway has to offer, and Canton Road straight to Highway 92 & Downtown Woodstock! Open the front door to sleek light wide LVP floors throughout, exposed beams, & stunning remodeled kitchen with massive waterfall island that has overhang for bar seating. Kitchen also features stainless-steel appliances (including the refrigerator), quartz countertops, shaker cabinetry, & complimentary backsplash! There are tons of cabinets for storage & all your culinary needs! This open floor plan keeps everyone connected with the eat-in dining room & kitchen overlooking the bright family room that has large windows & shiplap accent wall with a built-in fireplace. Head upstairs to an oversized primary suite tha
USD 495,000
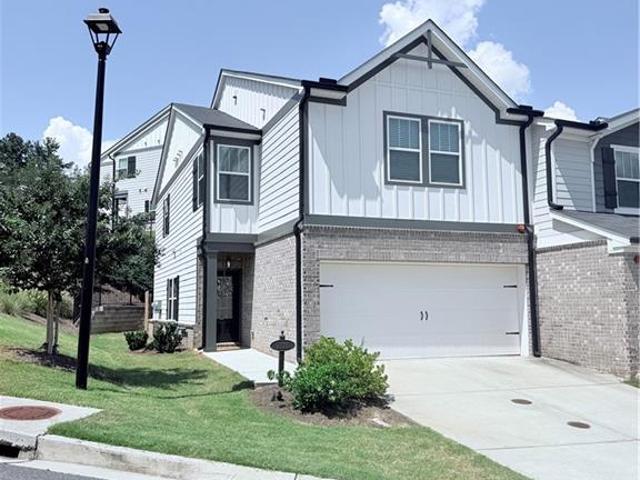
4355 Laurian Drive NW
View photo
House · for sale
USD 499,000
USD 157/sq.ft
4355 Laurian Drive NW
Swanson Heights
· 3,165 sq.ft · 4 Bedrooms · 4 Baths · House
· Parking · Cellar
Swanson Heights · 3,165 sq.ft · 4 Bedrooms · 4 Baths · House · Parking · Cellar
Superbly well-maintained, worry-free home welcomes you with a dramatic TWO-STORY FOYER with an elegant Chandelier, 4 bedrooms with walk-in closets, 4.5 Baths (3 full upstairs, half on main, full finished bath in basement/only needed tiles on shower wall) at an UNBEATABLE new price of 499K. *.*Close and quick access to Major Roads, shopping locations. *.*Well-manicured LANDSCAPE which provides great curb appeal. *.*. UPDATES & UPGRADES within the last 2 YEARS of ownership included as follows: ENTIRE WINDOWS, including basement windows and REAR ENTRANCE glass door UPGRADED to Thermalpane Windows; REPLACED Front Entrance Door and Basement Walk-out Door; REPLACED GARAGE auto-opener SYSTEM and new insulated door and epoxy floor; Stone Walkway*. Freshly REPAINTED ALL exterior window SHUTTERS to match with NEW front entry door. ALL this $ value added is the Seller's loss, and tremendous gain to the Buyer*: *HVAC units(2) are less than 9 years old, younger ROOF(-8) *.*Entire Main Level with HA
USD 499,000
480 Abbeywood Drive
View photo
House · for sale
USD 1,150,000
USD 268/sq.ft
480 Abbeywood Drive
Swanson Heights
· 4,284 sq.ft · 8 Bedrooms · 5 Baths · House
· Office room · Equipped kitchen · Cellar
Swanson Heights · 4,284 sq.ft · 8 Bedrooms · 5 Baths · House · Office room · Equipped kitchen · Cellar
Welcome to 480 Abbeywood Drive, a charming custom brick home built by Bill Grant. This residence offers one of the largest floor plans in sought-after Chickering. With eight spacious bedrooms, five full baths, and an abundance of living space, this home provides exceptional flexibility for residents, guests, home office, and recreation, as well as independent living flexibility. Beautiful hardwood floors flow throughout the main level, where thoughtful architectural details include a two-story foyer with a leaded glass window and door, transoms over doorways, pocket doors, plantation shutters, custom built-in bookcases, vaulted and tray ceilings, and front and rear staircases. The banquet-sized dining room is suited for entertaining, while the spacious kitchen opens to the family room for comfortable everyday living. Two laundry rooms, one on the main level and another in the basement, add extra convenience. The primary bedroom features a custom closet with two designated sections and
USD 1,150,000
3660 Clubwood Trail
View photo
House · for sale
USD 2,400,000
USD 323/sq.ft
3660 Clubwood Trail
Swanson Heights
· 7,416 sq.ft · 7 Bedrooms · 7 Baths · House
· Garden · Fireplace · Equipped kitchen · Swimming pool
Swanson Heights · 7,416 sq.ft · 7 Bedrooms · 7 Baths · House · Garden · Fireplace · Equipped kitchen · Swimming pool
The perfect home in Indian Hills! Newer construction in Walton HS Custom-built in 2021 with every advantage of its incredible setting. A quiet side street, level driveway, high elevation and wooded privacy. All on an exceptional. 81-acre lot with a large, level fenced backyard. There is even room to create the pool you've imagined without sacrificing the lawn. A welcoming covered front porch opens to light-filled interiors with hardwood floors, generous proportions and thoughtful architectural detail. This floorplan is wonderfully open and connected, yet each space retains its own character. Coffered and beamed ceilings, custom built-ins and multiple fireplaces bring warmth and definition. At the heart of the home, the kitchen commands the main living spaces with an oversized island, full-height cabinetry, quartz countertops, Carrara marble backsplash, walk-in pantry and a full suite of Thermador appliances, including a six-burner gas range and dual dishwashers. From the island, the ho
USD 2,400,000
350 Lum Crowe Road
View photo
House · for sale
USD 2,500,000
USD 342/sq.ft
350 Lum Crowe Road
Swanson Heights
· 7,309 sq.ft · 5 Bedrooms · 5 Baths · House
· Equipped kitchen
Swanson Heights · 7,309 sq.ft · 5 Bedrooms · 5 Baths · House · Equipped kitchen
Tucked away on 2.58 wooded acres in Roswell’s sought-after Litchfield Estates, this exceptional new construction home by Bonner Built offers a peaceful setting paired with beautifully executed custom design. Thoughtful architecture, elevated finishes and remarkable craftsmanship come together to create a home that feels sophisticated, warm and exceptionally livable. Inside, the attention to detail is immediate. Custom millwork, natural materials and carefully selected finishes carry throughout the home, creating spaces that feel distinctive yet cohesive. With 5 bedrooms, 5 full baths and 2 half baths, the floor plan is equally suited for everyday living and effortless entertaining. At the heart of the home is a truly showstopping kitchen anchored by two expansive islands, providing incredible workspace, seating and room to gather. Marble countertops, custom white oak cabinetry and professional Thermador appliances elevate the space, including an integrated 42-inch refrigerator and dual
USD 2,500,000
535 Audubon Circle
View photo
House · for sale
USD 725,000
USD 264/sq.ft
535 Audubon Circle
Swanson Heights
· 2,745 sq.ft · 3 Bedrooms · 2 Baths · House
· Fireplace · Equipped kitchen · Parking
Swanson Heights · 2,745 sq.ft · 3 Bedrooms · 2 Baths · House · Fireplace · Equipped kitchen · Parking
Welcome to 535 Audubon Circle, a beautifully maintained Windsong Properties home in Heron Pond, a sought-after gated 55+ community in Woodstock. Situated on one of the community’s premier lots with convenient guest parking nearby, this original-owner home offers thoughtful upgrades, exceptional outdoor living, and a move-in-ready lifestyle. A welcoming covered front porch opens to the foyer, with two guest bedrooms conveniently located nearby and sharing a Jack-and-Jill bathroom. One bedroom is currently used as a game room and features a Murphy bed, creating a flexible space for guests. A convenient half bath serves the main living areas. The open-concept design centers around a stunning kitchen featuring espresso cabinetry with pull-out lower drawers, quartz countertops, a SILGRANIT sink, large island with seating, and an incredible walk-in pantry. The kitchen flows effortlessly into the dining area overlooking the courtyard and continues into the inviting family room with fireplace.
USD 725,000
1373 Merrifield Lane
View photo
House · for sale
USD 645,000
USD 203/sq.ft
1373 Merrifield Lane
Swanson Heights
· 3,165 sq.ft · 4 Bedrooms · 4 Baths · House
· Office room · Fireplace · Equipped kitchen · Cellar
Swanson Heights · 3,165 sq.ft · 4 Bedrooms · 4 Baths · House · Office room · Fireplace · Equipped kitchen · Cellar
Welcome Home to this amazing and highly sought-after East Park subdivision in Marietta, GA! This stunning 4-bedroom, 4.5-bath traditional home offers timeless elegance, spacious living, and the highly desirable convenience of a main-level owner's suite. The main level welcomes you with gleaming hardwood floors, grand two-story entry foyer and features a beautiful living room with fireplace, spacious eat-in kitchen with a connecting keeping room and cozy fireplace, formal dining room, and an inviting owner's suite. Upstairs, you'll find a spacious ensuite bedroom with private bath, two additional bedrooms, and another full bath, providing plenty of room for family and guests. The partially finished basement includes a finished bathroom and offers endless possibilities for entertaining, a recreation space, home office, or accommodating overnight guests. Step outside and unwind on the private screened porch—perfect for morning coffee, relaxing evenings, and entertaining friends and family
USD 645,000
2734 Ashbury Point Lane
View photo
House · for sale
USD 429,000
USD 216/sq.ft
2734 Ashbury Point Lane
Swanson Heights
· 1,981 sq.ft · 4 Bedrooms · 3 Baths · House
· Garden · Deck · Fireplace · Equipped kitchen
Swanson Heights · 1,981 sq.ft · 4 Bedrooms · 3 Baths · House · Garden · Deck · Fireplace · Equipped kitchen
Open house Sunday, 9/13 from 2. 4pm. Pottery Barn charm meets easy everyday living in this beautifully refreshed home in the sought-after Sprayberry High School district. Warm, welcoming and stylishly updated, this home has a casually chic feel from the moment you step inside. New luxury vinyl plank flooring flows through the main living areas, complementing the soft, freshly painted interior and creating a polished, pulled-together look. Soaring vaulted ceilings, oversized windows and a cozy fireplace give the main living space wonderful character, while the open layout makes the home feel comfortable and inviting rather than overly formal. The crisp white kitchen features new quartz countertops and a charming breakfast area wrapped in windows with views of the greenery outside. Just beyond, the deck feels like its own little outdoor retreat overlooking a private, tree-lined backyard, perfect for morning coffee, a glass of wine at the end of the day or dinner under the string lights.
USD 429,000
2600 Murdock Road
View photo
House · for sale
USD 650,000
USD 243/sq.ft
2600 Murdock Road
Swanson Heights
· 2,669 sq.ft · 4 Bedrooms · 3 Baths · House
· Patio · Garden · Parking · Equipped kitchen
Swanson Heights · 2,669 sq.ft · 4 Bedrooms · 3 Baths · House · Patio · Garden · Parking · Equipped kitchen
The home is an estate sale. Brick front 1 1/2 story home on level meticulously landscaped lot! Two story foyer entry. Master on the main w/tray ceiling, walk-in closet, double vanities, whirlpool tub, large tile shower. Kitchen features hardwood floors, stained cabinetry, stainless steel appliances, double oven, separate cook-top, pantry, granite counter-top, desk, & vaulted breakfast area w/skylights. Refrigerator remains. Separate dining room. Cathedral ceiling family room with Brick FRPL. Two additional bedrooms on the main level. One bedroom upstairs with a full bath makes a great teen suite or guest bedroom. Two car garage w/storage area. Relax in a private back yard and large brick paver patio. Swim & Tennis Community in Murdock Elementary, Hightower Middle, & Pope High School. In the heart of east cobb! The Seller in the near future is going to have a painting contractor remove wallpaper on any walls with and repaint the entire interior, walls only, a neutral color. Also, the Br
USD 650,000
484 Fescue Court NW
View photo
House · for sale
USD 635,635
USD 238/sq.ft
484 Fescue Court NW
Swanson Heights
· 2,669 sq.ft · 3 Bedrooms · 3 Baths · House
· Garden · Fireplace · Equipped kitchen
Swanson Heights · 2,669 sq.ft · 3 Bedrooms · 3 Baths · House · Garden · Fireplace · Equipped kitchen
Discover luxury, comfort, and convenience in The Naples by Brock Built, a beautifully designed ranch-style home with bonus upstairs in a 55+ active adult community. Featuring 10' ceilings, 8' doors, wide hallways, Flex Room and an open-concept layout, this home is perfect for relaxed, modern living. The gourmet kitchen includes stainless steel appliances gas cooktop, vent hood, built-in microwave, oven, and dishwasher while the owner’s suite offers a spa-like retreat with a dual vanity and oversized shower. Enjoy a low maintenance “Lock and Leave” lifestyle with all lawn care handled by the HOA. Community amenities enhance everyday living with a dog park, formal garden, covered pavilion with outdoor fireplace, grilling stations, pickleball courts, and raised garden beds. Floorplan: Naples
USD 635,635
799 Oak Trail Drive
View photo
House · for sale
USD 800,000
USD 167/sq.ft
799 Oak Trail Drive
Swanson Heights
· 4,779 sq.ft · 5 Bedrooms · 3 Baths · House
· Fireplace · Equipped kitchen · Parking · Cellar
Swanson Heights · 4,779 sq.ft · 5 Bedrooms · 3 Baths · House · Fireplace · Equipped kitchen · Parking · Cellar
Here it is! The perfect home your family has been looking for! Offered for sale by the original owners, this exceptional 5 bedroom / 3.5 bathroom home was built by Beverly Henry, a notable local builder, and features a functional and spacious floor plan. Located in the sought-after Wheeler High School district, the home offers two primary suites, expansive living areas, a full unfinished basement, and a three-car garage. A custom leaded glass front door with Palladian and side glass welcomes you into the home, where a marble foyer and hallway add timeless character and elegance. Two oversized living rooms feature soaring vaulted ceilings, beautiful Palladian windows, and a new ventless fireplace with a five-year warranty. The large formal dining room provides plenty of space for entertaining, while the generously sized kitchen with an island, a Thermador stove, and trash compactor. Just off the kitchen is an exceptionally large laundry room with a utility sink and convenient laundry ch
USD 800,000
513 Stanford Place
View photo
House · for sale
USD 344,900
USD 381/sq.ft
513 Stanford Place
Swanson Heights
· 904 sq.ft · 2 Bedrooms · 2 Baths · House
· Patio · Garden · Equipped kitchen
Swanson Heights · 904 sq.ft · 2 Bedrooms · 2 Baths · House · Patio · Garden · Equipped kitchen
This adorable 2 bed/2 bath updated home is turn key and waiting on you! From the beautiful kitchen, barn door, new lighting throughout, new paint, new floors and the well kept bed/baths you will be ready for the keys! After walking through what seems like a model home and stepping outside on the patio you will be just as impressed. The fenced in yard looks like a fairy tale with beautiful and thoughtful landscaping. Such a serene setting to enjoy your morning coffee or evening beverage on the patio with a retractable awning
USD 344,900
1421 Castlebrooke Way
View photo
House · for sale
USD 1,049,000
1421 Castlebrooke Way
Swanson Heights
· 6 Bedrooms · 5 Baths · House
· Equipped kitchen · Parking
Swanson Heights · 6 Bedrooms · 5 Baths · House · Equipped kitchen · Parking
Welcome to this breathtaking 4-sided brick estate in the prestigious Upper East Side of Cobb County, boasting exceptional landscaping and great curb appeal. Exquisite decorative crown molding flows seamlessly throughout, highlighting elite craftsmanship on every level. Located in an award-winning school district, this home offers an unparalleled layout of sophistication and convenience. Step through the grand door entryway into a massive two-story foyer with a beautiful hanging chandelier, offering view to the upstairs and a view downstairs the greatroom and entrance foyer. The spectacular main level continues into a magnificent Chef's Style kitchen, equipped with premium hard surface counter tops and breakfast counter. There are two pantries, one large walk-in pantry, the other is a closet type. This space flows into the light-filled grand great room and an elegant formal dining room. Completing the main floor is a convenient half bath, a spacious 3-car garage, and a bedroom with a de
USD 1,049,000
2932 Village Drive
View photo
House · for sale
USD 430,000
USD 243/sq.ft
2932 Village Drive
Swanson Heights
· 1,765 sq.ft · 3 Bedrooms · 2 Baths · House
· Office room · Fireplace · Equipped kitchen · Parking
Swanson Heights · 1,765 sq.ft · 3 Bedrooms · 2 Baths · House · Office room · Fireplace · Equipped kitchen · Parking
Welcome to 2932 Village Drive in Marietta, a one-owner East Cobb home with vintage character, four garage bays, and no HOA, in the award-winning Pope High School district. This 3-bedroom, 2-bathroom home in Murdock Heights offers 1,775 square feet on a shaded 0.29-acre lot. Built in 1972 and lovingly maintained by its only owners ever since, it delivers the kind of solid bones and genuine charm you simply don't find in newer construction. Rough cedar siding and a mature hardwood canopy give the home a warm, cabin-rustic feel from the moment you pull up. Inside, durable LVP flooring runs through the kitchen and sunroom, while original hardwood floors with rare peg detailing wait beneath the family room carpet, a beautiful surprise for the right buyer! One bedroom and a full bath sit on the main level, ideal for guests, a home office, or an in-law arrangement. Two more bedrooms are upstairs, including a primary suite with a gas log fireplace and a huge walk-in closet, a rare feature in h
USD 430,000
400 Vinca Circle NW
View photo
House · for sale
USD 643,286
USD 330/sq.ft
400 Vinca Circle NW
Swanson Heights
· 1,948 sq.ft · 2 Bedrooms · 2 Baths · House
· Garden · Fireplace · Equipped kitchen
Swanson Heights · 1,948 sq.ft · 2 Bedrooms · 2 Baths · House · Garden · Fireplace · Equipped kitchen
Discover luxury, comfort, and convenience in The Venice by Brock Built, a beautifully designed ranch-style home in a 55+ active adult community. Featuring 10' ceilings, 8' doors, wide hallways, Flex Room and an open-concept layout, this home is perfect for relaxed, modern living. The gourmet kitchen includes stainless steel appliances gas cooktop, vent hood, built-in microwave, oven, and dishwasher while the owner's suite offers a spa-like retreat with a dual vanity and oversized shower. Enjoy a low maintenance'Lock and Leave' lifestyle with all lawn care handled by the HOA. Community amenities enhance everyday living with a dog park, formal garden, covered pavilion with outdoor fireplace, grilling stations, pickleball courts, and raised garden beds. This home is Complete and is ready for a quick closing. Floorplan: Venice
USD 643,286
450 Holly Stream Trail
View photo
House · for sale
USD 824,900
USD 246/sq.ft
450 Holly Stream Trail
Swanson Heights
· 3,348 sq.ft · 4 Bedrooms · 4 Baths · House
· Office room
Swanson Heights · 3,348 sq.ft · 4 Bedrooms · 4 Baths · House · Office room
Welcome home to this beautiful 5-bedroom, 4.5-bath home tucked away on a quiet cul-de-sac in the highly sought-after Wildwood Springs community. Located in a fantastic neighborhood known for its excellent schools and outstanding amenities, this home offers the space, comfort, and location today's buyers are looking for. Inside, you'll find a spacious and inviting floor plan with plenty of room for everyday living, entertaining, and guests. The generously sized primary suite provides a relaxing retreat, while four additional bedrooms and multiple full baths offer flexibility for family, guests, a home office, or playroom. One of the home's standout features is the screened-in porch—the perfect spot for morning coffee, outdoor dining, or unwinding at the end of the day while enjoying the peaceful setting. Built with desirable hard-coat stucco and featuring newer water heater and major system on main, newer roof, and updated double entry front doors. This home offers important updates alo
USD 824,900
3915 Alba Street NW
View photo
House · for sale
Request Details
3915 Alba Street NW
Swanson Heights
· 1,755 sq.ft · 2 Bedrooms · 2 Baths · House
· Garden · Fireplace · Equipped kitchen
Swanson Heights · 1,755 sq.ft · 2 Bedrooms · 2 Baths · House · Garden · Fireplace · Equipped kitchen
Discover the perfect blend of luxury, comfort, and convenience in The Florence by Brock Built. A beautifully crafted ranch-style residence located in an exclusive 55+ active adult community. Thoughtfully designed for relaxed, modern living, this home features 10' ceilings, 8' interior doors, wide hallways, a versatile flex room, and an open-concept layout that feels both spacious and inviting. The gourmet kitchen is a chef's delight, complete with stainless steel appliances, a gas cooktop, vent hood, built-in microwave, oven, and dishwasher. The owner's suite offers a true spa-like retreat, highlighted by a dual vanity and an oversized shower for added comfort and ease. Enjoy a low-maintenance'lock and leave' lifestyle with full lawn care included through the HOA. The community offers resort-style amenities designed to enhance your daily life, including a dog park, formal garden, covered pavilion with outdoor fireplace, grilling stations, pickleball courts, and raised garden beds. This
Request Details
335 Beebalm Street
View photo
House · for sale
USD 715,365
USD 233/sq.ft
335 Beebalm Street
Swanson Heights
· 3,068 sq.ft · 4 Bedrooms · 4 Baths · House
· Balcony · Equipped kitchen
Swanson Heights · 3,068 sq.ft · 4 Bedrooms · 4 Baths · House · Balcony · Equipped kitchen
Experience elevated living in this thoughtfully designed home where every bedroom features its own private bathroom, offering unmatched comfort and convenience for family members and guests alike. The open-concept main level creates a seamless flow between the living, dining, and kitchen spaces, ideal for both entertaining and everyday living. Large windows and 10-foot ceilings fill the home with natural light, enhancing its bright and welcoming atmosphere. Upstairs, the Owner’s Retreat is a true showstopper, featuring soaring vaulted ceilings and expansive windows that create an airy, light-filled escape. The spacious en suite bath and generous walk-in closet complete this private sanctuary. Just outside, a beautiful shared balcony connects the Owner’s Retreat to the loft space, offering a unique indoor-outdoor living experience, perfect for morning coffee or unwinding in the evening. Additional bedrooms each include their own private bathrooms either in the room or right outside of i
USD 715,365
5905 Waters Edge Trail
View photo
Condo · for sale
USD 399,000
USD 196/sq.ft
5905 Waters Edge Trail
Swanson Heights
· 2,034 sq.ft · 2 Bedrooms · 2 Baths · Condo
· Terrace · Fireplace · Equipped kitchen · Parking · Swimming pool
Swanson Heights · 2,034 sq.ft · 2 Bedrooms · 2 Baths · Condo · Terrace · Fireplace · Equipped kitchen · Parking · Swimming pool
Seller to provide 2/1 buydown mortgage incentive with acceptable offer by september 30th. Move-in ready condo in Heritage at Roswell, a sought-after gated community in Roswell, GA offering low-maintenance living, resort-style amenities, and unbeatable convenience. This well-maintained home features a private entry terrace overlooking a neighborhood park, a spacious great room with gas-log fireplace, dining room with wainscoting, and a functional kitchen with granite countertops, stainless steel appliances, breakfast bar, pantry, under-cabinet lighting, and built-in desk. Upstairs, the oversized owner’s suite offers vaulted ceilings, two walk-in closets, and a spacious bath with double vanities, tiled shower, and whirlpool tub. A secondary bedroom with private bath and upper-level laundry add everyday ease. The lower level includes a mudroom, garage access, and extra storage. Enjoy clubhouse, pool, fitness center, tennis, pickleball, parks, pond, and walking trails near Downtown Roswell
USD 399,000
1326 Vayda Court
View photo
Townhouse · for sale
USD 379,900
USD 201/sq.ft
1326 Vayda Court
Swanson Heights
· 1,884 sq.ft · 3 Bedrooms · 2 Baths · Townhouse
· Equipped kitchen
Swanson Heights · 1,884 sq.ft · 3 Bedrooms · 2 Baths · Townhouse · Equipped kitchen
Look no further! Beautiful remodel just completed on this townhome in Marietta. Kitchen sports granite counter tops with new cabinets and stainless-steel appliances. New fixtures along with a host of other upgrades
USD 379,900

Get email alerts

Don't miss out: be the first to know about new properties

The alert was correctly created

On subscribing you accept the conditions of use and the privacy policy
Alert
Receive new ads in your inbox
Save this search
Receive alerts for new listings

We'll send you an email when we have new properties for: "Properties for sale in Swanson Heights"

The alert was correctly created

Canterberry Park
Addison Heights, Northeast Cobb CCD Cobb County Georgia
Get email alerts and be the first to see new listings
Required field
On subscribing I accept the terms of the privacy policy
Perfect! You'll soon start receiving new listings via email
Alert
Receive an email when we have new ads for Properties for sale in Swanson Heights
Save this search
Filters

Bedrooms

Size (sq.ft)

sq.ft
sq.ft

Price

USD
USD

Property type

Bathrooms

Clear all filters
Receive notifications when new entries are published.