733 properties for sale in Swanson Heights

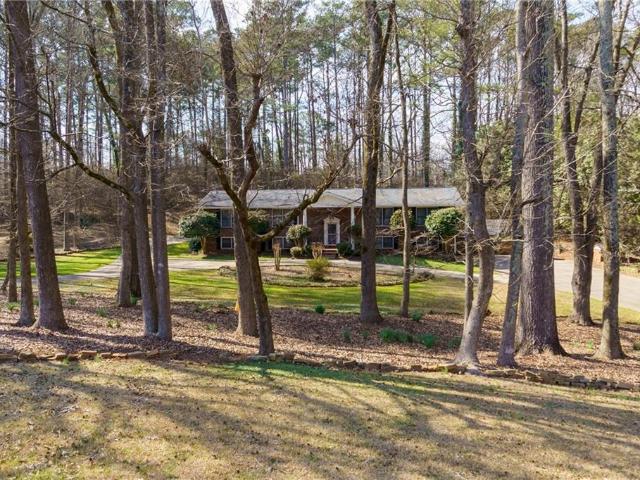
2674 Thornberry Place
View photo
House · for sale
USD 665,000
USD 280/sq.ft
2674 Thornberry Place
Swanson Heights
· 2,368 sq.ft · 3 Bedrooms · 2 Baths · House
· Equipped kitchen
Swanson Heights · 2,368 sq.ft · 3 Bedrooms · 2 Baths · House · Equipped kitchen
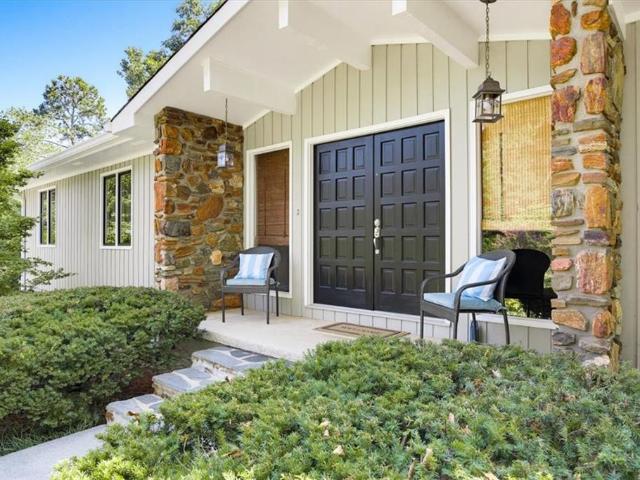
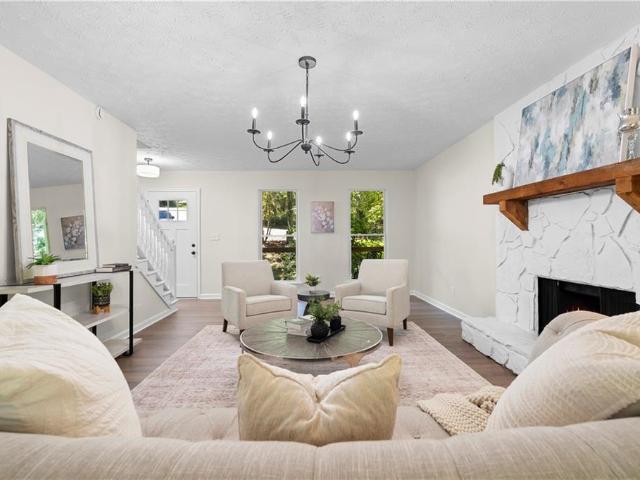
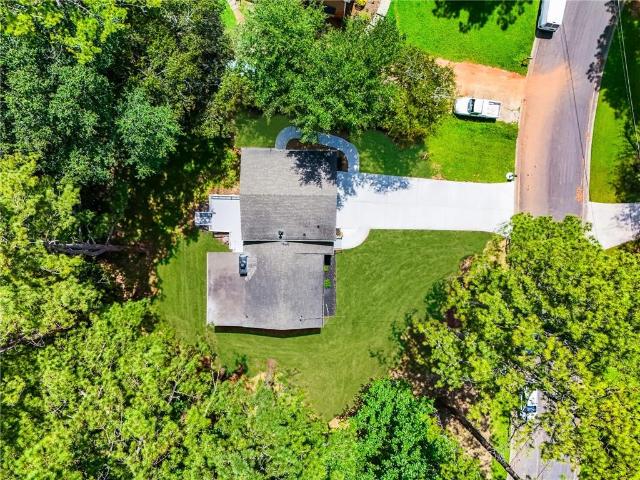
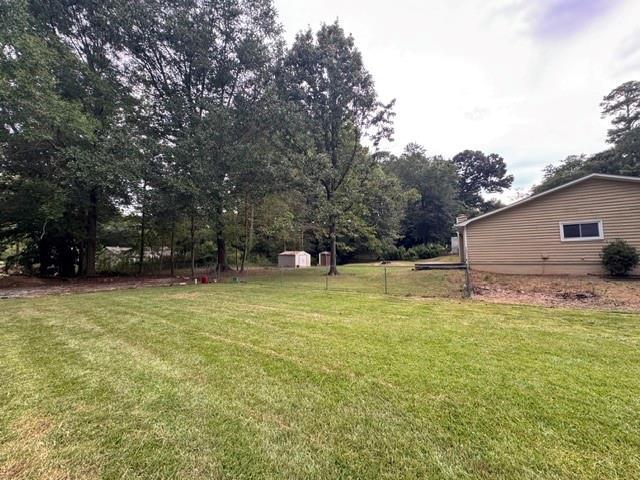
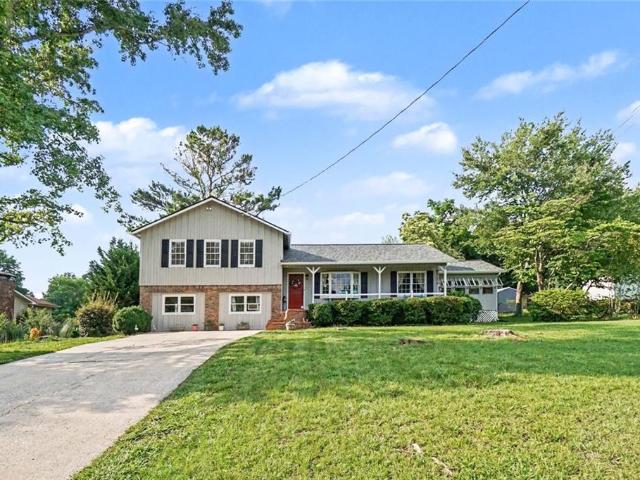
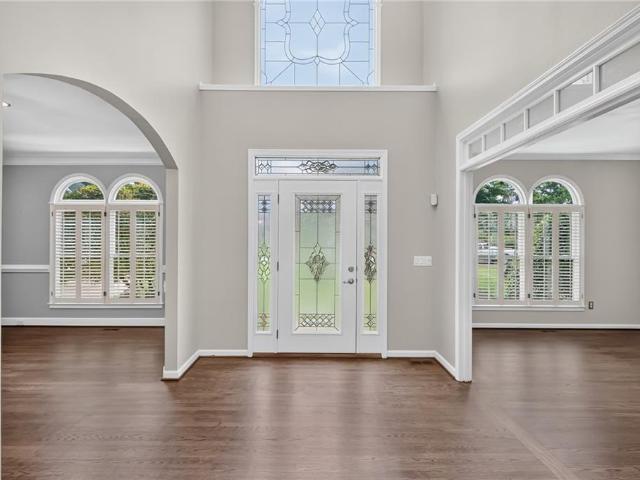
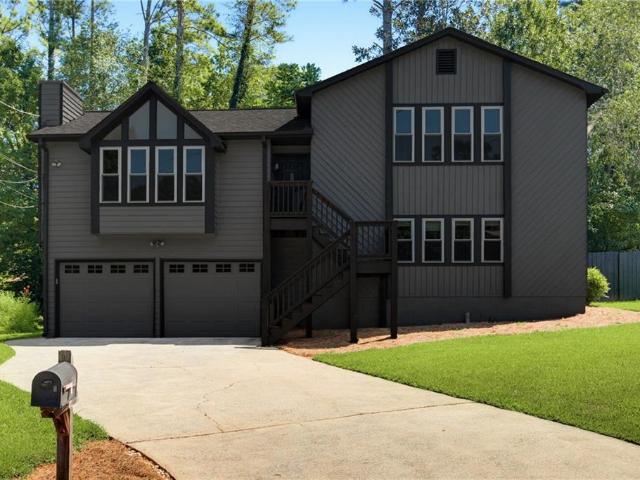
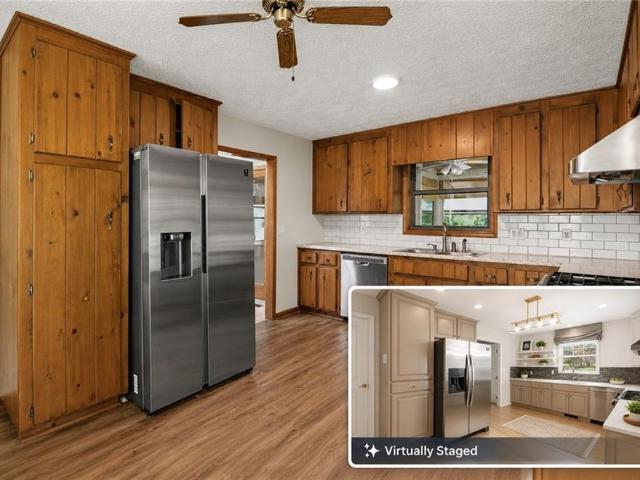
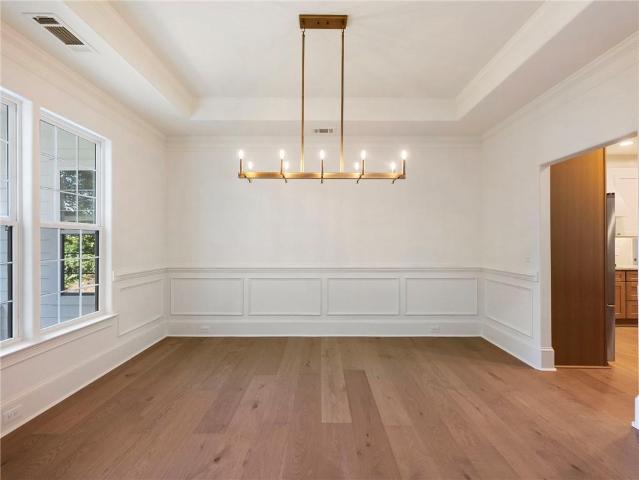
There's no place like home in this beautifully renovated 3 bedroom, 2.5 bath true stepless ranch in sought-after East Cobb and the Lassiter High School district. Thoughtfully updated throughout, this move-in ready home features new engineered hardwood floors, vaulted ceilings, tray ceilings in the dining room and primary suite, a dedicated office with custom built-in bookshelves, and an open floor plan filled with natural light. The stunning kitchen has been completely transformed with quartz countertops, all new stainless steel appliances, a vented microwave, new disposal, above and under cabinet lighting, and a spacious pantry. The laundry room and powder room have both been fully renovated, every closet features a custom organization system, and all plumbing throughout the home has been replaced. The spacious primary suite offers a beautifully updated bath with a new shower, designer lighting, updated faucets, dual vanities, and walk-in closets. A large attic spanning most of the ho
USD 665,000
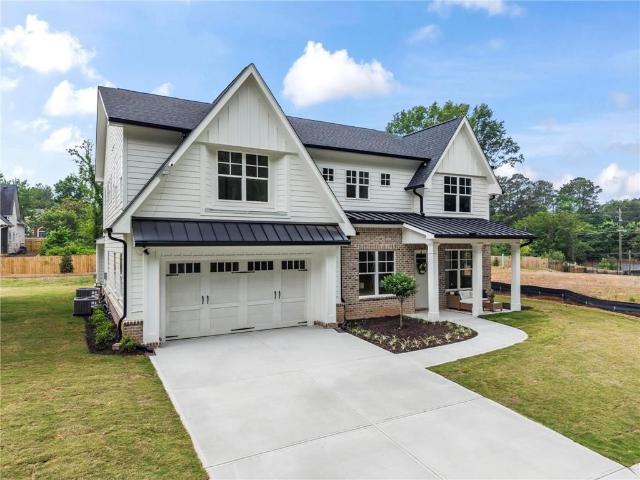
2487 Sims Drive NE
View photo
House · for sale
USD 899,900
USD 266/sq.ft
2487 Sims Drive NE
Swanson Heights
· 3,380 sq.ft · 5 Bedrooms · 5 Baths · House
· Patio · Garden · Parking · Equipped kitchen · Swimming pool
Swanson Heights · 3,380 sq.ft · 5 Bedrooms · 5 Baths · House · Patio · Garden · Parking · Equipped kitchen · Swimming pool
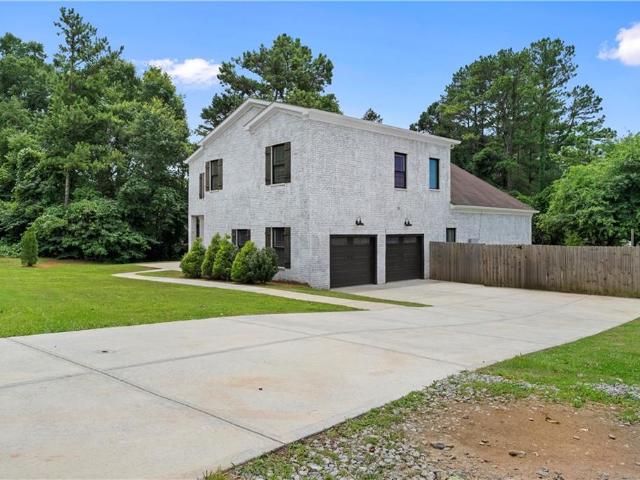
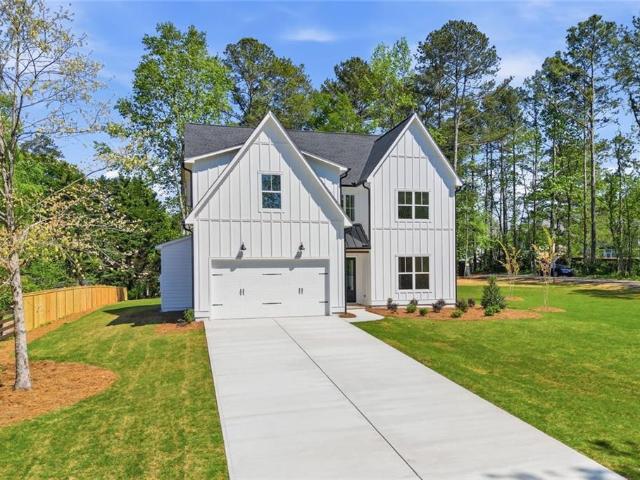
New construction ready to move in. Modern farmhouse plan that has 5 bedrooms & 5 full bathrooms. Property features an open kitchen, quartz counter tops, tile back splash, stainless steel appliances, double oven, gas cook-top, large Island with views to the family room. 10-foot ceilings with 8-foot-tall doors on the first floor, full bed/bath on the main level. Large owner's suite and private owner's bath with large walk-In closet, freestanding tub. Laundry on the upper level. Huge covered patio overlooking your private back yard. Large two car garage plus flat level back yard. Ready for a pool, exterior outbuilding/workshop or third car garage! 0.656-acre lot, quiet neighborhood with NO HOA, close to shopping and restaurants. Southern Living Custom Builder
USD 899,900
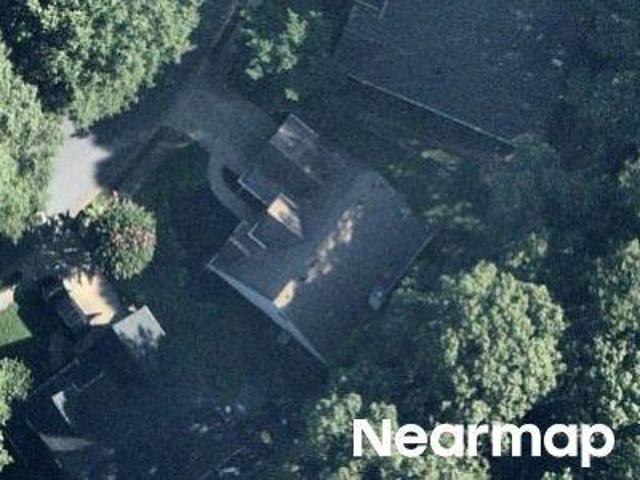
Thornbrook Ln
View photo
House · for sale
Request Details
Updated
Thornbrook Ln
Swanson Heights
· 2,088 sq.ft · 4 Bedrooms · 3 Baths · House
Swanson Heights · 2,088 sq.ft · 4 Bedrooms · 3 Baths · House
This is a Real Estate-Owned (REO)/post-foreclosure home owned or managed by a bank. All offers are considered; however, the highest and best will most likely be accepted
Request Details
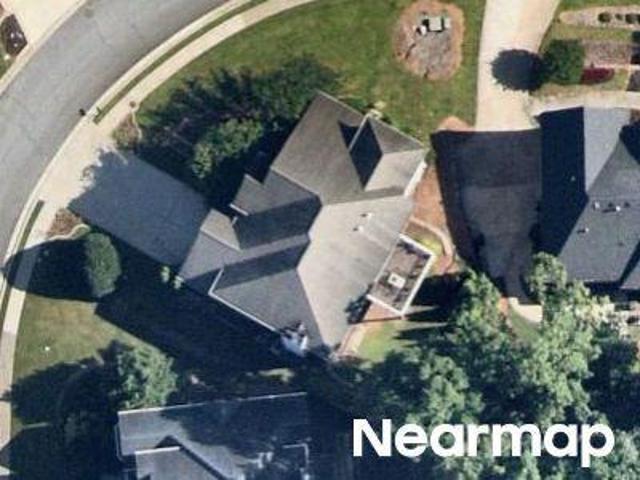
Chastain Ridge Dr
View photo
House · for sale
Request Details
Updated
Chastain Ridge Dr
Swanson Heights
· 3,584 sq.ft · 4 Bedrooms · 3 Baths · House
Swanson Heights · 3,584 sq.ft · 4 Bedrooms · 3 Baths · House
This is a Real Estate-Owned (REO)/post-foreclosure home owned or managed by a bank. All offers are considered; however, the highest and best will most likely be accepted
Request Details
Mountain Overlook Ct
View photo
House · for sale
Request Details
Updated
Mountain Overlook Ct
Swanson Heights
· 1,399 sq.ft · 3 Bedrooms · 2 Baths · House
Swanson Heights · 1,399 sq.ft · 3 Bedrooms · 2 Baths · House
This home is in preforeclosure, which means the homeowner is in default (missed payments). Therefore, there could be an opportunity to strike a great deal with the owner and the bank
Request Details
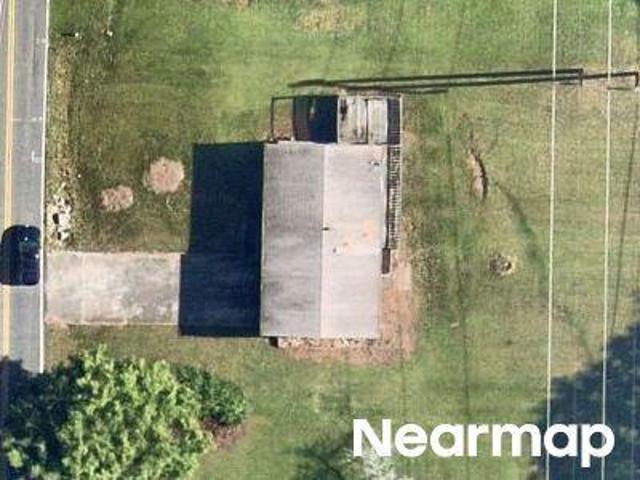
Morgan Rd NE
View photo
House · for sale
Request Details
Updated
Morgan Rd NE
Swanson Heights
· 1,916 sq.ft · 3 Bedrooms · 2 Baths · House
Swanson Heights · 1,916 sq.ft · 3 Bedrooms · 2 Baths · House
This is a Real Estate-Owned (REO)/post-foreclosure home owned or managed by a bank. All offers are considered; however, the highest and best will most likely be accepted
Request Details
3002 Timberline Road
View photo
House · for sale
USD 487,500
USD 191/sq.ft
3002 Timberline Road
Swanson Heights
· 2,551 sq.ft · 4 Bedrooms · 2 Baths · House
· Garden · Deck · Equipped kitchen · Cellar
Swanson Heights · 2,551 sq.ft · 4 Bedrooms · 2 Baths · House · Garden · Deck · Equipped kitchen · Cellar
Welcome to this Wonderful Ranch home with a basement in the heart of East Cobb! This home has been lovingly cared for both inside and out. The lawn and gardens are beautifully arranged and manicured. Enjoy cooking with your new kitchen appliances, including a new gas-top stove. Get ready to entertain this fall on your deck overlooking the private backyard oasis. This home offers the ease of main-level living, plus additional finished space in the basement, making it the perfect home for everyone! Conveniently located near the Cobb Aquatic Center, Shopping, and Restaurants! All of this, and did I mention. No hoa!
USD 487,500
1550 Olde Mill Court
View photo
House · for sale
USD 439,900
USD 187/sq.ft
1550 Olde Mill Court
Swanson Heights
· 2,347 sq.ft · 4 Bedrooms · 2 Baths · House
· Parking · Deck · Equipped kitchen
Swanson Heights · 2,347 sq.ft · 4 Bedrooms · 2 Baths · House · Parking · Deck · Equipped kitchen
Updated 4 bedroom, 2.5 bath home in Marietta. You’re going to love this newly updated home just off Jamerson Road, within walking distance of Kell High School. The main floor features the living spaces, including the living room, dining room, and kitchen. The kitchen has been updated with white cabinets, a tiled backsplash, stone countertops, stainless steel appliances, and trendy black hardware. Upstairs, you will find two bathrooms and three bedrooms, including the primary suite. The primary bathroom has been updated with a new double vanity, trendy hardware, and a standalone tiled shower. The other bathroom has been updated in a similar manner. The lower level features a finished living space, finished bedroom, and unfinished utility room. Other highlights include a new front and back deck, new roof, new HVAC, new windows, new water heater, and a two car garage
USD 439,900
1158 Research Drive NE
View photo
House · for sale
USD 489,000
USD 237/sq.ft
1158 Research Drive NE
Swanson Heights
· 2,056 sq.ft · 4 Bedrooms · 3 Baths · House
· Fireplace · Equipped kitchen · Cellar
Swanson Heights · 2,056 sq.ft · 4 Bedrooms · 3 Baths · House · Fireplace · Equipped kitchen · Cellar
East Cobb Renovation with Finished Basement, Waterfall Island & Exceptional Outdoor Living. Welcome to this beautifully renovated home in sought-after East Cobb, located in an established neighborhood convenient to shopping, dining, parks, and everyday essentials. Thoughtfully updated and truly move-in ready, this home offers stylish finishes, flexible living space, and fantastic indoor and outdoor entertaining areas. The beautifully updated kitchen is a standout, featuring quartz countertops, new stainless steel appliances, and a large center island with a stunning waterfall quartz finish. The open and inviting living area is highlighted by a beautiful fireplace, creating the perfect space for relaxing or entertaining. Extensive improvements include a new HVAC system, fresh interior and exterior paint, new light fixtures and ceiling fans, new faucets, fully renovated bathrooms, and all-new flooring, including hardwoods, luxury vinyl plank, and carpet. Professional landscaping enhances
USD 489,000
4245 Reef Road
View photo
House · for sale
USD 319,900
USD 204/sq.ft
4245 Reef Road
Swanson Heights
· 1,561 sq.ft · 3 Bedrooms · 2 Baths · House
· Equipped kitchen · Parking
Swanson Heights · 1,561 sq.ft · 3 Bedrooms · 2 Baths · House · Equipped kitchen · Parking
This inviting three-bedroom, two-bath ranch offers comfortable single-level living with a bright, easy-flow layout perfect for everyday life. The home features an efficient kitchen with updated appliances, a welcoming main living area, and the added convenience of an on-site washer and dryer. Thoughtful updates have been made to major systems and exterior features over time, including improvements to the roof, HVAC, water heater, exterior paint, fencing, and garage door. With these meaningful upgrades already in place, the home provides a solid foundation for its next owner
USD 319,900
1117 Malibu Drive
View photo
House · for sale
USD 425,000
USD 208/sq.ft
1117 Malibu Drive
Swanson Heights
· 2,034 sq.ft · 4 Bedrooms · 3 Baths · House
· Garden · Terrace · Fireplace · Equipped kitchen · Cellar
Swanson Heights · 2,034 sq.ft · 4 Bedrooms · 3 Baths · House · Garden · Terrace · Fireplace · Equipped kitchen · Cellar
Welcome home to this charming brick home nestled on a spacious. 57 acre level lot in highly desirable East Cobb! Filled with natural light, this versatile property offers 3 bedrooms and 2 bathrooms on the main level, plus a fully finished terrace apartment with its own private entrance, bedroom, kitchen, and full bathroom—perfect for rental income, multi-generational living, or an in-law suite. The open-concept floor plan features a kitchen that flows seamlessly into the large family room with fireplace, creating an ideal space for everyday living and entertaining, separate dining room and living room. Just off the kitchen, you’ll find an oversized sunroom overlooking the backyard, providing additional living space year-round. The primary suite features a beautifully remodeled bathroom, while newer flooring on the main level and new luxury vinyl plank flooring in the basement add modern appeal. Major updates include a brand-new architectural shingle roof for added peace of mind. Outdoo
USD 425,000
2306 Arabian Drive NE
View photo
House · for sale
USD 924,900
USD 230/sq.ft
2306 Arabian Drive NE
Swanson Heights
· 4,015 sq.ft · 5 Bedrooms · 4 Baths · House
· Garden · Deck · Fireplace · Equipped kitchen
Swanson Heights · 4,015 sq.ft · 5 Bedrooms · 4 Baths · House · Garden · Deck · Fireplace · Equipped kitchen
Located in the highly sought-after Pope High School district, this beautiful East Cobb home offers a rare combination of space, privacy, and community amenities in the desirable Kings Farm swim/tennis neighborhood. Situated on a quiet cul-de-sac, this 5 bed / 4.5 bath home features a spacious layout, thoughtful updates, and multiple areas designed for everyday living and entertaining. The inviting two-story foyer welcomes you inside with an open and functional main level featuring hardwood flooring, a formal dining room, and a flexible front room that can serve as an office, study, or additional gathering space. The renovated kitchen is the heart of the home, showcasing granite countertops, a large island, ample cabinetry, and an open view to the family room with a cozy fireplace and built-in shelving. Enjoy the best of indoor and outdoor living with direct access from the family room to the screened porch and expansive deck overlooking the private fenced backyard. Whether hosting frie
USD 924,900
1230 Shallowford Road
View photo
House · for sale
USD 575,000
USD 158/sq.ft
1230 Shallowford Road
Swanson Heights
· 3,638 sq.ft · 6 Bedrooms · 4 Baths · House
· Garden · Parking · Fireplace · Equipped kitchen · Cellar
Swanson Heights · 3,638 sq.ft · 6 Bedrooms · 4 Baths · House · Garden · Parking · Fireplace · Equipped kitchen · Cellar
Updated 6 bedroom, 4 bathroom home where timeless farmhouse inspired design meets modern functionality. Situated on a private lot with a fenced backyard, this four sided brick home offers an exceptional blend of character, space, and everyday comfort. The thoughtfully designed floor plan features a spacious primary suite on the main level, along with generously sized secondary bedrooms and a full secondary suite upstairs, providing flexibility for guests, multi-generational living, or a growing household. The heart of the home is the stunning kitchen, complete with a waterfall edge peninsula, stainless steel appliances, walk in pantry, and adjacent breakfast nook, all flowing seamlessly into the inviting living area anchored by a beautiful fireplace. Additional highlights include a separate dining room, mudroom, wine cellar, abundant storage throughout, and a two car garage with dual storage closets. With its combination of charm, functionality, and space, this home offers everything y
USD 575,000
2950 Windrose Drive, Marietta, US, GA
View photo
House · for sale
USD 750,000
2950 Windrose Drive, Marietta, US, GA
Swanson Heights
· 4 Bedrooms · 4 Baths · House
· Garden · Fireplace · Equipped kitchen
Swanson Heights · 4 Bedrooms · 4 Baths · House · Garden · Fireplace · Equipped kitchen
Nestled in the heart of the highly sought-after Pope High School district, this timeless 4 bed / 3.5 bath brick-front beauty offers the perfect blend of classic elegance and modern peace of mind for your family. From the moment you step into the grand two-story foyer with its gleaming hardwoods and fresh interior paint, you'll feel the care put into this home, which features stylish new lighting and updated windows backed by a lifetime warranty. The main level is designed for connection, featuring a warm, fireside family room with a wood-burning fireplace, gas starter, and a built-in wet bar-perfect for cozy evenings in. The beautifully appointed kitchen is a chef's delight with granite countertops, a prep island, and updated appliances including a dishwasher, microwave, exhaust fan, and smart oven. Upstairs, the oversized primary suite serves as a true retreat with a private sitting area, a spacious walk-in closet, and a spa-inspired bath featuring a new garden tub and flooring. Even
USD 750,000
1198 Clichy Court
View photo
House · for sale
USD 389,900
USD 205/sq.ft
1198 Clichy Court
Swanson Heights
· 1,894 sq.ft · 4 Bedrooms · 3 Baths · House
· Fireplace · Equipped kitchen · Parking
Swanson Heights · 1,894 sq.ft · 4 Bedrooms · 3 Baths · House · Fireplace · Equipped kitchen · Parking
Welcome to this beautifully updated, move-in ready soft contemporary home! With fresh paint inside and out and featuring new easy to clean vinyl windows and LVP flooring throughout, this spacious tri-level home offers the updates, flexibility and location you have been waiting for! Located on a quiet cul-de-sac in a convenient East Cobb location, this home offers easy access to major roadways, shopping, dining, and entertainment. Large rooms and lots of natural light create a warm and welcoming feeling throughout the home. The upper level features a large primary suite with a dressing area and full bath, an additional spacious secondary bedroom and full hall bath. On the lower level you will find two additonal large bedrooms, another full bath, a laundry room and access to an oversized garage. The main living level is perfect for everyday living and entertaining with a bright and spacious living room with a fireplace, a dining area and a roomy kitchen. Step through the double doors ont
USD 389,900
495 Nottingham Drive
View photo
House · for sale
USD 619,000
USD 167/sq.ft
495 Nottingham Drive
Swanson Heights
· 3,692 sq.ft · 4 Bedrooms · 3 Baths · House
· Terrace · Parking · Fireplace · Equipped kitchen · Cellar
Swanson Heights · 3,692 sq.ft · 4 Bedrooms · 3 Baths · House · Terrace · Parking · Fireplace · Equipped kitchen · Cellar
Enjoy the wooded setting of this contemporary home with a GUEST COTTAGE. You could choose to live in the upper 2 floors of the main home and rent the full apartment in the terrace level. In addition to the possibility of renting the terrace level, you also have a GUEST COTTAGE on the property. The main home features 3 bedrooms and 2 full baths. It has a private room in the loft area which would make a great office. The living area has a nice size greatroom/dining room with beams and oversized fireplace overlooking a wooded lot. The basement apartment has a bedroom, full bath, combined kitchen and living area, laundry room and anoutside entrance. The GUEST COTTAGE features a 2 car garage, 2 bedrooms, full bath and a combined kitchen and living area. It has a front porch for grilling or sitting area to enjoy the beautiful lot. The main home has a 2 car carport. If you are looking for an investment property, this is it! The lot size is closer to 1.50 acres. In the process of trying to ver
USD 619,000
4290 Alison Jane Drive NE
View photo
House · for sale
USD 359,900
USD 155/sq.ft
4290 Alison Jane Drive NE
Swanson Heights
· 2,314 sq.ft · 4 Bedrooms · 2 Baths · House
· Garden · Office room
Swanson Heights · 2,314 sq.ft · 4 Bedrooms · 2 Baths · House · Garden · Office room
Back On Market (multiple offers the first time it came on). Now with a brand new architectural shingle roof! And other improvements. Spacious home offering EXCEPTIONAL VALUE with a flexible floor plan and plenty of room to make it your own! Featuring FOUR bedrooms, including a private lower-level bedroom with nearby space already stubbed and plumbed for a FUTURE 3rd FULL BATH, this home offers outstanding flexibility for guests, multigenerational living, a home office, recreation room, or future suite. With generous square footage for the price, there's room to spread out both now and in the future. Major updates have already been completed, including A BRAND NEW ROOF, newer HARDIE PLANK SIDING, NEWER HVAC, and NEWER STAINLESS STEEL appliances, allowing you to focus primarily on cosmetic updates that reflect your personal style. Relax year-round in the inviting SCREENED PORCH/SUNROOM overlooking the private backyard, or enjoy the amenities of this established SWIM/TENNIS community with
USD 359,900
3173 Hamlet Way
View photo
House · for sale
USD 1,099,999
USD 201/sq.ft
3173 Hamlet Way
Swanson Heights
· 5,447 sq.ft · 5 Bedrooms · 5 Baths · House
· Deck · Equipped kitchen · Parking · Swimming pool
Swanson Heights · 5,447 sq.ft · 5 Bedrooms · 5 Baths · House · Deck · Equipped kitchen · Parking · Swimming pool
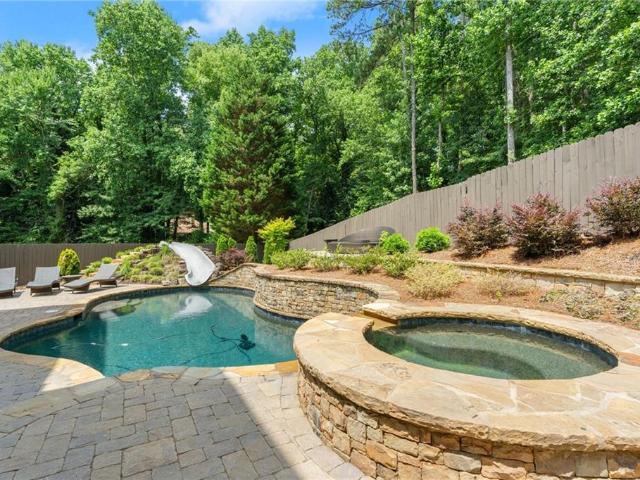
Experience luxury living in this exquisite brick and stone traditional home, ideally situated in the sought-after Cottages at Shallowford, within the highly-rated Lassiter High School district. This impressive 5-bedroom, 5.5-bathroom residence spans over 5,400 square feet on a serene. 35-acre lot, featuring a stunning heated saltwater pool and spa complete with a waterslide, perfect for summer retreats. Fresh exterior paint, deck & fence stain! The outdoor space is designed for year-round entertaining, showcasing a covered all-stone kitchen outfitted with a built-in grill, refrigerator, and sink. The expansive 3-car garage provides ample room for vehicles and additional storage needs. Inside, the main level welcomes you with rich hardwood floors and elegant architectural details. The gourmet chef’s kitchen is a standout, featuring granite countertops, custom cabinetry, stainless steel appliances, a large center island, and built-in wine storage. Multiple living areas add functionality
USD 1,099,999
5066 Rodrick Trail
View photo
House · for sale
USD 420,000
USD 160/sq.ft
5066 Rodrick Trail
Swanson Heights
· 2,616 sq.ft · 3 Bedrooms · 2 Baths · House
· Garden · Office room · Fireplace · Equipped kitchen
Swanson Heights · 2,616 sq.ft · 3 Bedrooms · 2 Baths · House · Garden · Office room · Fireplace · Equipped kitchen
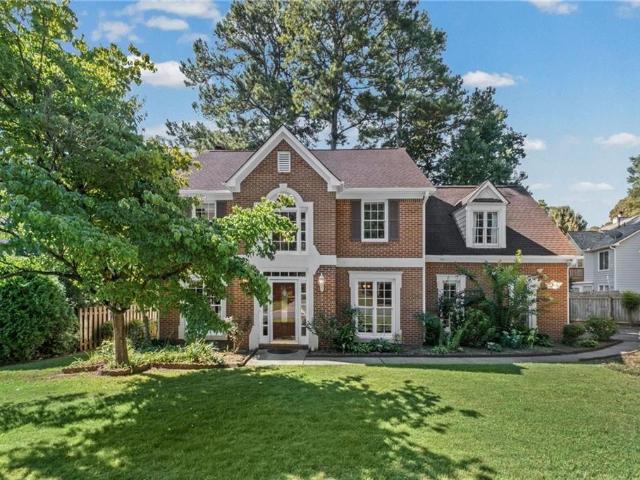
Timeless charm meets comfortable everyday living in this beautiful brick Colonial! From its inviting curb appeal and mature landscaping to its bright, generously sized interior spaces, this home offers a wonderful blend of classic character and functionality. Step inside to a welcoming foyer that opens to an elegant dining room, featuring a graceful arched entry, traditional crown molding, chair rail detailing, and a beautiful hardwood staircase. The spacious dining area provides an ideal setting for family dinners, holiday gatherings, and entertaining friends. The main living areas are filled with natural light, with large windows and French doors creating a warm, airy atmosphere throughout. A cozy family room features a classic brick fireplace and direct access to the backyard, offering a comfortable space to relax and unwind. The kitchen offers stone counters, stained cabinetry along with stainless steel appliances and tile backsplash. A dedicated home office provides a quiet and at
USD 420,000
923 Old Noonday Sch House Road
View photo
House · for sale
USD 599,900
USD 131/sq.ft
923 Old Noonday Sch House Road
Swanson Heights
· 4,564 sq.ft · 7 Bedrooms · 3 Baths · House
· Garden · Fireplace · Equipped kitchen · Cellar
Swanson Heights · 4,564 sq.ft · 7 Bedrooms · 3 Baths · House · Garden · Fireplace · Equipped kitchen · Cellar
Welcome to your new home. This home is Completely renovated and like new large brick ranch with full finished basement. It’s perfect for a large family or two families. There are like two different homes. Two Kitchens. New appliances. Two refrigerators. Two gas ranges. Two dishwashers. New upgraded white cabinets, granite countertops, sinks, and faucets through out. New bathrooms with updated tiles. New lighting. New exterior and interior paint. New roof and gutters. New HVAC unit. New electrical panels. Two family rooms with fireplaces. Separate dining room. Separate living room. Extra rooms. Two seperate drive ways. Private back yard and much more. Great East Cobb schools. This beautiful home won’t last long!
USD 599,900
1494 Scarlet Court NE
View photo
House · for sale
USD 650,000
USD 129/sq.ft
1494 Scarlet Court NE
Swanson Heights
· 5,038 sq.ft · 7 Bedrooms · 4 Baths · House
· Garden · Office room · Terrace · Equipped kitchen
Swanson Heights · 5,038 sq.ft · 7 Bedrooms · 4 Baths · House · Garden · Office room · Terrace · Equipped kitchen
Better than new! Completely renovated and thoughtfully reimagined, this exceptional home pairs the ease of ranch-style living with an expansive finished terrace level. Soaring 10-foot ceilings, abundant natural light and premium engineered hardwood floors set the tone on the main level, where the kitchen and fireside great room come together as the heart of the home. The showpiece kitchen features two-tone white and white oak cabinetry, a waterfall quartz island, KitchenAid appliances, apron-front sink and brass fixtures, while an oversized picture window overlooks the private backyard. A custom walk-in pantry, separate dining room and main-level laundry complete the space. Four bedrooms are conveniently located on the main, including a spacious primary suite with tray ceiling and a beautifully appointed bath featuring a Japanese soaking tub, separate shower, dual vanity and travertine flooring. Upstairs, a flexible loft is ideal for a home office, bonus room or guest retreat. But the
USD 650,000
4285 Reef Road
View photo
House · for sale
USD 380,000
USD 201/sq.ft
Updated
4285 Reef Road
Swanson Heights
· 1,884 sq.ft · 3 Bedrooms · 2 Baths · House
· Patio · Garden · Deck · Fireplace · Equipped kitchen
Swanson Heights · 1,884 sq.ft · 3 Bedrooms · 2 Baths · House · Patio · Garden · Deck · Fireplace · Equipped kitchen
Welcome to 4285 Reef Road. A beautiful ranch home set back on a nice large lot in the coveted Lamplighter Community of Marietta with no HOA. This home offers the perfect blend of comforts, functionality, and accessibility. NEW Pella Windows throughout including a Patio Slider have recently been installed saving you energy and money for years to come. The roof is just 5 years old as well. At almost 1900 square feet, this is one of the largest ranch floor plans to become available in recent history. Outside, enjoy a welcoming front entry and a private fenced backyard with platform deck that creates the ideal setting for entertaining and grilling. Inside, the home is ready for your personal touches. The open concept living area features a family room with vaulted ceilings and a charming stone fireplace, a nicely sized dining area with a sliding door leading to the back deck, an eat in kitchen with an oversized island, granite countertops and a large walk in pantry. The home has 3 generous
USD 380,000
3263 Berkshire Flat Court
View photo
House · for sale
USD 1,559,000
USD 209/sq.ft
3263 Berkshire Flat Court
Swanson Heights
· 7,449 sq.ft · 6 Bedrooms · 5 Baths · House
· Garden · Parking · Balcony · Fireplace · Equipped kitchen · Swimming pool · Cellar
Swanson Heights · 7,449 sq.ft · 6 Bedrooms · 5 Baths · House · Garden · Parking · Balcony · Fireplace · Equipped kitchen · Swimming pool · Cellar
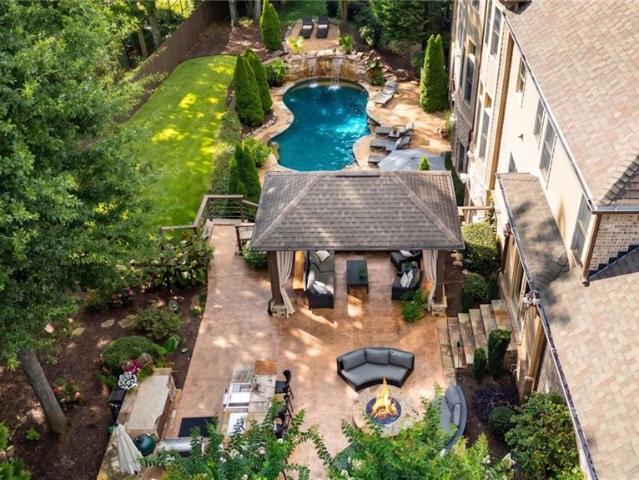
Welcome to this stunning entertainer’s 6 bedroom, 5 bathroom craftsman-style dream home that presents an elevated lifestyle privately tucked away on a cul-de-sac featuring lush landscaping, 3 car garage, finished basement, 4 fireplaces, and report-like backyard with outdoor grilling kitchen, firepit seating area, open-air covered cabana, & stunning salt-water pool & spa. A stately brick-and-stone façade, dramatic turret, & grand double-door 2-story entry w/ curved catwalk balcony create an unforgettable first impression! Expansive living spaces blend sophisticated design with everyday functionality. Formal dining room opens into the inviting family room that is anchored by a beautiful stone fireplace flanked by floating shelves w/ ambient accent lighting. A dedicated home office w/ classic wainscotting creates an ideal environment for remote work or study. At the heart of the home is a spectacular recently renovated new gourmet kitchen designed to impress! Custom shaker cabinetry, exqu
USD 1,559,000
5075 Deen Road
View photo
House · for sale
USD 575,000
USD 165/sq.ft
5075 Deen Road
Swanson Heights
· 3,466 sq.ft · 3 Bedrooms · 3 Baths · House
· Parking
Swanson Heights · 3,466 sq.ft · 3 Bedrooms · 3 Baths · House · Parking
Rare opportunity to own approximately 3.4 acres in the heart of Marietta with exceptional potential. This property features a 3 bedroom, 3 bathroom home with over 2,300+ square feet and a 2-car garage, situated on a large private lot with mature trees and ample space for expansion. The true value lies in the prime redevelopment potential. With its generous acreage and desirable location, this property presents an outstanding opportunity for builders, developers, or investors seeking land for redevelopment, or custom estate construction. Conveniently located near shopping, dining, schools, and major commuter routes, yet offering privacy and space that are increasingly hard to find. Investor friendly and redevelopment opportunities are abundant. Whether you're looking to renovate the existing home, or build new this property offers exceptional potential
USD 575,000
3150 Trickum Lot 3 Road
View photo
House · for sale
USD 929,000
USD 239/sq.ft
3150 Trickum Lot 3 Road
Swanson Heights
· 3,875 sq.ft · 4 Bedrooms · 3 Baths · House
· Equipped kitchen
Swanson Heights · 3,875 sq.ft · 4 Bedrooms · 3 Baths · House · Equipped kitchen
Exclusive Enclave Living | The Abigail Floorplan — Welcome to Hermosa, an intimate enclave of just nine homes where exclusivity meets modern craftsmanship. This luxury Craftsman-style residence blends timeless design with sophisticated finishes, creating a lifestyle that feels both elevated and effortless. Step inside to an open-concept floor plan centered around a stunning 8-foot island, beautifully appointed with a quartz backsplash to match the island, champagne bronze fixtures, and designer details throughout. Floor-to-ceiling cabinetry in the butler’s pantry, kitchen, and mudroom offers both style and exceptional functionality, making the home ideal for entertaining and everyday living. Upstairs, the oversized owner’s suite steals the show with a spa-inspired bath featuring dual vanities plus an additional makeup vanity, a tiled walk-in shower with dual shower heads, separate his-and-hers closets, and even a private coffee bar for slow mornings done right. Throughout the home, eng
USD 929,000

Get email alerts

Don't miss out: be the first to know about new properties

The alert was correctly created

On subscribing you accept the conditions of use and the privacy policy
Alert
Receive new ads in your inbox
Save this search
Receive alerts for new listings

We'll send you an email when we have new properties for: "Properties for sale in Swanson Heights"

The alert was correctly created

Canterberry Park
Addison Heights, Northeast Cobb CCD Cobb County Georgia
Get email alerts and be the first to see new listings
Required field
On subscribing I accept the terms of the privacy policy
Perfect! You'll soon start receiving new listings via email
Alert
Receive an email when we have new ads for Properties for sale in Swanson Heights
Save this search
Filters

Bedrooms

Size (sq.ft)

sq.ft
sq.ft

Price

USD
USD

Property type

Bathrooms

Clear all filters
Receive notifications when new entries are published.