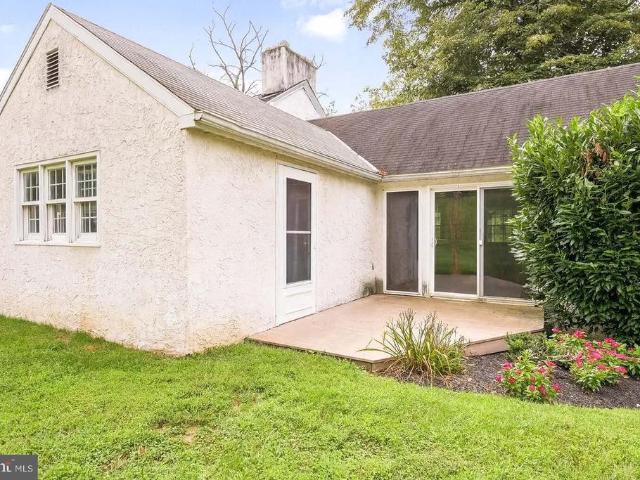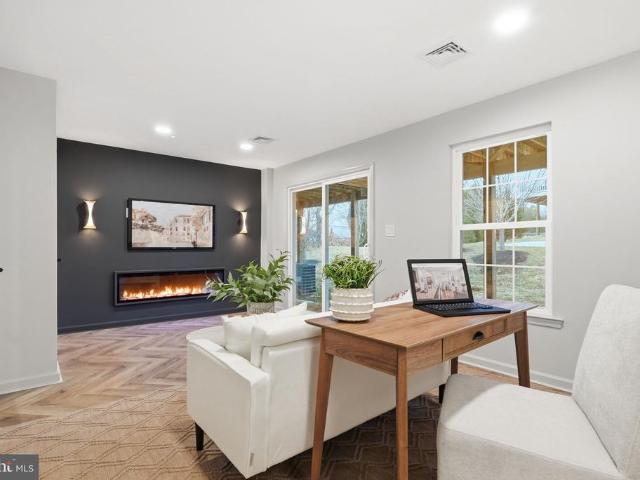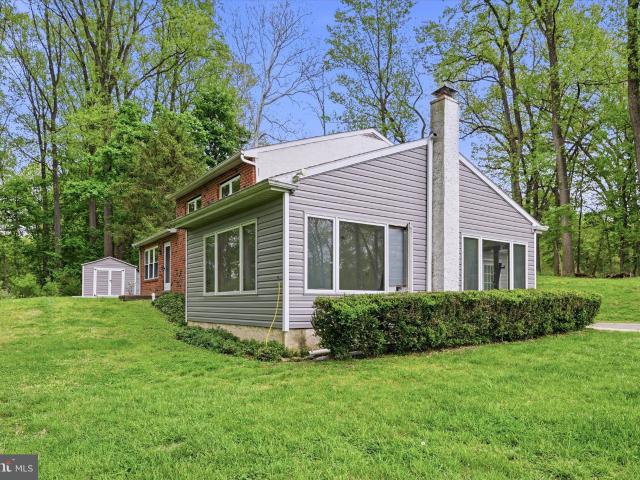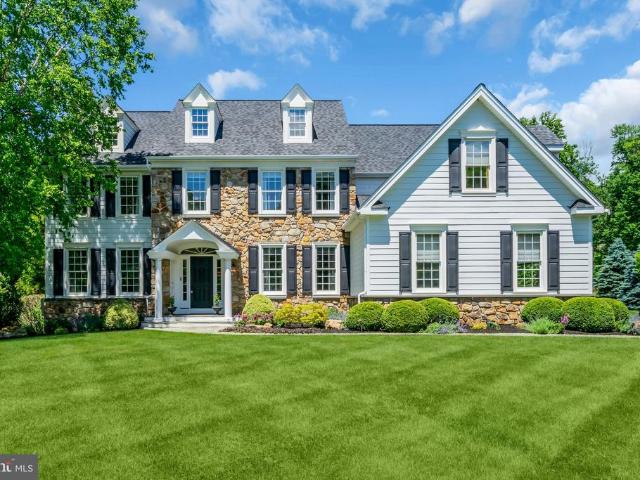
476 properties for sale in Swedesford Road

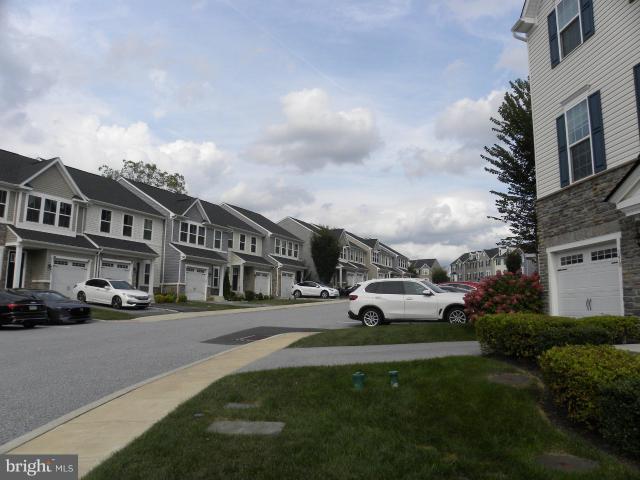
314 Piper Lane
View photo
Townhouse · for sale
USD 774,500
USD 226/sq.ft
314 Piper Lane
Swedesford Road
· 3,423 sq.ft · 4 Bedrooms · 3 Baths · Townhouse
· Patio · Garden · Deck · Equipped kitchen
Swedesford Road · 3,423 sq.ft · 4 Bedrooms · 3 Baths · Townhouse · Patio · Garden · Deck · Equipped kitchen
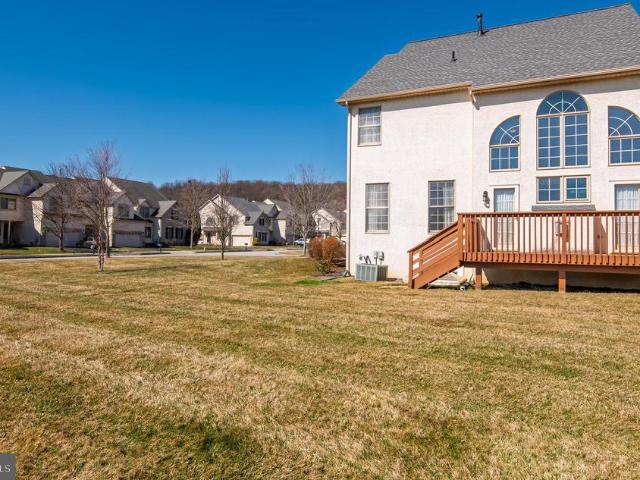
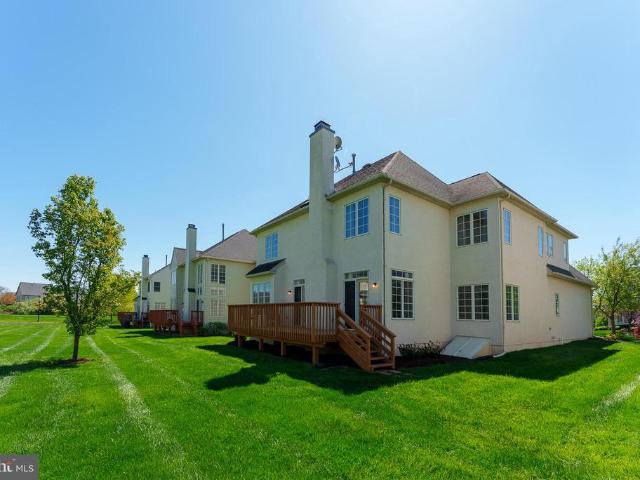
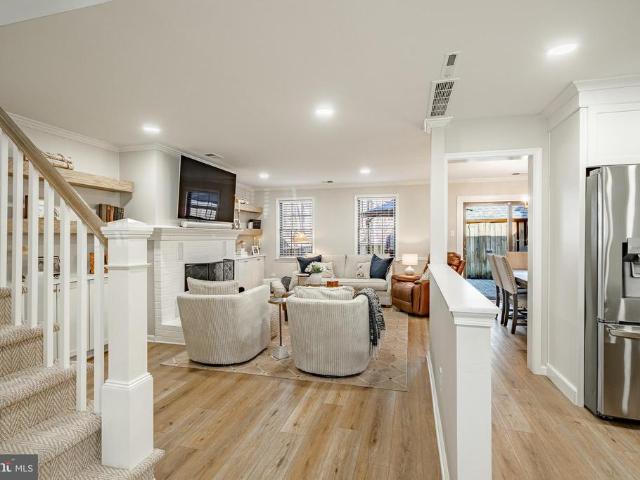
Welcome to Malvern Crossing, a luxury end-unit townhome offering 4 bedrooms, 3 full bathrooms, and 1 half bath in the award-winning Great Valley School District. Enter into the sun-filled and tranquil great room, where the living, dining, and gourmet kitchen blend seamlessly into one bright, open-concept space. The kitchen features granite countertops, stainless steel appliances, white linen Timberlake cabinetry, and generous storage. Upstairs, the spacious primary suite includes an en-suite bath with double sinks, along with three additional bedrooms, a full bathroom, and second-floor laundry. The finished lower level offers a large recreation area, sleeping nook, and private en-suite full bathroom. Enjoy outdoor living with an elevated deck, added stairs to the grassy rear yard, and a beautifully paved patio. Ideally located near Bacton Hill Park, shopping, dining, and commuter routes, this home is stylish, spacious, and move-in ready. 240 Electric Car Charging plug
USD 774,500
White Horse Rd
View photo
House · for sale
USD 2,198,797
USD 236/sq.ft
Updated
White Horse Rd
Swedesford Road
· 9,278 sq.ft · 4 Bedrooms · 4 Baths · House
Swedesford Road · 9,278 sq.ft · 4 Bedrooms · 4 Baths · House
This home is in preforeclosure, which means the homeowner is in default (missed payments). Therefore, there could be an opportunity to strike a great deal with the owner and the bank
USD 2,198,797
4190 State Road
View photo
House · for sale
USD 1,006,125
USD 368/sq.ft
4190 State Road
Swedesford Road
· 2,734 sq.ft · 4 Bedrooms · 2 Baths · House
Swedesford Road · 2,734 sq.ft · 4 Bedrooms · 2 Baths · House
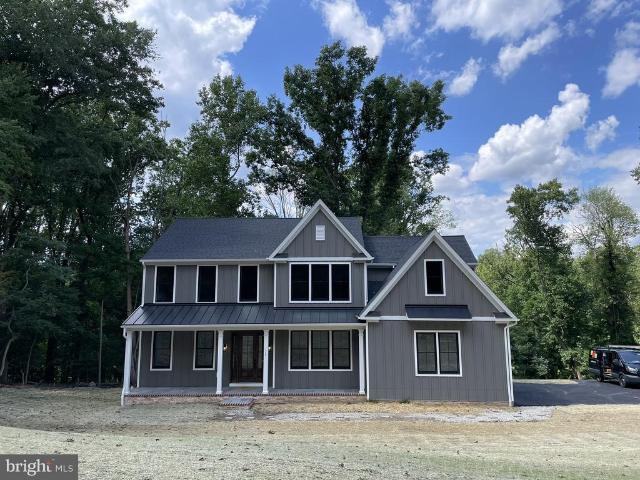
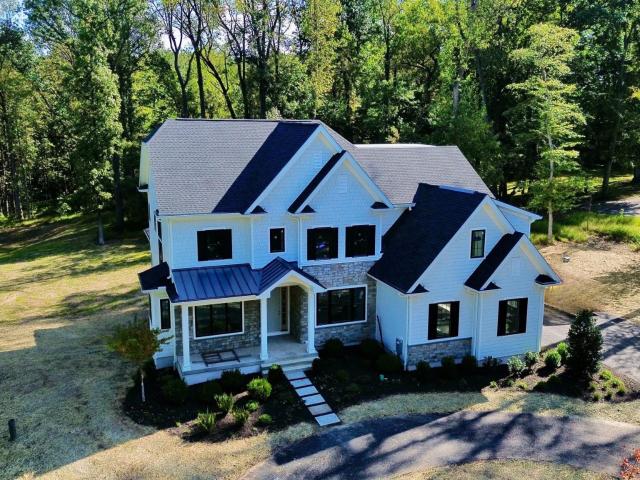
Look no further! This hard-to-find build-to-suite new construction lucky chance in the sought after Great Valley School District will not disappoint. This Charlestown Township unique Rotell(e) Development Company building opportunity has it all from the 3 acre off the beaten path wooded lot with great views to the task at hand in creating your customized brand new home from start to finish. Come to the Rotell(e) Studio to take a look at all the various house plans from ranchers to cape cods to two-story homes being offered and to speak to one of their professional Home Experts at their Studio (e) to learn more of what can be accomplished in meeting ALL your new construction needs. This custom builder offers a variety of options to make your next home the dream you imagined that will surely impress! The Hamilton Model as outlined in this listing example, is considered their most classic model, which encompasses characteristics that have withstood the test of time. The Hamilton, offering
USD 1,006,125
2608 Charlestown Road
View photo
House · for sale
USD 980,000
USD 380/sq.ft
2608 Charlestown Road
Swedesford Road
· 2,573 sq.ft · 4 Bedrooms · 2 Baths · House
· Patio · Garden · Fireplace · Equipped kitchen
Swedesford Road · 2,573 sq.ft · 4 Bedrooms · 2 Baths · House · Patio · Garden · Fireplace · Equipped kitchen
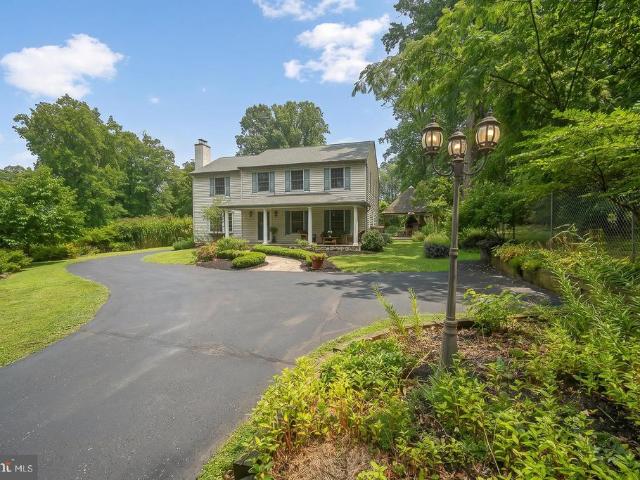
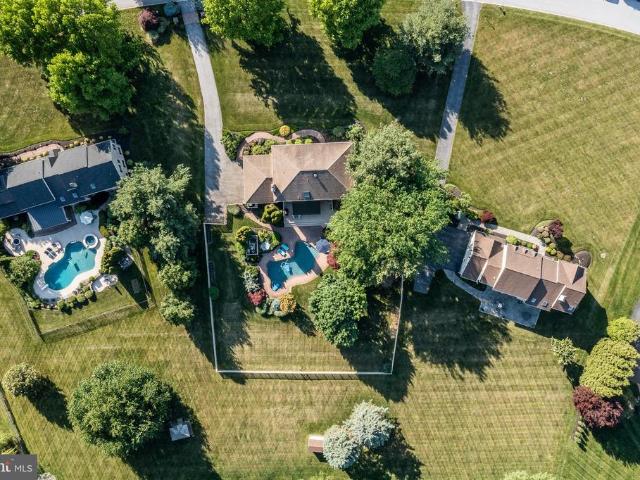
Great Valley Schools! Enter the electronic gates to this magnificent fully fenced private 1.1 acre property. Completely re-built by the current owners, this custom Amish built home reflects the owners taste in high quality architectural materials engineered to last! Its all in the details; every detail of this home has been thoughtfully planned by the owners side by side with the builder. This home is made for entertaining! Complete with flagstone patio wrapping the back exterior, pergola, covered outdoor real stone kitchen with custom brick oven and fireplace. Walk the tranquil gardens after a lovely meal and experience the magic of this unique property impeccably maintained by the owners. You will find everything from cherries, almond, peach, european hazelnut to plum trees as well as grape vines! The possibilities are endless. There is plenty of space on this expansive property to make your dreams come true! A traditional floor plan with lots of versatility. Currently, the sellers u
USD 980,000
115 Merlin Road
View photo
House · for sale
USD 449,900
USD 251/sq.ft
115 Merlin Road
Swedesford Road
· 1,787 sq.ft · 3 Bedrooms · 1 Bath · House
· Fireplace · Equipped kitchen · Parking
Swedesford Road · 1,787 sq.ft · 3 Bedrooms · 1 Bath · House · Fireplace · Equipped kitchen · Parking
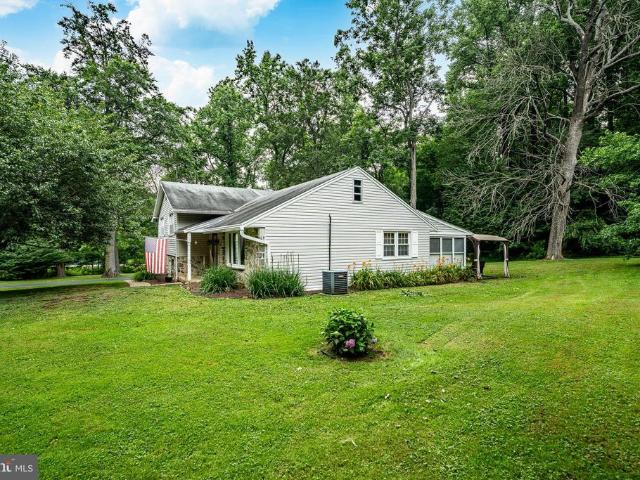
Have you been looking for that special home in Phoenixville that's close to the action, but not in it! Then this beautiful stone rancher just outside of town may be the one! Situated on just under an acre, this partially wooded lot gives that'country' feel without the long drives to shopping, restaurants etc. Pull into the drive and you are greeted by a large parking area, stone retaining walls and a 2 car, under-home garage. Stone steps lead from the driveway up a paver walk to the front door. Now step through the front door into your new home's tile foyer and Tiffany style ceiling light. To your left is the living room with it's stone fireplace, stunning hardwood floors and picture window. A few more steps and you are in the formal dining room. From the dining room you have easy access to the fully renovated kitchen featuring tile floors, beautiful cabinetry, tile backsplash, ceiling fan and stainless steel appliances. A pass thru window in the kitchen keeps you in the action in the
USD 449,900
122 Chapel Hill Circle
View photo
House · for sale
USD 1,950,000
USD 355/sq.ft
122 Chapel Hill Circle
Swedesford Road
· 5,479 sq.ft · 4 Bedrooms · 4 Baths · House
· Office room · Fireplace · Equipped kitchen
Swedesford Road · 5,479 sq.ft · 4 Bedrooms · 4 Baths · House · Office room · Fireplace · Equipped kitchen
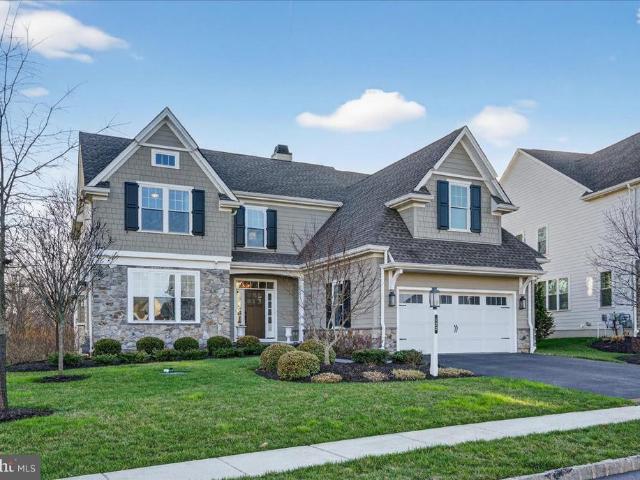
Proudly presenting this highly upgraded and sophisticated home in the award-winning community of Chapel Hill. Perfectly positioned on a premium lot backing to lush greenery and just steps from a scenic walking and biking trail, this residence offers a peaceful, turnkey lifestyle; simply unpack and enjoy. Rich, dark hardwood floors greet you as you enter the home, complemented by an abundance of windows which fill the space with natural light. Just off of the foyer, a warm and inviting library features a cozy fireplace with white marble surround and custom built in shelving on either side; perfect for quiet moments or a refined home office. The heart of the home is the stunning open-concept gourmet kitchen and family room. Designed for both everyday living and entertaining, this space showcases a coffered ceiling with wood beams, a fireplace, and custom built-ins. The kitchen is beautifully appointed with a large center island with seating, pendant lighting, and a bright breakfast nook.
USD 1,950,000
56 Paoli Pike
View photo
House · for sale
USD 545,000
USD 330/sq.ft
56 Paoli Pike
Swedesford Road
· 1,647 sq.ft · 3 Bedrooms · 2 Baths · House
· Equipped kitchen
Swedesford Road · 1,647 sq.ft · 3 Bedrooms · 2 Baths · House · Equipped kitchen
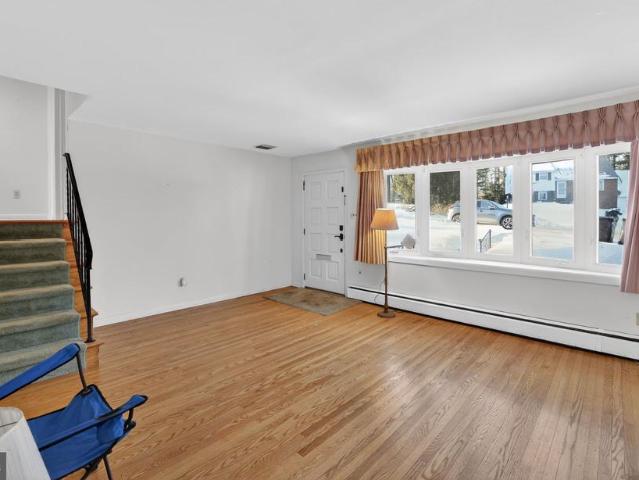
Welcome to 56 Paoli Pike, a beautifully updated 3-bedroom, 2-full bath home that perfectly balances modern style with everyday convenience in the heart of Willistown Township. The interior has been thoughtfully refreshed, offering a bright and airy atmosphere throughout the versatile floor plan. Step through the front door and youre immediately greeted by an expansive living area, where a stunning, oversized window floods the space with an abundance of natural light. From the main living area, you will find an inviting kitchen equipped with stainless steel appliances, induction stove, granite counter tops and ample counter space for meal prep, and plenty of cabinetry to handle all your storage needs. The dining room serves as a convenient backdrop for meals, thoughtfully appointed with custom wainscoting and bathed in natural light. Rounding out this level is a well-placed full bathroom and a dedicated entry space that makes daily transitions a breeze. The back sliding entrance opens i
USD 545,000
98 Granville Way
View photo
Townhouse · for sale
USD 675,000
USD 195/sq.ft
98 Granville Way
Swedesford Road
· 3,455 sq.ft · 3 Bedrooms · 2 Baths · Townhouse
· Garden · Fireplace · Equipped kitchen · Cellar · Parking
Swedesford Road · 3,455 sq.ft · 3 Bedrooms · 2 Baths · Townhouse · Garden · Fireplace · Equipped kitchen · Cellar · Parking
WHAT'S SPECIAL: Stunning Corner End-Unit, Unique Kitchen Layout, Finished Basement with Egress Window, Ample Parking for Up to 5 Vehicles, Exceptionally Convenient Location. Ideally positioned in a premier location, 98 Granville Way is one of the few homes in the community offering a true corner setting, a spacious side yard, and a private backdrop of open space with sweeping panoramic views. Inside, the thoughtfully designed floor plan is equally impressive, featuring an open layout and seamless hardwood flooring throughout the main level. The kitchen showcases a layout unique to the community, with a wide column-free opening to the family room, creating expansive sightlines and abundant natural light. It also boasts a large island and extended countertop with four-person bar seating, pantry storage, coveted gas cooking, and stainless steel appliances. The inviting family room features a gas fireplace with a stylish hearth and mantle and overlooks the beautiful two-story living space,
USD 675,000
2110 Union Hill Rd, Malvern, PA 19355 | MLS #PACT2127
View photo
House · for sale
USD 2,249,000
USD 432/sq.ft
2110 Union Hill Rd, Malvern, PA 19355 | MLS #PACT2127
Swedesford Road
· 5,199 sq.ft · 4 Bedrooms · 4 Baths · House
· Parking · Fireplace · Equipped kitchen
Swedesford Road · 5,199 sq.ft · 4 Bedrooms · 4 Baths · House · Parking · Fireplace · Equipped kitchen
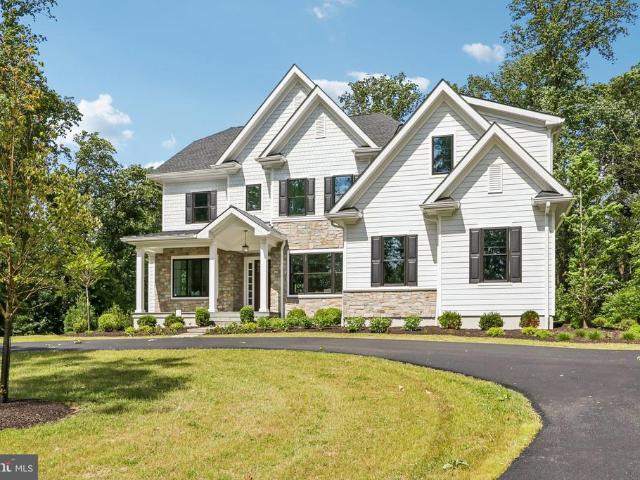
Stunning Bentley Homes new construction property on a picturesque 2+ acre lot in the heart of Malvern and Great Valley School District! This Atlee model home features just over 5200 sqft of finished living space, 4 bedrooms (all with walk-in closets and built-in systems) 3 full bathrooms, one powder room, and a three car attached garage. The first floor offers beautiful wide plank hard wood floors; 10ft ceilings; designer lighting throughout; a formal study with glass doors for privacy; a spacious dining room with adjoining butler’s pantry with cabinet storage and wine fridge; and a gourmet kitchen with custom cabinetry, island seating, commercial grade appliances, and an attached breakfast room. The family room with beamed ceiling, built-in bench wall, and gas fireplace flows effortlessly from the kitchen and offers sliders to the covered rear porch. Perfect for al fresco dining and entertaining. This level is completed with a mudroom with built-in cubbies and a large closet for stora
USD 2,249,000
2110 Union Hill Road
View photo
House · for sale
USD 2,249,000
USD 432/sq.ft
2110 Union Hill Road
Swedesford Road
· 5,199 sq.ft · 4 Bedrooms · 3 Baths · House
· Parking · Fireplace · Equipped kitchen
Swedesford Road · 5,199 sq.ft · 4 Bedrooms · 3 Baths · House · Parking · Fireplace · Equipped kitchen
Stunning Bentley Homes new construction property on a picturesque 2+ acre lot in the heart of Malvern and Great Valley School District! This Atlee model home features just over 5200 sqft of finished living space, 4 bedrooms (all with walk-in closets and built-in systems) 3 full bathrooms, one powder room, and a three car attached garage. The first floor offers beautiful wide plank hard wood floors; 10ft ceilings; designer lighting throughout; a formal study with glass doors for privacy; a spacious dining room with adjoining butlers pantry with cabinet storage and wine fridge; and a gourmet kitchen with custom cabinetry, island seating, commercial grade appliances, and an attached breakfast room. The family room with beamed ceiling, built-in bench wall, and gas fireplace flows effortlessly from the kitchen and offers sliders to the covered rear porch. Perfect for al fresco dining and entertaining. This level is completed with a mudroom with built-in cubbies and a large closet for storag
USD 2,249,000
12 Alexis Lane
View photo
House · for sale
USD 2,400,000
USD 701/sq.ft
12 Alexis Lane
Swedesford Road
· 3,423 sq.ft · 5 Bedrooms · 3 Baths · House
· Parking · Fireplace · Equipped kitchen
Swedesford Road · 3,423 sq.ft · 5 Bedrooms · 3 Baths · House · Parking · Fireplace · Equipped kitchen
Amazing 12.6 acres of serenity in the heart of Charlestown Twp! A beautiful pond allows for an afternoon fishing or kayaking on your property! The barn allows stalls for your horses and a trail through your woods is accessible to enjoy nature on a trail ride! There is a 3 stall barn for horses, a milking station, a calving station and a chicken coop plus 3 car garage all on the lower level of the barn (built in 1804, approx. 6,300 sq ft). The upper level of the barn has been used as a living space and offersan an event venue with 2 bathrooms, a huge modern shower, a kitchen, and sitting area with stone fireplace and original floors. With township approval, the space could be easily converted to another purpose! The main house, built in 1784, offers a blend of historic charm and comfort. Hickory wood floors and a beautiful stone fireplace capture the magic only found in homes of this era. The kitchen is a gourmet's dream with 4 Blue Star ovens, 2 Miele dishwashers and a farmhouse sink.
USD 2,400,000
1551 Conestoga Road
View photo
House · for sale
USD 599,000
USD 251/sq.ft
1551 Conestoga Road
Swedesford Road
· 2,379 sq.ft · 4 Bedrooms · 2 Baths · House
· Office room · Deck · Equipped kitchen
Swedesford Road · 2,379 sq.ft · 4 Bedrooms · 2 Baths · House · Office room · Deck · Equipped kitchen
Welcome to 1551 Conestoga Road! Don't miss this beautifully renovated 4-bedroom, 2 full-bath home in the highly sought-after Downingtown Area School District. Thoughtfully updated throughout and spread across three well-designed levels, this home is truly move-in ready offering the perfect blend of modern finishes, flexible living spaces, and everyday comfort. The main level is made for both relaxed living and easy entertaining, with a dining room that flows through sliding doors to a private deck, a generous living room, and a well-appointed kitchen. Three bedrooms and a full bath round out the upper level. Head down to the entry level and you'll find the home's showstopper a dramatic family room with soaring vaulted ceilings, a fourth bedroom ideal as a home office or guest suite, a full bath, and a laundry/utility room. Plenty of room for everyone. Schedule your showing today!
USD 599,000
126 Cricket Dr, Malvern, PA 19355 | MLS #PACT2121
View photo
Townhouse · for sale
USD 520,000
USD 271/sq.ft
126 Cricket Dr, Malvern, PA 19355 | MLS #PACT2121
Swedesford Road
· 1,916 sq.ft · 3 Bedrooms · 3 Baths · Townhouse
· Patio · Deck · Equipped kitchen · Cellar
Swedesford Road · 1,916 sq.ft · 3 Bedrooms · 3 Baths · Townhouse · Patio · Deck · Equipped kitchen · Cellar
Incredible and Rare Opportunity to move into the highly sought after Community, Malvern Walk! Not only you will enjoy the community and location you are looking for, but this home also includes everything you are looking for in a new home. Gourmet Kitchen with Stainless Steel Appliances, Granite Counters, Recessed Lights, and Hardwood Floors, and Double Patio Doors that open to a Huge Composite Deck. The Owner's Suite Includes a Large Walk-In Closet, Tray Ceiling, and a Owner's Bath with Stall Shower, and Double Bowl Granite Vanity. Not to mention, the Finished Basement! Here, you can enjoy a luxury townhome with all of the advantages of a Main Line address plus an abundance of stunning views, location also provides easy access to commuter routes from the PA Turnpike to Route 202 to the Exton and Malvern Train Station
USD 520,000
111 Gable Road
View photo
House · for sale
USD 440,000
USD 408/sq.ft
111 Gable Road
Swedesford Road
· 1,076 sq.ft · 3 Bedrooms · 1 Bath · House
· Patio · Garden · Equipped kitchen · Parking
Swedesford Road · 1,076 sq.ft · 3 Bedrooms · 1 Bath · House · Patio · Garden · Equipped kitchen · Parking
Welcome to this lovely new listing in the highly sought-after Paoli Gardens neighborhood! This inviting three-bedroom ranch with an attached garage offers the convenience of one-floor living paired with a spacious, comfortable layout. The home features a bright dining room with recessed lighting and a newer sliding glass door that opens to a beautifully fenced backyardperfect for outdoor enjoyment. The yard includes a patio, shed, and trampoline, creating an ideal space for relaxing, entertaining, or spending time with family and friends. The open galley kitchen offers a walk-in pantry and convenient laundry area, flowing seamlessly into a generous family room complete with recessed lighting, a hall closet, and a separate front entrance. All three bedrooms are generously sized with ample closet space, and two include ceiling fans for added comfort. The full hall bathroom features tub and shower combo, tile flooring with neutral finishes. Additional highlights include a newer roof (2023
USD 440,000
6 Landon Way
View photo
House · for sale
USD 865,000
USD 201/sq.ft
6 Landon Way
Swedesford Road
· 4,295 sq.ft · 4 Bedrooms · 4 Baths · House
· Deck · Fireplace · Equipped kitchen
Swedesford Road · 4,295 sq.ft · 4 Bedrooms · 4 Baths · House · Deck · Fireplace · Equipped kitchen
Open House Canceled*. Simply stunning. Welcome to 6 Landon Way in Malvern Hunt where youll enjoy the trifecta of location, home design, and ease of lifestyle. This impressive home offers formal and informal living spaces with wide casings, bay windows, and exquisite sightlines all creating a bright, airy and spacious floorplan. Standout features include hardwood floors throughout the 1st floor with a grand two-story entry foyer and an open concept kitchen, breakfast, and family room with a wall of windows and a 42' gas fireplace with marble and mantle. What a beautiful space for entertaining with seamless access through French style doors to the freshly stained back deck! The kitchen features all stainless-steel appliances including gas cooktop, double oven, and newer built-in microwave and dishwasher, pantry storage, and timeless cream cabinetry with crown molding. The 2nd floor is equally impressive with a stunning owners suite with a tray ceiling that boasts a walk-in closet and a s
USD 865,000
405 Rustmont Drive # 405
View photo
Townhouse · for sale
USD 575,000
USD 249/sq.ft
405 Rustmont Drive # 405
Swedesford Road
· 2,303 sq.ft · 3 Bedrooms · 2 Baths · Townhouse
· Patio · Fireplace · Equipped kitchen
Swedesford Road · 2,303 sq.ft · 3 Bedrooms · 2 Baths · Townhouse · Patio · Fireplace · Equipped kitchen
Welcome to this beautifully updated brick townhouse in desirable Willistown Township, located in the acclaimed Great Valley School District and the highly sought-after Rustmont Community. With over $135,000 in recent upgrades and a redesigned first floor completed in 2025, this home offers the perfect blend of modern style, comfort, and convenience. The jaw-dropping open floor plan showcases a stunning kitchen featuring quartz countertops, farmhouse sink, stainless steel Cafe and LG appliances, and soft-closing cabinets and drawers. The space flows seamlessly into the breakfast room, dining area, and inviting living room with a fireplace, creating an ideal layout for everyday living and entertaining. Sliding doors lead to a new Cambridge paver patio with shed, backing to peaceful trees and open spaceperfect for relaxing outdoors and enjoying the serene setting. The second floor features a spacious primary suite with two closets, a linen closet, and a full bathroom, along with two sun-f
USD 575,000
116 Spring Road
View photo
House · for sale
USD 525,000
USD 266/sq.ft
116 Spring Road
Swedesford Road
· 1,970 sq.ft · 4 Bedrooms · 1 Bath · House
· Air conditioning · Cellar
Swedesford Road · 1,970 sq.ft · 4 Bedrooms · 1 Bath · House · Air conditioning · Cellar
Lovely 4-Bedroom Home in the Award-Winning Great Valley School District! Ideally located just 3 minutes from the Malvern Train Station, as well as nearby shops and restaurants, this well-maintained multi-level home sits on a quiet cul-de-sac and is proudly offered for sale by its original owner. The main level features beautiful hardwood floors, a spacious living room, dining room, and an eat-in kitchenperfect for everyday living and entertaining. The second level offers hardwood flooring, two bedrooms, and a full bath. The third level includes a generously sized third bedroom, while the fourth level boasts a light-filled large bedroom with abundant storage and a skylight. The lower level provides a comfortable bonus room, a half bath, and a laundry area. An unfinished basement includes a workshop offering great potential for hobbyists or future expansion. Additional highlights include a whole-house Kohler generator, Central Air, five-zone heating, and an Electrolux central vacuum syst
USD 525,000
833 Hunt Club Lane
View photo
House · for sale
USD 625,000
USD 293/sq.ft
833 Hunt Club Lane
Swedesford Road
· 2,131 sq.ft · 4 Bedrooms · 3 Baths · House
· Patio · Garden · Office room · Cellar
Swedesford Road · 2,131 sq.ft · 4 Bedrooms · 3 Baths · House · Patio · Garden · Office room · Cellar
Welcome to this beautifully maintained 4-bedroom, 3 full bath single-family home nestled on just over one picturesque acre in the highly sought-after Pickering Estates community of Chester Springs. Located within the award-winning Downingtown Area School District, this exceptional property offers the perfect combination of space, comfort, and convenience. Step inside to discover a thoughtfully designed floor plan featuring four generously sized bedrooms, including a spacious primary suite complete with a private ensuite bath. The recently added third full bathroom on the lower level provides added flexibility, making the finished basement an ideal space for guests, a recreation room, home office, or multigenerational living. Enjoy peaceful mornings or relaxing evenings in the charming three-season room overlooking the tranquil backyard. Outside, the private patio and expansive yard offer the perfect setting for entertaining, outdoor dining, gardening, or simply enjoying the beauty and
USD 625,000
908 Lincoln Road
View photo
House · for sale
USD 999,999
USD 182/sq.ft
908 Lincoln Road
Swedesford Road
· 5,479 sq.ft · 6 Bedrooms · 3 Baths · House
· Office room · Gym · Fireplace · Equipped kitchen · Parking · Swimming pool
Swedesford Road · 5,479 sq.ft · 6 Bedrooms · 3 Baths · House · Office room · Gym · Fireplace · Equipped kitchen · Parking · Swimming pool
Now offered at $999,999a rare opportunity to own a private 2-acre Chester County estate for under $1 million. Blending timeless Colonial architecture with modern comfort, this beautifully preserved circa-1900 residence offers more than 5,400 square feet of living space, an in-ground pool, pool house, and garage space for up to six vehicles in an exceptionally private setting. The thoughtfully designed floor plan features 4 bedrooms, 3 full baths, and 2 half baths, including a main-level bedroom ideal for guests, multigenerational living, or a private office. The spacious primary suite occupies the second level, while the third-floor bedroom offers the perfect space for a studio, office, fitness room, or private retreat. Throughout the home, you'll find rich hardwood flooring, multiple fireplaces, gracious formal and informal living spaces, and distinctive architectural details that reflect the home's historic character. The updated kitchen features modern appliances, a bright breakfast
USD 999,999
106 Cricket Drive
View photo
Townhouse · for sale
USD 549,999
USD 280/sq.ft
106 Cricket Drive
Swedesford Road
· 1,959 sq.ft · 3 Bedrooms · 2 Baths · Townhouse
· Fireplace · Equipped kitchen · Cellar
Swedesford Road · 1,959 sq.ft · 3 Bedrooms · 2 Baths · Townhouse · Fireplace · Equipped kitchen · Cellar
Welcome to 106 Cricket Drive, a stunning north-facing 3-bedroom, 2.5-bath townhome located in the community of The Townes at Malvern within the award-winning Great Valley School District. Completely rebuilt from the studs, the home features entirely new mechanical systems, flooring, cabinetry, appliances, bathrooms, and finishes throughout, along with two beautiful gas fireplaces located in the main living room and the finished basement. Thoughtfully designed with quality and detail in mind, this well-appointed townhome is far from builder grade, offering a designer-inspired feel and the experience of brand-new construction within an established community. The main living level features an open floor plan connecting the living room, dining area, and kitchen, creating a functional and inviting layout for everyday living and entertaining. The kitchen includes a large center island with seating, stainless steel appliances, a gas range, built-in microwave, shaker-style cabinetry, and a pan
USD 549,999
1551 Conestoga Rd, Chester Springs, PA 19425 | MLS #PACT2121
View photo
House · for sale
USD 575,000
USD 241/sq.ft
1551 Conestoga Rd, Chester Springs, PA 19425 | MLS #PACT2121
Swedesford Road
· 2,379 sq.ft · 4 Bedrooms · 2 Baths · House
· Office room · Deck · Equipped kitchen
Swedesford Road · 2,379 sq.ft · 4 Bedrooms · 2 Baths · House · Office room · Deck · Equipped kitchen
Welcome to 1551 Conestoga Road! Don't miss this beautifully renovated 4-bedroom, 2 full-bath home in the highly sought-after Downingtown Area School District. Thoughtfully updated throughout and spread across three well-designed levels, this home is truly move-in ready — offering the perfect blend of modern finishes, flexible living spaces, and everyday comfort. The main level is made for both relaxed living and easy entertaining, with a dining room that flows through sliding doors to a private deck, a generous living room, and a well-appointed kitchen. Three bedrooms and a full bath round out the upper level. Head down to the entry level and you'll find the home's showstopper — a dramatic family room with soaring vaulted ceilings, a fourth bedroom ideal as a home office or guest suite, a full bath, and a laundryu002Futility room. Plenty of room for everyone. Schedule your showing today!
USD 575,000
1734 Chantilly Lane
View photo
House · for sale
USD 1,950,000
USD 334/sq.ft
1734 Chantilly Lane
Swedesford Road
· 5,834 sq.ft · 5 Bedrooms · 4 Baths · House
· Patio · Garden · Deck · Equipped kitchen · Swimming pool
Swedesford Road · 5,834 sq.ft · 5 Bedrooms · 4 Baths · House · Patio · Garden · Deck · Equipped kitchen · Swimming pool
Classic Chester County farmhouse elegance meets resort-style living in the coveted Chantilly Farm community of Chester Springs. Tucked on a private cul-de-sac, this stately home sits on a picturesque, professionally landscaped one-acre lot with irrigation, mature trees, and exceptional curb appeal. The stunning outdoor setting is designed for entertaining, featuring an updated heated gunite Armond pool and spa, patio, deck, hardscaping, fieldstone wall, and fenced lush backyard. Timeless exterior details include Pennsylvania fieldstone, crisp white James Hardie siding, newer architectural roof, bluestone walkway, and landscape lighting. Inside, the thoughtfully designed layout offers a front-to-back foyer, formal living and dining rooms, private study, vaulted fireside family room, and a recently renovated kitchen with newer appliances, large center island, walk-in pantry, and bright morning room overlooking the backyard retreat. The main level also includes front and rear staircases,
USD 1,950,000
152 Mulberry Dr, Malvern, PA 19355 | MLS #PACT2121
View photo
Townhouse · for sale
USD 515,000
USD 271/sq.ft
152 Mulberry Dr, Malvern, PA 19355 | MLS #PACT2121
Swedesford Road
· 1,894 sq.ft · 3 Bedrooms · 3 Baths · Townhouse
· Garden · Parking · Deck · Equipped kitchen
Swedesford Road · 1,894 sq.ft · 3 Bedrooms · 3 Baths · Townhouse · Garden · Parking · Deck · Equipped kitchen
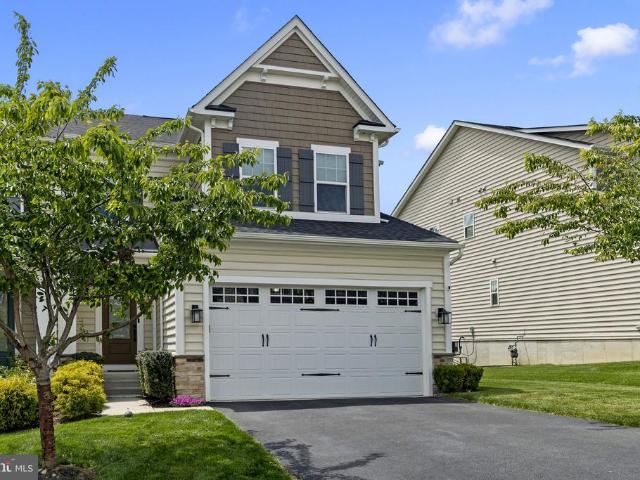
Welcome to 152 Mulberry Drive, a charming townhome nestled in the desirable Malvern Walk community in the award-winning Great Valley School District. Built in 2018, this well-maintained residence offers more than 1900 square feet of comfortable living space, featuring 3 bedrooms, 2.5 bathrooms, and the convenience of a one car garage. Step inside to discover a thoughtfully designed floor plan. The entry floor has beautiful luxury vinyl plank flooring, a welcoming foyer, access to the garage, and a large family room with a sliders to a private back yard. The main floor has an open-concept layout with elegant hardwood floors that seamlessly connect the living, dining, and kitchen areas, perfect for both everyday living and entertaining. The modern kitchen boasts granite countertops and ample cabinetry and a center island. Off the adjacent spacious dining area is a French door leading to the private maintenance free rear deck. The third floor has the primary suite with private bath, two a
USD 515,000
176 Sycamore Ln, Phoenixville, PA 19460 | MLS #PACT2123
View photo
House · for sale
USD 1,100,000
USD 349/sq.ft
176 Sycamore Ln, Phoenixville, PA 19460 | MLS #PACT2123
Swedesford Road
· 3,143 sq.ft · 3 Bedrooms · 3 Baths · House
· Office room · Deck
Swedesford Road · 3,143 sq.ft · 3 Bedrooms · 3 Baths · House · Office room · Deck
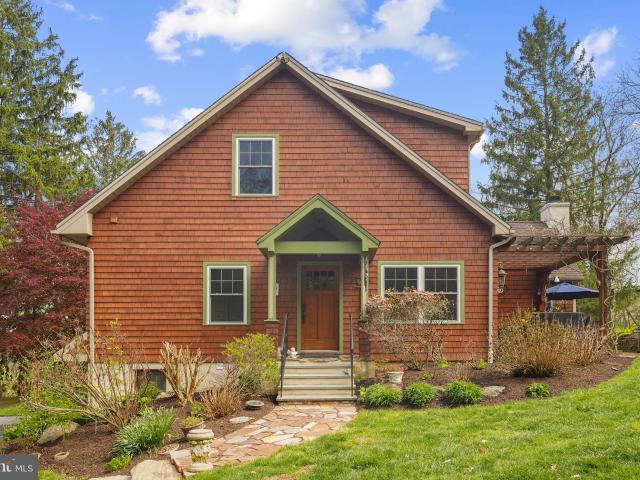
Welcome to 176 Sycamore Lane in bucolic Charlestown Township, within the award-winning Great Valley School District. This meticulously maintained Craftsman-style home offers 3 bedrooms, including a sought-after first-floor primary suite, 2.5 bathrooms, and a private home office—all set on an exceptional 3.3-acre property with remarkable outdoor amenities. From the moment you arrive at the covered front entry, the home’s thoughtful craftsmanship is evident. Inside, a tiled foyer provides a coat closet and convenient access to the powder room. Throughout the home, you’ll appreciate the curated details that add warmth and character, including wainscoting, exposed beams, crown molding, and handsome door and window trim. White oak floors span much of the main level, where the open-concept design balances flow and definition. To the right of the foyer, the sunny breakfast room features exposed beams and sliding glass doors that open to the pergola-covered deck draped in wisteria, with steps
USD 1,100,000
67 Fairfield Lane
View photo
House · for sale
USD 1,200,000
USD 256/sq.ft
67 Fairfield Lane
Swedesford Road
· 4,682 sq.ft · 5 Bedrooms · 3 Baths · House
· Swimming pool
Swedesford Road · 4,682 sq.ft · 5 Bedrooms · 3 Baths · House · Swimming pool
Welcome to 67 Fairfield Lane, a charming 5-bedroom, 3.5-bathroom home nestled on a private 1.3-acre lot in the highly sought-after Fairfields community of Chester Springs and located within the award-winning Downingtown Area School District. Offering the perfect blend of elegance, comfort, and outdoor living, this exceptional property features a private in-ground pool, expansive outdoor entertaining spaces, and a thoughtfully designed floor plan. Step inside to a grand two-story vaulted foyer that immediately sets the tone for the home. Gorgeous hardwood floors flow throughout much of the main level. To the left, the formal living room offers a full wall of custom built-in shelving, creating the perfect space for a library, sitting room, or conversation area. To the right, the formal dining room is beautifully appointed with chair rail molding and a chandelier, making it the ideal setting for holiday gatherings and special occasions. At the heart of the home, the inviting family room f
USD 1,200,000

Get email alerts

Don't miss out: be the first to know about new properties

The alert was correctly created

On subscribing you accept the conditions of use and the privacy policy
Alert
Receive new ads in your inbox
Save this search
Receive alerts for new listings

We'll send you an email when we have new properties for: "Properties for sale in Swedesford Road"

The alert was correctly created

Sugartown, Willistown township Chester County Pennsylvania
Knickerbocker, Paoli Willistown township Chester County Pennsylvania
Get email alerts and be the first to see new listings
Required field
On subscribing I accept the terms of the privacy policy
Perfect! You'll soon start receiving new listings via email
Alert
Receive an email when we have new ads for Properties for sale in Swedesford Road
Save this search
Filters

Bedrooms

Size (sq.ft)

sq.ft
sq.ft

Price

USD
USD

Property type

Bathrooms

Clear all filters
Receive notifications when new entries are published.