293 properties for sale in Bacton

38 Granville Way
View photo
Townhouse · for sale
USD 660,000
USD 186/sq.ft
38 Granville Way
Bacton
· 3,531 sq.ft · 3 Bedrooms · 2 Baths · Townhouse
· Office room · Fireplace · Equipped kitchen · Cellar
Bacton · 3,531 sq.ft · 3 Bedrooms · 2 Baths · Townhouse · Office room · Fireplace · Equipped kitchen · Cellar
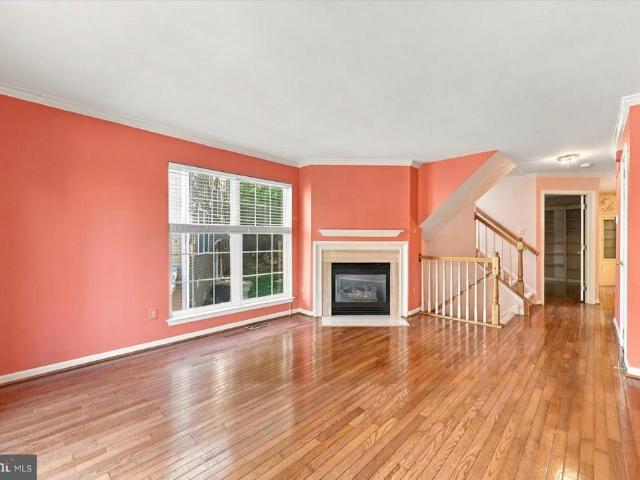
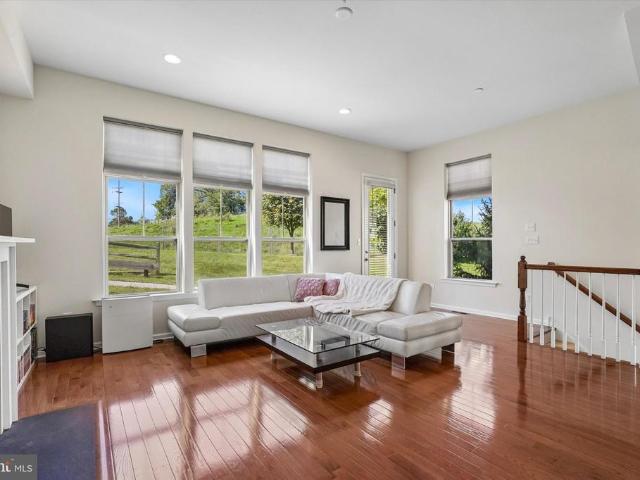
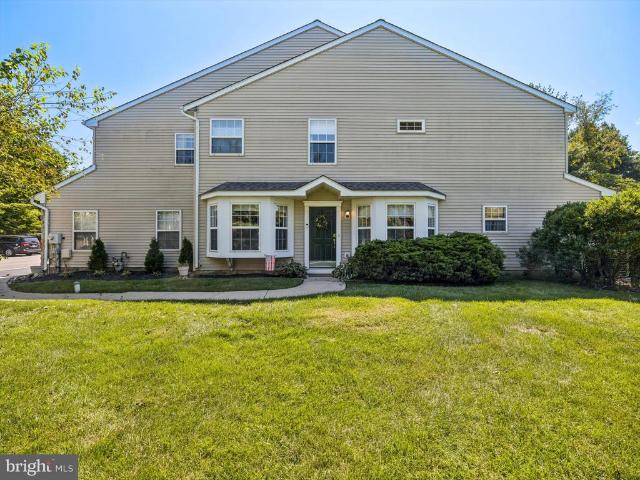
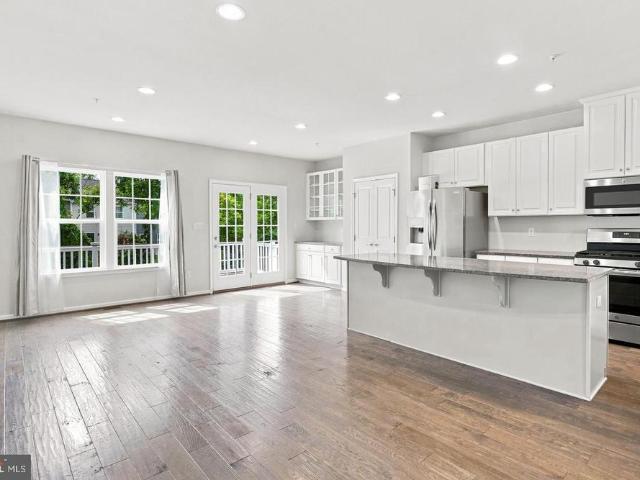
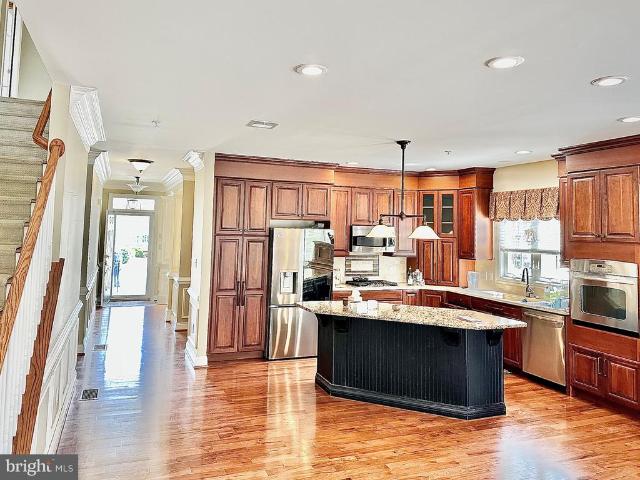
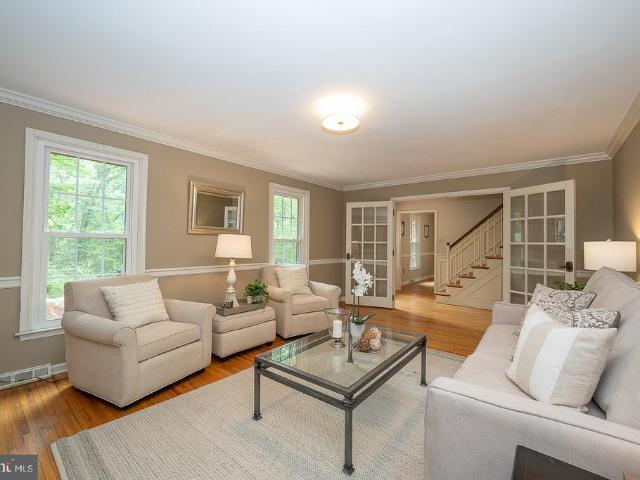
Nestled in the charming community of The Chase at Malvern Hunt, this exquisite end-of-row townhouse offers a perfect blend of comfort and style. This carriage house features 3 spacious bedrooms and 2.5 bathrooms plus an office area in the Primary Suite, with a generous 2,731 sq. Ft. of living space. There is also an additional 800-1- sqft with the fully finished basement with media area and projector, billard area with pool table included and game room. Step inside to discover an inviting open floor plan adorned with hardwood floors, complemented by elegant crown moldings and chair railings. The 2-Story family room, complete with a gas fireplace flows seamlessly into the eat-in kitchen, which boasts stainless steel appliances (Newer Fridge and Double Oven), tile backsplash and an island perfect for gatherings. The Elegant dining room allows for even more entertaining area or just sit, relax and read in the sunny Living rm. Retreat to the primary suite, featuring a luxurious soaking tub
USD 660,000
512 Conestoga Road
View photo
House · for sale
USD 795,000
USD 269/sq.ft
Updated
512 Conestoga Road
Bacton
· 2,949 sq.ft · 4 Bedrooms · 2 Baths · House
· Garden · Office room · Terrace · Fireplace · Equipped kitchen · Parking
Bacton · 2,949 sq.ft · 4 Bedrooms · 2 Baths · House · Garden · Office room · Terrace · Fireplace · Equipped kitchen · Parking
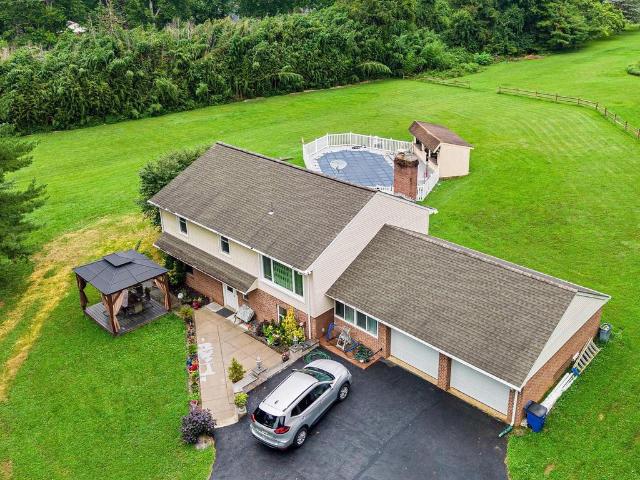
Privacy, space, and convenience rarely come together like this. Set on 3 secluded, wooded acres just minutes from major roadways and corporate centers, this beautifully maintained center-hall colonial makes an unforgettable first impression. A long, winding, tree-lined drive opens to a picturesque vista before arriving at a brick walkway and sweeping brick terrace framed by a stone wall. Its an ideal spot to take in the lush gardens and front-yard views. Inside, hardwood floors grace much of the home, and the classic floor plan flows easily for everyday living and entertaining. The formal living room opens to a warm family room with a stone fireplace and beamed ceiling. French doors lead to a private office with built-in bookshelves and its own wood-burning fireplace. The kitchen, updated in 2023, features crisp white cabinetry, stainless-steel appliances, and a bright breakfast area. A formal dining room, mudroom, laundry, powder room, and access to the three-car garage complete the m
USD 795,000
Alexis Ln
View photo
House · for sale
USD 2,328,049
Updated
Alexis Ln
Bacton
· House
Bacton · House
This home is in preforeclosure, which means the homeowner is in default (missed payments). Therefore, there could be an opportunity to strike a great deal with the owner and the bank
USD 2,328,049
21 kyle drive, chester springs, us, pa
View photo
House · for sale
USD 905,000
21 kyle drive, chester springs, us, pa
Bacton
· 6 Bedrooms · 6 Baths · House
· Office room · Deck · Fireplace · Equipped kitchen · Swimming pool
Bacton · 6 Bedrooms · 6 Baths · House · Office room · Deck · Fireplace · Equipped kitchen · Swimming pool
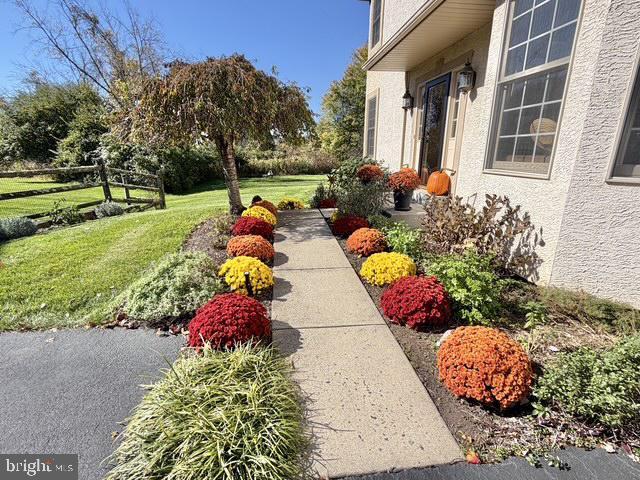
Bank approved list price*. Magnificent Matthews Meadows Showcase Home – 6 Bedrooms, 5.5 Baths, Private Cul-de-Sac with in-ground Pool! Welcome to 21 Kyle Drive, an exceptional stone-front colonial in the prestigious Matthews Meadows neighborhood of Chester Springs, located in the award-winning Owen J. Roberts School District. Nestled on a lush, professionally landscaped cul-de-sac lot, this move-in ready home offers over 6,000 finished square feet, 6 bedrooms, 5.5 baths, and countless upgrades throughout. Step into a gracious foyer and enjoy the formal dining room, sunlit living room with wood-burning fireplace, and private office—perfect for remote work. The chef’s kitchen features tall wood cabinetry, granite countertops, stainless steel appliances, pantry, and an adjacent eat-in area opening to a stunning great room with vaulted ceilings and soaring stone wood burning fireplace. Sliding doors lead to a spacious deck overlooking the in-ground pool with waterfall, lighting, and sound
USD 905,000
639 Church Road
View photo
House · for sale
USD 3,999,000
USD 596/sq.ft
639 Church Road
Bacton
· 6,706 sq.ft · 5 Bedrooms · 3 Baths · House
· Patio · Fireplace · Equipped kitchen
Bacton · 6,706 sq.ft · 5 Bedrooms · 3 Baths · House · Patio · Fireplace · Equipped kitchen
Welcome to Aquetong Farm. A 3 parcel property totaling 25+ picturesque acres in the heart of Charlestown Township. This amazing estate offers incredible view sheds and the privacy that only a property of this caliber can offer. The historic and charming farmhouse with 5 bedrooms and 3.2 bathrooms was renovated and restored in the early 2000s by John Milner and Spencer-Abbott. This 2.5 year renovation was truly a work of love and meticulously blends the character of the home while modernizing it for everyday living. Grand living spaces, six wood burning fireplaces, wood beamed ceilings, intricate moldings, and wide plank hardwood flooring are only some of the charming features throughout this stunning home. The first level offers a traditional floor plan with a cozy family room with a wood burning fireplace and French doors that exit to the rear patio that overlooks the stunning grounds. From there the custom kitchen is a cooking lovers dream with a La Cornue double oven and range, time
USD 3,999,000
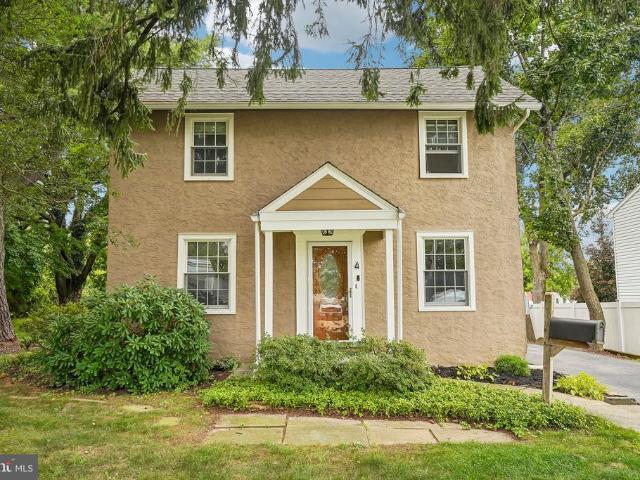
4 Crumley Avenue
View photo
House · for sale
USD 899,000
USD 348/sq.ft
4 Crumley Avenue
Bacton
· 2,583 sq.ft · 4 Bedrooms · 2 Baths · House
· Equipped kitchen
Bacton · 2,583 sq.ft · 4 Bedrooms · 2 Baths · House · Equipped kitchen
Situated in Top Rated Great Valley School District and the charming Greentree neighborhood of Malvern, just steps from King Street and its exceptional array of dining and shopping options, this beautiful Colonial exudes warmth, character, and timeless appeal. Set on more than half an acre, this 4-bedroom, 2.5-bathroom residence offers 2,584 square feet of thoughtfully designed living space, seamlessly blending traditional charm with modern-day convenience. Step inside to a welcoming interior highlighted by beautiful hardwood floors and a classic floor plan designed for both everyday living and entertaining. The inviting living room provides a comfortable setting for relaxing or gathering with family and friends. At the heart of the home is the updated kitchen, featuring stainless steel appliances, upgraded countertops, a center island with seating, and an adjoining breakfast area. From the kitchen, continue into the impressive family room addition, where a beamed ceiling and an abundan
USD 899,000
4190 State Road
View photo
House · for sale
USD 1,006,125
USD 368/sq.ft
4190 State Road
Bacton
· 2,734 sq.ft · 4 Bedrooms · 2 Baths · House
Bacton · 2,734 sq.ft · 4 Bedrooms · 2 Baths · House
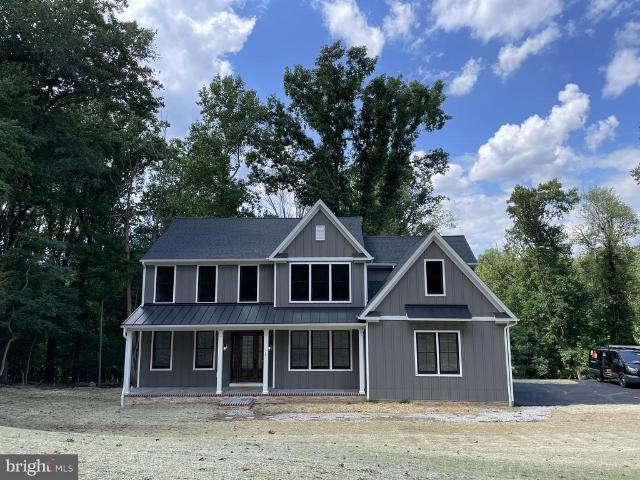
Look no further! This hard-to-find build-to-suite new construction lucky chance in the sought after Great Valley School District will not disappoint. This Charlestown Township unique Rotell(e) Development Company building opportunity has it all from the 3 acre off the beaten path wooded lot with great views to the task at hand in creating your customized brand new home from start to finish. Come to the Rotell(e) Studio to take a look at all the various house plans from ranchers to cape cods to two-story homes being offered and to speak to one of their professional Home Experts at their Studio (e) to learn more of what can be accomplished in meeting ALL your new construction needs. This custom builder offers a variety of options to make your next home the dream you imagined that will surely impress! The Hamilton Model as outlined in this listing example, is considered their most classic model, which encompasses characteristics that have withstood the test of time. The Hamilton, offering
USD 1,006,125
119 Weybridge Drive # 10
View photo
Townhouse · for sale
USD 575,000
USD 265/sq.ft
119 Weybridge Drive # 10
Bacton
· 2,164 sq.ft · 3 Bedrooms · 2 Baths · Townhouse
· Deck · Fireplace · Equipped kitchen
Bacton · 2,164 sq.ft · 3 Bedrooms · 2 Baths · Townhouse · Deck · Fireplace · Equipped kitchen
Welcome to 119 Weybridge Dr in the highly desirable Northridge community, located in the award-winning Great Valley School District! This beautifully maintained end-unit townhome offers 3 bedrooms, 2.5 baths, a finished third floor, and a 2-car garageall within walking distance to charming downtown Malvern with its shops, restaurants, and SEPTA train station. Step inside to find a bright and inviting living room featuring elegant wainscoting and a cozy fireplace. The spacious updated kitchen (2018) is a true highlight, offering white cabinetry, stainless steel appliances, tile backsplash, double sinks, double ovens, plantation shutters, and a large peninsula perfect for entertaining. A den with custom built-ins, a dining area with sliding doors to the rear deck, and a convenient powder room complete the main level. Upstairs, the primary suite includes a walk-in closet and a beautifully updated ensuite bath with a tile walk-in shower with glass doors, tile flooring, double sinks, light-
USD 575,000
8 Cameron Court
View photo
House · for sale
USD 1,025,000
USD 252/sq.ft
8 Cameron Court
Bacton
· 4,058 sq.ft · 4 Bedrooms · 2 Baths · House
· Patio · Office room · Fireplace · Equipped kitchen · Cellar
Bacton · 4,058 sq.ft · 4 Bedrooms · 2 Baths · House · Patio · Office room · Fireplace · Equipped kitchen · Cellar
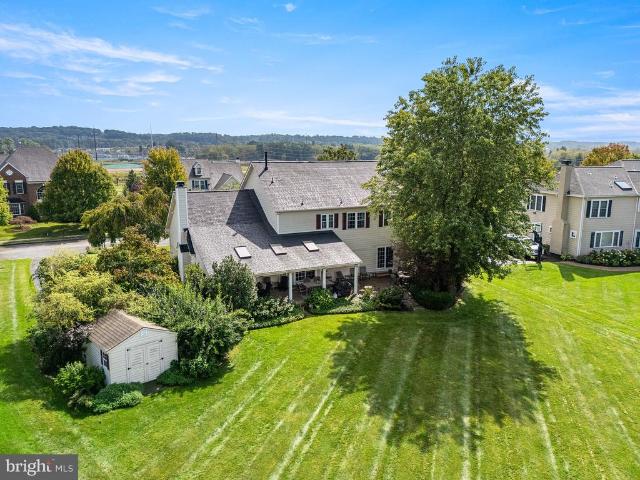
Magnificent home in popular Malvern Hunt community! This is the one you've been waiting for! This gracious home is filled with well-designed spaces that can accommodate a relaxed atmosphere as easily as an active family lifestyle. Enjoy the many updates, light-filled rooms, open flow, spacious bedrooms, finished Lower Level and so much more! Fabulous open floor plan with a full finished basement. 2 Story foyer w/turned staircase and hardwood flooring. Private home office with French doors. The open concept kitchen is a chef's delight with a generous island and plenty of counter space! Inviting family room with oversized windows and cozy fireplace. There is also a fabulous covered patio addition with skylights and ceiling fans right off the kitchen. This amazing outdoor space features expansive hardscape seating, entertainment and BBQ area. The second floor features an oversized primary suite with vaulted ceilings and sitting area, walk in closets, and primary bathroom with laundry area
USD 1,025,000
1800 Art School Road
View photo
House · for sale
USD 6,500,000
USD 655/sq.ft
1800 Art School Road
Bacton
· 9,914 sq.ft · 5 Bedrooms · 5 Baths · House
· Terrace · Fireplace · Equipped kitchen · Swimming pool
Bacton · 9,914 sq.ft · 5 Bedrooms · 5 Baths · House · Terrace · Fireplace · Equipped kitchen · Swimming pool
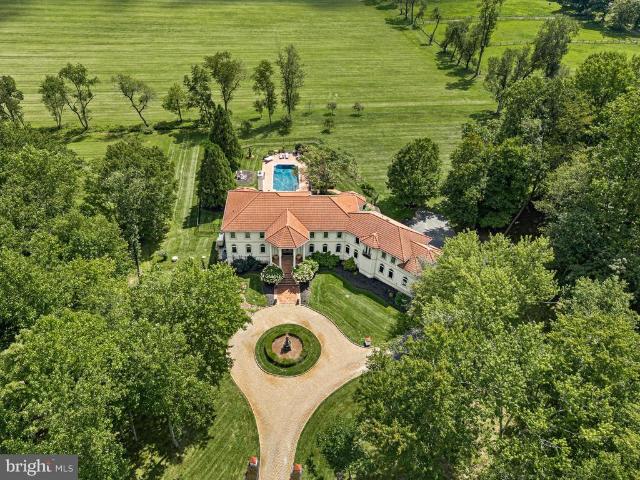
Welcome to Peace by Piece Farm, an extraordinary opportunity to own and make the most of a 44+ acre'Equestrian Facility' nestled in the heart of Chester Springs. Situated in a private and tranquil locale, this farm has served various purposes over the years, from a country retreat to a horse-training facility. A scenic drive past the barns and indoor arena leads to a circular drive and a European-inspired, Custom-Built 5-bedroom home offering breathtaking views of the serene countryside and woodlands. Upon entering through a pavilion-style doorway, you step into the main level featuring a front-to-back 2-story entrance foyer leading to the great room. The great room is adorned with a fireplace, a sizable built-in fish tank, and a wall of windows providing vistas of the terrace, pool, and countryside. Flowing seamlessly from the great room is the grand gourmet kitchen, equipped with a center island, a breakfast area with captivating views, a sunroom, wet bar, and a butler's pantry. This
USD 6,500,000
1551 Conestoga Road
View photo
House · for sale
USD 550,000
USD 231/sq.ft
Updated
1551 Conestoga Road
Bacton
· 2,379 sq.ft · 4 Bedrooms · 2 Baths · House
· Equipped kitchen
Bacton · 2,379 sq.ft · 4 Bedrooms · 2 Baths · House · Equipped kitchen
WOW! Here is a 4 Bedroom Single Family Home on an acre + in Downingtown School District! If youve been searching for a home that offers flexibility, space, and an unbeatable location, this is one you wont want to miss. Located in the highly desirable Downingtown Area School District, this beautifully updated 4-bedroom, 2 full-bath home offers a versatile floor plan designed to fit todays lifestyle. Whether youre looking for room to grow, space to work from home, or an opportunity to operate a small business, this property offers endless possibilities. The main level features a spacious living room, an updated kitchen, and a dining area with sliding glass doors leading to the rear deckperfect for morning coffee, outdoor dining, or relaxing while overlooking the open space behind the home. Upstairs, youll find three comfortable bedrooms and a full hall bath. The lower level provides even more living space with a large family room featuring soaring vaulted ceilings, creating a bright and
USD 550,000
24 Treyburn Drive
View photo
Townhouse · for sale
USD 590,000
USD 250/sq.ft
24 Treyburn Drive
Bacton
· 2,357 sq.ft · 3 Bedrooms · 2 Baths · Townhouse
· Office room · Gym · Deck · Fireplace · Equipped kitchen · Parking
Bacton · 2,357 sq.ft · 3 Bedrooms · 2 Baths · Townhouse · Office room · Gym · Deck · Fireplace · Equipped kitchen · Parking
Welcome to 24 Treyburn Drive in the desirable Paoli Walk community! This open-concept interior townhome at the very end of the cul-de-sac offers 3 bedrooms, 2 full and 2 half baths, a 1-car garage and plenty of flexible living space in a premium location backing to woods. The entry level features a large, versatile bonus room with a half bathperfect for a family room, home office, playroom or gym. Upstairs, the bright and open main level is designed for easy everyday living and entertaining. The spacious eat-in kitchen features an oversized island with seating, granite countertops, stainless steel appliances, gas cooking, abundant cabinetry, tiled backsplash and pantry storage. Hardwood floors flow into the dining and living areas, where a gas fireplace with built-ins creates a comfortable gathering space. Step outside to the deck for outdoor dining, grilling, relaxing or simply enjoying the view. A separate home office on this level could also be used as a 4th bedroom or den. The uppe
USD 590,000
44 Spring Road
View photo
House · for sale
USD 595,000
USD 281/sq.ft
44 Spring Road
Bacton
· 2,110 sq.ft · 3 Bedrooms · 2 Baths · House
Bacton · 2,110 sq.ft · 3 Bedrooms · 2 Baths · House
A private retreat with the convenience of Malvern Borough just minutes away. Come home to birdsong, visiting wildlife, and room to unwind at 44 Spring Road. Set on more than half an acre in General Warren Village in East Whiteland Township, this move-in-ready home offers a peaceful, nature-filled setting close to the shops, dining, parks, trails, recreation, and train station in and around downtown Malvern Borough. Adding to the homes appeal and peace of mind, the roof was replaced in August 2026, providing buyers with the benefit of a major recent exterior improvement. The location places you within Great Valley School District, ranked #26 of 494 Pennsylvania school districts in Niches 2026 rankings. In the same rankings, Great Valley High School earned statewide positions of #15 for Best Public High Schools and #9 for Best College Prep Public High Schoolsadding to the appeal of this Malvern-area address. Inside, cherry hardwood floors bring warmth throughout the main level, complemen
USD 595,000
230 Beacon Drive
View photo
House · for sale
USD 617,000
USD 311/sq.ft
230 Beacon Drive
Bacton
· 1,981 sq.ft · 4 Bedrooms · 2 Baths · House
· Equipped kitchen
Bacton · 1,981 sq.ft · 4 Bedrooms · 2 Baths · House · Equipped kitchen
Nestled in the serene enclave of Merlin Hills in Kimberton, this Colonial-style residence offers a harmonious blend of comfort, perfect for those seeking a family lifestyle. Built in 1984 and meticulously maintained, this home boasts a wealth of features that cater to both relaxation and entertaining. Step inside to discover a warm and inviting interior, where new carpeting and tasteful vinyl flooring create a cozy atmosphere throughout. The heart of the home is the family room, seamlessly connected to the kitchen, making it ideal for gatherings. The upgraded countertops in the eat-in kitchen are complemented by modern appliances, including a built-in microwave, dishwasher, and a range hood, ensuring culinary adventures are a delight. A formal dining room provides a setting for special occasions, while the breakfast area invites casual meals bathed in natural light. The home features four generously sized bedrooms, providing ample space for rest and rejuvenation. The master suite is a
USD 617,000
23 Treyburn Drive
View photo
Townhouse · for sale
USD 605,000
USD 270/sq.ft
23 Treyburn Drive
Bacton
· 2,239 sq.ft · 3 Bedrooms · 2 Baths · Townhouse
· Office room · Fireplace · Equipped kitchen
Bacton · 2,239 sq.ft · 3 Bedrooms · 2 Baths · Townhouse · Office room · Fireplace · Equipped kitchen
Prepare to be impressed! Astunning end-unit luxury townhome in the sought-after Paoli Walk community. Located within the award-winning Great Valley School District, this beautifully appointed three-bedroom, two-and-a-half-bath residence offers a spacious, open layout designed for comfortable living and effortless entertaining. The main living level features gleaming hardwood floors, recessed lighting, and an openconcept design filled with natural light from the additional endunit windows. The inviting living room is centered around a gas fireplace and flows seamlessly into the kitchen and dining area. The kitchen is beautifully appointed with white cabinetry, quartz countertops, a tile backsplash, stainless steel appliances, gas cooking, exterior vented hoodand an oversized island with seating, perfect for everyday meals and entertaining. The adjoining dining area and dedicated office space provide both functionality and flexibility, while a conveniently located powder room completes t
USD 605,000
114 Lewisville Court # 2907
View photo
Condo · for sale
USD 412,000
USD 256/sq.ft
114 Lewisville Court # 2907
Bacton
· 1,604 sq.ft · 3 Bedrooms · 2 Baths · Condo
· Equipped kitchen
Bacton · 1,604 sq.ft · 3 Bedrooms · 2 Baths · Condo · Equipped kitchen
10,000 Seller Assist available! Welcome to this spacious and light-filled second-floor condo in the highly desirable Charlestown Hunt community. Nestled among mature trees and beautifully landscaped grounds, this home offers the perfect balance of peaceful surroundings and convenient access to the vibrant downtowns of Phoenixville and Malvern. Step inside to discover an inviting open floor plan enhanced by vaulted ceilings in the living and dining rooms, oversized windows that fill the home with natural light, and durable luxury vinyl plank flooring throughout the main living areas and hallways. The spacious living and dining areas flow seamlessly together, creating an ideal setting for both everyday living and entertaining. The eat-in kitchen features stainless steel appliances, abundant cabinetry, and ample workspace for meal preparation. The private primary suite is a relaxing retreat with a vaulted ceiling, generous walk-in closet, and an ensuite bathroom featuring a walk-in shower
USD 412,000
135 Summit Road
View photo
House · for sale
USD 998,000
USD 290/sq.ft
135 Summit Road
Bacton
· 3,434 sq.ft · 5 Bedrooms · 3 Baths · House
Bacton · 3,434 sq.ft · 5 Bedrooms · 3 Baths · House
A rare opportunity in the heart of malvern space, history, privacy & endless possibilities! Discover a truly distinctive property at 135 Summit Road, where historic character, exceptional outdoor living, and remarkable potential come together on approximately one premium acre in the highly desirable Great Valley School District. Originally part of Malverns rich railroad history and known as Summit Station, this one-of-a-kind residence offers a story and setting unlike anything typically found in todays market. With generous living space, multiple additions, a private in-law suite, an expansive two-story barn, and additional unfinished attic space, this property presents an incredible opportunity for buyers seeking flexibility, creativity, and room to grow. Step outside and discover your own private retreat! Surrounded by magnificent mature trees, established landscaping, and lush foliage, the fully fenced grounds create a peaceful, secluded atmosphere that feels miles away from the eve
USD 998,000
130 Cricket Drive
View photo
Townhouse · for sale
USD 560,000
USD 251/sq.ft
130 Cricket Drive
Bacton
· 2,228 sq.ft · 3 Bedrooms · 2 Baths · Townhouse
· Deck · Equipped kitchen · Parking · Cellar
Bacton · 2,228 sq.ft · 3 Bedrooms · 2 Baths · Townhouse · Deck · Equipped kitchen · Parking · Cellar
130 Cricket Drive, a spacious END-UNIT townhome located in the award-winning Great Valley School District. Offering 3 bedrooms, 2 full bathrooms, 2 powder rooms, and a 1-car garage, this home combines a flexible layout with a convenient Malvern location. Hardwood flooring extends throughout the main level, creating a warm and cohesive flow for everyday living and entertaining. Just off the kitchen, a large deck provides the perfect setting for outdoor dining, relaxing, or hosting guests. The kitchen is a chef's choice with an oversized kitchen island, 42 inch cabinets, granite countertops, stainless steel appliances and a kitchen hutch for additional cabinetry storage. Upstairs, youll find all three bedrooms, two full bathrooms, and the convenience of second-floor laundry with brand new washer and dryer. The primary suite features a tray ceiling and spacious private bathroom complete with a soaking tub, glass-enclosed stall shower, and dual vanity. The finished walkout basement offers
USD 560,000
4113 & 4105 Hollow Road
View photo
House · for sale
USD 2,995,000
USD 695/sq.ft
4113 & 4105 Hollow Road
Bacton
· 4,306 sq.ft · 4 Bedrooms · 3 Baths · House
· Fireplace · Equipped kitchen
Bacton · 4,306 sq.ft · 4 Bedrooms · 3 Baths · House · Fireplace · Equipped kitchen
Set on two parcels totaling approximately 5 acres, this extraordinary Gardner/Fox-built residence offers a rare combination of privacy, natural beauty and sophisticated, easy living. A picturesque stream winds through the front of the property, while mature trees, dramatic rock formations, serene water features and beautiful landscaping create the feeling of a private retreat, remarkably convenient to shopping, dining, schools and transportation. The 4-bedroom, 3-full and 2-half-bath home features a spectacular light-filled open floor plan with beautiful hardwood floors, extensive custom millwork, dramatic ceiling treatments and oversized windows capturing views of the surrounding landscape. Highlights include a stunning living room with coffered and beamed ceiling, substantial stone fireplace and custom built-ins, and a fabulous custom kitchen with rich cabinetry, large center island, stone countertops and professional-grade appliances. Flexible additional spaces include a billiards/g
USD 2,995,000
145 Mulberry Drive
View photo
Townhouse · for sale
USD 570,000
USD 230/sq.ft
145 Mulberry Drive
Bacton
· 2,476 sq.ft · 3 Bedrooms · 2 Baths · Townhouse
· Office room · Equipped kitchen
Bacton · 2,476 sq.ft · 3 Bedrooms · 2 Baths · Townhouse · Office room · Equipped kitchen
Welcome to 145 Mulberry Drive in the sought-after Townes at Malvern, featuring the popular Roxbury Grande floor plan in the highly acclaimed Great Valley School District! This spacious 3-bedroom, 2.5-bath townhome combines an open-concept design, generous living spaces, and an exceptional location in the heart of Malvern. Step inside to discover beautiful hardwood flooring leading to a well-appointed kitchen featuring granite countertops, abundant cabinetry, and plenty of space for meal preparation and entertaining. The kitchen flows seamlessly into the dining and family rooms, creating a bright, inviting atmosphere ideal for both everyday living and gatherings with family and friends. Upstairs, the spacious primary suite offers a private ensuite bath and generous closet space. A standout feature of the Roxbury Grande design is the impressive size of the two additional bedrooms, providing flexibility for guests, a home office, or other needs. Convenient second-floor laundry completes t
USD 570,000
163 Hillcrest Avenue
View photo
House · for sale
USD 800,000
USD 211/sq.ft
163 Hillcrest Avenue
Bacton
· 3,789 sq.ft · 4 Bedrooms · 2 Baths · House
· Deck
Bacton · 3,789 sq.ft · 4 Bedrooms · 2 Baths · House · Deck
Perched at the top of a hill in the Village of Kimberton, this custom built 4 bedroom, 2.5 bath home offers a rare combination of privacy, beautiful natural surroundings, and an exceptional location in East Pikeland Township, within the highly regarded Phoenixville School District. Tucked among mature trees, on almost an acre, the home enjoys peaceful, elevated views from the over-sized rear deck where, during the summer and fall, you feel like youre on a nature retreat. Spend mornings with a cup of coffee watching the wildlife, enjoy evenings dining outdoors, or simply relax. While the setting feels worlds away, you're just minutes from Kimberton Village, approximately 15 minutes to the Pennsylvania Turnpike, 20 minutes to the train station, about 45 minutes to Center City Philadelphia, and only a short drive to the vibrant shops, restaurants, breweries, farmers market, and year-round events that make nearby Phoenixville such a sought-after destination. Designed with both everyday liv
USD 800,000
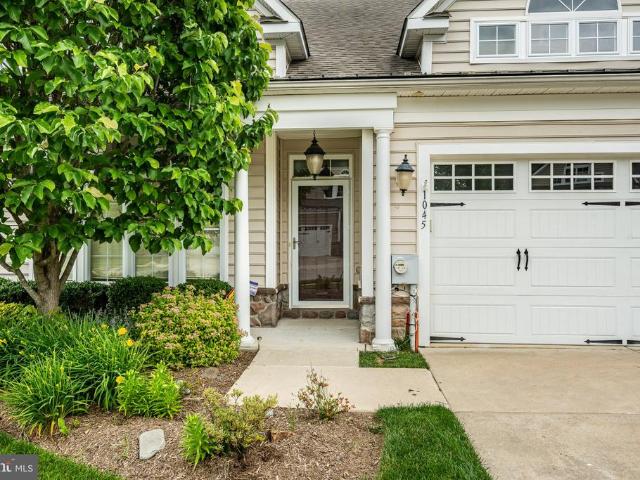
1045 Balfour Circle
View photo
Townhouse · for sale
USD 620,000
USD 255/sq.ft
1045 Balfour Circle
Bacton
· 2,422 sq.ft · 2 Bedrooms · 2 Baths · Townhouse
· Equipped kitchen
Bacton · 2,422 sq.ft · 2 Bedrooms · 2 Baths · Townhouse · Equipped kitchen
Welcome to Coldstream Crossing, where the comforts of home meet the freedom to enjoy more of what life has to offer. Imagine spending less time maintaining your home and more time enjoying the people and activities you love, without sacrificing the space and elegance you've come to appreciate. This beautifully appointed end-unit carriage home in East Pikeland Township offers just that, in a desirable 55+ community minutes from Downtown Phoenixville. With approximately 2,424 square feet of thoughtfully designed living space, this home combines convenient first-floor living with the flexibility of a much larger home. Crown moldings, beautiful architectural details, and abundant natural light create a warm welcome. At the heart of the home, the open kitchen, dining area, and family room make everyday living and entertaining effortless. The kitchen features generous cabinetry, a center island, and ample workspace, while the adjoining family room invites you to relax beside the gas fireplac
USD 620,000
2146 Union Hill Road
View photo
House · for sale
USD 520,000
USD 303/sq.ft
New
2146 Union Hill Road
Bacton
· 1,711 sq.ft · 3 Bedrooms · 2 Baths · House
· Patio · Fireplace · Equipped kitchen · Cellar
Bacton · 1,711 sq.ft · 3 Bedrooms · 2 Baths · House · Patio · Fireplace · Equipped kitchen · Cellar
Professional pictures will be available Thursday 11/5. Just imagine sitting outside on your shaded porch, a cool breeze blowing while watching the beautiful sunset at the end of a long day. This lovingly maintained, mid-century 3 bedroom, 2 full bath home with a finished basement will allow you to do just that in the spring, summer, and fall. Nestled in the woods, this home is an oasis surrounded by nature and privacy. When entering from the patio, you'll find the eat-in kitchen that overlooks the covered porch. The custom cabinetry adds warmth while the laminate flooring adds depth and, along with the granite countertops, ease of cleaning. Right across the hall is the spacious living room with pegged wooden flooring. The picture window gives you a front seat view to the wildlife that call the trees and wooded acreage their home while a large stone, wood burning fireplace with built-in wooden shelves adds to the ambiance. The primary bedroom at the end of the hall has an ensuite bath a
USD 520,000
2309 Periwinkle Court
View photo
Townhouse · for sale
USD 450,000
USD 193/sq.ft
2309 Periwinkle Court
Bacton
· 2,325 sq.ft · 3 Bedrooms · 2 Baths · Townhouse
· Fireplace · Equipped kitchen · Parking
Bacton · 2,325 sq.ft · 3 Bedrooms · 2 Baths · Townhouse · Fireplace · Equipped kitchen · Parking
Welcome to 2309 Periwinkle Ct, a desirable end-unit in the serene Kimberton Greene community. This spacious home provides over 2,300 sq ft of finished living space. The first floor is bathed in natural light, each room seamlessly folding into the next. To the left of the foyer, you'll find a welcoming family room, big enough for the cozy setup of your choosing and accented by wall sconces and a large bay window. To the right, a dining area with its own bay window and statement chandelier. Just beyond you'll find a carpeted two-story living room with fireplace and floor to ceiling windows, that casually connects to an eat-in kitchen. The kitchen offers its own bay window, skylights, newer dishwasher (2022), newer fridge & microwave (2025), pantry, tile floors, and rear egress. A recently refreshed powder room (2024), and stylishly updated laundry room (New Washer & Dryer. 2023) complete the first floor, and provide access to a two-car garage (a luxury in this community! ). Hardwoods spa
USD 450,000
160 Mulberry Drive
View photo
Townhouse · for sale
USD 570,000
USD 249/sq.ft
160 Mulberry Drive
Bacton
· 2,282 sq.ft · 3 Bedrooms · 2 Baths · Townhouse
· Equipped kitchen · Parking
Bacton · 2,282 sq.ft · 3 Bedrooms · 2 Baths · Townhouse · Equipped kitchen · Parking
Great Valley Schools*Downtown Malvern & King Street*Malvern SEPTA Regional Rail Station*Access to West Chester, Exton & King of Prussia*Access to Chester Valley Trail and outdoor recreation*Paoli Battlefield, parks, & green space*Easy access to*Routes 202, 30, & the PA Turnpike*Peoples Light & Malvern's cultural scene Living on the Main Line in the Great Valley school district is more than a home, it's a lifestyle! This gorgeously updated, meticulously maintained Malvern Walk townhome beams with pride of the current owner and is just minutes from West Chester, King of Prussia, and Exton. The largest of Ryan's 3-story Strauss Series, offering the space and customizing details of single-family living with the convenience of a townhome. Enter into the lower level foyer or from the garage and a powder room is thoughtfully placed off the foyer for convenience, with luxurious wood floors, as well as a coat closet. On the main living level, you're greeted by an open concept kitchen with grani
USD 570,000
2415 Chester Springs Road
View photo
House · for sale
USD 2,150,000
USD 372/sq.ft
2415 Chester Springs Road
Bacton
· 5,769 sq.ft · 5 Bedrooms · 4 Baths · House
Bacton · 5,769 sq.ft · 5 Bedrooms · 4 Baths · House
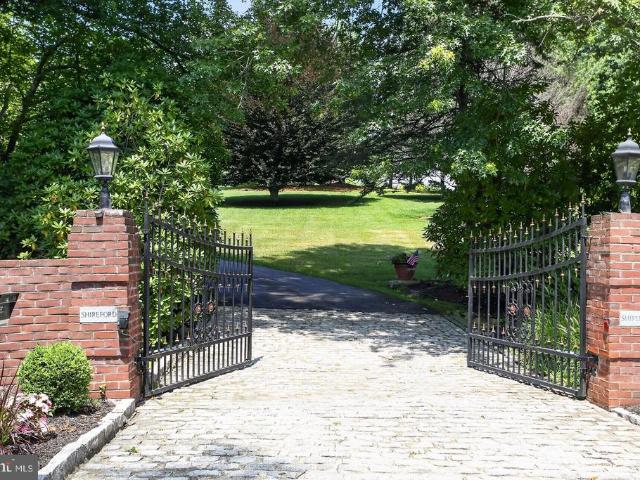
Proudly introducing Shireford, a truly extraordinary estate nestled in a coveted Chester Springs setting, where privacy, scenic beauty, and timeless Chester County character converge. Encompassing five plus breathtaking acres. This remarkable property offers a rare opportunity to own a legacy estate of exceptional scale, quality, and versatility. Arrival at formal gated entry framed by magnificent shrub beds and seasonal flowers and with first sighting of main house at a prominent elevation constructed of enduring solid brick masonry, the nearly 6,000-square-foot residence showcases enduring craftsmanship, architectural distinction, and a level of quality seldom found in todays newer homes. A grand two-story foyer adorned with lustrous marble flooring and a spectacular Schonbek crystal chandelier sets the tone for the elegance that unfolds throughout. Designed for both grand-scale entertaining and comfortable everyday living, the home features a dramatic sunlit two-story great room hig
USD 2,150,000
321 Central Avenue
View photo
House · for sale
USD 829,000
USD 254/sq.ft
321 Central Avenue
Bacton
· 3,261 sq.ft · 4 Bedrooms · 4 Baths · House
· Equipped kitchen · Cellar
Bacton · 3,261 sq.ft · 4 Bedrooms · 4 Baths · House · Equipped kitchen · Cellar
Nestled in the serene Ronnie Park subdivision, this stunning ranch-style home has undergone a remarkable renovation, completed in 2026, that seamlessly blends luxury with comfort. With a generous 2,016 square feet of finished living space, this residence offers an inviting atmosphere perfect for both relaxation and entertaining. As you step inside, you are greeted by an open-concept layout that enhances the flow of natural light throughout the home. The spacious living areas are designed with high-end finishes, showcasing exquisite craftsmanship and attention to detail. The heart of the home features a gourmet kitchen equipped with top-of-the-line appliances, elegant cabinetry, and a stylish island that serves as a focal point for gatherings. The home boasts four well-appointed bedrooms, each designed to provide a tranquil retreat. The four luxurious bathrooms are outfitted with modern fixtures and finishes, ensuring a spa-like experience at home. The fully finished basement adds valua
USD 829,000
130 Cricket Drive
View photo
Townhouse · for sale
USD 555,000
USD 249/sq.ft
130 Cricket Drive
Bacton
· 2,228 sq.ft · 3 Bedrooms · 2 Baths · Townhouse
· Deck · Equipped kitchen · Parking · Cellar
Bacton · 2,228 sq.ft · 3 Bedrooms · 2 Baths · Townhouse · Deck · Equipped kitchen · Parking · Cellar
130 Cricket Drive, a spacious END-UNIT townhome located in the award-winning Great Valley School District. Offering 3 bedrooms, 2 full bathrooms, 2 powder rooms, and a 1-car garage, this home combines a flexible layout with a convenient Malvern location. Hardwood flooring extends throughout the main level, creating a warm and cohesive flow for everyday living and entertaining. Just off the kitchen, a large deck provides the perfect setting for outdoor dining, relaxing, or hosting guests. The kitchen is a chef's choice with an oversized kitchen island, 42 inch cabinets, granite countertops, stainless steel appliances and a kitchen hutch for additional cabinetry storage. Upstairs, youll find all three bedrooms, two full bathrooms, and the convenience of second-floor laundry with brand new washer and dryer. The primary suite features a tray ceiling and spacious private bathroom complete with a soaking tub, glass-enclosed stall shower, and dual vanity. The finished walkout basement offers
USD 555,000
1225 Calista Lane
View photo
Townhouse · for sale
USD 795,000
USD 265/sq.ft
1225 Calista Lane
Bacton
· 2,992 sq.ft · 4 Bedrooms · 2 Baths · Townhouse
· Office room · Deck · Fireplace · Equipped kitchen · Lift
Bacton · 2,992 sq.ft · 4 Bedrooms · 2 Baths · Townhouse · Office room · Deck · Fireplace · Equipped kitchen · Lift
Immediate Possession Available for this upgraded carriage home with a three stop elevator in Coldstream Crossing! Combining convenience with luxury, the main floor is comprised of an office or formal living room with wainscoting and crown molding, elevator access, powder room, laundry room, gourmet kitchen with a large island with granite countertop, soft-close cherry cabinets, stainless appliances, dining area, a huge great room, sunroom and a large master suite. Hickory flooring, wainscoting, crown molding, a custom, stacked stone gas fireplace flanked by built-ins, coffered ceiling in the master bedroom and two walk-in closets, are just a few of the upgrades. The large deck off of the sunroom overlooks a lovely greenspace and has a retractable awning for shade and privacy. Take the elevator or wide staircase to the second floor for three more bedrooms, plus a partially finished storage room, which could easily be another bedroom, office or studio. A full, tiled bath serves the secon
USD 795,000
159 Planebrook Road
View photo
House · for sale
USD 650,000
USD 258/sq.ft
159 Planebrook Road
Bacton
· 2,519 sq.ft · 4 Bedrooms · 2 Baths · House
· Office room · Parking · Equipped kitchen · Air conditioning · Swimming pool
Bacton · 2,519 sq.ft · 4 Bedrooms · 2 Baths · House · Office room · Parking · Equipped kitchen · Air conditioning · Swimming pool
Back on the market, now with zero-maintenance, and worry-free, city sewer! This is a beautifully maintained 3 bedroom, 2 bath home. In Great Valley School District. With 2 car garage. A pool. On a huge, private 1.8 acre lot. Close to everything. And at this price point! A truly rare find. There is also a Bonus room that can serve as a home office, den, guest suite or even 4th bedroom. No major projects needed! Move right in with an updated kitchen, with ample cabinet and counter space, and elegantly updated bathrooms. Enjoy the comfort of central air and the efficiency of heat pump heat and a heat pump water heater. The expansive lot provides possibilities for gardening, play, or future expansion. This unique property offers the best of both worldsquiet, suburban living as well as quick, convenient access to everything. So whether you're hosting pool parties, working from home, or simply enjoying the spacious surroundings, this home has it all
USD 650,000

Get email alerts

Don't miss out: be the first to know about new properties

The alert was correctly created

On subscribing you accept the conditions of use and the privacy policy
Alert
Receive new ads in your inbox
Save this search
Receive alerts for new listings

We'll send you an email when we have new properties for: "Properties for sale in Bacton"

The alert was correctly created

Knickerbocker, Paoli Willistown township Chester County Pennsylvania
Charlestown, Charlestown township Chester County Pennsylvania
Get email alerts and be the first to see new listings
Required field
On subscribing I accept the terms of the privacy policy
Perfect! You'll soon start receiving new listings via email
Alert
Receive an email when we have new ads for Properties for sale in Bacton
Save this search
Filters

Bedrooms

Size (sq.ft)

sq.ft
sq.ft

Price

USD
USD

Property type

Bathrooms

Clear all filters
Receive notifications when new entries are published.