293 properties for sale in Bacton

150 Griffith Avenue
View photo
House · for sale
USD 1,475,000
USD 320/sq.ft
150 Griffith Avenue
Bacton
· 4,607 sq.ft · 4 Bedrooms · 4 Baths · House
· Office room
Bacton · 4,607 sq.ft · 4 Bedrooms · 4 Baths · House · Office room
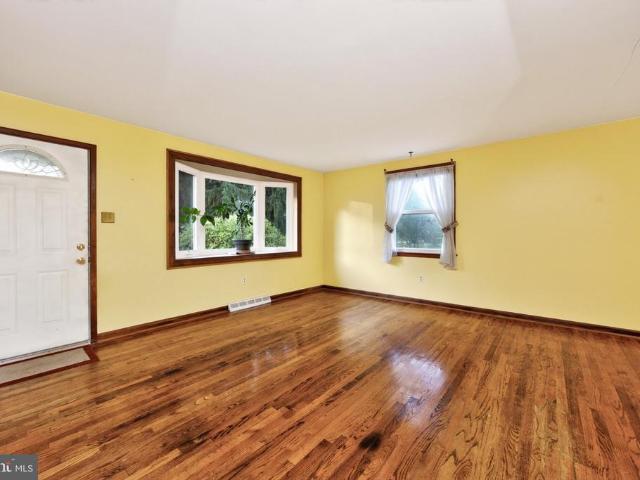
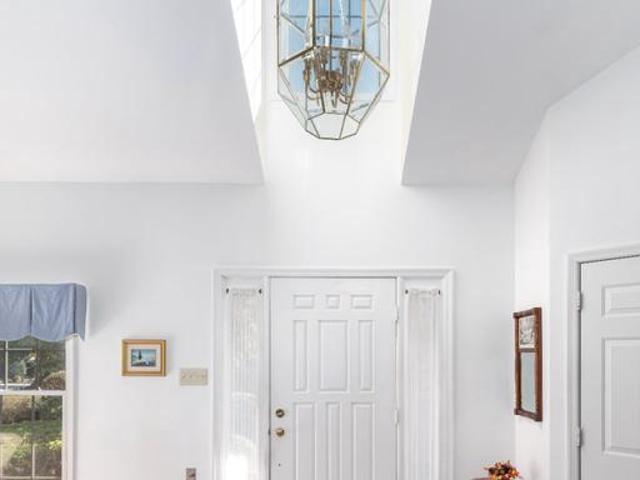
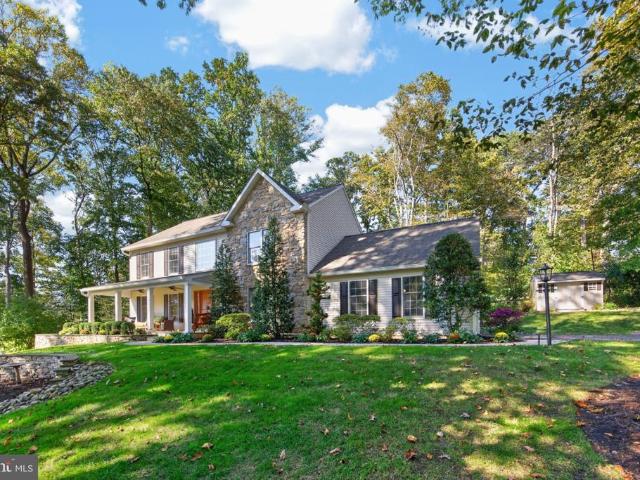
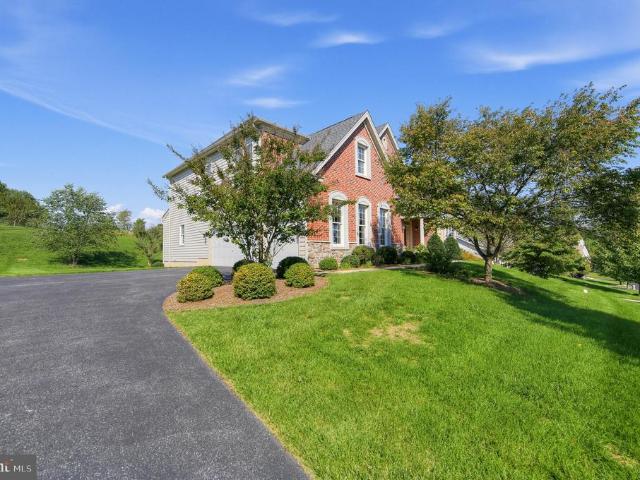
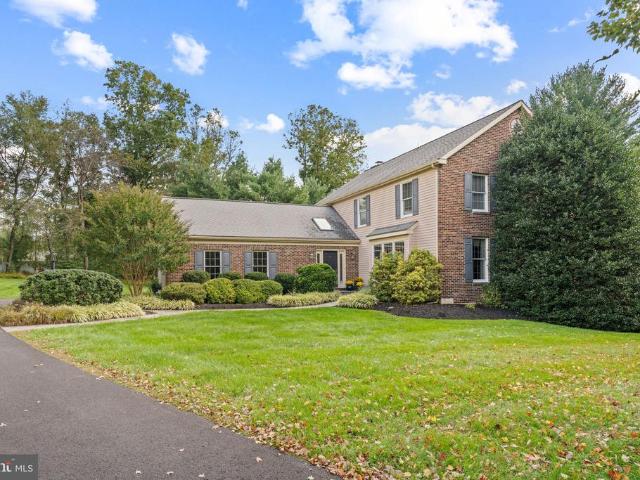
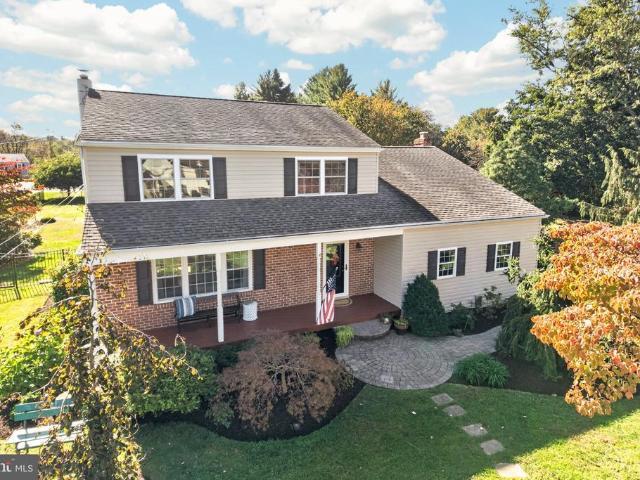
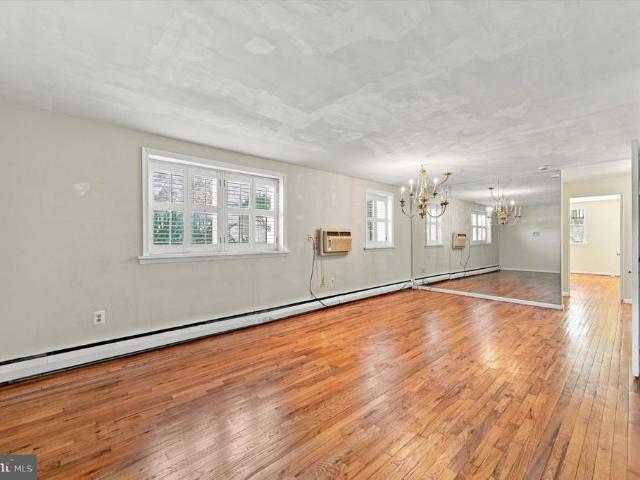
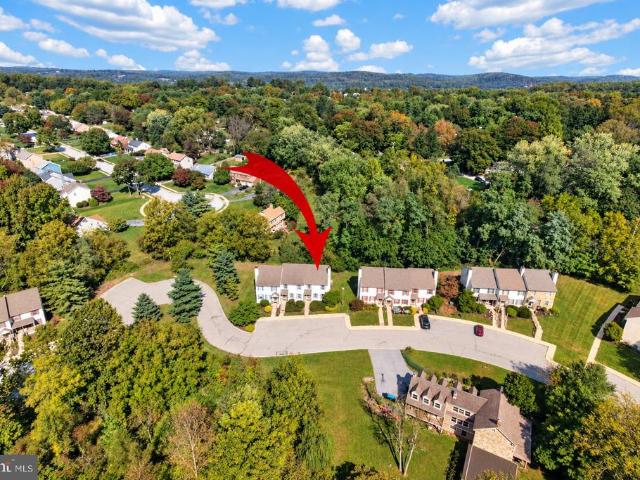
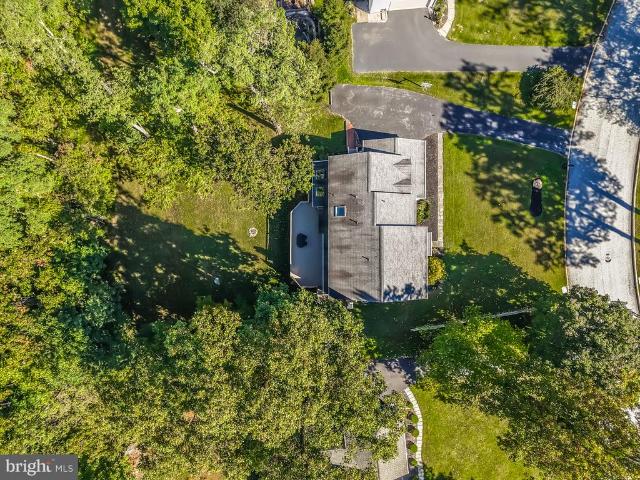
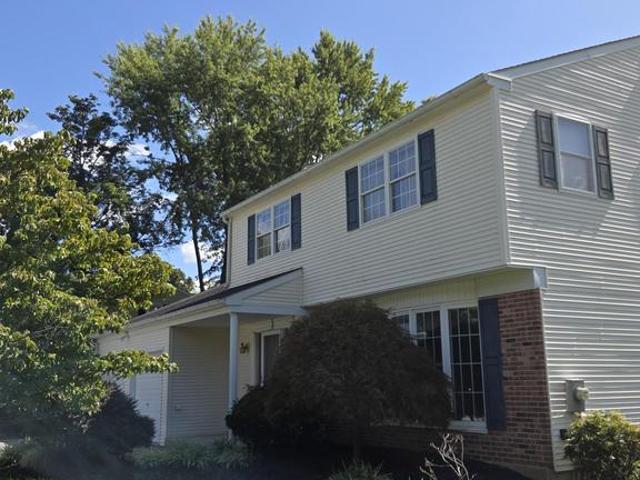
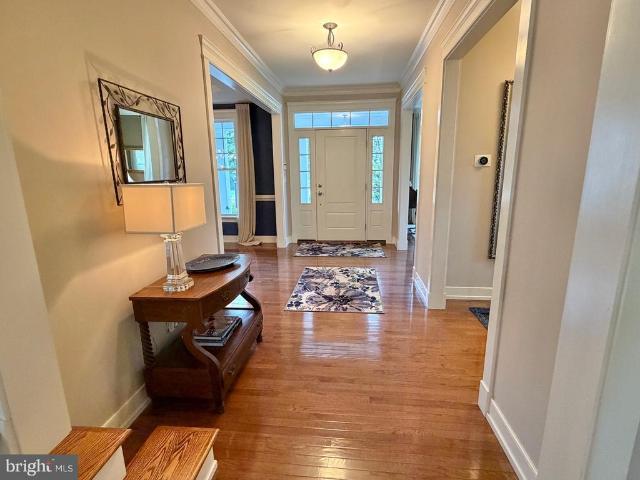
Experience the ultimate blend of town and country living in this exceptional, semi-custom-built TAG home, perfectly situated in one of Malverns most coveted areas with a private cul de sac lot. Radiating timeless curb appeal with its charmed covered slate front porch, low-maintenance fiber cement siding, and brand-new roof, this residence is masterfully designed to cater to both growing families seeking the award-winning Great Valley School District and downsizers desiring effortless main-level living. Step inside to an elegant interior defined by gleaming hardwood floors, upgraded crown moldings, and sophisticated trim work that seamlessly transitions from formal entertaining to casual relaxation. Host unforgettable dinner parties in the formal dining room with elegant tray ceiling, or unwind in the warm, peaceful, and inviting living rooma versatile space that also serves as the perfect, quiet home office. The heart of the home features a spectacular two-story family room with a cozy
USD 1,475,000
1216 Township Road
View photo
House · for sale
USD 699,000
USD 223/sq.ft
1216 Township Road
Bacton
· 3,122 sq.ft · 4 Bedrooms · 3 Baths · House
· Equipped kitchen
Bacton · 3,122 sq.ft · 4 Bedrooms · 3 Baths · House · Equipped kitchen
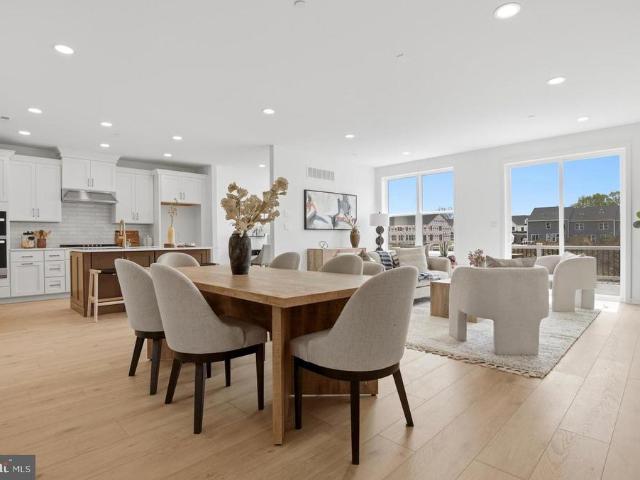
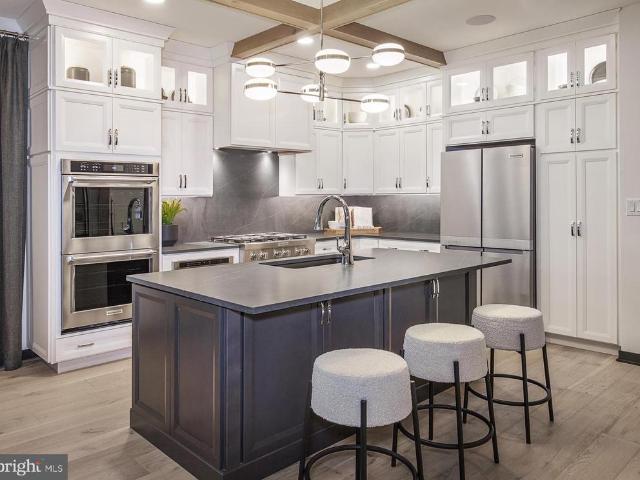
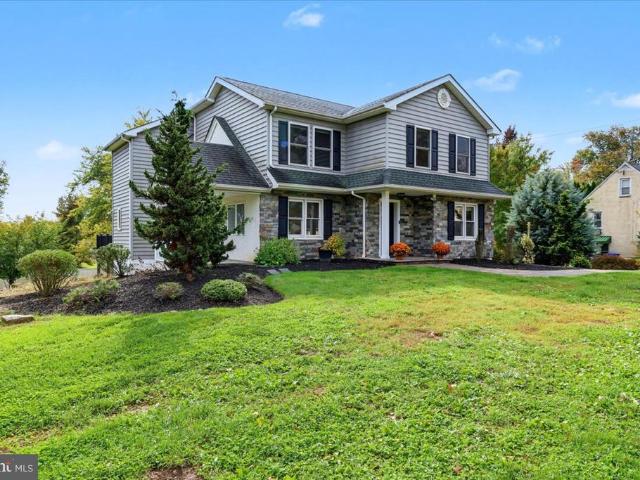
An Entertainer's Dream with Exceptional Indoor and Outdoor Living Spaces! Welcome to 1216 Township Line Road, where extensive renovations, generous living spaces and a remarkably versatile floor plan come together to create something truly special. Offering 4 bedrooms, 3.5 baths and over 3,000 SF of living space, this Phoenixville home is designed for those who love to entertain, appreciate room to spread out and want a home that can adapt to their lifestyle. The showstopper of this home is its extraordinary, oversized kitchen, thoughtfully designed for both everyday living and effortless entertaining! Featuring an expansive open layout, two sinks and a traditional kitchen work triangle, the space provides excellent functionality for serious cooking. Beyond the main preparation area, a large island creates a separate gathering space where friends and family can relax, socialize and enjoy themselves without getting in the cook's way. Whether you're preparing an intimate dinner or hostin
USD 699,000
725 Susan Drive
View photo
House · for sale
USD 474,900
USD 292/sq.ft
725 Susan Drive
Bacton
· 1,625 sq.ft · 4 Bedrooms · 2 Baths · House
· Parking · Cellar
Bacton · 1,625 sq.ft · 4 Bedrooms · 2 Baths · House · Parking · Cellar
Nestled in a serene neighborhood but close to the PA turnpike, this charming raised ranch offers a perfect blend of comfort and convenience. Built in 1963 and lovingly maintained by 1 owner, the home features a spacious layout with 4 bedrooms and 2 full bathrooms, providing ample space for relaxation and gatherings. The inviting hardwood floors flow throughout, enhancing the warmth of each room. Additionally the home has a new roof, new 200Amp electric service, and replacement windows. Step outside to enjoy the expansive 0.86-acre lot, perfect for outdoor activities or simply unwinding in nature. The walkout basement offers additional potential for customization, whether you envision a cozy family room or a home office. With an attached side-entry garage and driveway parking, convenience is at your fingertips. Located near local parks, shopping, and dining options, this home is ideally situated for those who appreciate community living. Experience the charm of this delightful property
USD 474,900
1289 Robynwood Lane
View photo
Townhouse · for sale
USD 710,000
USD 350/sq.ft
1289 Robynwood Lane
Bacton
· 2,024 sq.ft · 2 Bedrooms · 2 Baths · Townhouse
· Deck · Fireplace · Equipped kitchen
Bacton · 2,024 sq.ft · 2 Bedrooms · 2 Baths · Townhouse · Deck · Fireplace · Equipped kitchen
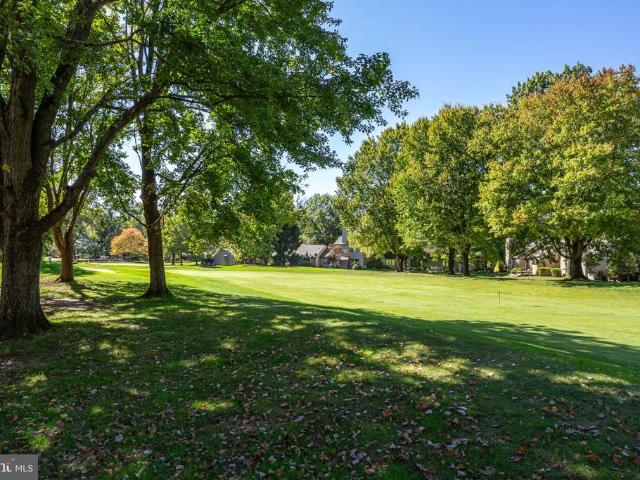
Welcome to this sun-graced, meticulously maintained turn-key home situated in the highly desirable Robynwood village within Hersheys Mill. Offering an idyllic setting with picturesque golf course views, this home perfectly balances gracious living spaces with an easy, low-maintenance lifestyle. Step through the inviting entry into a bright, airy main level boasting beautiful wood floors throughout the formal living and dining spaces. The impressive living room features soaring ceilings, creating an immediate sense of openness and warmth. At the heart of the home, the expansive kitchen offers ample counter space and cabinetry, opening seamlessly to a casual dining area and a comfortable family room anchored by a gas fireplace. Just beyond, youll discover the favorite room in the housea light-filled sunroom that, along with an adjoining deck, provides breathtaking, panoramic views of the lush golf course greens. Designed for optimal flexibility and main-level convenience, the first floor
USD 710,000
501 Polo Run
View photo
House · for sale
USD 800,000
USD 256/sq.ft
501 Polo Run
Bacton
· 3,122 sq.ft · 4 Bedrooms · 3 Baths · House
· Office room · Deck · Equipped kitchen · Parking · Cellar
Bacton · 3,122 sq.ft · 4 Bedrooms · 3 Baths · House · Office room · Deck · Equipped kitchen · Parking · Cellar
Nestled within an intimate neighborhood of approximately 20 homes, this impeccably maintained and thoughtfully updated colonial offers the perfect blend of comfort, functionality, and privacy. A spacious, welcoming front porch sets the tone as you enter the home, while beautiful hardwood floors welcome you as you step inside. The main level features comfortable living spaces ideal for both everyday living and entertaining. The open kitchen and living room flow seamlessly onto the private back deck, creating an inviting connection between indoor and outdoor living. A convenient mudroom and laundry area are located just off the garage, while a powder room is thoughtfully situated near the main living area. Upstairs, youll find four generously sized bedrooms and two beautifully renovated full bathrooms. The finished basement adds approximately 700 square feet of additional living space, complete with a full bathroom and endless possibilities for a recreation room, home office, fitness are
USD 800,000
625 Nutt Road
View photo
Townhouse · for sale
USD 525,000
USD 278/sq.ft
625 Nutt Road
Bacton
· 1,884 sq.ft · 3 Bedrooms · 3 Baths · Townhouse
· Equipped kitchen · Cellar
Bacton · 1,884 sq.ft · 3 Bedrooms · 3 Baths · Townhouse · Equipped kitchen · Cellar
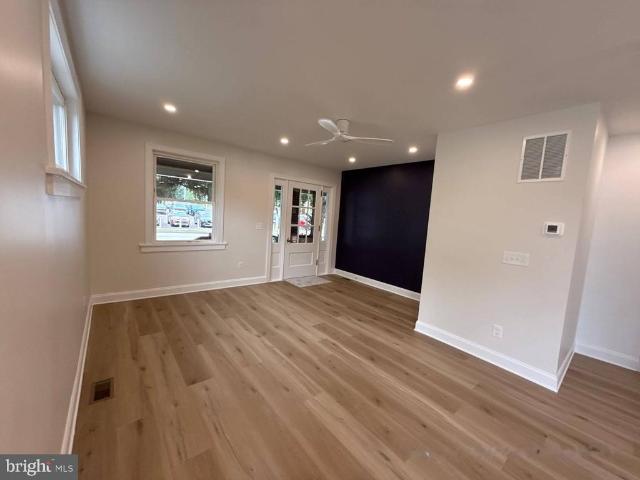
Step into luxury and complete peace of mind with this turn-key home in the Phoenixville Borough. Completely remodeled from top to bottom in 2025, no detail was sparedboasting new drywall, fresh paint, modern flooring, recessed lighting, new baseboards, all-new plumbing, all new wiring, and a brand-new 200-amp electrical panel. The main level features an open-concept kitchen designed with stunning quartz countertops, custom finishes, and dedicated spaces tailored for an all-in-one washer/dryer, wine fridge or mini-fridge. Every bathroom throughout the home is completely brand new with stylish modern upgrades. Head downstairs to the impressively high-ceilinged, finished walkout basement equipped with custom cabinetry for your wet bar or kitchenetteand a clear egress window filling the space with natural light. Additionally, the home offers a spacious unfinished attic ready to be transformed into extra living space, a bonus room, or used for abundant storage. Enjoy year-round comfort with
USD 525,000
87 Conestoga Road
View photo
House · for sale
USD 549,900
USD 345/sq.ft
87 Conestoga Road
Bacton
· 1,593 sq.ft · 3 Bedrooms · 2 Baths · House
· Garden · Deck · Fireplace · Equipped kitchen
Bacton · 1,593 sq.ft · 3 Bedrooms · 2 Baths · House · Garden · Deck · Fireplace · Equipped kitchen
Move right into this classic ranch, ideally situated on a quiet cul-de-sac in a desirable Malvern neighborhood. Set on nearly half an acre, this thoughtfully designed home offers comfortable one-floor living, inviting indoor spaces and a private backyard setting. A welcoming front porch opens to the spacious living room, where beautiful hardwood floors, a brick fireplace and oversized windows create a warm first impression. The adjoining sun-filled family room features built-in bookshelves, cabinetry and a charming window seat, providing additional space for relaxing, entertaining or working from home. The updated galley kitchen is appointed with quartz countertops and stainless steel appliances and opens to the dining area overlooking the backyard. A spacious renovated laundry and mudroom offers custom built-ins and new sliding glass doors leading to the rear deck. The private primary bedroom features an updated en-suite bath. Two additional ample sized bedrooms and a full hall bath c
USD 549,900
904 W Bridge Street
View photo
House · for sale
USD 600,000
904 W Bridge Street
Bacton
· 4 Bedrooms · House
· Parking
Bacton · 4 Bedrooms · House · Parking
Excellent investment opportunity in Phoenixville! This vacant triplex features three refreshed units offering an ideal opportunity for an investor looking to add a turnkey income-producing property to their portfolio. The property includes two 1-bedroom, 1-bath units and one 2-bedroom, 1-bath unit, providing a desirable mix of rental options. All three units have been refreshed and are ready for new tenants, allowing a new owner to begin leasing with minimal work. A detached 2-car garage adds value with additional potential for storage or rental use. With all units currently vacant, an investor has the flexibility to set rents and choose tenants from day one. Conveniently located in Phoenixville with easy access to downtown, shopping, dining, entertainment, and major roadways. A great opportunity for investors seeking a move-in-ready triplex in a highly desirable rental market
USD 600,000
16 Chandler Drive # 16
View photo
Condo · for sale
USD 275,000
USD 230/sq.ft
16 Chandler Drive # 16
Bacton
· 1,195 sq.ft · 1 Bedroom · 1 Bath · Condo
· Swimming pool · Parking
Bacton · 1,195 sq.ft · 1 Bedroom · 1 Bath · Condo · Swimming pool · Parking
This charming condo in the Village of Ashton unit offers a perfect blend of comfort and convenience, making it an ideal retreat for those seeking a peaceful yet engaging environment. Step inside to find a cozy space featuring traditional architectural style and plush carpeting that invites you to relax. Step out to your screened in porch where you can view the beautiful golf course and manicured landscaping. The unit includes convenient washer and dryer hookups, ensuring that daily chores are a breeze. As part of the community, you'll have access to a variety of amenities that enhance your living experience. Dive into the refreshing outdoor pool on warm days or challenge friends to a match on the tennis courts. The association fee covers essential services such as water, trash removal, and exterior building maintenance, allowing you to focus on enjoying life. With a detached carport for your vehicle, you'll appreciate the ease of access and security. The lush surroundings and well-main
USD 275,000
547 Anfield Road # HOMESITE 275
View photo
Townhouse · for sale
USD 639,980
USD 264/sq.ft
547 Anfield Road # HOMESITE 275
Bacton
· 2,422 sq.ft · 3 Bedrooms · 2 Baths · Townhouse
· Equipped kitchen · Cellar
Bacton · 2,422 sq.ft · 3 Bedrooms · 2 Baths · Townhouse · Equipped kitchen · Cellar
The Bromwich features a modern design and an open-concept floor plan ideal for entertaining and relaxing. An inviting foyer opens onto a versatile flex room that leads into the spacious great room. The kitchen is well-appointed, complete with a large center island with breakfast bar, ample counter and cabinet space, and a sizable pantry. On the second floor, an impressive primary bedroom suite boasts dual walk-in closets and a tranquil primary bath featuring a dual-sink vanity and luxe shower. Two secondary bedrooms, one with a walk-in closet, share a hall bath. The Bromwich also featured convenient bedroom-level laundry, a first-floor powder room, and an everyday entry. Enjoy extra living space in the partially finished basement! This home has room for everyone in the family and then some! The community is situated just minutes away from shopping, dining, and entertainment. This homesite will be ready by March and still has time to be customized!
USD 639,980
384 Gilman Street # HOMESITE 112
View photo
Townhouse · for sale
USD 714,438
USD 293/sq.ft
384 Gilman Street # HOMESITE 112
Bacton
· 2,433 sq.ft · 3 Bedrooms · 2 Baths · Townhouse
· Office room · Equipped kitchen · Cellar
Bacton · 2,433 sq.ft · 3 Bedrooms · 2 Baths · Townhouse · Office room · Equipped kitchen · Cellar
The Noble home design offers flexibility and comfort within an open-concept floor plan. A stunning foyer welcomes you into the home, leading into the expansive great room, casual dining area, and adjacent office room. Overlooking the main living space is the well-designed kitchen, enhanced by a walk-in pantry, large center island, and ample counter and cabinet space. The elegant primary bedroom suite is tucked away on the second floor, featuring a sizable walk-in closet and spa-like primary bath that offers dual sinks, a large shower, and private water closet. The second floor is enhanced by a spacious loft that provides additional living space and is central to the secondary bedrooms as well as a hall bath. The Noble is also highlighted by easily accessible second-floor laundry, a powder room, and plenty of additional storage. Enjoy extra living space with a partially finished basement. This homesite will be ready by Spring and still has time to be customized!
USD 714,438
3996 Powell Road
View photo
House · for sale
USD 1,150,000
USD 243/sq.ft
3996 Powell Road
Bacton
· 4,725 sq.ft · 5 Bedrooms · 5 Baths · House
· Parking · Equipped kitchen
Bacton · 4,725 sq.ft · 5 Bedrooms · 5 Baths · House · Parking · Equipped kitchen
Exceptional estate resale on premium private lot in coveted summit at byers station! Discover an impressive combination of timeless elegance, quality craftsmanship and beautifully designed living spaces in this exceptional 5-bedroom, 5-full-bath home. Showcasing a striking brick faade, oversized three car garage, an expansive floor plan and a picturesque setting backing to dedicated open space, this distinguished residence offers the space, privacy and lifestyle today's discerning buyer's desire. A dramatic two-story foyer with a sweeping curved staircase creates an unforgettable first impression, introducing an interior rich in architectural detail, extensive hardwood flooring, elegant millwork and sophisticated finishes. Gracious formal living and dining rooms flank the foyer, offering beautifully proportioned spaces for entertaining and special occasions. At the heart of the home, the expansive gourmet kitchen is designed for both everyday living and effortless entertaining. Featuri
USD 1,150,000
20 Craig Lane
View photo
House · for sale
USD 1,250,000
USD 235/sq.ft
20 Craig Lane
Bacton
· 5,317 sq.ft · 4 Bedrooms · 2 Baths · House
· Fireplace · Equipped kitchen
Bacton · 5,317 sq.ft · 4 Bedrooms · 2 Baths · House · Fireplace · Equipped kitchen
Welcome to 20 Craig Lane, a beautifully situated 4-bedroom, 2.5-bath home set on a picturesque one-acre lot in Malverns sought-after Wyckfield neighborhood. Tucked away, this property pairs generous living spaces with an exceptional outdoor setting, significant recent improvements, and a location that places recreation, shopping, dining and commuting conveniences within easy reach. Inside, a spacious and inviting floor plan provides an effortless backdrop for both everyday living and entertaining. 3 fireplaces throughout the home add warmth and character, while the main-floor sunroom offers a light-filled space to relax and enjoy views of the surrounding property throughout the seasons. The well-appointed kitchen and comfortable gathering spaces flow naturally throughout the home, while a main-floor mudroom/laundry room adds the kind of practical, everyday functionality that makes a well-designed home work beautifully. With generous spaces to entertain, work from home or simply unwind,
USD 1,250,000
388 Gilman Street # HOMESITE 114
View photo
Townhouse · for sale
USD 782,000
USD 306/sq.ft
388 Gilman Street # HOMESITE 114
Bacton
· 2,551 sq.ft · 4 Bedrooms · 3 Baths · Townhouse
· Deck · Equipped kitchen
Bacton · 2,551 sq.ft · 4 Bedrooms · 3 Baths · Townhouse · Deck · Equipped kitchen
The Willis Elite offers luxury and comfort within a well designed floor plan. Enter through the foyer to a spacious, open-concept great room that overlooks a large casual dining area and elegant kitchen that features a large island with breakfast bar and abundant counter space. Also on the main level is the guest bedroom that can also be used as an office and is next to the full bathroom. On the second floor, the elegant primary bedroom suite boasts an impressive walk-in closet and a primary bath featuring dual sinks, linen storage, and a private water closet. Adjacent, the secondary bedrooms are enhanced by walk-in closets and share a hall bath. The Willis Elite also features a versatile second-floor loft, a private office off the foyer, easily accessible laundry, a powder room, and plenty of additional storage. This is one of the last Willis Elite Homesites in the community and will be ready by Spring and still has time to be customized! New price now includes the deck
USD 782,000
117 Cloverly Lane
View photo
House · for sale
USD 899,000
USD 265/sq.ft
117 Cloverly Lane
Bacton
· 3,391 sq.ft · 4 Bedrooms · 2 Baths · House
· Deck · Fireplace · Equipped kitchen
Bacton · 3,391 sq.ft · 4 Bedrooms · 2 Baths · House · Deck · Fireplace · Equipped kitchen
Welcome to 117 Cloverly Lane, a well-maintained 4-bedroom, 2.5-bath home situated on a spacious one-acre lot in the quiet, established neighborhood of Clover Lea within West Chester School District. Offering a comfortable combination of updated living spaces, a peaceful setting, and a convenient location, this home has plenty to offer both inside and out. The elegant entry way with slate floors and a vaulted ceiling leads to the private first floor office with custom built-ins. As you move through the first floor, the formal living room and adjacent dining room are bright and cheery. The updated eat-in kitchen provides a welcoming space for everyday living and entertaining with ample cabinet space, granite countertops, stainless appliances and an island with seating. The kitchen opens to the cozy den with a gas fireplace with a brick hearth. You can access the oversized composite deck from the den for easy entertaining and enjoyment of the outdoor living space. Dont miss the convenient
USD 899,000
460 Lee Place
View photo
Townhouse · for sale
USD 825,000
USD 211/sq.ft
460 Lee Place
Bacton
· 3,907 sq.ft · 3 Bedrooms · 3 Baths · Townhouse
· Office room · Gym · Fireplace · Equipped kitchen · Parking
Bacton · 3,907 sq.ft · 3 Bedrooms · 3 Baths · Townhouse · Office room · Gym · Fireplace · Equipped kitchen · Parking
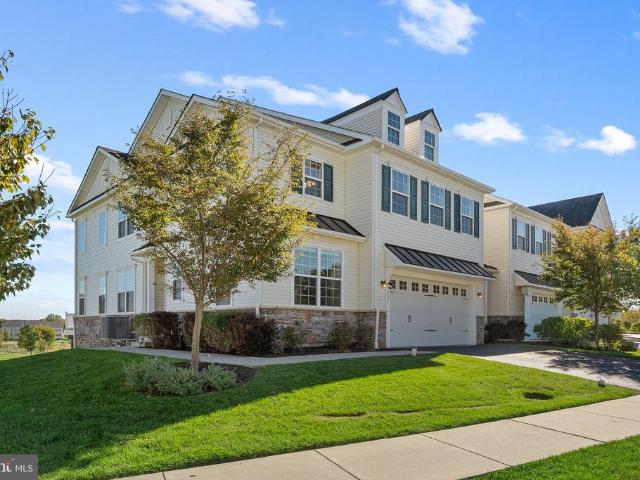
Welcome to this beautifully updated end-unit townhome in desirable Waterloo Reserve. Built in 2018, this spacious carriage-style residence offers 3,914 square feet of finished living space across three levels, with an open-concept floor plan, fresh interior paint, and thoughtful upgrades throughout. The main level features a welcoming living and dining area with a cozy fireplace, a gourmet kitchen with high-end appliances and ample cabinetry, and large windows that fill the space with natural light. Upstairs, the primary suite offers an en-suite bathroom and a newly upgraded walk-in closet, complemented by two additional bedrooms, a full hall bath, and convenient second-floor laundry. The beautifully finished lower level provides versatile entertainment and living space, ideal for a media room, home gym, guests, or working from home, along with a full bathroom. The additional office room could also be used for a 4th bedroom. An attached two-car garage with extensive built-in storage ca
USD 825,000
6 Forest Way
View photo
House · for sale
USD 779,000
USD 320/sq.ft
6 Forest Way
Bacton
· 2,433 sq.ft · 4 Bedrooms · 2 Baths · House
· Patio · Fireplace · Equipped kitchen
Bacton · 2,433 sq.ft · 4 Bedrooms · 2 Baths · House · Patio · Fireplace · Equipped kitchen
Arguably situated on one of the best lots in the cul-de-sac of one of Malverns best-kept-secret neighborhoods, Oak Hill Circle, 6 Forest Way offers an exceptional combination of location, updates, space, and setting. Step inside this comfortable and beautifully updated Colonial, where a thoughtful floor plan creates an easy flow for both everyday living and entertaining. At the heart of the home is the exceptional kitchen, custom designed and completely renovated in 2022. Crisp white cabinetry is complemented by quartz countertops, stainless steel appliances, a classic subway tile backsplash, a large center island, and a convenient workstation. The kitchen is flanked by inviting living spaces, with the living room on one side and a warm and welcoming den on the other, anchored by a wood-burning brick fireplace. An updated powder room completes the main level. Outside, an oversized concrete patio provides the perfect setting for dining, entertaining, or simply relaxing while overlooking
USD 779,000
197 Chandler Drive
View photo
Townhouse · for sale
USD 475,000
USD 231/sq.ft
197 Chandler Drive
Bacton
· 2,056 sq.ft · 3 Bedrooms · 2 Baths · Townhouse
· Patio · Fireplace · Equipped kitchen
Bacton · 2,056 sq.ft · 3 Bedrooms · 2 Baths · Townhouse · Patio · Fireplace · Equipped kitchen
What a View! Welcome to 197 Chandler Drive, a 3-bedroom, 2.5 bath Marlborough model within Hersheys Mill, East Goshens sought-after 55+ community. This home offers accessible single-level living with a practical floor plan and inviting living spaces, each with a spectacular view of the 16th fairway of the golf course. The home offers plenty of potential and awaits updating and reimagining, providing an opportunity for a buyer to bring their vision and create a space tailored to their own style. As you enter the home youll immediately appreciate its ideal positioning: with each living space enjoying a view of the gorgeous, golf course setting. The heart of the home is the living room, framed by a fireplace for a cozy ambiance. The spacious kitchen features a center island and provides plenty of room for everyday cooking and gathering. The kitchen also features a sliding door to a small patio. The dining room offers convenient access to the main living area. Excellent flow for hosting fr
USD 475,000
104 Trotters Drive
View photo
House · for sale
USD 1,300,000
USD 266/sq.ft
104 Trotters Drive
Bacton
· 4,876 sq.ft · 4 Bedrooms · 2 Baths · House
· Garden · Fireplace · Equipped kitchen · Parking · Cellar
Bacton · 4,876 sq.ft · 4 Bedrooms · 2 Baths · House · Garden · Fireplace · Equipped kitchen · Parking · Cellar
This charming home in Pickering Glen offers a perfect blend of comfort and modern living. With 4 spacious bedrooms and 2.5 baths, the interior features a delightful renovated kitchen complete with a center island and butler's pantry, ideal for culinary enthusiasts. Enjoy cozy evenings by the marble fireplace or unwind in the luxurious whirlpool tub. The finished basement provides additional living space, perfect for a home theater or play area. Set on a generous 0.58-acre lot, the level yard invites outdoor gatherings and relaxation. The attached 2-car garage adds convenience to your daily routine. Located in a welcoming community, residents benefit from well-maintained common areas and easy access to local parks and recreational facilities. Nearby schools are known for their commitment to excellence, making this neighborhood a wonderful place to call home. Experience the warmth and charm of this exceptional property, where every detail is designed for comfort and enjoyment
USD 1,300,000
177 Fringetree Drive
View photo
Townhouse · for sale
USD 525,000
USD 189/sq.ft
177 Fringetree Drive
Bacton
· 2,766 sq.ft · 3 Bedrooms · 2 Baths · Townhouse
· Fireplace · Equipped kitchen
Bacton · 2,766 sq.ft · 3 Bedrooms · 2 Baths · Townhouse · Fireplace · Equipped kitchen
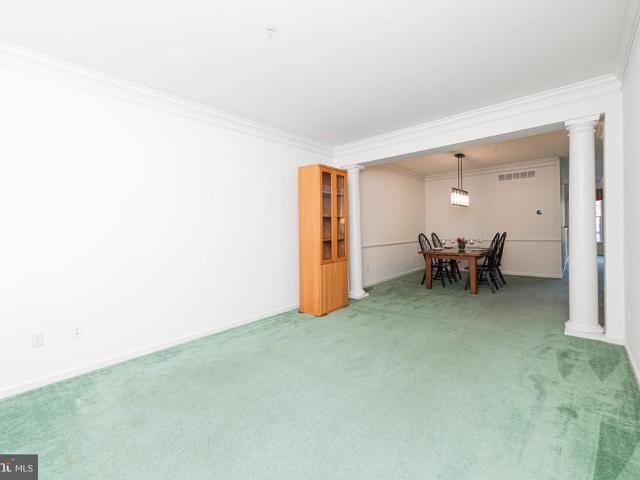
This beautiful townhome in Whiteland Woods has it all. Located in the heart of Chester County. It is tucked away, yet close to everything you need, shopping, entertainment, restaurants and transportation. Mature shade trees greet you as you walk up to your new front door. Step inside the front door and you will find the formal living room with crown moldings and a double window to bring in lots of natural light. Classic columns separate the living room and dining room. Crown moldings, chair rail and pendant chandelier complete the formal dining room. The two story family room is bright & open with large windows around and above the fireplace. A great space to gather with family & friends. The kitchen is open to the family room so you stay connected to the fun. In the kitchen you will find the beautiful wood cabinetry, recessed and under cabinet lighting, tile backsplash, double sink, pantry, luxury vinyl plank flooring and a gas range for the Foodie in you! The breakfast room has a pen
USD 525,000
439 Eaton Way # 439
View photo
Townhouse · for sale
USD 400,000
USD 304/sq.ft
439 Eaton Way # 439
Bacton
· 1,313 sq.ft · 2 Bedrooms · 2 Baths · Townhouse
· Garden · Deck · Equipped kitchen · Cellar
Bacton · 1,313 sq.ft · 2 Bedrooms · 2 Baths · Townhouse · Garden · Deck · Equipped kitchen · Cellar
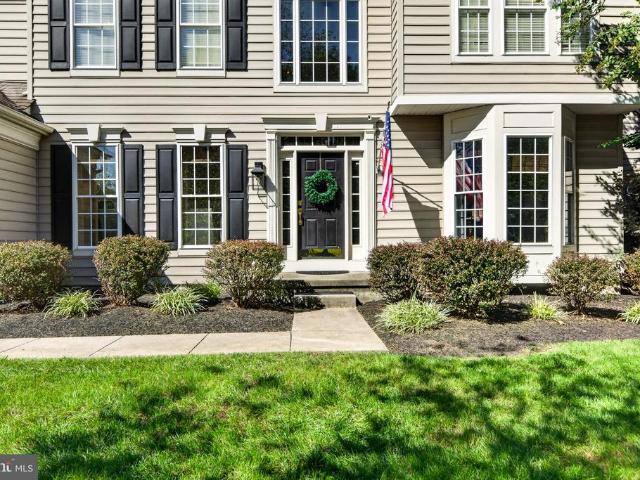
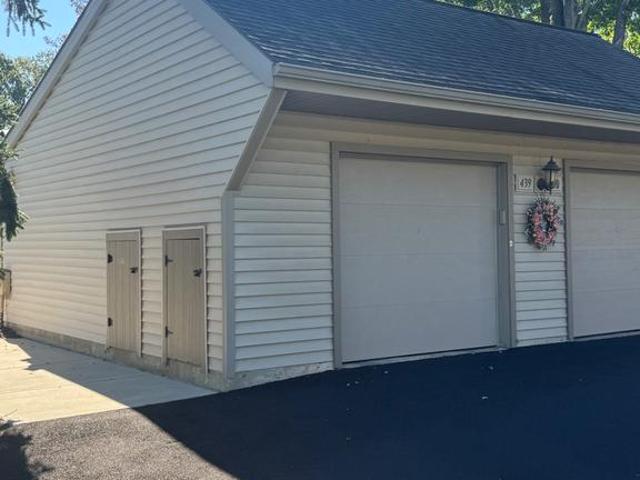
Welcome to 439 Eaton Way in Hershey's Mill, in the premiere 55+ Community in Chester County. This 2-bedroom, 2-bath Donegal Model home offers comfortable living space. The main level features an open floorplan throughout the living room, dining room, and hallway. The bright eat-in kitchen offers a charming window seat, creating the perfect spot to enjoy your morning coffee or a casual meal. The spacious primary suite includes an updated en-suite bathroom, a walk-in closet, and a cozy window seat. A second full hall bathroom serves guests and the secondary bedroom, while a convenient linen closet provides additional storage. Step outside from the living room to a private deck with awning, perfect for relaxing, gardening, or entertaining, complete with a convenient garden shed for additional outdoor storage. The unfinished lower level/basement adds for additional storage, offers a cedar closet with a workbench. Enjoy all the amenities and lifestyle that Hershey's Mill has to offer in thi
USD 400,000
494 Rolling Drive
View photo
House · for sale
USD 750,000
USD 273/sq.ft
494 Rolling Drive
Bacton
· 2,745 sq.ft · 3 Bedrooms · 2 Baths · House
· Garden · Terrace · Parking · Fireplace · Equipped kitchen · Air conditioning · Swimming pool
Bacton · 2,745 sq.ft · 3 Bedrooms · 2 Baths · House · Garden · Terrace · Parking · Fireplace · Equipped kitchen · Air conditioning · Swimming pool
Oh my goodness, wait til you see this Awesome Home just indescribably delicious! SUPER Sparkling Heated Saltwater Pool in the Sun Drenched Backyard, Exquisite Specimen Landscape, Extensive Hardscapes! 2355Sqft 3Bedrooms 2.1Baths. 55acres 1+car garage updated upgraded & fresh! NEW Primary Bathroom: Wonderful BIG Glass & Stone Shower, Walk-in Closet, Upstairs Laundry/Hobby Room, NEW Central Air 8/2026, come discover more Light & Bright! AND so comfortable all year round! Main Level: Foyer, Powder Room, Living Room: 17x13 (Winter TV Rm) w/Pellet Stove, Dining Room, Sleek Kitchen: Granite & Stainless, Breakfast Area, Step down Family Room: Tile Floor, Fireplace, Laundry Closet, OPENS to the Fabulous Sun Room: (Summer TV Rm) Beamed Vaulted Ceiling, TDBU Shades (top-down/bottom-up) Sliders to the Stone Terrace AND Pool & Backyard! Such a Delight to the Senses! Upper Level: Primary Bedroom: Stunning Expanded Luxurious EnSuite Bath, Walk-in Closet, Laundry/Hobby Room, Bedroom2: Entry to Spacio
USD 750,000
175 W King Street # 301
View photo
Condo · for sale
USD 260,000
USD 254/sq.ft
175 W King Street # 301
Bacton
· 1,023 sq.ft · 2 Bedrooms · 1 Bath · Condo
· Equipped kitchen · Parking
Bacton · 1,023 sq.ft · 2 Bedrooms · 1 Bath · Condo · Equipped kitchen · Parking
Immediate delivery in the desirable Kingsbury Condominiums community, ideally located in the heart of Malvern Borough. This spacious two-bedroom, one-bath condo offers 1,032 square feet of convenient one-level living. The ground-floor location provides accessible entry with no stairs to navigate. Hardwood floors extend throughout, the kitchen features newer countertops, and the bathroom was updated in 2019. A washer and dryer, both approximately two years old, are conveniently located within the unit. The home has been fully prepped for painting, and a fresh coat of paint throughout, in the buyer's selected color, is included in the sale price, giving you the opportunity to personalize the space before move-in. The condo fee includes water, sewer, trash removal, lawn care, snow removal, common area maintenance, and access to the community pool, with ample parking also available. Enjoy a walkable borough lifestyle just moments from Malvern's restaurants, shops, and train station, with b
USD 260,000
531 Pickering Station Drive
View photo
Townhouse · for sale
USD 419,900
USD 213/sq.ft
531 Pickering Station Drive
Bacton
· 1,970 sq.ft · 3 Bedrooms · 2 Baths · Townhouse
· Office room · Deck · Fireplace · Equipped kitchen
Bacton · 1,970 sq.ft · 3 Bedrooms · 2 Baths · Townhouse · Office room · Deck · Fireplace · Equipped kitchen
Enjoy the setting of this well-maintained END-UNIT townhome in the quaint Pickering Station community in Chester Springs, located in the Downingtown Area School District, including Downingtown East High School and the STEM Academy. Offering 3 bedrooms and 2.5 baths, the home features an open floor plan that creates an easy flow on the main level. The great room features a fireplace and new LVP flooring, with plenty of room for a dining area or home office. Just beyond, the updated kitchen features quartz countertops, a glass tile backsplash and new stainless-steel dishwasher, refrigerator and microwave. The adjoining breakfast room is accented by a new light fixture, while an updated sliding glass door opens to the rear deck overlooking a scenic tree-lined backdrop. Upstairs, two spacious bedrooms with ceiling fans include one with a private bath featuring a new quartz countertop, vessel sink and light fixture. A hall bath with tub has also been refreshed with a new quartz countertop,
USD 419,900
102 Honey Tree Court
View photo
House · for sale
USD 760,000
USD 242/sq.ft
102 Honey Tree Court
Bacton
· 3,132 sq.ft · 4 Bedrooms · 2 Baths · House
· Garden · Equipped kitchen
Bacton · 3,132 sq.ft · 4 Bedrooms · 2 Baths · House · Garden · Equipped kitchen
Nestled just off a quiet cul-de-sac in the highly desirable Charter Oak neighborhood, this traditional colonial seamlessly pairs classic elegance with everyday comfort. A grand two-story foyer welcomes you inside, where pristine hardwood floors lead through a thoughtful, traditional layout. The true centerpiece of the home is the updated chef's kitchen. Flooded with natural light from overhead skylights and wall-to-wall windows, the expansive dining area offers a picturesque backdrop for daily meals. Stainless steel appliances, abundant counter space, and plentiful cabinetry make this space as functional as it is sleek. Just off the kitchen, a comfortable great room flows effortlessly out to a large rear deckperfect for entertaining or enjoying quiet evenings looking out over the exceptionally private, wooded backyard. A spacious formal dining room, a bright living room, a convenient powder room, and a dedicated laundry/mudroom complete the main level. Upstairs, continuous hardwood flo
USD 760,000
304 W Swedesford Road
View photo
House · for sale
USD 639,999
USD 360/sq.ft
304 W Swedesford Road
Bacton
· 1,776 sq.ft · 4 Bedrooms · 2 Baths · House
· Fireplace · Equipped kitchen
Bacton · 1,776 sq.ft · 4 Bedrooms · 2 Baths · House · Fireplace · Equipped kitchen
Discover the charm of this well cared for Colonial home nestled in the desirable Whitford Hills subdivision. With a perfect blend of classic elegance and modern convenience, this residence offers an inviting atmosphere that is sure to captivate. Step inside to find a spacious interior featuring 1,782 square feet of thoughtfully designed living space. The traditional floor plan seamlessly connects the formal dining room, family room, and kitchen, creating an ideal setting for both entertaining and everyday living. The kitchen is a culinary delight, equipped with a built-in range, oven, and ample counter space, including an island and table space for casual dining. The home boasts four generous bedrooms, providing plenty of space for relaxation and privacy. Enjoy cozy evenings by the brick fireplace, complete with glass doors and a charming mantel, adding warmth and character to the living space. The thoughtful updates completed have elevated this home to excellent condition, ensuring th
USD 639,999
522 Gay Street
View photo
Townhouse · for sale
USD 539,000
USD 249/sq.ft
522 Gay Street
Bacton
· 2,164 sq.ft · 4 Bedrooms · 1 Bath · Townhouse
· Office room · Parking · Equipped kitchen
Bacton · 2,164 sq.ft · 4 Bedrooms · 1 Bath · Townhouse · Office room · Parking · Equipped kitchen
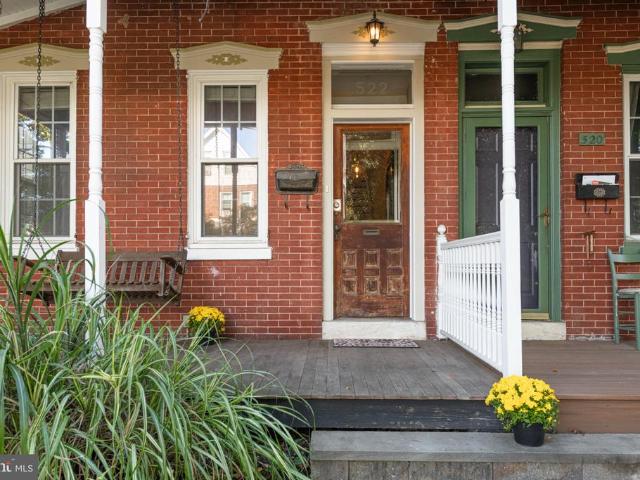
Timeless Character Meets Modern Comfort in the Heart of Phoenixville! Prime Location with a Detached Garage! This charming Victorian home has so much character and yet has been updated and ready for you to move right in! The front porch has an inviting swing and welcomes you in to the entry foyer with original doors with detailed tin finishes. Original hardwood floors flow into the versatile office space with book shelves and charming pocket doors that lead to the spacious living room with a beautiful bow/bay window with smart blinds that allow in the natural light. The dining room is surprisingly large with an original built in corner cabinet and flows nicely into the fully renovated kitchen where white cabinetry, granite countertops, stainless steel appliances and extra windows create a bright and airy feel. Just off this space you will find a delightful screened porch that is an ideal spot for morning coffee or relaxing at the end of the day. There is a main floor powder room has al
USD 539,000
49 Longview Circle
View photo
Townhouse · for sale
USD 749,000
USD 220/sq.ft
49 Longview Circle
Bacton
· 3,391 sq.ft · 3 Bedrooms · 2 Baths · Townhouse
· Fireplace · Equipped kitchen · Cellar
Bacton · 3,391 sq.ft · 3 Bedrooms · 2 Baths · Townhouse · Fireplace · Equipped kitchen · Cellar
Nestled in the serene and sought-after Daylesford Lake community, this exquisite carriage house-style townhouse has undergone a remarkable transformation, with major renovations completed in 2026 that elevate its luxury appeal. The exterior showcases a harmonious blend of stone and modern materials, creating a warm and inviting faade that welcomes you home. As you approach, the meticulously maintained landscaping and exterior lighting set the tone for the elegance that awaits inside. The property boasts a fully finished basement with a walkout entrance, providing additional living space that seamlessly connects to the outdoors. Imagine hosting gatherings or enjoying quiet evenings by the fireplace, complete with glass doors that add a touch of sophistication. Step inside to discover a thoughtfully designed interior featuring three spacious bedrooms and two and a half bathrooms. The heart of the home is the gourmet kitchen, equipped with high-end stainless steel appliances, including a
USD 749,000
248 Silverbell Court
View photo
Townhouse · for sale
USD 650,000
USD 226/sq.ft
248 Silverbell Court
Bacton
· 2,874 sq.ft · 3 Bedrooms · 2 Baths · Townhouse
· Deck · Equipped kitchen · Parking
Bacton · 2,874 sq.ft · 3 Bedrooms · 2 Baths · Townhouse · Deck · Equipped kitchen · Parking
Welcome to 248 Silverbell Court, a spacious end-unit carriage home in Whiteland Woods, where abundant natural light, unusual privacy and a beautiful setting combine with a convenient floor plan to create an exceptionally comfortable place to call home. Among the most appealing features of this Glenmoore model is the first-floor primary suite, offering the ease and flexibility of main-level living without sacrificing the space of a two-story home. The suite features a vaulted ceiling, generous walk-in closet and luxury bath with dual vanities, soaking tub and separate shower. With the primary suite, kitchen, laundry, living areas, sunroom, deck and garage all on the main level, everyday life can comfortably unfold on one floor, while the second levelwith its spacious bedrooms, full bath and open loftoffers a distinct living area of its own when additional space is wanted. The main level is open and bright, enhanced by the additional windows of its end-unit location. Hardwood flooring ex
USD 650,000
328 Dartmouth Road
View photo
House · for sale
USD 749,900
USD 190/sq.ft
328 Dartmouth Road
Bacton
· 3,940 sq.ft · 5 Bedrooms · 4 Baths · House
· Parking · Equipped kitchen · Swimming pool
Bacton · 3,940 sq.ft · 5 Bedrooms · 4 Baths · House · Parking · Equipped kitchen · Swimming pool
Welcome home to 328 Dartmouth Rd, a beautifully maintained and upgraded home located in the Byers Station Community which offers an incredible array of amenities from walking trails, pools and tennis to sports courts tot lots and a clubhouse! This home has lovely curb appeal with brick, vinyl siding, a newly installed roof (July 2026) and spacious 2 car garage with opener and interior access. A full view storm door and transom window provide plenty of light to the foyer with two coat closets and gorgeous cherry hardwood floors that continue throughout the main level. This open floor plan is ideal for entertaining and living. From the foyer, enter into a lovely formal receiving room with crown molding and half walls with columns defining the space. Light and bright and truly maintained. Beyond is a dramatic dining room with 2 story ceilings sporting a wall of windows, chandelier and chair rail. The chef will be ecstatic with the spacious well appointed kitchen featuring 42' raised panel
USD 749,900

Get email alerts

Don't miss out: be the first to know about new properties

The alert was correctly created

On subscribing you accept the conditions of use and the privacy policy
Alert
Receive new ads in your inbox
Save this search
Receive alerts for new listings

We'll send you an email when we have new properties for: "Properties for sale in Bacton"

The alert was correctly created

Knickerbocker, Paoli Willistown township Chester County Pennsylvania
Charlestown, Charlestown township Chester County Pennsylvania
Get email alerts and be the first to see new listings
Required field
On subscribing I accept the terms of the privacy policy
Perfect! You'll soon start receiving new listings via email
Alert
Receive an email when we have new ads for Properties for sale in Bacton
Save this search
Filters

Bedrooms

Size (sq.ft)

sq.ft
sq.ft

Price

USD
USD

Property type

Bathrooms

Clear all filters
Receive notifications when new entries are published.