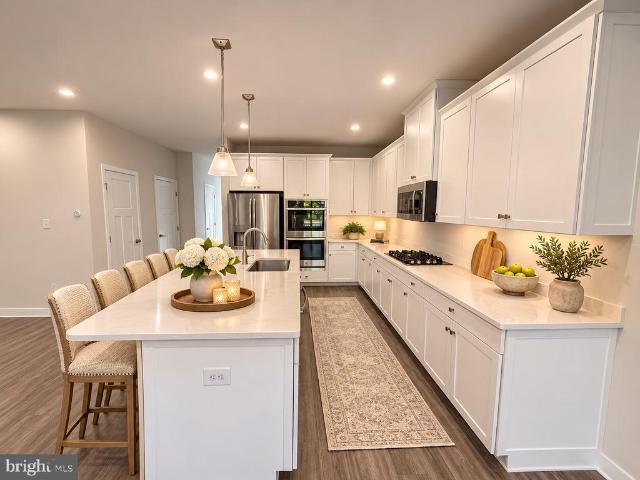
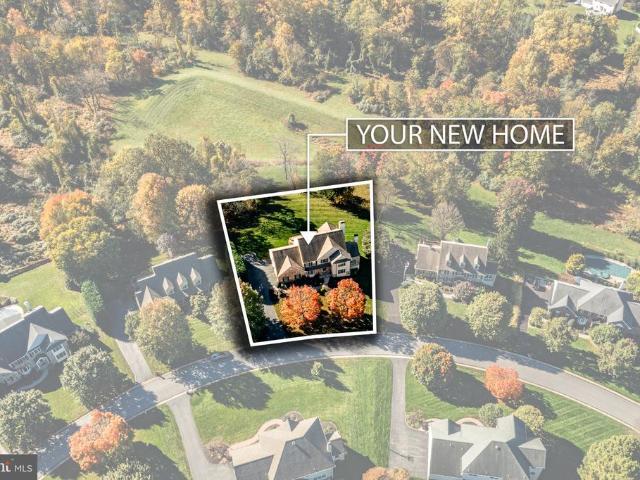
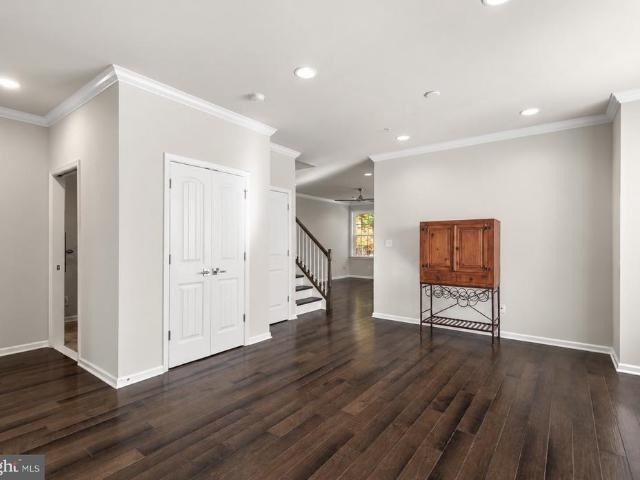
293 properties for sale in Bacton

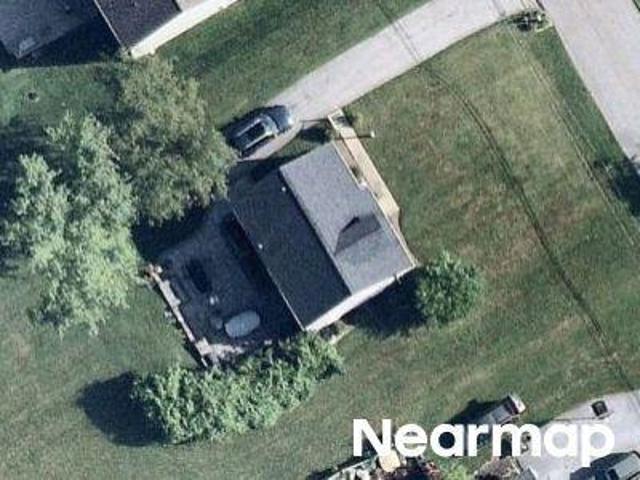
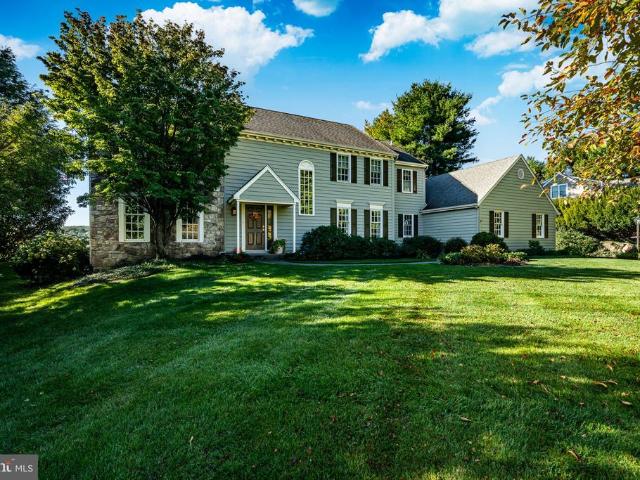
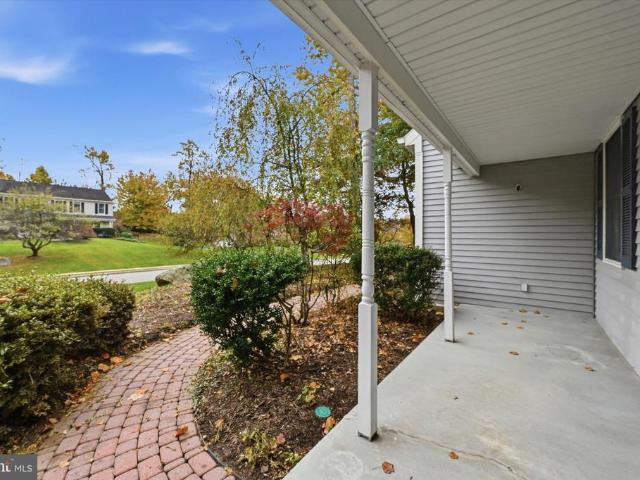
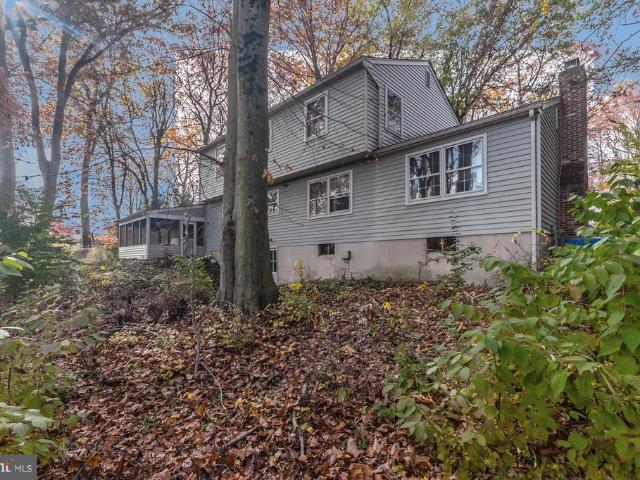
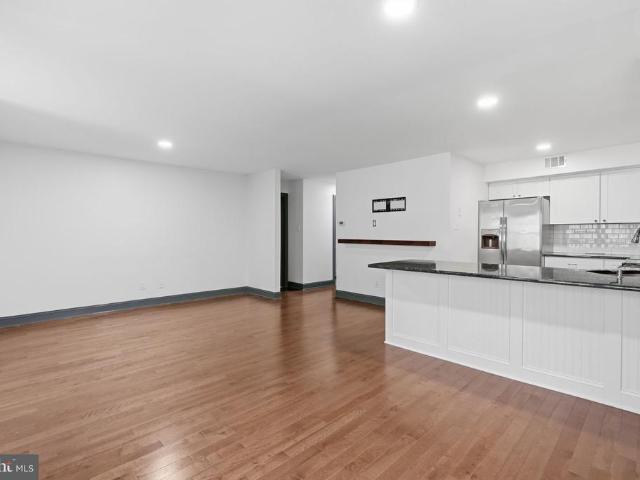
Buttonwood Dr
View photo
House · for sale
Request Details
Updated
Buttonwood Dr
Bacton
· 1,550 sq.ft · 3 Bedrooms · 2 Baths · House
Bacton · 1,550 sq.ft · 3 Bedrooms · 2 Baths · House
This home is in preforeclosure, which means the homeowner is in default (missed payments). Therefore, there could be an opportunity to strike a great deal with the owner and the bank
Request Details
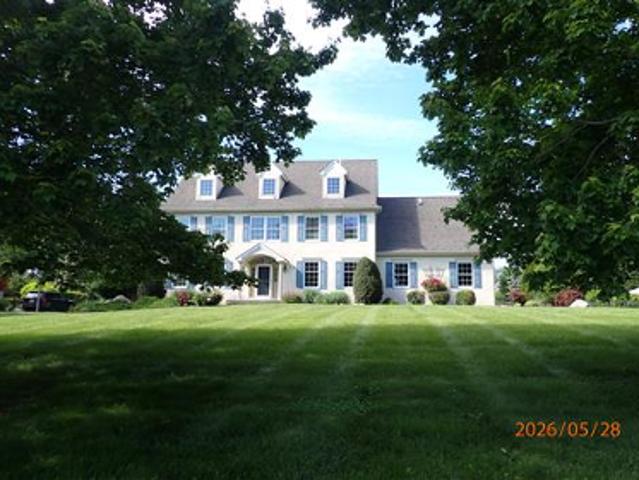
New York Ave
View photo
House · for sale
USD 379,990
USD 187/sq.ft
Updated
New York Ave
Bacton
· 2,024 sq.ft · 3 Bedrooms · 1 Bath · House
Bacton · 2,024 sq.ft · 3 Bedrooms · 1 Bath · House
This home is in preforeclosure, which means the homeowner is in default (missed payments). Therefore, there could be an opportunity to strike a great deal with the owner and the bank
USD 379,990
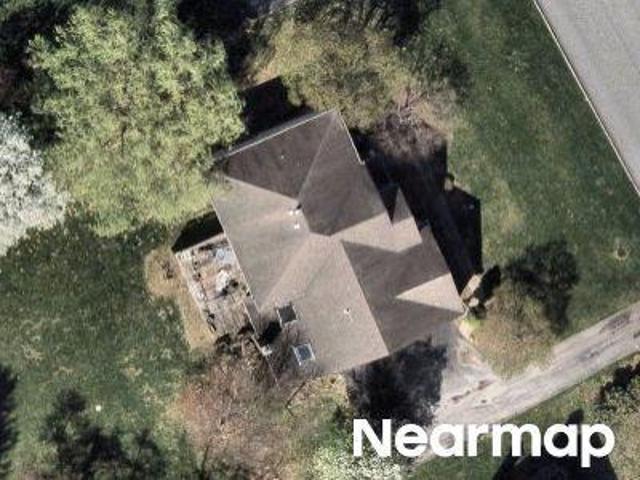
Towne Dr
View photo
House · for sale
USD 999,900
USD 270/sq.ft
Updated
Towne Dr
Bacton
· 3,692 sq.ft · 5 Bedrooms · 3 Baths · House
Bacton · 3,692 sq.ft · 5 Bedrooms · 3 Baths · House
This is a Real Estate-Owned (REO)/post-foreclosure home owned or managed by a bank. All offers are considered; however, the highest and best will most likely be accepted
USD 999,900
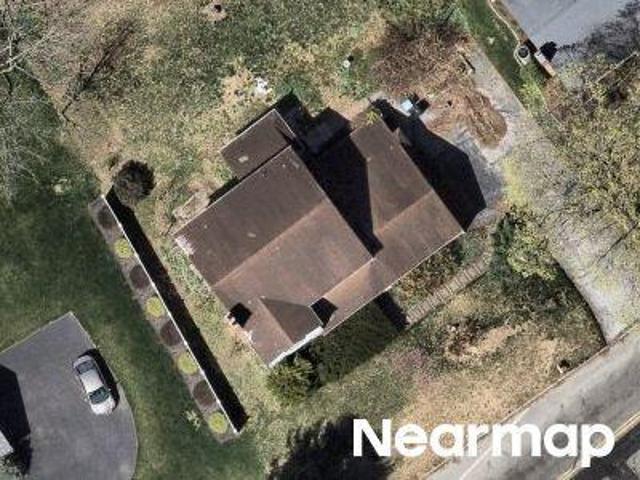
Heatherstone Dr
View photo
House · for sale
Request Details
Updated
Heatherstone Dr
Bacton
· 3,208 sq.ft · 4 Bedrooms · 2 Baths · House
Bacton · 3,208 sq.ft · 4 Bedrooms · 2 Baths · House
This is a Real Estate-Owned (REO)/post-foreclosure home owned or managed by a bank. All offers are considered; however, the highest and best will most likely be accepted
Request Details
Goshen Rd
View photo
House · for sale
Request Details
Updated
Goshen Rd
Bacton
· 2,422 sq.ft · 4 Bedrooms · 2 Baths · House
Bacton · 2,422 sq.ft · 4 Bedrooms · 2 Baths · House
This is a Real Estate-Owned (REO)/post-foreclosure home owned or managed by a bank. All offers are considered; however, the highest and best will most likely be accepted
Request Details
418 Lynetree Drive # 15 B
View photo
Townhouse · for sale
USD 399,000
USD 202/sq.ft
New
418 Lynetree Drive # 15 B
Bacton
· 1,970 sq.ft · 3 Bedrooms · 2 Baths · Townhouse
· Balcony · Fireplace · Equipped kitchen
Bacton · 1,970 sq.ft · 3 Bedrooms · 2 Baths · Townhouse · Balcony · Fireplace · Equipped kitchen
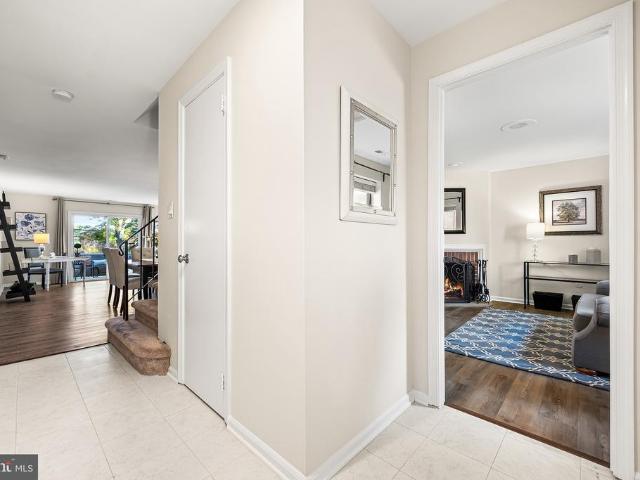
Welcome to 418 Lynetree! This light-filled, move-in-ready, 3-bedroom, 2.5-bath townhome is nestled in the sought-after Lynetree community of West Chester. Step inside the impressive two-story foyer, then descend a few steps to a conveniently located powder room and coat closet before continuing into the inviting living room. Here, beautiful hardwood floors, an open and welcoming layout, and an abundance of natural light immediately make you feel at home. The spacious living room flows seamlessly into the dining area, offering plenty of room for everyday meals and entertaining. Sliding glass doors extend your living space outdoors to a full-width balcony with lovely views. The perfect spot for morning coffee, summer barbecues, or simply unwinding at the end of the day. The kitchen features white cabinetry, a dishwasher, and garbage disposal, while the adjacent cozy family room offers a wood-burning fireplace and a large window that brings in even more natural light. It's an ideal space
USD 399,000
120 Kelmar Avenue
View photo
Townhouse · for sale
USD 395,000
USD 251/sq.ft
New
120 Kelmar Avenue
Bacton
· 1,572 sq.ft · 3 Bedrooms · 2 Baths · Townhouse
· Fireplace · Equipped kitchen · Cellar · Parking
Bacton · 1,572 sq.ft · 3 Bedrooms · 2 Baths · Townhouse · Fireplace · Equipped kitchen · Cellar · Parking
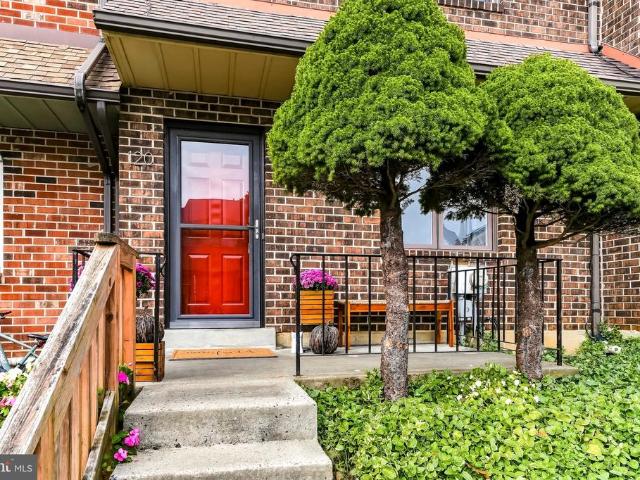
Situated on a quiet cul-de-sac street in the popular Bryn Erin community, this spacious 3-bedroom, 2.5-bath townhome offers a fantastic location within the highly regarded Great Valley School District. The main level features a large living room, a bright eat-in kitchen with ample cabinet space, and a separate family room highlighted by a cozy fireplace, creating a comfortable space to relax or entertain. Upstairs, you'll find a generously sized primary bedroom with its own private bath, along with two additional bedrooms and a full hall bath. The full basement offers plenty of storage space, a convenient laundry area, and additional possibilities. Parking is a plus, with space for two cars behind the home as well as additional street parking. Enjoy being just a short distance from the popular Chester Valley Trail, perfect for walking, jogging, or biking. Conveniently located close to major routes, shopping, dining, and everyday amenities, making commuting a breeze! Add in low taxes an
USD 395,000
14 4 Winds Lane
View photo
House · for sale
USD 1,000,000
USD 300/sq.ft
New
14 4 Winds Lane
Bacton
· 3,326 sq.ft · 6 Bedrooms · 4 Baths · House
· Equipped kitchen · Parking · Air conditioning
Bacton · 3,326 sq.ft · 6 Bedrooms · 4 Baths · House · Equipped kitchen · Parking · Air conditioning
Unusual Opportunity! Super 6 Bedroom, 4 1/2 Bath Single home in Great Valley Schools on sought after street. TWO IN-LAW units with many uses and possibilities. Many Updates including Kitchens, Baths, Heating and A/C, Siding, Garage doors, Electric Panel. Hardwood floors through most of the house
USD 1,000,000
100 Bridge Street
View photo
House · for sale
USD 900,000
USD 294/sq.ft
New
100 Bridge Street
Bacton
· 3,057 sq.ft · 4 Bedrooms · 3 Baths · House
· Garden · Office room · Fireplace · Equipped kitchen
Bacton · 3,057 sq.ft · 4 Bedrooms · 3 Baths · House · Garden · Office room · Fireplace · Equipped kitchen
Walk to Everything. Love Where You Live. Welcome to 100 Bridge Street, a truly one-of-a-kind home in the highly regarded Great Valley School District, just blocks from downtown Malvern! Leave the car at home and stroll to The Buttery, Scoops'N' Smiles, King Street shops, restaurants, parks, and the SEPTA train station. This is the walkable lifestyle you've been looking for! A charming front waterfall feature sets the tone, while a fenced front yard and gated driveway add function and appeal. Inside, abundant natural light and beautiful light oak engineered hardwood floors create a welcoming feel. Just off the entry, a bright office/den with French doors and FIVE windows offers the perfect work-from-home space. The airy family room features a stone fireplace with wood-burning stove insert and opens to a stunning kitchen with white shaker cabinets, gold accents, subway tile backsplash, floating wood shelves, stainless steel appliances, and a commercial-style gas range. An oversized quart
USD 900,000
102 Crimson Place
View photo
House · for sale
USD 875,000
USD 270/sq.ft
New
102 Crimson Place
Bacton
· 3,229 sq.ft · 4 Bedrooms · 2 Baths · House
Bacton · 3,229 sq.ft · 4 Bedrooms · 2 Baths · House
Welcome to 102 Crimson Place. A unique residence with beautiful unobstructed views of the Chester Springs fields and hills. This property is located near a hilltop on an established cul-de-sac with mature trees and landscaping. A well maintained four-bedroom house with custom upgrades and recently refinished hardwood flooring and interior painting. This home is move-in ready. Other advantages include access to the Downingtown Area School District, energy efficient improvements and a location away from traffic noise and congestion
USD 875,000
101 Brierley Court
View photo
House · for sale
USD 650,000
USD 249/sq.ft
New
101 Brierley Court
Bacton
· 2,605 sq.ft · 4 Bedrooms · 2 Baths · House
· Garden · Equipped kitchen
Bacton · 2,605 sq.ft · 4 Bedrooms · 2 Baths · House · Garden · Equipped kitchen
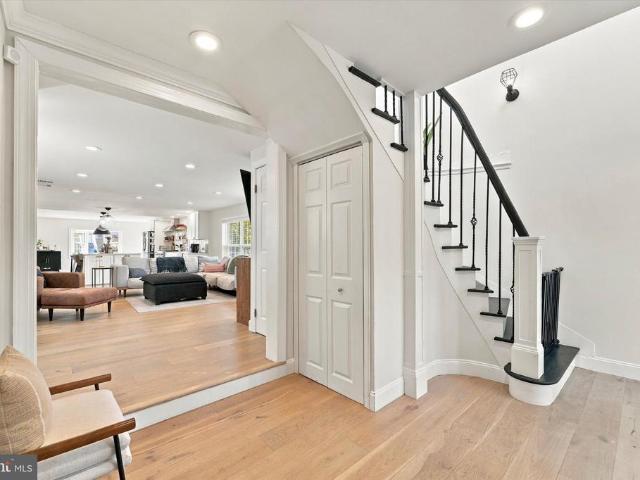
Welcome to 101 Brierley Court, a spacious 4-bedroom, 2.5-bath colonial nestled in the established Arbordayle community of Downingtown! Situated on a beautifully landscaped lot with mature trees and attractive curb appeal, this home offers generous living spaces, a traditional floor plan, and an incredible opportunity to add your personal touches. A charming covered front porch and brick walkway welcome you inside, where a bright two-story foyer with hardwood flooring and a classic wooden staircase sets the tone. Just off the entry, the expansive formal living room features abundant natural light and flows seamlessly into the adjoining dining room, creating an ideal layout for gatherings and entertaining. The spacious eat-in kitchen offers ample wood cabinetry, generous counter space, stainless steel appliances, tile flooring, and a center peninsula with additional seating and workspace. A large window overlooking the yard brings natural light into the breakfast area, while the kitchen'
USD 650,000
999 Woodview Lane
View photo
House · for sale
USD 625,000
USD 265/sq.ft
New
999 Woodview Lane
Bacton
· 2,357 sq.ft · 4 Bedrooms · 2 Baths · House
· Fireplace · Equipped kitchen · Cellar
Bacton · 2,357 sq.ft · 4 Bedrooms · 2 Baths · House · Fireplace · Equipped kitchen · Cellar
Nestled in the charming Caswallen neighborhood, this delightful Colonial-style home offers a perfect blend of classic elegance and modern comfort. Built in 1969, this residence boasts a spacious layout with 4 bedrooms and 2.5 bathrooms, making it an ideal retreat for those seeking both space and functionality. As you step inside, you are greeted by the warm ambiance of hardwood flooring that flows throughout the main living areas. The heart of the home is the inviting eat-in kitchen, complete with a pantry for all your culinary needs. This space seamlessly connects to the family room, creating an ideal setting for gatherings and everyday living. Imagine cozy evenings by the fireplace, where laughter and memories are made. The dining area provides a perfect backdrop for entertaining, whether it's a casual meal or a festive celebration. With ample natural light pouring in, each room feels bright and welcoming, enhancing the overall charm of the home. The unfinished basement, accessible v
USD 625,000
276 Walnut Springs Court # 276
View photo
Condo · for sale
USD 400,000
USD 251/sq.ft
New
276 Walnut Springs Court # 276
Bacton
· 1,593 sq.ft · 3 Bedrooms · 3 Baths · Condo
· Patio · Equipped kitchen
Bacton · 1,593 sq.ft · 3 Bedrooms · 3 Baths · Condo · Patio · Equipped kitchen
Welcome to 276 Walnut Springs Court in the desirable Exton Station community! Beautifully updated in 2020, this spacious three-bedroom condo offers an open floor plan, stylish finishes, and a peaceful setting in one of Chester County's most convenient locations. The main level features an inviting living and dining area that flows seamlessly into a beautifully updated kitchen with shaker-style cabinetry, quartz countertops, and a large peninsula that's perfect for entertaining, casual dining, or gathering with friends and family. Also on the main level are two generously sized bedrooms, including one with its own ensuite bathroom. The finished walkout lower level features a spacious ensuite bedroom with direct access to the private rear patio overlooking a peaceful, tree-lined setting. It's the perfect spot to start your day with a cup of coffee or unwind in the evening while enjoying a little peace and tranquility. This level also includes a dedicated laundry room and a separate bonus
USD 400,000
216 Hibiscus Way
View photo
Townhouse · for sale
USD 499,900
USD 212/sq.ft
New
216 Hibiscus Way
Bacton
· 2,347 sq.ft · 3 Bedrooms · 3 Baths · Townhouse
· Equipped kitchen
Bacton · 2,347 sq.ft · 3 Bedrooms · 3 Baths · Townhouse · Equipped kitchen
Nestled in the charming community of Downingtown Walk, this exquisite townhome offers a perfect blend of modern luxury and inviting warmth. Built in 2019, this meticulously maintained residence boasts 2,348 square feet of thoughtfully designed living space, ideal for those seeking both comfort and sophistication. The kitchen is a culinary dream, featuring upgraded countertops and upgraded stainless steel appliances that elevate your cooking experience. Recessed lighting casts a warm glow throughout, enhancing the elegant ambiance. The main level flows effortlessly, showcasing a spacious living area that invites relaxation. Large windows allow natural light to flood the space, creating a bright and airy environment. The attention to detail is evident in every corner, from the tasteful finishes to the thoughtful layout. Retreat to the upper level, where you'll find three generously sized bedrooms, each designed with comfort in mind. The primary suite is a true sanctuary, complete with a
USD 499,900
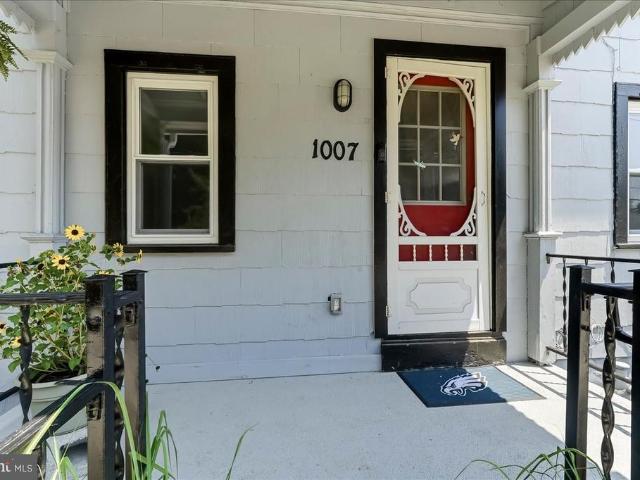
1007 Livingston Avenue
View photo
House · for sale
USD 349,000
USD 317/sq.ft
1007 Livingston Avenue
Bacton
· 1,098 sq.ft · 2 Bedrooms · 1 Bath · House
· Office room · Deck · Equipped kitchen
Bacton · 1,098 sq.ft · 2 Bedrooms · 1 Bath · House · Office room · Deck · Equipped kitchen
Welcome to the Village of Wilmer in Schuylkill Township are you looking for simple cottage style living in an updated home? Send your Kids to Schuylkill elementary and Phoenixville Schools! A well-located charming reminder of smallcommunity living. Step inside 1007 Livingston Ave and immediately feel at home. This freshly renovated Phoenixville School District gem offers a bright, airy layout perfect for relaxing indoors or entertaining outside on the brandnew deck and firepit area. The spacious 1317 living room provides plenty of room for gathering. It flows into a versatile 1217 room that can serve as a dining room, bonus living space, or home office flexible enough to fit your lifestyle. The refreshed kitchen, stretching the full width of the rear of the home, features a breakfast counter and is ready for your next gettogether. A mudroom connects the kitchen to the new half bath and laundry area designed for a stackable washer/dryer, with direct access to the deck and awesome backya
USD 349,000
711 Chelsea Circle
View photo
House · for sale
USD 1,685,000
USD 418/sq.ft
New
711 Chelsea Circle
Bacton
· 4,026 sq.ft · 4 Bedrooms · 4 Baths · House
· Patio · Fireplace · Equipped kitchen
Bacton · 4,026 sq.ft · 4 Bedrooms · 4 Baths · House · Patio · Fireplace · Equipped kitchen
Township open space provides the backdrop for this expanded stone front Hamilton in East Goshens Clocktower Woods. Set on 0.64 acres, the home pairs spacious interiors with a custom patio overlooking the grounds. A four-foot rear extension adds room to gather, while four bedrooms, multiple living areas and a finished walkout lower level offer flexibility throughout. At the heart of the home, the remodeled kitchen brings together rich cherry cabinetry, black granite countertops and a contrasting painted island with seating. A black hood accented in brass creates a focal point above the Thermador six-burner cooktop, complemented by tile, open shelving, and a built-in Viking refrigerator. The adjoining breakfast area connects to the family room, where hardwood floors, a marble-surround fireplace and French doors to the patio create an inviting setting for everyday living and entertaining. A wraparound butlers pantry links the kitchen and formal dining room. Beyond the two story foyer and
USD 1,685,000
1224 Isaac Way
View photo
Townhouse · for sale
USD 699,900
USD 302/sq.ft
1224 Isaac Way
Bacton
· 2,314 sq.ft · 4 Bedrooms · 3 Baths · Townhouse
· Garden · Office room · Deck · Fireplace · Equipped kitchen
Bacton · 2,314 sq.ft · 4 Bedrooms · 3 Baths · Townhouse · Garden · Office room · Deck · Fireplace · Equipped kitchen
Welcome to 1224 Isaac Way, a 4-bedroom, 3-bathroom home located in the desirable Reserve at Glen Loch community and West Chester Area School District. Upon entering, youre greeted by a spacious foyer that opens to a bright family room featuring a cozy fireplace. The family room flows seamlessly into the kitchen, complete with a center island, ample cabinetry and quartz counter space, and a built in breakfast nook perfect for enjoying your morning coffee. Just off the kitchen, step outside onto the back deck overlooking the backyard, an inviting space to relax or entertain. Also on the main level, a convenient first floor bedroom or private office with a charming barn door offers an ideal setting for working from home, while a full bathroom with a walk in shower completes this level. Upstairs, the spacious primary suite features a walk-in closet and an en-suite bathroom with an updated walk-in shower and double vanity. Three additional well-sized bedrooms share a full hall bathroom with
USD 699,900
711 Quarry Point Road
View photo
Townhouse · for sale
USD 580,000
USD 288/sq.ft
711 Quarry Point Road
Bacton
· 2,013 sq.ft · 3 Bedrooms · 2 Baths · Townhouse
· Deck · Parking
Bacton · 2,013 sq.ft · 3 Bedrooms · 2 Baths · Townhouse · Deck · Parking
Start your day with morning sunlight and end it with sunset views from your back deck at 711 Quarry Point Road. Located in Malverns sought-after Atwater community, this three-bedroom townhome features an east-facing front entrance that welcomes beautiful natural light and a rear deck made for outdoor dinners, entertaining, and relaxing at the end of the day. Built in 2020, the home offers over 2,000 square feet of versatile living space, an attached two-car garage, and three bedrooms complemented by two full and two half bathrooms. A newly installed first-floor powder room adds everyday convenience. Whether youre hosting friends, working from home, or enjoying a quiet evening outside, theres space to make yourself comfortable. Set within the Great Valley School District, this home pairs the appeal of Atwater with bright interiors and an inviting outdoor retreat
USD 580,000
983 Kennett Way # 983
View photo
Townhouse · for sale
USD 650,000
USD 220/sq.ft
983 Kennett Way # 983
Bacton
· 2,949 sq.ft · 3 Bedrooms · 3 Baths · Townhouse
· Deck · Fireplace · Swimming pool · Cellar
Bacton · 2,949 sq.ft · 3 Bedrooms · 3 Baths · Townhouse · Deck · Fireplace · Swimming pool · Cellar
Nestled within the prestigious Hersheys Mill community, this exquisite end-of-row townhouse offers a luxurious lifestyle tailored for those seeking comfort and elegance. Designed with a ranch-style architectural flair, this residence boasts 1,952 square feet of thoughtfully crafted living space, featuring three spacious bedrooms and three and a half bathrooms, ensuring ample room for relaxation and entertaining. As you step inside, you are greeted by a warm ambiance highlighted by a cozy fireplace, perfect for those chilly evenings. The fully finished basement provides additional living space, ideal for a home theater, hobby area, or guest suite. The seamless flow between the indoor and outdoor spaces is enhanced by inviting porches and decks, where you can enjoy morning coffee or evening gatherings with friends. Residents can indulge in a variety of recreational activities, including access to a sparkling outdoor swimming pool, tennis courts, and pickleball courts. For those who enjoy
USD 650,000
298 Devon Lane # 298
View photo
Townhouse · for sale
USD 400,000
USD 241/sq.ft
298 Devon Lane # 298
Bacton
· 1,658 sq.ft · 2 Bedrooms · 2 Baths · Townhouse
· Deck · Fireplace · Equipped kitchen
Bacton · 1,658 sq.ft · 2 Bedrooms · 2 Baths · Townhouse · Deck · Fireplace · Equipped kitchen
A modified updated LondonGrove Model in the Devonshire Village on a peaceful call u later-de-sac in Hershey's Mill. This house was thoughtfully redesigned to create a one of a kind floor plan featuring architectural details, quality finished and comfortable, low-maintenance living. A charming flagstone front porch and decorative stained-glass sidelight provide a warm welcome. Inside, the hardwood floors flow throughout the home. The renovated eat-in kitchen is truly the heart of the home with light cabinets, recessed lighting, custom hood, granite countertops, Sub-Zero oversized refrigerator and fireplace. The eat-in dining area has elegant arched glass-front cabinets to provide much storage and display cases. Double doors lead to the large deck that was newly painted. Graceful Columns lead to the spacious living room, with a dramatic coffered ceiling. Large windows fill the room with natural light. The private primary suite features triple windows, a ceiling fan, crown molding, a gene
USD 400,000
22 Springlea Lane
View photo
House · for sale
USD 1,099,900
USD 216/sq.ft
22 Springlea Lane
Bacton
· 5,091 sq.ft · 5 Bedrooms · 4 Baths · House
· Garden · Gym · Equipped kitchen · Swimming pool
Bacton · 5,091 sq.ft · 5 Bedrooms · 4 Baths · House · Garden · Gym · Equipped kitchen · Swimming pool
Tucked away on a quiet cul-de-sac in the desirable Chester Springs community of Springlea, this exceptional home offers over 5,000 square feet of living space on a rare 1.44-acre flat lot in a sought-after no-HOA neighborhood. With 5 bedrooms, 4 full bathrooms, and 2 powder rooms, the home is designed for both everyday comfort and effortless entertaining. Sun-filled living spaces, generous room sizes, and a flowing layout create a warm and inviting feel throughout the main level, while offering the flexibility todays buyers are looking for. The finished lower level adds even more versatility with ample space for a media room, home gym, playroom, guest space, or entertaining area. Outside, the backyard is truly a standout feature. The expansive level lot offers endless possibilities whether you envision a future pool, outdoor kitchen, sports court, gardens, or your own private retreat. Opportunities for this much usable outdoor space are hard to find. Located in the established Springle
USD 1,099,900
990 Fernhill Road # 214
View photo
Townhouse · for sale
USD 415,000
USD 188/sq.ft
990 Fernhill Road # 214
Bacton
· 2,196 sq.ft · 3 Bedrooms · 2 Baths · Townhouse
· Office room · Equipped kitchen
Bacton · 2,196 sq.ft · 3 Bedrooms · 2 Baths · Townhouse · Office room · Equipped kitchen
This well-maintained three-level townhome offers a spacious, versatile layout in a desirable community adjacent to Fern Hill Elementary School. The main level features a large kitchen with abundant cabinetry, ample counter space, and a dedicated dining area. The adjoining living area provides a comfortable, open flow with plenty of natural light. A convenient powder room completes the main level. Upstairs, the expanded primary suite includes a generously sized bedroom and a private en-suite bathroom with a double vanity, soaking tub, and separate shower. Two additional bedrooms offer flexible use for a variety of needs. The lower level provides additional living space with high ceilings, recessed lighting, and multiple possibilities for a recreation room, home office, fitness area, or guest space. The home is well-maintained and ready for its next owner. Recent updates include brand new carpeting and paint throughout the home. The refrigerator, washer, and dryer are included in as-is c
USD 415,000
503 Bonnie Lane
View photo
Townhouse · for sale
USD 800,000
USD 216/sq.ft
503 Bonnie Lane
Bacton
· 3,703 sq.ft · 5 Bedrooms · 4 Baths · Townhouse
· Garden · Deck · Fireplace · Equipped kitchen
Bacton · 3,703 sq.ft · 5 Bedrooms · 4 Baths · Townhouse · Garden · Deck · Fireplace · Equipped kitchen
A rare find in Byers Station: a North East. Facing twin with a true first-floor in-law suite. This move-in ready 5-bedroom, 4-full-bath home pairs a bright, open floor plan with a finished walk-out lower level and resort-style community living. Brazilian cherry hardwood flows through the first floor and up a solid cherry staircase. The kitchen, with white cabinets and granite counters, is the heart of the home. It opens to the family room with gas fireplace, so homework, dinner prep, and family time all happen together, and whoevers cooking never misses the conversation. The main-level bedroom and full bath are ideal for multigenerational living, guests, or a private home office. Step through the sliders onto the oversized, approximately 380 sq ft Trex deck, made for summer cookouts, evening gatherings, and quiet mornings with coffee. Mature trees frame the flat backyard, giving a sense of privacy, beautiful sunsets, and views that change with every season. Upstairs, rich teak hardwood
USD 800,000
405 Paoli Pointe Drive # 405
View photo
Condo · for sale
USD 349,900
USD 406/sq.ft
405 Paoli Pointe Drive # 405
Bacton
· 861 sq.ft · 2 Bedrooms · 2 Baths · Condo
· Balcony · Fireplace · Equipped kitchen · Swimming pool · Lift
Bacton · 861 sq.ft · 2 Bedrooms · 2 Baths · Condo · Balcony · Fireplace · Equipped kitchen · Swimming pool · Lift
Built in 1995, this 2 bedroom, 2 bath garden-style apartment features a welcoming layout. Take the elevator to level 1 and step inside to discover a cozy living area enhanced by a gas fireplace and an outdoor balcony. The kitchen comes equipped with essential appliances, making meal preparation a breeze. Enjoy a dedicated dining area and the in home laundry adds extra convenience. This unit offers a short level walk to the trash room from which you can exit the building and proceed to the pool or recreation room all without steps or an elevator. Residents of this community enjoy a wealth of amenities. The community center serves as a hub for social gatherings, while the exercise room and game room provide opportunities for both fitness and fun. On warm days, take a refreshing dip in the outdoor pool or simply unwind in the beautifully landscaped surroundings. The association fee covers a range of services, including lawn maintenance, snow removal, and trash collection, allowing you to
USD 349,900
10 Allyssa Circle
View photo
House · for sale
USD 1,599,000
USD 356/sq.ft
10 Allyssa Circle
Bacton
· 4,489 sq.ft · 5 Bedrooms · 4 Baths · House
· Patio · Garden
Bacton · 4,489 sq.ft · 5 Bedrooms · 4 Baths · House · Patio · Garden
Welcome to 10 Allyssa Circle, an exceptional residence in the desirable Fox Ridge community of Willistown Township. Set on over an acre of beautifully landscaped grounds, this impressive home offers five bedrooms, four full bathrooms, and two powder rooms, combining timeless elegance, thoughtful updates, and inviting spaces designed for both everyday living and sophisticated entertaining. Recent improvements enhance the home's appeal, including a new roof, new windows, fresh interior and exterior paint, HardiePlank siding, and a newly installed split rail fence. The private backyard is a true highlight, featuring an upgraded slate and stone patio that creates the perfect setting for outdoor dining, entertaining, or simply enjoying the peaceful surroundings. Inside, hardwood flooring extends throughout the first floor, complemented by oversized windows that fill the home with natural light. The main level offers an ideal balance of formal and casual living spaces, including an elegant l
USD 1,599,000
517 Winding Way
View photo
House · for sale
USD 425,000
USD 129/sq.ft
517 Winding Way
Bacton
· 3,294 sq.ft · 3 Bedrooms · 2 Baths · House
· Garden · Equipped kitchen · Parking
Bacton · 3,294 sq.ft · 3 Bedrooms · 2 Baths · House · Garden · Equipped kitchen · Parking
Owners are Pa licensed Real Estate Broker/Salesmn Enter this one floor living area with spacious dining room/living room combination newly remodeled kitchen featuring granite counter tops, subway tile backsplash and new stainless steel appliances Outside the kitchen door is a covered porch overlooking a park like setting for a back yard. Imagine having fun year round activities for all to enjoy. Newer siding, gutters, downspouts, garage door and windows are only a few of the many features this home has to offer. Conveniently located to major arteries, restaurants, shopping and Pa Turnpike
USD 425,000
3 Harmony Circle
View photo
House · for sale
USD 900,000
USD 294/sq.ft
3 Harmony Circle
Bacton
· 3,057 sq.ft · 4 Bedrooms · 2 Baths · House
· Office room
Bacton · 3,057 sq.ft · 4 Bedrooms · 2 Baths · House · Office room
Some homes are designed simply for living. Others are designed for the way life unfolds, with room to gather, celebrate, retreat, and grow. Set on nearly an acre at the end of a quiet cul-de-sac in Malvern's Great Valley School District, 3 Harmony Circle is a classic brick Colonial that has been cherished by its original owners for 40 years. Generous proportions, a thoughtfully connected floor plan, and expansive private grounds create a setting equally suited to everyday living and entertaining. Its enduring character is complemented by opportunities for a new owner to make the home distinctly their own. A traditional center foyer introduces the main level, with a staircase rising ahead, a private office to the left, and an expansive living room to the right. The office enjoys natural light from windows on two exposures, providing a peaceful setting for working from home. The living room, brightened by windows on three exposures, flows effortlessly into the formal dining room, creatin
USD 900,000
946 Queen Drive
View photo
House · for sale
USD 425,000
USD 355/sq.ft
946 Queen Drive
Bacton
· 1,195 sq.ft · 3 Bedrooms · 1 Bath · House
· Garden
Bacton · 1,195 sq.ft · 3 Bedrooms · 1 Bath · House · Garden
Welcome to this charming split-level home, nestled in a beautiful, tree-lined and lightly traveled neighborhood with matured landscaping and plenty of curb appeal. The home features classic brick and siding, a welcoming front entry, and spacious yard surrounded by speciman plantings. Inside, the inviting living area offers original hardwood flooring, neutral walls, and replacement windows offering lots of scenic views from each room. The open, airy feel provides a wonderful foundation for your personal lifestyle and entertaining needs alike. Recent improvements during current ownership include, newer oversized shed, new electric panel, newly installed Andersen screen/storm door, bathroom and recreation room flooring and freshly painted throughout much of the homes interior. Enjoy the warmth and character of this home, along with its serene outdoor setting. Low taxes coupled with award-winning schools are compelling. Enjoy the convenience of endless shopping and dining destinations in p
USD 425,000
18 White Clay Court # 17
View photo
Townhouse · for sale
USD 846,000
USD 357/sq.ft
18 White Clay Court # 17
Bacton
· 2,368 sq.ft · 3 Bedrooms · 2 Baths · Townhouse
· Equipped kitchen · Swimming pool
Bacton · 2,368 sq.ft · 3 Bedrooms · 2 Baths · Townhouse · Equipped kitchen · Swimming pool
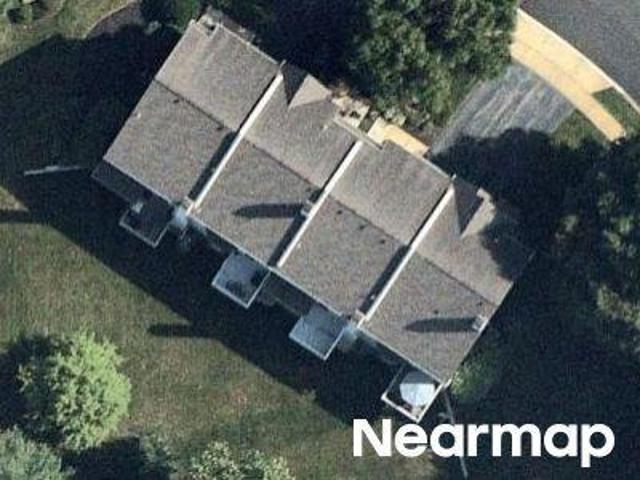
Welcome to Regency at Valley Creek by Toll Brothers, our newest 55+ active adult community in Chester County! This thoughtfully planned community will feature 317 homes, including carriage homes, villa-style homes, and estate homes, along with an incredible lineup of resort-style amenities designed to make every day feel like a getaway. Lifestyle, lifestyle, lifestyle! Residents will enjoy a clubhouse with an outdoor pool, fitness center, wellness center, pickleball courts, bocce courts, a fire pit, and an event lawncreating endless opportunities to stay active, socialize, and enjoy the outdoors. This beautifully designed Quick Move-In interior carriage home offers three spacious bedrooms and two-and-a-half bathrooms, providing plenty of room for comfortable living and entertaining. At the heart of the home is a gourmet kitchen featuring top-of-the-line stainless steel appliances, including a built-in microwave, wall oven, and sleek cooktop. Additional features include a tankless water
USD 846,000
144 Woodgate Lane
View photo
Townhouse · for sale
USD 509,000
USD 245/sq.ft
Updated
144 Woodgate Lane
Bacton
· 2,077 sq.ft · 4 Bedrooms · 2 Baths · Townhouse
· Equipped kitchen
Bacton · 2,077 sq.ft · 4 Bedrooms · 2 Baths · Townhouse · Equipped kitchen
Fabulous opportunity to purchase a beautiful End Unit townhome in the quaint community of Woodgate in Award winning Tredyffrin. Easttown school district and within walking distance to the Paoli Train Station, many local restaurants for breakfast, lunch, and dinner, as well as all kinds of shopping! With over 2,000 square feet of finished living space, this home is situated in one of the best locations, tucked in a corner with a charming archway to the private rear grounds and open space in the community! This home has an abundance of amenities and updates including a beautifully renovated Kitchen with white shaker cabinets, granite counters, glass subway tile backsplash, and all stainless steel appliances, lovely updated LVT floors spanning much of the 1st floor, a fireside family room with a large picture window, 1st floor powder room, two totally renovated full bathrooms on the 2nd floor including one in the primary suite that also has updated LVT flooring and a large walk-in closet,
USD 509,000

Get email alerts

Don't miss out: be the first to know about new properties

The alert was correctly created

On subscribing you accept the conditions of use and the privacy policy
Alert
Receive new ads in your inbox
Save this search
Receive alerts for new listings

We'll send you an email when we have new properties for: "Properties for sale in Bacton"

The alert was correctly created

Knickerbocker, Paoli Willistown township Chester County Pennsylvania
Charlestown, Charlestown township Chester County Pennsylvania
Get email alerts and be the first to see new listings
Required field
On subscribing I accept the terms of the privacy policy
Perfect! You'll soon start receiving new listings via email
Alert
Receive an email when we have new ads for Properties for sale in Bacton
Save this search
Filters

Bedrooms

Size (sq.ft)

sq.ft
sq.ft

Price

USD
USD

Property type

Bathrooms

Clear all filters
Receive notifications when new entries are published.