411 properties for sale in Duffryn Mawr

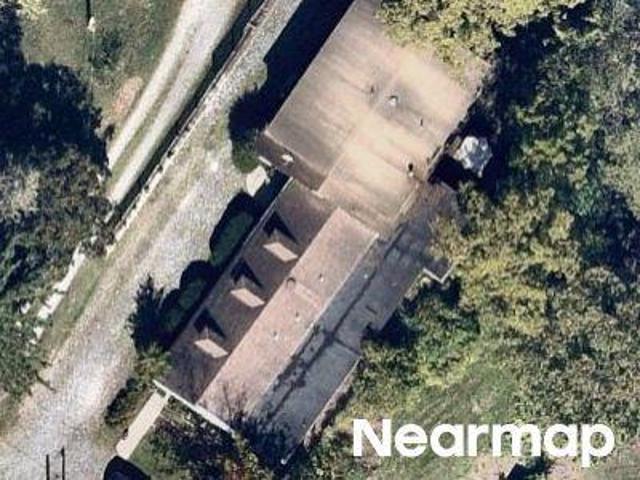
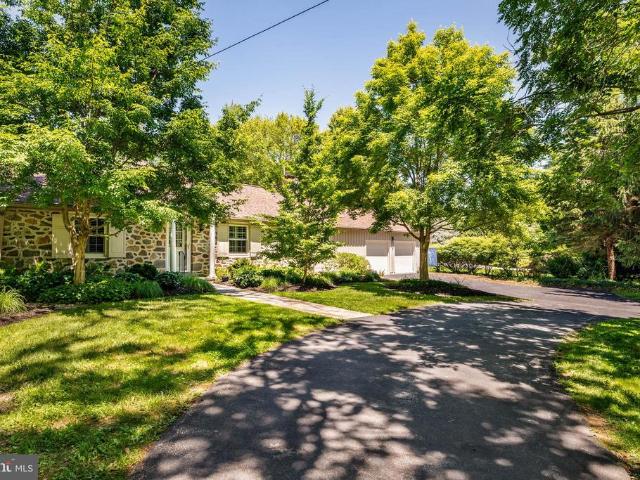
Echo Valley Ln
View photo
House · for sale
Request Details
Updated
Echo Valley Ln
Duffryn Mawr
· 2,928 sq.ft · 4 Bedrooms · 3 Baths · House
Duffryn Mawr · 2,928 sq.ft · 4 Bedrooms · 3 Baths · House
This home is in preforeclosure, which means the homeowner is in default (missed payments). Therefore, there could be an opportunity to strike a great deal with the owner and the bank
Request Details
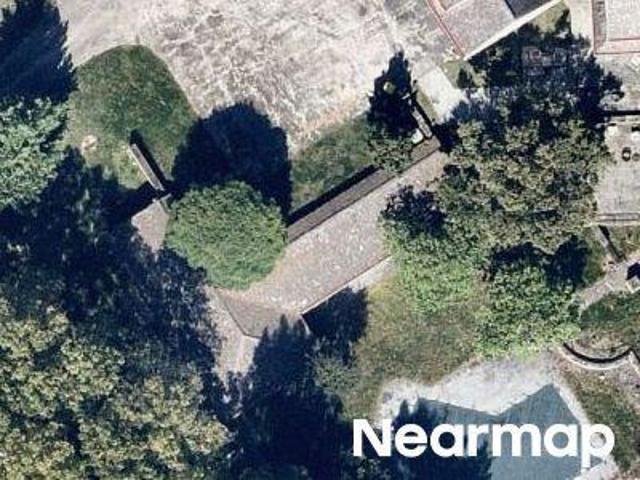
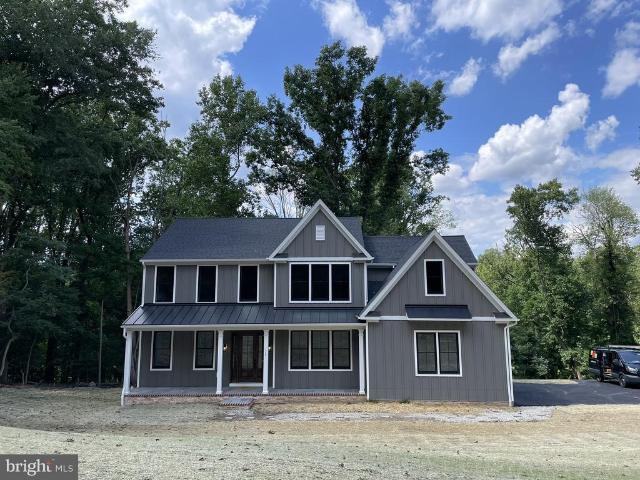
E Pothouse Rd
View photo
House · for sale
Request Details
Updated
E Pothouse Rd
Duffryn Mawr
· 2,422 sq.ft · 3 Bedrooms · 1 Bath · House
Duffryn Mawr · 2,422 sq.ft · 3 Bedrooms · 1 Bath · House
This home is in preforeclosure, which means the homeowner is in default (missed payments). Therefore, there could be an opportunity to strike a great deal with the owner and the bank
Request Details
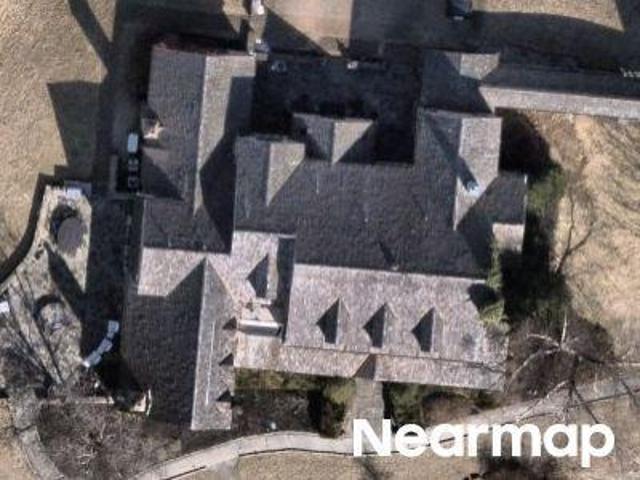
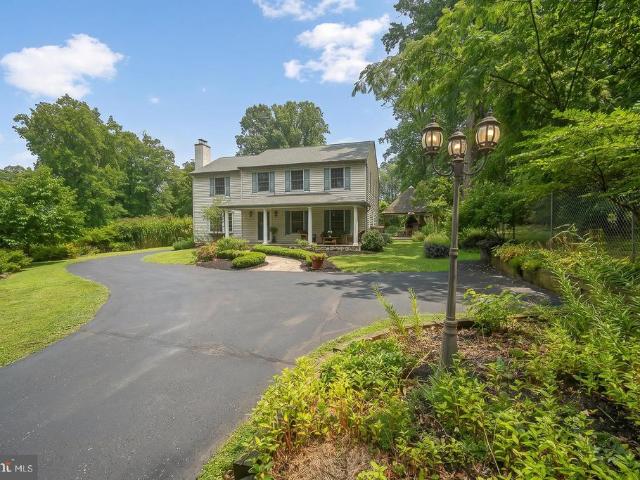
Iddings Ln
View photo
House · for sale
Request Details
Updated
Iddings Ln
Duffryn Mawr
· 8,417 sq.ft · 4 Bedrooms · 6 Baths · House
Duffryn Mawr · 8,417 sq.ft · 4 Bedrooms · 6 Baths · House
This home is in preforeclosure, which means the homeowner is in default (missed payments). Therefore, there could be an opportunity to strike a great deal with the owner and the bank
Request Details
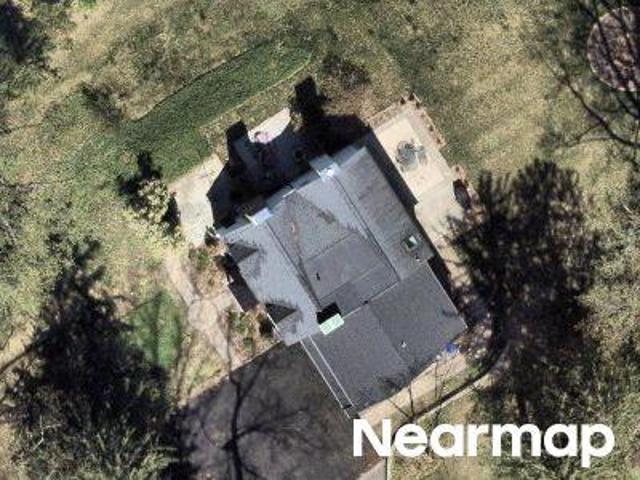
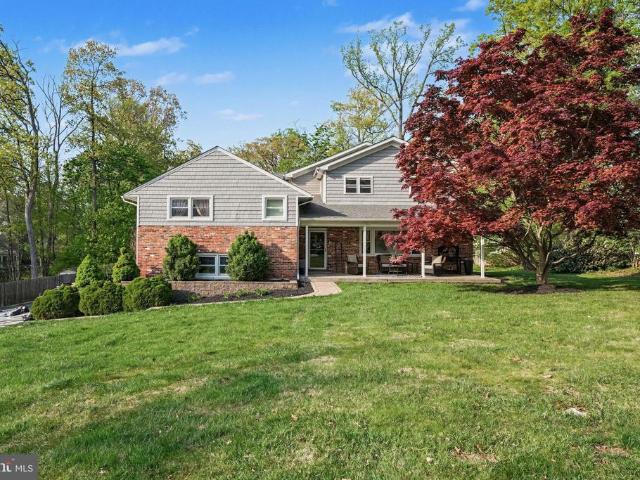
White Horse Rd
View photo
House · for sale
USD 2,198,797
USD 236/sq.ft
Updated
White Horse Rd
Duffryn Mawr
· 9,278 sq.ft · 4 Bedrooms · 4 Baths · House
Duffryn Mawr · 9,278 sq.ft · 4 Bedrooms · 4 Baths · House
This home is in preforeclosure, which means the homeowner is in default (missed payments). Therefore, there could be an opportunity to strike a great deal with the owner and the bank
USD 2,198,797
Harrison Dr
View photo
House · for sale
Request Details
Updated
Harrison Dr
Duffryn Mawr
· 5 Bedrooms · 2 Baths · House
Duffryn Mawr · 5 Bedrooms · 2 Baths · House
This home is in preforeclosure, which means the homeowner is in default (missed payments). Therefore, there could be an opportunity to strike a great deal with the owner and the bank
Request Details
N Newtown Street Rd
View photo
House · for sale
Request Details
Updated
N Newtown Street Rd
Duffryn Mawr
· 3 Bedrooms · 2 Baths · House
Duffryn Mawr · 3 Bedrooms · 2 Baths · House
This home is in preforeclosure, which means the homeowner is in default (missed payments). Therefore, there could be an opportunity to strike a great deal with the owner and the bank
Request Details
house with 4 bedroom, Paoli PA DS103501117
View photo
House · for sale
USD 665,000
USD 347/sq.ft
house with 4 bedroom, Paoli PA DS103501117
Duffryn Mawr
· 1,916 sq.ft · 4 Bedrooms · 3 Baths · House
· Garden · Fireplace · Equipped kitchen · Parking
Duffryn Mawr · 1,916 sq.ft · 4 Bedrooms · 3 Baths · House · Garden · Fireplace · Equipped kitchen · Parking
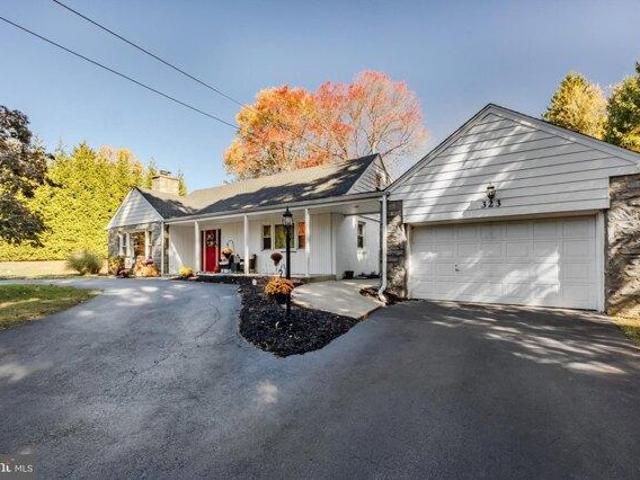
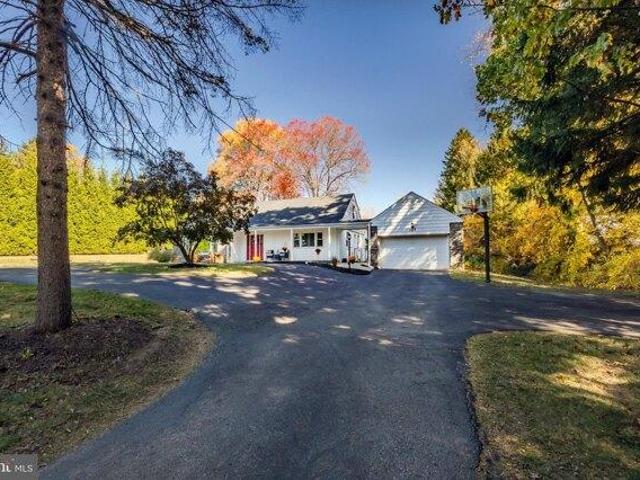
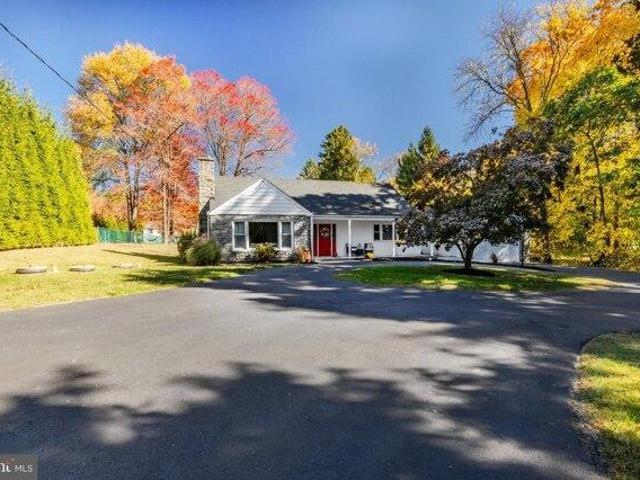
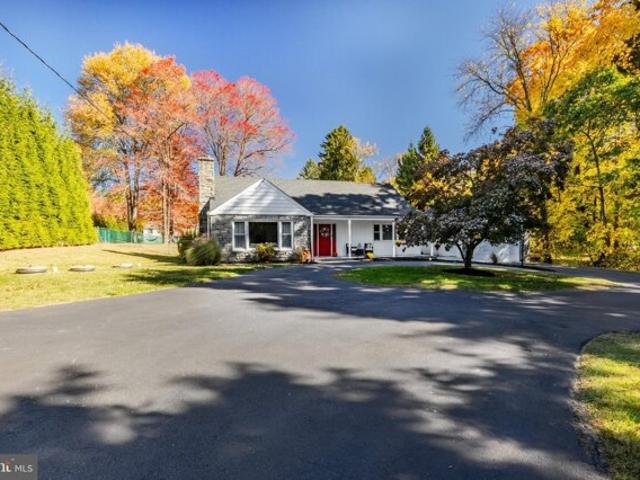
What an opportunity! Welcome to 323 Darby Paoli Rd, offering complete versatility, an incredible 1 acre property and an exceptional Easttown location. This 4 bed, 3 full bath Center Hall Cape Cod home offers tons of living space- it just keeps going and going! Pull into the large roundabout driveway with tons of room to turn around and parking for 6+ cars and immediately fall in love with the front facade, front porch entry and the incredible large and level backyard that is more like a park! Enter into the center hall and notice tons of natural light coming from all angles. The first floor includes a gorgeous living room with a bay window, the gorgeous oak hardwoods that were recently refinished in an early American stain and a stone surround fireplace with insert and bluestone hearth. The living room opens right up to the dining room with wainscotting, another bay window and custom built in for display. This larger open space is great for hosting holidays and parties. The kitchen has
USD 665,000
house with 4 bedroom, Paoli PA ES103501117
View photo
House · for sale
USD 665,000
USD 347/sq.ft
house with 4 bedroom, Paoli PA ES103501117
Duffryn Mawr
· 1,916 sq.ft · 4 Bedrooms · House
· Garden · Fireplace · Equipped kitchen · Parking
Duffryn Mawr · 1,916 sq.ft · 4 Bedrooms · House · Garden · Fireplace · Equipped kitchen · Parking
What an opportunity! Welcome to 323 Darby Paoli Rd, offering complete versatility, an incredible 1 acre property and an exceptional Easttown location. This 4 bed, 3 full bath Center Hall Cape Cod home offers tons of living space- it just keeps going and going! Pull into the large roundabout driveway with tons of room to turn around and parking for 6+ cars and immediately fall in love with the front facade, front porch entry and the incredible large and level backyard that is more like a park! Enter into the center hall and notice tons of natural light coming from all angles. The first floor includes a gorgeous living room with a bay window, the gorgeous oak hardwoods that were recently refinished in an early American stain and a stone surround fireplace with insert and bluestone hearth. The living room opens right up to the dining room with wainscotting, another bay window and custom built in for display. This larger open space is great for hosting holidays and parties. The kitchen has
USD 665,000
4 bedroom, Paoli PA 19301 103501117
View photo
House · for sale
USD 665,000
USD 347/sq.ft
4 bedroom, Paoli PA 19301 103501117
Duffryn Mawr
· 1,916 sq.ft · 4 Bedrooms · 3 Baths · House
· Garden · Fireplace · Equipped kitchen · Parking
Duffryn Mawr · 1,916 sq.ft · 4 Bedrooms · 3 Baths · House · Garden · Fireplace · Equipped kitchen · Parking
What an opportunity! Welcome to 323 Darby Paoli Rd, offering complete versatility, an incredible 1 acre property and an exceptional Easttown location. This 4 bed, 3 full bath Center Hall Cape Cod home offers tons of living space- it just keeps going and going! Pull into the large roundabout driveway with tons of room to turn around and parking for 6+ cars and immediately fall in love with the front facade, front porch entry and the incredible large and level backyard that is more like a park! Enter into the center hall and notice tons of natural light coming from all angles. The first floor includes a gorgeous living room with a bay window, the gorgeous oak hardwoods that were recently refinished in an early American stain and a stone surround fireplace with insert and bluestone hearth. The living room opens right up to the dining room with wainscotting, another bay window and custom built in for display. This larger open space is great for hosting holidays and parties. The kitchen has
USD 665,000
Darby Paoli Rd, Paoli, Home For Sale
View photo
House · for sale
USD 665,000
USD 347/sq.ft
Darby Paoli Rd, Paoli, Home For Sale
Duffryn Mawr
· 1,916 sq.ft · 4 Bedrooms · 3 Baths · House
· Garden · Fireplace · Equipped kitchen · Parking
Duffryn Mawr · 1,916 sq.ft · 4 Bedrooms · 3 Baths · House · Garden · Fireplace · Equipped kitchen · Parking
What an opportunity! Welcome to 323 Darby Paoli Rd, offering complete versatility, an incredible 1 acre property and an exceptional Easttown location. This 4 bed, 3 full bath Center Hall Cape Cod home offers tons of living space- it just keeps going and going! Pull into the large roundabout driveway with tons of room to turn around and parking for 6+ cars and immediately fall in love with the front facade, front porch entry and the incredible large and level backyard that is more like a park! Enter into the center hall and notice tons of natural light coming from all angles. The first floor includes a gorgeous living room with a bay window, the gorgeous oak hardwoods that were recently refinished in an early American stain and a stone surround fireplace with insert and bluestone hearth. The living room opens right up to the dining room with wainscotting, another bay window and custom built in for display. This larger open space is great for hosting holidays and parties. The kitchen has
USD 665,000
223 Upper Gulph
View photo
House · for sale
USD 1,025,000
USD 388/sq.ft
223 Upper Gulph
Duffryn Mawr
· 2,637 sq.ft · 4 Bedrooms · 3 Baths · House
· Deck · Fireplace · Equipped kitchen
Duffryn Mawr · 2,637 sq.ft · 4 Bedrooms · 3 Baths · House · Deck · Fireplace · Equipped kitchen
Welcome to 223 Upper Gulph Road, a beautifully maintained fieldstone ranch home in Wayne's desirable Shand Tract neighborhood and award-winning Tredyffrin/Easttown School District. Offering 4 bedrooms and 3 full baths, this home combines classic charm with thoughtful updates and an inviting open layout. The interior features hardwood flooring, vaulted ceilings, built-ins, oversized windows, dual HVAC systems, and two fireplaces. Enhanced by a significant addition that expanded the family room, kitchen, and main bedroom suite, the home offers generous living space throughout. A spacious family room with a stone fireplace flows into the expansive eat-in kitchen, complete with white cabinetry, granite countertops, high-end appliances, a wet bar, skylights, and access to the rear deck. A separate fireside living room and formal dining room provide additional gathering spaces for entertaining and everyday living. The main bedroom suite includes a vaulted ceiling, private deck access, and a
USD 1,025,000
4190 State Road
View photo
House · for sale
USD 1,006,125
USD 368/sq.ft
4190 State Road
Duffryn Mawr
· 2,734 sq.ft · 4 Bedrooms · 2 Baths · House
Duffryn Mawr · 2,734 sq.ft · 4 Bedrooms · 2 Baths · House
Look no further! This hard-to-find build-to-suite new construction lucky chance in the sought after Great Valley School District will not disappoint. This Charlestown Township unique Rotell(e) Development Company building opportunity has it all from the 3 acre off the beaten path wooded lot with great views to the task at hand in creating your customized brand new home from start to finish. Come to the Rotell(e) Studio to take a look at all the various house plans from ranchers to cape cods to two-story homes being offered and to speak to one of their professional Home Experts at their Studio (e) to learn more of what can be accomplished in meeting ALL your new construction needs. This custom builder offers a variety of options to make your next home the dream you imagined that will surely impress! The Hamilton Model as outlined in this listing example, is considered their most classic model, which encompasses characteristics that have withstood the test of time. The Hamilton, offering
USD 1,006,125
2608 Charlestown Road
View photo
House · for sale
USD 980,000
USD 380/sq.ft
2608 Charlestown Road
Duffryn Mawr
· 2,573 sq.ft · 4 Bedrooms · 2 Baths · House
· Patio · Garden · Fireplace · Equipped kitchen
Duffryn Mawr · 2,573 sq.ft · 4 Bedrooms · 2 Baths · House · Patio · Garden · Fireplace · Equipped kitchen
Great Valley Schools! Enter the electronic gates to this magnificent fully fenced private 1.1 acre property. Completely re-built by the current owners, this custom Amish built home reflects the owners taste in high quality architectural materials engineered to last! Its all in the details; every detail of this home has been thoughtfully planned by the owners side by side with the builder. This home is made for entertaining! Complete with flagstone patio wrapping the back exterior, pergola, covered outdoor real stone kitchen with custom brick oven and fireplace. Walk the tranquil gardens after a lovely meal and experience the magic of this unique property impeccably maintained by the owners. You will find everything from cherries, almond, peach, european hazelnut to plum trees as well as grape vines! The possibilities are endless. There is plenty of space on this expansive property to make your dreams come true! A traditional floor plan with lots of versatility. Currently, the sellers u
USD 980,000
443 Woodcrest Road
View photo
House · for sale
USD 1,195,000
USD 321/sq.ft
New
443 Woodcrest Road
Duffryn Mawr
· 3,714 sq.ft · 4 Bedrooms · 3 Baths · House
· Patio · Fireplace · Equipped kitchen · Cellar
Duffryn Mawr · 3,714 sq.ft · 4 Bedrooms · 3 Baths · House · Patio · Fireplace · Equipped kitchen · Cellar
This large 3185 sq. Ft Main Line home in a great Tredyffrin Twp. Neighborhood has a gorgeous 18 x 26 family room addition out the back with huge windows and an open-layout concept featuring the newly renovated kitchen with beautiful extended island, and shiplap decorated Dining Room. The homes crowning jewel is the recently added master bedroom suite which features a huge walk-in closet, beautiful bathroom and laundry room. The original master bedroom with bathroom sits on the 2 nd story with the other two bedrooms and 3 rd full bathroom. This 4 BR, 3.5 Bath + office home sits on a flat, open, nicely landscaped. 7 acre lot with a beautiful outdoor patio, large fireplace and pergola. The full basement under addition plus original basement makes for a very large space perfect for recreation room, office, etc. This property has great open space inside and outside. It is a must see if you are looking to be in the highly sought after Tredyffrin-Eastown (TE) school district. Walk to train, e
USD 1,195,000
34 Manchester Court
View photo
Townhouse · for sale
USD 774,900
USD 255/sq.ft
New
34 Manchester Court
Duffryn Mawr
· 3,035 sq.ft · 3 Bedrooms · 2 Baths · Townhouse
· Patio · Fireplace · Equipped kitchen · Parking · Cellar
Duffryn Mawr · 3,035 sq.ft · 3 Bedrooms · 2 Baths · Townhouse · Patio · Fireplace · Equipped kitchen · Parking · Cellar
Welcome to this beautifully maintained home in the desirable Highlands community of Berwyn, offering 3 bedrooms, 2.5 bathrooms, a finished loft, a finished basement, and a one-car garage. Newly finished hardwood floors extend throughout much of the main level, adding warmth and timeless appeal to the home's inviting living spaces. A welcoming foyer opens to a spacious living room, setting the stage for the warm, inviting spaces found throughout the home. At the heart of the home is the beautifully updated kitchen, featuring granite countertops, a large center island with seating, stainless steel appliances, a tile backsplash, under-cabinet lighting, abundant cabinetry, and a custom built-in beverage station with a wine refrigerator. Just beyond, the adjoining dining area offers the perfect space for everyday meals and opens to the rear patio through sliding glass doors. The kitchen flows seamlessly into the impressive family room, where soaring vaulted ceilings, a cozy fireplace, and a
USD 774,900
56 Paoli Pike
View photo
House · for sale
USD 545,000
USD 330/sq.ft
56 Paoli Pike
Duffryn Mawr
· 1,647 sq.ft · 3 Bedrooms · 2 Baths · House
· Equipped kitchen
Duffryn Mawr · 1,647 sq.ft · 3 Bedrooms · 2 Baths · House · Equipped kitchen
Welcome to 56 Paoli Pike, a beautifully updated 3-bedroom, 2-full bath home that perfectly balances modern style with everyday convenience in the heart of Willistown Township. The interior has been thoughtfully refreshed, offering a bright and airy atmosphere throughout the versatile floor plan. Step through the front door and youre immediately greeted by an expansive living area, where a stunning, oversized window floods the space with an abundance of natural light. From the main living area, you will find an inviting kitchen equipped with stainless steel appliances, induction stove, granite counter tops and ample counter space for meal prep, and plenty of cabinetry to handle all your storage needs. The dining room serves as a convenient backdrop for meals, thoughtfully appointed with custom wainscoting and bathed in natural light. Rounding out this level is a well-placed full bathroom and a dedicated entry space that makes daily transitions a breeze. The back sliding entrance opens i
USD 545,000
824 Old Eagle School Road
View photo
House · for sale
USD 785,000
USD 348/sq.ft
New
824 Old Eagle School Road
Duffryn Mawr
· 2,250 sq.ft · 4 Bedrooms · 2 Baths · House
· Garden · Deck · Fireplace · Equipped kitchen
Duffryn Mawr · 2,250 sq.ft · 4 Bedrooms · 2 Baths · House · Garden · Deck · Fireplace · Equipped kitchen
Welcome to 824 Old Eagle School Road, a solidly built and nicely updated four-bedroom home in the heart of the award-winning Tredyffrin-Easttown School District. This property features four finished living levels, beautifully refinished hardwood floors, numerous major system upgrades, and a deep rear yard with mature landscaping. A rare opportunity to own a well-maintained home with a nice yard in Wayne. The entrance foyer opens to a bright, sunny living room highlighted by a wall of windows and a wood-burning fireplace with a brick surround and a stainless steel chimney liner installed in 2019. The formal dining room is perfectly suited for family gatherings and holiday celebrations. The eat-in kitchen offers raised-panel cabinetry, generous granite counter space, stainless steel appliances, and a brand-new electric range installed in April 2026. A doorway off the dining room leads to the rear deck overlooking the deep grounds with mature plantings and shade treesan ideal setting for
USD 785,000
971 Henry Avenue
View photo
House · for sale
USD 625,000
USD 411/sq.ft
971 Henry Avenue
Duffryn Mawr
· 1,518 sq.ft · 3 Bedrooms · 2 Baths · House
· Garden · Equipped kitchen
Duffryn Mawr · 1,518 sq.ft · 3 Bedrooms · 2 Baths · House · Garden · Equipped kitchen
Low taxes and top-ranked schools! Enjoy the combination of low property taxes in the highly sought-after Tredyffrin/Easttown School District, just minutes from downtown Wayne. Set on a quiet cul de sac street, this storybook craftsman home blends carriage house charm with modern updates. The main level features an inviting sun-drenched sitting room/flex space, a seamless living and dining flow, a kitchen with brand-new luxury vinyl flooring, and a convenient first-floor bedroom with a full bath. Upstairs, find brand-new carpeting across two additional bedrooms and a second full bath. The current owners have invested meaningfully in turnkey updates, including fully updated electrical throughout with a new, larger panel (2022), rich maple floors (2022), custom window treatments (2022), a brand-new fence (2024), plus a new refrigerator, dishwasher, washer, and dryer. Step outside to a large, flat, fully fenced backyard perfect for entertaining. Offering. 42 acres! Top-tier Main Line locat
USD 625,000
1 Private Way, Wayne, PA 19087 | MLS #PACT2122
View photo
House · for sale
USD 899,900
USD 373/sq.ft
1 Private Way, Wayne, PA 19087 | MLS #PACT2122
Duffryn Mawr
· 2,411 sq.ft · 4 Bedrooms · 3 Baths · House
Duffryn Mawr · 2,411 sq.ft · 4 Bedrooms · 3 Baths · House
Available immediately-Exceptional opportunity for this charming one-of-a-kind carriage home within the highly sought and rarely available Stratford Village location. Premium private lot walkable to Strafford Train and all that Wayne has to offer. Offering 4 bedroomsu002F2.5 baths and all the character lacking in new construction, this home is situated in the highly ranked Tredyffrinu002FEastown School District. A rare house residence in the heart of Wayne’s most walkable enclave. This handcrafted home blends historic charm with effortless living featuring extensive hardwood flooring, sun-filled rooms, and a versatile floor plan This may be your next treasured homestead
USD 899,900
2110 Union Hill Rd, Malvern, PA 19355 | MLS #PACT2127
View photo
House · for sale
USD 2,249,000
USD 432/sq.ft
2110 Union Hill Rd, Malvern, PA 19355 | MLS #PACT2127
Duffryn Mawr
· 5,199 sq.ft · 4 Bedrooms · 4 Baths · House
· Parking · Fireplace · Equipped kitchen
Duffryn Mawr · 5,199 sq.ft · 4 Bedrooms · 4 Baths · House · Parking · Fireplace · Equipped kitchen
Stunning Bentley Homes new construction property on a picturesque 2+ acre lot in the heart of Malvern and Great Valley School District! This Atlee model home features just over 5200 sqft of finished living space, 4 bedrooms (all with walk-in closets and built-in systems) 3 full bathrooms, one powder room, and a three car attached garage. The first floor offers beautiful wide plank hard wood floors; 10ft ceilings; designer lighting throughout; a formal study with glass doors for privacy; a spacious dining room with adjoining butler’s pantry with cabinet storage and wine fridge; and a gourmet kitchen with custom cabinetry, island seating, commercial grade appliances, and an attached breakfast room. The family room with beamed ceiling, built-in bench wall, and gas fireplace flows effortlessly from the kitchen and offers sliders to the covered rear porch. Perfect for al fresco dining and entertaining. This level is completed with a mudroom with built-in cubbies and a large closet for stora
USD 2,249,000
2110 Union Hill Road
View photo
House · for sale
USD 2,249,000
USD 432/sq.ft
2110 Union Hill Road
Duffryn Mawr
· 5,199 sq.ft · 4 Bedrooms · 3 Baths · House
· Parking · Fireplace · Equipped kitchen
Duffryn Mawr · 5,199 sq.ft · 4 Bedrooms · 3 Baths · House · Parking · Fireplace · Equipped kitchen
Stunning Bentley Homes new construction property on a picturesque 2+ acre lot in the heart of Malvern and Great Valley School District! This Atlee model home features just over 5200 sqft of finished living space, 4 bedrooms (all with walk-in closets and built-in systems) 3 full bathrooms, one powder room, and a three car attached garage. The first floor offers beautiful wide plank hard wood floors; 10ft ceilings; designer lighting throughout; a formal study with glass doors for privacy; a spacious dining room with adjoining butlers pantry with cabinet storage and wine fridge; and a gourmet kitchen with custom cabinetry, island seating, commercial grade appliances, and an attached breakfast room. The family room with beamed ceiling, built-in bench wall, and gas fireplace flows effortlessly from the kitchen and offers sliders to the covered rear porch. Perfect for al fresco dining and entertaining. This level is completed with a mudroom with built-in cubbies and a large closet for storag
USD 2,249,000
641 andover road, newtown square, us, pa
View photo
House · for sale
USD 1,275,000
641 andover road, newtown square, us, pa
Duffryn Mawr
· 5 Bedrooms · 5 Baths · House
· Patio · Garden · Deck · Fireplace · Equipped kitchen
Duffryn Mawr · 5 Bedrooms · 5 Baths · House · Patio · Garden · Deck · Fireplace · Equipped kitchen
Welcome home to 641 Andover Road, a 5 bedroom 5 bathroom (3 full, 2 half) home situated on 3+ acres of land in walking distance to Aronimink Country Club, home of the 2026 PGA Championship! This stone front colonial has an abundance of living and entertaining space on the 1st floor. Enter into a gracious foyer with marble flooring which leads, on your left, to a living room with a wood burning fireplace and exterior access to your private backyard. Down the hall you will find a powder room and a cozy den with original wood beams, wide plank hardwoods, and a beautiful wood burning stone hearth flanked by built-in book shelves. From the den enter the heart of the home, a bright kitchen with beautiful granite countertops, an oversized island, and an abundance of storage. You have your choice of dining areas, with a breakfast room for your everyday needs as well as a formal dining room perfect for holidays, entertaining, or large family dinners. Access the deck and patio from the breakfast
USD 1,275,000
126 Cricket Dr, Malvern, PA 19355 | MLS #PACT2121
View photo
Townhouse · for sale
USD 520,000
USD 271/sq.ft
126 Cricket Dr, Malvern, PA 19355 | MLS #PACT2121
Duffryn Mawr
· 1,916 sq.ft · 3 Bedrooms · 3 Baths · Townhouse
· Patio · Deck · Equipped kitchen · Cellar
Duffryn Mawr · 1,916 sq.ft · 3 Bedrooms · 3 Baths · Townhouse · Patio · Deck · Equipped kitchen · Cellar
Incredible and Rare Opportunity to move into the highly sought after Community, Malvern Walk! Not only you will enjoy the community and location you are looking for, but this home also includes everything you are looking for in a new home. Gourmet Kitchen with Stainless Steel Appliances, Granite Counters, Recessed Lights, and Hardwood Floors, and Double Patio Doors that open to a Huge Composite Deck. The Owner's Suite Includes a Large Walk-In Closet, Tray Ceiling, and a Owner's Bath with Stall Shower, and Double Bowl Granite Vanity. Not to mention, the Finished Basement! Here, you can enjoy a luxury townhome with all of the advantages of a Main Line address plus an abundance of stunning views, location also provides easy access to commuter routes from the PA Turnpike to Route 202 to the Exton and Malvern Train Station
USD 520,000
305 Continental Drive
View photo
House · for sale
USD 835,000
USD 393/sq.ft
New
305 Continental Drive
Duffryn Mawr
· 2,120 sq.ft · 4 Bedrooms · 2 Baths · House
· Patio · Garden · Swimming pool · Fireplace · Equipped kitchen · Parking
Duffryn Mawr · 2,120 sq.ft · 4 Bedrooms · 2 Baths · House · Patio · Garden · Swimming pool · Fireplace · Equipped kitchen · Parking
Welcome home to this charming French Colonial nestled on a quiet cul-de-sac directly across from the beautiful Waynesborough Country Club. This stately brick home offers timeless curb appeal with a circular driveway providing ample parking for family and guests. Step through the double front doors into a welcoming slate foyer. To one side, youll find a spacious family room featuring hardwood floors and a cozy fireplace with a wood-burning stove, perfect for keeping the home warm during the colder months. On the opposite side is a formal dining room, ideal for hosting holidays and family gatherings. The bright eat-in kitchen offers plenty of space for cooking and entertaining and overlooks the private backyard. Just off the kitchen are a convenient first-floor laundry room and powder room. Step outside to enjoy the level backyard complete with a patio, hot tub, and storage shedan ideal space for relaxing or entertaining. Upstairs, the home features four generously sized bedrooms, includ
USD 835,000
273 Strafford Avenue
View photo
House · for sale
USD 1,495,000
USD 571/sq.ft
New
273 Strafford Avenue
Duffryn Mawr
· 2,616 sq.ft · 4 Bedrooms · 3 Baths · House
· Deck · Equipped kitchen · Parking
Duffryn Mawr · 2,616 sq.ft · 4 Bedrooms · 3 Baths · House · Deck · Equipped kitchen · Parking
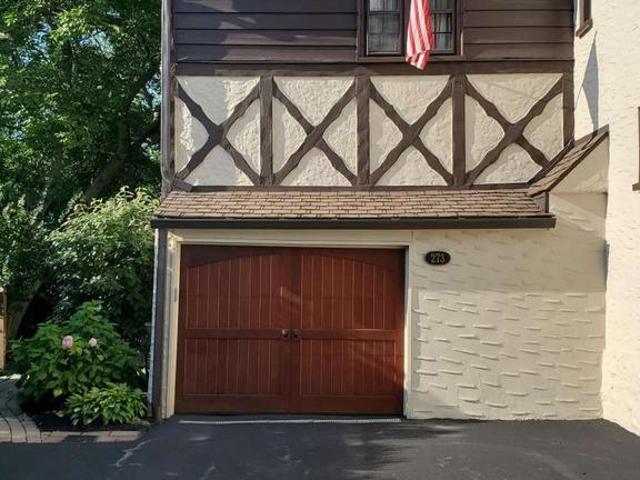
Update: new electrical wiring to replace remaining knob-and-tube before closing. OR.buyer credit to cover. Elegant English Tudor style home on a beautiful, professionally landscaped property. Homes in this cluster of coveted properties rarely come on the market as owners hold onto them for decades. Walk a half block to commuter rail for a short ride to downtown Philadelphia or to many stops on the Main Line, east and west. Walking distance to a farmer's market, restaurants, and downtown Wayne, and close to many shops, libraries, parks, trails, nightlife, and grocers. Close access to many major highways. Top-rated Tredyffrin-Easttown schools and very low taxes. The stunning arched front door looks like it belongs on an English castle. A handsome, custom electronic garage door enables convenient entry into the house from inside the garage. The garage has a 240v outlet for EV charging and power tools. A spacious deck provides easy access from the kitchen for relaxation with privacy or for
USD 1,495,000

Get email alerts

Don't miss out: be the first to know about new properties

The alert was correctly created

On subscribing you accept the conditions of use and the privacy policy
Alert
Receive new ads in your inbox
Save this search
Receive alerts for new listings

We'll send you an email when we have new properties for: "Properties for sale in Duffryn Mawr"

The alert was correctly created

Strafford, Tredyffrin township Chester County Pennsylvania
West Wayne
Get email alerts and be the first to see new listings
Required field
On subscribing I accept the terms of the privacy policy
Perfect! You'll soon start receiving new listings via email
Alert
Receive an email when we have new ads for Properties for sale in Duffryn Mawr
Save this search
Filters

Bedrooms

Size (sq.ft)

sq.ft
sq.ft

Price

USD
USD

Property type

Bathrooms

Clear all filters
Receive notifications when new entries are published.