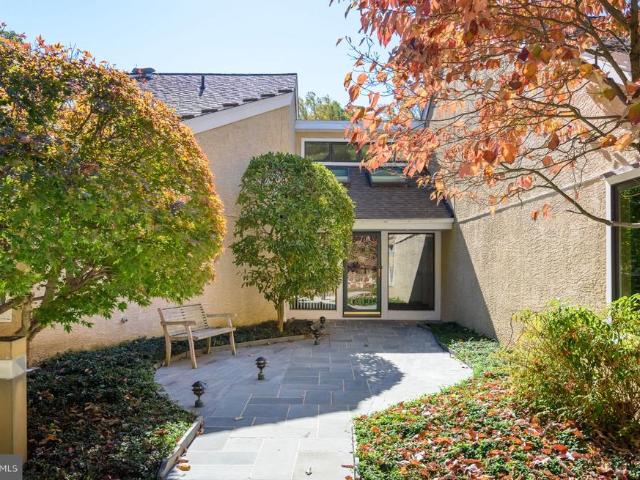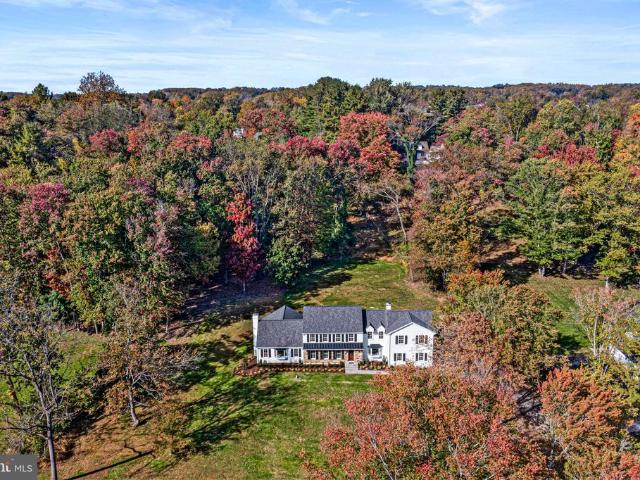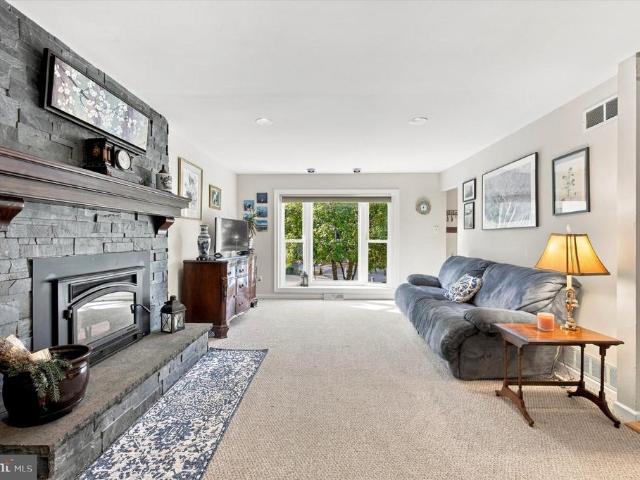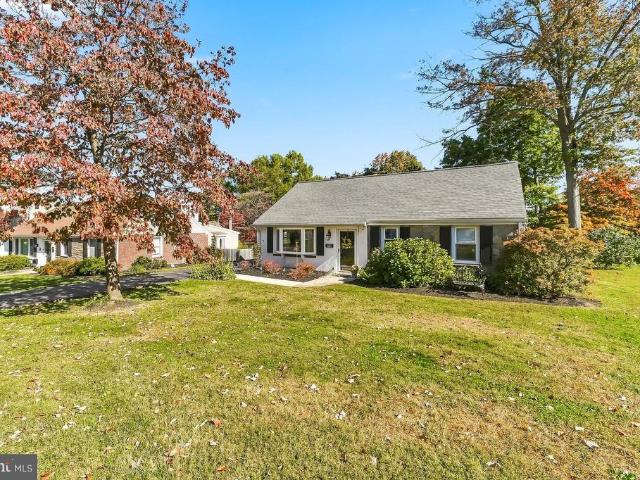
345 properties for sale in Duffryn Mawr

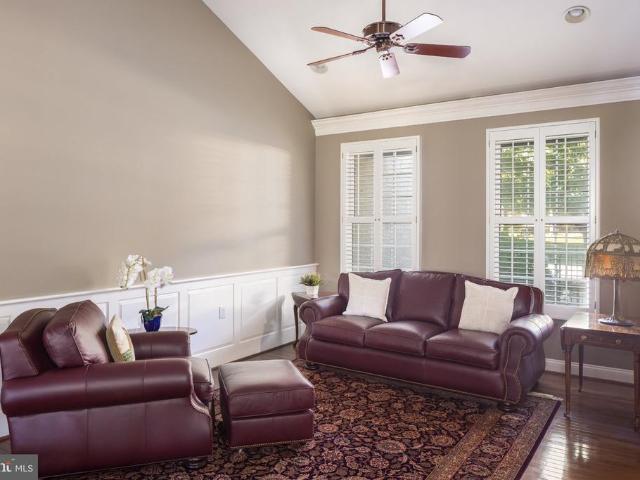
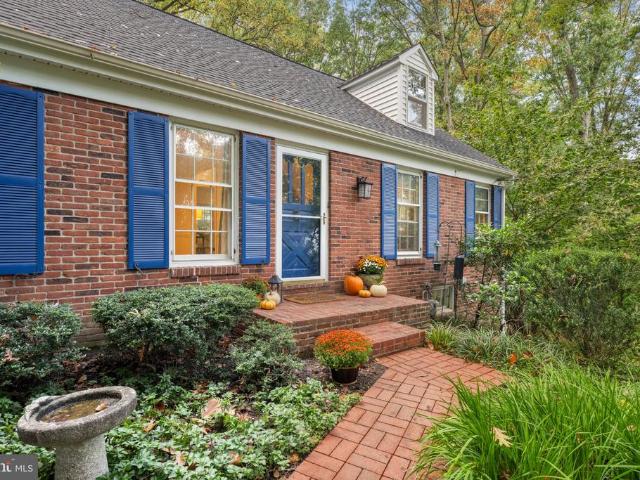
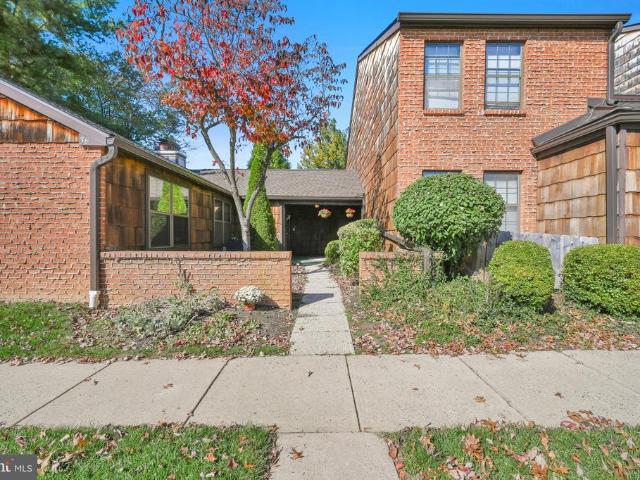
36 Rittenhouse Court # 197
View photo
Condo · for sale
USD 379,000
USD 230/sq.ft
36 Rittenhouse Court # 197
Duffryn Mawr
· 1,647 sq.ft · 2 Bedrooms · 2 Baths · Condo
· Fireplace · Equipped kitchen
Duffryn Mawr · 1,647 sq.ft · 2 Bedrooms · 2 Baths · Condo · Fireplace · Equipped kitchen
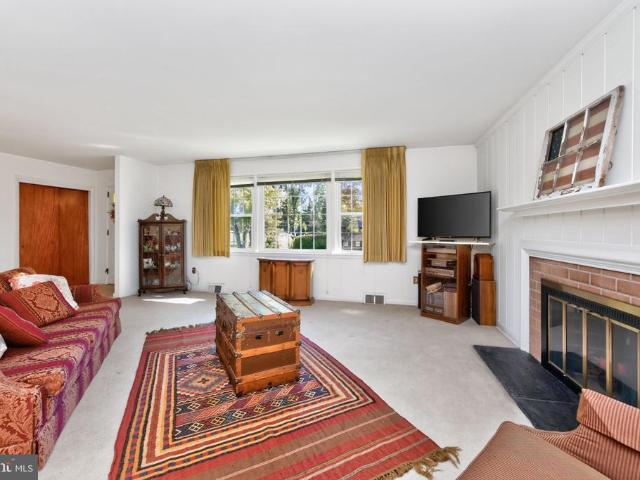
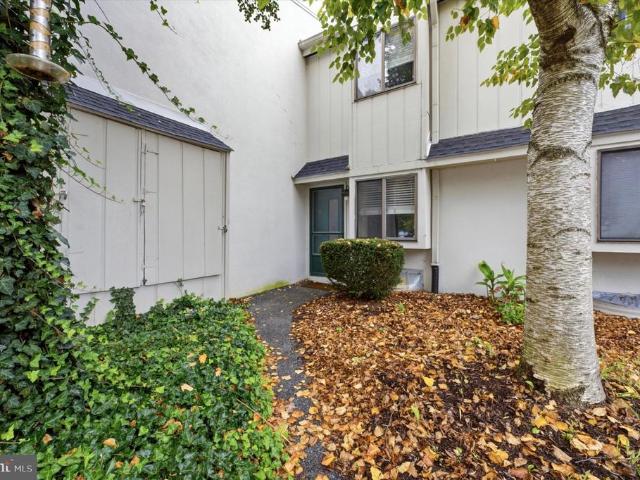
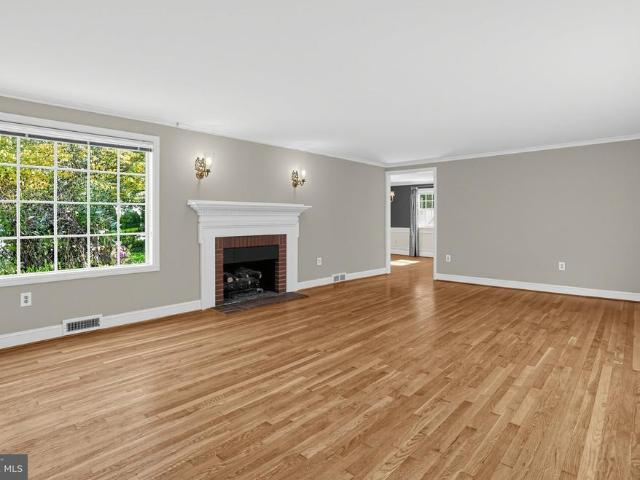
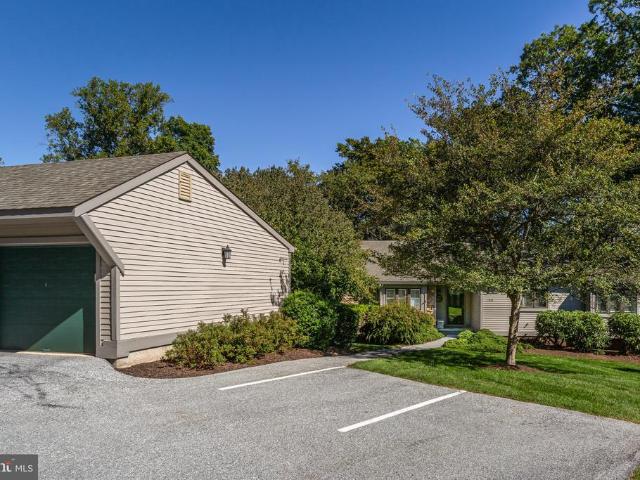
Welcome to this beautifully situated end-unit ranch, offering comfortable one-level living. The covered entry invites you into the unit. Off the hallway a versatile den with bookshelves, provides the perfect space for a home office, reading room, or quiet retreat. The spacious living room features a cozy fireplace and sliding glass doors that open to a patioperfect for relaxing or entertaining. The adjoining dining room provides an ideal setting for gatherings, while the well-appointed eat-in kitchen with oak cabinetry, Corian tops & tile back splash offers both functionality and space for casual dining. The generous primary bedroom has a walk in closet along with a full bath. The 2nd bedroom has nice closet space additionally there is a hall bath with a washer/dryer area. Enjoy the ease of ranch-style living in a convenient location, close to major routes, an abundance of shopping, dining, and everyday conveniences. Don't miss this opportunity to enjoy comfort, convenience, and easy l
USD 379,000
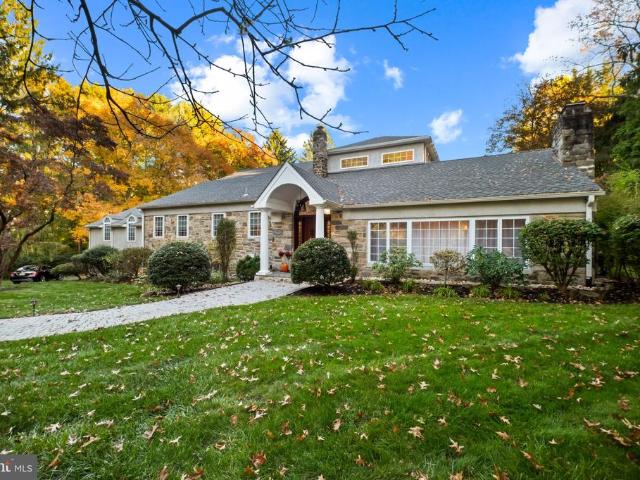
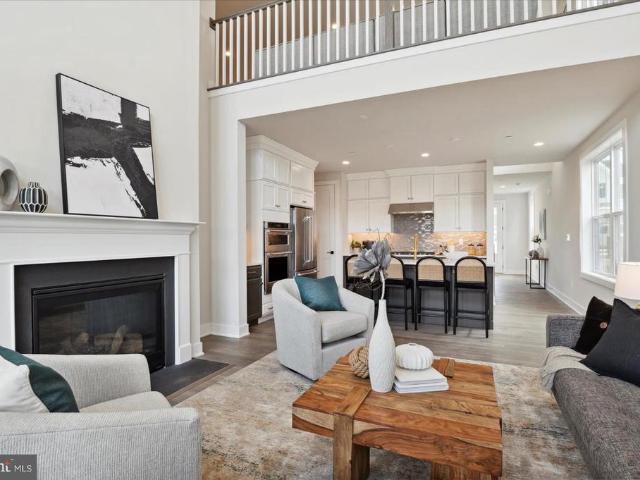
14 Smedley Drive
View photo
House · for sale
USD 1,112,500
USD 361/sq.ft
14 Smedley Drive
Duffryn Mawr
· 3,078 sq.ft · 4 Bedrooms · 4 Baths · House
· Patio · Deck · Balcony · Fireplace · Equipped kitchen
Duffryn Mawr · 3,078 sq.ft · 4 Bedrooms · 4 Baths · House · Patio · Deck · Balcony · Fireplace · Equipped kitchen
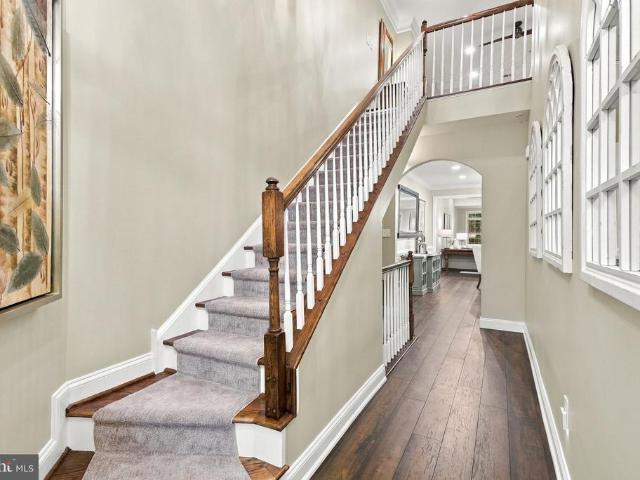
Welcome to 14 Smedley Drive, a custom stone and stucco home set on 2 private, beautifully landscaped acres along a quiet street of estate lots in Willistown Township, within the Great Valley School District. A lighted cobblestone entrance with granite stone pillars opens to a long private drive and a classic columned, arched front entry. Inside, hardwood floors flow through about 3,700 sq ft of updated living space. The vaulted living room features a fireplace and a spiral staircase rising to an open loft with a balcony overlooking the living room and kitchen. The gourmet kitchen centers on a large granite island with a gas cooktop, GE Monogram built-in refrigerator, double wall ovens and a warming drawer. The dining room walks out to the patio. A library with exposed beams and a den with a raised-hearth fireplace and walkout deck create inviting spaces to work or relax. There are 4 bedrooms, including 2 en-suites, and 4 full baths. The primary suite offers a jetted tub and a private w
USD 1,112,500
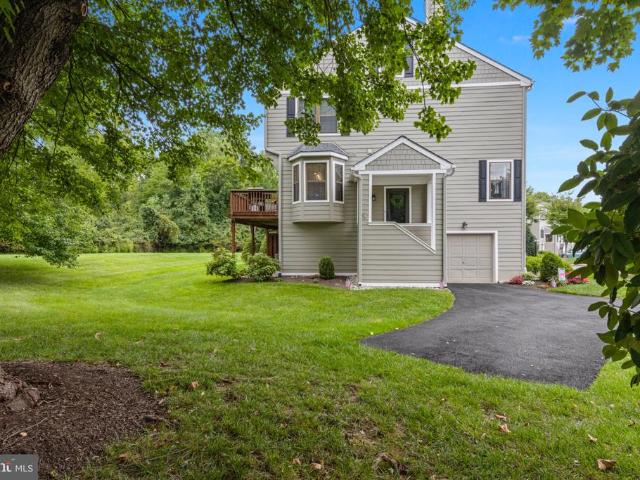
171 Brookmead Road
View photo
House · for sale
USD 13,000,000
USD 6,493/sq.ft
Updated
171 Brookmead Road
Duffryn Mawr
· 2,002 sq.ft · 3 Bedrooms · 2 Baths · House
· Fireplace · Equipped kitchen
Duffryn Mawr · 2,002 sq.ft · 3 Bedrooms · 2 Baths · House · Fireplace · Equipped kitchen
Located in the highly desirable Brookmead Farm community of Wayne, within award-winning Tredyffrin Township, this home offers an exceptional opportunity to create something truly special. Just minutes from King of Prussia, downtown Wayne, major roadways, shopping, and dining, the location alone makes this a compelling investment. The neighborhood itself is known for its walkability, mature setting, and strong sense of community. Set on a large and spacious lot, the property offers great setting. Inside, youll find a home filled with natural light and a layout full of potential. The living features a fireplace and a formal dining room, an eat-in kitchen, generous closet space throughout, and a primary bedroom with its own private bath. Two additional bedrooms and a hall bath complete the upper floors. The lower level offers a family room with a powder room, and a laundry /utility areaideal for future customization. This home is in need light updating and is being offered for buyers look
USD 13,000,000
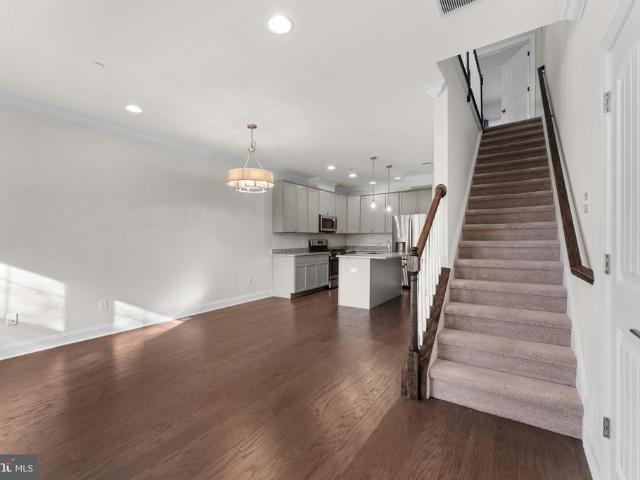
486 Summit House # 486
View photo
Condo · for sale
USD 259,900
USD 246/sq.ft
486 Summit House # 486
Duffryn Mawr
· 1,055 sq.ft · 2 Bedrooms · 1 Bath · Condo
· Fireplace · Equipped kitchen
Duffryn Mawr · 1,055 sq.ft · 2 Bedrooms · 1 Bath · Condo · Fireplace · Equipped kitchen
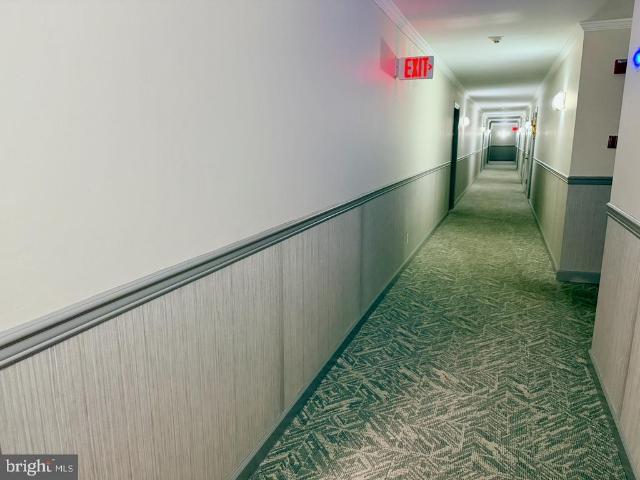
Discover the charm of this inviting 2-bedroom, 1.5-bathroom unit nestled in the desirable Summit House community. With a spacious 1,064 square feet of thoughtfully designed living space, this traditional-style apartment offers a perfect blend of comfort and functionality, ideal for those seeking a serene retreat. Step inside to find an open floor plan that seamlessly connects the dining and living areas, creating an inviting atmosphere for both relaxation and entertaining. The combination of natural light and sliding windows enhances the warmth of the space, making it feel bright and airy. Cozy up by the fireplace during chilly evenings, adding a touch of warmth and ambiance to your gatherings. The kitchen is a culinary enthusiast's dream, featuring modern stainless steel appliances, including a built-in microwave, dishwasher, and electric oven/range. Whether you're preparing a gourmet meal or a quick snack, this kitchen is equipped to meet all your culinary needs. The refrigerator pro
USD 259,900
423 Leslie Lane
View photo
House · for sale
USD 675,000
USD 311/sq.ft
423 Leslie Lane
Duffryn Mawr
· 2,164 sq.ft · 4 Bedrooms · 2 Baths · House
· Garden · Fireplace · Equipped kitchen
Duffryn Mawr · 2,164 sq.ft · 4 Bedrooms · 2 Baths · House · Garden · Fireplace · Equipped kitchen
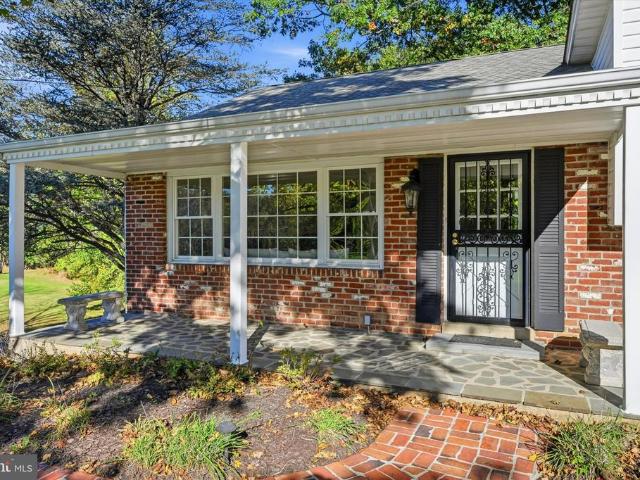
Exceptional Space & Privacy in Desirable Westtown Township! Welcome to 423 Leslie Lane where generous living space meets a spectacular private setting. Nestled on 1.24 acres and surrounded by mature trees with a picturesque stream along the propertys edge, this 4-bedroom, 2.5-bath home offers the space, privacy, and comfort that you are looking for. This well-maintained home has an inviting covered front porch that opens to a bright, expansive living room featuring a dramatic picture window stretching nearly the full length of the room. Natural light fills the space while offering peaceful views of the surrounding property. The eat-in kitchen features granite countertops and abundant windows overlooking the expansive backyard. The adjoining dining room provides plenty of space for everyday meals and entertaining. The family room offers an impressive amount of additional living space, including an oversized family room with a fireplace suited for gas or wood burning perfect for relaxing
USD 675,000
946 Queen Drive
View photo
House · for sale
USD 425,000
USD 355/sq.ft
946 Queen Drive
Duffryn Mawr
· 1,195 sq.ft · 3 Bedrooms · 1 Bath · House
· Garden
Duffryn Mawr · 1,195 sq.ft · 3 Bedrooms · 1 Bath · House · Garden
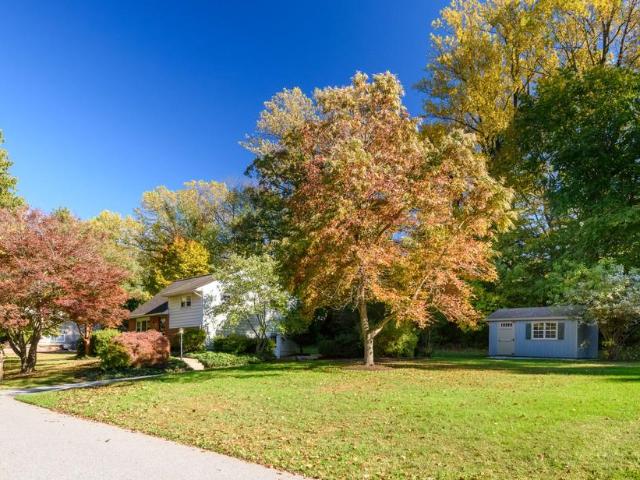
Welcome to this charming split-level home, nestled in a beautiful, tree-lined and lightly traveled neighborhood with matured landscaping and plenty of curb appeal. The home features classic brick and siding, a welcoming front entry, and spacious yard surrounded by speciman plantings. Inside, the inviting living area offers original hardwood flooring, neutral walls, and replacement windows offering lots of scenic views from each room. The open, airy feel provides a wonderful foundation for your personal lifestyle and entertaining needs alike. Recent improvements during current ownership include, newer oversized shed, new electric panel, newly installed Andersen screen/storm door, bathroom and recreation room flooring and freshly painted throughout much of the homes interior. Enjoy the warmth and character of this home, along with its serene outdoor setting. Low taxes coupled with award-winning schools are compelling. Enjoy the convenience of endless shopping and dining destinations in p
USD 425,000
443 Drummers Lane # 443
View photo
Condo · for sale
USD 250,000
USD 305/sq.ft
443 Drummers Lane # 443
Duffryn Mawr
· 818 sq.ft · 2 Bedrooms · 1 Bath · Condo
· Equipped kitchen
Duffryn Mawr · 818 sq.ft · 2 Bedrooms · 1 Bath · Condo · Equipped kitchen
Off the beaten path, yet close to so much! Welcome to Glenhardie, a beautifully maintained condominium community in Wayne, PA, surrounded by mature trees, landscaped grounds, and walking paths. Located within the Tredyffrin-Easttown School District, Glenhardie combines natural beauty with everyday convenience. This updated third-floor condo offers peaceful wooded views, generous storage, and a flexible floor plan. A second room with the potential to serve as an additional bedroom sets this condo apart from many others in the community. Enjoy the comfort and convenience of low-maintenance condominium living in a beautiful, natural setting. Enter through the secure building entrance and make your way to an inviting home with attractive wood-look vinyl plank flooring throughout. The updated kitchen features white cabinetry, a five-burner gas range, a large stainless steel refrigerator, and plentiful cabinet and counter space. A pass-through keeps the kitchen connected to the living area,
USD 250,000
305 Audubon Avenue
View photo
House · for sale
USD 3,100,000
USD 505/sq.ft
305 Audubon Avenue
Duffryn Mawr
· 6,135 sq.ft · 6 Bedrooms · 3 Baths · House
Duffryn Mawr · 6,135 sq.ft · 6 Bedrooms · 3 Baths · House
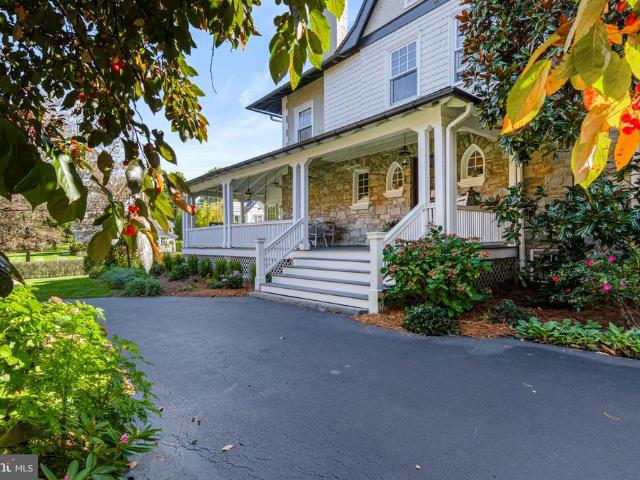
Welcome to 305 Audubon Avenue, a breathtaking South Wayne Colonial estate built in 1900 that flawlessly marries historic Main Line grandeur with sophisticated, modern luxury. Graciously set back behind a grand circular driveway on 0.84 level acres, this property is a coveted rarity in true walk-to-Wayne territory. A stunning, oversized wrap around porch is the perfect spot for a quiet summer dinner or a crispfall morning with your coffee on the custom porch swing. This breathtaking estaste is within the prestigious, award-winning Radnor Township School District and has undergone extensive, masterfully executed renovations and improvements that honor its architectural character while introducing modern luxurious refinement. Original hardwood flooring, restored custom millwork, wainscoting, and deep crown molding are illuminated by new Marvin premium windows, designer lighting, beautiful paint palettes, and carefully curated wall coverings. All interior and exterior details have been cur
USD 3,100,000
312 Chamounix Road
View photo
House · for sale
USD 1,300,000
USD 534/sq.ft
312 Chamounix Road
Duffryn Mawr
· 2,433 sq.ft · 3 Bedrooms · 3 Baths · House
· Patio · Garden · Office room · Fireplace · Equipped kitchen
Duffryn Mawr · 2,433 sq.ft · 3 Bedrooms · 3 Baths · House · Patio · Garden · Office room · Fireplace · Equipped kitchen
312 Chamounix Road offers the coveted Walk-to-Wayne lifestyle on an exclusive private road in the estate section of Saint Davids. A beautifully landscaped walkway welcomes you into this light-filled residence, where rich solid hardwood floors and a striking gas fireplace create an inviting first impression. The elegant dining room features classic wainscoting and flows seamlessly into the spacious kitchen, appointed with abundant cabinetry, tile flooring, a newer dishwasher and a new double oven installed in 2025. Just beyond, the sun-filled four-season room offers versatile space for an office, den or playroom and opens to a private backyard retreat. A spacious patio and greenery complete the outdoor setting, ideal for morning coffee, entertaining or quiet relaxation. The gracious primary suite features hardwood floors and a generous bay window, while the ensuite bath offers dual vanities and a large glass-enclosed shower. Two additional bedrooms share a beautifully maintained hall ba
USD 1,300,000
212 Josephs Way # 19
View photo
Townhouse · for sale
USD 495,000
USD 238/sq.ft
212 Josephs Way # 19
Duffryn Mawr
· 2,077 sq.ft · 4 Bedrooms · 2 Baths · Townhouse
· Office room · Fireplace · Equipped kitchen
Duffryn Mawr · 2,077 sq.ft · 4 Bedrooms · 2 Baths · Townhouse · Office room · Fireplace · Equipped kitchen
Welcome to 212 Josephs Way, a beautifully maintained 4-bedroom, 2.5-bath townhome nestled in the desirable One Park Place community in Malvern, within the award-winning Great Valley School District. Tucked away in a peaceful, private setting and backing to open green space, this home offers a combination of comfort, convenience, and low-maintenance living. A covered front porch welcomes you into the foyer, which opens to the spacious family room featuring a stone fireplace and sliding glass doors leading to a private rear patioperfect for outdoor dining, entertaining, or simply relaxing. The open-concept dining room flows seamlessly into the updated eat-in kitchen, complete with granite countertops, a breakfast bar, and stainless steel appliances. An adjoining light-filled bonus room provides additional flexible living space, ideal for a home office, sitting area, or playroom. A convenient powder room and generous storage closet complete the main level. Upstairs, the primary suite offe
USD 495,000
615 Cliff Lane
View photo
Townhouse · for sale
USD 779,000
USD 210/sq.ft
615 Cliff Lane
Duffryn Mawr
· 3,692 sq.ft · 4 Bedrooms · 2 Baths · Townhouse
· Fireplace
Duffryn Mawr · 3,692 sq.ft · 4 Bedrooms · 2 Baths · Townhouse · Fireplace
Offering a perfect blend of luxury, privacy, and low-maintenance living, this beautifully appointed end-unit carriage home sits on one of the most desirable homesites in the sought-after Atwater neighborhood. Thoughtfully designed for both everyday comfort and effortless entertaining, 615 Cliff Lane features a first-floor primary suite, spacious living areas, and an exceptional setting that truly sets it apart. With expansive green space along the side and rear, mature trees, and a picturesque natural backdrop, this home offers a level of privacy and tranquility rarely found with townhome living. Step inside to discover an expansive, light-filled main level featuring stunning wide-plank hardwood flooring and an open, inviting layout designed for both everyday living and effortless entertaining. The impressive family room features soaring vaulted ceilings and a gas fireplace framed by windows, creating a warm yet sophisticated gathering space. Seamlessly flowing into the dining area, th
USD 779,000
Lot 1 Howell Road
View photo
House · for sale
USD 499,999
USD 143/sq.ft
Lot 1 Howell Road
Duffryn Mawr
· 3,477 sq.ft · 4 Bedrooms · 3 Baths · House
· Parking
Duffryn Mawr · 3,477 sq.ft · 4 Bedrooms · 3 Baths · House · Parking
Discover the opportunity to build your dream home at Howell Reserve, an exciting new residential offering in desirable Malvern, Chester County! Set within a beautiful wooded setting in Tredyffrin Township and the highly regarded Tredyffrin-Easttown School District, this proposed custom residence offers the opportunity to enjoy the appeal of a thoughtfully designed new home in a sought-after location. The proposed home features approximately 4,924 square feet across three levels, with four bedrooms, a two-car attached garage, and a versatile lower level featuring a den and full bath. The thoughtfully envisioned floor plan offers generous living space, flexibility, and the potential to create a home tailored to your lifestyle. Surrounded by the natural character of the property, Howell Reserve presents an exciting opportunity for buyers seeking new construction with a sense of privacy and a connection to the outdoors. Whether you're envisioning comfortable everyday living, hosting family
USD 499,999
386 Gilman Street # HOMESITE 113
View photo
Townhouse · for sale
USD 782,000
USD 259/sq.ft
Updated
386 Gilman Street # HOMESITE 113
Duffryn Mawr
· 3,014 sq.ft · 3 Bedrooms · 2 Baths · Townhouse
· Equipped kitchen · Cellar
Duffryn Mawr · 3,014 sq.ft · 3 Bedrooms · 2 Baths · Townhouse · Equipped kitchen · Cellar
The Noble home design offers flexibility and comfort within an open-concept floor plan. A stunning foyer welcomes you into the home, leading into the expansive great room, casual dining area, and adjacent flex room. Overlooking the main living space is the well-designed kitchen, enhanced by a walk-in pantry, large center island, and ample counter and cabinet space. The elegant primary bedroom suite is tucked away on the second floor, featuring a sizable walk-in closet and spa-like primary bath that offers dual sinks, a large shower, and private water closet. The second floor is enhanced by a spacious loft that provides additional living space and is central to the secondary bedrooms as well as a hall bath. The Noble is also highlighted by easily accessible second-floor laundry, a powder room, and plenty of additional storage. Enjoy extra living space in the partially finished basement! This home still has time to be customized and will be ready in the Spring. Photos are not of actual h
USD 782,000
1220 Princeton Lane
View photo
Townhouse · for sale
USD 725,000
USD 207/sq.ft
1220 Princeton Lane
Duffryn Mawr
· 3,498 sq.ft · 4 Bedrooms · 3 Baths · Townhouse
· Fireplace · Equipped kitchen · Parking
Duffryn Mawr · 3,498 sq.ft · 4 Bedrooms · 3 Baths · Townhouse · Fireplace · Equipped kitchen · Parking
Whats not to love? An expansive Marlborough model in turn-key condition with a two-car garage, this home is a true gem in the sought-after Hersheys Mill 55+ community! Details including the hardwood floors, renovated kitchen, skylights, walkout lower level, and cathedral ceilings make this home one you wont want to miss. Come by and see all that 1220 Princeton has to offer! SUN-FILLED INTERIOR Enter into a warm, welcoming interior graced by natural light and gleaming hardwood floors throughout. The formal living room features a striking high ceiling and a gas fireplace, perfect for cozy winter evenings. The renovated kitchen boasts beautiful cabinetry, a sleek backsplash, plenty of space for food preparation, stainless steel appliances, barstool seating, and a dedicated breakfast nook. The kitchen opens to the dining room currently used as family room, with open, seamless flow from room to room. Excellent for entertaining! This space features a tray ceiling and built-ins. Continue thro
USD 725,000
8084 Goshen Road
View photo
House · for sale
USD 1,325,000
USD 272/sq.ft
8084 Goshen Road
Duffryn Mawr
· 4,865 sq.ft · 5 Bedrooms · 4 Baths · House
· Deck · Fireplace · Equipped kitchen · Swimming pool
Duffryn Mawr · 4,865 sq.ft · 5 Bedrooms · 4 Baths · House · Deck · Fireplace · Equipped kitchen · Swimming pool
Welcome to 8084 Goshen Road, a very special 5-bedroom, 4.5 bath home nestled on four beautifully landscaped acres in the heart of Willistown and Radnor Hunt Country. Located at the end of a long, gorgeously planted winding lane, this distinctive home offers exceptional privacy, a peaceful setting, and a wonderfully flexible floor plan. With multiple living spaces, an indoor lap pool, and beautiful grounds, this is a property unlike any other. A two-story entry foyer with gorgeous tile flooring welcomes you into the home. The living room features a wood-burning fireplace and striking brick accent wall. The spacious formal dining room is conveniently located between the living room and kitchen and includes a butler's pantry with an ice maker. The fabulous kitchen offers upgraded cabinetry and granite countertops and opens to the family room, highlighted by a floor-to-ceiling stone wood-burning fireplace. A doorway leads to a wonderful, low-maintenance two-tier deck overlooking the beauti
USD 1,325,000
6032 Goshen Road
View photo
House · for sale
USD 2,200,000
USD 483/sq.ft
6032 Goshen Road
Duffryn Mawr
· 4,553 sq.ft · 5 Bedrooms · 3 Baths · House
· Equipped kitchen
Duffryn Mawr · 4,553 sq.ft · 5 Bedrooms · 3 Baths · House · Equipped kitchen
Nestled in the prestigious Radnor Hunt community and award-winning Great Valley School District, this exceptional Colonial residence offers the perfect blend of timeless elegance, modern luxury, and sophisticated design. Completely renovated and enhanced with a second-floor addition in 2026, this stunning home showcases exceptional craftsmanship, high-end finishes, and thoughtfully designed living spaces throughout. Situated on two picturesque acres, the property offers a rare combination of privacy, natural beauty, and convenience in one of the Main Lines most desirable locations. Upon entering, beautiful hardwood flooring, abundant natural light, and refined architectural details create a warm and inviting atmosphere. At the heart of the home is the spectacular gourmet kitchen, featuring an expansive center island, Calacatta Gold quartz countertops, stainless steel appliances including a six-burner range and built-in microwave, and an adjoining breakfast room. Designed for both every
USD 2,200,000
6 Harrow Circle
View photo
House · for sale
USD 900,000
USD 341/sq.ft
6 Harrow Circle
Duffryn Mawr
· 2,637 sq.ft · 4 Bedrooms · 2 Baths · House
· Garden · Deck · Equipped kitchen
Duffryn Mawr · 2,637 sq.ft · 4 Bedrooms · 2 Baths · House · Garden · Deck · Equipped kitchen
A beautiful setting and lush gardens create a welcoming backdrop for this 4-bedroom, 2.5-bath traditional Colonial in Radnor Township, nestled on a quiet cul-de-sac in the highly desirable Village of Wayne. Offering a seamless blend of classic Colonial charm and modern updates, this lovingly maintained home combines timeless appeal with a layout designed for todays lifestyle. A center hall entry welcomes you into a home that balances traditional elegance with an open, airy feel. The kitchen opens to a spacious deck overlooking the serene, wooded backyarda peaceful retreat that brings the beauty of the outdoors in and provides the perfect setting for relaxing or entertaining. Upstairs, four spacious bedrooms include a gracious primary suite featuring a walk-in closet and beautifully renovated bath plumbed for a double vanity. Three additional bedrooms share an updated full hall bathroom. A conveniently located second-floor laundry room adds everyday ease. Additional highlights include a
USD 900,000
9 Longwood Drive
View photo
House · for sale
USD 599,900
USD 412/sq.ft
9 Longwood Drive
Duffryn Mawr
· 1,453 sq.ft · 3 Bedrooms · 1 Bath · House
· Patio · Garden · Deck · Fireplace · Equipped kitchen
Duffryn Mawr · 1,453 sq.ft · 3 Bedrooms · 1 Bath · House · Patio · Garden · Deck · Fireplace · Equipped kitchen
Cute and Cozy Stone and Brick Ranch Home in the Wayne Neighborhood of Radnor Township. Beautiful Curb Appeal and Tasteful Landscaping makes this the perfect home for downsizers or first time home buyers in one of the most sought after areas in the award winning Radnor School District. Well maintained and in great condition with a Bonus Family Room Addition that includes a handsome brick hearth fireplace with gas logs and leads to the spacious rear deck overlooking a gorgeous back yard that also includes a bonus concrete patio. The eat-in style kitchen is nicely updated and features beautiful cabinets, granite counters, gas range with overhead microwave, built in dishwasher, ceramic tile backsplash, and a ceramic tile floor. The living room is spacious and formal, and the three bedrooms are the perfect size. The hall bathroom is updated, and there's also the main floor laundry facilities. The gas heater is approximately 2-3 years old, and the gas hot water heater is approximately 5 year
USD 599,900
1666 Yardley Drive
View photo
Townhouse · for sale
USD 825,000
USD 289/sq.ft
Updated
1666 Yardley Drive
Duffryn Mawr
· 2,852 sq.ft · 3 Bedrooms · 3 Baths · Townhouse
· Office room · Deck · Fireplace · Equipped kitchen
Duffryn Mawr · 2,852 sq.ft · 3 Bedrooms · 3 Baths · Townhouse · Office room · Deck · Fireplace · Equipped kitchen
Style, space, & serenity! Look no further, 1666 Yardley is the downsizer option youve been waiting for: accessible living that doesnt sacrifice on style or space! Meticulously maintained and thoughtfully designed, this home boasts an ideal floor plan perfectly suited for both everyday living and special entertaining. Set on a gorgeous, wooded lot you can enjoy from the new composite deck, 1666 Yardley is a rare find in a sought-after community. MAIN LEVEL The welcoming front porch leads into a charming foyer with beautiful wood floors and soaring vaulted ceilings. The open-concept living and dining areas create a warm, inviting atmosphere. The spacious kitchen features rich cherry cabinetry, stainless steel appliances, breakfast bar seating, and an informal dining area flowing into the family room, complete with custom built-ins and a gas fireplace. The main level also offers a full hallway bathroom, a dedicated office, and a convenient laundry/mudroom with direct access to the attache
USD 825,000
803 Maple Glen Road
View photo
House · for sale
USD 2,150,000
USD 451/sq.ft
803 Maple Glen Road
Duffryn Mawr
· 4,758 sq.ft · 4 Bedrooms · 4 Baths · House
· Garden · Fireplace
Duffryn Mawr · 4,758 sq.ft · 4 Bedrooms · 4 Baths · House · Garden · Fireplace
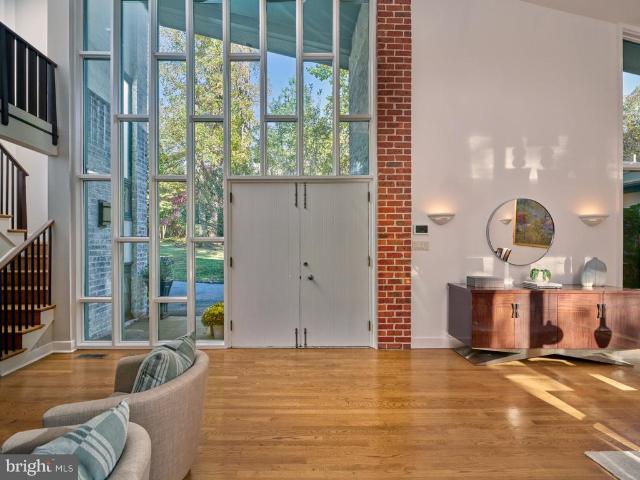
A truly exceptional architectural offering, this mid-century modern residence is privately nestled on a quiet cul-de-sac in sought-after Radnor Township, surrounded by 1.5 acres of beautifully established grounds. Offering over 4,700 square feet, 4+ bedrooms, and 4.5 bathrooms, the home blends distinctive architectural character, a remarkable connection to nature, and a commitment to energy efficiency and sustainable living. Mature trees, gardens, and winding woodland paths create a secluded, park-like setting, yet Dittmar Park, Wayne Elementary School, Mill Dam Swim Club, Wayne Library, the train, and downtown Waynes shops and restaurants are all within walking distance. The welcoming entry opens to an intimate fireside sitting room with custom built-ins, paned glass, hardwood floors, and high ceilings. The formal dining room features a dramatic wall of windows overlooking the greenery. A few steps down, the expansive living room showcases custom built-ins, a fireplace, and an impress
USD 2,150,000
2306 Winterbridge Lane # 2306D
View photo
Townhouse · for sale
USD 400,000
USD 249/sq.ft
2306 Winterbridge Lane # 2306D
Duffryn Mawr
· 1,604 sq.ft · 3 Bedrooms · 2 Baths · Townhouse
· Fireplace · Equipped kitchen
Duffryn Mawr · 1,604 sq.ft · 3 Bedrooms · 2 Baths · Townhouse · Fireplace · Equipped kitchen
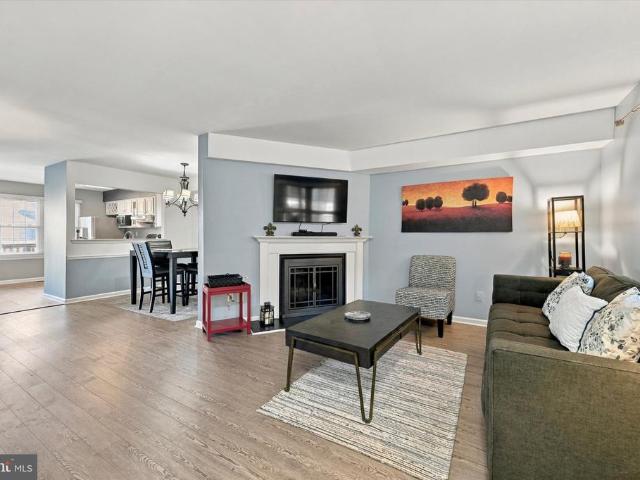
Welcome to 2306 Winterbridge Lane, a beautifully maintained townhome nestled in the desirable Willistown Woods community of West Chester! Offering 3 bedrooms, 2.5 bathrooms, this inviting home combines comfortable living, thoughtful updates, and a convenient location. Step inside to discover a bright and welcoming interior featuring an attractive neutral color palette, wood-look flooring, and an open, flowing layout perfect for both everyday living and entertaining. The spacious living room serves as the heart of the home, highlighted by a cozy fireplace with a classic white mantel, creating the perfect setting to unwind after a long day. Natural light pours through the windows, enhancing the home's warm and inviting atmosphere. Just beyond, the dining room offers a wonderful space for gathering with family and friends, complete with a stylish chandelier and a convenient pass-through to the kitchen. The kitchen features crisp white cabinetry, contrasting dark countertops, stainless ste
USD 400,000
512 Summit House # 512
View photo
Condo · for sale
USD 242,000
USD 112/sq.ft
512 Summit House # 512
Duffryn Mawr
· 2,142 sq.ft · 1 Bedroom · 1 Bath · Condo
· Office room · Gym · Balcony · Equipped kitchen
Duffryn Mawr · 2,142 sq.ft · 1 Bedroom · 1 Bath · Condo · Office room · Gym · Balcony · Equipped kitchen
Welcome to 512 Summit House. Tucked away along Manley Road in East Goshen Township, this well-maintained 1-bedroom home is located in a unique section of just 17 homes, offering a quieter, more private setting while still providing easy access to everything the Summit House community has to offer, like a community pool and a club house with a large gym. The home overlooks the tennis courts and a wooded tree line, creating a peaceful backdrop and a little more breathing room than you might expect from a community setting. Step outside onto the private balcony, the perfect spot for morning coffee, an evening drink or simply enjoying the view. Inside, the spacious open-concept layout creates an easy flow between the living and kitchen areas, with a large kitchen and plenty of room to make the space your own. A versatile bonus room adds even more flexibility and can easily serve as a home office, hobby space, additional storage or whatever fits your lifestyle. The home also offers a brand-
USD 242,000
770 Hedges Lane
View photo
House · for sale
USD 975,000
USD 317/sq.ft
770 Hedges Lane
Duffryn Mawr
· 3,068 sq.ft · 4 Bedrooms · 3 Baths · House
· Office room · Fireplace · Equipped kitchen
Duffryn Mawr · 3,068 sq.ft · 4 Bedrooms · 3 Baths · House · Office room · Fireplace · Equipped kitchen
Welcome to 770 Hedges, a lovely Cape Cod Colonial tucked away on a quiet cul-de-sac in the award winning Tredyffrin-Easttown School District. Offering over 3,000 square feet of living space, this charming home combines timeless architectural details, a versatile floor plan, and thoughtful updates. From the moment you enter, you'll appreciate the recently refinished original hardwood floors, beautiful crown molding, and warmth and character found throughout the home. Two spacious family rooms, each with its own fireplace, provide wonderful spaces for gathering, entertaining, or simply relaxing. One of the home's standout features is its two spacious primary suites, one on each floor, each with a private full bathroom and generous closet space. The first-floor suite, currently used as a home office with built-ins, offers exceptional flexibility for those seeking convenient first-floor living, a private guest retreat, or a dedicated workspace. The eat-in kitchen and formal dining room pro
USD 975,000
19 White Clay Court # 18
View photo
Townhouse · for sale
USD 880,000
USD 394/sq.ft
19 White Clay Court # 18
Duffryn Mawr
· 2,228 sq.ft · 3 Bedrooms · 2 Baths · Townhouse
· Equipped kitchen · Swimming pool
Duffryn Mawr · 2,228 sq.ft · 3 Bedrooms · 2 Baths · Townhouse · Equipped kitchen · Swimming pool
Welcome to Regency at Valley Creek by Toll Brothers, our newest 55+ active adult community in Chester County! This thoughtfully planned community will feature 317 homes, including carriage homes, villa-style homes, and estate homes, along with an incredible lineup of resort-style amenities designed to make every day feel like a getaway. Lifestyle, lifestyle, lifestyle! Residents will enjoy a clubhouse with an outdoor pool, fitness center, wellness center, pickleball courts, bocce courts, a fire pit, and an event lawncreating endless opportunities to stay active, socialize, and enjoy the outdoors. This beautifully designed Quick Move-In end unit carriage home offers three spacious bedrooms and two-and-a-half bathrooms, providing plenty of room for comfortable living and entertaining. At the heart of the home is a gourmet kitchen featuring top-of-the-line stainless steel appliances, including a built-in microwave, wall oven, and sleek cooktop. Additional features include a tankless water
USD 880,000
2701 Cornell Court # 2701
View photo
Townhouse · for sale
USD 489,000
USD 235/sq.ft
2701 Cornell Court # 2701
Duffryn Mawr
· 2,077 sq.ft · 3 Bedrooms · 2 Baths · Townhouse
· Fireplace · Equipped kitchen
Duffryn Mawr · 2,077 sq.ft · 3 Bedrooms · 2 Baths · Townhouse · Fireplace · Equipped kitchen
Welcome to #2701 Cornell Ct. A highly desirable end unit situated in the beautifully landscaped community of Willistown Knoll. Step through the front door into a welcoming foyer complete with a convenient powder room and a functional entryway nook with bench seating, coat hooks and convenient shoe storage. A short flight of steps leads up to the main level, featuring a sun-filled, expansive living room with pristine hardwood floors and a new, digital fireplace. Adjacent to the living area, the formal dining room flows seamlessly into a fully equipped kitchen complete with wood cabinetry, granite countertops, a breakfast bar, and stainless steel appliances. Double sliding doors off the dining room lead to a spacious deckideal for outdoor dining, grilling, or relaxing in the fresh air. The second level features a luxurious primary suite with sleek LVT flooring, two large double closets, and a newly renovated en-suite bath featuring a double vanity, decorative lighting, ceramic tile, and
USD 489,000
236 Charles Ellis Drive # 3
View photo
Townhouse · for sale
USD 660,000
USD 380/sq.ft
236 Charles Ellis Drive # 3
Duffryn Mawr
· 1,733 sq.ft · 3 Bedrooms · 3 Baths · Townhouse
· Office room · Equipped kitchen · Cellar
Duffryn Mawr · 1,733 sq.ft · 3 Bedrooms · 3 Baths · Townhouse · Office room · Equipped kitchen · Cellar
Experience the perfect blend of luxury and convenience in this meticulously maintained townhome at Newtown Walk at Ellis Preserve. The heart of the home features a gourmet kitchen with stainless steel appliances and a seamless flow for entertaining. Upstairs, the primary suite serves as a true retreat, complete with a custom California Closets organization system. Two additional bedrooms offer versatile space for guests or a home office. The finished basement adds significant living area, featuring a full bathroom for ultimate flexibility. Located just moments from the premier dining and shopping at Ellis Preserve with easy access to major commuting routes
USD 660,000
3115 Sawmill Road
View photo
House · for sale
USD 800,000
USD 119/sq.ft
3115 Sawmill Road
Duffryn Mawr
· 6,674 sq.ft · 8 Bedrooms · 4 Baths · House
Duffryn Mawr · 6,674 sq.ft · 8 Bedrooms · 4 Baths · House
Builder special. 3.06 acres. 6,675 square feet. 8 bedrooms. Marple Newtown School District. This Newtown Square parcel has wide frontage on Sawmill Road and backs to the Aronimink Golf Club tree line, with a creek along the rear of the home. The home needs extensive work and is sold AS IS. Land this size in this location is hard to find. Listing agent has an ownership interest
USD 800,000
310 Westbrook Drive
View photo
House · for sale
USD 650,000
USD 278/sq.ft
310 Westbrook Drive
Duffryn Mawr
· 2,336 sq.ft · 4 Bedrooms · 2 Baths · House
· Equipped kitchen · Parking
Duffryn Mawr · 2,336 sq.ft · 4 Bedrooms · 2 Baths · House · Equipped kitchen · Parking
Welcome home to 310 Westbrook, a move-in ready split level in West Chesters sought-after Glen Acres. This 4-bedroom, 2.5-bath home has been updated throughout. The open main level, with a new kitchen and new main-floor finishes, flows from a bright living room with oversized windows and a long transom window to the dining area. The new kitchen has crisp white shaker cabinets, granite counters, a tile backsplash, stainless steel appliances, glass-front display cabinets, and a breakfast peninsula with seating for four. A few steps up, gleaming hardwood floors run through three well-sized bedrooms and a new hall bath. The top-level primary suite is a private retreat with its own new, expanded bath and a tiled walk-in shower. The lower level was refreshed in 2025 with a spacious family room featuring a shiplap accent wall and recessed lighting, plus a new half bath and laundry room. Youll also find a below-grade storage room, a newly finished garage (2025) with direct interior access, and
USD 650,000
21 Rosewood Lane
View photo
House · for sale
USD 85,000
USD 95/sq.ft
21 Rosewood Lane
Duffryn Mawr
· 893 sq.ft · 2 Bedrooms · 1 Bath · House
· Garden · Equipped kitchen · Parking
Duffryn Mawr · 893 sq.ft · 2 Bedrooms · 1 Bath · House · Garden · Equipped kitchen · Parking
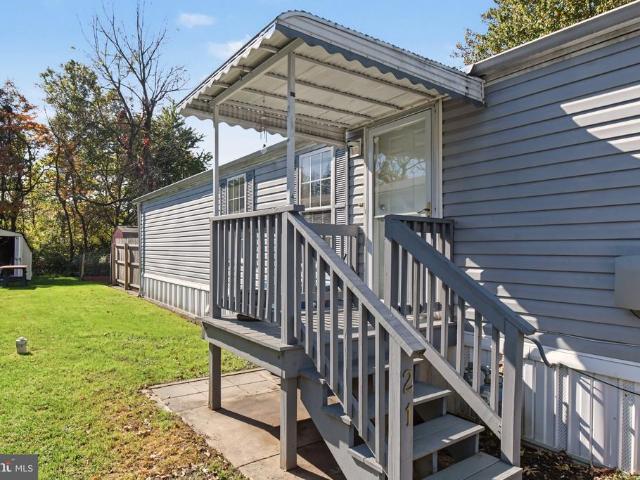
Plenty of opportunity in this Spring Meadows Mobile Home! Built in 2002, this home offers an open floor plan, kitchen with stainless steel appliances, and a hookup for in-unit laundry. Both bedrooms are nicely sized and share a full hall bathroom with tub. Location is everything in this Phoenixville community, and you are just a short drive away from downtown, shopping, major routes and more! Exterior of home features driveway parking, storage shed, and private yard area. Home is being sold as-is
USD 85,000
247 Seneca Drive
View photo
House · for sale
USD 500,000
USD 180/sq.ft
247 Seneca Drive
Duffryn Mawr
· 2,777 sq.ft · 4 Bedrooms · 3 Baths · House
· Garden · Parking · Deck · Equipped kitchen · Air conditioning
Duffryn Mawr · 2,777 sq.ft · 4 Bedrooms · 3 Baths · House · Garden · Parking · Deck · Equipped kitchen · Air conditioning
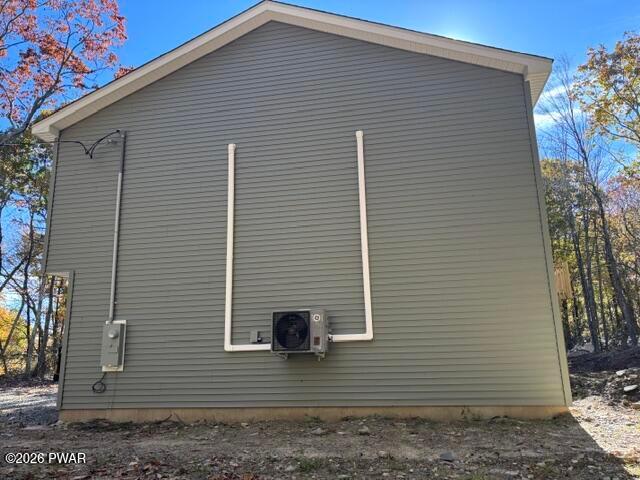
Welcome Home to Elegance and Quality on 1.15 acres. This NEW home offers 4 Bedrooms, 3 Bathrooms, Huge Kitchen, Dining Area, Living Room, Utility Room and a 2 car garage. Bathrooms are beautifully tiled; kitchen has granite counter tops with a gorgeous backsplash tile. All NEW appliances and split systems installed for A/C and Heat. Large yard and back deck for entertaining
USD 500,000

Get email alerts

Don't miss out: be the first to know about new properties

The alert was correctly created

On subscribing you accept the conditions of use and the privacy policy
Alert
Receive new ads in your inbox
Save this search
Receive alerts for new listings

We'll send you an email when we have new properties for: "Properties for sale in Duffryn Mawr"

The alert was correctly created

Strafford, Tredyffrin township Chester County Pennsylvania
West Wayne
Get email alerts and be the first to see new listings
Required field
On subscribing I accept the terms of the privacy policy
Perfect! You'll soon start receiving new listings via email
Alert
Receive an email when we have new ads for Properties for sale in Duffryn Mawr
Save this search
Filters

Bedrooms

Size (sq.ft)

sq.ft
sq.ft

Price

USD
USD

Property type

Bathrooms

Clear all filters
Receive notifications when new entries are published.