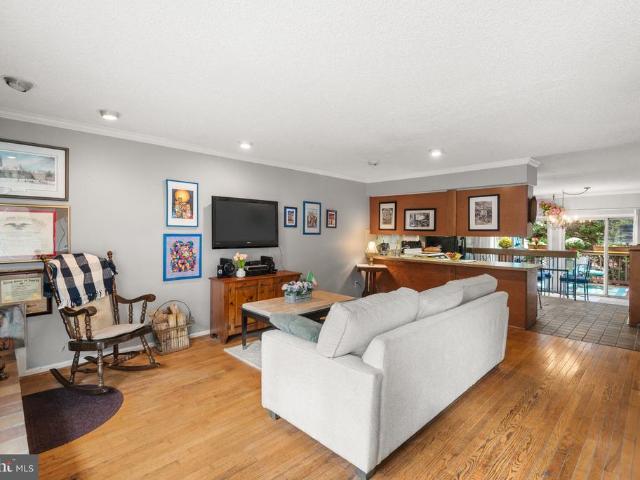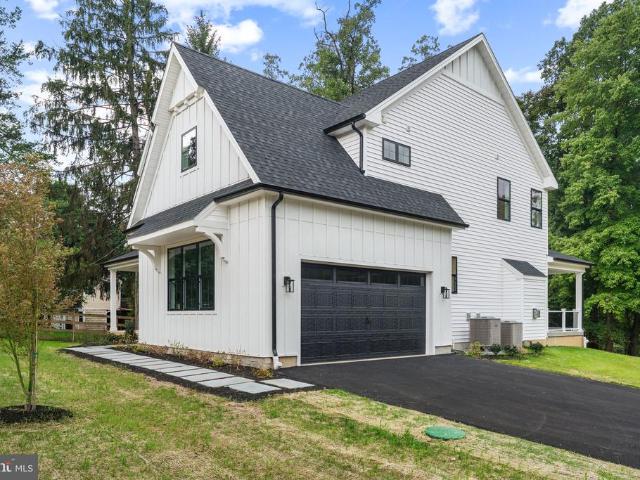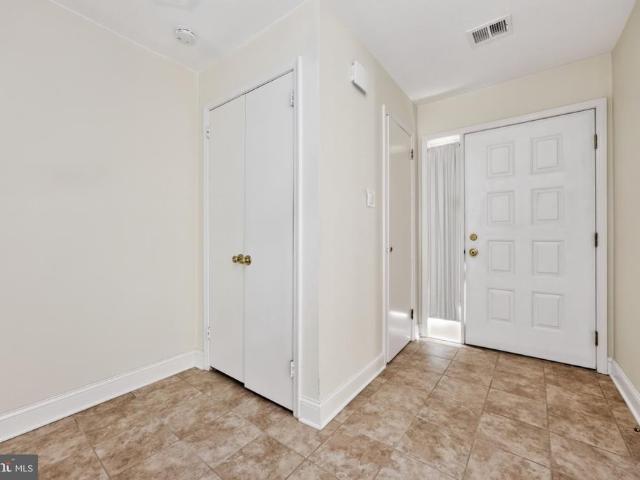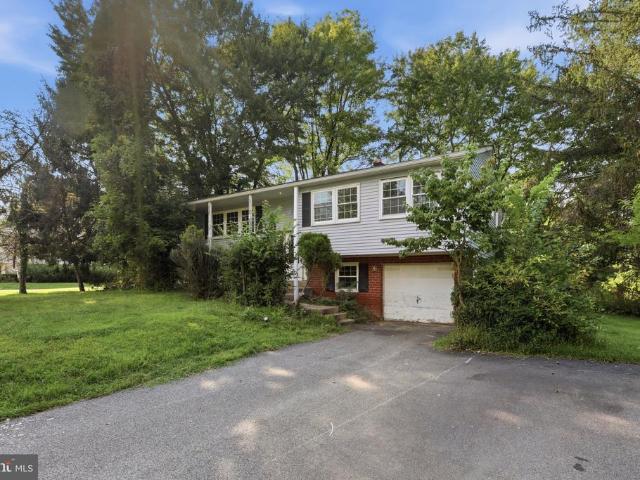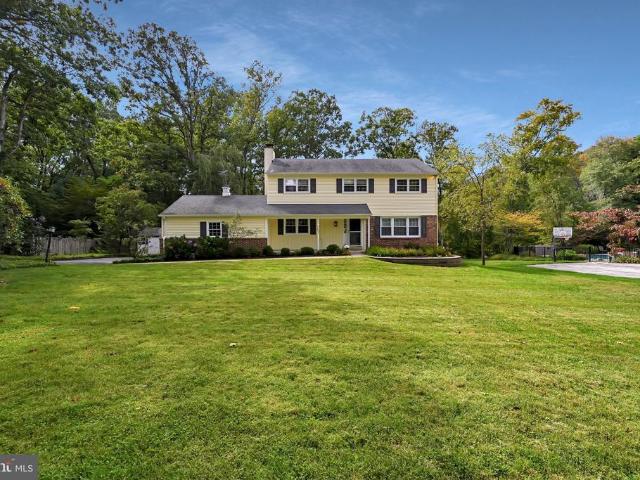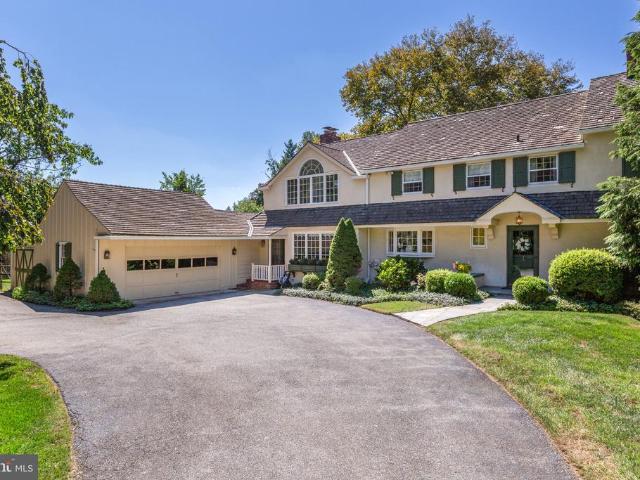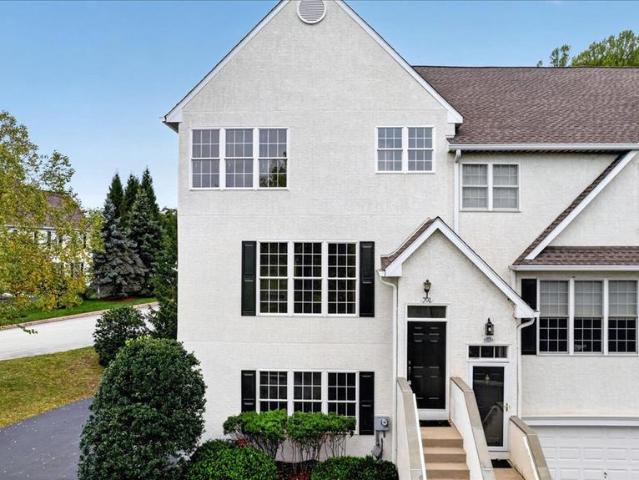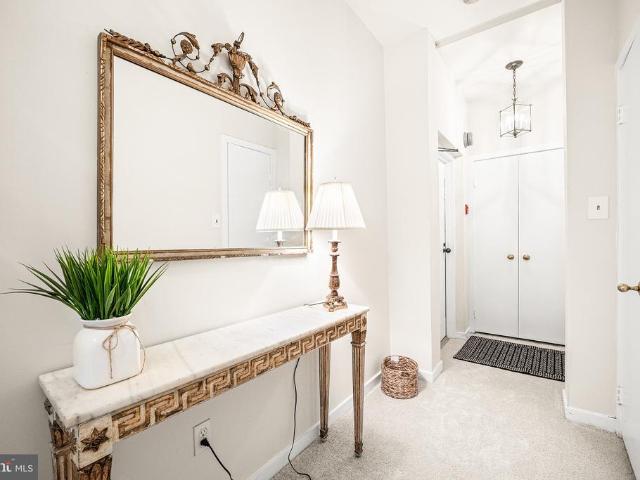
345 properties for sale in Duffryn Mawr

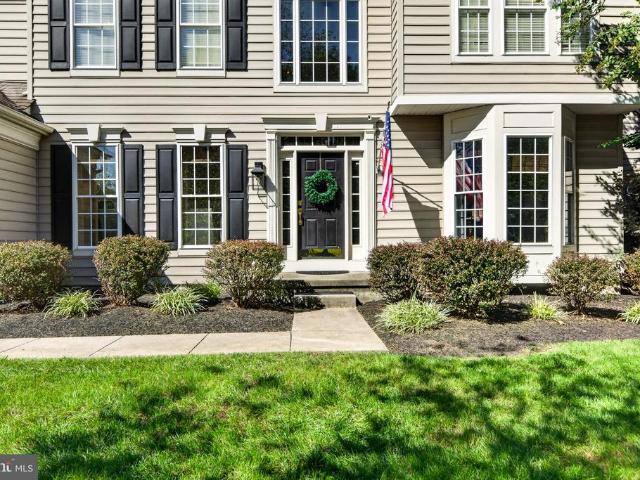
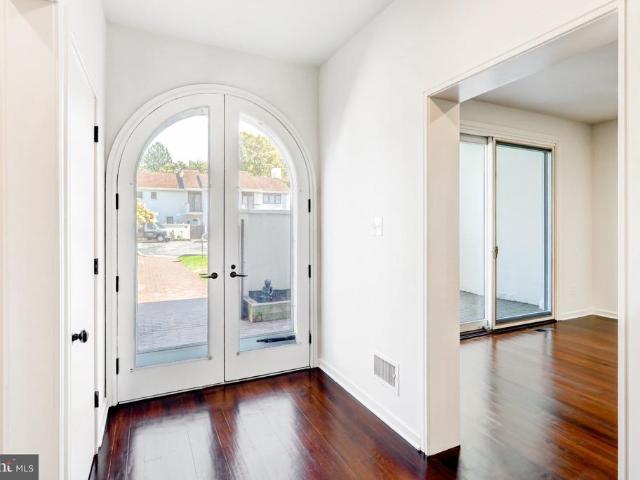
9 Avignon # 9
View photo
Condo · for sale
USD 664,900
USD 328/sq.ft
9 Avignon # 9
Duffryn Mawr
· 2,024 sq.ft · 3 Bedrooms · 2 Baths · Condo
· Balcony · Parking · Swimming pool · Cellar
Duffryn Mawr · 2,024 sq.ft · 3 Bedrooms · 2 Baths · Condo · Balcony · Parking · Swimming pool · Cellar
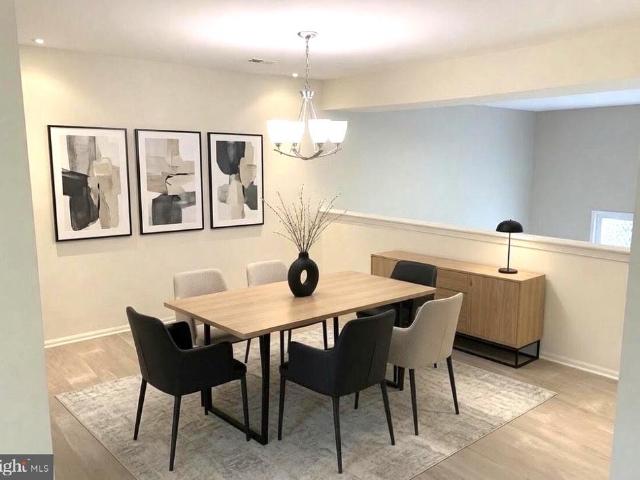
Welcome to 9 Avignon #9, a French-style 3 bedroom, 2.5 bath home in the gated Arbordeau condominium community. The home features an open layout with gorgeous refinished hardwood floors, an open staircase, and large glass doors. The primary suite includes a double vanity and beautifully tiled walk-in shower, plus sliding glass doors leading to a balcony. A second bedroom also features balcony access, while the third bedroom offers comfort and flexibility. A convenient half-bath is located on the main level. Additional finished basement space offers even more room for living or entertaining, with convenient inside access to the underground garage, which includes two dedicated parking spaces. Enjoy all that Arbordeau has to offer, including a pool, clubhouse, landscaping, snow removal, exterior maintenance, and more, supporting a convenient, low-maintenance lifestyle. Dont miss the opportunity to make this beautifully designed Arbordeau home your own and enjoy effortless, low-maintenance
USD 664,900
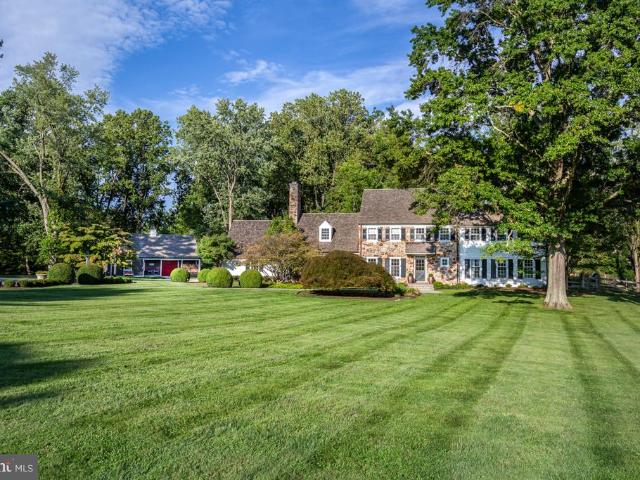
103 Walnut Avenue
View photo
House · for sale
USD 1,950,000
USD 503/sq.ft
103 Walnut Avenue
Duffryn Mawr
· 3,875 sq.ft · 5 Bedrooms · 3 Baths · House
Duffryn Mawr · 3,875 sq.ft · 5 Bedrooms · 3 Baths · House
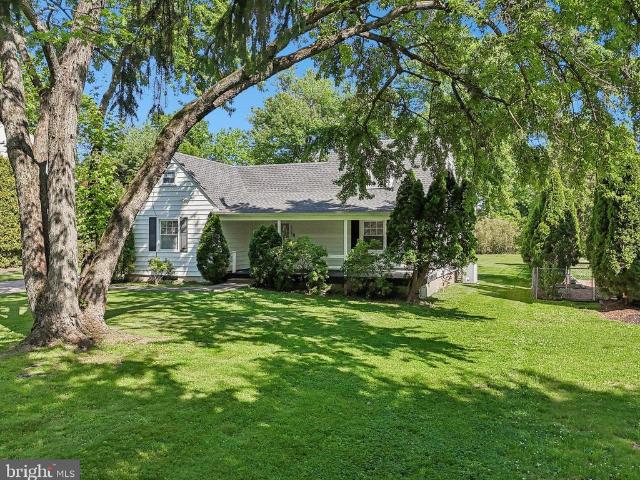
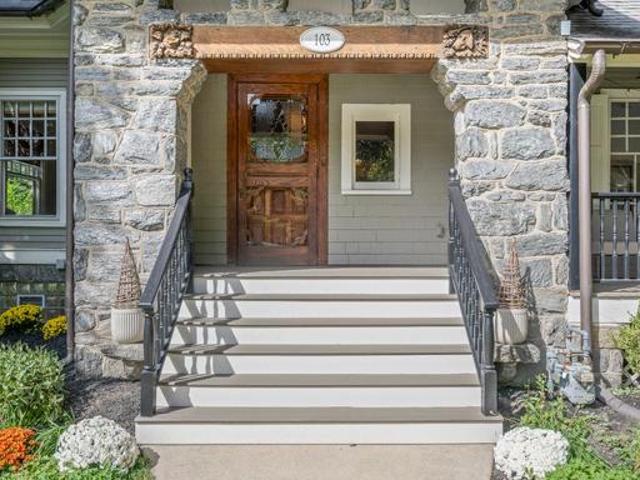
Offer deadline 6pm wednesday, oct 14th. Please bring highest and best offer. No open house wednesday. Just two blocks from downtown Wayne, this beautifully updated Victorian seamlessly marries architectural character with modern featuresall on a sprawling, tree-lined corner lot. The current owners completed an exceptional renovation that expanded the original footprint while honoring the homes historic rootsearning it a prestigious Radnor Historic Preservation Award. A distinctive stone archway artfully frames the entry and front porch, which offers an inviting spot to relax, visit with neighbors and enjoy the surroundings. Step inside to a gracious, light-filled foyer, where intricate moldings and millwork, gleaming hardwood floors and newer paint set the tone for the beautifully appointed spaces to follow. Just off the foyer, enjoy a spacious, sun-drenched living room while the adjacent dining room offers an elegant yet comfortable setting for both intimate dinners and larger gatheri
USD 1,950,000
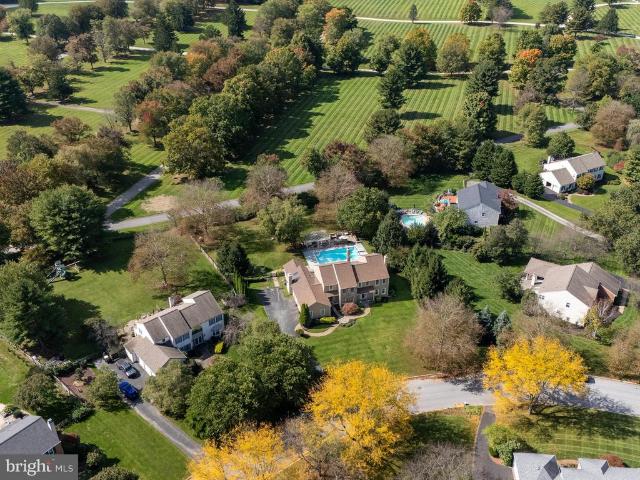
104 Trotters Drive
View photo
House · for sale
USD 1,300,000
USD 266/sq.ft
104 Trotters Drive
Duffryn Mawr
· 4,876 sq.ft · 4 Bedrooms · 2 Baths · House
· Garden · Fireplace · Equipped kitchen · Parking · Cellar
Duffryn Mawr · 4,876 sq.ft · 4 Bedrooms · 2 Baths · House · Garden · Fireplace · Equipped kitchen · Parking · Cellar
This charming home in Pickering Glen offers a perfect blend of comfort and modern living. With 4 spacious bedrooms and 2.5 baths, the interior features a delightful renovated kitchen complete with a center island and butler's pantry, ideal for culinary enthusiasts. Enjoy cozy evenings by the marble fireplace or unwind in the luxurious whirlpool tub. The finished basement provides additional living space, perfect for a home theater or play area. Set on a generous 0.58-acre lot, the level yard invites outdoor gatherings and relaxation. The attached 2-car garage adds convenience to your daily routine. Located in a welcoming community, residents benefit from well-maintained common areas and easy access to local parks and recreational facilities. Nearby schools are known for their commitment to excellence, making this neighborhood a wonderful place to call home. Experience the warmth and charm of this exceptional property, where every detail is designed for comfort and enjoyment
USD 1,300,000
15 Rabbit Run Road
View photo
House · for sale
USD 2,495,000
USD 616/sq.ft
15 Rabbit Run Road
Duffryn Mawr
· 4,047 sq.ft · 5 Bedrooms · 3 Baths · House
· Fireplace
Duffryn Mawr · 4,047 sq.ft · 5 Bedrooms · 3 Baths · House · Fireplace
This residence is extensively renovated and exceptionally situated. Located in a private, peaceful setting framed by spectacular trees and professional landscaping, this authentic stone Colonial exudes understated elegance from the moment you approach along the long driveway. Adorned with attractive wood shutters, copper gutters, and a lovely flagstone walkway, the home immediately conveys a sense of calm and timeless beauty. TIMELESS CURB APPEAL Inside, the sun-filled main level features rich wood floors, substantial millwork, custom built-ins, and two fireplaces. The inviting living room centers around a fireplace framed by original Moravian Tile Works tiles surrounding a brick hearth, with large front-facing windows and French doors that open to an extraordinary screened-in porch featuring a coffered ceiling, attractive lighting, and automatic retractable screens. MAIN LEVEL The main level continues with an elegant formal dining room highlighted by crown molding and large windows. A
USD 2,495,000
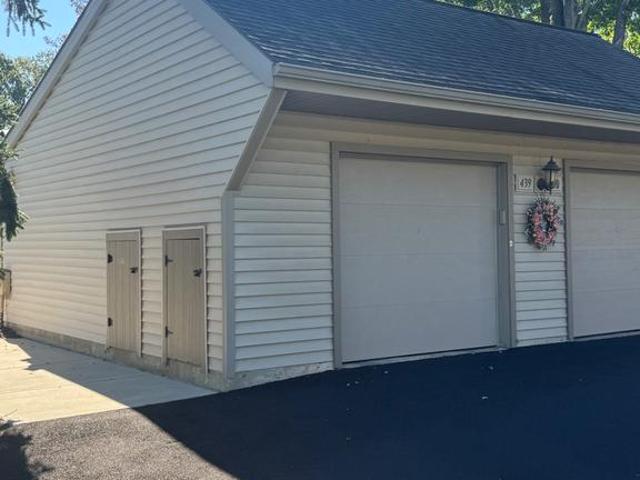
439 Eaton Way # 439
View photo
Townhouse · for sale
USD 400,000
USD 304/sq.ft
439 Eaton Way # 439
Duffryn Mawr
· 1,313 sq.ft · 2 Bedrooms · 2 Baths · Townhouse
· Garden · Deck · Equipped kitchen · Cellar
Duffryn Mawr · 1,313 sq.ft · 2 Bedrooms · 2 Baths · Townhouse · Garden · Deck · Equipped kitchen · Cellar
Welcome to 439 Eaton Way in Hershey's Mill, in the premiere 55+ Community in Chester County. This 2-bedroom, 2-bath Donegal Model home offers comfortable living space. The main level features an open floorplan throughout the living room, dining room, and hallway. The bright eat-in kitchen offers a charming window seat, creating the perfect spot to enjoy your morning coffee or a casual meal. The spacious primary suite includes an updated en-suite bathroom, a walk-in closet, and a cozy window seat. A second full hall bathroom serves guests and the secondary bedroom, while a convenient linen closet provides additional storage. Step outside from the living room to a private deck with awning, perfect for relaxing, gardening, or entertaining, complete with a convenient garden shed for additional outdoor storage. The unfinished lower level/basement adds for additional storage, offers a cedar closet with a workbench. Enjoy all the amenities and lifestyle that Hershey's Mill has to offer in thi
USD 400,000
20 Craig Lane
View photo
House · for sale
USD 1,250,000
USD 235/sq.ft
20 Craig Lane
Duffryn Mawr
· 5,317 sq.ft · 4 Bedrooms · 2 Baths · House
· Fireplace · Equipped kitchen
Duffryn Mawr · 5,317 sq.ft · 4 Bedrooms · 2 Baths · House · Fireplace · Equipped kitchen
Welcome to 20 Craig Lane, a beautifully situated 4-bedroom, 2.5-bath home set on a picturesque one-acre lot in Malverns sought-after Wyckfield neighborhood. Tucked away, this property pairs generous living spaces with an exceptional outdoor setting, significant recent improvements, and a location that places recreation, shopping, dining and commuting conveniences within easy reach. Inside, a spacious and inviting floor plan provides an effortless backdrop for both everyday living and entertaining. 3 fireplaces throughout the home add warmth and character, while the main-floor sunroom offers a light-filled space to relax and enjoy views of the surrounding property throughout the seasons. The well-appointed kitchen and comfortable gathering spaces flow naturally throughout the home, while a main-floor mudroom/laundry room adds the kind of practical, everyday functionality that makes a well-designed home work beautifully. With generous spaces to entertain, work from home or simply unwind,
USD 1,250,000
1201 Weatherstone Drive # 1201
View photo
Townhouse · for sale
USD 650,000
USD 276/sq.ft
1201 Weatherstone Drive # 1201
Duffryn Mawr
· 2,347 sq.ft · 4 Bedrooms · 2 Baths · Townhouse
· Fireplace · Equipped kitchen
Duffryn Mawr · 2,347 sq.ft · 4 Bedrooms · 2 Baths · Townhouse · Fireplace · Equipped kitchen
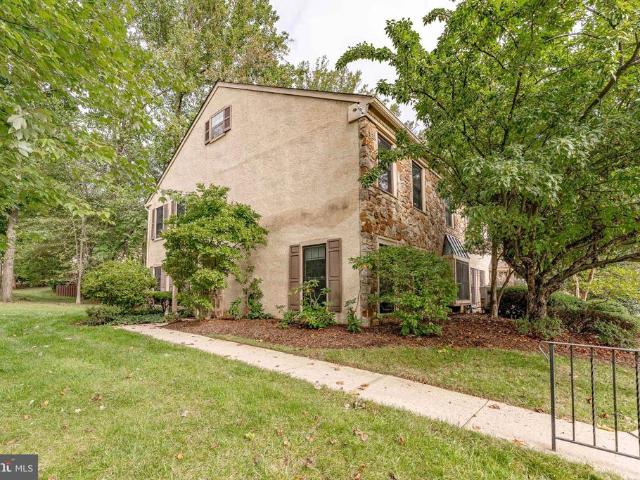
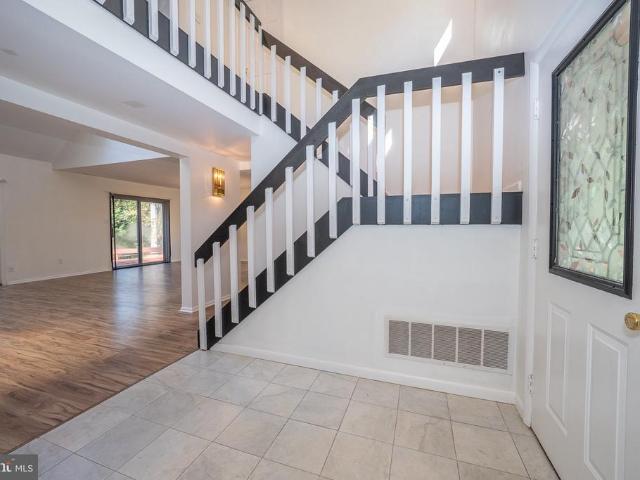
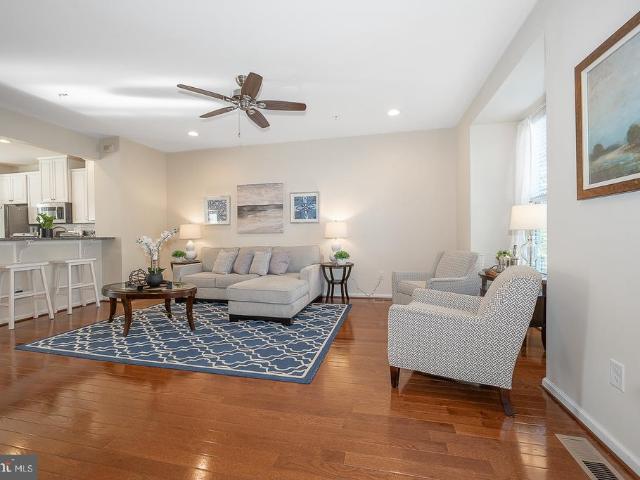
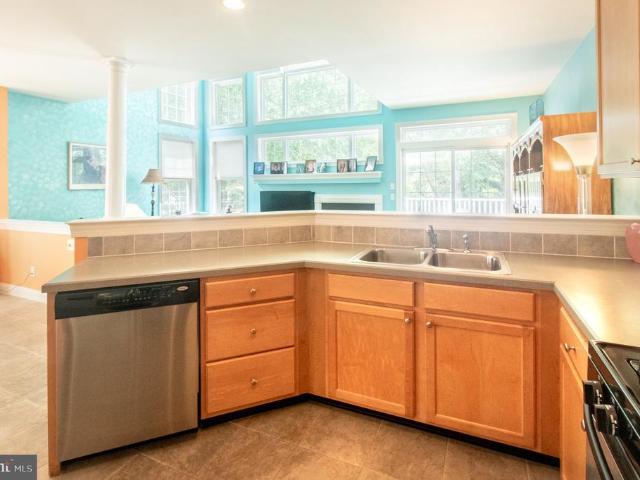
Welcome home to this fully renovated end unit townhome, where classic stone and stucco curb appeal meets a stunning modern interior, all tucked beneath a canopy of mature trees for rare privacy. Thanks to a thoughtful top-to-bottom renovation, this home boasts one of the most open, modern floor plans in the entire community, setting it apart from anything else you will find here. The sun-filled living room is anchored by a dramatic floor-to-ceiling stone fireplace, with recessed lighting, fresh neutral finishes, and sliding glass doors that open to the lush outdoors. Walls have given way to an airy, open-concept layout that flows effortlessly into the dining and gathering space, highlighted by a charming bay window seat and a showpiece kitchen with warm oak shaker cabinetry, gleaming quartz countertops, double wall ovens, stainless appliances, and an oversized island made for entertaining. Upstairs, the spacious primary bedroom offers a true retreat, complemented by a spa-inspired bath
USD 650,000
533 Pugh Road
View photo
House · for sale
USD 925,000
USD 378/sq.ft
533 Pugh Road
Duffryn Mawr
· 2,443 sq.ft · 3 Bedrooms · 2 Baths · House
· Fireplace · Equipped kitchen
Duffryn Mawr · 2,443 sq.ft · 3 Bedrooms · 2 Baths · House · Fireplace · Equipped kitchen
Set within a private, serene setting in sought-after Tredyffrin Township and the highly regarded Tredyffrin-Easttown School District, this beautifully updated three-bedroom residence offers an unexpected combination of architectural character, contemporary finishes, and comfortable, thoughtfully designed living spaces. Distinctive in both design and setting, the home reveals a dramatic, light-filled interior with soaring ceilings, skylights, and expansive windows that frame the surrounding greenery. The open living and dining spaces are anchored by a handsome stone fireplace, introducing warmth and texture to the home's clean architectural lines. Hardwood flooring and thoughtfully selected finishes create a cohesive, sophisticated interior. The updated kitchen is both stylish and functional, featuring handsome cabinetry, natural stone countertops, and an easy connection to the adjoining living spaces. A particularly inviting sunroom, surrounded by windows and enhanced by skylights, off
USD 925,000
218 Patriots Path
View photo
Townhouse · for sale
USD 540,000
USD 327/sq.ft
218 Patriots Path
Duffryn Mawr
· 1,647 sq.ft · 3 Bedrooms · 2 Baths · Townhouse
· Office room · Parking
Duffryn Mawr · 1,647 sq.ft · 3 Bedrooms · 2 Baths · Townhouse · Office room · Parking
Welcome to atwater! 218 Patriots Path is a beautifully maintained end-unit townhome offering a wonderful combination of natural light, flexible living space, and everyday convenience in one of Malverns most sought-after communities. With a 2-car garage, three levels of thoughtfully designed living space, and a location within the award-winning Great Valley School District, this home offers both comfort and connection. Freshly painted and beautifully maintained, the home feels bright and inviting with high ceilings, recessed lighting, large windows, and hardwood floors throughout the main living level. The entry floor offers a versatile bonus room ideal for a home office, media room, fitness space, or additional sitting area, along with a convenient half bath, generous storage, and interior access to the 2-car garage. Upstairs, the open-concept main level provides an easy flow for everyday living and entertaining. The spacious living and dining areas connect seamlessly to a well-appoint
USD 540,000
524 Valley Drive # 524
View photo
Condo · for sale
USD 215,000
USD 269/sq.ft
524 Valley Drive # 524
Duffryn Mawr
· 797 sq.ft · 2 Bedrooms · 1 Bath · Condo
Duffryn Mawr · 797 sq.ft · 2 Bedrooms · 1 Bath · Condo
Affordable West Chester Living with Room to Make It Your Own! Welcome to 524 Valley Dr, a great opportunity to own in the desirable Goshen Valley community and the highly sought-after West Chester Area School District. Conveniently located close to shopping, dining, major roadways, and everyday amenities, this condo offers an affordable way to get into the West Chester area without the price tag often associated with the location. This cozy condo is ready for someone to bring their vision and give it the finishing touches it deserves. With a little TLC and some thoughtful updates, you can transform the space into a home that truly reflects your style. The unit also features the convenience of an in-unit washer and dryer, along with a private balconyperfect for enjoying your morning coffee or getting some fresh air. For buyers looking to own in the West Chester area, opportunities under. *$300,000*. Can be hard to find. Whether you're a first-time buyer, looking to downsize, or searchin
USD 215,000
402 Cannon Court # 402
View photo
Condo · for sale
USD 515,000
USD 341/sq.ft
402 Cannon Court # 402
Duffryn Mawr
· 1,507 sq.ft · 3 Bedrooms · 2 Baths · Condo
· Deck · Fireplace · Equipped kitchen · Cellar
Duffryn Mawr · 1,507 sq.ft · 3 Bedrooms · 2 Baths · Condo · Deck · Fireplace · Equipped kitchen · Cellar
Welcome to 402 Cannon Court, a wonderful townhome in the beautiful Paddock neighborhood of fantastic Chesterbrook. Offering 3 finished living levels plus a full walkout basement, this very special home is perfectly situated in the top-ranked Tredyffrin-Easttown School District and combines a great floor plan with a truly outstanding location. The tiled entryway leads to the open-concept living room, featuring hardwood floors and a wood-burning fireplace with a tile surround. The spacious eat-in kitchen offers raised-panel cabinetry, tile flooring and a ceiling fan, and steps down to the dining area with tile flooring and 2 sets of sliding glass doors opening to the deck. Enjoy beautiful views from the deckthe ideal spot for relaxing, entertaining, grilling and dining al fresco. The 2nd floor is home to the owners suite, offering plenty of closet space and access to a private deck with tremendous viewsthe perfect spot for morning coffee or relaxing at the end of the day. A 2nd generousl
USD 515,000
3 Whitworth Avenue
View photo
House · for sale
USD 1,295,000
USD 420/sq.ft
3 Whitworth Avenue
Duffryn Mawr
· 3,078 sq.ft · 4 Bedrooms · 2 Baths · House
· Patio · Garden · Fireplace · Equipped kitchen · Parking · Cellar
Duffryn Mawr · 3,078 sq.ft · 4 Bedrooms · 2 Baths · House · Patio · Garden · Fireplace · Equipped kitchen · Parking · Cellar
Fall special! With an acceptable agreement of sale signed by 11/26/2026, Craft Homes is offering $25,000 to buy down your mortgage rate OR provide a credit towards closing costs OR provide a credit towards finishing the basement! Available immediately! Just completed brand new home on a quiet street in award-winning Tredyffrin-Easttown School District! Craft Custom Homes has designed and built another beautiful new home with thoughtful features and amenities plus a bright, open floor plan. This home offers a spacious first floor with a gourmet kitchen plus a large island and a great room with a fireplace that leads out to a covered patio with a view of the backyard. Upstairs, you'll find 4 bedrooms and 2.5 bathrooms including a primary suite with a private bathroom with a luxurious wet room. Plus convenient upper floor laundry. There is a 2-car garage and driveway offering plenty of parking. All of this plus public utilities. Public water, sewer and natural gas! This home is truly walk
USD 1,295,000
1100 #6 Brinton Place Road
View photo
Condo · for sale
USD 399,900
USD 222/sq.ft
1100 #6 Brinton Place Road
Duffryn Mawr
· 1,798 sq.ft · 3 Bedrooms · 2 Baths · Condo
· Patio · Garden · Fireplace · Equipped kitchen
Duffryn Mawr · 1,798 sq.ft · 3 Bedrooms · 2 Baths · Condo · Patio · Garden · Fireplace · Equipped kitchen
Just what youve been waiting for! Welcome to 1100 Brinton Place in sought-after Brinton Woods! This bright and airy 3-bedroom townhome is freshly updated with brand-new carpet throughout, updated baths, a wood-burning fireplace and private outdoor space. The spacious living room opens to a large private rear patio and backyard, perfect for relaxing or entertaining. Enjoy a flexible floor plan with a dining area, kitchen, family room and convenient first-floor powder room. Upstairs offers three spacious bedrooms and updated baths. Enjoy maintenance-free living, low taxes and a low HOA fee in a quiet, convenient community close to major routes, West Goshen Community Park, shopping and dining. Best of all, downtown West Chester is just 2 miles away! Excellent West Chester schools and an unbeatable location make this one you won't want to miss!
USD 399,900
1230 Audrey Lane
View photo
House · for sale
USD 409,000
USD 213/sq.ft
1230 Audrey Lane
Duffryn Mawr
· 1,916 sq.ft · 5 Bedrooms · 3 Baths · House
· Garden
Duffryn Mawr · 1,916 sq.ft · 5 Bedrooms · 3 Baths · House · Garden
Handyman Special with Instant Equity in Schuylkill Township! Great opportunity in a highly desirable Phoenixville-area neighborhood! This 4-bedroom, 3-bath home offers a functional layout, spacious living areas, and a large private backyard. The property needs renovation but presents an excellent opportunity for an investor, contractor, or savvy buyer looking to build equity and create a home tailored to their vision. Located in a great neighborhood with convenient access to Phoenixville, shopping, dining, parks, and major roadways. Bring your ideas and transform this property into something special. A great value-add opportunity with plenty of upside! Property is being sold strictly AS IS
USD 409,000
802 Irene Drive
View photo
House · for sale
USD 88,050
USD 43/sq.ft
802 Irene Drive
Duffryn Mawr
· 2,002 sq.ft · 4 Bedrooms · 2 Baths · House
· Garden · Deck · Fireplace · Equipped kitchen · Parking
Duffryn Mawr · 2,002 sq.ft · 4 Bedrooms · 2 Baths · House · Garden · Deck · Fireplace · Equipped kitchen · Parking
Welcome to this beautifully updated Colonial in the popular Grand Oak Run neighborhood of East Goshen Township and the West Chester Area School District. Offering 4 bedrooms, 2.5 baths, a 2-car garage, and a fantastic floor plan, this home has so much to offer. Step inside to a beautifully opened-up first floor designed for todays lifestyle, with hardwood floors flowing throughout. The spacious living room opens seamlessly to the dining area and recently renovated kitchenand the kitchen is truly a WOW! Featuring stainless steel appliances, quartz countertops, beautiful cabinetry and backsplash, and an oversized center island with plenty of room for seating, this space is perfect for both everyday living and entertaining. Just off the dining area, doors lead to a brand-new Trex deck overlooking the beautiful, level backyard. The first floor also offers a family room with a wood-burning fireplace, which opens to a bright and inviting sunroom filled with windows and additional door from t
USD 88,050
672 Clovelly Lane
View photo
House · for sale
USD 1,795,000
USD 471/sq.ft
672 Clovelly Lane
Duffryn Mawr
· 3,810 sq.ft · 5 Bedrooms · 4 Baths · House
· Fireplace · Equipped kitchen · Parking
Duffryn Mawr · 3,810 sq.ft · 5 Bedrooms · 4 Baths · House · Fireplace · Equipped kitchen · Parking
A QUINTESSENTIAL MAIN LINE HOME At 672 Clovelly timeless elegance meets exceptional quality craftsmanship in the heart of the Main Line. This exceptional property is tucked away on a quiet street and down a circular driveway. The eye-catching, classic home boasts classic curb appeal, traditional wood shutters, and an attached, 2-car garage, all set against an expansive and level lot with a mature, tree-lined landscape. ARCHITECTURAL DETAIL AND CHARACTER Every inch of this home exudes warmth and charm thanks to renowned local builder Walter Off. Classic details grace the interior, including four fireplaces, hardwood floors, bay windows, crown molding, built-ins, natural light and substantial millwork throughout. MAIN LEVEL LIVING ROOM AND STUDY Step inside and immediately youll notice the high quality craftsmanship of the home. The formal living room and study each feature their own fireplacetwo of four fireplaces in the home, creating a warm and welcoming place to unwind. The kitchen f
USD 1,795,000
701 Whispering Brooke Drive
View photo
Townhouse · for sale
USD 599,900
USD 193/sq.ft
701 Whispering Brooke Drive
Duffryn Mawr
· 3,100 sq.ft · 3 Bedrooms · 2 Baths · Townhouse
· Deck · Fireplace · Equipped kitchen · Parking · Cellar
Duffryn Mawr · 3,100 sq.ft · 3 Bedrooms · 2 Baths · Townhouse · Deck · Fireplace · Equipped kitchen · Parking · Cellar
Ready to move in! Stucco issues have been remediated and reports are attached. This beautiful home has recently been freshly painted and new carpeting added for you. We are priced below the market to enable you to move in and decorate to your pallette. This charming end-of-row townhouse in Penns Preserve offers a blend of modern comfort and traditional style. Built in 2001, the home features 3 spacious bedrooms and 2 full bathrooms, and 2 powder rooms, including a soaking tub and walk-in shower. The open floor plan seamlessly connects the family room, dining area, and eat-in kitchen, equipped with stainless steel appliances and ample pantry space, opening up to a private deck for outdoor dining. Enjoy cozy evenings by the corner gas fireplace. The fully finished basement provides additional living space with a walkout entrance, perfect for entertaining. The property includes attached garage and driveway with additional parking for convenience. Located in a vibrant community, residents
USD 599,900
6 Chamond
View photo
Condo · for sale
USD 375,000
USD 295/sq.ft
6 Chamond
Duffryn Mawr
· 1,270 sq.ft · 2 Bedrooms · 2 Baths · Condo
· Garden · Balcony · Equipped kitchen · Parking · Swimming pool · Lift
Duffryn Mawr · 1,270 sq.ft · 2 Bedrooms · 2 Baths · Condo · Garden · Balcony · Equipped kitchen · Parking · Swimming pool · Lift
Lovely Penthouse condo Priced to Sell at an incredible VALUE! Dont miss this opportunity to move right in to this 2 bedroom, 2 bath one-floor living unit with an elevator that brings you right inside the home, freshly painted and newly carpeted, with a fireside living room, spacious dining area, eat-in kitchen, front and rear balconies/terraces, large bedrooms, and exceptional closets! Great Views. Privacy. Natural Sunlight all day long! Two private oversized garage spaces and a storage closet are included! Enjoy all the amenities the community has to offer including a wonderful Club House with two large terraces with a grand pool in a beautiful setting surrounded by 15 acres of beautifully landscaped grounds all in a Gated Community with around-the-clock Gate Attendants. You cant beat this value or LOCATION just a hop, skip, and a jump to local shops and restaurants, Devon Yards and the world renowned Devon Horse Show, and convenient to the SEPTA Paoli communter (R-5) train line at bo
USD 375,000
112 Eaton Dr
View photo
Townhouse · for sale
USD 564,999
USD 282/sq.ft
112 Eaton Dr
Duffryn Mawr
· 2,002 sq.ft · 3 Bedrooms · 2 Baths · Townhouse
· Deck · Fireplace · Equipped kitchen · Cellar
Duffryn Mawr · 2,002 sq.ft · 3 Bedrooms · 2 Baths · Townhouse · Deck · Fireplace · Equipped kitchen · Cellar
Award winning radnor school district! There is nothing priced like this for Radnor and convenience to the heart of Wayne! This amazing, bright, and incredibly spacious townhome is packed with charm and thoughtful upgrades. Step through the charming wooden gate into a beautifully landscaped courtyard that welcomes you right into the inviting center hallway. Youll immediately love the freshly updated powder room and generous coat closet! Calling all home chefs! The stunning Cooks Kitchen features crisp white cabinetry, a stylish new white tile backsplash, updated lighting, sleek stainless steel appliances, granite countertops, and a cozy breakfast bar. Perfect for hosting, the open Dining Room seamlessly overlooks a dramatic two-story Great Room, complete with a cozy fireplace and sliding glass doors that open to an expansive, sun-filled deck backing up to peaceful trees and sidewalk-lined streets. Need extra space? Head downstairs to the finished basement offering incredible bonus space
USD 564,999
2749 Whittleby Court # 25
View photo
Townhouse · for sale
USD 599,900
USD 222/sq.ft
2749 Whittleby Court # 25
Duffryn Mawr
· 2,702 sq.ft · 3 Bedrooms · 2 Baths · Townhouse
· Equipped kitchen · Air conditioning
Duffryn Mawr · 2,702 sq.ft · 3 Bedrooms · 2 Baths · Townhouse · Equipped kitchen · Air conditioning
Experience elegant, low maintenance living in the highly sought after community of Reserve at Chesterfield, where timeless design, exceptional convenience, and a prime location come together to create an extraordinary place to call home. Beautifully situated on a quiet cul de sac within the award winning West Chester School District, this meticulously maintained townhome offers three bedrooms, two and one half baths, and a thoughtfully designed open floor plan that blends comfort with sophistication. Recent improvements, including a newly installed roof and central air conditioning system, provide peace of mind and exceptional value for years to come. The main level opens to gracious formal living and dining rooms, creating inviting spaces for both everyday living and elegant entertaining. At the heart of the home is the spacious eat in kitchen, featuring modern finishes, abundant cabinetry, and generous workspace. The kitchen flows seamlessly into the family room, where new carpeting,
USD 599,900
729 Timber Lane
View photo
House · for sale
USD 395,000
USD 267/sq.ft
729 Timber Lane
Duffryn Mawr
· 1,475 sq.ft · 3 Bedrooms · 1 Bath · House
· Fireplace · Equipped kitchen
Duffryn Mawr · 1,475 sq.ft · 3 Bedrooms · 1 Bath · House · Fireplace · Equipped kitchen
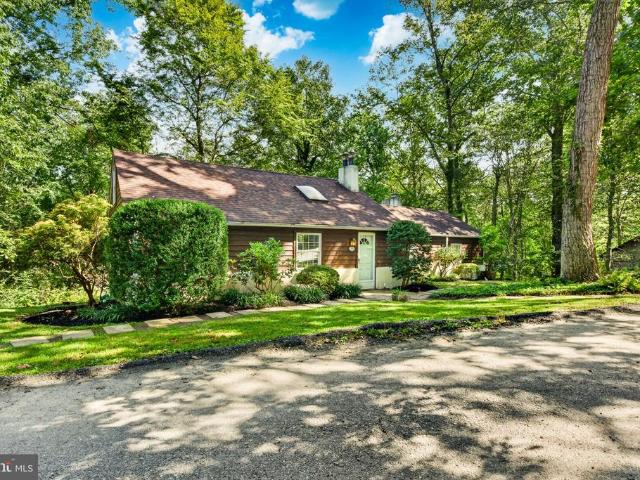
Please note offer deadline: saturday 10/3 9pm. Offer acceptance date monday 10/5. Tucked away at the top of a peaceful cul-de-sac, 729 Timber Lane is a charming cottage-style bungalow offering three wooded acres, beautiful natural surroundings, and an incredible location just minutes from the heart of Exton. Set high on the property and overlooking its own acreage and pond, this is the kind of setting that feels wonderfully removed from it allwhile keeping everyday conveniences surprisingly close. Inside, the home is filled with character and warmth. Hardwood floors, exposed beams, wood accents, and a brick fireplace create an inviting, artistic feel, while an abundance of windows brings the surrounding landscape into the home. The lovely kitchen offers generous cabinetry, ample counter space, a large center island, and access to the rear deckperfect for enjoying morning coffee or watching the seasons change through the trees. The home features two bedrooms and two full baths, along wi
USD 395,000
3558 Sawmill Road
View photo
House · for sale
USD 575,000
USD 327/sq.ft
3558 Sawmill Road
Duffryn Mawr
· 1,755 sq.ft · 3 Bedrooms · 1 Bath · House
Duffryn Mawr · 1,755 sq.ft · 3 Bedrooms · 1 Bath · House
Welcome to 3558 Sawmill Road. A rare find in the heart of Newtown Square. Imagine living where you want to be, in a home designed exactly how you want it. This 3 bedroom, 1.5 bathroom home sits on a flat, half-acre lot offering a coveted chance to plant roots in the heart of Newtown Square. Retain the charm of the existing home, expand, or start fresh and build a custom sanctuary. Youll be living in a premier neighborhood moments from Episcopal Academy, Aronimink Golf Club, as well as vibrant dining and shopping at the Ellis Preserve. The location is unmatched, the lot is perfect, and the opportunity is rare. Call today for more information. You will not want to miss this opportunity! Natural gas brought to the house, it has just not been connected
USD 575,000
14 Wellfleet Lane
View photo
Townhouse · for sale
USD 730,000
USD 305/sq.ft
14 Wellfleet Lane
Duffryn Mawr
· 2,390 sq.ft · 4 Bedrooms · 2 Baths · Townhouse
· Patio · Fireplace · Equipped kitchen
Duffryn Mawr · 2,390 sq.ft · 4 Bedrooms · 2 Baths · Townhouse · Patio · Fireplace · Equipped kitchen
Welcome to this exceptional end-unit townhome in Landmark, one of the most sought-after communities in Chesterbrook. Designed by renowned architect Ann Capron, this beautifully maintained residence offers four levels of thoughtfully designed living space, combining timeless style, exceptional functionality, and generous room for both entertaining and everyday living. 4 spacious bedrooms and 2.5 bathrooms, this home lives much larger than expected. The inviting living room is filled with natural light and showcases gleaming hardwood floors, elegant millwork, and a cozy fireplace, the perfect place to relax or gather with family and friends. An updated kitchen, designed with both beauty and function in mind, features recently added Quartz countertops with a stainless-steel sink and overlooks a convenient breakfast bar that opens to the dining area. Sliding glass doors lead to the rear patio, creating a seamless indoor-outdoor flow. The primary bedroom on the main level provides a peacefu
USD 730,000
40 Witherspoon Court
View photo
Condo · for sale
USD 370,000
USD 293/sq.ft
40 Witherspoon Court
Duffryn Mawr
· 1,259 sq.ft · 2 Bedrooms · 2 Baths · Condo
· Parking
Duffryn Mawr · 1,259 sq.ft · 2 Bedrooms · 2 Baths · Condo · Parking
Welcome to 40 Witherspoon Ct. This 2 bed 2 bath first floor condo with 2 off street parking spaces is ready to move in Discover an unparalleled opportunity in the prestigious Chesterbrook community, where luxury meets convenience. This exceptional residential property offers a blank canvas for your dream home, surrounded by meticulously maintained grounds and exclusive amenities. Enjoy the ease of an association that covers all ground fees, exterior building maintenance, trash, snow removal, and lawn care, allowing you to focus on the finer things in life. Imagine designing a bespoke residence tailored to your lifestyle, with ample space for entertaining and relaxation. The community's serene ambiance and lush landscapes provide a tranquil retreat, while proximity to upscale shopping, dining, and recreational options ensures you're never far from the action. Elevate your living experience in Chesterbrook, where sophistication and comfort converge. Seize this rare opportunity to create
USD 370,000
80 Delancy Court
View photo
House · for sale
USD 1,300,000
USD 382/sq.ft
80 Delancy Court
Duffryn Mawr
· 3,401 sq.ft · 4 Bedrooms · 2 Baths · House
· Office room · Fireplace · Equipped kitchen · Swimming pool
Duffryn Mawr · 3,401 sq.ft · 4 Bedrooms · 2 Baths · House · Office room · Fireplace · Equipped kitchen · Swimming pool
Private wooded retreat with pool on a 1 acre quiet cul-de-sac in the highly coveted valley forge woods community welcome to this beautifully updated and freshly painted 3400 sq ft. 4 bedroom 2 bath home set on a private, wooded super premium 1 acre lot. This home combines privacy, versatility and plenty of room for everyday living. The inviting floor plan features a well-appointed kitchen, dining room, living room and spacious family room with a fireplace. A dedicated office provides the perfect space for working from home. Four generously sized bedrooms and 2 full baths and bath or powder room provide ample space for family and guests. Step outside to your own private retreat. Mature trees surround the property, and a built-in pool creates the perfect setting for summer relaxation and great fun! The expansive park like wooded lot, offers plenty of privacy. Dont miss this opportunity to make this exceptional property yours
USD 1,300,000
514 Valley Drive # 514
View photo
Condo · for sale
USD 229,900
USD 288/sq.ft
514 Valley Drive # 514
Duffryn Mawr
· 797 sq.ft · 2 Bedrooms · 1 Bath · Condo
· Balcony · Equipped kitchen · Swimming pool
Duffryn Mawr · 797 sq.ft · 2 Bedrooms · 1 Bath · Condo · Balcony · Equipped kitchen · Swimming pool
This charming 2-bedroom, 1-bathroom newly renovated condo in the desirable Goshen Valley community offers a perfect blend of comfort and convenience. Step inside to discover a cozy living space with newly installed plush carpeting, and a modernized bathroom with new vanity and bathtub, The dining area flows seamlessly into a well-equipped kitchen featuring modern appliances, including a new refrigerator, a new built-in microwave, upgraded countertops, ideal for both relaxation and entertaining. Enjoy the fresh air from your private balcony, or take advantage of the community amenities, including a sparkling swimming pool, tennis courts, and children's playground. The maintained grounds create a welcoming atmosphere for leisurely strolls. Located near excellent schools and parks, this home is perfect for those seeking an active lifestyle. This community is located close to public services and simultaneously provides a friendly neighborhood vibe. Experience the warmth of Goshen Valley an
USD 229,900
1462 Brandywine Lane
View photo
House · for sale
USD 1,285,000
USD 329/sq.ft
1462 Brandywine Lane
Duffryn Mawr
· 3,897 sq.ft · 4 Bedrooms · 2 Baths · House
· Office room · Equipped kitchen
Duffryn Mawr · 3,897 sq.ft · 4 Bedrooms · 2 Baths · House · Office room · Equipped kitchen
Welcome to 1462 Brandywine Lane, a meticulously maintained and exquisitely updated center hall Colonial in the coveted Green Hills neighborhood of Wayne. Perfectly situated at the end of a cul-de-sac in the top-ranked Tredyffrin-Easttown School District, this is an extraordinary home, the likes of which is rarely offered in the marketplace. The gracious center hall leads to the spacious living room, featuring beautiful hardwood floors and frosted French pocket doors that open to a perfectly situated home office. The heart of the home is the spectacular eat-in kitchen, offering granite countertops, a granite-topped center island with pendant lighting, custom American-built cabinetry, soft-close drawers, an extra-deep cutlery drawer, dual oven, display cabinetry, under-cabinet lighting and electrical outlets, subway tile backsplash and a substantial pantry with pull-out shelving. The kitchen opens to the dining room, featuring wainscoting and a custom built-in granite-topped buffet. Slid
USD 1,285,000
310 Old Kingfisher Lane
View photo
House · for sale
USD 2,950,000
USD 398/sq.ft
310 Old Kingfisher Lane
Duffryn Mawr
· 7,395 sq.ft · 5 Bedrooms · 5 Baths · House
· Patio · Deck
Duffryn Mawr · 7,395 sq.ft · 5 Bedrooms · 5 Baths · House · Patio · Deck
A rare opportunity to own a premier residence on one of the most exceptional homesites in award-winning Troutbeck Farm, an exclusive community in prestigious Willistown Township. Positioned at the end of Old Kingfisher a coveted cul-de-sac and backing to acres of protected open space, this extraordinary Kirkwood custom home offers privacy, sweeping distant views, and spectacular sunsets and can not be replicated at this value. Available only due to relocation, this exceptional residence is distinguished by an extraordinary level of craftsmanship, materials, technology, and custom appointments rarely found. This home is nearly 2 years old; however, it was only used part-time by the current owners, offering a better than new experience. Measuring nearly 7,400 square feet across three daylight levels, the home features 5 bedrooms, 5 full baths, and 2 half baths. The striking painted-brick exterior is complemented by a full-length rear deck and a blue-slate patio with a covered lower-level
USD 2,950,000
Lot 2 Walnut Avenue
View photo
House · for sale
USD 2,975,000
USD 733/sq.ft
Lot 2 Walnut Avenue
Duffryn Mawr
· 4,058 sq.ft · 4 Bedrooms · 3 Baths · House
· Office room
Duffryn Mawr · 4,058 sq.ft · 4 Bedrooms · 3 Baths · House · Office room
Welcome to North Waynean exclusive enclave of new luxury homes just a short stroll from the charm, dining, and boutique shopping of downtown Wayne. Built by Foxlane Homes, named Best of PA Livings 2026 Builder of the Year, this is a rare opportunity to create a truly personalized home in the heart of Radnor Township. Choose from two of Foxlanes most exclusive award-winning floor plansthe Harrison or the Fenimoreeach offering a sophisticated foundation for modern living with timeless architecture and thoughtfully designed, open-concept layouts. From there, tailor your home to fit your lifestyle. Add bedrooms and bathrooms, create a private office or wellness space, finish the lower level, or design elevated outdoor living areasevery home is built around your vision. Located in the top-ranked Radnor Township School District and convenient to many of the Main Lines premier private schools, North Wayne offers a rare combination of luxury, convenience, and personalization
USD 2,975,000
1 Wheelock Lane
View photo
House · for sale
USD 1,395,000
USD 304/sq.ft
1 Wheelock Lane
Duffryn Mawr
· 4,575 sq.ft · 6 Bedrooms · 5 Baths · House
· Patio · Fireplace · Equipped kitchen
Duffryn Mawr · 4,575 sq.ft · 6 Bedrooms · 5 Baths · House · Patio · Fireplace · Equipped kitchen
Nestled in the coveted Valley Forge Mountain community and located in the highly rated Great Valley School District, this 2.3-acre custom-built home offers a blend of understated comfort and intricate detail, framed by exceptional privacy. Positioned perfectly on a mature wooded lot along a private road, the property provides a peaceful sanctuary with warm, inviting spaces inside and out. This 6,000+ square foot custom'Builder's Residence' features a carefully crafted floor plan with 6 bedrooms, 5 full bathrooms, and 2 half baths. A covered walkway leads to the front foyer and split staircase, flowing effortlessly into a dedicated first-floor office. The great room boasts vaulted, exposed-beam ceilings, hardwood flooring, and a stone accent wall with a wood-burning fireplace and double sliding doors opening to a stamped concrete patio. The spacious eat-in kitchen features expansive granite countertops, a center island with seating for four, a walk-in pantry, and a sunlit breakfast room
USD 1,395,000

Get email alerts

Don't miss out: be the first to know about new properties

The alert was correctly created

On subscribing you accept the conditions of use and the privacy policy
Alert
Receive new ads in your inbox
Save this search
Receive alerts for new listings

We'll send you an email when we have new properties for: "Properties for sale in Duffryn Mawr"

The alert was correctly created

Strafford, Tredyffrin township Chester County Pennsylvania
West Wayne
Get email alerts and be the first to see new listings
Required field
On subscribing I accept the terms of the privacy policy
Perfect! You'll soon start receiving new listings via email
Alert
Receive an email when we have new ads for Properties for sale in Duffryn Mawr
Save this search
Filters

Bedrooms

Size (sq.ft)

sq.ft
sq.ft

Price

USD
USD

Property type

Bathrooms

Clear all filters
Receive notifications when new entries are published.