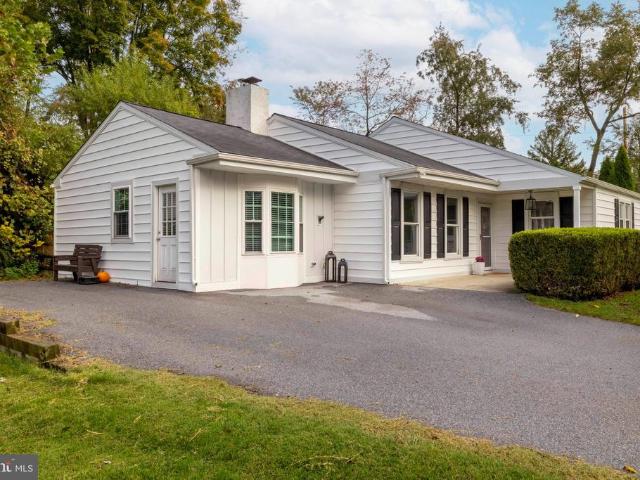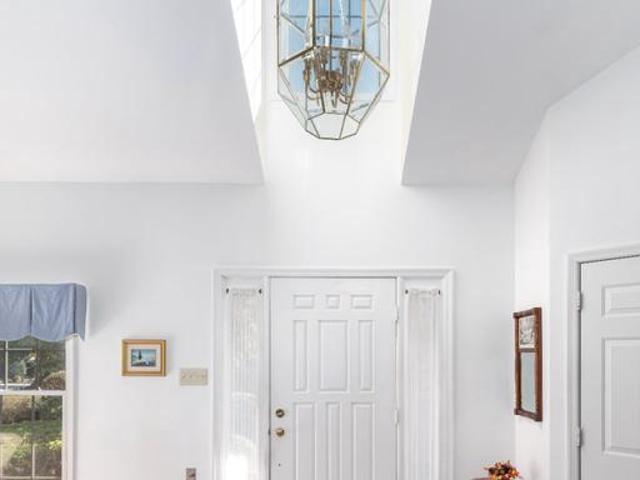
345 properties for sale in Duffryn Mawr

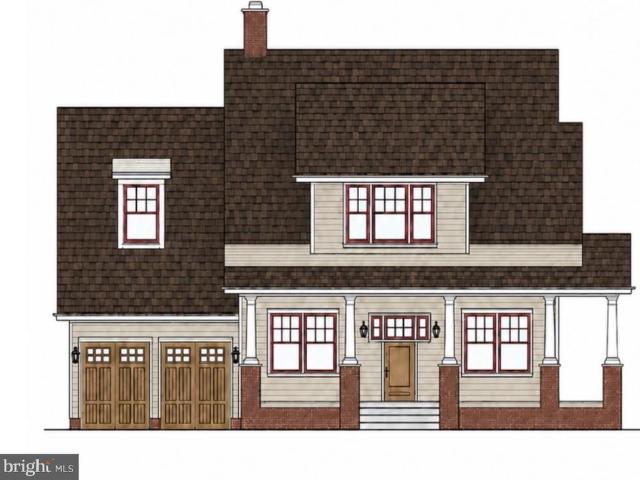
11 Strafford Walk
View photo
House · for sale
USD 3,959,090
USD 991/sq.ft
11 Strafford Walk
Duffryn Mawr
· 3,993 sq.ft · 4 Bedrooms · 3 Baths · House
· Equipped kitchen
Duffryn Mawr · 3,993 sq.ft · 4 Bedrooms · 3 Baths · House · Equipped kitchen
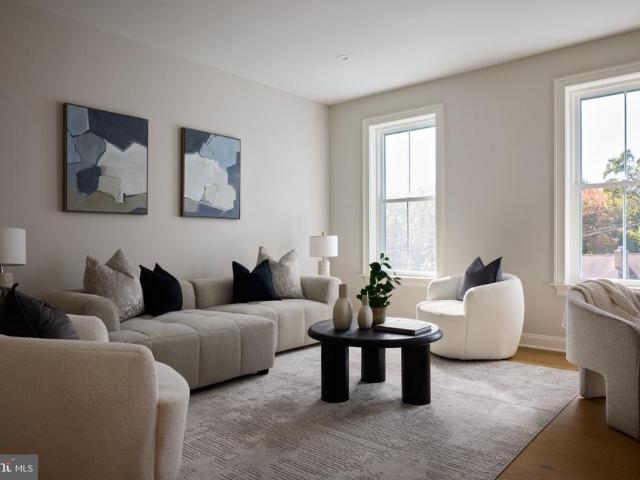
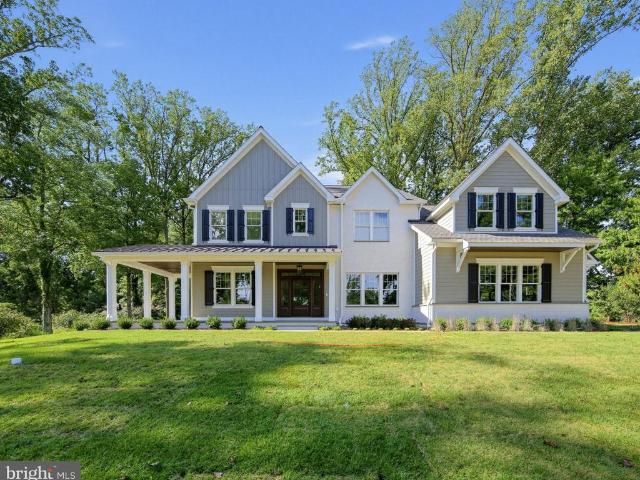
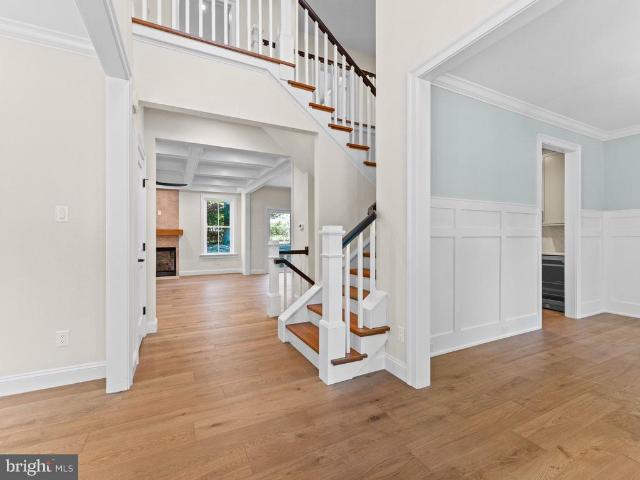
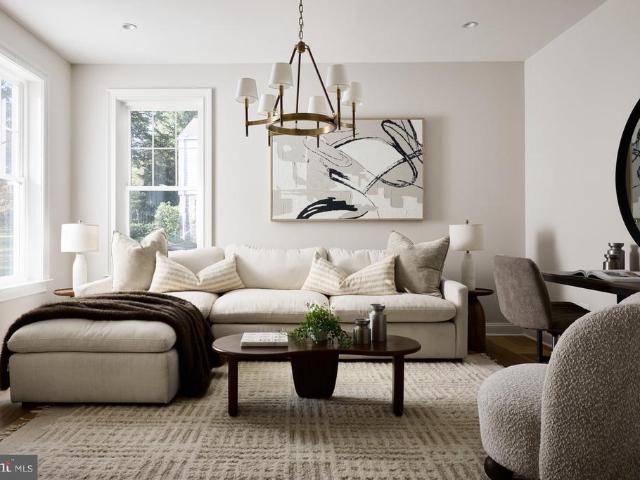
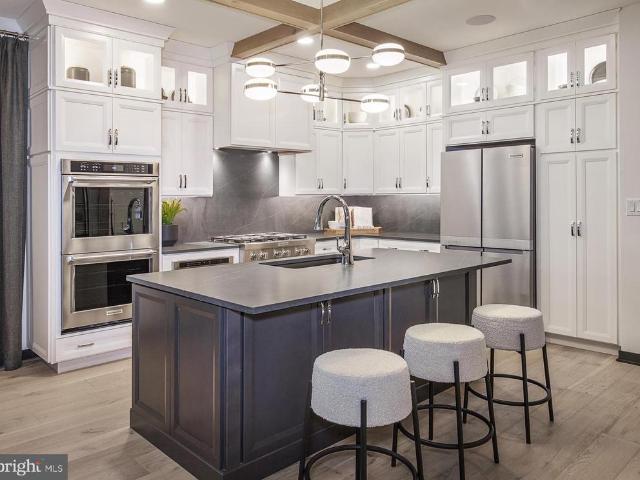
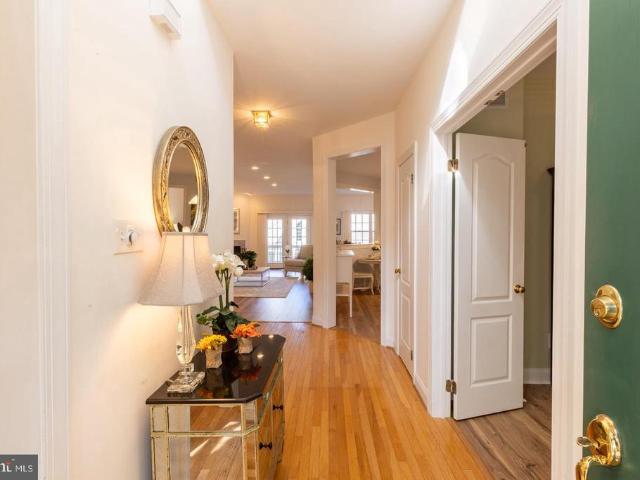
Welcome to Strafford Walk, an exceptional new enclave of 29 luxury homes in the heart of Radnor Township, built by Rockwell Homes. The Devon Model offers the ease and convenience of a first-floor primary suite, combined with timeless architecture and thoughtfully designed modern living. A large covered front porch creates a welcoming entrance and adds to the homes classic neighborhood feel. Inside, an open, light-filled floor plan features beautifully proportioned living spaces and a gourmet kitchen designed for gathering, with an easy flow for everyday living and entertaining. The first-floor primary suite provides a private retreat, while 2 additional bedrooms upstairs offer plenty of space for family and guests. Buyer has the choice of adding a fourth bedroom or office/flex space on the second floor. An option to finish a lower level provides even more flexibility for recreation, fitness, entertaining or a home office. Buyers will have the opportunity to personalize their home with
USD 3,959,090
2109 Valley Hill Road
View photo
House · for sale
USD 2,200,000
USD 472/sq.ft
2109 Valley Hill Road
Duffryn Mawr
· 4,661 sq.ft · 5 Bedrooms · 4 Baths · House
· Deck · Fireplace · Equipped kitchen
Duffryn Mawr · 4,661 sq.ft · 5 Bedrooms · 4 Baths · House · Deck · Fireplace · Equipped kitchen
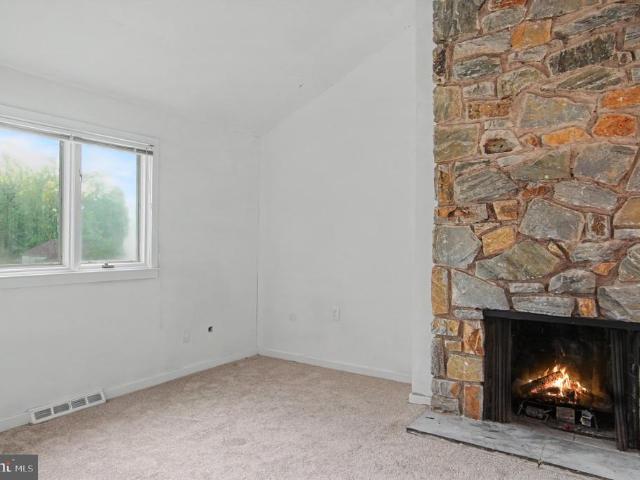
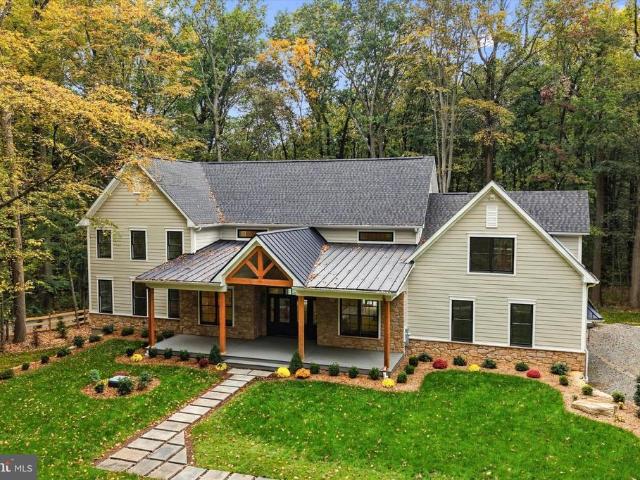
Construction by Valley Forge Builders Inc. Charlestown Township Where architectural elegance, exceptional craftsmanship, and natural beauty meet. This exceptional new construction by Valley Forge Builders Inc. Sits on a private 1.3-acre homesite adjoining township-owned conservation land in Charlestown Township, within the highly regarded Great Valley School District. Offering approximately 4,670 square feet, this home is nearing completion, with delivery anticipated in mid-November 2026. Select finishes may still be personalized for a limited time. The striking exterior features cultured stone, Hardie Board siding, black Andersen windows, and black metal roof accents. The covered front porch offers TimberTech decking, a nickel-gap ceiling, recessed lighting, and distinctive oak mortise-and-tenon beams crafted by Amish craftsmen. Inside, soaring 27-foot cathedral ceilings, oak beams, and abundant natural light define the great room and kitchen. A cultured stone propane fireplace anchor
USD 2,200,000
602 Holywell Drive
View photo
Townhouse · for sale
USD 580,000
USD 288/sq.ft
602 Holywell Drive
Duffryn Mawr
· 2,013 sq.ft · 3 Bedrooms · 2 Baths · Townhouse
Duffryn Mawr · 2,013 sq.ft · 3 Bedrooms · 2 Baths · Townhouse
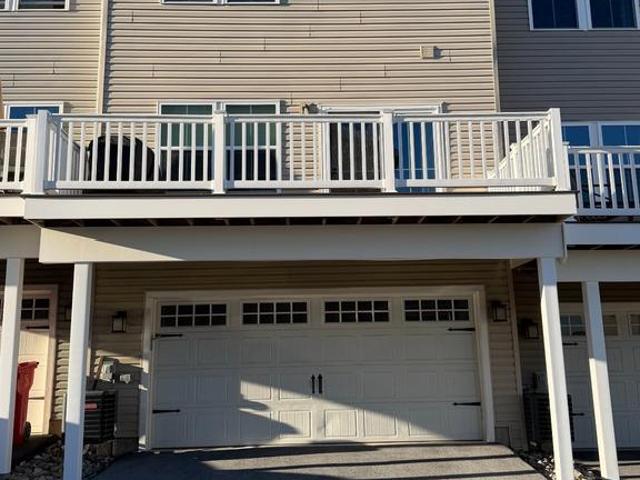
Welcome to 602 Holywell Drive, Malvern, PA 19355, where modern design, everyday convenience, and a wonderful neighborhood atmosphere come together in the highly desirable Atwater community. Located within the award-winning Great Valley School District, this beautifully maintained, three-story townhome offers 3 bedrooms, 2.5 bathrooms, and over 2,000 square feet of thoughtfully designed living space. Built less than five years ago, this home combines the appeal of newer construction with contemporary finishes and a low-maintenance lifestyle. One of the standout features of Atwater is its lovely neighborhood setting, with beautifully maintained surroundings and wonderfully walkable blocks that make it easy to get outside, enjoy a stroll, and experience a welcoming community atmosphere. Whether you're enjoying a morning walk or unwinding after a busy day, the neighborhood offers an inviting balance of suburban comfort and modern convenience. Step inside to discover a bright, open-concept
USD 580,000
1908 Rochambeau Drive
View photo
House · for sale
USD 1,650,000
USD 404/sq.ft
1908 Rochambeau Drive
Duffryn Mawr
· 4,080 sq.ft · 4 Bedrooms · 4 Baths · House
· Patio · Fireplace · Equipped kitchen · Parking
Duffryn Mawr · 4,080 sq.ft · 4 Bedrooms · 4 Baths · House · Patio · Fireplace · Equipped kitchen · Parking
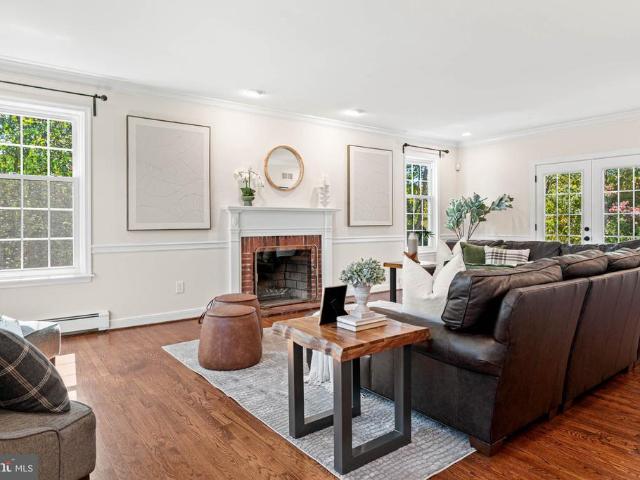
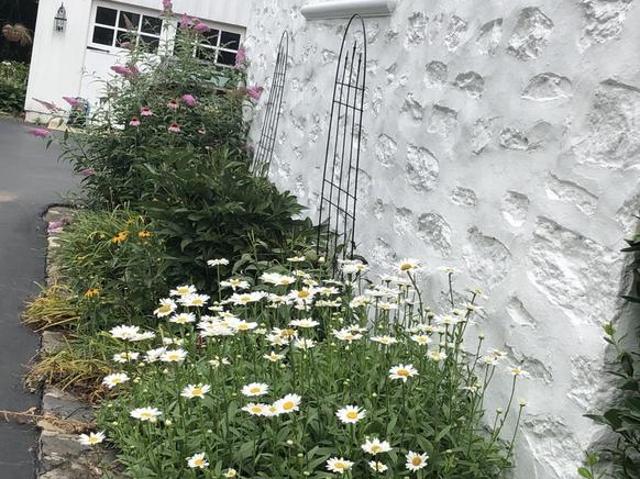
SATURDAY OPEN HOUSE CANCELED*Set on two private acres, 1908 Rochambeau Drive is a beautifully updated stone Colonial in Malvern, PA, offering 4 bedrooms, 4 full and 1 half baths, 4,088 square feet, and a three-car garage in the award-winning Tredyffrin-Easttown School District. Moments from Valley Forge National Historical Park, this distinctive country retreat pairs timeless architecture and a private, park-like setting with thoughtfully renovated interiors. The stone faade sets the tone for a home of warmth and character, where hardwood floors, gracious proportions, and two wood-burning fireplaces complement an easy, inviting flow. A welcoming entrance hall with turned staircase opens to a living room with fireplace and French doors to the rear patio. Just off the kitchen, a second fireplace anchors a room currently used for formal dining, but equally suited to a family rooma wonderful example of the home's adaptable floor plan. At the heart of the residence, the beautifully renovate
USD 1,650,000
312 Orchard Way
View photo
House · for sale
USD 2,599,000
USD 555/sq.ft
312 Orchard Way
Duffryn Mawr
· 4,682 sq.ft · 7 Bedrooms · 4 Baths · House
· Patio · Equipped kitchen
Duffryn Mawr · 4,682 sq.ft · 7 Bedrooms · 4 Baths · House · Patio · Equipped kitchen
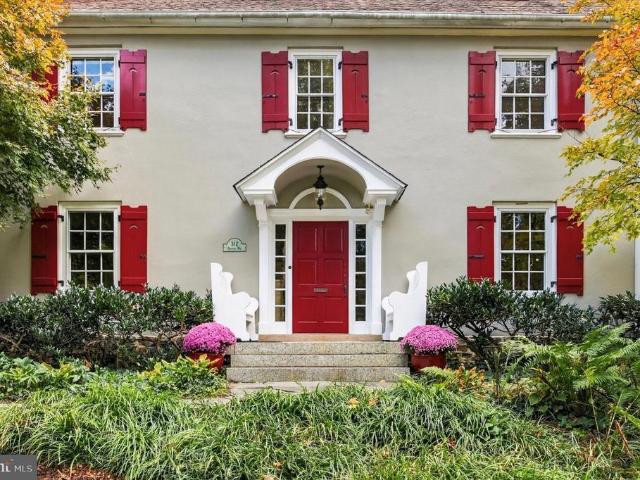
312 Orchard Way | South Wayne The charm of a classic center-hall Colonial, the openness of contemporary living, and nearly an acre of mature groundsall within close distance of South Wayne's schools, trails, downtown Wayne and train station. A thoughtfully designed 1,500-square-foot addition completed in 1999 transformed this traditional Colonial into a home with generous, connected living spaces while preserving its original architectural character. At the heart of the addition is an expansive family room, open to the kitchen and dining area, with French doors leading directly to an outdoor patio. Set two steps below the adjoining rooms, the family room features a beautifully coffered ceiling more than nine feet high. Antique chestnut flooring, reclaimed from a barn, runs throughout the addition, including the family room, kitchen, dining area, and primary bedroombringing warmth and distinctive character to these spaces. Occupying the upper level of the addition, the primary suite off
USD 2,599,000
49 Rickmar Lane
View photo
Townhouse · for sale
USD 374,999
USD 297/sq.ft
49 Rickmar Lane
Duffryn Mawr
· 1,259 sq.ft · 3 Bedrooms · 2 Baths · Townhouse
· Office room · Balcony · Equipped kitchen · Cellar
Duffryn Mawr · 1,259 sq.ft · 3 Bedrooms · 2 Baths · Townhouse · Office room · Balcony · Equipped kitchen · Cellar
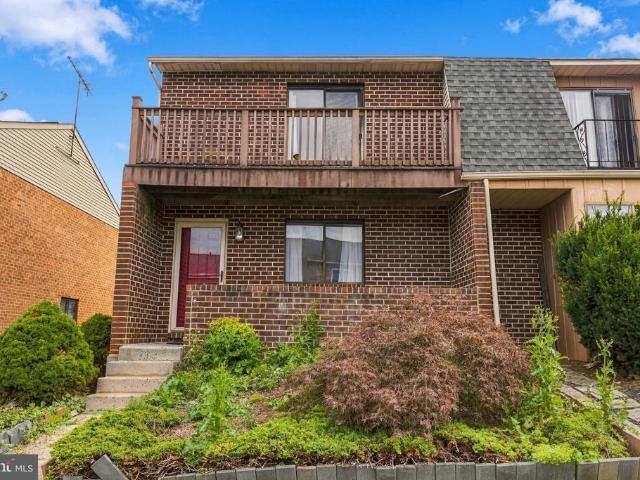
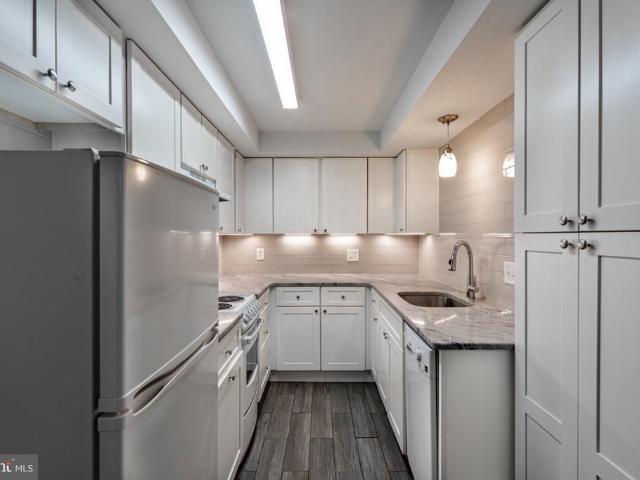
Welcome to 49 Rickmar Lane, a well-located home in Malverns highly regarded Bryn Erin neighborhood. Whether youre buying your first home, scaling down, or looking for an easy-to-maintain place in a prime location, this one delivers. Also a great home for those investors looking to add to their portfolio. Bryn Erin is prized for its low taxes, no HOA fees, and its place within the acclaimed Great Valley School District. Inside, about 1,260 square feet of living space is filled with natural light. The main level has an open living and dining area that flows easily for everyday living and entertaining. The eat-in kitchen has new appliances and its own exterior entrance for convenient access. Upstairs are three bedrooms and two full baths, including a primary suite with a private balcony. The full unfinished basement offers great flexibility. It includes a separate room that works well as a studio, home office, music room, or storage, and the rest of the space is ready to finish as a home
USD 374,999
10 Manor Lane
View photo
House · for sale
USD 1,250,000
USD 271/sq.ft
10 Manor Lane
Duffryn Mawr
· 4,596 sq.ft · 4 Bedrooms · 2 Baths · House
· Office room · Deck · Fireplace · Equipped kitchen
Duffryn Mawr · 4,596 sq.ft · 4 Bedrooms · 2 Baths · House · Office room · Deck · Fireplace · Equipped kitchen
Welcome to 10 Manor Lane in Sunwood Farm, a community of just 90 homes with sidewalks and an established neighborhood feel. Built by Vaughan and offered by its original owner, this home has been carefully maintained and improved over the years. The large foyer opens to a traditional floor plan with plenty of room to spread out. The living room is open to the foyer. From the living room you enter through double doors to a private office with built-in bookcases. Across the foyer, the dining room features chair rail and crown molding. At the back of the house is the great room with a high ceiling, skylights, fireplace, built-in bookcases and doors to the oversized deck. The renovated kitchen is one of the highlights of the home. Cherry cabinetry, Zodiac quartz countertops, pull-out shelving and excellent storage surround an oversized center island. There is a large built-in Liebherr refrigerator freezer with two freezer drawers, a Fisher & Paykel two-drawer dishwasher and even hidden elec
USD 1,250,000
150 Griffith Avenue
View photo
House · for sale
USD 1,475,000
USD 320/sq.ft
150 Griffith Avenue
Duffryn Mawr
· 4,607 sq.ft · 4 Bedrooms · 4 Baths · House
· Office room
Duffryn Mawr · 4,607 sq.ft · 4 Bedrooms · 4 Baths · House · Office room
Experience the ultimate blend of town and country living in this exceptional, semi-custom-built TAG home, perfectly situated in one of Malverns most coveted areas with a private cul de sac lot. Radiating timeless curb appeal with its charmed covered slate front porch, low-maintenance fiber cement siding, and brand-new roof, this residence is masterfully designed to cater to both growing families seeking the award-winning Great Valley School District and downsizers desiring effortless main-level living. Step inside to an elegant interior defined by gleaming hardwood floors, upgraded crown moldings, and sophisticated trim work that seamlessly transitions from formal entertaining to casual relaxation. Host unforgettable dinner parties in the formal dining room with elegant tray ceiling, or unwind in the warm, peaceful, and inviting living rooma versatile space that also serves as the perfect, quiet home office. The heart of the home features a spectacular two-story family room with a cozy
USD 1,475,000
142 Rehoboth Road
View photo
Townhouse · for sale
USD 1,065,000
USD 297/sq.ft
142 Rehoboth Road
Duffryn Mawr
· 3,574 sq.ft · 3 Bedrooms · 3 Baths · Townhouse
· Fireplace · Equipped kitchen
Duffryn Mawr · 3,574 sq.ft · 3 Bedrooms · 3 Baths · Townhouse · Fireplace · Equipped kitchen
Luxury Living in Wayne Glen Newer Construction Without the Wait! Looking for the appeal of newer construction without the time, expense, and uncertainty of building? Welcome to 142 Rehoboth Road in Wayne, a beautifully appointed luxury carriage home offering an exceptional blend of style, space, and carefree living in the highly desirable Wayne Glen community. Ideally positioned to capture beautiful landscape views, this impressive residence features over 3,500 square feet of living space, an open floor plan, 10+ foot ceilings, and beautiful wide width engineered wood flooring. The inviting living room is enhanced by a vaulted ceiling and gas fireplace, creating an elegant yet comfortable setting. The gourmet kitchen, with white wood cabinetry and higher-end stainless steel appliances, blends timeless style with modern functionality. Features include island seating; a breakfast area overlooking lush greenery and opens seamlessly to the main living area with vaulted ceiling. A sought-af
USD 1,065,000
1821 Wisteria Lane # 75
View photo
Condo · for sale
USD 679,900
USD 288/sq.ft
1821 Wisteria Lane # 75
Duffryn Mawr
· 2,357 sq.ft · 2 Bedrooms · 2 Baths · Condo
Duffryn Mawr · 2,357 sq.ft · 2 Bedrooms · 2 Baths · Condo
This one is special to me as this is the home my parents have owned for the last 12 years. While my dad has left us recently, I can assure you that he was proud of this home and his stewardship of it. My folks did their best to keep the home always looking clean and always mechanically maintained to the highest standards. It is now time for someone else to enjoy the many benefits this property offers and additionally, the many benefits that this small community offers to its homeowners. The quiet side entry to the property offers the first sense of warmth that the home provides. The entry foyer is large, bright and offers a dramatic two-story ceiling and grand window. From here you can get a feel of the open floor plan that provides ease of flow and communication. On the first level, you will notice other vaulted ceilings in the living room and family room along with trimmed tray ceilings in the dining room and primary bedroom. The living room also features hardwood floors, a ceiling f
USD 679,900
2 Martins Lane
View photo
House · for sale
USD 1,939,990
USD 419/sq.ft
2 Martins Lane
Duffryn Mawr
· 4,628 sq.ft · 4 Bedrooms · 3 Baths · House
· Fireplace · Equipped kitchen
Duffryn Mawr · 4,628 sq.ft · 4 Bedrooms · 3 Baths · House · Fireplace · Equipped kitchen
Welcome to this exceptional new Foxlane Home located within the award-winning Tredyffrin-Easttown School District. Situated on a private 1/2 acre homesite, this thoughtfully designed 4-bedroom, 3.5-bath custom retreat blends timeless architecture, sophisticated finishes, and modern functionality across more than 4,600 square feet of finished living space. A welcoming bluestone front porch sets the tone for the elegant craftsmanship found throughout the home. Inside, 9-foot ceilings on every level create an open and airy atmosphere, complemented by beautiful flooring selections, refined millwork, and designer details throughout. The heart of the home is the impressive great room featuring a dramatic 42-inch gas fireplace, seamlessly flowing into the sunroom and rear covered porchperfect for everyday living and effortless entertaining. The gourmet kitchen is designed for both beauty and performance, showcasing crisp white cabinetry, quartz countertops, gold hardware and gallery rail deta
USD 1,939,990
207 Walnut Hill Road # C1
View photo
Condo · for sale
USD 215,000
USD 338/sq.ft
207 Walnut Hill Road # C1
Duffryn Mawr
· 635 sq.ft · 1 Bedroom · 1 Bath · Condo
· Swimming pool
Duffryn Mawr · 635 sq.ft · 1 Bedroom · 1 Bath · Condo · Swimming pool
Nestled in the charming Cider Knoll community, this delightful 1-bedroom, 1-bathroom unit offers a perfect blend of comfort and convenience. Built in 1966, this well-maintained garden-style apartment features a warm and inviting atmosphere, enhanced by its excellent condition and thoughtful design. Step outside to enjoy beautifully landscaped grounds, complete with sidewalks and street lighting that create a welcoming environment. The community boasts a refreshing swimming pool, perfect for those sunny days, and well-maintained common areas that foster a sense of belonging. The level lot provides easy access for all, making it a breeze to enjoy outdoor activities. Inside, the unit is equipped with modern appliances, including a gas range, refrigerator, and front-loading washer and dryer, ensuring that daily tasks are both efficient and enjoyable. The cozy living space features ceramic tile and a window that fills the space with sunlight providing a comfortable retreat after a long day.
USD 215,000
237 Highland Avenue
View photo
House · for sale
Request Details
237 Highland Avenue
Duffryn Mawr
· 4,047 sq.ft · 6 Bedrooms · 4 Baths · House
· Office room · Equipped kitchen
Duffryn Mawr · 4,047 sq.ft · 6 Bedrooms · 4 Baths · House · Office room · Equipped kitchen
Set in a quiet Devon neighborhood within walking distance of the Devon Horse Show and train station, this classic 1938 Walter Off Colonial pairs timeless architecture with a full modern update. Deep windowsills, original custom millwork, rich, gleaming, newly finished or in the case of the kitchen, newly installed hardwood floors, and abundant natural light give the home's 4,045 square feet true depth of character. Enter through the front door to fully appreciate the architectural charm and seamless flow, or take the'family' entrance through the back door into an ultra-practical mudroom/laundry with cubbies for everyday gear, a new washer and dryer and a powder room. There is also a bright bonus room with a built in desk that functions ideally as a home office or as the household's command center. The heart of the home is the brand-new gourmet kitchen: custom cabinetry, high-end stainless appliances including a six-burner gas range, built-in microwave and wine fridge, and an oversized
Request Details
3 Harvey Lane
View photo
House · for sale
USD 1,050,000
USD 345/sq.ft
3 Harvey Lane
Duffryn Mawr
· 3,035 sq.ft · 4 Bedrooms · 3 Baths · House
· Deck · Fireplace · Equipped kitchen · Parking · Cellar
Duffryn Mawr · 3,035 sq.ft · 4 Bedrooms · 3 Baths · House · Deck · Fireplace · Equipped kitchen · Parking · Cellar
3 Harvey Ln is a two-story Newtown Square home with four bedrooms, three full bathrooms, one half bathroom and 3,085 square feet of living area. White cabinetry with blue trim surrounds the kitchen island, double wall ovens and sink beneath a window. Tall ceilings, skylights and an open upper gallery distinguish the main living spaces, with a separate dining room and curved-window sunroom nearby. The primary suite includes a fireplace sitting area and a bathroom with dual sinks and a tub. A rear deck overlooks wooded grounds, and an attached two-car garage provides enclosed parking. An unfinished basement adds separate space below the living area
USD 1,050,000
87 Conestoga Road
View photo
House · for sale
USD 549,900
USD 345/sq.ft
87 Conestoga Road
Duffryn Mawr
· 1,593 sq.ft · 3 Bedrooms · 2 Baths · House
· Garden · Deck · Fireplace · Equipped kitchen
Duffryn Mawr · 1,593 sq.ft · 3 Bedrooms · 2 Baths · House · Garden · Deck · Fireplace · Equipped kitchen
Move right into this classic ranch, ideally situated on a quiet cul-de-sac in a desirable Malvern neighborhood. Set on nearly half an acre, this thoughtfully designed home offers comfortable one-floor living, inviting indoor spaces and a private backyard setting. A welcoming front porch opens to the spacious living room, where beautiful hardwood floors, a brick fireplace and oversized windows create a warm first impression. The adjoining sun-filled family room features built-in bookshelves, cabinetry and a charming window seat, providing additional space for relaxing, entertaining or working from home. The updated galley kitchen is appointed with quartz countertops and stainless steel appliances and opens to the dining area overlooking the backyard. A spacious renovated laundry and mudroom offers custom built-ins and new sliding glass doors leading to the rear deck. The private primary bedroom features an updated en-suite bath. Two additional ample sized bedrooms and a full hall bath c
USD 549,900
1289 Robynwood Lane
View photo
Townhouse · for sale
USD 710,000
USD 350/sq.ft
1289 Robynwood Lane
Duffryn Mawr
· 2,024 sq.ft · 2 Bedrooms · 2 Baths · Townhouse
· Deck · Fireplace · Equipped kitchen
Duffryn Mawr · 2,024 sq.ft · 2 Bedrooms · 2 Baths · Townhouse · Deck · Fireplace · Equipped kitchen
Welcome to this sun-graced, meticulously maintained turn-key home situated in the highly desirable Robynwood village within Hersheys Mill. Offering an idyllic setting with picturesque golf course views, this home perfectly balances gracious living spaces with an easy, low-maintenance lifestyle. Step through the inviting entry into a bright, airy main level boasting beautiful wood floors throughout the formal living and dining spaces. The impressive living room features soaring ceilings, creating an immediate sense of openness and warmth. At the heart of the home, the expansive kitchen offers ample counter space and cabinetry, opening seamlessly to a casual dining area and a comfortable family room anchored by a gas fireplace. Just beyond, youll discover the favorite room in the housea light-filled sunroom that, along with an adjoining deck, provides breathtaking, panoramic views of the lush golf course greens. Designed for optimal flexibility and main-level convenience, the first floor
USD 710,000
2074 Fox Creek Road
View photo
House · for sale
USD 3,500,000
USD 586/sq.ft
2074 Fox Creek Road
Duffryn Mawr
· 5,963 sq.ft · 5 Bedrooms · 5 Baths · House
· Equipped kitchen
Duffryn Mawr · 5,963 sq.ft · 5 Bedrooms · 5 Baths · House · Equipped kitchen
Opportunities to own a newly constructed custom home of this caliber in Easttown Township are exceptionally rare. Welcome to 2074 Fox Creek, a remarkable estate by Top Notch Custom Homes, beautifully situated on a picturesque 1-acre homesite in one of the Main Line's most sought-after locations. Offering over 5,000 square feet of thoughtfully designed living space above grade, this exceptional residence blends timeless architecture, superior craftsmanship, and the modern amenities today's luxury buyers demand. Designed for both comfortable daily living and sophisticated entertaining, the home features five generously sized bedrooms, five full baths, two half baths, dual laundry rooms, soaring 10-foot ceilings on the main level, and 9-foot ceilings on the second floor. The heart of the home is a stunning chef's kitchen outfitted with premium Wolf, Sub-Zero, and Cove appliances, marble countertops, custom cabinetry, and an expansive layout ideal for gathering with family and friends. Thr
USD 3,500,000
340 Beechwood Road
View photo
House · for sale
USD 2,295,000
USD 475/sq.ft
340 Beechwood Road
Duffryn Mawr
· 4,822 sq.ft · 5 Bedrooms · 5 Baths · House
· Equipped kitchen
Duffryn Mawr · 4,822 sq.ft · 5 Bedrooms · 5 Baths · House · Equipped kitchen
A True Showstopper in the Heart of Tredyffrin-Easttown! Welcome to an extraordinary custom-built quiet residence, where exceptional craftsmanship, sophisticated design, and modern luxury come together seamlessly. This stunning 5-bedroom, 5+ bath custom home offers an unparalleled living experience, with every bedroom featuring its own private en-suite bathroom. Showings begin 10/14! From the moment you enter the dramatic two-story foyer, the quality and attention to detail are unmistakable. The thoughtfully designed first floor showcases an expansive open-concept floor plan, creating an effortless flow between the living, dining, and entertaining spaces. At the heart of the home, the spectacular family room is enhanced by an elegant coffered ceiling, adding architectural character and a refined sense of scale. The gourmet kitchen is a chef's dream, appointed with premium Thermador appliances, custom cabinetry, generous workspace, and an inviting layout designed for both everyday living
USD 2,295,000
317 Greene Rd
View photo
House · for sale
USD 2,099,990
USD 429/sq.ft
317 Greene Rd
Duffryn Mawr
· 4,887 sq.ft · 5 Bedrooms · 4 Baths · House
· Equipped kitchen
Duffryn Mawr · 4,887 sq.ft · 5 Bedrooms · 4 Baths · House · Equipped kitchen
Situated on an expansive. 83 acre lot in Berwyn and served by the Tredyffrin-Easttown school district, this carefully curated new construction home by Foxlane blends classic craftmanship with modern farmhouse style. Modern design. The striking exterior features board-and-batten siding, crisp white trim, classic stone accents, and a welcoming covered front porch, creating an impressive curb appeal. Inside, thoughtfully curated finishes and elevated architectural details set the tone for this stunning 5-bedroom, 4.5-bath home. Ten-foot ceilings on the main level enhance the sense of space and openness, while upgraded trim work throughout adds character and refinement. The beautifully appointed kitchen is designed to impress, featuring elegant white perimeter cabinetry, a contrasting rich hazelnut island, Calacatta Valentin quartz countertops, glossy white tile backsplash, and warm honey bronze hardware. A dedicated scullery provides additional workspace and storage, offering both functio
USD 2,099,990
16 Chandler Drive # 16
View photo
Condo · for sale
USD 275,000
USD 230/sq.ft
16 Chandler Drive # 16
Duffryn Mawr
· 1,195 sq.ft · 1 Bedroom · 1 Bath · Condo
· Swimming pool · Parking
Duffryn Mawr · 1,195 sq.ft · 1 Bedroom · 1 Bath · Condo · Swimming pool · Parking
This charming condo in the Village of Ashton unit offers a perfect blend of comfort and convenience, making it an ideal retreat for those seeking a peaceful yet engaging environment. Step inside to find a cozy space featuring traditional architectural style and plush carpeting that invites you to relax. Step out to your screened in porch where you can view the beautiful golf course and manicured landscaping. The unit includes convenient washer and dryer hookups, ensuring that daily chores are a breeze. As part of the community, you'll have access to a variety of amenities that enhance your living experience. Dive into the refreshing outdoor pool on warm days or challenge friends to a match on the tennis courts. The association fee covers essential services such as water, trash removal, and exterior building maintenance, allowing you to focus on enjoying life. With a detached carport for your vehicle, you'll appreciate the ease of access and security. The lush surroundings and well-main
USD 275,000
181 Hunt Valley Circle
View photo
House · for sale
USD 1,350,000
USD 297/sq.ft
181 Hunt Valley Circle
Duffryn Mawr
· 4,532 sq.ft · 4 Bedrooms · 3 Baths · House
· Garden · Deck
Duffryn Mawr · 4,532 sq.ft · 4 Bedrooms · 3 Baths · House · Garden · Deck
Welcome to 181 Hunt Valley Circle, an elegant 4/5-bedroom home nestled on 1.4 picturesque acres in a private, serene setting in Berwyn. Beautifully maintained and extensively improved, this exceptional property offers four spacious bedrooms upstairs, plus a versatile fifth bedroom option and full bathroom in the spectacularly renovated walk-out lower level. Blending timeless charm with modern functionality, the home has benefited from over $200,000 in improvements by the current owners, including an impressive $150,000 lower-level transformation and conversion to public water and sewer in 2020. A long, private driveway framed by stately brick pillars creates an impressive arrival, setting the tone for this beautiful property. Surrounded by mature landscaping and lush greenery, the grounds offer a peaceful, park-like setting complete with a pond and waterfall in the backyard. Expansive, tiered decks with Brazilian wood railings overlook the stunning rear grounds, while a lower brick and
USD 1,350,000
388 Gilman Street # HOMESITE 114
View photo
Townhouse · for sale
USD 782,000
USD 306/sq.ft
388 Gilman Street # HOMESITE 114
Duffryn Mawr
· 2,551 sq.ft · 4 Bedrooms · 3 Baths · Townhouse
· Deck · Equipped kitchen
Duffryn Mawr · 2,551 sq.ft · 4 Bedrooms · 3 Baths · Townhouse · Deck · Equipped kitchen
The Willis Elite offers luxury and comfort within a well designed floor plan. Enter through the foyer to a spacious, open-concept great room that overlooks a large casual dining area and elegant kitchen that features a large island with breakfast bar and abundant counter space. Also on the main level is the guest bedroom that can also be used as an office and is next to the full bathroom. On the second floor, the elegant primary bedroom suite boasts an impressive walk-in closet and a primary bath featuring dual sinks, linen storage, and a private water closet. Adjacent, the secondary bedrooms are enhanced by walk-in closets and share a hall bath. The Willis Elite also features a versatile second-floor loft, a private office off the foyer, easily accessible laundry, a powder room, and plenty of additional storage. This is one of the last Willis Elite Homesites in the community and will be ready by Spring and still has time to be customized! New price now includes the deck
USD 782,000
49 Longview Circle
View photo
Townhouse · for sale
USD 749,000
USD 220/sq.ft
49 Longview Circle
Duffryn Mawr
· 3,391 sq.ft · 3 Bedrooms · 2 Baths · Townhouse
· Fireplace · Equipped kitchen · Cellar
Duffryn Mawr · 3,391 sq.ft · 3 Bedrooms · 2 Baths · Townhouse · Fireplace · Equipped kitchen · Cellar
Nestled in the serene and sought-after Daylesford Lake community, this exquisite carriage house-style townhouse has undergone a remarkable transformation, with major renovations completed in 2026 that elevate its luxury appeal. The exterior showcases a harmonious blend of stone and modern materials, creating a warm and inviting faade that welcomes you home. As you approach, the meticulously maintained landscaping and exterior lighting set the tone for the elegance that awaits inside. The property boasts a fully finished basement with a walkout entrance, providing additional living space that seamlessly connects to the outdoors. Imagine hosting gatherings or enjoying quiet evenings by the fireplace, complete with glass doors that add a touch of sophistication. Step inside to discover a thoughtfully designed interior featuring three spacious bedrooms and two and a half bathrooms. The heart of the home is the gourmet kitchen, equipped with high-end stainless steel appliances, including a
USD 749,000
547 Anfield Road # HOMESITE 275
View photo
Townhouse · for sale
USD 639,980
USD 264/sq.ft
547 Anfield Road # HOMESITE 275
Duffryn Mawr
· 2,422 sq.ft · 3 Bedrooms · 2 Baths · Townhouse
· Equipped kitchen · Cellar
Duffryn Mawr · 2,422 sq.ft · 3 Bedrooms · 2 Baths · Townhouse · Equipped kitchen · Cellar
The Bromwich features a modern design and an open-concept floor plan ideal for entertaining and relaxing. An inviting foyer opens onto a versatile flex room that leads into the spacious great room. The kitchen is well-appointed, complete with a large center island with breakfast bar, ample counter and cabinet space, and a sizable pantry. On the second floor, an impressive primary bedroom suite boasts dual walk-in closets and a tranquil primary bath featuring a dual-sink vanity and luxe shower. Two secondary bedrooms, one with a walk-in closet, share a hall bath. The Bromwich also featured convenient bedroom-level laundry, a first-floor powder room, and an everyday entry. Enjoy extra living space in the partially finished basement! This home has room for everyone in the family and then some! The community is situated just minutes away from shopping, dining, and entertainment. This homesite will be ready by March and still has time to be customized!
USD 639,980
1169 Radnor Road #
View photo
House · for sale
USD 1,000,000
USD 305/sq.ft
1169 Radnor Road #
Duffryn Mawr
· 3,272 sq.ft · 5 Bedrooms · 3 Baths · House
· Patio · Fireplace · Equipped kitchen
Duffryn Mawr · 3,272 sq.ft · 5 Bedrooms · 3 Baths · House · Patio · Fireplace · Equipped kitchen
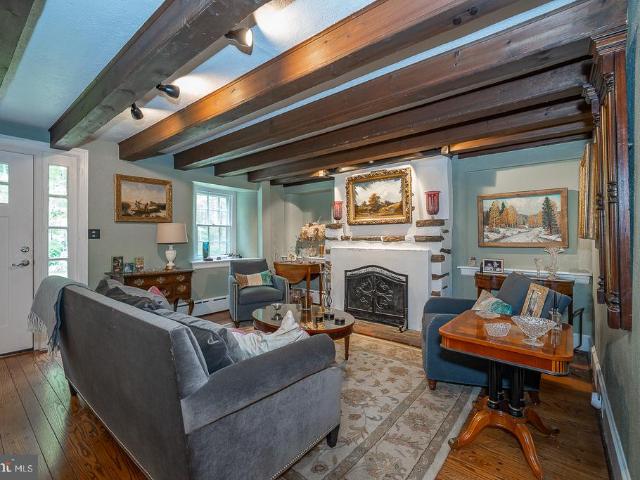
A timeless piece of Main Line history awaits at 1169 Radnor Road, where centuries-old charm meets modern-day elegance. Nestled on 2 picturesque acres of level lawns and gently rolling hills in beautiful Wayne, this stunning pre-Revolutionary Colonial farmhouse, dating back to 1700, offers the perfect blend of historic charm and modern convenience. Rich in character and original architectural details, this exceptional 5-bedroom, 3.5-bath home features thoughtfully designed renovations and additions that seamlessly blend old-world craftsmanship with today's comforts. Enter into the inviting formal living room featuring exposed ceiling beams and a charming fireplace and flows into the formal dining room creating an elegant setting for entertaining. The adjoining family room is flooded with natural light from walls of windows and showcases beautiful ceiling millwork and fireplace and offers access to the back flagstone patio. The beautifully renovated gourmet kitchen features granite count
USD 1,000,000
17 Gevrey # 17
View photo
Condo · for sale
USD 399,000
USD 270/sq.ft
17 Gevrey # 17
Duffryn Mawr
· 1,475 sq.ft · 2 Bedrooms · 2 Baths · Condo
· Balcony · Fireplace · Equipped kitchen · Swimming pool · Lift · Parking
Duffryn Mawr · 1,475 sq.ft · 2 Bedrooms · 2 Baths · Condo · Balcony · Fireplace · Equipped kitchen · Swimming pool · Lift · Parking
Welcome to 17 Gevres, a sunny, top floor corner unit penthouse two bedroom, two bathroom flat in Arbordeau, a beloved condominium community in Devon, renowned for its European layout, underground parking, and lavish units with fireplaces, private elevator entrances, balconies and bright living spaces. Common amenities include a beautiful pool and poolscape areas, clubhouse w guest accommodations available for visiting family, and party accommodations available to residents, and immaculate arboretum grounds to live in and amongst peaceful and mature natural and wooded surroundings. This enchanting unit has been completely redone, with new hardwood floors, an updated, modern eat-in kitchen with accent lighting and two new marble bathrooms with custom upmarket finishes. There are two dedicated parking spaces in the lower level for # 17, and an additional storage room comes with this unit
USD 399,000
175 W King Street # 301
View photo
Condo · for sale
USD 260,000
USD 254/sq.ft
175 W King Street # 301
Duffryn Mawr
· 1,023 sq.ft · 2 Bedrooms · 1 Bath · Condo
· Equipped kitchen · Parking
Duffryn Mawr · 1,023 sq.ft · 2 Bedrooms · 1 Bath · Condo · Equipped kitchen · Parking
Immediate delivery in the desirable Kingsbury Condominiums community, ideally located in the heart of Malvern Borough. This spacious two-bedroom, one-bath condo offers 1,032 square feet of convenient one-level living. The ground-floor location provides accessible entry with no stairs to navigate. Hardwood floors extend throughout, the kitchen features newer countertops, and the bathroom was updated in 2019. A washer and dryer, both approximately two years old, are conveniently located within the unit. The home has been fully prepped for painting, and a fresh coat of paint throughout, in the buyer's selected color, is included in the sale price, giving you the opportunity to personalize the space before move-in. The condo fee includes water, sewer, trash removal, lawn care, snow removal, common area maintenance, and access to the community pool, with ample parking also available. Enjoy a walkable borough lifestyle just moments from Malvern's restaurants, shops, and train station, with b
USD 260,000
6 Forest Way
View photo
House · for sale
USD 779,000
USD 320/sq.ft
6 Forest Way
Duffryn Mawr
· 2,433 sq.ft · 4 Bedrooms · 2 Baths · House
· Patio · Fireplace · Equipped kitchen
Duffryn Mawr · 2,433 sq.ft · 4 Bedrooms · 2 Baths · House · Patio · Fireplace · Equipped kitchen
Arguably situated on one of the best lots in the cul-de-sac of one of Malverns best-kept-secret neighborhoods, Oak Hill Circle, 6 Forest Way offers an exceptional combination of location, updates, space, and setting. Step inside this comfortable and beautifully updated Colonial, where a thoughtful floor plan creates an easy flow for both everyday living and entertaining. At the heart of the home is the exceptional kitchen, custom designed and completely renovated in 2022. Crisp white cabinetry is complemented by quartz countertops, stainless steel appliances, a classic subway tile backsplash, a large center island, and a convenient workstation. The kitchen is flanked by inviting living spaces, with the living room on one side and a warm and welcoming den on the other, anchored by a wood-burning brick fireplace. An updated powder room completes the main level. Outside, an oversized concrete patio provides the perfect setting for dining, entertaining, or simply relaxing while overlooking
USD 779,000
990 Stevens Lane
View photo
House · for sale
USD 999,900
USD 328/sq.ft
Updated
990 Stevens Lane
Duffryn Mawr
· 3,046 sq.ft · 4 Bedrooms · 3 Baths · House
· Fireplace
Duffryn Mawr · 3,046 sq.ft · 4 Bedrooms · 3 Baths · House · Fireplace
Beautifully situated on a picturesque one-acre homesite surrounded by mature trees and lush landscaping, this exceptional four-bedroom, three-and-a-half-bath Colonial offers a distinctive blend of timeless elegance, beautifully updated interiors, and remarkable privacy. Nestled on a quiet cul-de-sac, just steps from private neighborhood access to the magnificent McKaig Nature Education Center, with approximately 93 acres of scenic woodland trails and streams, this inviting residence provides an extraordinary connection to nature while remaining minutes from the conveniences of the Main Line and King of Prussia. A welcoming covered front porch introduces the home, where a gracious foyer opens to beautifully proportioned living and entertaining spaces. The elegant formal living room features a classic wood-burning fireplace and French doors leading to a delightful screened porch, while the spacious formal dining room provides an ideal setting for gracious entertaining and holiday gatheri
USD 999,900
197 Chandler Drive
View photo
Townhouse · for sale
USD 475,000
USD 231/sq.ft
197 Chandler Drive
Duffryn Mawr
· 2,056 sq.ft · 3 Bedrooms · 2 Baths · Townhouse
· Patio · Fireplace · Equipped kitchen
Duffryn Mawr · 2,056 sq.ft · 3 Bedrooms · 2 Baths · Townhouse · Patio · Fireplace · Equipped kitchen
What a View! Welcome to 197 Chandler Drive, a 3-bedroom, 2.5 bath Marlborough model within Hersheys Mill, East Goshens sought-after 55+ community. This home offers accessible single-level living with a practical floor plan and inviting living spaces, each with a spectacular view of the 16th fairway of the golf course. The home offers plenty of potential and awaits updating and reimagining, providing an opportunity for a buyer to bring their vision and create a space tailored to their own style. As you enter the home youll immediately appreciate its ideal positioning: with each living space enjoying a view of the gorgeous, golf course setting. The heart of the home is the living room, framed by a fireplace for a cozy ambiance. The spacious kitchen features a center island and provides plenty of room for everyday cooking and gathering. The kitchen also features a sliding door to a small patio. The dining room offers convenient access to the main living area. Excellent flow for hosting fr
USD 475,000

Get email alerts

Don't miss out: be the first to know about new properties

The alert was correctly created

On subscribing you accept the conditions of use and the privacy policy
Alert
Receive new ads in your inbox
Save this search
Receive alerts for new listings

We'll send you an email when we have new properties for: "Properties for sale in Duffryn Mawr"

The alert was correctly created

Strafford, Tredyffrin township Chester County Pennsylvania
West Wayne
Get email alerts and be the first to see new listings
Required field
On subscribing I accept the terms of the privacy policy
Perfect! You'll soon start receiving new listings via email
Alert
Receive an email when we have new ads for Properties for sale in Duffryn Mawr
Save this search
Filters

Bedrooms

Size (sq.ft)

sq.ft
sq.ft

Price

USD
USD

Property type

Bathrooms

Clear all filters
Receive notifications when new entries are published.