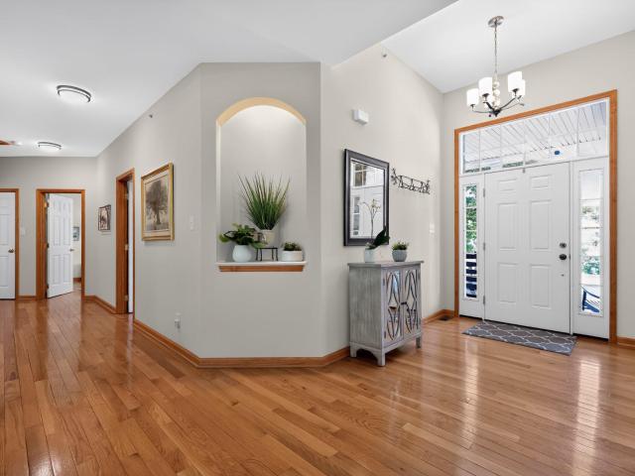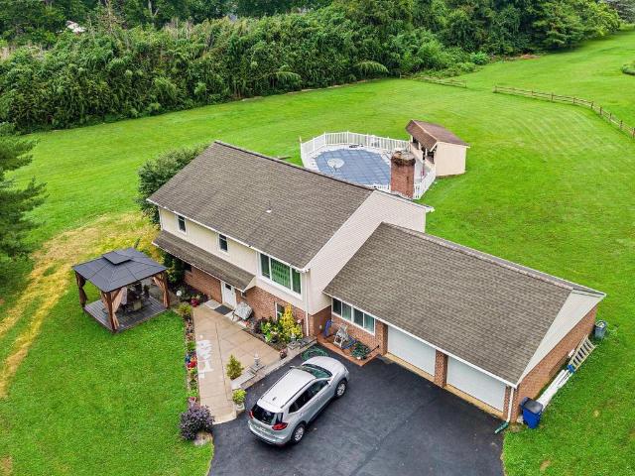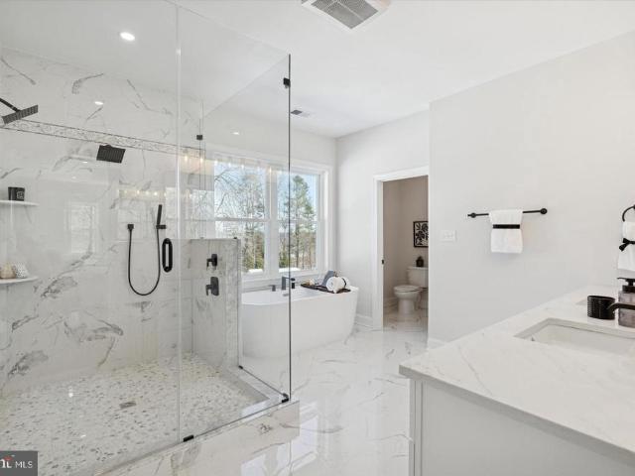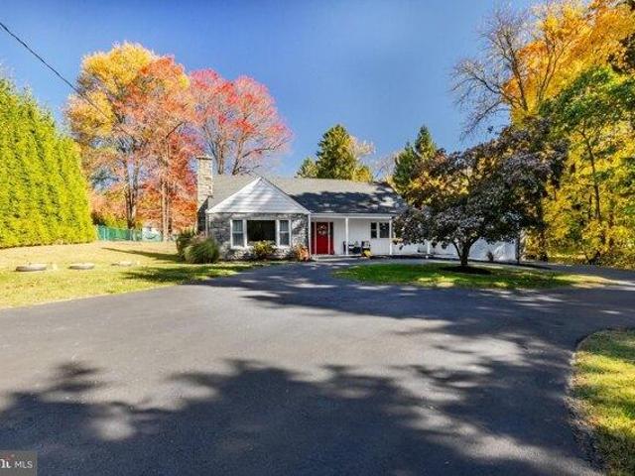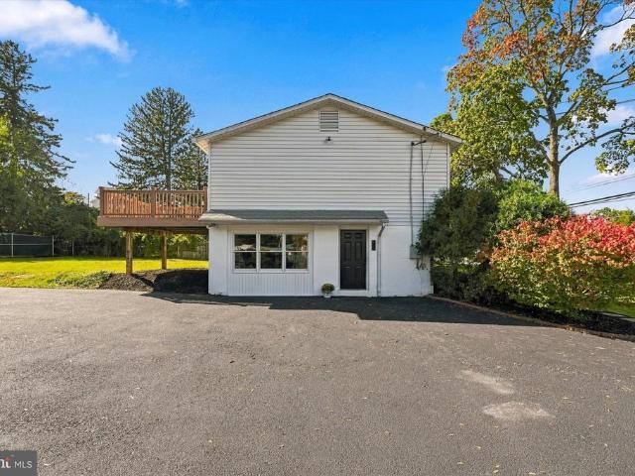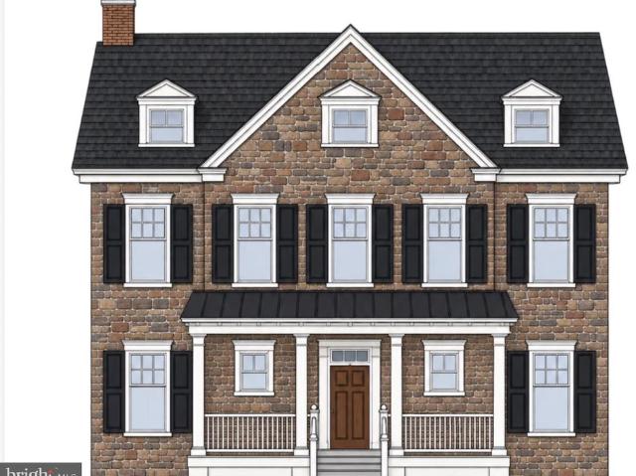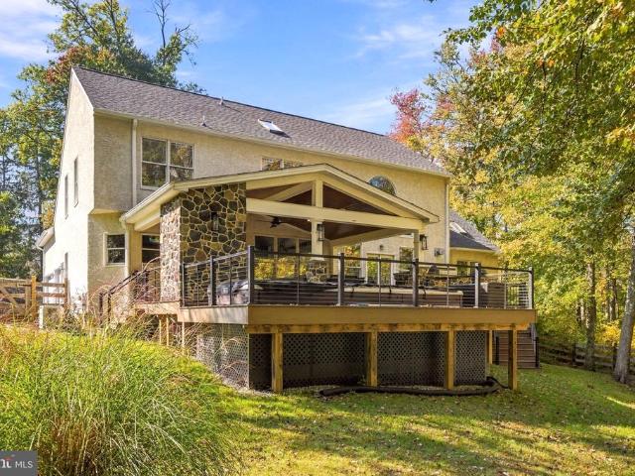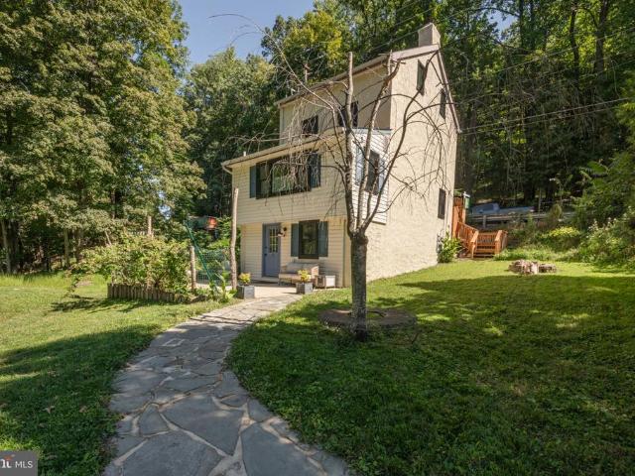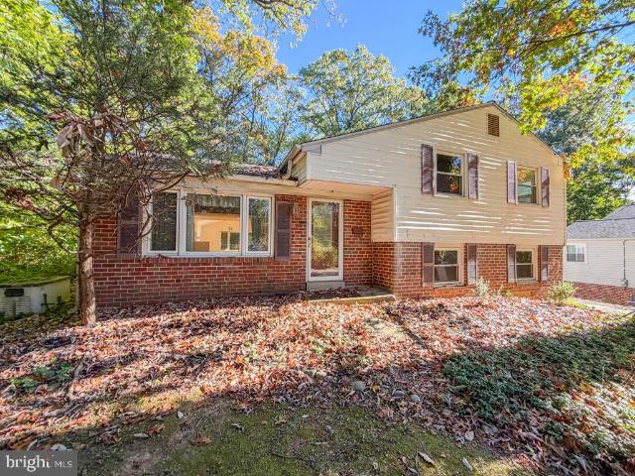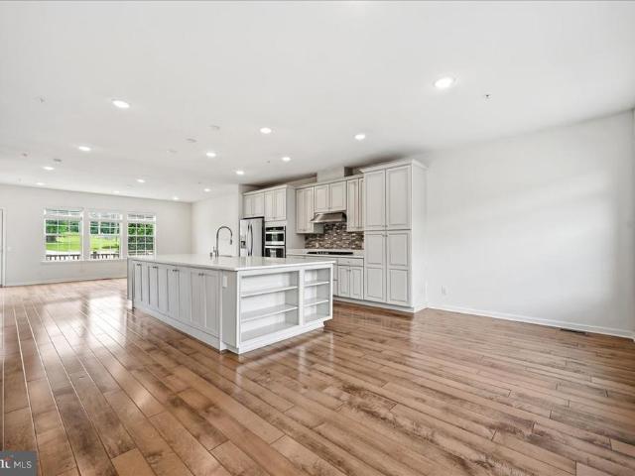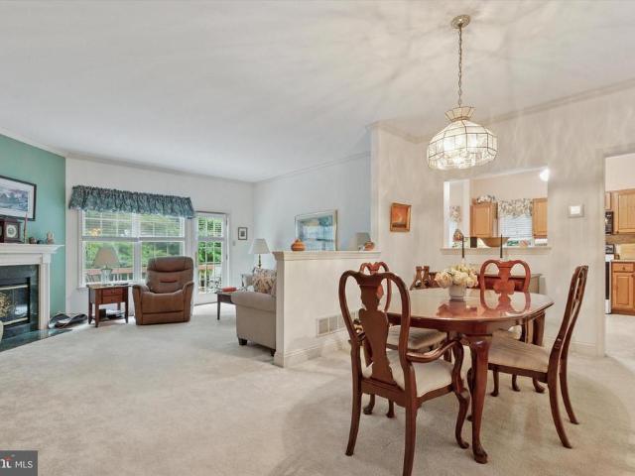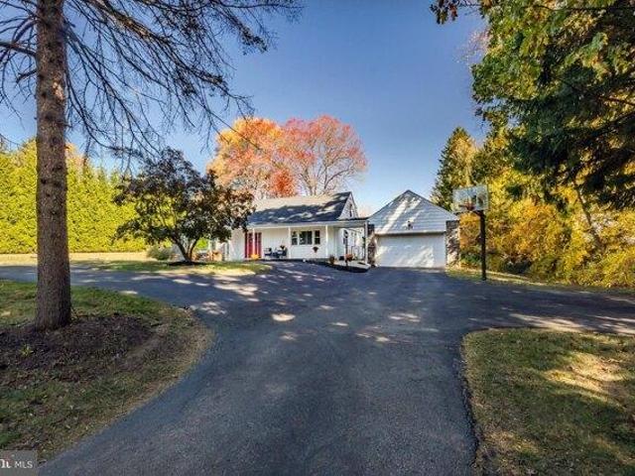
345 properties for sale in Duffryn Mawr

4113 & 4105 Hollow Road
View photo
House · for sale
USD 2,995,000
USD 695/sq.ft
4113 & 4105 Hollow Road
Duffryn Mawr
· 4,306 sq.ft · 4 Bedrooms · 3 Baths · House
· Fireplace · Equipped kitchen
Duffryn Mawr · 4,306 sq.ft · 4 Bedrooms · 3 Baths · House · Fireplace · Equipped kitchen
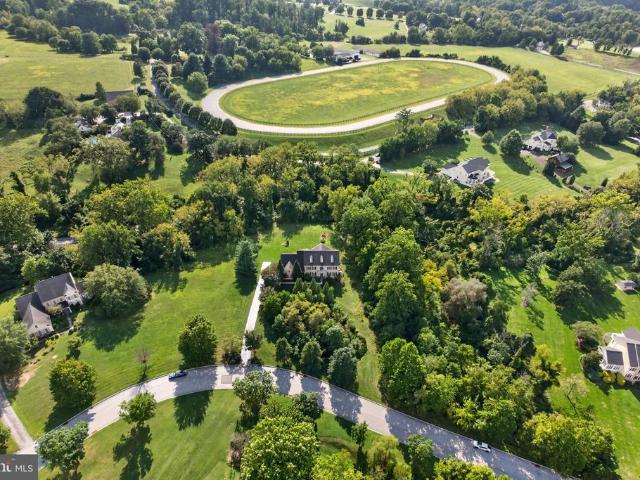
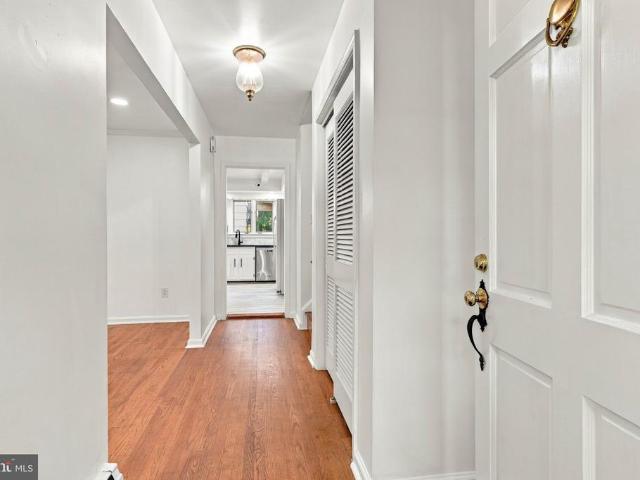
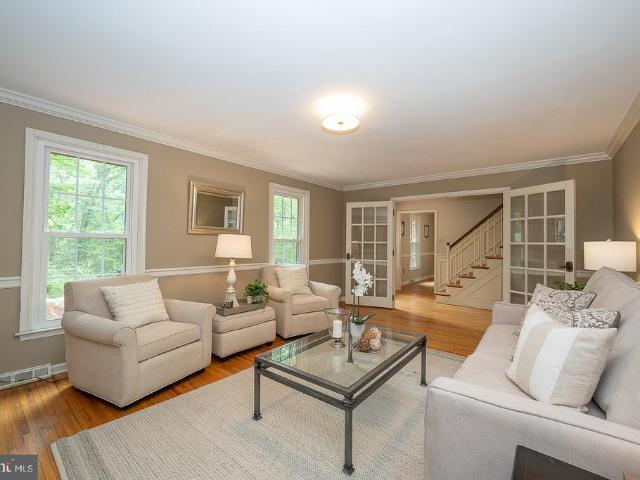
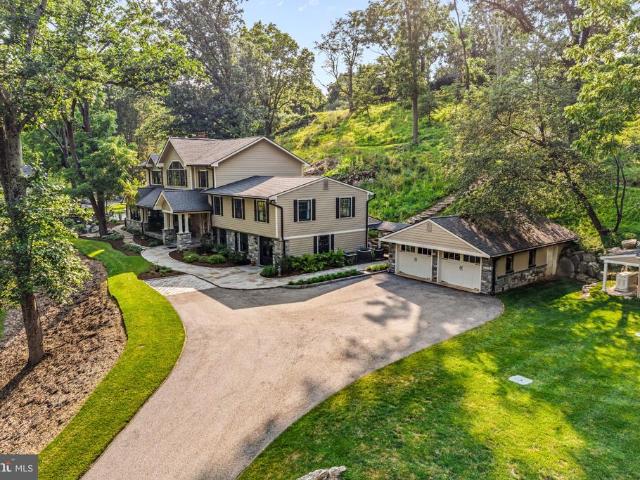
Set on two parcels totaling approximately 5 acres, this extraordinary Gardner/Fox-built residence offers a rare combination of privacy, natural beauty and sophisticated, easy living. A picturesque stream winds through the front of the property, while mature trees, dramatic rock formations, serene water features and beautiful landscaping create the feeling of a private retreat, remarkably convenient to shopping, dining, schools and transportation. The 4-bedroom, 3-full and 2-half-bath home features a spectacular light-filled open floor plan with beautiful hardwood floors, extensive custom millwork, dramatic ceiling treatments and oversized windows capturing views of the surrounding landscape. Highlights include a stunning living room with coffered and beamed ceiling, substantial stone fireplace and custom built-ins, and a fabulous custom kitchen with rich cabinetry, large center island, stone countertops and professional-grade appliances. Flexible additional spaces include a billiards/g
USD 2,995,000
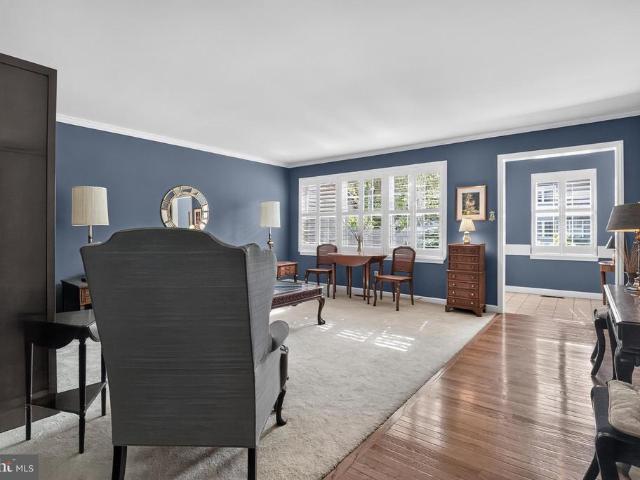
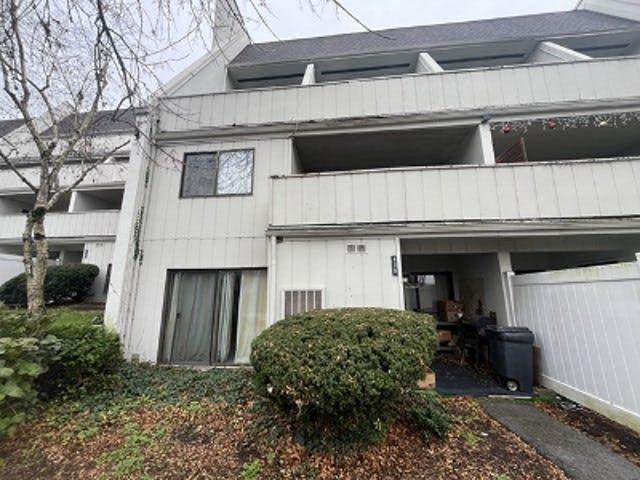
25 Manchester Court # 25
View photo
Townhouse · for sale
USD 725,000
USD 184/sq.ft
25 Manchester Court # 25
Duffryn Mawr
· 3,940 sq.ft · 3 Bedrooms · 2 Baths · Townhouse
· Deck · Fireplace · Equipped kitchen · Parking
Duffryn Mawr · 3,940 sq.ft · 3 Bedrooms · 2 Baths · Townhouse · Deck · Fireplace · Equipped kitchen · Parking
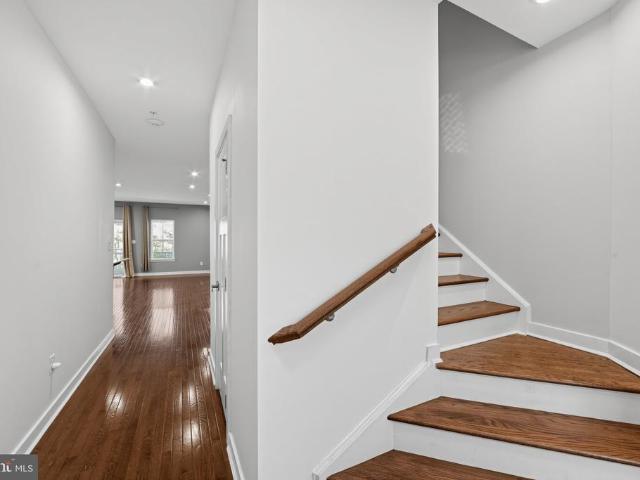
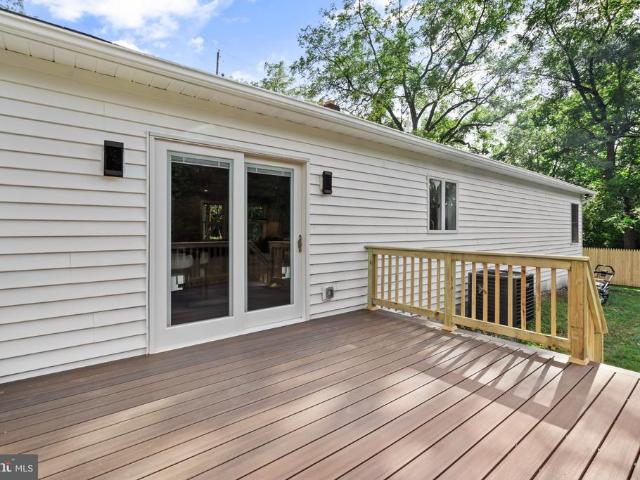
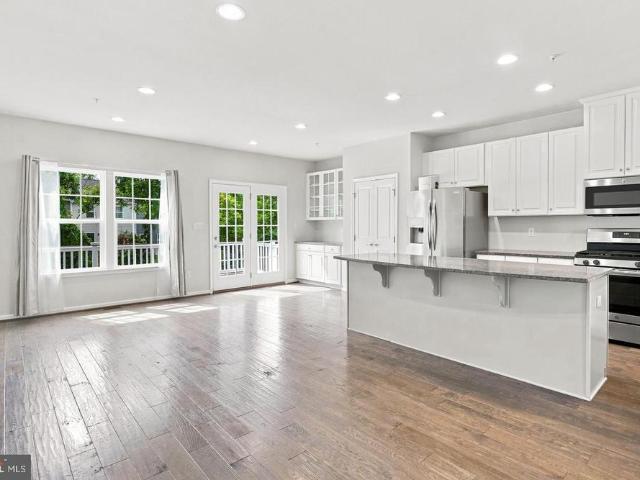
Nestled in Berwyns highly desirable, centrally located Highlands enclave, this well-maintained townhome combines seamless, low-stress living with a dream settingtucked toward the back of the community on a quiet loop surrounded by mature trees. Step inside and admire the hardwood floors that extend throughout the main level, complemented by custom plantation shutters and elegant crown molding. Off the sunny foyer sits an airy living room with oversize picture window, drenching the space in natural light. Just beyond youll find the homes centerpiecean open kitchen featuring crisp white cabinetry, granite countertops and peninsula seating. The kitchen flows effortlessly into a light-filled family room, where a vaulted beamed ceiling, gas fireplace and glass sliders to the rear deck create an inviting setting for both everyday living and entertaining. Off the kitchen, a convenient laundry room provides direct access to single-car garage. The other side of the kitchen connects to a bright
USD 725,000
16 Schofield Road
View photo
House · for sale
USD 1,150,000
USD 251/sq.ft
16 Schofield Road
Duffryn Mawr
· 4,575 sq.ft · 4 Bedrooms · 3 Baths · House
· Office room · Fireplace · Equipped kitchen · Parking
Duffryn Mawr · 4,575 sq.ft · 4 Bedrooms · 3 Baths · House · Office room · Fireplace · Equipped kitchen · Parking
Home is Back on the Market! Escape to privacy without sacrificing convenience. Set on 3.2 pristine acres in the coveted Anderson Farm subdivision, this stunning 4-bedroom, 3.5 bath colonial with 3-car garage, offers an unparalleled retreat within the acclaimed Phoenixville School District. From the moment you step into the soaring grand foyer, the pride of original ownership shines. The heart of the home is a magnificent, light-filled, two-story family room featuring a floor-to-ceiling stone fireplace, which flows seamlessly into a chef's kitchen. Outfitted with custom cherry cabinetry (with lifetime warranty), a central island, and a new premium Cafe' double oven, it is built for effortless entertaining. Traditional living and dining rooms, finely appointed with custom moldings, home office, powder & laundry rooms round out a fabulous main level. Upstairs, the primary suite, with tray ceiling, dressing area, large walk-in closet, and spacious bath, serves as a peaceful sanctuary. Two
USD 1,150,000
145 Mulberry Drive
View photo
Townhouse · for sale
USD 570,000
USD 230/sq.ft
145 Mulberry Drive
Duffryn Mawr
· 2,476 sq.ft · 3 Bedrooms · 2 Baths · Townhouse
· Office room · Equipped kitchen
Duffryn Mawr · 2,476 sq.ft · 3 Bedrooms · 2 Baths · Townhouse · Office room · Equipped kitchen
Welcome to 145 Mulberry Drive in the sought-after Townes at Malvern, featuring the popular Roxbury Grande floor plan in the highly acclaimed Great Valley School District! This spacious 3-bedroom, 2.5-bath townhome combines an open-concept design, generous living spaces, and an exceptional location in the heart of Malvern. Step inside to discover beautiful hardwood flooring leading to a well-appointed kitchen featuring granite countertops, abundant cabinetry, and plenty of space for meal preparation and entertaining. The kitchen flows seamlessly into the dining and family rooms, creating a bright, inviting atmosphere ideal for both everyday living and gatherings with family and friends. Upstairs, the spacious primary suite offers a private ensuite bath and generous closet space. A standout feature of the Roxbury Grande design is the impressive size of the two additional bedrooms, providing flexibility for guests, a home office, or other needs. Convenient second-floor laundry completes t
USD 570,000
10 Strafford Walk
View photo
House · for sale
USD 2,849,990
USD 771/sq.ft
10 Strafford Walk
Duffryn Mawr
· 3,692 sq.ft · 6 Bedrooms · 4 Baths · House
· Office room
Duffryn Mawr · 3,692 sq.ft · 6 Bedrooms · 4 Baths · House · Office room
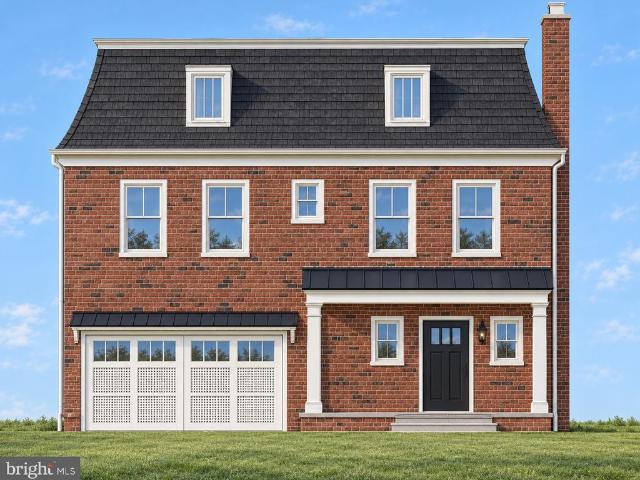
Welcome to Strafford Walk, an exceptional new community of 29 luxury homes in the heart of Wayne, built by Rockwell Homes. Thoughtfully designed to capture the character and charm of an established Main Line neighborhood, Strafford Walk combines timeless architecture, beautiful streetscapes, green space, and neighborhood pathways with the ease and comfort of new construction. Featured here is the Daylesford Model, offering three finished levels of thoughtfully designed living space with 56 bedrooms and an open floor plan ideal for both everyday living and entertaining. Generously sized rooms, flexible living spaces, and a seamless flow throughout the main level allow the home to adapt beautifully to a variety of lifestyles. With three finished floors, the Daylesford provides exceptional space for bedrooms, home offices, recreation, guests, and more. The Daylesford is just one of seven thoughtfully designed floor plans available at Strafford Walk. With 29 unique exterior elevations plan
USD 2,849,990
2146 Union Hill Road
View photo
House · for sale
USD 520,000
USD 303/sq.ft
New
2146 Union Hill Road
Duffryn Mawr
· 1,711 sq.ft · 3 Bedrooms · 2 Baths · House
· Patio · Fireplace · Equipped kitchen · Cellar
Duffryn Mawr · 1,711 sq.ft · 3 Bedrooms · 2 Baths · House · Patio · Fireplace · Equipped kitchen · Cellar
Professional pictures will be available Thursday 11/5. Just imagine sitting outside on your shaded porch, a cool breeze blowing while watching the beautiful sunset at the end of a long day. This lovingly maintained, mid-century 3 bedroom, 2 full bath home with a finished basement will allow you to do just that in the spring, summer, and fall. Nestled in the woods, this home is an oasis surrounded by nature and privacy. When entering from the patio, you'll find the eat-in kitchen that overlooks the covered porch. The custom cabinetry adds warmth while the laminate flooring adds depth and, along with the granite countertops, ease of cleaning. Right across the hall is the spacious living room with pegged wooden flooring. The picture window gives you a front seat view to the wildlife that call the trees and wooded acreage their home while a large stone, wood burning fireplace with built-in wooden shelves adds to the ambiance. The primary bedroom at the end of the hall has an ensuite full b
USD 520,000
624 W Wayne Avenue
View photo
House · for sale
USD 1,235,000
USD 371/sq.ft
624 W Wayne Avenue
Duffryn Mawr
· 3,326 sq.ft · 4 Bedrooms · 2 Baths · House
· Garden · Equipped kitchen · Parking
Duffryn Mawr · 3,326 sq.ft · 4 Bedrooms · 2 Baths · House · Garden · Equipped kitchen · Parking
A rare opportunity in the heart of Wayne. Recently refreshed and move-in ready, 624 W. Wayne Avenue offers approximately 3336 square feet of living space on a beautiful, nearly one-acre lot, combining timeless Main Line character with the space, privacy and convenience that are increasingly difficult to find. This distinctive stone residence features four bedrooms, 2.5 bathrooms and generous living areas designed for comfortable everyday living and entertaining. Thoughtful recent improvements include freshly painted interiors, a refreshed kitchen with new countertops, backsplash, oven and recessed lighting, along with new luxury vinyl plank flooring in several living spaces. The renovated sunroom, complete with a cozy gas stove and views of the expansive backyard, offers an inviting retreat throughout the seasons. Additional highlights include newer windows, a roof replaced in 2016, a whole-house backup generator, a six-zone Weil-McLain heating system and an attached two-car garage. Ou
USD 1,235,000
512 Conestoga Road
View photo
House · for sale
USD 795,000
USD 269/sq.ft
512 Conestoga Road
Duffryn Mawr
· 2,949 sq.ft · 4 Bedrooms · 2 Baths · House
· Garden · Office room · Terrace · Fireplace · Equipped kitchen · Parking
Duffryn Mawr · 2,949 sq.ft · 4 Bedrooms · 2 Baths · House · Garden · Office room · Terrace · Fireplace · Equipped kitchen · Parking
Privacy, space, and convenience rarely come together like this. Set on 3 secluded, wooded acres just minutes from major roadways and corporate centers, this beautifully maintained center-hall colonial makes an unforgettable first impression. A long, winding, tree-lined drive opens to a picturesque vista before arriving at a brick walkway and sweeping brick terrace framed by a stone wall. Its an ideal spot to take in the lush gardens and front-yard views. Inside, hardwood floors grace much of the home, and the classic floor plan flows easily for everyday living and entertaining. The formal living room opens to a warm family room with a stone fireplace and beamed ceiling. French doors lead to a private office with built-in bookshelves and its own wood-burning fireplace. The kitchen, updated in 2023, features crisp white cabinetry, stainless-steel appliances, and a bright breakfast area. A formal dining room, mudroom, laundry, powder room, and access to the three-car garage complete the m
USD 795,000
160 Mulberry Drive
View photo
Townhouse · for sale
USD 570,000
USD 249/sq.ft
160 Mulberry Drive
Duffryn Mawr
· 2,282 sq.ft · 3 Bedrooms · 2 Baths · Townhouse
· Equipped kitchen · Parking
Duffryn Mawr · 2,282 sq.ft · 3 Bedrooms · 2 Baths · Townhouse · Equipped kitchen · Parking
Great Valley Schools*Downtown Malvern & King Street*Malvern SEPTA Regional Rail Station*Access to West Chester, Exton & King of Prussia*Access to Chester Valley Trail and outdoor recreation*Paoli Battlefield, parks, & green space*Easy access to*Routes 202, 30, & the PA Turnpike*Peoples Light & Malvern's cultural scene Living on the Main Line in the Great Valley school district is more than a home, it's a lifestyle! This gorgeously updated, meticulously maintained Malvern Walk townhome beams with pride of the current owner and is just minutes from West Chester, King of Prussia, and Exton. The largest of Ryan's 3-story Strauss Series, offering the space and customizing details of single-family living with the convenience of a townhome. Enter into the lower level foyer or from the garage and a powder room is thoughtfully placed off the foyer for convenience, with luxurious wood floors, as well as a coat closet. On the main living level, you're greeted by an open concept kitchen with grani
USD 570,000
321 Central Avenue
View photo
House · for sale
USD 829,000
USD 254/sq.ft
321 Central Avenue
Duffryn Mawr
· 3,261 sq.ft · 4 Bedrooms · 4 Baths · House
· Equipped kitchen · Cellar
Duffryn Mawr · 3,261 sq.ft · 4 Bedrooms · 4 Baths · House · Equipped kitchen · Cellar
Nestled in the serene Ronnie Park subdivision, this stunning ranch-style home has undergone a remarkable renovation, completed in 2026, that seamlessly blends luxury with comfort. With a generous 2,016 square feet of finished living space, this residence offers an inviting atmosphere perfect for both relaxation and entertaining. As you step inside, you are greeted by an open-concept layout that enhances the flow of natural light throughout the home. The spacious living areas are designed with high-end finishes, showcasing exquisite craftsmanship and attention to detail. The heart of the home features a gourmet kitchen equipped with top-of-the-line appliances, elegant cabinetry, and a stylish island that serves as a focal point for gatherings. The home boasts four well-appointed bedrooms, each designed to provide a tranquil retreat. The four luxurious bathrooms are outfitted with modern fixtures and finishes, ensuring a spa-like experience at home. The fully finished basement adds valua
USD 829,000
130 Cricket Drive
View photo
Townhouse · for sale
USD 555,000
USD 249/sq.ft
130 Cricket Drive
Duffryn Mawr
· 2,228 sq.ft · 3 Bedrooms · 2 Baths · Townhouse
· Deck · Equipped kitchen · Parking · Cellar
Duffryn Mawr · 2,228 sq.ft · 3 Bedrooms · 2 Baths · Townhouse · Deck · Equipped kitchen · Parking · Cellar
130 Cricket Drive, a spacious END-UNIT townhome located in the award-winning Great Valley School District. Offering 3 bedrooms, 2 full bathrooms, 2 powder rooms, and a 1-car garage, this home combines a flexible layout with a convenient Malvern location. Hardwood flooring extends throughout the main level, creating a warm and cohesive flow for everyday living and entertaining. Just off the kitchen, a large deck provides the perfect setting for outdoor dining, relaxing, or hosting guests. The kitchen is a chef's choice with an oversized kitchen island, 42 inch cabinets, granite countertops, stainless steel appliances and a kitchen hutch for additional cabinetry storage. Upstairs, youll find all three bedrooms, two full bathrooms, and the convenience of second-floor laundry with brand new washer and dryer. The primary suite features a tray ceiling and spacious private bathroom complete with a soaking tub, glass-enclosed stall shower, and dual vanity. The finished walkout basement offers
USD 555,000
4902 W Chester Pike
View photo
House · for sale
USD 799,000
USD 296/sq.ft
4902 W Chester Pike
Duffryn Mawr
· 2,691 sq.ft · 4 Bedrooms · 3 Baths · House
· Parking
Duffryn Mawr · 2,691 sq.ft · 4 Bedrooms · 3 Baths · House · Parking
Welcome to this charming ranch home in the highly sought-after Rose Tree Media School District, where exceptional one-floor living meets comfort, style, and privacy. Situated on a picturesque 1.4-acre lot in Newtown Square, this beautifully maintained 4-bedroom, 3-bath home with a 3-car garage offers the perfect blend of spacious living and everyday convenience. An inviting front porch sets the tone as you arrive. Step inside to an expansive, sun-filled open-concept living space featuring oak hardwood floors throughout. This home features a great room with vaulted ceilings, dining area, and well-appointed kitchenideal for both entertaining and daily living. Large windows fill the home with natural light, creating a warm and inviting atmosphere throughout. The thoughtfully designed floor plan offers a private guest bedroom with its own full bath, while two additional bedrooms are connected by a convenient Jack-and-Jill bathroom. The spacious primary suite serves as a true retreat, compl
USD 799,000
159 Planebrook Road
View photo
House · for sale
USD 650,000
USD 258/sq.ft
159 Planebrook Road
Duffryn Mawr
· 2,519 sq.ft · 4 Bedrooms · 2 Baths · House
· Office room · Parking · Equipped kitchen · Air conditioning · Swimming pool
Duffryn Mawr · 2,519 sq.ft · 4 Bedrooms · 2 Baths · House · Office room · Parking · Equipped kitchen · Air conditioning · Swimming pool
Back on the market, now with zero-maintenance, and worry-free, city sewer! This is a beautifully maintained 3 bedroom, 2 bath home. In Great Valley School District. With 2 car garage. A pool. On a huge, private 1.8 acre lot. Close to everything. And at this price point! A truly rare find. There is also a Bonus room that can serve as a home office, den, guest suite or even 4th bedroom. No major projects needed! Move right in with an updated kitchen, with ample cabinet and counter space, and elegantly updated bathrooms. Enjoy the comfort of central air and the efficiency of heat pump heat and a heat pump water heater. The expansive lot provides possibilities for gardening, play, or future expansion. This unique property offers the best of both worldsquiet, suburban living as well as quick, convenient access to everything. So whether you're hosting pool parties, working from home, or simply enjoying the spacious surroundings, this home has it all
USD 650,000
4979 Papa Boulevard
View photo
House · for sale
USD 850,000
USD 232/sq.ft
4979 Papa Boulevard
Duffryn Mawr
· 3,660 sq.ft · 4 Bedrooms · 3 Baths · House
· Deck · Equipped kitchen · Cellar
Duffryn Mawr · 3,660 sq.ft · 4 Bedrooms · 3 Baths · House · Deck · Equipped kitchen · Cellar
Welcome to this stunning 3,650 sq ft residence set on an oversized double portfolio lot measuring 100x150, offering a rare combination of privacy, space, and flexibility. Enjoy low real estate taxes of just $8,707 and no HOA fees. The home has been completely remodeled with high-end finishes throughout, showcasing exceptional craftsmanship and thoughtful design. The main level features a versatile second suite ideal for in-law quarters, a private study, or In Law Suite. With four bedrooms, three full baths, and one half bath, the layout is both functional and spacious. The exceptionally large primary suite includes a sitting area and a luxurious custom glass, floor-to-ceiling shower. The custom kitchen is a showstopper with bespoke cabinetry, waterfall quartz countertops, and a full dry bar with wine coolerperfect for entertaining. A gorgeous, light-filled family room offers sweeping views and direct access to a massive wraparound deck. The partially finished, full walkout basement is
USD 850,000
4 bedroom, Paoli PA 19301 LS103501117
View photo
House · for sale
USD 665,000
USD 347/sq.ft
4 bedroom, Paoli PA 19301 LS103501117
Duffryn Mawr
· 1,916 sq.ft · 4 Bedrooms · 3 Baths · House
· Garden · Fireplace · Equipped kitchen · Parking
Duffryn Mawr · 1,916 sq.ft · 4 Bedrooms · 3 Baths · House · Garden · Fireplace · Equipped kitchen · Parking
What an opportunity! Welcome to 323 Darby Paoli Rd, offering complete versatility, an incredible 1 acre property and an exceptional Easttown location. This 4 bed, 3 full bath Center Hall Cape Cod home offers tons of living space- it just keeps going and going! Pull into the large roundabout driveway with tons of room to turn around and parking for 6+ cars and immediately fall in love with the front facade, front porch entry and the incredible large and level backyard that is more like a park! Enter into the center hall and notice tons of natural light coming from all angles. The first floor includes a gorgeous living room with a bay window, the gorgeous oak hardwoods that were recently refinished in an early American stain and a stone surround fireplace with insert and bluestone hearth. The living room opens right up to the dining room with wainscotting, another bay window and custom built in for display. This larger open space is great for hosting holidays and parties. The kitchen has
USD 665,000
342 W Central Avenue
View photo
House · for sale
USD 575,000
USD 256/sq.ft
342 W Central Avenue
Duffryn Mawr
· 2,239 sq.ft · 3 Bedrooms · 1 Bath · House
· Garden · Deck · Equipped kitchen · Parking
Duffryn Mawr · 2,239 sq.ft · 3 Bedrooms · 1 Bath · House · Garden · Deck · Equipped kitchen · Parking
Welcome to 342 W Central Ave, a tastefully updated home nestled in the highly sought after Willistown Township within the award winning Great Valley School District. From the moment you walk in, you will notice the attention to detail throughout, with luxury vinyl plank flooring creating a seamless, modern look from room to room and an abundance of natural light that makes the entire space feel bright and open. The kitchen and bathrooms have all been thoughtfully updated, giving you that move-in-ready feeling without the hassle of projects down the road. The flexible floor plan offers three bedrooms plus two additional rooms on the first floor that could easily serve as extra bedrooms, a home office, playroom or whatever fits your lifestyle. Step outside to a flat, spacious backyard perfect for entertaining, complete with a Trex deck that is built to last and easy to maintain. The massive driveway offers an impressive amount of parking. Location does not get much better than this. You
USD 575,000
16 Strafford Walk
View photo
House · for sale
USD 3,339,990
USD 719/sq.ft
16 Strafford Walk
Duffryn Mawr
· 4,639 sq.ft · 6 Bedrooms · 5 Baths · House
· Office room
Duffryn Mawr · 4,639 sq.ft · 6 Bedrooms · 5 Baths · House · Office room
Welcome to Strafford Walk, an exceptional new community of 29 luxury homes in the heart of Wayne, built by Rockwell Homes. Thoughtfully designed to capture the character and charm of an established Main Line neighborhood, Strafford Walk combines timeless architecture, beautiful streetscapes, green space, and neighborhood pathways with the ease and comfort of new construction. Featured here is the Bryn Mawr Model, a beautifully designed three-story home distinguished by its welcoming full front porch and timeless Main Line character. Inside, an open floor plan creates an easy flow between the main living spaces, making the home equally well suited for everyday living and entertaining. Three thoughtfully designed levels provide generous living space and flexibility for bedrooms, home offices, recreation, guests, and more. The Bryn Mawr is just one of seven thoughtfully designed floor plans available at Strafford Walk. With 29 unique exterior elevations planned throughout the community, e
USD 3,339,990
335 Ridley Creek Lane
View photo
House · for sale
USD 1,149,500
USD 259/sq.ft
335 Ridley Creek Lane
Duffryn Mawr
· 4,435 sq.ft · 4 Bedrooms · 3 Baths · House
· Deck · Fireplace · Equipped kitchen
Duffryn Mawr · 4,435 sq.ft · 4 Bedrooms · 3 Baths · House · Deck · Fireplace · Equipped kitchen
Welcome to 335 Ridley Creek Lane, an extraordinary combination of architectural beauty, magnificent living spaces, breathtaking views, and an incredible outdoor living experience. Set on a fantastic 2.4 acre lot, this remarkable home offers the ultimate in privacy and tranquility, yet is conveniently located close to all that West Chester and The Main Line have to offer. A formal entrance hall with hardwood flooring leads to the majestic two-story great room, where soaring ceilings, a dramatic wall of windows crowned by a Palladian window, and lots of natural light create a wonderful sense of openness. The focal point is a stunning floor-to-ceiling stone gas fireplace with a raised fieldstone hearth. A wall of custom-built cabinetry and bookshelves adds warmth and character. Glass doors open to the extraordinary rear deck, seamlessly blending the indoor and outdoor living spaces. The heart of the home is the eat-in kitchen, featuring a granite-topped center island with pendant lighting
USD 1,149,500
2 Hartman Run
View photo
House · for sale
USD 325,000
USD 260/sq.ft
2 Hartman Run
Duffryn Mawr
· 1,249 sq.ft · 2 Bedrooms · 2 Baths · House
Duffryn Mawr · 1,249 sq.ft · 2 Bedrooms · 2 Baths · House
Some homes give you a place to live. Others give you a story. Tucked away in a breathtaking, park-like setting in Charlestown Township, 2 Hartman Run Drive offers the opportunity to own a piece of Chester County history dating back to the late 1700s. Surrounded by mature trees, beautiful lawns, wooded views, a peaceful stream and two walking trails, this is a home for the buyer looking for something truly different. If UNIQUE is on your list of MUST HAVES, this may be the one. One of just four homes sharing 5.4 acres of gorgeous grounds, this property feels like a private escape where nature is quite literally outside your door. Walk the trails. Follow the stream. Sit beneath the trees. Enjoy your morning coffee surrounded by woods and watch the landscape change with every season. And then there is the house itself. Enter from the front or rear and discover a home that doesn't try to erase its historyit embraces it. The lower level welcomes you with a cozy family room centered around a
USD 325,000
9 Barbara Drive
View photo
House · for sale
USD 610,000
USD 255/sq.ft
9 Barbara Drive
Duffryn Mawr
· 2,390 sq.ft · 3 Bedrooms · 2 Baths · House
· Patio · Equipped kitchen
Duffryn Mawr · 2,390 sq.ft · 3 Bedrooms · 2 Baths · House · Patio · Equipped kitchen
Welcome to 9 Barbara Drive in Malvern, PA! Nestled on a beautiful 2-acre lot at the end of a quiet cul-de-sac, this spacious 3-bedroom, 2.5-bath split-level home offers the perfect combination of privacy, comfortable living, and room to grow. Originally built with approximately 1,638 square feet, the home features an impressive addition of approximately 800 square feet, creating expanded living space and a wonderful layout for everyday living and entertaining. Step inside to discover beautiful hardwood flooring throughout the first and second levels and a bright, inviting living area. The updated kitchen features rich wood cabinetry, granite countertops, stainless steel appliances, a center island with cooktop, and generous counter and cabinet space. Just beyond the kitchen, the expansive bonus/family room is a true highlight of the home, featuring vaulted ceilings, abundant natural light, and direct access to the outdoor patio. Whether hosting gatherings, enjoying a quiet evening, or
USD 610,000
21 Eagle Lane
View photo
Townhouse · for sale
USD 625,000
USD 270/sq.ft
21 Eagle Lane
Duffryn Mawr
· 2,314 sq.ft · 3 Bedrooms · 2 Baths · Townhouse
· Equipped kitchen · Parking
Duffryn Mawr · 2,314 sq.ft · 3 Bedrooms · 2 Baths · Townhouse · Equipped kitchen · Parking
Award-winning Great Valley School District, very low HOA fees, and over $30,000 in custom closet upgrades make this exceptional townhome a rare find in sought-after Linden Hall. Welcome to 21 Eagle Lane, a beautifully maintained 3-bedroom, 2.5-bath home built in 2018, offering a two-car garage, finished walk-out lower level, and stylish low-maintenance living. Designed for today's lifestyle, the open-concept main level seamlessly connects the kitchen, dining area, and family room, creating an ideal space for everyday living and entertaining. The gourmet kitchen is the heart of the home, featuring granite countertops, 42-inch cabinetry with crown molding, stainless steel appliances, a large center island, coffee bar, pantry, and abundant prep space. Natural light fills the spacious living area, which opens directly to a maintenance-free deckperfect for relaxing or hosting guests. Upstairs, the luxurious owner's suite offers a private retreat with a custom walk-in closet and a beautifull
USD 625,000
21 Kerry Lane
View photo
Townhouse · for sale
USD 550,000
USD 227/sq.ft
21 Kerry Lane
Duffryn Mawr
· 2,422 sq.ft · 3 Bedrooms · 2 Baths · Townhouse
· Deck · Equipped kitchen
Duffryn Mawr · 2,422 sq.ft · 3 Bedrooms · 2 Baths · Townhouse · Deck · Equipped kitchen
Move right into this beautifully maintained end-unit townhome in the highly sought-after Erin Glen community, located within the award-winning Great Valley School District! Lovingly cared for by its owners, this spacious 3-bedroom, 2.5-bath home offers a bright, open floor plan designed for both comfortable everyday living and effortless entertaining. The welcoming main level features generous living and dining spaces, highlighted by abundant natural light and seamless flow throughout. The kitchen boasts refreshed countertops, newer flooring, ample cabinetry, and plenty of prep space, making it the heart of the home. Just beyond, step outside to the expanded deck overlooking a peaceful, tree-lined backyardan ideal setting for morning coffee, summer barbecues, or simply relaxing in a private outdoor retreat. Upstairs, you'll find three spacious bedrooms, including a generously sized primary suite with an en-suite bath and abundant closet space. Thoughtful updates, including new wood int
USD 550,000
house with 4 bedroom, Paoli PA ELS103501117
View photo
House · for sale
USD 665,000
USD 347/sq.ft
house with 4 bedroom, Paoli PA ELS103501117
Duffryn Mawr
· 1,916 sq.ft · 4 Bedrooms · House
· Garden · Fireplace · Equipped kitchen · Parking
Duffryn Mawr · 1,916 sq.ft · 4 Bedrooms · House · Garden · Fireplace · Equipped kitchen · Parking
What an opportunity! Welcome to 323 Darby Paoli Rd, offering complete versatility, an incredible 1 acre property and an exceptional Easttown location. This 4 bed, 3 full bath Center Hall Cape Cod home offers tons of living space- it just keeps going and going! Pull into the large roundabout driveway with tons of room to turn around and parking for 6+ cars and immediately fall in love with the front facade, front porch entry and the incredible large and level backyard that is more like a park! Enter into the center hall and notice tons of natural light coming from all angles. The first floor includes a gorgeous living room with a bay window, the gorgeous oak hardwoods that were recently refinished in an early American stain and a stone surround fireplace with insert and bluestone hearth. The living room opens right up to the dining room with wainscotting, another bay window and custom built in for display. This larger open space is great for hosting holidays and parties. The kitchen has
USD 665,000
Summit House 118
View photo
Condo · for sale
Request Details
New
Summit House 118
Duffryn Mawr
· 2,831 sq.ft · 2 Bedrooms · 2 Baths · Condo
Duffryn Mawr · 2,831 sq.ft · 2 Bedrooms · 2 Baths · Condo
This is a Real Estate-Owned (REO)/post-foreclosure home owned or managed by a bank. All offers are considered; however, the highest and best will most likely be accepted
Request Details
Markel Rd
View photo
House · for sale
Request Details
Updated
Markel Rd
Duffryn Mawr
· 1,432 sq.ft · 3 Bedrooms · 2 Baths · House
Duffryn Mawr · 1,432 sq.ft · 3 Bedrooms · 2 Baths · House
This home is in preforeclosure, which means the homeowner is in default (missed payments). Therefore, there could be an opportunity to strike a great deal with the owner and the bank
Request Details
Eagle Rd
View photo
House · for sale
USD 100,628
USD 107/sq.ft
Updated
Eagle Rd
Duffryn Mawr
· 936 sq.ft · 2 Bedrooms · 1 Bath · House
Duffryn Mawr · 936 sq.ft · 2 Bedrooms · 1 Bath · House
This home is in preforeclosure, which means the homeowner is in default (missed payments). Therefore, there could be an opportunity to strike a great deal with the owner and the bank
USD 100,628
Davis Rd
View photo
House · for sale
Request Details
Updated
Davis Rd
Duffryn Mawr
· 3,897 sq.ft · 6 Bedrooms · 3 Baths · House
Duffryn Mawr · 3,897 sq.ft · 6 Bedrooms · 3 Baths · House
This home is in preforeclosure, which means the homeowner is in default (missed payments). Therefore, there could be an opportunity to strike a great deal with the owner and the bank
Request Details
Waters Rd
View photo
House · for sale
USD 305,633
USD 157/sq.ft
Updated
Waters Rd
Duffryn Mawr
· 1,938 sq.ft · 3 Bedrooms · 1 Bath · House
Duffryn Mawr · 1,938 sq.ft · 3 Bedrooms · 1 Bath · House
This home is in preforeclosure, which means the homeowner is in default (missed payments). Therefore, there could be an opportunity to strike a great deal with the owner and the bank
USD 305,633
Markel Rd
View photo
House · for sale
Request Details
Updated
Markel Rd
Duffryn Mawr
· 1,432 sq.ft · 3 Bedrooms · 2 Baths · House
Duffryn Mawr · 1,432 sq.ft · 3 Bedrooms · 2 Baths · House
This home is in preforeclosure, which means the homeowner is in default (missed payments). Therefore, there could be an opportunity to strike a great deal with the owner and the bank
Request Details
Markel Rd Malvern 19355 Aka 86 Markel
View photo
House · for sale
USD 189,237
USD 132/sq.ft
Updated
Markel Rd Malvern 19355 Aka 86 Markel
Duffryn Mawr
· 1,432 sq.ft · 3 Bedrooms · 2 Baths · House
Duffryn Mawr · 1,432 sq.ft · 3 Bedrooms · 2 Baths · House
This home is in preforeclosure, which means the homeowner is in default (missed payments). Therefore, there could be an opportunity to strike a great deal with the owner and the bank
USD 189,237

Get email alerts

Don't miss out: be the first to know about new properties

The alert was correctly created

On subscribing you accept the conditions of use and the privacy policy
Alert
Receive new ads in your inbox
Save this search
Receive alerts for new listings

We'll send you an email when we have new properties for: "Properties for sale in Duffryn Mawr"

The alert was correctly created

Strafford, Tredyffrin township Chester County Pennsylvania
West Wayne
Get email alerts and be the first to see new listings
Required field
On subscribing I accept the terms of the privacy policy
Perfect! You'll soon start receiving new listings via email
Alert
Receive an email when we have new ads for Properties for sale in Duffryn Mawr
Save this search
Filters

Bedrooms

Size (sq.ft)

sq.ft
sq.ft

Price

USD
USD

Property type

Bathrooms

Clear all filters
Receive notifications when new entries are published.