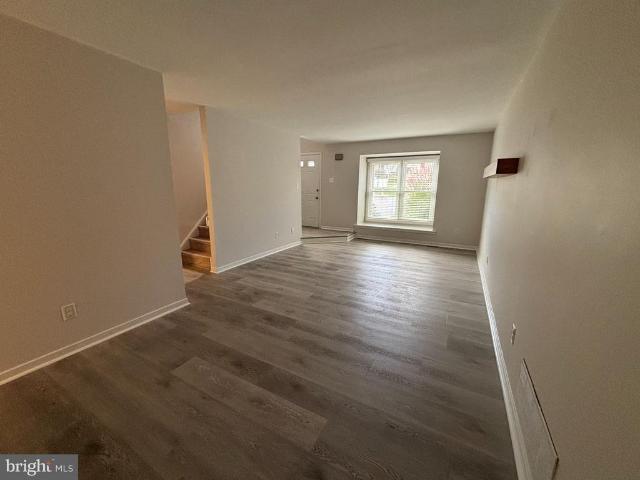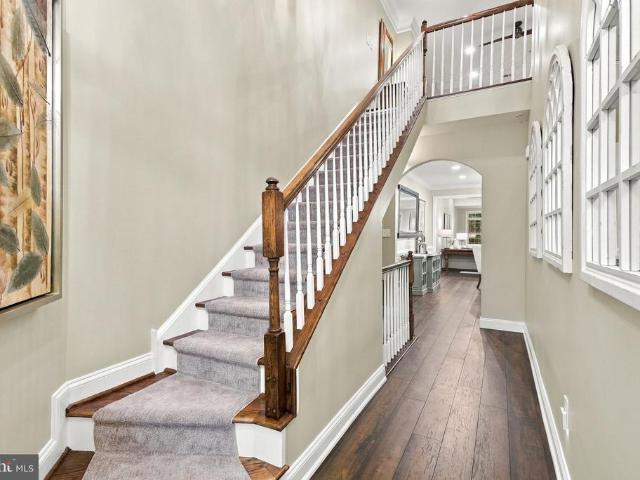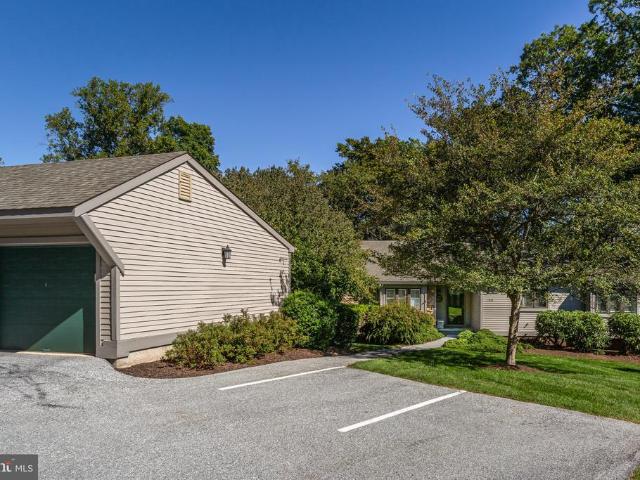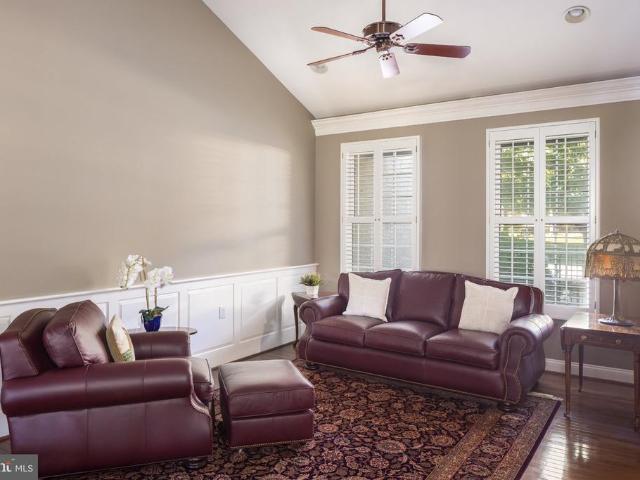
293 properties for sale in Bacton

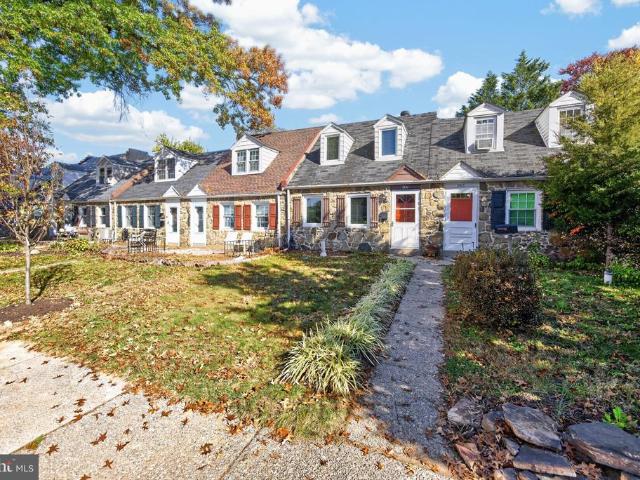
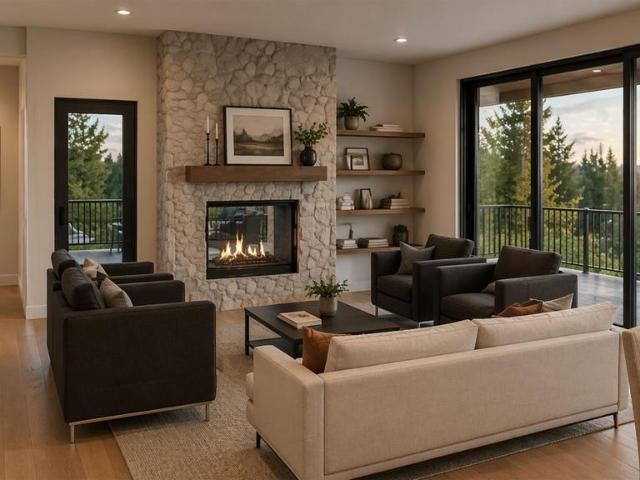
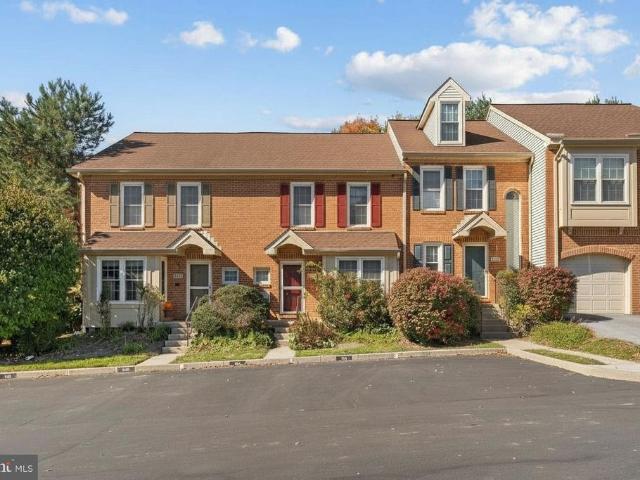
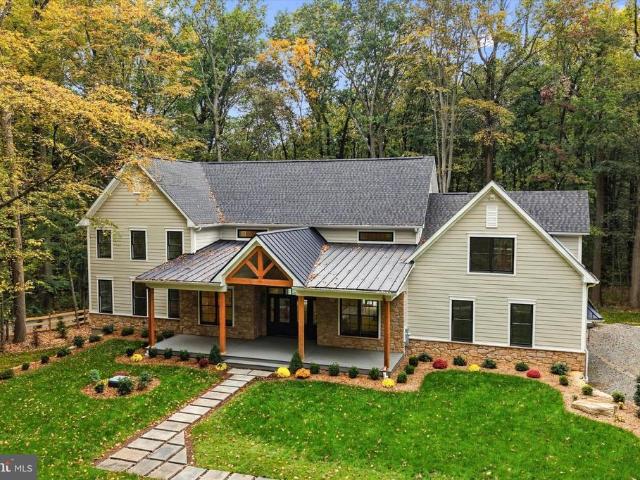
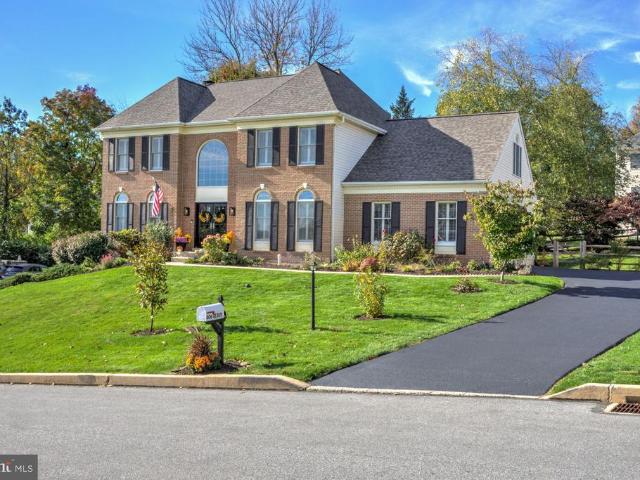
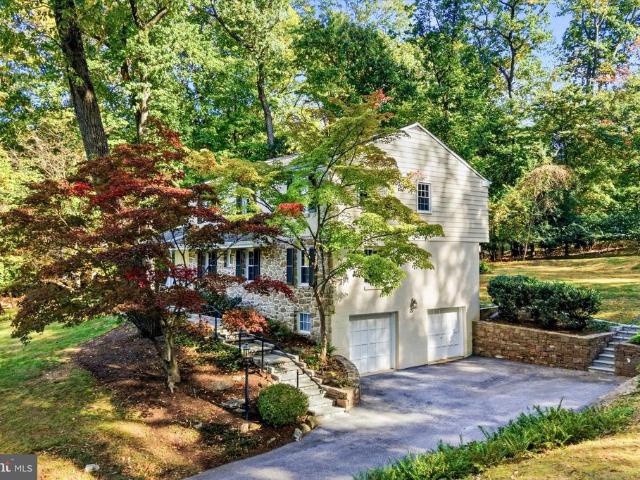
1614 Maple Avenue
View photo
House · for sale
USD 925,000
USD 309/sq.ft
1614 Maple Avenue
Bacton
· 2,992 sq.ft · 4 Bedrooms · 2 Baths · House
· Garden · Fireplace · Equipped kitchen
Bacton · 2,992 sq.ft · 4 Bedrooms · 2 Baths · House · Garden · Fireplace · Equipped kitchen
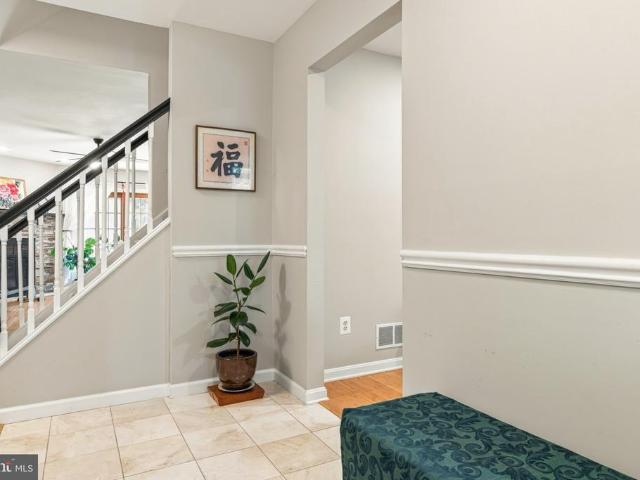
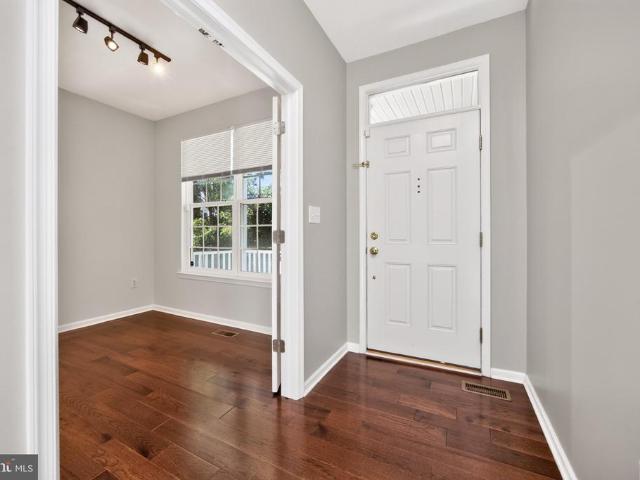
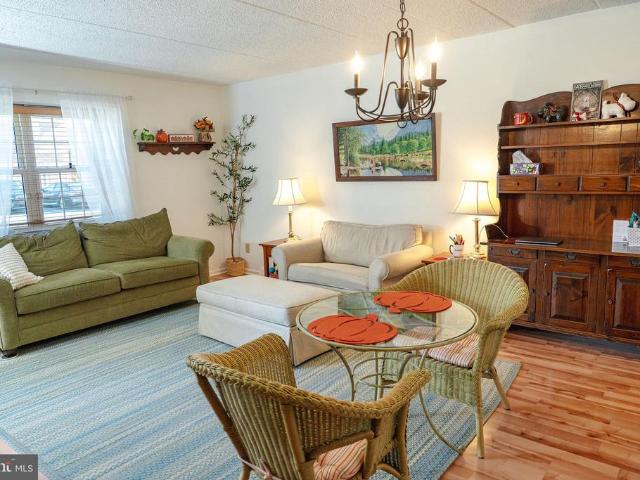
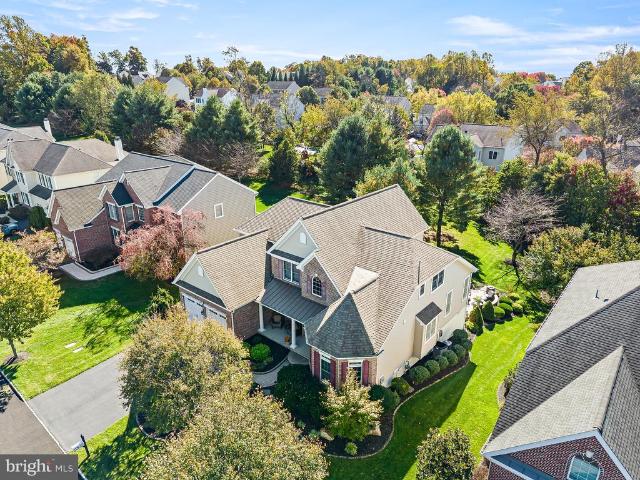
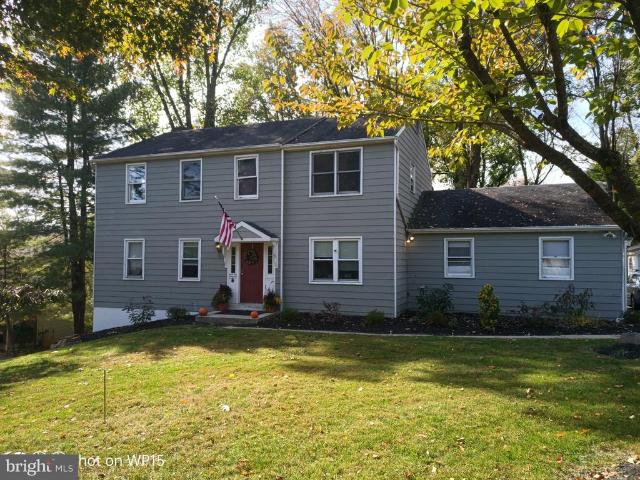
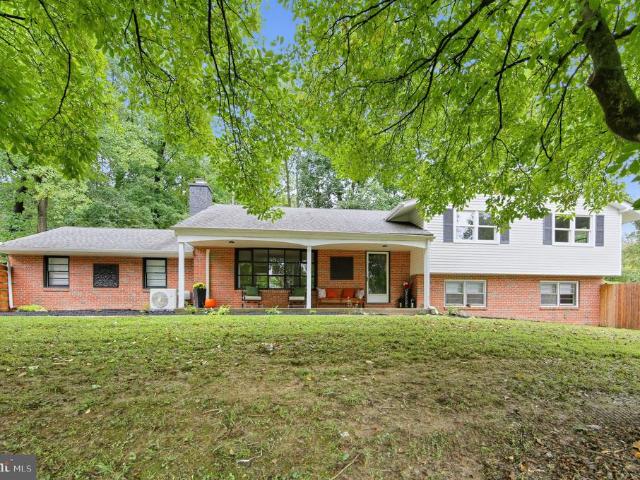
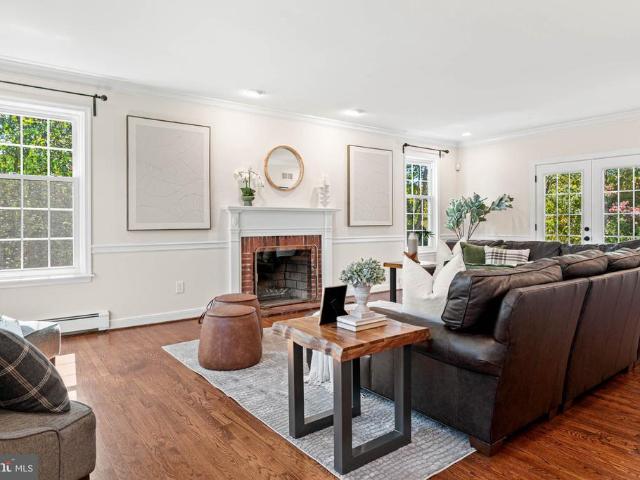
This lovingly maintained 4 Bedroom, 2.5 Bath colonial home in sought-after award winning Tredyffrin/Easttown School District (T/E) is nestled on a private wooded generously sized lot in a cul-de-sac on the desirable Main Line. Exterior landscaping and custom hardscaping designed by Waterloo Gardens includes stunning stone walls and slate stairs. Step inside to the foyer and discover a warm and inviting interior. The spacious family room, perfect for gatherings, offers a cozy ambiance, featuring exposed beams, beautiful custom wood paneling, rich hardwood floors and a stunning brick fireplace which adds a touch of warmth. Natural light floods the entire home through large picture windows and double-hung windows, enhancing the home's welcoming atmosphere. The heart of the home eat-in kitchen includes all the necessary amenities, including an instant hot water feature which adds extra convenience for entertaining or everyday living. The adjoining dining room and formal living room are per
USD 925,000
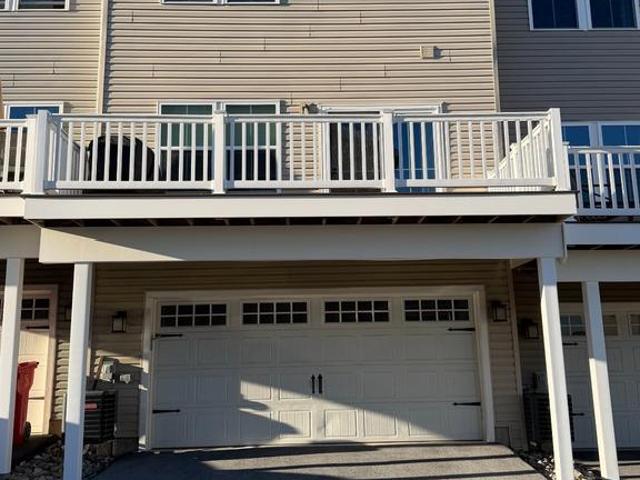
19 White Clay Court # 18
View photo
Townhouse · for sale
USD 880,000
USD 394/sq.ft
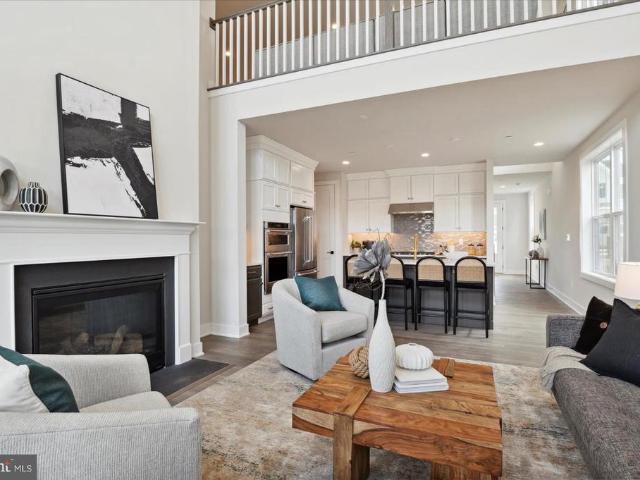
19 White Clay Court # 18
Bacton
· 2,228 sq.ft · 3 Bedrooms · 2 Baths · Townhouse
· Equipped kitchen · Swimming pool
Bacton · 2,228 sq.ft · 3 Bedrooms · 2 Baths · Townhouse · Equipped kitchen · Swimming pool
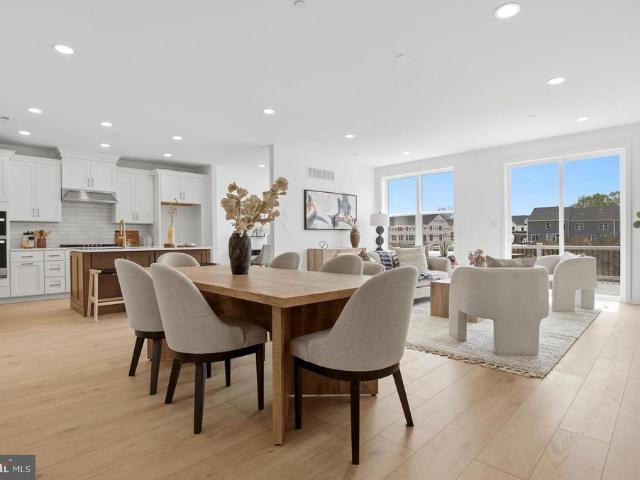
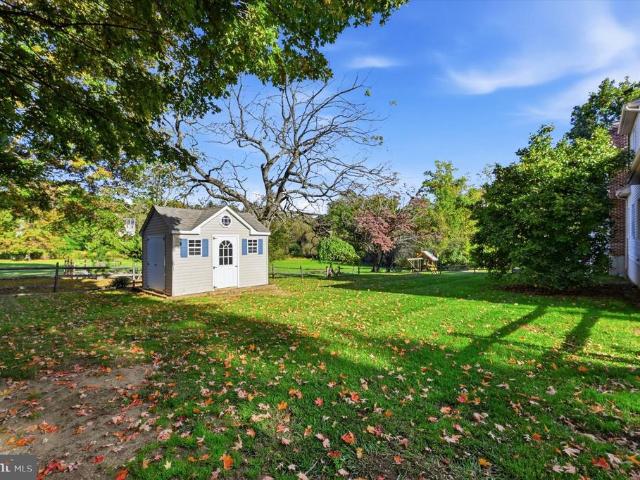
Welcome to Regency at Valley Creek by Toll Brothers, our newest 55+ active adult community in Chester County! This thoughtfully planned community will feature 317 homes, including carriage homes, villa-style homes, and estate homes, along with an incredible lineup of resort-style amenities designed to make every day feel like a getaway. Lifestyle, lifestyle, lifestyle! Residents will enjoy a clubhouse with an outdoor pool, fitness center, wellness center, pickleball courts, bocce courts, a fire pit, and an event lawncreating endless opportunities to stay active, socialize, and enjoy the outdoors. This beautifully designed Quick Move-In end unit carriage home offers three spacious bedrooms and two-and-a-half bathrooms, providing plenty of room for comfortable living and entertaining. At the heart of the home is a gourmet kitchen featuring top-of-the-line stainless steel appliances, including a built-in microwave, wall oven, and sleek cooktop. Additional features include a tankless water
USD 880,000
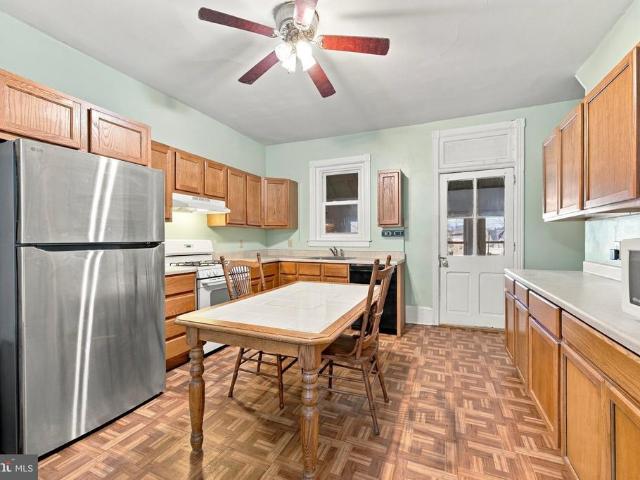
867 Woodlawn Avenue
View photo
Townhouse · for sale
USD 350,000
USD 273/sq.ft
867 Woodlawn Avenue
Bacton
· 1,281 sq.ft · 3 Bedrooms · 1 Bath · Townhouse
· Patio · Deck · Equipped kitchen · Cellar · Parking
Bacton · 1,281 sq.ft · 3 Bedrooms · 1 Bath · Townhouse · Patio · Deck · Equipped kitchen · Cellar · Parking
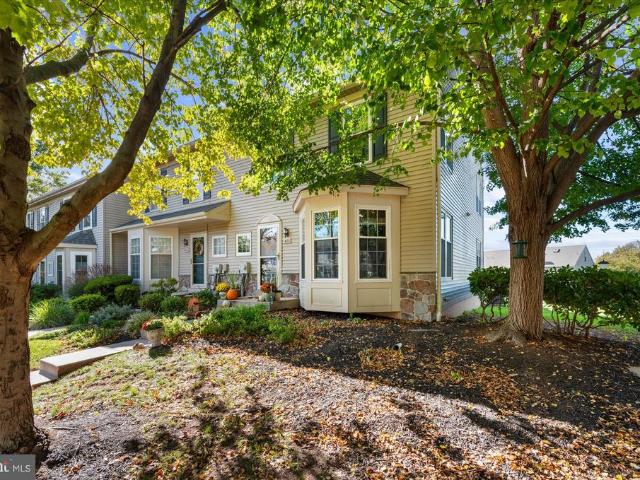
Nestled in a charming neighborhood, this delightful 3-bedroom, 1.5-bathroom carriage house offers a perfect blend of comfort and convenience. Built in 1953, the home showcases classic brick and stone construction, exuding timeless appeal. Step inside to discover beautiful hardwood flooring that flows throughout, creating a warm and inviting atmosphere. The heart of the home features a well-appointed kitchen equipped with essential appliances, including a gas oven/range, range hood, refrigerator, and dishwasher, making meal preparation a joy. Enjoy casual dining in the cozy kitchen or step outside to your private patio and deck, perfect for morning coffee or evening gatherings. There is also public parking in the rear and with a small community park. With energy-efficient windows, this home is designed for comfort year-round. The upper-floor laundry adds to the convenience, allowing you to tackle chores with ease. The partial basement offers additional storage or potential for customiza
USD 350,000
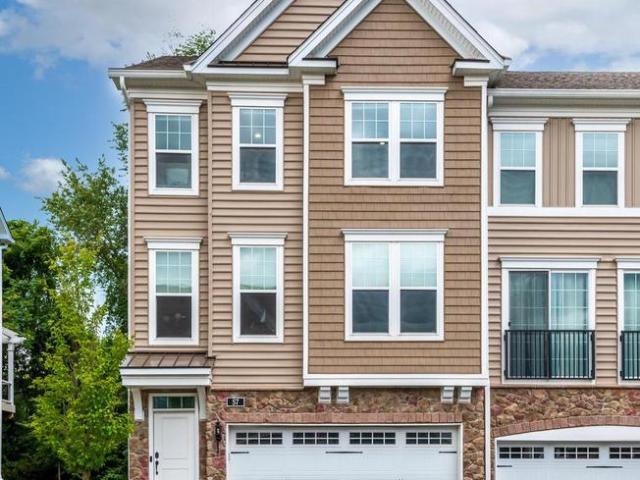
57 Lila Lane
View photo
Townhouse · for sale
USD 639,900
USD 238/sq.ft
57 Lila Lane
Bacton
· 2,680 sq.ft · 3 Bedrooms · 2 Baths · Townhouse
· Deck · Equipped kitchen · Parking
Bacton · 2,680 sq.ft · 3 Bedrooms · 2 Baths · Townhouse · Deck · Equipped kitchen · Parking
Rare Downingtown East End Unit! This North-East-facing Devonshire END UNIT, one of only two in Townes at Chester Springs, offers the communitys largest floor plan, exceptional privacy, natural light, and wooded views. Freshly painted and move-in ready with brand-new premium carpeting, approximately $75K+ in builder upgrades and improvements, upgraded hardwood flooring, gourmet kitchen, upgraded baths, and a spacious owner's suite with two walk-in closets. The finished walkout lower level with powder room adds flexible living space, while the private wooded deck and oversized 2-car garage provide added lifestyle and storage benefits. Located in the highly desirable Downingtown East School District with STEM Academy access. A rare combination of space, privacy, upgrades, and location!
USD 639,900
386 Gilman Street # HOMESITE 113
View photo
Townhouse · for sale
USD 783,000
USD 259/sq.ft
386 Gilman Street # HOMESITE 113
Bacton
· 3,014 sq.ft · 3 Bedrooms · 2 Baths · Townhouse
· Equipped kitchen · Cellar
Bacton · 3,014 sq.ft · 3 Bedrooms · 2 Baths · Townhouse · Equipped kitchen · Cellar
The Noble home design offers flexibility and comfort within an open-concept floor plan. A stunning foyer welcomes you into the home, leading into the expansive great room, casual dining area, and adjacent flex room. Overlooking the main living space is the well-designed kitchen, enhanced by a walk-in pantry, large center island, and ample counter and cabinet space. The elegant primary bedroom suite is tucked away on the second floor, featuring a sizable walk-in closet and spa-like primary bath that offers dual sinks, a large shower, and private water closet. The second floor is enhanced by a spacious loft that provides additional living space and is central to the secondary bedrooms as well as a hall bath. The Noble is also highlighted by easily accessible second-floor laundry, a powder room, and plenty of additional storage. Enjoy extra living space in the partially finished basement! This home still has time to be customized and will be ready in the Spring. Photos are not of actual h
USD 783,000
212 Josephs Way # 19
View photo
Townhouse · for sale
USD 495,000
USD 238/sq.ft
212 Josephs Way # 19
Bacton
· 2,077 sq.ft · 4 Bedrooms · 2 Baths · Townhouse
· Office room · Fireplace · Equipped kitchen
Bacton · 2,077 sq.ft · 4 Bedrooms · 2 Baths · Townhouse · Office room · Fireplace · Equipped kitchen
Welcome to 212 Josephs Way, a beautifully maintained 4-bedroom, 2.5-bath townhome nestled in the desirable One Park Place community in Malvern, within the award-winning Great Valley School District. Tucked away in a peaceful, private setting and backing to open green space, this home offers a combination of comfort, convenience, and low-maintenance living. A covered front porch welcomes you into the foyer, which opens to the spacious family room featuring a stone fireplace and sliding glass doors leading to a private rear patioperfect for outdoor dining, entertaining, or simply relaxing. The open-concept dining room flows seamlessly into the updated eat-in kitchen, complete with granite countertops, a breakfast bar, and stainless steel appliances. An adjoining light-filled bonus room provides additional flexible living space, ideal for a home office, sitting area, or playroom. A convenient powder room and generous storage closet complete the main level. Upstairs, the primary suite offe
USD 495,000
3103 Trinity Court # 3103
View photo
Townhouse · for sale
USD 410,000
USD 250/sq.ft
3103 Trinity Court # 3103
Bacton
· 1,636 sq.ft · 3 Bedrooms · 2 Baths · Townhouse
· Deck · Fireplace · Equipped kitchen
Bacton · 1,636 sq.ft · 3 Bedrooms · 2 Baths · Townhouse · Deck · Fireplace · Equipped kitchen
Welcome to a sparkling, refreshed and redone, 3 bedroom 2.5 bath townhome in the wonderful community of Liongate located in Chester Springs, PA in the Downingtown area school district. This townhome has brand new carpeting, vinyl plank flooring, new update kitchen cabinets, granite countertops, new kitchen appliances, new blinds and light fixtures throughout. Entering the unit is a nice entry with a large closet and then a step down into a large expansive living room/dining room. The place was just completely painted as well. There is a large bay window with an great spot for seating in the front of the living room. There is tons of light. Walking back to the end of the townhome is an wonderful new kitchen with new appliances and a great pantry closet. The kitchen looks out to a dining /less formal living space with a wood burning fireplace. With the right imagination this room could be used for many purposes. The room looks out to the nice sized deck that has a gate leading down to th
USD 410,000
615 Cliff Lane
View photo
Townhouse · for sale
USD 779,000
USD 210/sq.ft
615 Cliff Lane
Bacton
· 3,692 sq.ft · 4 Bedrooms · 2 Baths · Townhouse
· Fireplace
Bacton · 3,692 sq.ft · 4 Bedrooms · 2 Baths · Townhouse · Fireplace
Offering a perfect blend of luxury, privacy, and low-maintenance living, this beautifully appointed end-unit carriage home sits on one of the most desirable homesites in the sought-after Atwater neighborhood. Thoughtfully designed for both everyday comfort and effortless entertaining, 615 Cliff Lane features a first-floor primary suite, spacious living areas, and an exceptional setting that truly sets it apart. With expansive green space along the side and rear, mature trees, and a picturesque natural backdrop, this home offers a level of privacy and tranquility rarely found with townhome living. Step inside to discover an expansive, light-filled main level featuring stunning wide-plank hardwood flooring and an open, inviting layout designed for both everyday living and effortless entertaining. The impressive family room features soaring vaulted ceilings and a gas fireplace framed by windows, creating a warm yet sophisticated gathering space. Seamlessly flowing into the dining area, th
USD 779,000
1220 Princeton Lane
View photo
Townhouse · for sale
USD 725,000
USD 207/sq.ft
1220 Princeton Lane
Bacton
· 3,498 sq.ft · 4 Bedrooms · 3 Baths · Townhouse
· Fireplace · Equipped kitchen · Parking
Bacton · 3,498 sq.ft · 4 Bedrooms · 3 Baths · Townhouse · Fireplace · Equipped kitchen · Parking
Whats not to love? An expansive Marlborough model in turn-key condition with a two-car garage, this home is a true gem in the sought-after Hersheys Mill 55+ community! Details including the hardwood floors, renovated kitchen, skylights, walkout lower level, and cathedral ceilings make this home one you wont want to miss. Come by and see all that 1220 Princeton has to offer! SUN-FILLED INTERIOR Enter into a warm, welcoming interior graced by natural light and gleaming hardwood floors throughout. The formal living room features a striking high ceiling and a gas fireplace, perfect for cozy winter evenings. The renovated kitchen boasts beautiful cabinetry, a sleek backsplash, plenty of space for food preparation, stainless steel appliances, barstool seating, and a dedicated breakfast nook. The kitchen opens to the dining room currently used as family room, with open, seamless flow from room to room. Excellent for entertaining! This space features a tray ceiling and built-ins. Continue thro
USD 725,000
1666 Yardley Drive
View photo
Townhouse · for sale
USD 745,000
USD 261/sq.ft
1666 Yardley Drive
Bacton
· 2,852 sq.ft · 3 Bedrooms · 3 Baths · Townhouse
· Office room · Deck · Fireplace · Equipped kitchen
Bacton · 2,852 sq.ft · 3 Bedrooms · 3 Baths · Townhouse · Office room · Deck · Fireplace · Equipped kitchen
Style, space, & serenity! Look no further, 1666 Yardley is the downsizer option youve been waiting for: accessible living that doesnt sacrifice on style or space! Meticulously maintained and thoughtfully designed, this home boasts an ideal floor plan perfectly suited for both everyday living and special entertaining. Set on a gorgeous, wooded lot you can enjoy from the new composite deck, 1666 Yardley is a rare find in a sought-after community. MAIN LEVEL The welcoming front porch leads into a charming foyer with beautiful wood floors and soaring vaulted ceilings. The open-concept living and dining areas create a warm, inviting atmosphere. The spacious kitchen features rich cherry cabinetry, stainless steel appliances, breakfast bar seating, and an informal dining area flowing into the family room, complete with custom built-ins and a gas fireplace. The main level also offers a full hallway bathroom, a dedicated office, and a convenient laundry/mudroom with direct access to the attache
USD 745,000
Lot 1 Howell Road
View photo
House · for sale
USD 499,999
USD 143/sq.ft
Lot 1 Howell Road
Bacton
· 3,477 sq.ft · 4 Bedrooms · 3 Baths · House
· Parking
Bacton · 3,477 sq.ft · 4 Bedrooms · 3 Baths · House · Parking
Discover the opportunity to build your dream home at Howell Reserve, an exciting new residential offering in desirable Malvern, Chester County! Set within a beautiful wooded setting in Tredyffrin Township and the highly regarded Tredyffrin-Easttown School District, this proposed custom residence offers the opportunity to enjoy the appeal of a thoughtfully designed new home in a sought-after location. The proposed home features approximately 4,924 square feet across three levels, with four bedrooms, a two-car attached garage, and a versatile lower level featuring a den and full bath. The thoughtfully envisioned floor plan offers generous living space, flexibility, and the potential to create a home tailored to your lifestyle. Surrounded by the natural character of the property, Howell Reserve presents an exciting opportunity for buyers seeking new construction with a sense of privacy and a connection to the outdoors. Whether you're envisioning comfortable everyday living, hosting family
USD 499,999
468 Creekside Drive
View photo
House · for sale
USD 675,000
USD 238/sq.ft
468 Creekside Drive
Bacton
· 2,831 sq.ft · 4 Bedrooms · 2 Baths · House
· Deck · Equipped kitchen · Parking · Air conditioning · Cellar
Bacton · 2,831 sq.ft · 4 Bedrooms · 2 Baths · House · Deck · Equipped kitchen · Parking · Air conditioning · Cellar
Welcome home to 468 Creekside Drive! Nestled in a wonderful, friendly neighborhood in Downingtown, this spacious and inviting property offers comfort, convenience, and modern updates throughout. Featuring 4 bedrooms and 2.5 bathrooms, this home is designed with easy living in mind, highlighted by a highly desirable first-floor Primary bedroom complete with its own private bath and walk in closets. The main floor also features an open kitchen/ family room concept, formal dining room and living room which flows effortlessly, providing plenty of space to relax or entertain. Step outside to discover your own private outdoor oasis featuring a new deck, ideal for weekend barbecues, morning coffee, or simply unwinding while overlooking a beautiful and open meadow. Additional highlights include the convenience of central air conditioning to keep you cool all summer long, and an attached 2-car garage offering ample parking and extra storage space, and a full unfinished basement, ready to be fin
USD 675,000
1420 Stirling Court
View photo
Townhouse · for sale
USD 420,000
USD 184/sq.ft
1420 Stirling Court
Bacton
· 2,282 sq.ft · 4 Bedrooms · 2 Baths · Townhouse
· Deck · Equipped kitchen · Cellar
Bacton · 2,282 sq.ft · 4 Bedrooms · 2 Baths · Townhouse · Deck · Equipped kitchen · Cellar
Quaint and cozy yet bright and expansive at the same time, a wonderful combination for this end unit townhome. Welcoming front entry with mature landscape and plantings, in this established, meticulous community. Upon entry the light from the plentiful windows is so inviting. Hardwood flooring carries throughout the main level, through the kitchen with breakfast area, real hardwood blinds, and a peninsula, to the open living room with French doors (wall of windows! ), with access to the 20x12 deck overlooking the well manicured common area. On the second level can be found the main bedroom suite with double closets and adjoining bath with stall shower. Two additional bedrooms and hall bath complete this floor, however the third level is a finished loft (with skylight too), bringing another 250 sq ft of living space and a fourth bedroom to this home. The finished basement also adds 400 sq ft, with a large recreational space, laundry area, and plentiful storage, for a total of approximat
USD 420,000
21 Rosewood Lane
View photo
House · for sale
USD 85,000
USD 95/sq.ft
21 Rosewood Lane
Bacton
· 893 sq.ft · 2 Bedrooms · 1 Bath · House
· Garden · Equipped kitchen · Parking
Bacton · 893 sq.ft · 2 Bedrooms · 1 Bath · House · Garden · Equipped kitchen · Parking
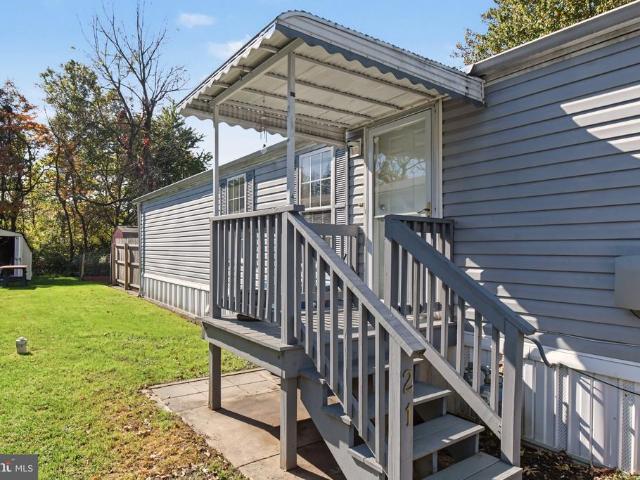
Plenty of opportunity in this Spring Meadows Mobile Home! Built in 2002, this home offers an open floor plan, kitchen with stainless steel appliances, and a hookup for in-unit laundry. Both bedrooms are nicely sized and share a full hall bathroom with tub. Location is everything in this Phoenixville community, and you are just a short drive away from downtown, shopping, major routes and more! Exterior of home features driveway parking, storage shed, and private yard area. Home is being sold as-is
USD 85,000
1611 General Howe Drive
View photo
Townhouse · for sale
USD 405,000
USD 216/sq.ft
1611 General Howe Drive
Bacton
· 1,873 sq.ft · 3 Bedrooms · 2 Baths · Townhouse
· Deck · Fireplace · Equipped kitchen
Bacton · 1,873 sq.ft · 3 Bedrooms · 2 Baths · Townhouse · Deck · Fireplace · Equipped kitchen
Welcome to 1611 General Howe Drive, a lovingly maintained, move-in-ready townhome in the established Powder Mill community of Phoenixville. Offering 2 bedrooms, 2 full baths, 1 half bathroom, and a flexible 3rd floor loft space that can be a 3rd bedroom or flex room. This home offers versatile living spaces across four levels and combines comfort, functionality, and thoughtful updates in a wonderful location. The main level welcomes you with an eat-in kitchen featuring granite countertops, stainless steel appliances, electric cooking, and a dedicated breakfast area. A convenient powder room completes the front portion of the home, while the spacious living and dining room combination at the rear provides an inviting setting for everyday living and entertaining. Centered around a cozy fireplace, this open gathering space extends outdoors through sliding glass doors to a private rear deck, perfect for morning coffee, outdoor dining, or unwinding at the end of the day. Steps from the deck
USD 405,000
320 Dartmouth Road
View photo
Townhouse · for sale
USD 750,000
USD 193/sq.ft
320 Dartmouth Road
Bacton
· 3,875 sq.ft · 5 Bedrooms · 2 Baths · Townhouse
· Cellar
Bacton · 3,875 sq.ft · 5 Bedrooms · 2 Baths · Townhouse · Cellar
Welcome to 320 Dartmouth Road, a spacious and beautifully updated 5-bedroom, 3 full and 2 half bath carriage-style twin home offering 3,879 square feet of finished living space, including the finished lower level, in the highly desirable Byers Station community and Downingtown East School District. Featuring a dramatic two-story living room, beautiful hardwood floors, an open and inviting floor plan, a spacious primary suite, and an impressive finished basement, this home offers a wonderful combination of space, comfort, and versatility in one of Chester Springs' most sought-after communities. Step inside to a welcoming foyer and immediately appreciate the soaring ceilings and abundance of natural light that define the main level. The impressive two-story living room features a dramatic wall of windows, creating a bright and airy atmosphere that extends throughout the home. Beautiful hardwood flooring, updated lighting fixtures, and a neutral color palette complement the open design. T
USD 750,000
750 E Marshall Street # 703
View photo
Townhouse · for sale
USD 307,000
USD 243/sq.ft
750 E Marshall Street # 703
Bacton
· 1,259 sq.ft · 1 Bedroom · 1 Bath · Townhouse
· Equipped kitchen · Cellar
Bacton · 1,259 sq.ft · 1 Bedroom · 1 Bath · Townhouse · Equipped kitchen · Cellar
Nestled in the charming community of Goshen Commons, this delightful townhouse offers a perfect blend of comfort and convenience. Built in 1989, this traditional brick home features a cozy interior with 846 sq. Ft. of well-designed living space. The inviting breakfast area is delightful for morning coffee, while the spacious kitchen is equipped with modern appliances, including a built-in microwave, range, and dishwasher, making meal prep a breeze. The home boasts lots of closet space a partially finished basement, providing additional space for hobbies also storage, and the lower floor laundry adds to the ease of living. Enjoy the natural light streaming through bay, double-hung windows and the sliding door, enhancing the warm ambiance throughout. Step outside to find well-maintained sidewalks and streetlights, perfect for dog walks and evening strolls. The community offers common grounds for relaxation and socializing, while the association takes care of lawn maintenance and building
USD 307,000
4429 Lobella Court
View photo
House · for sale
USD 1,195,000
USD 233/sq.ft
4429 Lobella Court
Bacton
· 5,113 sq.ft · 4 Bedrooms · 4 Baths · House
· Office room · Fireplace · Equipped kitchen
Bacton · 5,113 sq.ft · 4 Bedrooms · 4 Baths · House · Office room · Fireplace · Equipped kitchen
Welcome to 4429 Lobella Court, an impressive luxury residence in the highly sought-after Byers Station community! Privately nestled on a cul-de-sac, this exceptional home offers over 5,000 square feet of beautifully appointed living space, more than $300,000 in improvements and upgrades, and a highly desirable feature rarely found in homes of this caliber: a FIRST-FLOOR PRIMARY SUITE! Enjoy an outstanding combination of spacious living areas, exceptional entertaining spaces, and resort-style community amenities. Step inside the dramatic two-story foyer, highlighted by crown molding, wainscoting and hardwood flooring. The main level features a private office, spacious formal dining room, and an impressive two-story Great Room with a floor-to-ceiling stone fireplace and a wall of windows overlooking the surrounding scenery. The heart of the home is the gourmet Kitchen, featuring granite countertops, abundant oversized cabinetry, a tile backsplash, premium appliances, convenient counter s
USD 1,195,000
2109 Valley Hill Road
View photo
House · for sale
USD 2,200,000
USD 472/sq.ft
2109 Valley Hill Road
Bacton
· 4,661 sq.ft · 5 Bedrooms · 4 Baths · House
· Deck · Fireplace · Equipped kitchen
Bacton · 4,661 sq.ft · 5 Bedrooms · 4 Baths · House · Deck · Fireplace · Equipped kitchen
Construction by Valley Forge Builders Inc. Charlestown Township Where architectural elegance, exceptional craftsmanship, and natural beauty meet. This exceptional new construction by Valley Forge Builders Inc. Sits on a private 1.3-acre homesite adjoining township-owned conservation land in Charlestown Township, within the highly regarded Great Valley School District. Offering approximately 4,670 square feet, this home is nearing completion, with delivery anticipated in mid-November 2026. Select finishes may still be personalized for a limited time. The striking exterior features cultured stone, Hardie Board siding, black Andersen windows, and black metal roof accents. The covered front porch offers TimberTech decking, a nickel-gap ceiling, recessed lighting, and distinctive oak mortise-and-tenon beams crafted by Amish craftsmen. Inside, soaring 27-foot cathedral ceilings, oak beams, and abundant natural light define the great room and kitchen. A cultured stone propane fireplace anchor
USD 2,200,000
806 Geddy Lane
View photo
House · for sale
USD 789,900
USD 176/sq.ft
806 Geddy Lane
Bacton
· 4,478 sq.ft · 4 Bedrooms · 2 Baths · House
· Office room · Fireplace · Equipped kitchen · Parking · Air conditioning
Bacton · 4,478 sq.ft · 4 Bedrooms · 2 Baths · House · Office room · Fireplace · Equipped kitchen · Parking · Air conditioning
Welcome to this impressive four-bedroom home featuring two full bathrooms and two half bathrooms in the highly sought-after Williamsburg development in Downingtown, close to Downingtown STEM Academy. Situated on a quiet street, the home features professional landscaping that adds to its curb appeal. A grand two-story foyer with new double front doors, creates a striking first impression, leading to a formal dining room and spacious living and family room with a natural gas brick fireplace. High ceilings throughout enhance the home's open feel, while the dedicated home office, conveniently located off the garage, provides a great work-from-home space. The kitchen offers ample cabinet storage, and the first-floor laundry room includes a utility sink for added functionality. Natural gas, central A/C, Aprilaire whole-house humidifier, and a whole-house Generac generator add to the home's everyday comfort. All appliances convey with the home. With over 3,200 sq. Ft. of finished living space
USD 789,900
331 Washington Avenue
View photo
Townhouse · for sale
USD 375,000
USD 195/sq.ft
331 Washington Avenue
Bacton
· 1,916 sq.ft · 4 Bedrooms · 2 Baths · Townhouse
· Patio · Garden · Office room · Equipped kitchen · Parking
Bacton · 1,916 sq.ft · 4 Bedrooms · 2 Baths · Townhouse · Patio · Garden · Office room · Equipped kitchen · Parking
Welcome to 331 Washington Avenue in the Phoenixville Borough! This charming home offers a covered front porch leading into a vestibule & living room that opens to a spacious eat-in-kitchen, perfect for everyday living & entertaining. Just off the kitchen, enjoy a sunroom filled with natural light. The 2nd floor features 2 nicely sized bedrooms & a hall full bath. The 3rd floor offers two additional generously sized bedrooms, one of the bedrooms has a convenient powder room. The lower level provides additional living space with a beautifully updated full bath, storage room, laundry area & family room/office with entrance to the rear porch & patio. Outside, enjoy a nice yard, perfect for relaxing or entertaining, along with two off-street parking spaces. Conveniently located in the Phoenixville Boro within walking distance to restaurants, breweries, shopping, entertainment venues, community events & easy access to major routes. This home offers flexible living space & plenty of room to m
USD 375,000
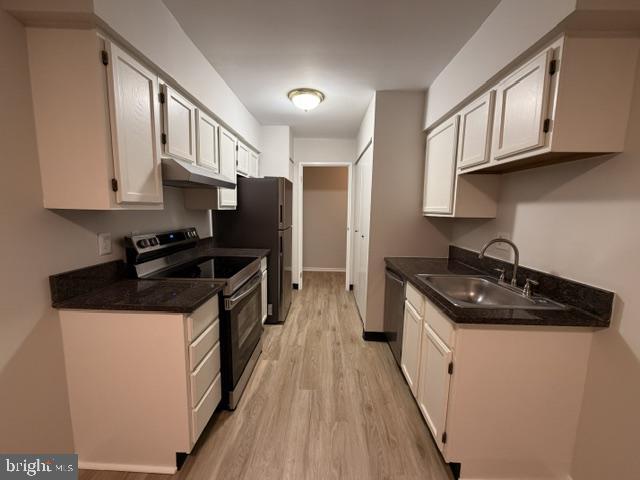
300 Campbell Circle # F 7
View photo
Condo · for sale
USD 274,900
USD 277/sq.ft
300 Campbell Circle # F 7
Bacton
· 990 sq.ft · 2 Bedrooms · 2 Baths · Condo
Bacton · 990 sq.ft · 2 Bedrooms · 2 Baths · Condo
Wonderful two bedroom two bath condo in convenient and desirable Woodmont North. This condo features lots of recent updates, including all brand new vinyl plank flooring throughout, brand new vanities, and toilets, new stainless steel appliances, the unit has been freshly painted throughout. This community is close to public transportation close to major arteries, shopping, and parks
USD 274,900
247 Seneca Drive
View photo
House · for sale
USD 500,000
USD 180/sq.ft
247 Seneca Drive
Bacton
· 2,777 sq.ft · 4 Bedrooms · 3 Baths · House
· Garden · Parking · Deck · Equipped kitchen · Air conditioning
Bacton · 2,777 sq.ft · 4 Bedrooms · 3 Baths · House · Garden · Parking · Deck · Equipped kitchen · Air conditioning
Welcome Home to Elegance and Quality on 1.15 acres. This NEW home offers 4 Bedrooms, 3 Bathrooms, Huge Kitchen, Dining Area, Living Room, Utility Room and a 2 car garage. Bathrooms are beautifully tiled; kitchen has granite counter tops with a gorgeous backsplash tile. All NEW appliances and split systems installed for A/C and Heat. Large yard and back deck for entertaining
USD 500,000
49 Rickmar Lane
View photo
Townhouse · for sale
USD 374,999
USD 297/sq.ft
49 Rickmar Lane
Bacton
· 1,259 sq.ft · 3 Bedrooms · 2 Baths · Townhouse
· Office room · Balcony · Equipped kitchen · Cellar
Bacton · 1,259 sq.ft · 3 Bedrooms · 2 Baths · Townhouse · Office room · Balcony · Equipped kitchen · Cellar
Welcome to 49 Rickmar Lane, a well-located home in Malverns highly regarded Bryn Erin neighborhood. Whether youre buying your first home, scaling down, or looking for an easy-to-maintain place in a prime location, this one delivers. Also a great home for those investors looking to add to their portfolio. Bryn Erin is prized for its low taxes, no HOA fees, and its place within the acclaimed Great Valley School District. Inside, about 1,260 square feet of living space is filled with natural light. The main level has an open living and dining area that flows easily for everyday living and entertaining. The eat-in kitchen has new appliances and its own exterior entrance for convenient access. Upstairs are three bedrooms and two full baths, including a primary suite with a private balcony. The full unfinished basement offers great flexibility. It includes a separate room that works well as a studio, home office, music room, or storage, and the rest of the space is ready to finish as a home
USD 374,999
451 Spruce Drive
View photo
House · for sale
USD 675,000
USD 245/sq.ft
451 Spruce Drive
Bacton
· 2,745 sq.ft · 5 Bedrooms · 3 Baths · House
· Garden · Parking · Deck · Equipped kitchen · Air conditioning · Heating
Bacton · 2,745 sq.ft · 5 Bedrooms · 3 Baths · House · Garden · Parking · Deck · Equipped kitchen · Air conditioning · Heating
In Whitford Village near Exton, West Chester Schools! This single family home offers 5 bedrooms and 3 full bathrooms with lots of upgrades. About 2,300 square feet. Includes 1st floor main bedroom with walkthrough bathroom to living room and kitchen. 4 bedrooms upstairs. Vinyl plank flooring in nearly every room. Hardwood floors in kitchen need a vinyl layover. Comfortable oversized double living room and a separate dining room for everyday meals and gatherings. Kitchen features cherry cabinets and granite countertops and includes appliances such as a dishwasher, microwave, gas range (Electric is already run for an electric stove if that is preferred), and refrigerator. A main level primary suite makes daily routines easy, with a dedicated laundry room for added convenience. Enjoy outdoor time on the deck Central AC and Central Heat. 2 car garage and a separate 1 car shed garage. Public water and public sewer. 200 amp electric service. Partially fenced yard off rear deck is ready for d
USD 675,000
706 Jacques Circle
View photo
Townhouse · for sale
USD 549,500
USD 251/sq.ft
706 Jacques Circle
Bacton
· 2,185 sq.ft · 3 Bedrooms · 2 Baths · Townhouse
· Parking · Deck · Fireplace · Equipped kitchen · Cellar
Bacton · 2,185 sq.ft · 3 Bedrooms · 2 Baths · Townhouse · Parking · Deck · Fireplace · Equipped kitchen · Cellar
Welcome to 706 Jacques Circle in the idyllic community of Twin Hills tucked in beautiful countryside of Chester Springs. Step into the foyer tile floor, coat closet, powder room, laundry room and door to one car garage. First floor office. Updated kitchen in 2017 with granite countertops, tile backsplash, under cabinet lighting, mircowave, double sink and breakfast bar. Inviting open living room with a wood burning fireplace and dining area with newer Andersen sliding glass door to expanded deck with new deck flooring'2021. Ascend to the second floor with carpeting and split stair case to primary suite offering carpert, ceiling fan and a spacious walk-in closet. Remodeled owners bathroom with dual vanity, soaking tub, tile floor and walk-in glass enclosed shower. Two additional bedrooms and a full hall bathroom with tub/shower combo. Full walkout basement, partially finished in 2022 with LVP flooring, ceiling, recessed lighting, french door plus storage area. Additional updates include
USD 549,500
602 Holywell Drive
View photo
Townhouse · for sale
USD 580,000
USD 288/sq.ft
602 Holywell Drive
Bacton
· 2,013 sq.ft · 3 Bedrooms · 2 Baths · Townhouse
Bacton · 2,013 sq.ft · 3 Bedrooms · 2 Baths · Townhouse
Welcome to 602 Holywell Drive, Malvern, PA 19355, where modern design, everyday convenience, and a wonderful neighborhood atmosphere come together in the highly desirable Atwater community. Located within the award-winning Great Valley School District, this beautifully maintained, three-story townhome offers 3 bedrooms, 2.5 bathrooms, and over 2,000 square feet of thoughtfully designed living space. Built less than five years ago, this home combines the appeal of newer construction with contemporary finishes and a low-maintenance lifestyle. One of the standout features of Atwater is its lovely neighborhood setting, with beautifully maintained surroundings and wonderfully walkable blocks that make it easy to get outside, enjoy a stroll, and experience a welcoming community atmosphere. Whether you're enjoying a morning walk or unwinding after a busy day, the neighborhood offers an inviting balance of suburban comfort and modern convenience. Step inside to discover a bright, open-concept
USD 580,000
706 Timber Lake Drive
View photo
House · for sale
USD 679,900
USD 231/sq.ft
706 Timber Lake Drive
Bacton
· 2,939 sq.ft · 5 Bedrooms · 2 Baths · House
· Fireplace · Equipped kitchen
Bacton · 2,939 sq.ft · 5 Bedrooms · 2 Baths · House · Fireplace · Equipped kitchen
Nestled in a serene suburban setting, this exquisite Brick Colonial home offers a perfect blend of luxury and comfort. No hoa! Freshly painted with five spacious bedrooms and two and a half bathrooms, this residence has been thoughtfully renovated in 2023, ensuring modern conveniences while retaining its classic charm. Step inside to discover an inviting open floor plan, where the gourmet kitchen, complete with upgraded countertops and stainless steel appliances, including a Thermador range with double oven, Thermador range hood with dual warming lamps, refrigerator, dishwasher and garbage disposal, Miele espresso machine, Miele steam oven and a wine fridge with extended counter space and a wet bar, a custom built storage area with seating and a pantry seamlessly flowing into the dining area /and or a family room. Enjoy cozy evenings by one of the two wood-burning fireplaces or entertain guests at the cozy bar. On the main floor a 5th bedroom that can be an IN-LAW suite or Office with
USD 679,900
1821 Wisteria Lane # 75
View photo
Condo · for sale
USD 679,900
USD 288/sq.ft
1821 Wisteria Lane # 75
Bacton
· 2,357 sq.ft · 2 Bedrooms · 2 Baths · Condo
Bacton · 2,357 sq.ft · 2 Bedrooms · 2 Baths · Condo
This one is special to me as this is the home my parents have owned for the last 12 years. While my dad has left us recently, I can assure you that he was proud of this home and his stewardship of it. My folks did their best to keep the home always looking clean and always mechanically maintained to the highest standards. It is now time for someone else to enjoy the many benefits this property offers and additionally, the many benefits that this small community offers to its homeowners. The quiet side entry to the property offers the first sense of warmth that the home provides. The entry foyer is large, bright and offers a dramatic two-story ceiling and grand window. From here you can get a feel of the open floor plan that provides ease of flow and communication. On the first level, you will notice other vaulted ceilings in the living room and family room along with trimmed tray ceilings in the dining room and primary bedroom. The living room also features hardwood floors, a ceiling f
USD 679,900
1908 Rochambeau Drive
View photo
House · for sale
USD 1,650,000
USD 404/sq.ft
1908 Rochambeau Drive
Bacton
· 4,080 sq.ft · 4 Bedrooms · 4 Baths · House
· Patio · Fireplace · Equipped kitchen · Parking
Bacton · 4,080 sq.ft · 4 Bedrooms · 4 Baths · House · Patio · Fireplace · Equipped kitchen · Parking
SATURDAY OPEN HOUSE CANCELED*Set on two private acres, 1908 Rochambeau Drive is a beautifully updated stone Colonial in Malvern, PA, offering 4 bedrooms, 4 full and 1 half baths, 4,088 square feet, and a three-car garage in the award-winning Tredyffrin-Easttown School District. Moments from Valley Forge National Historical Park, this distinctive country retreat pairs timeless architecture and a private, park-like setting with thoughtfully renovated interiors. The stone faade sets the tone for a home of warmth and character, where hardwood floors, gracious proportions, and two wood-burning fireplaces complement an easy, inviting flow. A welcoming entrance hall with turned staircase opens to a living room with fireplace and French doors to the rear patio. Just off the kitchen, a second fireplace anchors a room currently used for formal dining, but equally suited to a family rooma wonderful example of the home's adaptable floor plan. At the heart of the residence, the beautifully renovate
USD 1,650,000

Get email alerts

Don't miss out: be the first to know about new properties

The alert was correctly created

On subscribing you accept the conditions of use and the privacy policy
Alert
Receive new ads in your inbox
Save this search
Receive alerts for new listings

We'll send you an email when we have new properties for: "Properties for sale in Bacton"

The alert was correctly created

Knickerbocker, Paoli Willistown township Chester County Pennsylvania
Charlestown, Charlestown township Chester County Pennsylvania
Get email alerts and be the first to see new listings
Required field
On subscribing I accept the terms of the privacy policy
Perfect! You'll soon start receiving new listings via email
Alert
Receive an email when we have new ads for Properties for sale in Bacton
Save this search
Filters

Bedrooms

Size (sq.ft)

sq.ft
sq.ft

Price

USD
USD

Property type

Bathrooms

Clear all filters
Receive notifications when new entries are published.