561 properties for sale in Sweet Apple Crossing

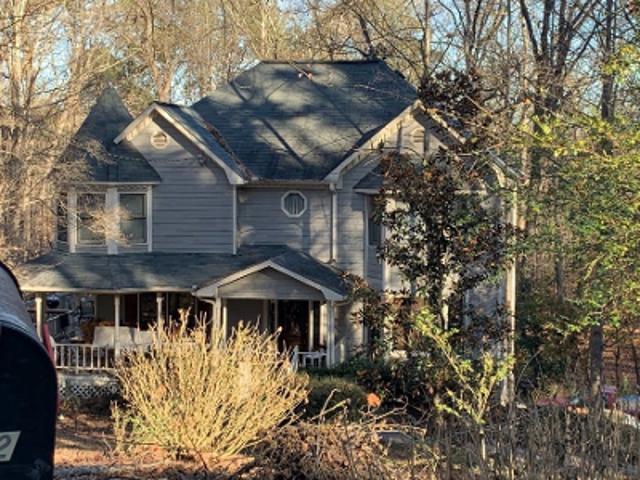
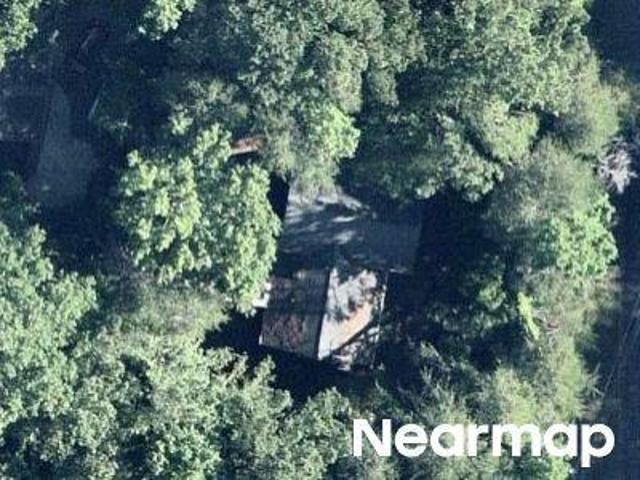
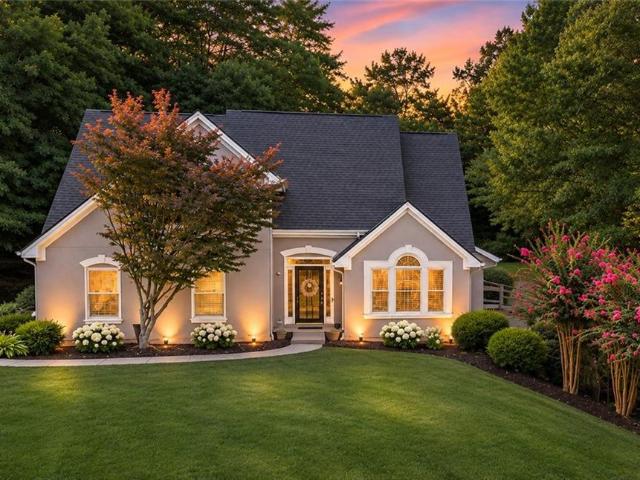
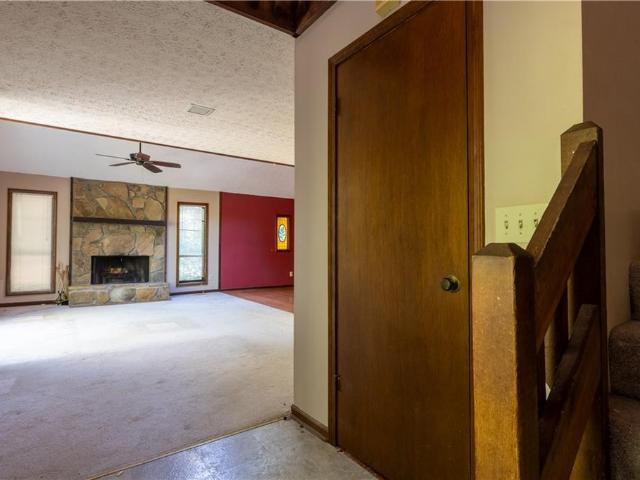
Kilmington Ct # 91
View photo
House · for sale
Request Details
Updated
Kilmington Ct # 91
Sweet Apple Crossing
· 1,367 sq.ft · 3 Bedrooms · 2 Baths · House
Sweet Apple Crossing · 1,367 sq.ft · 3 Bedrooms · 2 Baths · House
This home is in preforeclosure, which means the homeowner is in default (missed payments). Therefore, there could be an opportunity to strike a great deal with the owner and the bank
Request Details
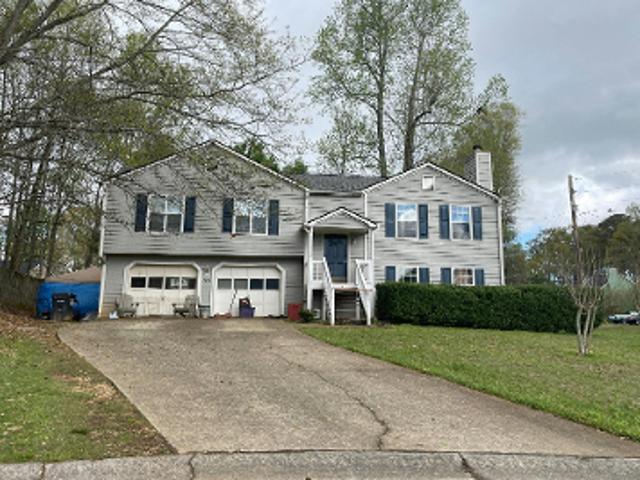
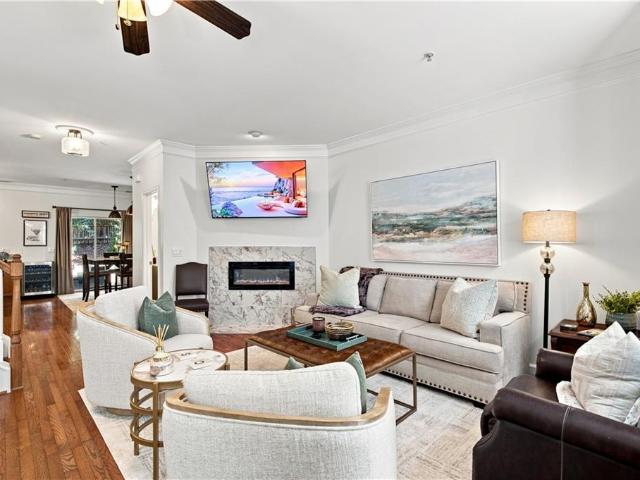
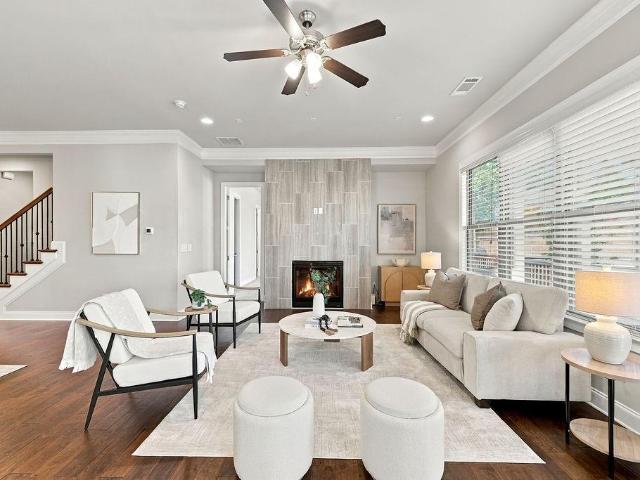
Cherokee Springs Way
View photo
House · for sale
Request Details
Updated
Cherokee Springs Way
Sweet Apple Crossing
· 2,002 sq.ft · 3 Bedrooms · 2 Baths · House
Sweet Apple Crossing · 2,002 sq.ft · 3 Bedrooms · 2 Baths · House
This home is in preforeclosure, which means the homeowner is in default (missed payments). Therefore, there could be an opportunity to strike a great deal with the owner and the bank
Request Details
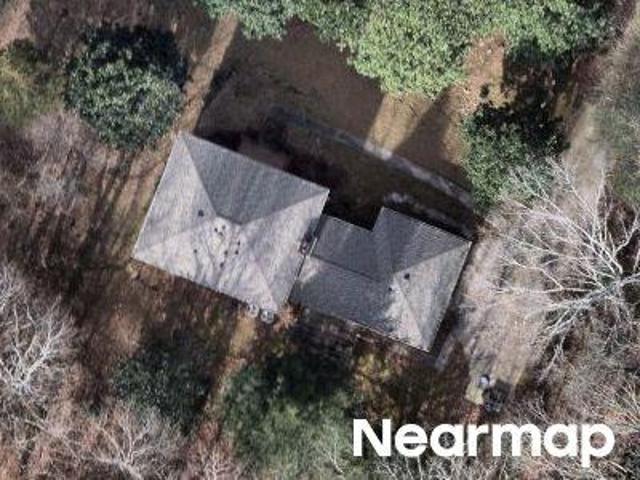
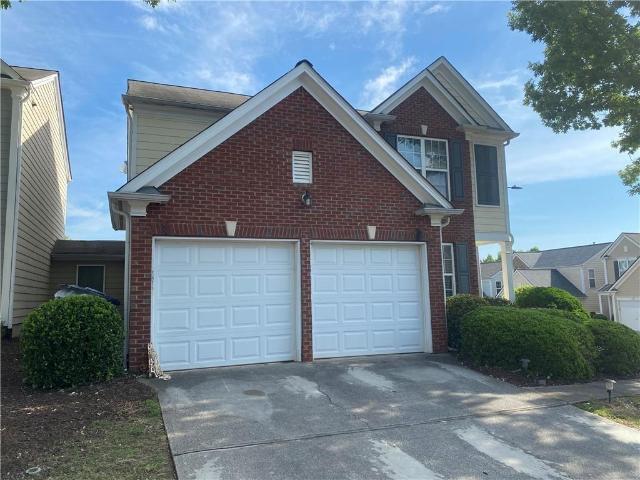
River Rock Ct
View photo
House · for sale
Request Details
Updated
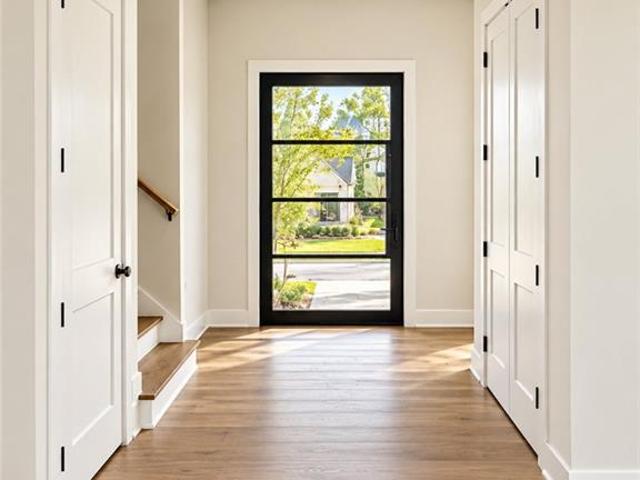
River Rock Ct
Sweet Apple Crossing
· 1,819 sq.ft · 3 Bedrooms · 2 Baths · House
Sweet Apple Crossing · 1,819 sq.ft · 3 Bedrooms · 2 Baths · House
This home is in preforeclosure, which means the homeowner is in default (missed payments). Therefore, there could be an opportunity to strike a great deal with the owner and the bank
Request Details
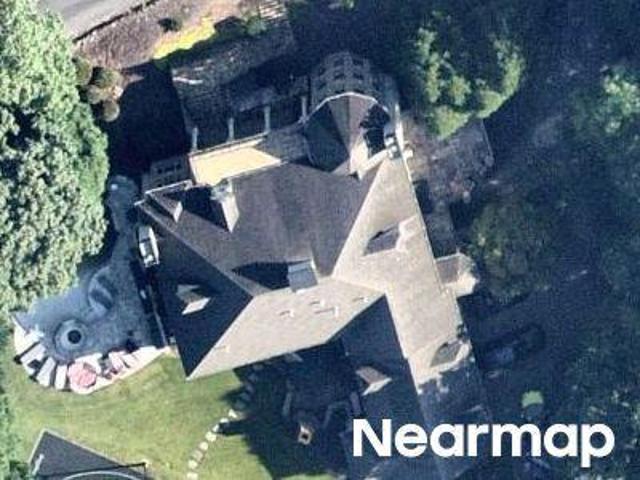
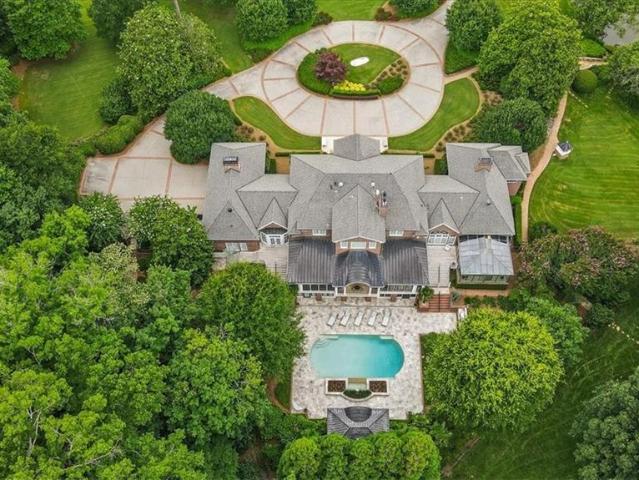
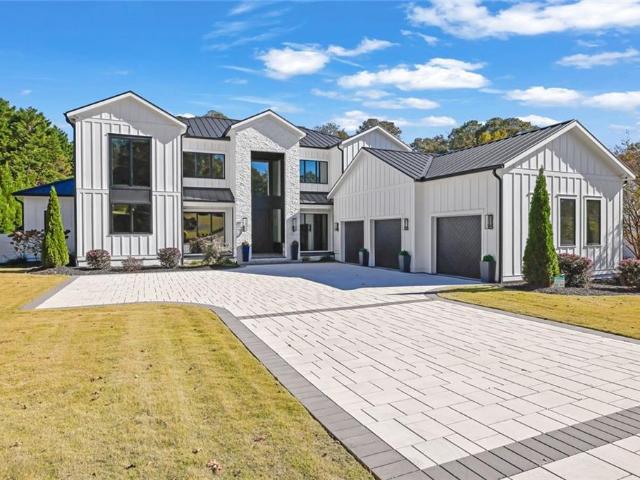
West Rd
View photo
House · for sale
Request Details
Updated
West Rd
Sweet Apple Crossing
· 10,118 sq.ft · 7 Bedrooms · 7 Baths · House
Sweet Apple Crossing · 10,118 sq.ft · 7 Bedrooms · 7 Baths · House
This home is in preforeclosure, which means the homeowner is in default (missed payments). Therefore, there could be an opportunity to strike a great deal with the owner and the bank
Request Details
Jefferson Township Pkwy
View photo
House · for sale
Request Details
Updated
Jefferson Township Pkwy
Sweet Apple Crossing
· 3,197 sq.ft · 4 Bedrooms · 2 Baths · House
Sweet Apple Crossing · 3,197 sq.ft · 4 Bedrooms · 2 Baths · House
This is a Real Estate-Owned (REO)/post-foreclosure home owned or managed by a bank. All offers are considered; however, the highest and best will most likely be accepted
Request Details
Turtle Club Dr NE
View photo
House · for sale
Request Details
Updated
Turtle Club Dr NE
Sweet Apple Crossing
· 1,701 sq.ft · 3 Bedrooms · 2 Baths · House
Sweet Apple Crossing · 1,701 sq.ft · 3 Bedrooms · 2 Baths · House
This is a Real Estate-Owned (REO)/post-foreclosure home owned or managed by a bank. All offers are considered; however, the highest and best will most likely be accepted
Request Details
25 The Greenway
View photo
House · for sale
USD 3,299,000
USD 317/sq.ft
New
25 The Greenway
Sweet Apple Crossing
· 10,376 sq.ft · 6 Bedrooms · 6 Baths · House
Sweet Apple Crossing · 10,376 sq.ft · 6 Bedrooms · 6 Baths · House
A once-in-a-generation opportunity awaits at 25 The Greenway, an extraordinary private estate where architectural distinction, uncompromising craftsmanship, and breathtaking natural beauty converge. Set behind the gates of Fairway Estates, an exclusive enclave of custom residences, this remarkable property spans almost 13 acres, all fully fenced, along the Cherokee–Fulton line, offering exceptional privacy and serenity minutes from Crabapple and Alpharetta. A long, sweeping brick-paver drive winds through manicured lawns, mature landscaping, twin ponds with fountains, charming gazebos, and pastoral vistas before arriving at the stately columned entrance. Inside, timeless elegance unfolds with beautiful stone flooring, intricate crown molding, custom millwork, and exceptional architectural details throughout. Designed for both grand entertaining and refined everyday living, the main level flows effortlessly between formal and informal spaces. The living and dining rooms lead to a specta
USD 3,299,000
1040 Chantilly Drive
View photo
House · for sale
USD 945,000
USD 241/sq.ft
New
1040 Chantilly Drive
Sweet Apple Crossing
· 3,907 sq.ft · 4 Bedrooms · 3 Baths · House
· Garden · Terrace · Equipped kitchen · Swimming pool
Sweet Apple Crossing · 3,907 sq.ft · 4 Bedrooms · 3 Baths · House · Garden · Terrace · Equipped kitchen · Swimming pool
Amazing opportunity to Live in a renovated charming Cape Cod style home with Master on Main just minutes away from Downtown Alpharetta and Downtown Crabapple on 3/4 of an acre. Quaint neighborhood with No HOA. This home features a gorgeous custom kitchen with white cabinetry, self close drawers, granite counters and stainless appliances. Screened porch offers year round enjoyment overlooking the beautifully landscaped level private fenced in back yard featuring Zoysia grass with firepit area to entertain guests. Perfect space to custom build your own pool. Upstairs there are 3 guest bedrooms offering organization with California closet systems. Guests will request to stay in the generous sized Guest bedroom with ensuite boutique inspired updated bathroom. The finished terrace level is perfect for movie nights. Top ranked schools include: Crabapple Elementary, Northwestern Middle, and Milton High Schools. Conveniently located to Ga. 400, nice restaurants and shopping. This home can be y
USD 945,000
114 Streamside Drive
View photo
Condo · for sale
USD 300,000
USD 240/sq.ft
New
114 Streamside Drive
Sweet Apple Crossing
· 1,249 sq.ft · 2 Bedrooms · 2 Baths · Condo
· Patio · Office room · Equipped kitchen
Sweet Apple Crossing · 1,249 sq.ft · 2 Bedrooms · 2 Baths · Condo · Patio · Office room · Equipped kitchen
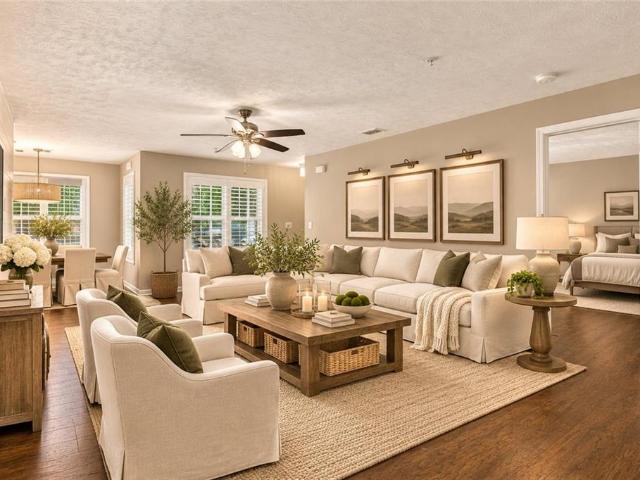
Beautifully updated, move-in-ready main-level condo in a desirable gated Roswell community! This inviting home offers stair-free living, a private entrance, and direct access to a covered patio, perfect for relaxing or entertaining. Inside, you'll find a freshly painted interior with a warm, neutral color palette, LVP flooring throughout, and no carpet. The updated kitchen and beautifully renovated bathrooms add a fresh, modern touch. The spacious floor plan features two generously sized bedrooms, each with an oversized walk-in closet and private ensuite bathroom. Additional highlights include a large laundry room, versatile dining area, and flexible bonus space ideal for a home office, workout area, or additional living space. Plantation shutters add timeless character throughout. Enjoy the privacy of this owners-only community, where rentals are not permitted, along with access to the community pool. The low monthly HOA fee includes gated access, exterior maintenance, water, sewer, t
USD 300,000
2000 Mountain Cove Court
View photo
House · for sale
USD 699,000
USD 187/sq.ft
New
2000 Mountain Cove Court
Sweet Apple Crossing
· 3,735 sq.ft · 3 Bedrooms · 2 Baths · House
· Garden · Parking · Deck · Swimming pool
Sweet Apple Crossing · 3,735 sq.ft · 3 Bedrooms · 2 Baths · House · Garden · Parking · Deck · Swimming pool
Your Private Summer Resort Awaits! Escape to this spectacular, upgraded oasis tucked away on 2.07 pristine, wooded acres in highly desirable Woodstock. Known as'The Resort' by friends, the backyard is an absolute showstopper, featuring a massive wrap-around deck overlooking a private saltwater pool. Inside, the light-filled, open-concept floor plan shines with beautifully refinished hardwood floors, fresh interior paint, and jaw-dropping custom chandeliers. The luxurious Owner's Suite on Main serves as a true sanctuary, complete with an indulgent steam shower. Upstairs, you'll find a stunning custom library lined with built-in shelving, alongside two spacious secondary bedrooms. Car enthusiasts, hobbyists, or boat owners will marvel at the massive 4-car detached garage providing endless storage options. Unbeatable location offering a peaceful, country-like escape while being just minutes from Downtown Woodstock, Roswell, and Alpharetta. Don't miss this rare, must-see property!
USD 699,000
1248 Harris Commons Place
View photo
Townhouse · for sale
USD 384,000
USD 239/sq.ft
New
1248 Harris Commons Place
Sweet Apple Crossing
· 1,604 sq.ft · 2 Bedrooms · 2 Baths · Townhouse
Sweet Apple Crossing · 1,604 sq.ft · 2 Bedrooms · 2 Baths · Townhouse
Welcome to this beautifully renovated, move-in-ready townhome situated in a gorgeous and serene neighborhood. Thoughtfully updated throughout, this home offers a fresh, modern feel with new interior paint and major improvements that include a new roof, new water heater, and new air-conditioning system. With so many important updates already completed, the home feels like new and allows you to move in with confidence and immediately begin enjoying everything it has to offer. The peaceful community provides a relaxing retreat from the busyness of everyday life while still placing you close to some of North Atlanta's most desirable destinations. Ideally located near both Downtown Alpharetta and Milton, you'll enjoy convenient access to an exceptional selection of restaurants, boutique shopping, entertainment, parks, and community events. Whether you are enjoying a quiet evening at home or heading out to experience the vibrant Alpharetta and Milton lifestyle, this property offers the perfe
USD 384,000
13480 New Providence Road
View photo
House · for sale
USD 950,000
USD 531/sq.ft
13480 New Providence Road
Sweet Apple Crossing
· 1,787 sq.ft · 3 Bedrooms · 2 Baths · House
· Fireplace · Equipped kitchen · Cellar
Sweet Apple Crossing · 1,787 sq.ft · 3 Bedrooms · 2 Baths · House · Fireplace · Equipped kitchen · Cellar
Up to 1% lender credit available for qualifying borrowers with use of preferred lender. Contact for more information. *. Location, location, location! Welcome home to 13480 New Providence Road! With over 3.5 acres of prime Milton land, and an updated ranch style home on a basement, your opportunities are endless! The covered front porch welcomes you, as you enter this charming home. Step into this open concept living space, where the beamed ceilings and stone fireplace are focal points in the living room. This flows seamlessly into the open kitchen where recently updated granite counter tops and backsplash provide a perfect spot to entertain. Down the hall is the master bedroom, with an en-suite full bathroom featuring an updated dual sink vanity, and a large soaking tub, as well as a shower. Two secondary bedrooms are also on the main level, as well as a large guest bathroom with an updated vanity and shower over tub combo. A large laundry room and pantry combo is located off the kitc
USD 950,000
3940 Chapel Heights Drive
View photo
House · for sale
USD 1,249,000
USD 173/sq.ft
New
3940 Chapel Heights Drive
Sweet Apple Crossing
· 7,190 sq.ft · 5 Bedrooms · 5 Baths · House
· Equipped kitchen
Sweet Apple Crossing · 7,190 sq.ft · 5 Bedrooms · 5 Baths · House · Equipped kitchen
An exceptional new construction residence in the heart of East Cobb, just weeks away from completion. Offering approximately 4,118 square feet of refined living space, this 5-bedroom, 5.5-bath home has been thoughtfully designed to deliver a sophisticated blend of luxury, comfort, and modern functionality. A striking open-concept interior creates an immediate sense of scale, with expansive living spaces, abundant natural light, and elevated finishes throughout. At the center of the home, the designer kitchen makes a statement with an oversized waterfall island, generous custom-style cabinetry, premium finishes, and a seamless connection to the main living and dining areas-perfect for both everyday living and elegant entertaining. The main level includes a private en-suite bedroom, ideal for guests or multigenerational living. Upstairs, the oversized primary suite serves as a true retreat, offering impressive proportions and a spa-inspired atmosphere. Every secondary bedroom is also des
USD 1,249,000
211 Everton Drive 30
View photo
Townhouse · for sale
USD 377,990
USD 232/sq.ft
New
211 Everton Drive 30
Sweet Apple Crossing
· 1,625 sq.ft · 3 Bedrooms · 2 Baths · Townhouse
· Equipped kitchen
Sweet Apple Crossing · 1,625 sq.ft · 3 Bedrooms · 2 Baths · Townhouse · Equipped kitchen
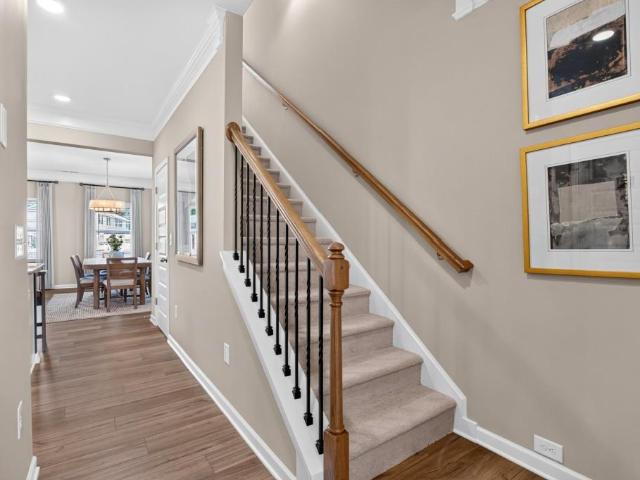
Move in Ready February 2027! The Suwanee plan in the brand new community Everton built by Smith Douglas Homes. You will feel right at home with this exciting plan. The spacious family room is adjacent to the open concept dining area. The stand. Out kitchen overlooks both rooms and features Quartz countertops, upgraded cabinetry, stainless steel appliances, a walk-in pantry and luxury vinyl plank flooring that is durabel and easy to clean. Upstairs are three bedrooms, including the primary suite with a walk-in closet. The secondary bedrooms share a full hall bath. The laundry room is conveniently located upstairs near the bedrooms. Both stories have 9ft ceiling heights. An open iron rail staircase adds a modern touch. Photos are representative of plan not of actual home. Ask about seller incentives with use of preferred lender
USD 377,990
11500 Bowen Road
View photo
House · for sale
USD 985,000
USD 313/sq.ft
New
11500 Bowen Road
Sweet Apple Crossing
· 3,143 sq.ft · 4 Bedrooms · 3 Baths · House
· Office room · Deck · Equipped kitchen
Sweet Apple Crossing · 3,143 sq.ft · 4 Bedrooms · 3 Baths · House · Office room · Deck · Equipped kitchen
An exceptional Roswell retreat on over an acre of beautiful, level property—with no HOA! This beautifully renovated home combines spacious interiors, thoughtful updates, and outstanding outdoor living. A welcoming covered front porch with Trex decking, ceiling fans, and lighting provides the perfect setting for morning coffee or a relaxing evening. Beautiful flooring flows throughout the main level, upstairs hallways and landings, and lower level. The main floor features an office or flex room, spacious formal dining room, large great room, and a stunning chef’s kitchen with updated stainless steel appliances. Upstairs, the spacious primary suite offers a beautifully renovated bath and custom closet. Two additional bedrooms with generous closet space, a renovated hall bath, and a full-size laundry area complete the upper level. The expansive lower level lives like an additional main floor, offering a large flex room currently used as a game room, a second primary suite with a private f
USD 985,000
2160 Westwind Drive
View photo
House · for sale
USD 599,999
USD 299/sq.ft
New
2160 Westwind Drive
Sweet Apple Crossing
· 2,002 sq.ft · 3 Bedrooms · 2 Baths · House
· Garden · Terrace · Equipped kitchen
Sweet Apple Crossing · 2,002 sq.ft · 3 Bedrooms · 2 Baths · House · Garden · Terrace · Equipped kitchen
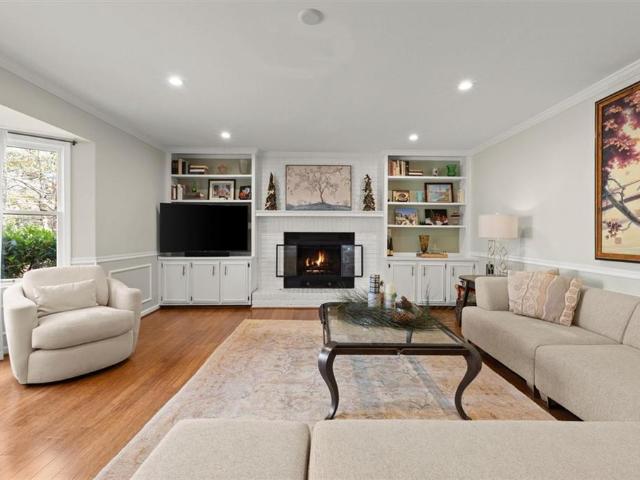
Beautifully updated ranch, ideally situated in Roswell! Featuring a freshly updated white brick exterior and an inviting open-concept floorplan, this home offers a bright, welcoming feel from the moment you arrive. The fully remodeled kitchen is the heart of the home, showcasing stainless steel appliances, a breakfast bar, and a dine-in area that flows seamlessly into the fireside family room. The kitchen also connects to a formal dining room, perfect for entertaining or easily adapting to your lifestyle. The main living spaces extend to the back porch, an ideal spot for grilling and enjoying the backyard. A spacious main-level primary suite with a tray ceiling offers a relaxing retreat, complete with an oversized closet, dual vanities, and an updated spa-inspired shower featuring gorgeous tile work. The terrace level expands the living space with an additional family room, two generously sized secondary bedrooms, a full bath, laundry room, and abundant storage. Outside, enjoy a level
USD 599,999
530 Highlands Overlook
View photo
House · for sale
USD 799,900
USD 240/sq.ft
New
530 Highlands Overlook
Sweet Apple Crossing
· 3,326 sq.ft · 4 Bedrooms · 3 Baths · House
· Parking
Sweet Apple Crossing · 3,326 sq.ft · 4 Bedrooms · 3 Baths · House · Parking
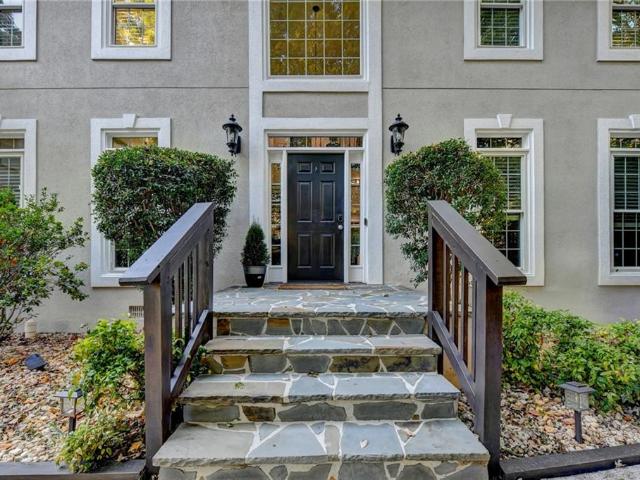
Classic Charm, Beautiful Updates & Exceptional Community Amenities! Welcome to 530 Highlands Overlook, a beautifully updated traditional stucco home in the desirable Inverness community of Roswell! Offering 4 bedrooms, 3.5 bathrooms, and approximately 3,328 square feet of living space on a beautifully landscaped, nearly half acre lot, this inviting home combines timeless character, generous living spaces, and an exceptional indoor/outdoor lifestyle. Tucked away on a quiet cul de sac, the property offers a wonderful blend of privacy, comfort, and convenience in one of Roswell's sought after locations. A flat driveway leads to the two car garage, while charming flagstone steps welcome you to the front entry. Step inside to a light filled two story foyer with neutral paint, hardwood flooring, and an inviting view into the home's spacious living areas. Just off the foyer, the oversized formal dining room provides the perfect setting for hosting holiday gatherings and special occasions, whi
USD 799,900
332 Cherokee Station Circle 2201
View photo
Townhouse · for sale
USD 585,000
USD 293/sq.ft
New
332 Cherokee Station Circle 2201
Sweet Apple Crossing
· 1,991 sq.ft · 2 Bedrooms · 2 Baths · Townhouse
· Equipped kitchen · Cellar
Sweet Apple Crossing · 1,991 sq.ft · 2 Bedrooms · 2 Baths · Townhouse · Equipped kitchen · Cellar
Welcome to The Orchards at Hickory Flat, a wonderful 55+ active adult community offering maintenance-free living in the heart of the Hickory Flat area of Woodstock! This beautifully maintained and upgraded ranch condo features 2 bedrooms and 2 full baths on the main level, plus a spacious upstairs bonus area and a full basement. You will feel right at home the moment you enter the flowing, open floor plan featuring hardwood floors throughout the main living areas and custom blinds throughout. The inviting great room showcases beautiful built-in bookcases and opens to the gorgeous kitchen featuring granite countertops, breakfast bar, abundant cabinetry, gas cooktop, and built-in microwave. Enjoy entertaining in the spacious separate dining room or relaxing in the light-filled sunroom/flex space, perfect for reading or unwinding. The main-level owner's suite features trey ceilings, double vanities, walk-in shower, and walk-in closet. The spacious secondary bedroom offers convenient acces
USD 585,000
449 Maypop Lane
View photo
House · for sale
USD 768,000
USD 256/sq.ft
449 Maypop Lane
Sweet Apple Crossing
· 2,992 sq.ft · 4 Bedrooms · 3 Baths · House
· Garden
Sweet Apple Crossing · 2,992 sq.ft · 4 Bedrooms · 3 Baths · House · Garden
Welcome to a rare opportunity in the highly desirable Havencroft community in Woodstock, GA, where luxury living meets unmatched privacy and natural beauty. Built by renowned David Weekley Homes, this stunning new construction home offers an elevated lifestyle in one of Cherokee County’s most sought-after locations. Nestled on a premium homesite, this home features an exceptionally private backyard that truly sets it apart. Backing directly to a serene forest, you will enjoy peaceful, wooded views with no rear neighbors. A beautiful creek runs just beyond your backyard, creating a tranquil, nature-filled setting where you can unwind, listen to flowing water, and enjoy local wildlife. Adding to the exclusivity, there is no home on the left side, giving you even more space, privacy, and a true sense of retreat. Inside, the home showcases a thoughtfully designed open-concept floor plan with a soaring two-story family room filled with natural light, creating a bright and inviting atmospher
USD 768,000
230 Neese Farm Drive
View photo
House · for sale
USD 575,000
USD 276/sq.ft
New
230 Neese Farm Drive
Sweet Apple Crossing
· 2,077 sq.ft · 3 Bedrooms · 2 Baths · House
· Garden · Swimming pool · Fireplace · Equipped kitchen
Sweet Apple Crossing · 2,077 sq.ft · 3 Bedrooms · 2 Baths · House · Garden · Swimming pool · Fireplace · Equipped kitchen
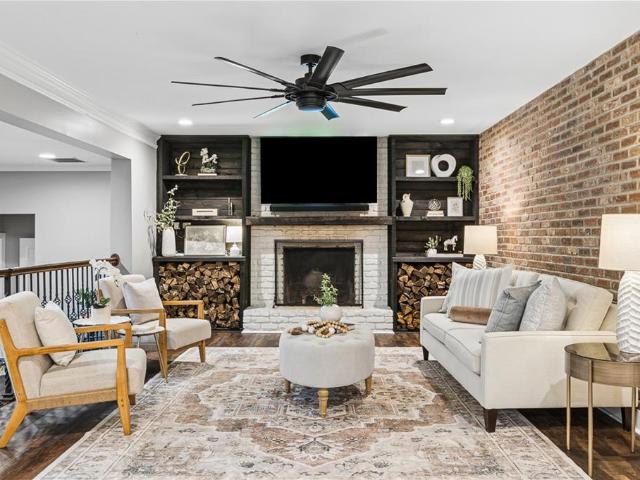
Ranch-style living meets resort-style backyard! This beautifully appointed home features a heated pool with spillover hot tub and three cascading waterfalls, creating the ultimate setting for relaxation and entertaining. Offering the ease of one-level living, this 3-bedroom home with an additional bonus/flex room is filled with upgrades, beautiful finishes, and thoughtful details throughout. The open floor plan showcases gorgeous hardwood floors throughout the main living areas, a spacious family room with gas fireplace, and an expansive dining area, all overlooking the spectacular backyard. The stunning kitchen is the heart of the home, featuring crisp white cabinetry, granite countertops, tile backsplash, stainless steel appliances, double wall ovens, gas cooktop, a large island, walk-in pantry, and beautiful lighting. The spacious primary suite is conveniently located on the main level and features a trey ceiling, double vanities, a large tiled walk-in shower, and a relaxing jetted
USD 575,000
702 Osco Parkway
View photo
House · for sale
USD 410,000
USD 197/sq.ft
702 Osco Parkway
Sweet Apple Crossing
· 2,077 sq.ft · 4 Bedrooms · 2 Baths · House
· Garden · Swimming pool · Cellar
Sweet Apple Crossing · 2,077 sq.ft · 4 Bedrooms · 2 Baths · House · Garden · Swimming pool · Cellar
A beautiful wraparound porch welcomes you to this charming four-bedroom, two-bath home on a private lot of just over half an acre in Woodstock’s Creek Hollow community. With plenty of room for comfortable seating and gathering with friends, the porch is an inviting spot for morning coffee, relaxed evenings, and outdoor entertaining. Inside, fresh interior paint and updated carpeting complement a comfortable layout featuring a fireside family room, separate dining room, and main-level primary bedroom. The partially finished basement features an additional family room and a separate room that can be used as a bedroom or office, offering flexible space to suit your needs. The fenced backyard offers a peaceful setting with a beautiful water feature, hot tub, fire pit, and garden area. Two outbuildings provide convenient storage for tools and outdoor equipment. A newer roof and air conditioning system add to the home’s appeal. Enjoy privacy and inviting outdoor spaces in a great Woodstock l
USD 410,000
3549 Sawmill Terrace
View photo
House · for sale
USD 287,750
USD 198/sq.ft
New
3549 Sawmill Terrace
Sweet Apple Crossing
· 1,453 sq.ft · 3 Bedrooms · 2 Baths · House
· Terrace · Fireplace · Equipped kitchen · Parking
Sweet Apple Crossing · 1,453 sq.ft · 3 Bedrooms · 2 Baths · House · Terrace · Fireplace · Equipped kitchen · Parking
Excellent nearby schools rated by GreatSchools include Pope High School (10/10), Mountain View Elementary (9/10), and Hightower Trail Middle (7/10)! Great renovation opportunity in the desirable East Cobb area! This single-level home offers 3 bedrooms, 2 bathrooms, and approximately 1,457 sq. Ft. of living space on a spacious 0.55-acre lot. Features include a living room with a stone fireplace and exposed wood beams, a separate kitchen and dining area, and an attached two-car garage with additional storage and workshop space. The functional floor plan offers plenty of potential for renovation and customization. A great opportunity for investors looking to restore and add value in a sought-after location. The photos have been generated with AI to show potential after items are removed. We have a new investor loan program with great rates and terms, contact us to learn more, and we can get you approved in 24 hours. This property is being sold as-is. Prospective buyers are encouraged to p
USD 287,750
8804 Walnut Street
View photo
House · for sale
USD 849,900
USD 303/sq.ft
New
8804 Walnut Street
Sweet Apple Crossing
· 2,799 sq.ft · 4 Bedrooms · 3 Baths · House
· Patio · Deck · Equipped kitchen
Sweet Apple Crossing · 2,799 sq.ft · 4 Bedrooms · 3 Baths · House · Patio · Deck · Equipped kitchen
Historic roswell charm. Exceptional versatility. Endless possibilities. *. Discover a unique opportunity to own a piece of Roswell's rich history at 8804 Walnut Street. Believed to have originally served as a mill worker's home, this character-filled property offers a wonderful blend of historic charm, flexible living spaces, and an exceptional location near the heart of Historic Downtown Roswell. Currently configured as three distinct apartments with separate metering, the property offers remarkable versatility for multigenerational living, potential rental income, or reimagining the space as a duplex or single-family residence. The upper level features a spacious two-bedroom, one-bath apartment complete with a living room, kitchen, bonus room, laundry, private deck, and direct access to the inviting, freshly painted covered front porch. On the lower level, a light-filled one-bedroom, one-bath apartment offers its own living room, kitchen, laundry room, and outdoor patio, while an adj
USD 849,900
13073 Region Trace
View photo
Townhouse · for sale
USD 359,900
USD 290/sq.ft
New
13073 Region Trace
Sweet Apple Crossing
· 1,238 sq.ft · 3 Bedrooms · 2 Baths · Townhouse
· Fireplace · Equipped kitchen
Sweet Apple Crossing · 1,238 sq.ft · 3 Bedrooms · 2 Baths · Townhouse · Fireplace · Equipped kitchen
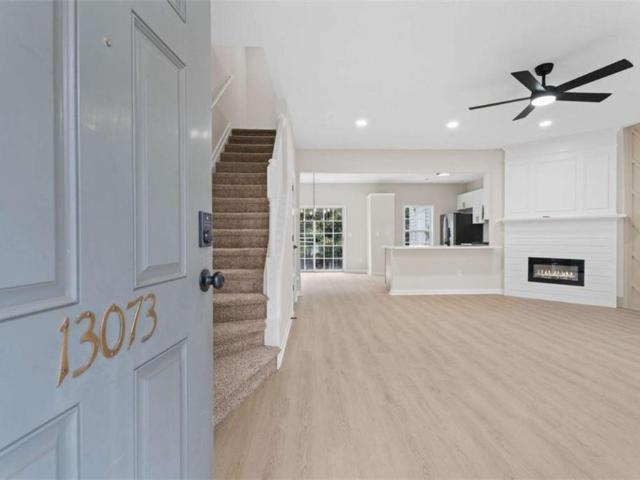
End-unit townhome with brand new roof! Welcome to this renovated end-unit townhome in Alpharetta! Featuring 3 bedrooms and 2.5 bathrooms, this home offers a functional layout and modern updates throughout. The main level features an open living and dining area with a fireplace, along with an updated kitchen complete with white shaker cabinets, new countertops, and stainless steel appliances. Upstairs, you'll find three bedrooms and updated bathrooms with modern finishes. Additional features include a new roof, new flooring, fresh interior paint, and updated lighting. Conveniently located near shopping, dining, and everyday amenities, this move-in-ready townhome is ready for its next owner! *Buyer to receive up to $7,200 toward closing costs and/or an interest rate buydown when financing is obtained through preferred lender*
USD 359,900
115 Amberly Place
View photo
House · for sale
USD 1,299,000
USD 211/sq.ft
115 Amberly Place
Sweet Apple Crossing
· 6,135 sq.ft · 5 Bedrooms · 5 Baths · House
· Equipped kitchen
Sweet Apple Crossing · 6,135 sq.ft · 5 Bedrooms · 5 Baths · House · Equipped kitchen
Ideally located within one mile of Roswell’s beloved Historic Canton Street, this elegant four-sided brick home is tucked within Pine Hurst, an intimate enclave of just 29 homes. Enjoy the best of Roswell living with Roswell Area Park less than half a mile away, offering a scenic 1.5-mile trail loop, sports facilities, and recreational activities. With convenient access to GA-120, GA-92, GA-400, and I-75, this location makes commuting and exploring the greater Atlanta area simple while keeping Roswell’s charm close to home. Inside, thoughtfully designed living spaces offer a welcoming blend of comfort, natural light, and room to entertain. The open concept kitchen flows into the great room, highlighted by soaring two-story coffered ceilings and abundant windows. The kitchen features generous cabinetry, a walk-in pantry, a gas cooktop, and a separate breakfast area. A main-level guest bedroom with a private ensuite provides flexibility for visitors or multigenerational living. Need to m
USD 1,299,000
1100 Pine Grove Pointe Drive
View photo
House · for sale
USD 473,000
USD 189/sq.ft
1100 Pine Grove Pointe Drive
Sweet Apple Crossing
· 2,497 sq.ft · 4 Bedrooms · 3 Baths · House
· Office room · Deck · Fireplace · Equipped kitchen · Parking · Cellar
Sweet Apple Crossing · 2,497 sq.ft · 4 Bedrooms · 3 Baths · House · Office room · Deck · Fireplace · Equipped kitchen · Parking · Cellar
Welcome to 1100 Pine Grove Pointe Dr, a spacious 4-bedroom, 3-bath home situated on 1.12 wooded acres in a desirable Roswell location. The light-filled living room features a dramatic vaulted ceiling and cozy fireplace, while the formal dining area and spacious kitchen provide plenty of room for everyday living and entertaining. A versatile loft offers additional living, office, or recreation space. The basement expands the home’s possibilities with a bedroom, full bathroom, comfortable living area, and direct exterior access—ideal for guests, extended family, or a private retreat. Outside, enjoy the peaceful, tree-lined setting from the screened porch and adjoining deck. An attached two-car garage provides convenient parking and storage. While the home needs updates, it offers generous living space, a flexible layout, and outstanding potential on a beautiful private lot
USD 473,000
1267 Thomas Circle
View photo
House · for sale
USD 3,250,000
USD 575/sq.ft
1267 Thomas Circle
Sweet Apple Crossing
· 5,651 sq.ft · 4 Bedrooms · 4 Baths · House
· Fireplace · Equipped kitchen · Cellar
Sweet Apple Crossing · 5,651 sq.ft · 4 Bedrooms · 4 Baths · House · Fireplace · Equipped kitchen · Cellar
Luxury reimagined in Downtown Roswell. A sophisticated retreat just a stroll or golf cart ride to the shops and restaurants of Downtown Roswell, the most charming historic district in all of Metro Atlanta. Thomas Circle is a coveted street both for its location and collection of distinctive custom homes. 1267 Thomas Circle is an extraordinary collaboration between the homeowner, SMAC Designs, and Lehigh Homes creating an approachable masterpiece with Smart Home features offering both ease and elegance. A stunning iron entry door opens to light-filled interiors featuring 7-inch blonde oak flooring, expansive windows, and a glass-enclosed, climate-controlled wine cellar. The family room features a soaring porcelain accent wall, linear fireplace, and illuminated orb chandelier. Custom cabinetry by Keystone Millworks is showcased throughout, including the gourmet kitchen with Wolf and Sub-Zero appliances, quartz waterfall island seating five, beverage center, ice maker, and concealed scull
USD 3,250,000
294 Balaban Circle
View photo
Townhouse · for sale
USD 410,000
USD 218/sq.ft
294 Balaban Circle
Sweet Apple Crossing
· 1,873 sq.ft · 4 Bedrooms · 2 Baths · Townhouse
· Office room · Fireplace · Equipped kitchen
Sweet Apple Crossing · 1,873 sq.ft · 4 Bedrooms · 2 Baths · Townhouse · Office room · Fireplace · Equipped kitchen
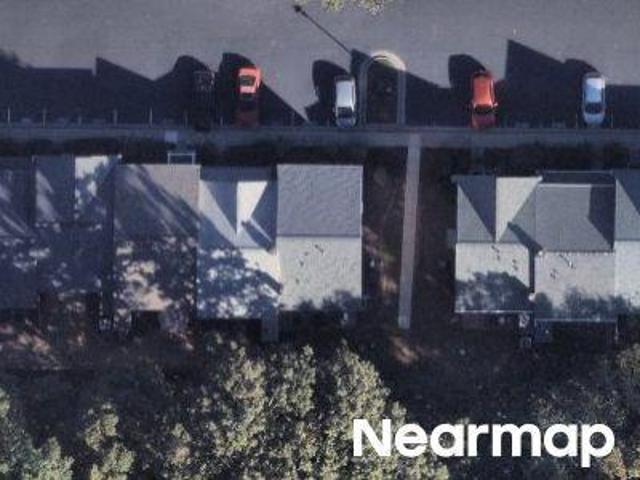
With $4000 in closing cost, this end unit, located in the desirable Woodlands community of Woodstock is a great choice for the space, comfort, and convenience in an established neighborhood. Inside, the home feels bright, clean, and welcoming, with fresh interior paint throughout and a practical layout that works well for everyday living. The main living area offers comfortable gathering space, a fireplace, and good natural light, creating an inviting setting for relaxing, entertaining, or spending time with family. The kitchen and dining areas are positioned for easy daily use, with a natural flow that keeps the main level functional and connected. Whether hosting guests, preparing meals, or enjoying a quiet night at home, the layout supports both comfort and convenience. With four bedrooms and three full bathrooms, this home offers valuable flexibility. The additional rooms can serve as bedrooms, guest space, a home office, hobby room, playroom, or private space for extended family.
USD 410,000
575 Opera Lane
View photo
House · for sale
USD 1,050,000
USD 191/sq.ft
575 Opera Lane
Sweet Apple Crossing
· 5,479 sq.ft · 5 Bedrooms · 4 Baths · House
· Office room · Gym · Equipped kitchen · Cellar
Sweet Apple Crossing · 5,479 sq.ft · 5 Bedrooms · 4 Baths · House · Office room · Gym · Equipped kitchen · Cellar
Welcome to Serenade, where refined design and comfortable living meet in a desirable gated Alpharetta community. Built in 2019 and situated on a desirable corner lot with added privacy and scenic views, this beautifully appointed 5-bedroom, 4.5-bath home features hardwood floors, designer touches, and a thoughtfully designed floor plan. The main level offers inviting living spaces and a gourmet kitchen with high-end appliances, sleek countertops, a stylish dry bar, oversized pantry, and abundant storage. A private main-level guest suite with a full bath adds flexibility for visitors or multi-generational living. Upstairs, the spacious primary suite features a spa-inspired ensuite bath and walk-in closet, complemented by three additional bedrooms and two full bathrooms. The full unfinished basement offers endless possibilities for a media room, gym, office, or additional living space. A full audio theater system adds to the home's entertainment appeal. Enjoy the community pool, park, an
USD 1,050,000
130 Brindle Lane
View photo
Townhouse · for sale
USD 600,000
USD 216/sq.ft
130 Brindle Lane
Sweet Apple Crossing
· 2,777 sq.ft · 4 Bedrooms · 3 Baths · Townhouse
· Fireplace · Equipped kitchen · Parking
Sweet Apple Crossing · 2,777 sq.ft · 4 Bedrooms · 3 Baths · Townhouse · Fireplace · Equipped kitchen · Parking
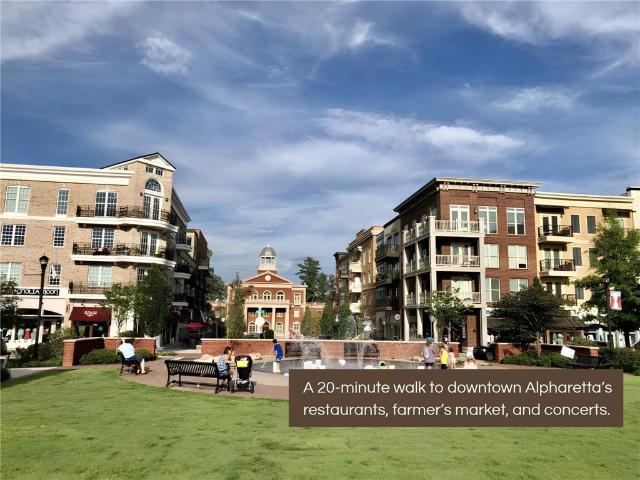
130 Brindle Lane in Alpharetta, GA, is a wonderful 4 Bedroom, 3.5 Bath, 2-car garage, end-unit townhouse within a short walk to Downtown Alpharetta. Experience vibrant local restaurants, concerts, and the farmers market each Saturday. Enjoy highly ranked PUBLIC SCHOOLS: Alpharetta Elementary, Hopewell Middle, and Cambridge High School, or a STEM-focused magnet school, the Innovation Academy. Embrace all the vibrant cultural and culinary scene of the Downtown, without living in a noisy area. LOCATED on a no-through-traffic street and backing out to green wooded space, this spacious corner townhome allows you to retreat to a quiet home just a 20-minute walk (or 3-minute drive) from Main Street Alpharetta! MAIN LEVEL: Large kitchen with oversized island, granite countertops, tile backsplash, gas stove, stainless-steel appliances, and walk-in pantry. Adjoining Keeping Room with gas fireplace (turns on with the flip of a switch) opens to a screened-in back porch overlooking green space. Ide
USD 600,000

Get email alerts

Don't miss out: be the first to know about new properties

The alert was correctly created

On subscribing you accept the conditions of use and the privacy policy
Alert
Receive new ads in your inbox
Save this search
Receive alerts for new listings

We'll send you an email when we have new properties for: "Properties for sale in Sweet Apple Crossing"

The alert was correctly created

Hedgerow, Northeast Cobb CCD Cobb County Georgia
Colemans Bluff
Get email alerts and be the first to see new listings
Required field
On subscribing I accept the terms of the privacy policy
Perfect! You'll soon start receiving new listings via email
Alert
Receive an email when we have new ads for Properties for sale in Sweet Apple Crossing
Save this search
Filters

Bedrooms

Size (sq.ft)

sq.ft
sq.ft

Price

USD
USD

Property type

Bathrooms

Clear all filters
Receive notifications when new entries are published.