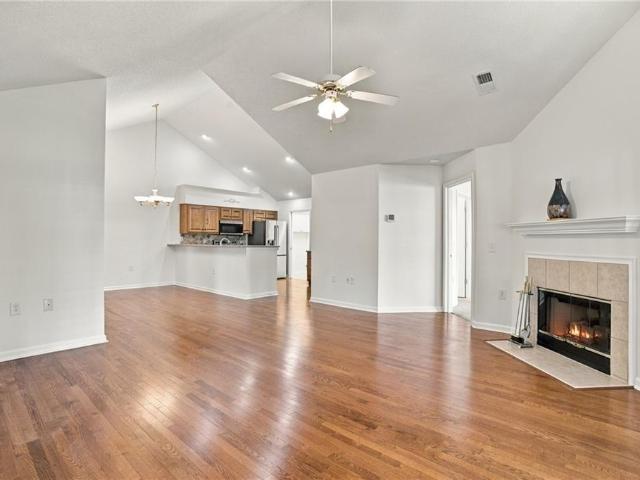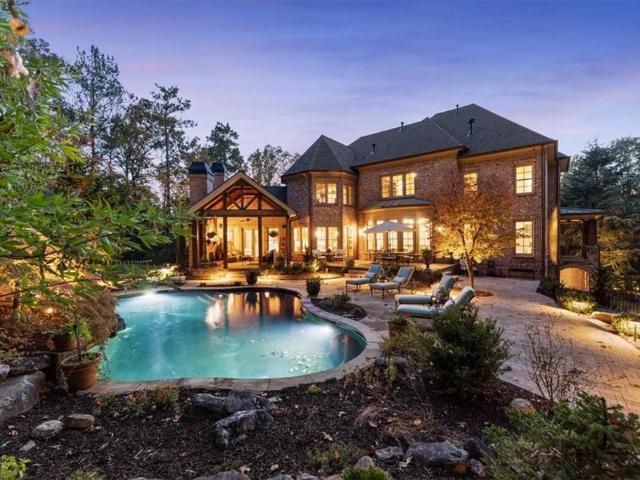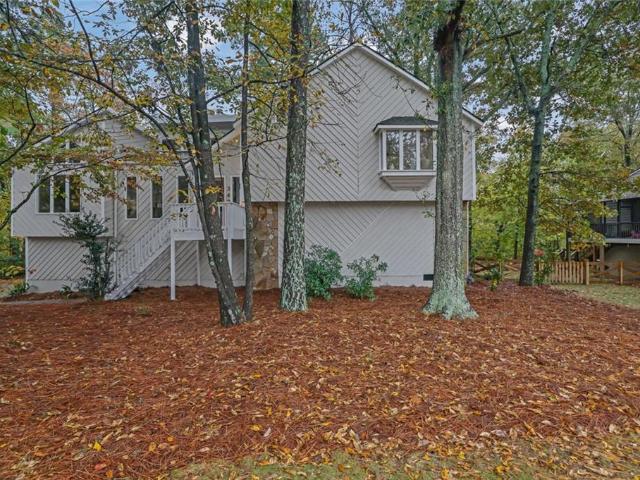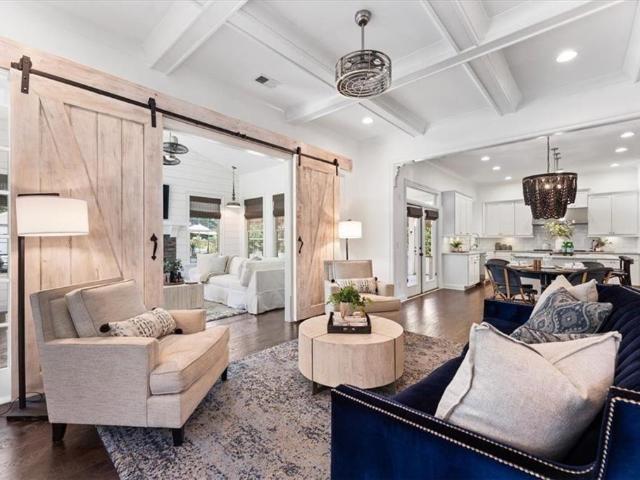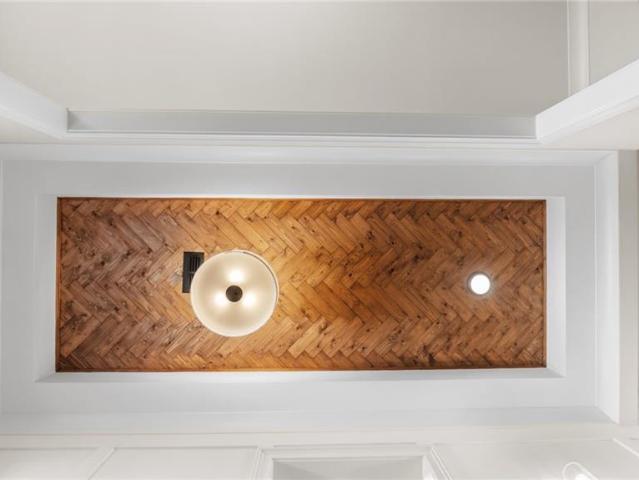
561 properties for sale in Sweet Apple Crossing

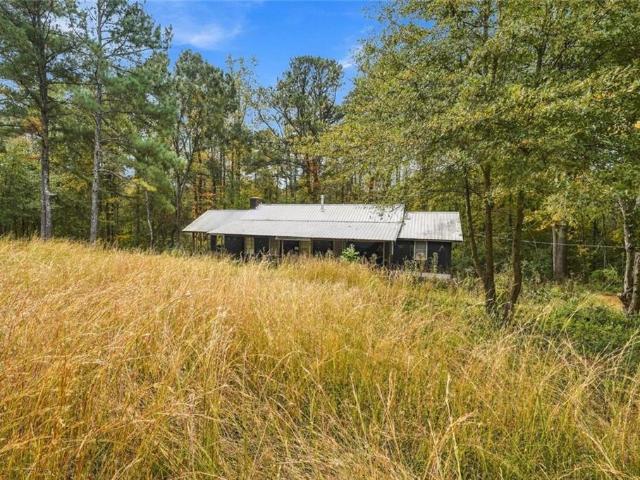
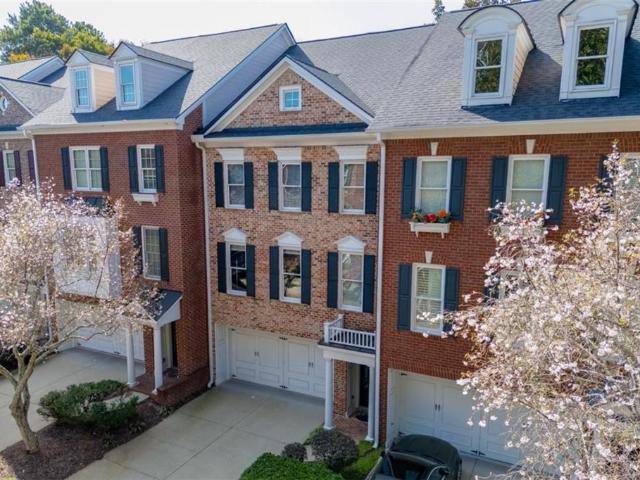
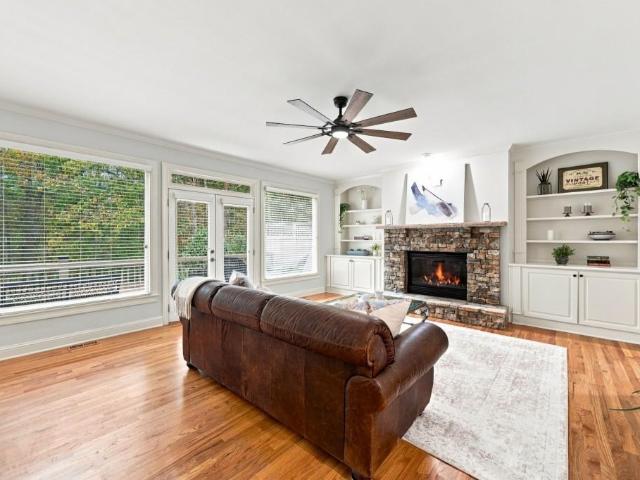
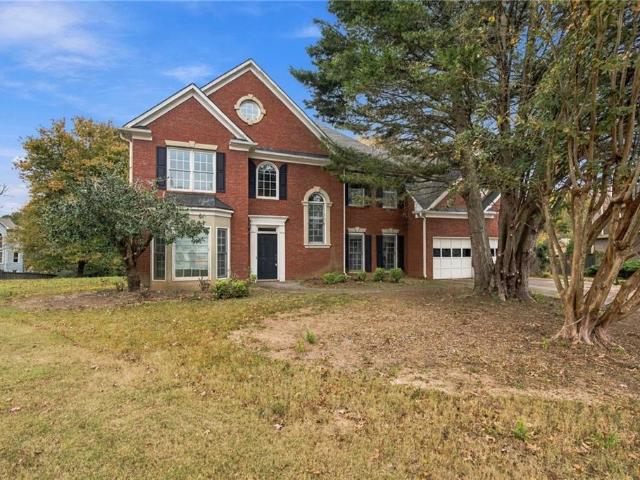
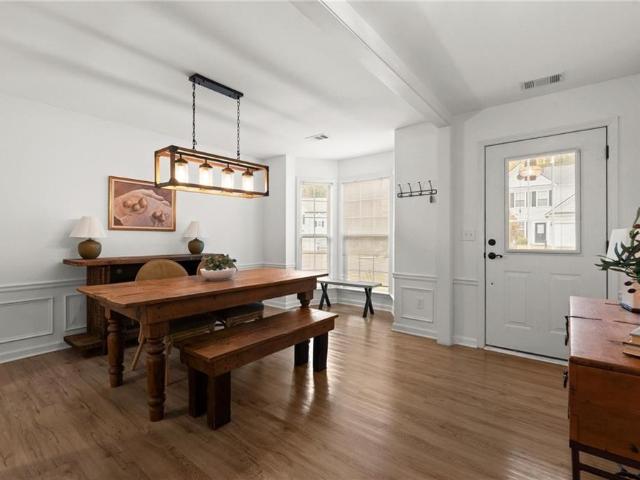
4967 Concert Lane NE
View photo
House · for sale
USD 1,349,900
USD 228/sq.ft
4967 Concert Lane NE
Sweet Apple Crossing
· 5,899 sq.ft · 6 Bedrooms · 6 Baths · House
· Parking
Sweet Apple Crossing · 5,899 sq.ft · 6 Bedrooms · 6 Baths · House · Parking
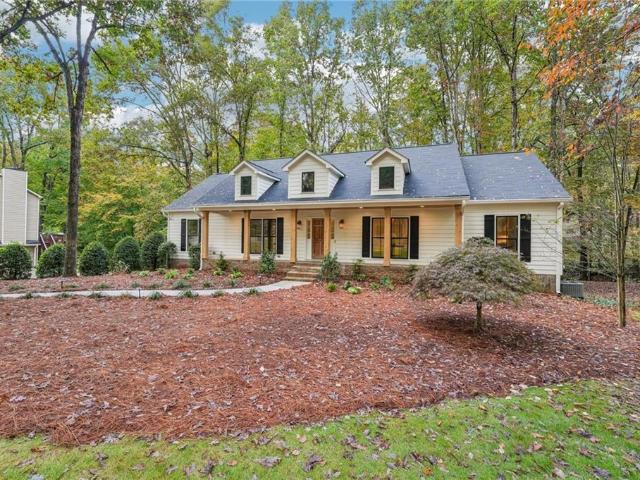
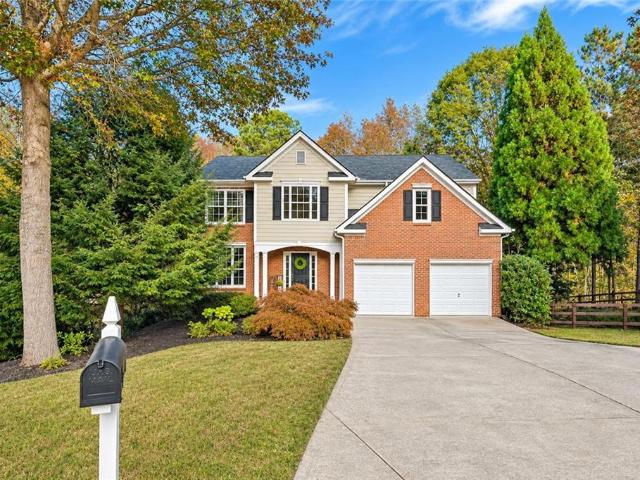
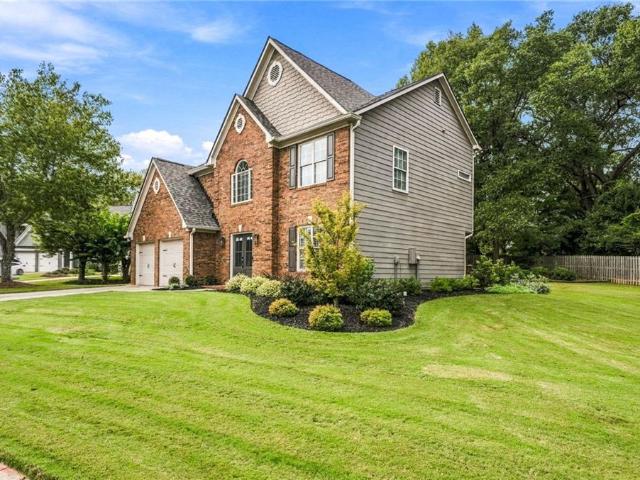
ATTENTION BUYERS looking for your new DREAM HOME, this is the residence for you! The Seller incentives now include lowering your monthly payment much more than just asking for a price reduction. Seller is offering HUGE buyer savings opportunities right now by buying the interest rate down to lower the payments! If you are looking to purchase your new home in 2026 and be in by the holidays, this is the perfect opportunity for you! This stunning home, located in a gated enclave, in the highly sought-after Lassiter High School district has everything you have been looking for! As you enter the community the home is conveniently located on the left with just one neighbor and amazing privacy on the other side. This home features a painted brick exterior, with new architectural details, three-car side-entry garage, and an extended driveway that was recently added for even more parking. As you enter the main floor with 10-foot ceilings and 8’ solid core doors, the home immediately impresses w
USD 1,349,900
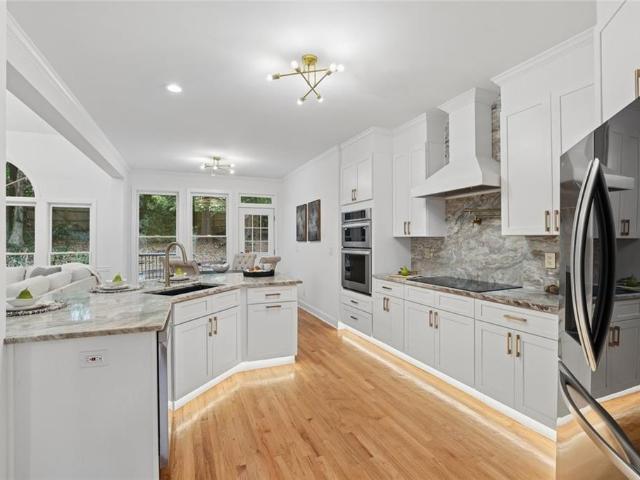
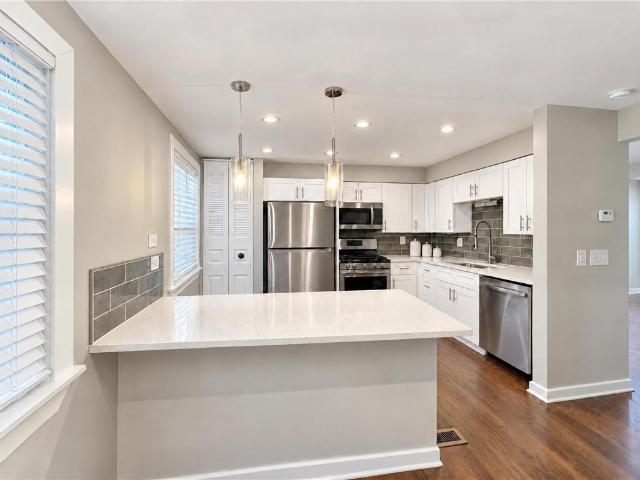
210 Chatfield Place
View photo
House · for sale
USD 829,900
USD 755/sq.ft
210 Chatfield Place
Sweet Apple Crossing
· 1,098 sq.ft · 5 Bedrooms · 3 Baths · House
· Office room · Fireplace · Equipped kitchen · Parking
Sweet Apple Crossing · 1,098 sq.ft · 5 Bedrooms · 3 Baths · House · Office room · Fireplace · Equipped kitchen · Parking
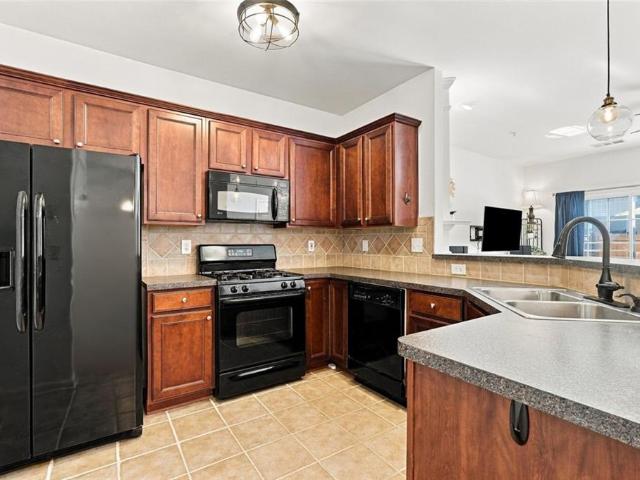
Beautiful Traditional with Primary on Main in Roswell just minutes from Historic Crabapple! Completely Renovated with a New Roof in 2023 and offering a sought-after Main-Level Primary Suite, this inviting 5-Bedroom, 3.5-Bathroom home blends timeless architectural charm, spacious living areas, and a Versatile Floor Plan. Enjoy peace of mind with a Brand New Energy-Saving HVAC system. A Two-Car Garage and Two-Story Foyer welcome you inside where Warm Hardwood Floors and Fresh Neutral Paint run throughout the main level. The Foyer is flanked by a Dedicated Home Office and a Formal Dining Room with an Architectural Tray Ceiling. The airy interior continues into the impressive Vaulted Fireside Living Room. Centered around a Gas Fireplace and Built-In Bookshelves, the room offers soaring ceilings, Ample Natural Light, and a view of the Second-Floor Catwalk. The Living Room flows seamlessly into the Sunny Breakfast Area and Kitchen featuring Stainless Steel Appliances, Granite Countertops and
USD 829,900
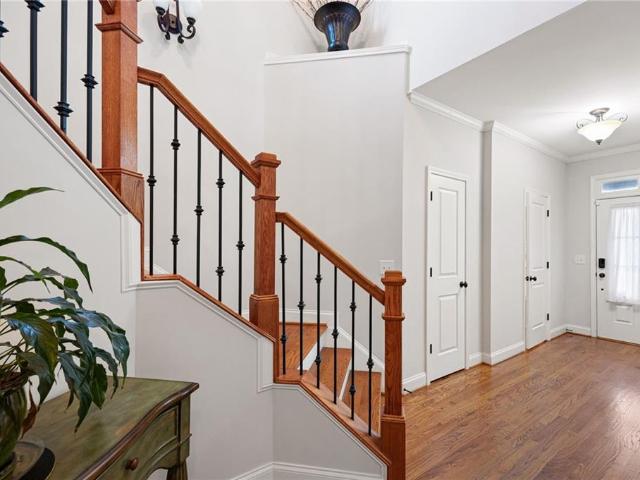
2737 Hearthstone Circle
View photo
House · for sale
USD 1,100,000
USD 281/sq.ft
2737 Hearthstone Circle
Sweet Apple Crossing
· 3,907 sq.ft · 4 Bedrooms · 5 Baths · House
· Office room · Equipped kitchen · Parking · Cellar
Sweet Apple Crossing · 3,907 sq.ft · 4 Bedrooms · 5 Baths · House · Office room · Equipped kitchen · Parking · Cellar
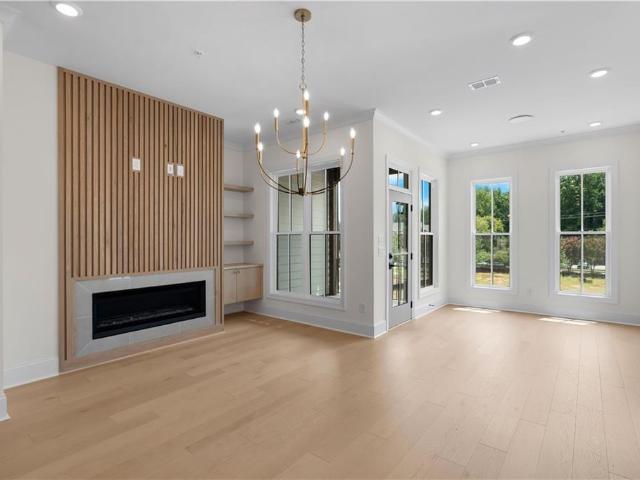
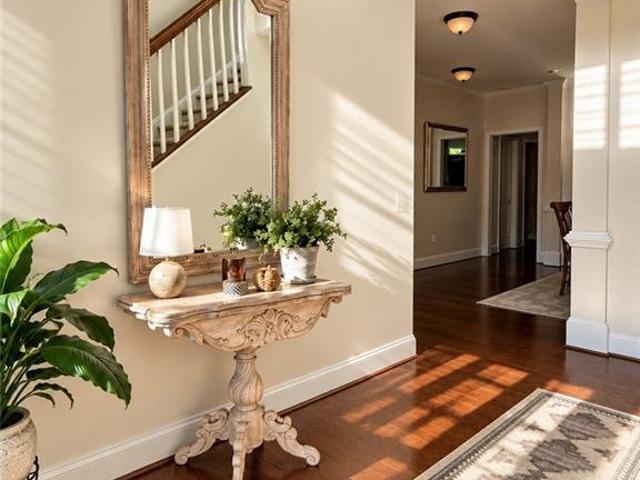
This home at 2737 Hearthstone Cir in Chimney Springs has been completely renovated, top to bottom — new roof, new windows, all-new electrical, new plumbing, and new HVAC. It's a 4-bedroom, 5-bathroom home on a 0.24-acre lot, 3,910 total square feet, with hardwood floors on the main and upper levels and an open floor plan that's easy to live in. The owner's suite is on the main level, with two more suites upstairs, each with its own en-suite bath — good for kids, guests, or a home office. The finished basement has its own kitchenette, built for entertaining. Out back there's a fire pit, mature trees, and a creek running along the property line, plus a massive garage for storage. Chimney Springs is one of the more sought-after neighborhoods in this part of Marietta — swim and tennis amenities, a basketball court, green space, and a lake, all nearby. HOA dues are low, $900 a year. The home is zoned for Tritt Elementary, Hightower Trail Middle, and Pope High School. This one's genuinely tu
USD 1,100,000
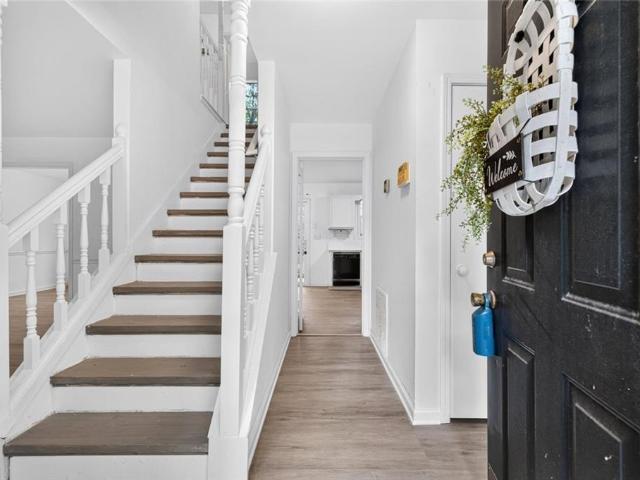
1110 Tuxedo Court
View photo
House · for sale
USD 650,000
USD 443/sq.ft
1110 Tuxedo Court
Sweet Apple Crossing
· 1,464 sq.ft · 3 Bedrooms · 2 Baths · House
· Fireplace
Sweet Apple Crossing · 1,464 sq.ft · 3 Bedrooms · 2 Baths · House · Fireplace
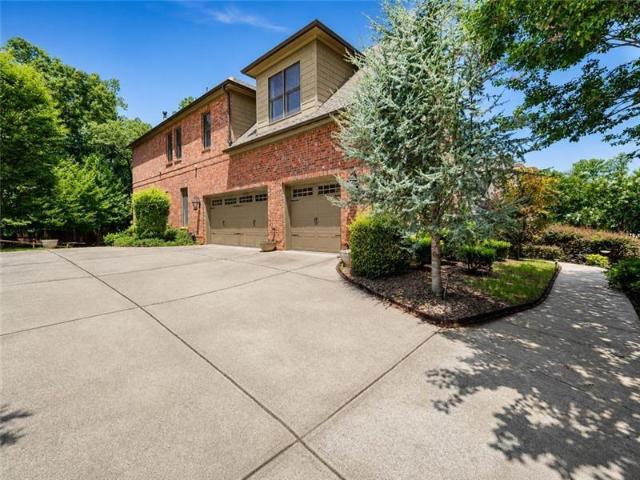
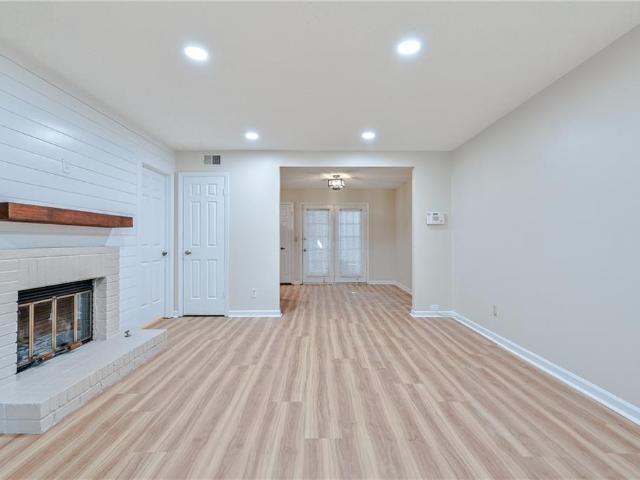
Enjoy the best of Roswell living just 1.5 miles from the shops, restaurants, and charm of Historic Downtown Roswell’s Canton Street! With no HOA and plenty of room to spread out, this property offers a rare combination of space, convenience, and potential in a highly desirable location. Inside, you’ll find timeless character and inviting features, including a brick fireplace, hardwood floors, neutral paint, stainless steel appliances, and a sunroom perfect for relaxing or enjoying your morning coffee. Move-in ready, this home also offers the opportunity to add your own personal touches over time. Recent updates provide added peace of mind, including a roof approximately 4 years old, trim approximately 4 years old, a water heater approximately 5 years old, and attic insulation updated just 1 year ago. Ideally located just minutes from GA-400, this home puts you close to everything Downtown Roswell has to offer, from local dining and shopping to entertainment and outdoor recreation. No h
USD 650,000
3165 Paley Drive 23
View photo
Townhouse · for sale
USD 972,600
USD 463/sq.ft
3165 Paley Drive 23
Sweet Apple Crossing
· 2,099 sq.ft · 3 Bedrooms · 3 Baths · Townhouse
· Terrace · Deck · Equipped kitchen
Sweet Apple Crossing · 2,099 sq.ft · 3 Bedrooms · 3 Baths · Townhouse · Terrace · Deck · Equipped kitchen
Elevate your new home experience in the heart of Downtown Alpharetta. Brand new townhomes at Park Walke II as you fall in love with everything the city has to offer. For a limited time, you can choose your own personal interior selections on this END UNIT RESIDENCE! Enjoy the finest finishes and luxurious details without all of the responsibility of single family living. The Chamberlain townhome offers stylish modern eloquence with tons of charm. Your 10' ceilings on the main level offers natural light flooding wide open spaces, a Kitchen worthy of gatherings big or small and double decks allowing a breath of fresh air anytime. Cozy up by the fireside Family Room to Netflix & Chill. Enjoy complete relaxation upstairs in the oversized Owner’s Suite with Sitting Room and outdoor space to sit and gaze at the stars. A vaulted Owner’s spa retreat with separate shower and freestanding tub is the icing on the cake. Secondary Bedrooms are on the top floor and terrace level provide privacy and
USD 972,600
13565 Wood Fern Way
View photo
House · for sale
USD 2,600,000
USD 486/sq.ft
13565 Wood Fern Way
Sweet Apple Crossing
· 5,339 sq.ft · 5 Bedrooms · 5 Baths · House
· Equipped kitchen
Sweet Apple Crossing · 5,339 sq.ft · 5 Bedrooms · 5 Baths · House · Equipped kitchen
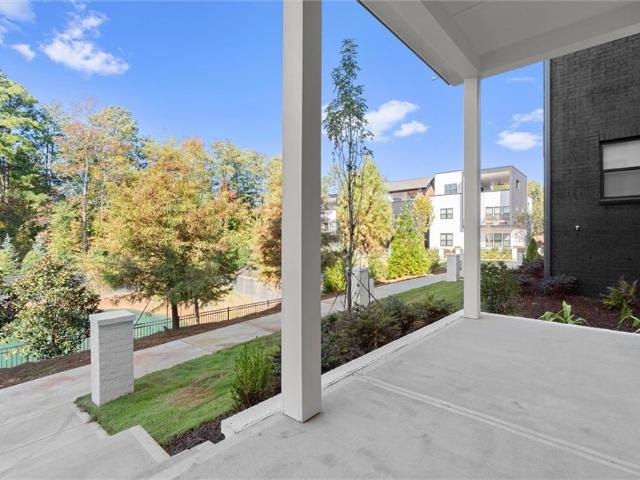
Introducing The Ridge at Sweet Apple—a rare collection of 19 custom homes where the tranquility of nature meets the sophistication of modern living. As the final phase of the highly coveted Sweet Apple community, this is a unique opportunity to own in one of Milton’s most distinguished settings. Backing to Milton’s 108-acre Lakhapani Nature Preserve, this thoughtfully designed residence combines timeless architecture, sophisticated finishes, and modern functionality in an exceptionally private setting. The main level features an open, inviting floor plan with hardwood floors, expansive windows, and seamless transitions between living spaces. At the heart of the home, the gourmet kitchen showcases custom Bell Cabinetry Studio Collection cabinetry, quartz countertops, and professional-grade appliances, including a 48” range and 24” refrigerator and freezer columns. An oversized island and separate scullery provide both functionality and convenience for everyday living and entertaining. T
USD 2,600,000
3903 Village Lane
View photo
Condo · for sale
USD 480,000
USD 307/sq.ft
3903 Village Lane
Sweet Apple Crossing
· 1,561 sq.ft · 2 Bedrooms · 2 Baths · Condo
· Equipped kitchen · Swimming pool
Sweet Apple Crossing · 1,561 sq.ft · 2 Bedrooms · 2 Baths · Condo · Equipped kitchen · Swimming pool
Here's your home! Easy, ONE LEVEL living in the sought-after Orchards of Roswell, an active adult community offering the perfect combination of fun, convenience, and privacy. This beautiful condo is MOVE-IN READY! Step inside to gleaming hardwood floors throughout the main living areas and a light, bright kitchen featuring BRAND NEW stainless steel appliances, plenty of counter space, and generous cabinet storage. The oversized master bedroom features an updated ensuite bath and large walk-in closet. The spacious secondary bedroom also has its own private bath and walk-in closet. And don't forget the SUNROOM! Filled with natural light, it's the perfect spot for morning coffee, reading, mahjong, or an afternoon of puzzles with friends. A separate laundry/mudroom provides even more storage. Beyond your front door, enjoy a fantastic clubhouse, swimming pool, and a full calendar of activities. Get involved as much or as little as you like! All of this in a GREAT Roswell location convenient
USD 480,000
13335 Bishops Court
View photo
House · for sale
USD 1,995,000
USD 395/sq.ft
13335 Bishops Court
Sweet Apple Crossing
· 5,038 sq.ft · 5 Bedrooms · 5 Baths · House
· Garden
Sweet Apple Crossing · 5,038 sq.ft · 5 Bedrooms · 5 Baths · House · Garden
Set on +/. 1.13 acres in Roswell's Litchfield Hundred, an established community with custom homes sitting on generous, tree-lined lots, this four-sided brick residence with stone accents combines exceptional craftsmanship, a thoughtfully designed floorplan and a resort-style backyard that flows directly from the main level. A flagstone walkway leads to a covered front porch with a tongue-and-groove wood ceiling and metal roof. Inside, the bespoke architectural detail is evident with custom millwork, coffered and high-volume ceilings, transom windows and tongue-and-groove paneling at every turn. Recently refreshed with new floors, paint and light fixtures, the home is truly turn-key and ready for you to enjoy. The two-story foyer opens to a wood-paneled study with extensive built-ins behind a glass-paned door on one side, and a formal dining room connected to a butler's pantry and custom bar with integrated wine storage on the other. Beyond, the fireside living room features a curved wa
USD 1,995,000
3420 Winter Wood Court
View photo
House · for sale
USD 674,900
USD 221/sq.ft
3420 Winter Wood Court
Sweet Apple Crossing
· 3,046 sq.ft · 4 Bedrooms · 3 Baths · House
· Garden · Office room · Gym · Deck · Fireplace · Parking · Air conditioning · Heating · Cellar
Sweet Apple Crossing · 3,046 sq.ft · 4 Bedrooms · 3 Baths · House · Garden · Office room · Gym · Deck · Fireplace · Parking · Air conditioning · Heating · Cellar
Tucked into the established Country Crossing neighborhood in sought-after East Cobb, this thoughtfully updated split-level offers 3 bedrooms, 3 full baths and more than 2,300 total finished square feet on a private, wooded lot. Step inside through the entrance foyer to soaring cathedral and vaulted ceilings, where built-in bookcases frame the fireplace in the family room and natural light pours through the main living space. The layout lives large and flows easily, with laundry on multiple levels for everyday convenience. Downstairs, the full basement adds roughly 700 finished square feet of flexible space. Home office, media room, gym, playroom, or guest suite-plus a two-car drive-under garage and ample storage. Out back, a spacious deck overlooks a level, fenced yard framed by mature trees, with a storage shed for tools and gear. It's a private, low-maintenance retreat for morning coffee, weekend grilling, or simply enjoying the quiet. Central heat and air, public water and sewer, an
USD 674,900
12170 Belvoir Lane
View photo
House · for sale
USD 1,699,000
USD 415/sq.ft
12170 Belvoir Lane
Sweet Apple Crossing
· 4,090 sq.ft · 4 Bedrooms · 3 Baths · House
· Garden · Office room · Equipped kitchen · Swimming pool
Sweet Apple Crossing · 4,090 sq.ft · 4 Bedrooms · 3 Baths · House · Garden · Office room · Equipped kitchen · Swimming pool
Exceptional Buyer Financial Incentive Available*A rare opportunity to live just minutes from Downtown Alpharetta’s Garden District, with a pool and so meticulously maintained it makes you wonder if this is new construction! This beautifully designed home combines exceptional quality, thoughtful details, and an impressive collection of indoor and outdoor living spaces. A covered front porch welcomes guests through double iron-and-glass doors into the two-story foyer, where hardwood floors and designer lighting introduce the home’s elevated interiors. The spacious dining room easily seats ten and offers access to the kitchen. A separate front sitting room provides flexibility as a private office, library, or wine/whiskey room. The main living spaces are open and inviting, with a large living room flowing naturally into the kitchen and fireside keeping room. A separate flex space provides an additional option for a home office or study. The keeping room is a standout, featuring hardwood f
USD 1,699,000
996 Arnold Mill Road
View photo
House · for sale
USD 450,000
USD 122/sq.ft
996 Arnold Mill Road
Sweet Apple Crossing
· 3,681 sq.ft · 2 Bedrooms · 2 Baths · House
Sweet Apple Crossing · 3,681 sq.ft · 2 Bedrooms · 2 Baths · House
4.6 acres in Woodstock with the opportunity to make it your own! This rare find offers a 2-bedroom, 2-bath home with 1,628 square feet of living space, all set on a large, private lot. With the interior already close to completion, you have the freedom to select your own finishes and bring your vision to life. Whether you're drawn to the acreage or the opportunity to complete a home to your taste, this property offers room to create something special. Enjoy the privacy, open space, and endless possibilities for outdoor living, gardening, and recreation. Located near Woodstock's outdoor attractions, Rubes Creek Trail connects to the Greenprints trail network leading toward Downtown Woodstock. Explore the mountain biking and walking trails at Olde Rope Mill Park and Blankets Creek, spend time on Lake Allatoona, or enjoy the restaurants and shops in Downtown Woodstock
USD 450,000
173 Roswell Commons Way
View photo
Townhouse · for sale
USD 370,000
USD 210/sq.ft
173 Roswell Commons Way
Sweet Apple Crossing
· 1,755 sq.ft · 3 Bedrooms · 2 Baths · Townhouse
· Patio · Garden · Fireplace · Equipped kitchen
Sweet Apple Crossing · 1,755 sq.ft · 3 Bedrooms · 2 Baths · Townhouse · Patio · Garden · Fireplace · Equipped kitchen
Incredible buyer incentives: $5,000 mortgage concession. Opendoor Home Loans will contribute up to $5,000 towards a permanent interest rate buy-down if you finance with Opendoor Home Loans LLC. This Roswell Commons townhome combines a brick-front exterior with a covered patio and fenced backyard. Built-in shelving adds character to the main living area, and the kitchen features white cabinetry, stainless steel appliances, and a peninsula overlooking the adjoining dining area. A fireplace anchors the lower level, while a double vanity and glass-enclosed shower add practical appeal. The outdoor setting provides a leafy backdrop to the home. Included 100-Day Home Warranty. One or more photo(s) was virtually staged
USD 370,000
307 Cornerstone Trace
View photo
House · for sale
USD 549,900
USD 201/sq.ft
307 Cornerstone Trace
Sweet Apple Crossing
· 2,734 sq.ft · 3 Bedrooms · 2 Baths · House
· Garden · Fireplace · Equipped kitchen · Cellar
Sweet Apple Crossing · 2,734 sq.ft · 3 Bedrooms · 2 Baths · House · Garden · Fireplace · Equipped kitchen · Cellar
Finished Basement. Flexible Living Areas. Low-Maintenance Convenience! Discover the space and versatility you’ve been looking for at 307 Cornerstone Trace, beautifully maintained by the original owner. The home offers 3 bedrooms, 2 full bathrooms, 2 half bathrooms, a finished basement, and multiple areas for relaxing or entertaining. This home is perfect for homeowners looking for little to no yard maintenance. The HOA maintains the yard! Step inside to a warm and welcoming interior where hardwood floors flow throughout the main living areas. The open-concept floorplan connects the separate dining room, spacious family room, and kitchen. Built-in bookcases frame the family room’s cozy gas fireplace, adding character and charm to this comfortable space. The generously sized eat-in kitchen offers everything needed for cooking and entertaining, including granite countertops, wood cabinetry, stainless steel appliances, double ovens, a newer gas cooktop, breakfast bar, and walk-in pantry. A
USD 549,900
910 Riverstone Way
View photo
House · for sale
USD 325,000
USD 143/sq.ft
910 Riverstone Way
Sweet Apple Crossing
· 2,271 sq.ft · 3 Bedrooms · 2 Baths · House
· Garden · Parking
Sweet Apple Crossing · 2,271 sq.ft · 3 Bedrooms · 2 Baths · House · Garden · Parking
A little Southern charm, a little woodland hideaway, and a pond beyond the backyard. Welcome to 910 Riverstone Way, where mature trees set the scene and a covered front porch practically insists you pull up a chair. White siding and black shutters give this three-bedroom home a classic welcome, while an attached two-car garage keeps everyday life practical. One of only a handful of two-story homes in the predominantly ranch neighborhood of River Oaks, it offers a distinctive opportunity to make an established Woodstock address your own. The pond beyond the backyard adds a touch of nature to the setting, but you won’t have to trade convenience for the scenery. Shopping, dining, and everyday essentials are nearby, and a short drive brings you to historic Downtown Woodstock for restaurants, boutique shopping, farmers markets, concerts, and community events. Major commuter routes are also within reach. River Oaks has no mandatory HOA dues. Its voluntary neighborhood association requests a
USD 325,000
352 Park Creek Ridge
View photo
House · for sale
USD 420,000
USD 194/sq.ft
352 Park Creek Ridge
Sweet Apple Crossing
· 2,164 sq.ft · 4 Bedrooms · 2 Baths · House
· Gym · Equipped kitchen · Cellar
Sweet Apple Crossing · 2,164 sq.ft · 4 Bedrooms · 2 Baths · House · Gym · Equipped kitchen · Cellar
Tucked among the trees in a peaceful Woodstock setting, 352 Park Creek Ridge feels like a little escape from the everyday. There's something special about a home that offers room to spread out, space to grow, and a quiet connection to nature, all while keeping the comforts of modern living close at hand. Step inside and discover a home that's been thoughtfully refreshed and is ready for its next chapter. Beautifully updated flooring, fresh interior paint, and a refreshed kitchen create a bright, welcoming atmosphere, while generously sized bedrooms and a wonderfully functional floor plan offer the kind of space that makes everyday living feel effortless. Downstairs, the unfinished basement is a story still waiting to be written. Perhaps a cozy movie room, a home gym, a creative studio, or simply the extra space you've always dreamed of having. But what truly makes this home different is what you'll find beyond its walls. Here, the landscape trades wide-open lawns for a wooded backdrop
USD 420,000
219 Kigian Trail
View photo
Townhouse · for sale
USD 340,000
USD 207/sq.ft
219 Kigian Trail
Sweet Apple Crossing
· 1,636 sq.ft · 3 Bedrooms · 2 Baths · Townhouse
· Patio · Garden · Fireplace · Equipped kitchen · Parking
Sweet Apple Crossing · 1,636 sq.ft · 3 Bedrooms · 2 Baths · Townhouse · Patio · Garden · Fireplace · Equipped kitchen · Parking
Tucked away in the established, wooded community of The Preserve at Woodland Creek, this beautifully maintained end-unit townhome combines thoughtful updates, inviting spaces, and a location just minutes from Downtown Woodstock. Offering 3 bedrooms, 2.5 baths, fresh interior paint, LVP flooring throughout, and no carpet, this home feels clean, bright, and ready for its next owner. The main level features a spacious family room with a gas fireplace, a separate dining area, and a well-appointed kitchen complete with a pantry and breakfast bar. A conveniently located powder room adds to the functionality of the main level. Two large patio doors bring in natural light and open to the fenced backyard and private patio. The one-car garage offers convenient direct access into the kitchen — a welcome bonus when bringing in groceries! Upstairs, the primary suite features a trey ceiling and triple window panels that fill the room with natural light. A generous walk-in closet provides ample stora
USD 340,000
3155 Paley Drive 24
View photo
Townhouse · for sale
USD 1,094,695
USD 521/sq.ft
3155 Paley Drive 24
Sweet Apple Crossing
· 2,099 sq.ft · 3 Bedrooms · 3 Baths · Townhouse
· Equipped kitchen
Sweet Apple Crossing · 2,099 sq.ft · 3 Bedrooms · 3 Baths · Townhouse · Equipped kitchen
Elevate your new home experience. Brand new townhome at Park Walke II just steps from the heart of what Awesome Alpharetta has to offer. The Chamberlain by The Providence Group. Move-in-ready! ~ Experience the pinnacle of Downtown Alpharetta living in this upscale custom townhome where luxury, craftsmanship, and convenience come together in perfect harmony. Every detail has been thoughtfully curated to deliver an elevated lifestyle just steps from premier dining, boutique shopping, and vibrant city energy. Inside, the open-concept design showcases wide-plank white oak flooring and stairs, creating a warm, modern backdrop throughout all levels of the home. The designer kitchen exudes sophistication with quartz waterfall counters, full-height quartz backsplash, and a built-in paneled refrigerator that blends seamlessly into the custom cabinetry. Extensive wainscotting paneling, refined trim work, and architectural details add depth, character, and timeless elegance. Crafted for comfort a
USD 1,094,695
11880 Old Station Place
View photo
House · for sale
USD 1,299,000
USD 248/sq.ft
11880 Old Station Place
Sweet Apple Crossing
· 5,231 sq.ft · 6 Bedrooms · 5 Baths · House
· Terrace · Equipped kitchen · Parking
Sweet Apple Crossing · 5,231 sq.ft · 6 Bedrooms · 5 Baths · House · Terrace · Equipped kitchen · Parking
Lower MORTGAGE PAYMENTS for your first two years! Seller offering a 2-1 temporary RATE BUY DOWN for a qualified buyer, subject to lender approval, program limits, and agreed-upon terms. Exceptional 6-bedroom, 5-bath Craftsman-style residence offering approximately 5,240 square feet of beautifully finished living space and a THREE-CAR GARAGE. This thoughtfully designed home features an open-concept floor plan, gorgeous hardwood floors, generous room sizes, and impressive INDOOR and OUTDOOR living areas. The spacious kitchen is appointed with white quartz countertops, stainless-steel appliances, abundant cabinetry, and an effortless connection to the main living and dining spaces—ideal for everyday living and entertaining. The expansive primary suite provides a private retreat with generous walk-in closets and a well-appointed bath. The FINISHED TERRACE level adds exceptional flexibility with a full bathroom, MEDIA AREA, game or billiards space, and additional room for guests, recreation
USD 1,299,000
427 Mezzo Lane 78
View photo
Townhouse · for sale
USD 791,900
USD 367/sq.ft
427 Mezzo Lane 78
Sweet Apple Crossing
· 2,153 sq.ft · 4 Bedrooms · 3 Baths · Townhouse
· Office room · Equipped kitchen · Parking
Sweet Apple Crossing · 2,153 sq.ft · 4 Bedrooms · 3 Baths · Townhouse · Office room · Equipped kitchen · Parking
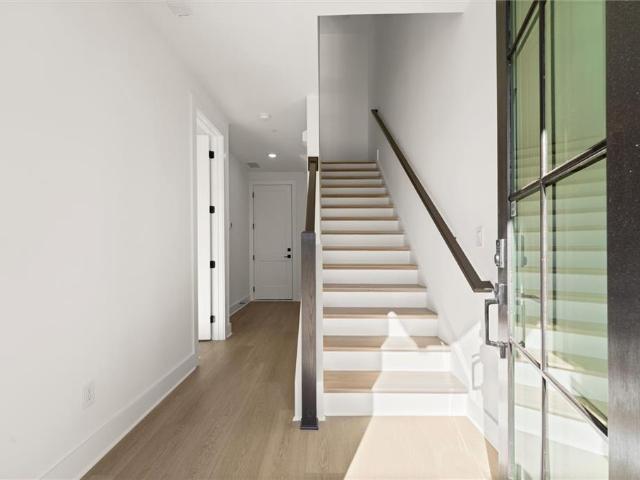
Introducing the Adeline, a Contemporary style townhome boasting 2,160 square feet of luxurious living space. With 4 bedrooms, 3.5 bathrooms, and three stories of thoughtfully designed interiors, this home offers the perfect blend of modern style and comfort. As you enter the first floor, you'll find a spacious guest suite complete with its own private bathroom, ideal for visitors or a home office. The entryway also provides access to the attached two-car garage, ensuring convenience. Ascend to the second floor to experience the heart of the home, an open concept living area designed for both relaxation and entertainment. The expansive living room, featuring 10 ft ceilings and large windows, seamlessly flows into the dining area and gourmet kitchen. The kitchen is a chef's dream, boasting Kitchen Aid stainless steel appliances, quartz countertops, sleek cabinetry and a generous island. The third floor is dedicated to privacy and tranquility housing the primary suite and additional bedro
USD 791,900
421 Mezzo Lane 75
View photo
Townhouse · for sale
USD 824,900
USD 383/sq.ft
421 Mezzo Lane 75
Sweet Apple Crossing
· 2,153 sq.ft · 4 Bedrooms · 3 Baths · Townhouse
· Office room · Equipped kitchen · Parking
Sweet Apple Crossing · 2,153 sq.ft · 4 Bedrooms · 3 Baths · Townhouse · Office room · Equipped kitchen · Parking
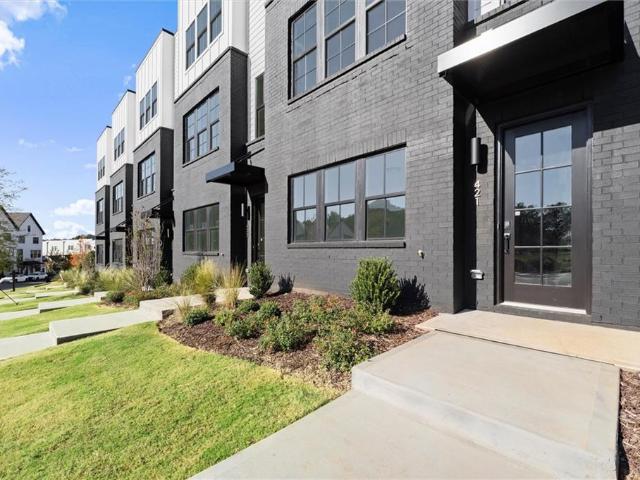
Introducing the Adeline, a Contemporary style townhome boasting 2,160 square feet of luxurious living space. With 4 bedrooms, 3.5 bathrooms, and three stories of thoughtfully designed interiors, this home offers the perfect blend of modern style and comfort. As you enter the first floor, you'll find a spacious guest suite complete with its own private bathroom, ideal for visitors or a home office. The entryway also provides access to the attached two-car garage, ensuring convenience. Ascend to the second floor to experience the heart of the home, an open concept living area designed for both relaxation and entertainment. The expansive living room, featuring 10 ft ceilings and large windows, seamlessly flows into the dining area and gourmet kitchen. The kitchen is a chef's dream, boasting Kitchen Aid stainless steel appliances, quartz countertops, sleek cabinetry and a generous island. The third floor is dedicated to privacy and tranquility housing the primary suite and additional bedro
USD 824,900
1170 Nix Road
View photo
House · for sale
USD 1,799,900
USD 381/sq.ft
1170 Nix Road
Sweet Apple Crossing
· 4,715 sq.ft · 5 Bedrooms · 5 Baths · House
· Garden · Deck · Fireplace · Equipped kitchen · Swimming pool
Sweet Apple Crossing · 4,715 sq.ft · 5 Bedrooms · 5 Baths · House · Garden · Deck · Fireplace · Equipped kitchen · Swimming pool
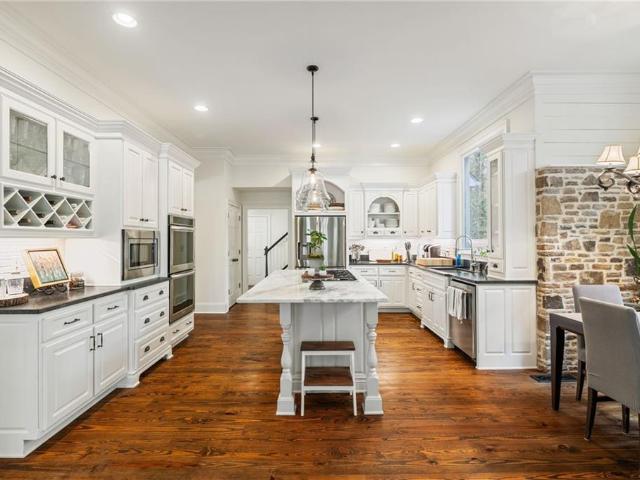
A winding driveway leads through mature trees to this move-in-ready home located along picturesque Nix Road in the heart of Milton. Set back from the road on 4.75 private acres, this beautifully maintained farmhouse feels tucked away, yet is within easy reach of everything Milton has to offer. Tall windows fill the family room with natural light and frame wooded views, while a vaulted plank ceiling rises above the stunning stacked-stone fireplace. The room opens to a chef’s kitchen with white cabinetry, stone countertops, a center island with a gas cooktop, double wall ovens, and a stone-accented breakfast nook. The spacious dining room has stone floors, painted wood walls, exposed ceiling beams, and French doors that open to the rear deck. Just off the family room, a covered, screened porch with its own fireplace offers a quiet spot for morning coffee or cool evenings. The large rear deck overlooks a fenced backyard with a saltwater pool, poolside pergola, cabana, fire pit, and raised
USD 1,799,900
1036 Old Holcomb Bridge Road
View photo
Townhouse · for sale
USD 235,000
USD 189/sq.ft
1036 Old Holcomb Bridge Road
Sweet Apple Crossing
· 1,238 sq.ft · 2 Bedrooms · 2 Baths · Townhouse
· Fireplace · Equipped kitchen · Parking
Sweet Apple Crossing · 1,238 sq.ft · 2 Bedrooms · 2 Baths · Townhouse · Fireplace · Equipped kitchen · Parking
Beautifully renovated and perfectly situated in the heart of Roswell, this stunning 2-bedroom, 2.5-bathroom townhome offers the perfect blend of modern style, comfort, and convenience! Thoughtfully designed with spacious living areas and two generously sized bedrooms, each featuring its own en-suite bathroom and walk-in closet, this home offers an ideal roommate-style floor plan or comfortable living for a small family. The 2 car carport off the kitchen offers convenience and covered parking, rain or shine! The main level features beautiful, light-toned LVP flooring throughout, creating a bright and inviting atmosphere. The well-appointed galley kitchen boasts granite countertops and stainless steel appliances and opens seamlessly to the family room, where a modern shiplap fireplace serves as a stylish focal point. Upstairs, you'll find two spacious bedrooms with recently replaced carpet. The primary suite features a walk-in closet, and a spacious, newly renovated en-suite bathroom. Th
USD 235,000
504 Tune Row
View photo
House · for sale
USD 1,485,900
USD 3,733/sq.ft
504 Tune Row
Sweet Apple Crossing
· 398 sq.ft · 4 Bedrooms · 3 Baths · House
· Terrace · Fireplace · Equipped kitchen · Lift
Sweet Apple Crossing · 398 sq.ft · 4 Bedrooms · 3 Baths · House · Terrace · Fireplace · Equipped kitchen · Lift
The Emery Gable offers luxury, flexibility, and incredible outdoor living in The Gathering. This 4-bedroom, 3.5-bath home features a private elevator, open-concept living, and an impressive rooftop terrace with fireplace and space for a future outdoor kitchen. Located minutes from Downtown Alpharetta, Avalon, and the Alpha Loop, The Gathering offers resort-style amenities, future planned retail, dining, and an unmatched lifestyle. This home will be ready by end of September 2026! Agent on-site 7 days a week. Floorplan: Emery Gable
USD 1,485,900
5106 Woodland Lane
View photo
Condo · for sale
USD 366,000
USD 265/sq.ft
5106 Woodland Lane
Sweet Apple Crossing
· 1,378 sq.ft · 2 Bedrooms · 2 Baths · Condo
· Balcony · Equipped kitchen · Air conditioning
Sweet Apple Crossing · 1,378 sq.ft · 2 Bedrooms · 2 Baths · Condo · Balcony · Equipped kitchen · Air conditioning
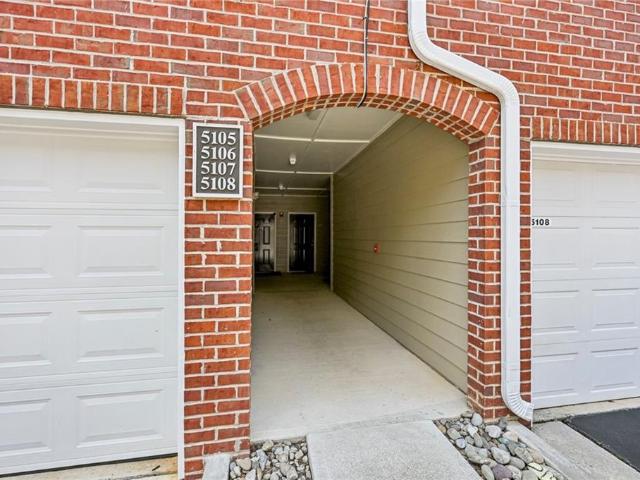
Welcome to 5106 Woodland Ln, a beautifully maintained townhome located in the desirable gated Woodlands at Webb Bridge community in the heart of Alpharetta! Featuring a NEW AC UNIT, NEW WATER HEATER, and UPDATED BATHROOMS, this move-in-ready home offers comfort, convenience, and exceptional value just 1.1 miles from Avalon and minutes from Downtown Alpharetta. Enjoy an unbeatable location with easy access to premier shopping, restaurants, entertainment, the Alpha Loop, parks, concerts, and the Alpharetta Farmers Market. Everything you love about Alpharetta is just minutes away! Step inside to a bright, welcoming foyer that opens to a spacious open-concept floor plan, perfect for everyday living and entertaining. The inviting family room flows seamlessly onto a private balcony, an ideal spot for morning coffee or relaxing in the evening. The well-appointed kitchen features beautiful stone countertops, abundant cabinetry, and a functional layout. A full-size laundry area and convenient p
USD 366,000
4065 Crabapple Lake Court
View photo
House · for sale
USD 660,000
USD 245/sq.ft
4065 Crabapple Lake Court
Sweet Apple Crossing
· 2,691 sq.ft · 4 Bedrooms · 2 Baths · House
· Garden · Office room · Deck · Equipped kitchen
Sweet Apple Crossing · 2,691 sq.ft · 4 Bedrooms · 2 Baths · House · Garden · Office room · Deck · Equipped kitchen
Welcome home to this beautifully appointed 4-bedroom, 2.5-bath home offering approximately 2,700 square feet of thoughtfully designed living space, tucked away on a quiet cul-de-sac lot. A beautiful new double-door front entry creates a welcoming first impression, complemented by timeless brick-front curb appeal and Hardie board siding. The spacious, level backyard is perfect for outdoor enjoyment, featuring a fire pit area and a deck ideal for grilling and entertaining. Inside, hardwood floors flow throughout the main level, complemented by upgraded lighting and inviting living spaces. The formal living room makes an ideal home office, while the formal dining room provides the perfect setting for hosting family and friends. The kitchen features granite countertops, a gas range, and a convenient breakfast area. The original two-story family room has been thoughtfully converted into an oversized secondary bedroom, adding valuable square footage and flexibility to the home's floor plan.
USD 660,000
124 Cornerstone Place
View photo
House · for sale
USD 530,000
USD 193/sq.ft
124 Cornerstone Place
Sweet Apple Crossing
· 2,734 sq.ft · 4 Bedrooms · 2 Baths · House
· Office room · Equipped kitchen · Parking
Sweet Apple Crossing · 2,734 sq.ft · 4 Bedrooms · 2 Baths · House · Office room · Equipped kitchen · Parking
Proudly maintained by its original owners since the day it was built, this 4-bedroom, 2.5-bath home offers a thoughtful layout, comfortable living spaces, and the convenience of a main-level primary suite. With a two-car garage, fresh updates throughout, and a pre-listing appraisal already complete, this home is ready for its next chapter. The main level is designed for easy everyday living, with the primary suite, spacious laundry room, and main living areas all conveniently located on one floor. Recent improvements include fresh interior and exterior paint, refreshed kitchen cabinetry, and professionally cleaned carpets, giving the home a clean, well-maintained feel from the moment you walk in. Upstairs, you'll find additional flexibility with a second living area that's ideal for guests, a home office, or a dedicated hobby space. The Jack-and-Jill bathroom is thoughtfully designed with separate vanities, offering added privacy and functionality for both bedrooms. The kitchen is equi
USD 530,000
1507 Legacy Cove Lane
View photo
Townhouse · for sale
USD 524,900
USD 191/sq.ft
1507 Legacy Cove Lane
Sweet Apple Crossing
· 2,745 sq.ft · 4 Bedrooms · 3 Baths · Townhouse
· Terrace · Deck · Fireplace · Equipped kitchen · Parking
Sweet Apple Crossing · 2,745 sq.ft · 4 Bedrooms · 3 Baths · Townhouse · Terrace · Deck · Fireplace · Equipped kitchen · Parking
John Wieland design. A park-like setting. The Roswell lifestyle. Move-In Ready. Welcome to this luxury townhome in gated Heritage at Roswell, offering 4 bedrooms, 3.5 bathrooms, approximately 2,750 square feet across three finished levels, and a two-car garage. Facing common green space, this home pairs an inviting neighborhood setting with the freedom of low-maintenance living. Inside, extensive hardwood flooring and generous living and dining spaces create a warm backdrop for everyday living and entertaining. The beautifully appointed kitchen features granite countertops, stainless steel appliances, a spacious island, pantry, and abundant cabinetry. Gather around the great room's fireplace and built-ins, host dinner with friends, or step onto the rear deck to unwind. Upstairs, the primary suite is positioned at the rear of the home, creating a welcome retreat at the end of the day. The finished terrace level adds exceptional versatility with a fourth bedroom and full bathroom-ideal f
USD 524,900
14756 Taylor Valley Way
View photo
House · for sale
USD 1,200,000
USD 236/sq.ft
14756 Taylor Valley Way
Sweet Apple Crossing
· 5,081 sq.ft · 5 Bedrooms · 5 Baths · House
· Garden · Office room · Terrace · Fireplace · Equipped kitchen
Sweet Apple Crossing · 5,081 sq.ft · 5 Bedrooms · 5 Baths · House · Garden · Office room · Terrace · Fireplace · Equipped kitchen
Set on approximately 1.7 acres backing to Little River, this Taylor Glen home brings together updated interiors, a spacious level backyard, and wooded privacy in Milton. Five bedrooms, five full baths, one half bath, and 5,088 square feet of finished living space including the terrace level offer flexibility for everyday living, entertaining, working from home, and hosting guests. The main level balances inviting gathering spaces with rooms for quieter pursuits. Large picture windows overlook the backyard in the living room, where built-in bookcases and a fireplace add warmth and character. A separate office provides a dedicated workspace, while the dining room and main-level wet bar make room for larger gatherings. The updated kitchen features quartz countertops, a new backsplash, and professionally painted cabinetry, with a breakfast area and adjoining fireside keeping room for casual meals and conversation. New light fixtures throughout the entire home, a refreshed laundry room, and
USD 1,200,000
3030 Vance Court
View photo
House · for sale
USD 829,000
USD 234/sq.ft
3030 Vance Court
Sweet Apple Crossing
· 3,531 sq.ft · 5 Bedrooms · 2 Baths · House
Sweet Apple Crossing · 3,531 sq.ft · 5 Bedrooms · 2 Baths · House
Located on a cul-de-sac in sought-after Mayfield Place, this spacious 5-bedroom, 2.5-bath home offers approximately 3,550 square feet within a highly regarded Alpharetta school district. Generous living spaces and a functional floor plan provide room for everyday living, entertaining, and gathering with family and friends. Bring your vision and personal style to a home full of potential. With ample space and the opportunity to personalize the finishes, you can create a home that reflects your taste and fits your lifestyle. Enjoy an active community lifestyle with swim and tennis amenities, along with an established neighborhood setting conveniently located near Downtown Alpharetta and Avalon. Shopping, dining, and entertainment are all close by. With its spacious layout and sought-after location, 3030 Vance Court is ready for its next chapter! Lender Incentive: Buyers who finance with our preferred lender, Lukas Joao at CrossCountry Mortgage, can choose up to $3,000 in lender credit to
USD 829,000
636 Dahoma Trail
View photo
House · for sale
USD 425,000
USD 243/sq.ft
636 Dahoma Trail
Sweet Apple Crossing
· 1,744 sq.ft · 3 Bedrooms · 2 Baths · House
· Patio · Garden · Equipped kitchen · Swimming pool
Sweet Apple Crossing · 1,744 sq.ft · 3 Bedrooms · 2 Baths · House · Patio · Garden · Equipped kitchen · Swimming pool
Picture a slow Saturday morning on a quiet cul-de-sac in The Park at Kingsgate. Coffee in hand, sunlight fills the soaring two-story family room, and because it opens right to the kitchen, whoever is cooking is never left out of the conversation. And the aspiring cook will love this kitchen, with sleek dark stainless steel appliances and a gas range. By afternoon, life moves outside. The fenced backyard has room to play, a patio made for long lunches, and a fire pit that turns an ordinary weeknight into the best part of the week. With almost no traffic passing by, the street feels like an extension of your own yard. Head out on the sidewalks to the pool, tennis courts, playground, park, and dog park, or catch up with neighbors at the clubhouse. Everyday errands are easy, with groceries and coffee about 5 minutes away, and downtown Woodstock’s restaurants, breweries, shopping, and amphitheater concerts are just 10 minutes out. When the day winds down, the primary suite delivers: a huge
USD 425,000

Get email alerts

Don't miss out: be the first to know about new properties

The alert was correctly created

On subscribing you accept the conditions of use and the privacy policy
Alert
Receive new ads in your inbox
Save this search
Receive alerts for new listings

We'll send you an email when we have new properties for: "Properties for sale in Sweet Apple Crossing"

The alert was correctly created

Hedgerow, Northeast Cobb CCD Cobb County Georgia
Colemans Bluff
Get email alerts and be the first to see new listings
Required field
On subscribing I accept the terms of the privacy policy
Perfect! You'll soon start receiving new listings via email
Alert
Receive an email when we have new ads for Properties for sale in Sweet Apple Crossing
Save this search
Filters

Bedrooms

Size (sq.ft)

sq.ft
sq.ft

Price

USD
USD

Property type

Bathrooms

Clear all filters
Receive notifications when new entries are published.