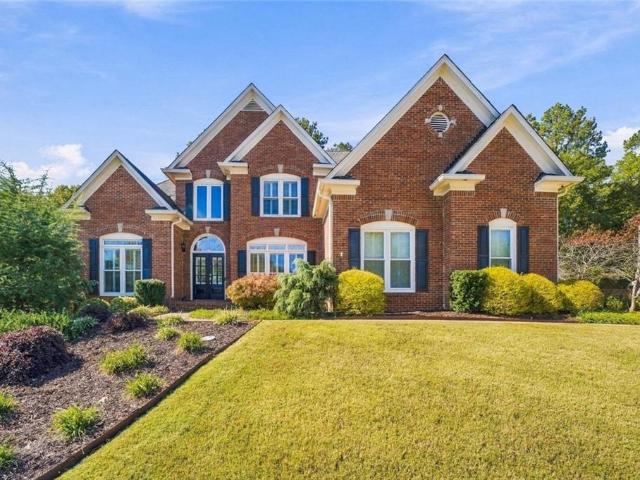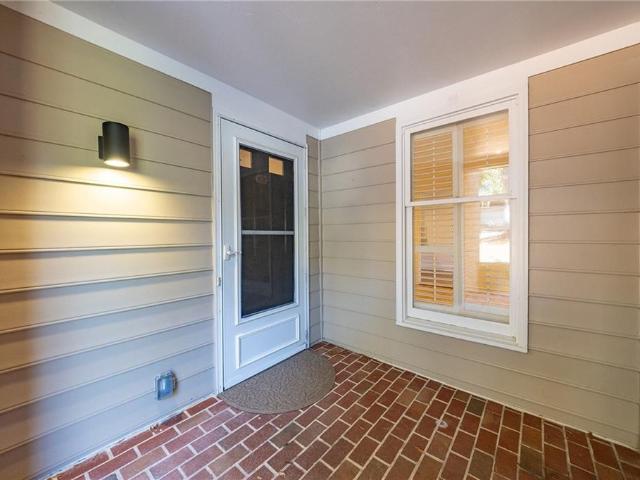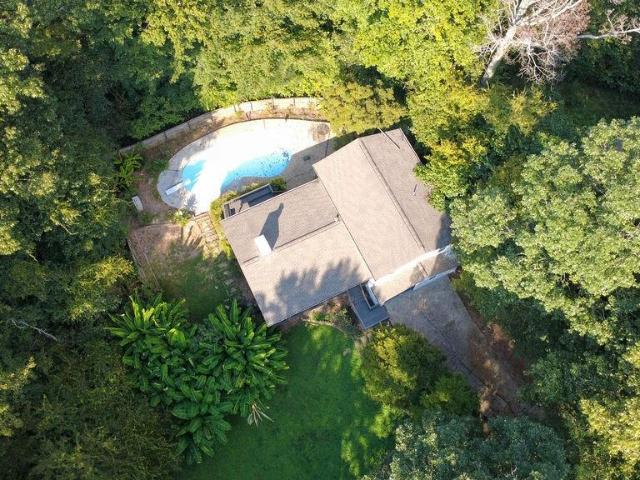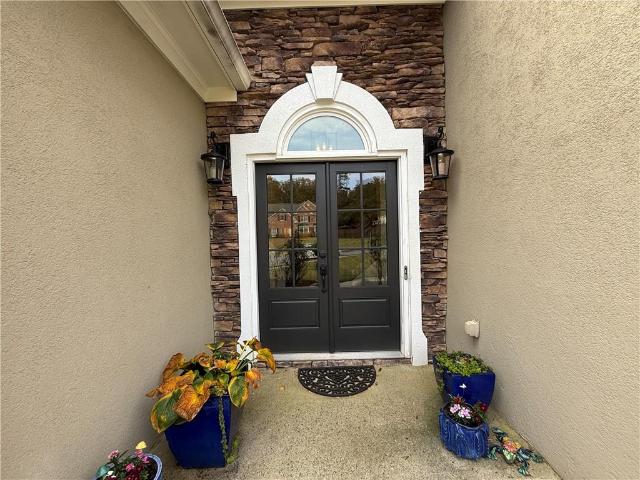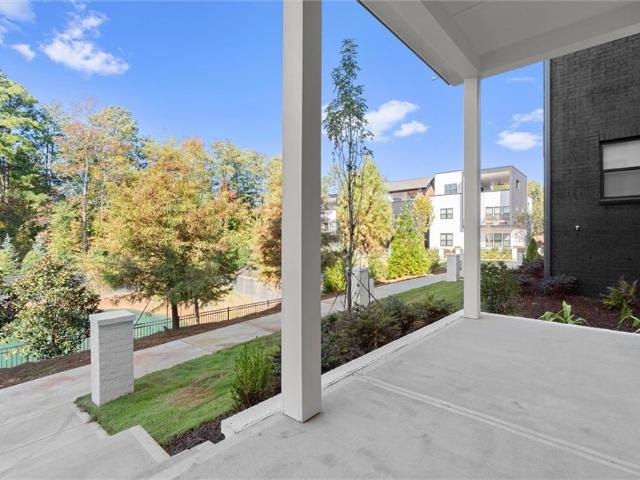
567 properties for sale in Sweet Apple Crossing

504 Tune Row
View photo
House · for sale
USD 1,485,900
USD 3,733/sq.ft
504 Tune Row
Sweet Apple Crossing
· 398 sq.ft · 4 Bedrooms · 3 Baths · House
· Terrace · Fireplace · Equipped kitchen · Lift
Sweet Apple Crossing · 398 sq.ft · 4 Bedrooms · 3 Baths · House · Terrace · Fireplace · Equipped kitchen · Lift
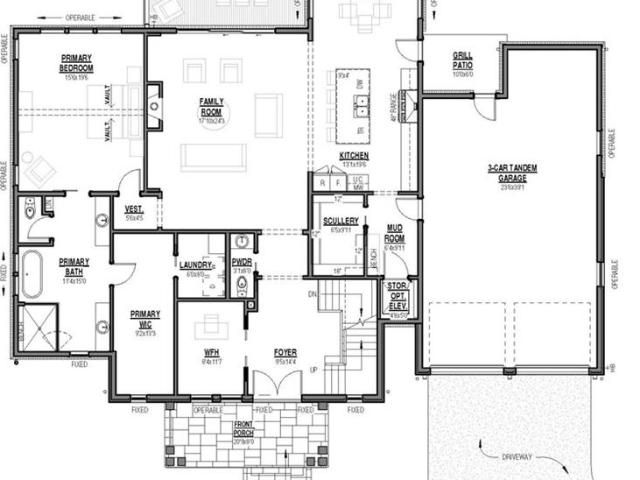
The Emery Gable offers luxury, flexibility, and incredible outdoor living in The Gathering. This 4-bedroom, 3.5-bath home features a private elevator, open-concept living, and an impressive rooftop terrace with fireplace and space for a future outdoor kitchen. Located minutes from Downtown Alpharetta, Avalon, and the Alpha Loop, The Gathering offers resort-style amenities, future planned retail, dining, and an unmatched lifestyle. This home will be ready by end of September 2026! Agent on-site 7 days a week. Floorplan: Emery Gable
USD 1,485,900
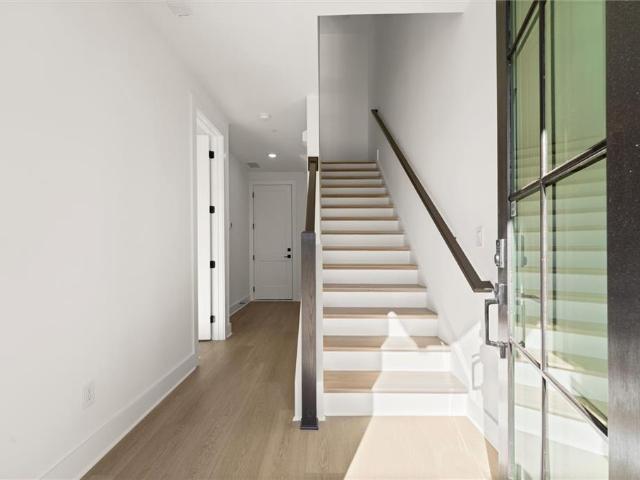
427 Mezzo Lane 78
View photo
Townhouse · for sale
USD 791,900
USD 367/sq.ft
427 Mezzo Lane 78
Sweet Apple Crossing
· 2,153 sq.ft · 4 Bedrooms · 3 Baths · Townhouse
· Office room · Equipped kitchen · Parking
Sweet Apple Crossing · 2,153 sq.ft · 4 Bedrooms · 3 Baths · Townhouse · Office room · Equipped kitchen · Parking
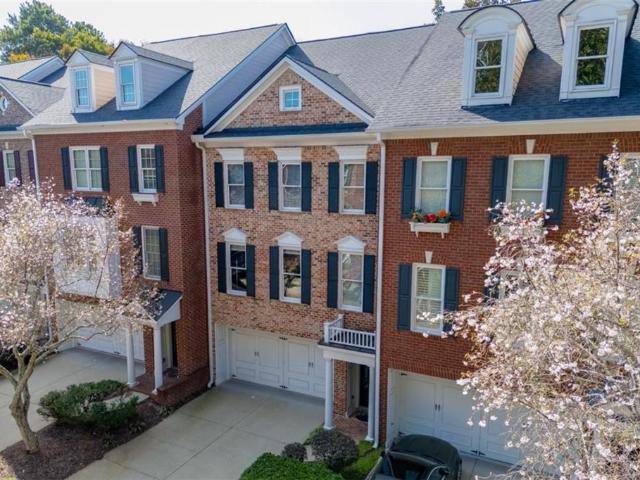
Introducing the Adeline, a Contemporary style townhome boasting 2,160 square feet of luxurious living space. With 4 bedrooms, 3.5 bathrooms, and three stories of thoughtfully designed interiors, this home offers the perfect blend of modern style and comfort. As you enter the first floor, you'll find a spacious guest suite complete with its own private bathroom, ideal for visitors or a home office. The entryway also provides access to the attached two-car garage, ensuring convenience. Ascend to the second floor to experience the heart of the home, an open concept living area designed for both relaxation and entertainment. The expansive living room, featuring 10 ft ceilings and large windows, seamlessly flows into the dining area and gourmet kitchen. The kitchen is a chef's dream, boasting Kitchen Aid stainless steel appliances, quartz countertops, sleek cabinetry and a generous island. The third floor is dedicated to privacy and tranquility housing the primary suite and additional bedro
USD 791,900
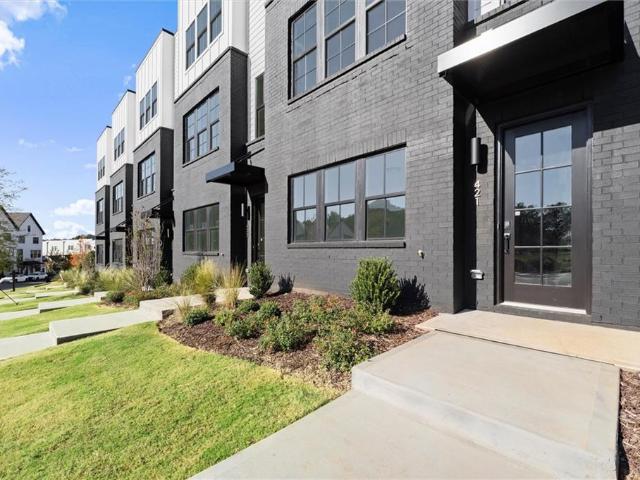
421 Mezzo Lane 75
View photo
Townhouse · for sale
USD 824,900
USD 383/sq.ft
421 Mezzo Lane 75
Sweet Apple Crossing
· 2,153 sq.ft · 4 Bedrooms · 3 Baths · Townhouse
· Office room · Equipped kitchen · Parking
Sweet Apple Crossing · 2,153 sq.ft · 4 Bedrooms · 3 Baths · Townhouse · Office room · Equipped kitchen · Parking
Introducing the Adeline, a Contemporary style townhome boasting 2,160 square feet of luxurious living space. With 4 bedrooms, 3.5 bathrooms, and three stories of thoughtfully designed interiors, this home offers the perfect blend of modern style and comfort. As you enter the first floor, you'll find a spacious guest suite complete with its own private bathroom, ideal for visitors or a home office. The entryway also provides access to the attached two-car garage, ensuring convenience. Ascend to the second floor to experience the heart of the home, an open concept living area designed for both relaxation and entertainment. The expansive living room, featuring 10 ft ceilings and large windows, seamlessly flows into the dining area and gourmet kitchen. The kitchen is a chef's dream, boasting Kitchen Aid stainless steel appliances, quartz countertops, sleek cabinetry and a generous island. The third floor is dedicated to privacy and tranquility housing the primary suite and additional bedro
USD 824,900
1170 Nix Road
View photo
House · for sale
USD 1,799,900
USD 381/sq.ft
1170 Nix Road
Sweet Apple Crossing
· 4,715 sq.ft · 5 Bedrooms · 5 Baths · House
· Garden · Deck · Fireplace · Equipped kitchen · Swimming pool
Sweet Apple Crossing · 4,715 sq.ft · 5 Bedrooms · 5 Baths · House · Garden · Deck · Fireplace · Equipped kitchen · Swimming pool
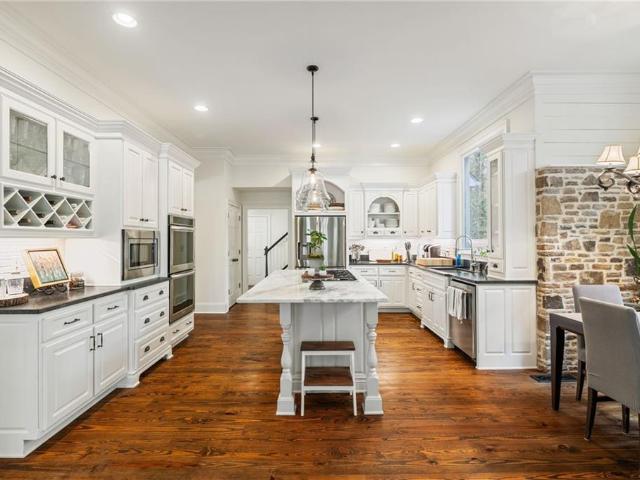
A winding driveway leads through mature trees to this move-in-ready home located along picturesque Nix Road in the heart of Milton. Set back from the road on 4.75 private acres, this beautifully maintained farmhouse feels tucked away, yet is within easy reach of everything Milton has to offer. Tall windows fill the family room with natural light and frame wooded views, while a vaulted plank ceiling rises above the stunning stacked-stone fireplace. The room opens to a chef’s kitchen with white cabinetry, stone countertops, a center island with a gas cooktop, double wall ovens, and a stone-accented breakfast nook. The spacious dining room has stone floors, painted wood walls, exposed ceiling beams, and French doors that open to the rear deck. Just off the family room, a covered, screened porch with its own fireplace offers a quiet spot for morning coffee or cool evenings. The large rear deck overlooks a fenced backyard with a saltwater pool, poolside pergola, cabana, fire pit, and raised
USD 1,799,900
1036 Old Holcomb Bridge Road
View photo
Townhouse · for sale
USD 235,000
USD 189/sq.ft
1036 Old Holcomb Bridge Road
Sweet Apple Crossing
· 1,238 sq.ft · 2 Bedrooms · 2 Baths · Townhouse
· Fireplace · Equipped kitchen · Parking
Sweet Apple Crossing · 1,238 sq.ft · 2 Bedrooms · 2 Baths · Townhouse · Fireplace · Equipped kitchen · Parking
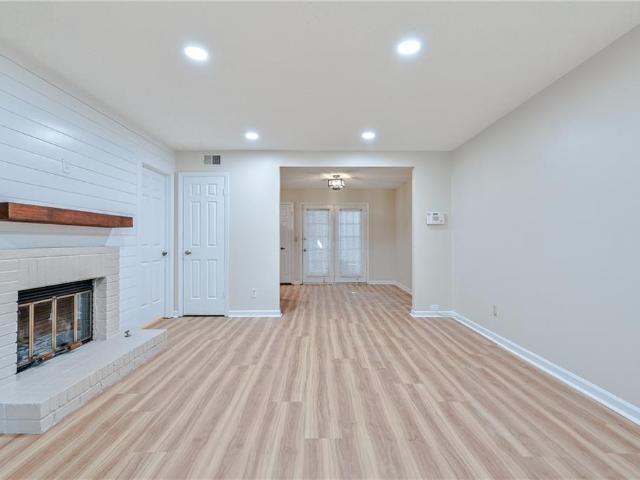
Beautifully renovated and perfectly situated in the heart of Roswell, this stunning 2-bedroom, 2.5-bathroom townhome offers the perfect blend of modern style, comfort, and convenience! Thoughtfully designed with spacious living areas and two generously sized bedrooms, each featuring its own en-suite bathroom and walk-in closet, this home offers an ideal roommate-style floor plan or comfortable living for a small family. The 2 car carport off the kitchen offers convenience and covered parking, rain or shine! The main level features beautiful, light-toned LVP flooring throughout, creating a bright and inviting atmosphere. The well-appointed galley kitchen boasts granite countertops and stainless steel appliances and opens seamlessly to the family room, where a modern shiplap fireplace serves as a stylish focal point. Upstairs, you'll find two spacious bedrooms with recently replaced carpet. The primary suite features a walk-in closet, and a spacious, newly renovated en-suite bathroom. Th
USD 235,000
4065 Crabapple Lake Court
View photo
House · for sale
USD 660,000
USD 245/sq.ft
4065 Crabapple Lake Court
Sweet Apple Crossing
· 2,691 sq.ft · 4 Bedrooms · 2 Baths · House
· Garden · Office room · Deck · Equipped kitchen
Sweet Apple Crossing · 2,691 sq.ft · 4 Bedrooms · 2 Baths · House · Garden · Office room · Deck · Equipped kitchen
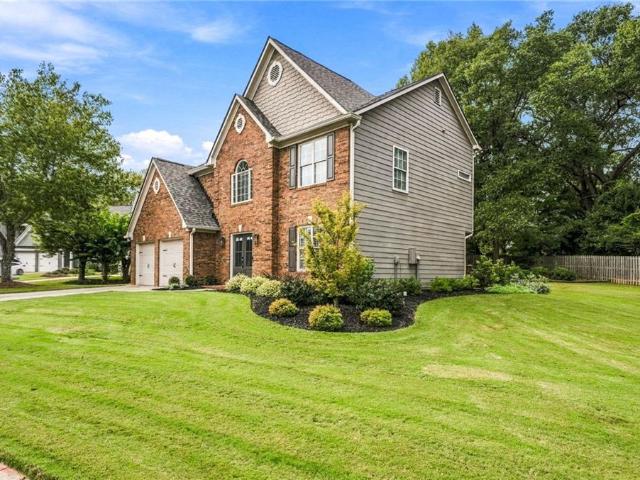
Welcome home to this beautifully appointed 4-bedroom, 2.5-bath home offering approximately 2,700 square feet of thoughtfully designed living space, tucked away on a quiet cul-de-sac lot. A beautiful new double-door front entry creates a welcoming first impression, complemented by timeless brick-front curb appeal and Hardie board siding. The spacious, level backyard is perfect for outdoor enjoyment, featuring a fire pit area and a deck ideal for grilling and entertaining. Inside, hardwood floors flow throughout the main level, complemented by upgraded lighting and inviting living spaces. The formal living room makes an ideal home office, while the formal dining room provides the perfect setting for hosting family and friends. The kitchen features granite countertops, a gas range, and a convenient breakfast area. The original two-story family room has been thoughtfully converted into an oversized secondary bedroom, adding valuable square footage and flexibility to the home's floor plan.
USD 660,000
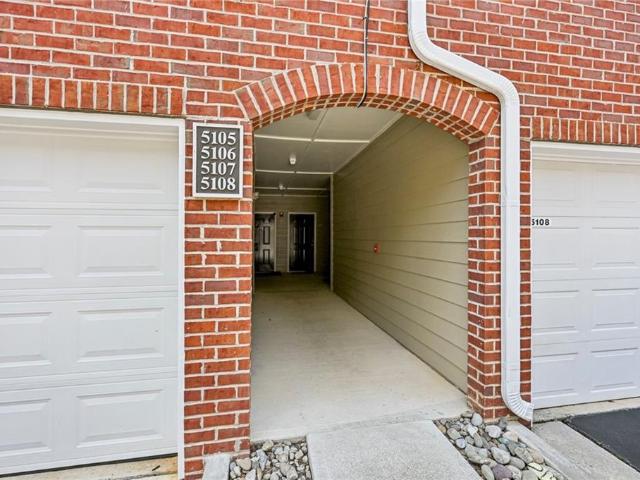
5106 Woodland Lane
View photo
Condo · for sale
USD 366,000
USD 265/sq.ft
5106 Woodland Lane
Sweet Apple Crossing
· 1,378 sq.ft · 2 Bedrooms · 2 Baths · Condo
· Balcony · Equipped kitchen · Air conditioning
Sweet Apple Crossing · 1,378 sq.ft · 2 Bedrooms · 2 Baths · Condo · Balcony · Equipped kitchen · Air conditioning
Welcome to 5106 Woodland Ln, a beautifully maintained townhome located in the desirable gated Woodlands at Webb Bridge community in the heart of Alpharetta! Featuring a NEW AC UNIT, NEW WATER HEATER, and UPDATED BATHROOMS, this move-in-ready home offers comfort, convenience, and exceptional value just 1.1 miles from Avalon and minutes from Downtown Alpharetta. Enjoy an unbeatable location with easy access to premier shopping, restaurants, entertainment, the Alpha Loop, parks, concerts, and the Alpharetta Farmers Market. Everything you love about Alpharetta is just minutes away! Step inside to a bright, welcoming foyer that opens to a spacious open-concept floor plan, perfect for everyday living and entertaining. The inviting family room flows seamlessly onto a private balcony, an ideal spot for morning coffee or relaxing in the evening. The well-appointed kitchen features beautiful stone countertops, abundant cabinetry, and a functional layout. A full-size laundry area and convenient p
USD 366,000
1507 Legacy Cove Lane
View photo
Townhouse · for sale
USD 524,900
USD 191/sq.ft
1507 Legacy Cove Lane
Sweet Apple Crossing
· 2,745 sq.ft · 4 Bedrooms · 3 Baths · Townhouse
· Terrace · Deck · Fireplace · Equipped kitchen · Parking
Sweet Apple Crossing · 2,745 sq.ft · 4 Bedrooms · 3 Baths · Townhouse · Terrace · Deck · Fireplace · Equipped kitchen · Parking
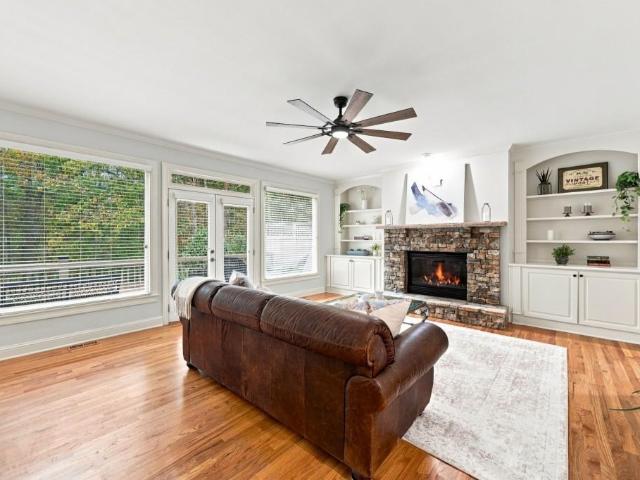
John Wieland design. A park-like setting. The Roswell lifestyle. Move-In Ready. Welcome to this luxury townhome in gated Heritage at Roswell, offering 4 bedrooms, 3.5 bathrooms, approximately 2,750 square feet across three finished levels, and a two-car garage. Facing common green space, this home pairs an inviting neighborhood setting with the freedom of low-maintenance living. Inside, extensive hardwood flooring and generous living and dining spaces create a warm backdrop for everyday living and entertaining. The beautifully appointed kitchen features granite countertops, stainless steel appliances, a spacious island, pantry, and abundant cabinetry. Gather around the great room's fireplace and built-ins, host dinner with friends, or step onto the rear deck to unwind. Upstairs, the primary suite is positioned at the rear of the home, creating a welcome retreat at the end of the day. The finished terrace level adds exceptional versatility with a fourth bedroom and full bathroom-ideal f
USD 524,900
14756 Taylor Valley Way
View photo
House · for sale
USD 1,200,000
USD 236/sq.ft
14756 Taylor Valley Way
Sweet Apple Crossing
· 5,081 sq.ft · 5 Bedrooms · 5 Baths · House
· Garden · Office room · Terrace · Fireplace · Equipped kitchen
Sweet Apple Crossing · 5,081 sq.ft · 5 Bedrooms · 5 Baths · House · Garden · Office room · Terrace · Fireplace · Equipped kitchen
Set on approximately 1.7 acres backing to Little River, this Taylor Glen home brings together updated interiors, a spacious level backyard, and wooded privacy in Milton. Five bedrooms, five full baths, one half bath, and 5,088 square feet of finished living space including the terrace level offer flexibility for everyday living, entertaining, working from home, and hosting guests. The main level balances inviting gathering spaces with rooms for quieter pursuits. Large picture windows overlook the backyard in the living room, where built-in bookcases and a fireplace add warmth and character. A separate office provides a dedicated workspace, while the dining room and main-level wet bar make room for larger gatherings. The updated kitchen features quartz countertops, a new backsplash, and professionally painted cabinetry, with a breakfast area and adjoining fireside keeping room for casual meals and conversation. New light fixtures throughout the entire home, a refreshed laundry room, and
USD 1,200,000
124 Cornerstone Place
View photo
House · for sale
USD 530,000
USD 193/sq.ft
124 Cornerstone Place
Sweet Apple Crossing
· 2,734 sq.ft · 4 Bedrooms · 2 Baths · House
· Office room · Equipped kitchen · Parking
Sweet Apple Crossing · 2,734 sq.ft · 4 Bedrooms · 2 Baths · House · Office room · Equipped kitchen · Parking
Proudly maintained by its original owners since the day it was built, this 4-bedroom, 2.5-bath home offers a thoughtful layout, comfortable living spaces, and the convenience of a main-level primary suite. With a two-car garage, fresh updates throughout, and a pre-listing appraisal already complete, this home is ready for its next chapter. The main level is designed for easy everyday living, with the primary suite, spacious laundry room, and main living areas all conveniently located on one floor. Recent improvements include fresh interior and exterior paint, refreshed kitchen cabinetry, and professionally cleaned carpets, giving the home a clean, well-maintained feel from the moment you walk in. Upstairs, you'll find additional flexibility with a second living area that's ideal for guests, a home office, or a dedicated hobby space. The Jack-and-Jill bathroom is thoughtfully designed with separate vanities, offering added privacy and functionality for both bedrooms. The kitchen is equi
USD 530,000
3030 Vance Court
View photo
House · for sale
USD 829,000
USD 234/sq.ft
3030 Vance Court
Sweet Apple Crossing
· 3,531 sq.ft · 5 Bedrooms · 2 Baths · House
Sweet Apple Crossing · 3,531 sq.ft · 5 Bedrooms · 2 Baths · House
Located on a cul-de-sac in sought-after Mayfield Place, this spacious 5-bedroom, 2.5-bath home offers approximately 3,550 square feet within a highly regarded Alpharetta school district. Generous living spaces and a functional floor plan provide room for everyday living, entertaining, and gathering with family and friends. Bring your vision and personal style to a home full of potential. With ample space and the opportunity to personalize the finishes, you can create a home that reflects your taste and fits your lifestyle. Enjoy an active community lifestyle with swim and tennis amenities, along with an established neighborhood setting conveniently located near Downtown Alpharetta and Avalon. Shopping, dining, and entertainment are all close by. With its spacious layout and sought-after location, 3030 Vance Court is ready for its next chapter! Lender Incentive: Buyers who finance with our preferred lender, Lukas Joao at CrossCountry Mortgage, can choose up to $3,000 in lender credit to
USD 829,000
636 Dahoma Trail
View photo
House · for sale
USD 425,000
USD 243/sq.ft
636 Dahoma Trail
Sweet Apple Crossing
· 1,744 sq.ft · 3 Bedrooms · 2 Baths · House
· Patio · Garden · Equipped kitchen · Swimming pool
Sweet Apple Crossing · 1,744 sq.ft · 3 Bedrooms · 2 Baths · House · Patio · Garden · Equipped kitchen · Swimming pool
Picture a slow Saturday morning on a quiet cul-de-sac in The Park at Kingsgate. Coffee in hand, sunlight fills the soaring two-story family room, and because it opens right to the kitchen, whoever is cooking is never left out of the conversation. And the aspiring cook will love this kitchen, with sleek dark stainless steel appliances and a gas range. By afternoon, life moves outside. The fenced backyard has room to play, a patio made for long lunches, and a fire pit that turns an ordinary weeknight into the best part of the week. With almost no traffic passing by, the street feels like an extension of your own yard. Head out on the sidewalks to the pool, tennis courts, playground, park, and dog park, or catch up with neighbors at the clubhouse. Everyday errands are easy, with groceries and coffee about 5 minutes away, and downtown Woodstock’s restaurants, breweries, shopping, and amphitheater concerts are just 10 minutes out. When the day winds down, the primary suite delivers: a huge
USD 425,000
1608 Liberty Lane
View photo
Condo · for sale
USD 425,000
USD 407/sq.ft
1608 Liberty Lane
Sweet Apple Crossing
· 1,044 sq.ft · 1 Bedroom · 1 Bath · Condo
· Patio · Gym · Equipped kitchen
Sweet Apple Crossing · 1,044 sq.ft · 1 Bedroom · 1 Bath · Condo · Patio · Gym · Equipped kitchen
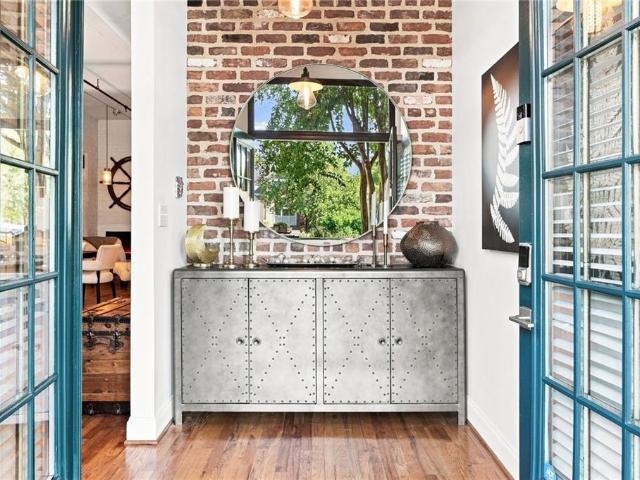
Downtown roswell! Welcome to 1608 Liberty Lane, offering the rare opportunity to live in a piece of Roswell history while enjoying the style and convenience of modern loft living. Liberty Lofts traces its roots to the original Roswell High School Gymnasium, built in 1950 and converted into distinctive loft residences in the early 2000s. Today, the community stands as a unique example of adaptive reuse in Historic Roswell, preserving authentic architectural elements while blending them seamlessly with contemporary finishes and amenities. Step through the gated patio entry, where the reclaimed brick wall sets the tone for an impressive open-concept interior filled with character. Soaring 12-foot ceilings, exposed ductwork, updated lighting throughout, warm hardwood floors, and dramatic 6+ foot windows flood the space with natural light and create an unmistakable loft aesthetic. At the heart of the home is a beautifully appointed chef-inspired kitchen featuring a Sub-Zero refrigerator, st
USD 425,000
160 Jep Wheeler Lane
View photo
House · for sale
USD 945,000
USD 239/sq.ft
160 Jep Wheeler Lane
Sweet Apple Crossing
· 3,940 sq.ft · 4 Bedrooms · 3 Baths · House
· Parking
Sweet Apple Crossing · 3,940 sq.ft · 4 Bedrooms · 3 Baths · House · Parking
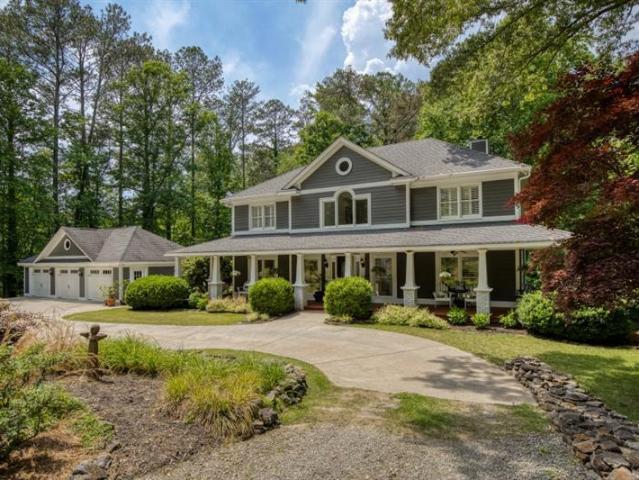
Live your dream life on the Lane! Wonderfully nestled on 3.94 quiet, wooded acres, this pristine and meticulously kept custom farmhouse offers a rare blend of timeless country charm and warm sophistication. From the moment you turn down the stacked stone-lined driveway and wind through the park-like landscape, you'll feel the world melt away. Perfectly situated for ultimate privacy without sacrificing convenience, this sought-after property sits just off Jep Wheeler Road, mere minutes from the premier dining, boutique shopping, parks, and top-rated schools of Hickory Flat in Cherokee County. The exterior is picture-perfect, defined by an expansive, wrap-around front porch designed for morning coffees, evening sunsets, and effortless conversation. For car enthusiasts, creators, and hobbyists, the property features an incredible 3-bay garage capacity showcasing a detached garage complete with a spacious workshop and abundant extra storage and additional 2 car garages just in case you nee
USD 945,000
129 Fairway Overlook
View photo
House · for sale
USD 775,000
USD 155/sq.ft
Updated
129 Fairway Overlook
Sweet Apple Crossing
· 4,994 sq.ft · 5 Bedrooms · 4 Baths · House
· Office room · Fireplace · Equipped kitchen
Sweet Apple Crossing · 4,994 sq.ft · 5 Bedrooms · 4 Baths · House · Office room · Fireplace · Equipped kitchen
Recently Renovated Bradshaw Farm Home with Private In-Law Suite and Main-Level Primary! Soaring two-story ceilings, a statement fireplace, and abundant natural light set the tone in this move-in-ready home in Woodstock's sought-after Bradshaw Farm community. The two-story entry opens to a sun-filled living room with hardwood floors, plantation shutters, and a fireplace. The open floor plan flows into a breakfast area and updated kitchen featuring leather-textured granite countertops, a white porcelain farmhouse sink, stainless steel appliances, double ovens, a drop-in gas cooktop, and custom cabinetry. French doors open to a dedicated home office with built-in bookshelves, while the formal dining room features wainscoting and a tray ceiling. The main-level primary suite offers two walk-in closet, one with a built in safe, and a private bath with a soaking tub, tiled walk-in shower, and separate vanities. Upstairs, three additional bedrooms include two sharing a bathroom and a third wit
USD 775,000
133 Great Oaks Lane
View photo
Condo · for sale
USD 425,000
USD 249/sq.ft
133 Great Oaks Lane
Sweet Apple Crossing
· 1,701 sq.ft · 3 Bedrooms · 2 Baths · Condo
· Patio · Fireplace · Equipped kitchen
Sweet Apple Crossing · 1,701 sq.ft · 3 Bedrooms · 2 Baths · Condo · Patio · Fireplace · Equipped kitchen
Location, Location, Location! This beautifully updated, move-in-ready condo offers the perfect combination of convenience, comfort, and style, ideally situated just minutes from shopping, restaurants, and schools. Freshly repainted from top to bottom, the home features new oak plank LVP flooring, new carpet, updated hardware and lighting, and a brand-new HVAC system. The chef-inspired kitchen is sure to impress with granite countertops, a tile backsplash, and stainless steel appliances, including a four-burner gas cooktop. Natural sunlight fills the home, creating a warm and inviting atmosphere throughout. The spacious great room features a wood-burning fireplace and opens seamlessly to the dining area, complete with a charming built-in hutch. Just off the breakfast room, enjoy peaceful views of your private, enclosed patio. Upstairs, you’ll find three generously sized bedrooms, each filled with natural light. The oversized primary suite offers two walk-in closets and a private bath, w
USD 425,000
151 Farmington Drive
View photo
House · for sale
USD 474,500
USD 111/sq.ft
151 Farmington Drive
Sweet Apple Crossing
· 4,241 sq.ft · 4 Bedrooms · 2 Baths · House
· Garden · Office room · Equipped kitchen · Swimming pool
Sweet Apple Crossing · 4,241 sq.ft · 4 Bedrooms · 2 Baths · House · Garden · Office room · Equipped kitchen · Swimming pool
151 Farmington Drive, Woodstock, GA —.*beautifully renovated from top to bottom with a pool*, this move-in-ready home offers a fresh, modern feel with comfort and functionality throughout. The inviting floor plan features bright living spaces filled with natural light, creating an ideal setting for both everyday living and entertaining. The updated kitchen offers modern finishes, ample cabinetry, and generous counter space, flowing seamlessly into the main living and dining areas. Spacious bedrooms provide flexibility for family, guests, or a home office, while the primary suite offers a comfortable private retreat. Outside, enjoy a peaceful yard with room to relax or entertain. Conveniently located near shopping, dining, parks, schools, and major roadways, 151 Farmington Drive offers an excellent opportunity to own a fully renovated home in desirable Woodstock
USD 474,500
715 Brookstone Court
View photo
House · for sale
USD 785,000
USD 292/sq.ft
715 Brookstone Court
Sweet Apple Crossing
· 2,680 sq.ft · 4 Bedrooms · 3 Baths · House
· Parking
Sweet Apple Crossing · 2,680 sq.ft · 4 Bedrooms · 3 Baths · House · Parking
Location, location, location! Beautifully updated Craftsman-style ranch with a rare upstairs ensuite bedroom, ideally situated in the highly sought-after Cambridge High School district! This exceptional home offers the perfect combination of timeless charm, modern upgrades, and an unbeatable Alpharetta location just minutes from Avalon, Downtown Alpharetta, premier shopping, dining, and GA-400. From the moment you arrive, you'll appreciate the stunning curb appeal, featuring cement siding with a stucco front, newer carriage-style garage doors, updated windows, and beautiful landscaping. Step through the gorgeous new double entry doors into an impressive foyer with soaring 10'+ ceilings and an inviting, light-filled floor plan. Designed for both everyday living and entertaining, the spacious main level offers an open-concept layout while maintaining beautifully defined living spaces. An elegant formal dining room with tray ceilings is perfect for hosting gatherings, while a versatile fl
USD 785,000
270 Jade Cove Circle
View photo
House · for sale
USD 650,000
USD 382/sq.ft
270 Jade Cove Circle
Sweet Apple Crossing
· 1,701 sq.ft · 4 Bedrooms · 2 Baths · House
· Garden · Deck · Equipped kitchen · Parking
Sweet Apple Crossing · 1,701 sq.ft · 4 Bedrooms · 2 Baths · House · Garden · Deck · Equipped kitchen · Parking
Welcome to 270 Jade Cove Circle, a beautifully refreshed 4-bedroom, 2.5-bath home in Roswell’s Pine Valley Estates. The big updates are already done for you: an updated kitchen with modern finishes, an updated primary bath, and an updated guest bath. Fresh paint throughout, brand-new carpet, and a new front door complete the transformation, so the home feels clean and move-in ready from the moment you arrive. Then step outside. Picture your mornings on the deck, coffee in hand, as the day slowly wakes up around you. The backyard sits on nearly three-quarters of an acre, so there’s room to garden, play, and gather friends on warm evenings, or just savor a quiet moment of your own. It’s the kind of outdoor space that turns everyday routines into something you look forward to. Just minutes from historic Canton Street’s shops and dining, everyday conveniences, and easy GA-400 access, this home gives you a peaceful retreat with everything close by. A two-car garage completes the package. Sc
USD 650,000
148 Oxbo Road
View photo
House · for sale
USD 699,900
USD 317/sq.ft
148 Oxbo Road
Sweet Apple Crossing
· 2,207 sq.ft · 4 Bedrooms · 3 Baths · House
· Garden · Office room · Balcony · Equipped kitchen
Sweet Apple Crossing · 2,207 sq.ft · 4 Bedrooms · 3 Baths · House · Garden · Office room · Balcony · Equipped kitchen
A wraparound porch with views of the Chattahoochee River welcomes you to this 2020-built, four-bedroom, three-bath home in Historic Roswell with no HOA. With both front and side entries, the oversized porch offers plenty of room for morning coffee or outdoor entertaining. Inside, hardwood floors run throughout the home. The entry level features a bedroom that doubles as a home office and a full bath. The main living level includes a chef’s kitchen with a gas range and stainless steel appliances. Two additional bedrooms share a full bath with double vanities. The top floor is dedicated to a light-filled primary suite with a private balcony overlooking the landscaped backyard. The primary bath features tile finishes and a freestanding soaking tub, and a walk-in closet with custom built-ins and a laundry room complete the level. Enjoy easy access to Vickery Creek Trail, the Chattahoochee River, Roswell Square, and the shops and restaurants of Historic Downtown Roswell, with GA-400 nearby
USD 699,900
281 Roswell Commons Circle
View photo
Townhouse · for sale
USD 318,000
USD 266/sq.ft
281 Roswell Commons Circle
Sweet Apple Crossing
· 1,195 sq.ft · 2 Bedrooms · 1 Bath · Townhouse
· Garden
Sweet Apple Crossing · 1,195 sq.ft · 2 Bedrooms · 1 Bath · Townhouse · Garden
Prime roswell location & no hoa! *. Location, convenience, and freedom all in one! This charming townhome offers 3 bedrooms, 2.5 bathrooms, and a private fenced backyard, perfect for relaxing, entertaining, or enjoying your own outdoor space. Just minutes from vibrant Downtown Roswell, popular restaurants, shopping, parks, and entertainment, with easy access to GA-400 for a convenient commute. *the best part? No hoa! *. That's right—no monthly HOA fees! Whether you're a first-time homebuyer, looking to downsize, or searching for a great investment opportunity, this property checks all the boxes. Enjoy the perfect combination of an unbeatable location, everyday convenience, and the flexibility of NO HOA. Opportunities like this in Roswell are not to be missed! Schedule your private showing today!
USD 318,000
13570 Wood Fern Way
View photo
House · for sale
USD 2,400,000
USD 562/sq.ft
13570 Wood Fern Way
Sweet Apple Crossing
· 4,263 sq.ft · 5 Bedrooms · 5 Baths · House
· Garden · Deck · Fireplace · Equipped kitchen
Sweet Apple Crossing · 4,263 sq.ft · 5 Bedrooms · 5 Baths · House · Garden · Deck · Fireplace · Equipped kitchen
Introducing The Ridge at Sweet Apple, an exclusive collection of just 19 custom homes where luxury living meets the tranquility of nature. As the final phase of the coveted Sweet Apple community, this exceptional residence offers timeless architecture, modern functionality, and a private wooded setting just minutes from the heart of Milton. This light-filled home features hardwood floors throughout, expansive Pella aluminum-clad windows and doors, and an open layout designed for everyday living and entertaining. The gourmet kitchen showcases upgraded custom cabinetry, quartzite countertops, professional-grade appliances including a 48-inch range and separate 24-inch panel-ready refrigerator and freezer columns, a large center island, and an expansive scullery with built-in cabinetry. The fireside family room opens through large sliding doors to a partially covered deck with a built-in fireplace overlooking the wooded backyard. The main level also includes a rare guest suite that can se
USD 2,400,000
2052 Woodside Park Drive
View photo
House · for sale
USD 629,055
USD 244/sq.ft
2052 Woodside Park Drive
Sweet Apple Crossing
· 2,573 sq.ft · 4 Bedrooms · 3 Baths · House
· Equipped kitchen
Sweet Apple Crossing · 2,573 sq.ft · 4 Bedrooms · 3 Baths · House · Equipped kitchen
Lights. Camera. Glamour! These sellers invested $82,000 +/. In stunning upgrades & buyer benefits, never imagining they'd have to leave it all behind! But an unexpected relocation means one lucky buyer gets to enjoy the benefits WITHOUT the expense or hassle! Forced relocation! Seller's loss = buyer's gain! And if that isn't enough, here's another BIG BONUS! FIRST-TIME BUYERS: You may qualify for up to a $10,000 GRANT toward your down payment and/or closing costs through Regions Bank's FirstHome Assist program, WITH NO REPAYMENT REQUIRED! (Ask agent for details). The impressive list of upgrades includes BRAND-NEW FLOORING THROUGHOUT (NO CARPET perfect for those with pets or allergies), fresh designer paint, stylish new fixtures, and a dramatic FLOOR-TO-CEILING designer accent wall in the soaring 2-story fireside family room! The stunning kitchen features designer cabinetry, granite countertops, a NEW designer backsplash, and an open layout perfect for entertaining. A RARE MAIN-LEVEL BE
USD 629,055
1025 Arborhill Lane
View photo
House · for sale
USD 520,000
USD 290/sq.ft
1025 Arborhill Lane
Sweet Apple Crossing
· 1,787 sq.ft · 3 Bedrooms · 2 Baths · House
· Garden · Parking · Equipped kitchen · Swimming pool
Sweet Apple Crossing · 1,787 sq.ft · 3 Bedrooms · 2 Baths · House · Garden · Parking · Equipped kitchen · Swimming pool
Saturday morning on the Alpha Loop or Greenway, shopping at Costco or Avalon, and dinner in downtown Alpharetta. This brick 3 bedroom, 2.5 bath Alpharetta home keeps the best of everyday life close and the hard work already done. Located in great school district, and in the desirable Arbors at Henderson, amenities include pool, tennis, etc. The HVAC and water heater have been replaced recently and the roof is about 11 years old, so your weekends go to enjoying the place instead of fixing it. The kitchen feels fresh and ready for dinner at home, with granite countertops, new stainless steel appliances, and new light fixtures, and granite carries into the bath for a clean, finished look. Step out to the level private yard for morning coffee, a cookout, or a quiet evening outside. The two car garage keeps cars and weekend gear out of the weather. Downtown Alpharetta’s restaurants and shops are close by, and GA 400 keeps the rest of North Atlanta within easy reach. Come see how well this o
USD 520,000
925 Ebenezer Lane
View photo
House · for sale
USD 2,300,000
USD 439/sq.ft
925 Ebenezer Lane
Sweet Apple Crossing
· 5,231 sq.ft · 5 Bedrooms · 5 Baths · House
· Equipped kitchen
Sweet Apple Crossing · 5,231 sq.ft · 5 Bedrooms · 5 Baths · House · Equipped kitchen
Introducing The Ridge at Sweet Apple—a rare collection of 19 custom homes where the tranquility of nature meets the sophistication of modern living. As the final phase of the highly coveted Sweet Apple community, this is a unique opportunity to own in one of Milton’s most distinguished settings. This thoughtfully designed custom residence delivers an elevated lifestyle through a balance of timeless architecture and modern functionality. The main level unfolds with an open, light-filled layout, where hardwood floors, expansive windows, and clean architectural lines create a warm yet sophisticated atmosphere. The gourmet kitchen anchors the home, featuring custom Bell Cabinetry Studio Collection cabinetry, quartz countertops, and professional-grade appliances including a 48” range and 24” refrigerator and freezer columns. A large island and a well-appointed scullery provide everyday practicality and effortless entertaining, all while maintaining a seamless connection to the dining and li
USD 2,300,000
7150 Summit Place
View photo
Condo · for sale
USD 525,000
USD 314/sq.ft
7150 Summit Place
Sweet Apple Crossing
· 1,668 sq.ft · 2 Bedrooms · 2 Baths · Condo
Sweet Apple Crossing · 1,668 sq.ft · 2 Bedrooms · 2 Baths · Condo
Welcome to the final opportunity to own your new stacked condominium in downtown Alpharetta on the Alpha Loop in Findley Row! Call today about the closing costs when you close in 2026! This rare opportunity to own a condo with low maintenance living and high-end luxury is a true lifestyle opportunity! Located directly on the Alpha Loop, this dynamic and transformative project for Alpharetta, is not just a path but a place that connects a series of destinations that were designed to enhance the quality of life for everyone who lives, works or enjoys the area. Connecting Findley Row to downtown Alpharetta and to Avalon, which is the hub of local culture and activity that delivers the luxury of the modern South, you can shop, eat, watch a movie or more. This upscale destination brings together Southern charm with a lot of fun! Located a mile and a half from Ameris Bank Amphitheatre, this unique setting for music lovers sitting is 45 acres and seats 12,000 people between the under roof and
USD 525,000
14450 Cogburn Road
View photo
House · for sale
USD 495,000
USD 554/sq.ft
14450 Cogburn Road
Sweet Apple Crossing
· 893 sq.ft · 2 Bedrooms · 1 Bath · House
· Garden · Deck · Fireplace · Equipped kitchen · Cellar · Parking
Sweet Apple Crossing · 893 sq.ft · 2 Bedrooms · 1 Bath · House · Garden · Deck · Fireplace · Equipped kitchen · Cellar · Parking
Discover this charming ranch home situated on a private 1.01-acre lot in the highly sought-after Cambridge High School district. Offering ample living space and versatility, the home features beautiful oak hardwood floors, a cozy family room with a masonry fireplace, insulated vinyl windows, and a partial basement with a half bath, laundry area, and additional storage. The kitchen opens to an oversized deck overlooking the expansive fenced backyard. Recent improvements include a 30-year architectural shingle roof installed in Fall 2021. The property also offers a spacious driveway with parking for 5+ vehicles, two outbuildings, and a pole barn for additional storage and functionality. Whether you're looking for a primary residence, rental investment, renovation opportunity, or a future custom homesite, this property offers exceptional flexibility. Surrounded by luxury homes and conveniently located near GA-400, Avalon, Halcyon, Downtown Alpharetta, and Crabapple, this is a rare opportu
USD 495,000
315 Crestview Circle
View photo
House · for sale
USD 599,950
USD 294/sq.ft
315 Crestview Circle
Sweet Apple Crossing
· 2,034 sq.ft · 4 Bedrooms · 2 Baths · House
Sweet Apple Crossing · 2,034 sq.ft · 4 Bedrooms · 2 Baths · House
Renovated ranch within walking distance of downtown roswell! Location, lifestyle, and modern upgrades come together in this beautifully renovated 4-bedroom, 2-bath ranch just steps from the heart of historic Roswell! Enjoy the convenience of being within walking distance of Canton Street's popular restaurants, boutique shopping, coffee shops, and vibrant entertainment scene. This move-in-ready home offers the perfect blend of modern updates and classic ranch-style charm. Step inside to discover a bright, inviting interior with stylish finishes, updated living spaces, and a functional single-level floor plan designed for comfortable everyday living. Four spacious bedrooms provide flexibility for guests, a home office, or additional living space, while two beautifully updated bathrooms add to the home's appeal. Don't miss this incredible opportunity to enjoy the best of Roswell living!
USD 599,950
103 Brindle Lane
View photo
Townhouse · for sale
USD 639,900
USD 230/sq.ft
103 Brindle Lane
Sweet Apple Crossing
· 2,777 sq.ft · 4 Bedrooms · 3 Baths · Townhouse
· Patio · Fireplace · Equipped kitchen
Sweet Apple Crossing · 2,777 sq.ft · 4 Bedrooms · 3 Baths · Townhouse · Patio · Fireplace · Equipped kitchen
Loads Of Charm Just Over a Mile from Historic Downtown Alpharetta! Welcome to 103 Brindle Lane, a must-see tri-level home with 4 bedrooms and 3.5 baths, tucked into a quiet, private setting while keeping the best of Alpharetta close. Downtown and Canton Street are just over a mile away, so you get the feel of a peaceful retreat with the energy of the city nearby. Inside, upgrades and hardwood floors run through the main areas. The living room is a showpiece, with a coffered ceiling and a 42' fireplace framed with upgraded accents. When the weather is nice, the extended patio gives you more room to relax, entertain, or enjoy the quiet. The gourmet kitchen is made for cooking and gathering, with hardwood floors, granite countertops, a center island, stainless steel appliances, and a butler’s pantry that makes entertaining easy. The master suite is a comfortable retreat, with upgraded walk-in shower featuring seamless glass and a soaking tub, granite top vanity with upgraded cabinetry and
USD 639,900
3195 Paley Drive 20
View photo
Townhouse · for sale
USD 929,200
USD 442/sq.ft
3195 Paley Drive 20
Sweet Apple Crossing
· 2,099 sq.ft · 3 Bedrooms · 3 Baths · Townhouse
· Deck · Equipped kitchen
Sweet Apple Crossing · 2,099 sq.ft · 3 Bedrooms · 3 Baths · Townhouse · Deck · Equipped kitchen
Elevate your new home experience the heart of Downtown Alpharetta. Brand new townhomes in Park Walke II, just steps from truly the center of everything you will fall in love with the city has to offer For a limited time, you can choose your own personal interior selections! Exquisite details and beautifully curated townhomes that you do not want to miss out on. Enjoy the finest finishes and luxurious details without all of the responsibility of single family living. Focus on the inside and let the HOA take care of your exterior building maintenance for the ultimate carefree lifestyle. The Chamberlain townhome offers stylish modern eloquence with tons of charm. Your 10' ceilings on the main level offers natural light flooding wide open spaces, a Kitchen worthy of gatherings big or small, a double decks allowing a breath of fresh air anytime. Cozy up and enjoy the fireside Family Room to Netflix & Chill. Upstairs you will enjoy complete relaxation in the oversized Owner’s Suite with Sitt
USD 929,200

Get email alerts

Don't miss out: be the first to know about new properties

The alert was correctly created

On subscribing you accept the conditions of use and the privacy policy
Alert
Receive new ads in your inbox
Save this search
Receive alerts for new listings

We'll send you an email when we have new properties for: "Properties for sale in Sweet Apple Crossing"

The alert was correctly created

Hedgerow, Northeast Cobb CCD Cobb County Georgia
Colemans Bluff
Get email alerts and be the first to see new listings
Required field
On subscribing I accept the terms of the privacy policy
Perfect! You'll soon start receiving new listings via email
Alert
Receive an email when we have new ads for Properties for sale in Sweet Apple Crossing
Save this search
Filters

Bedrooms

Size (sq.ft)

sq.ft
sq.ft

Price

USD
USD

Property type

Bathrooms

Clear all filters
Receive notifications when new entries are published.