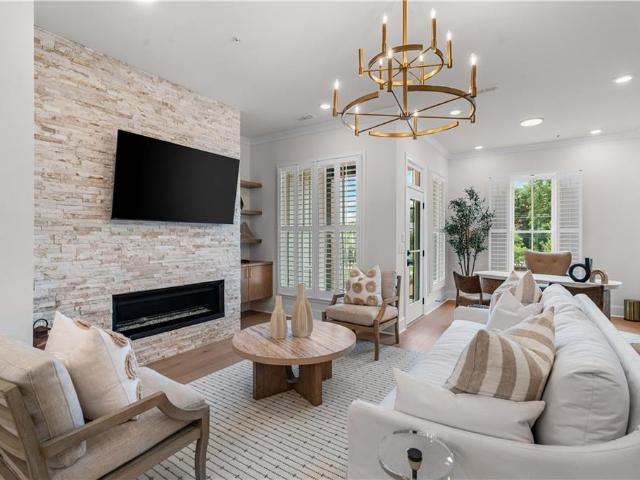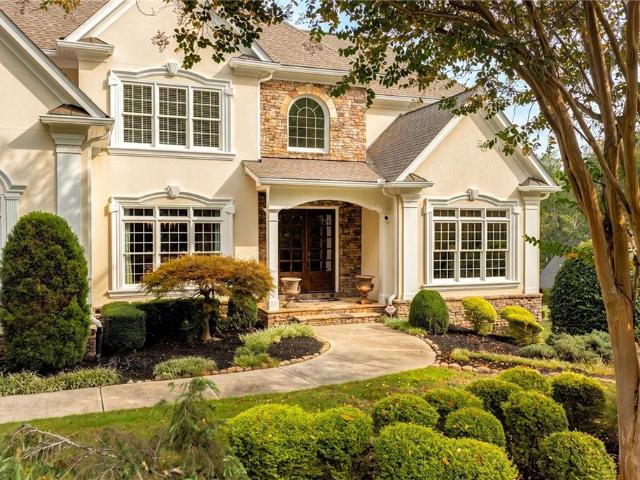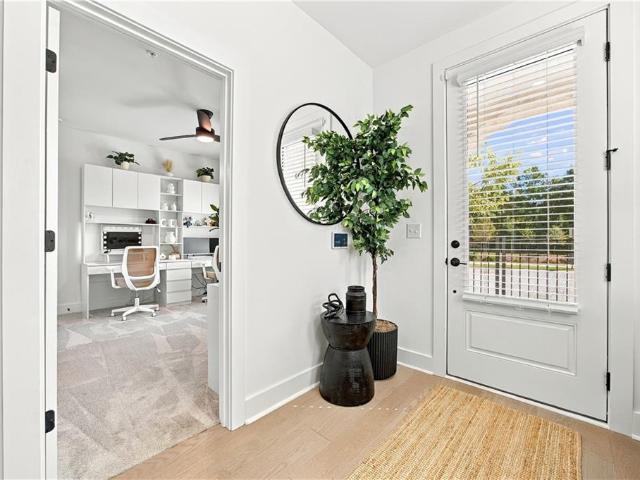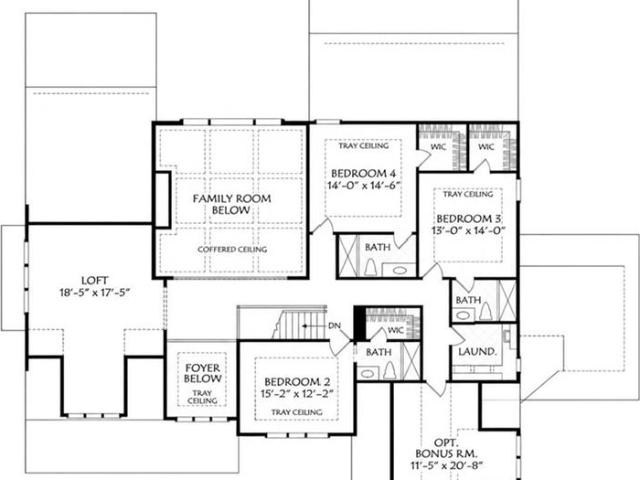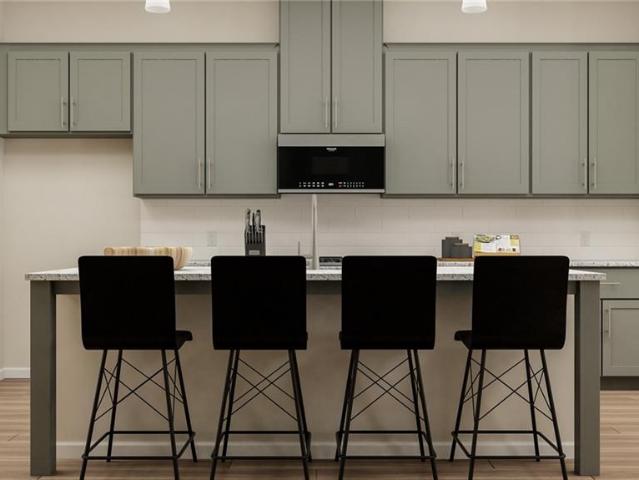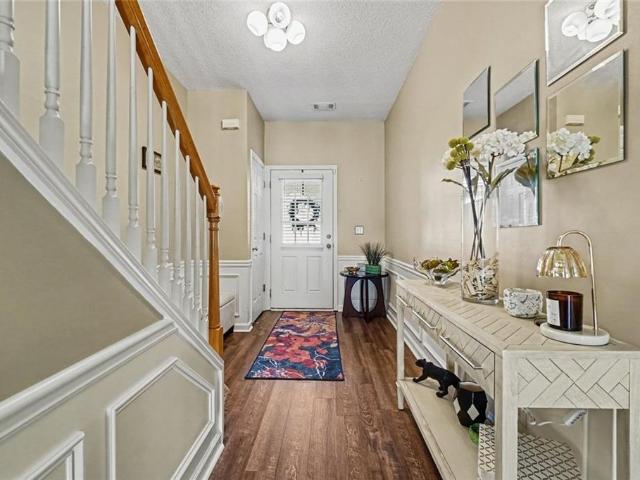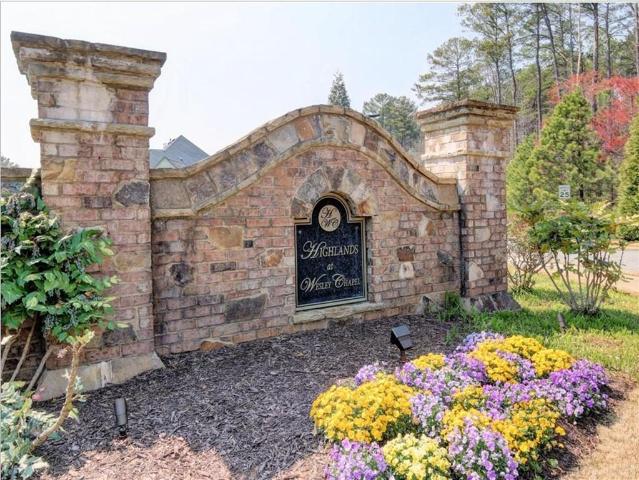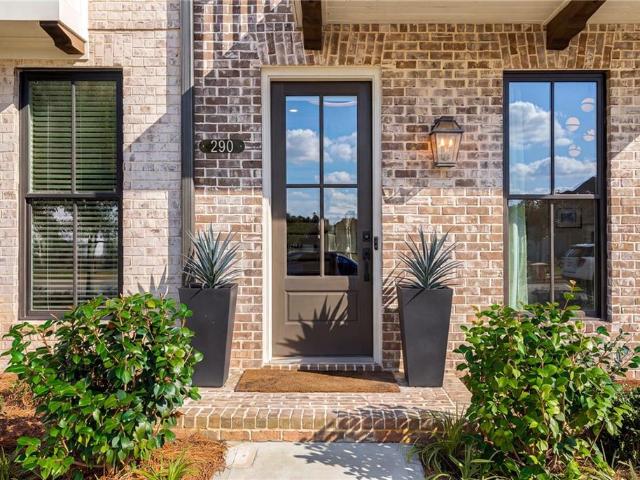
522 houses for sale in Sweet Apple Crossing

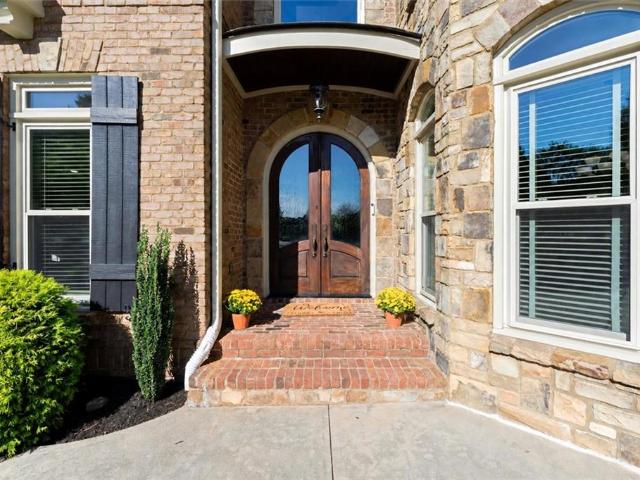
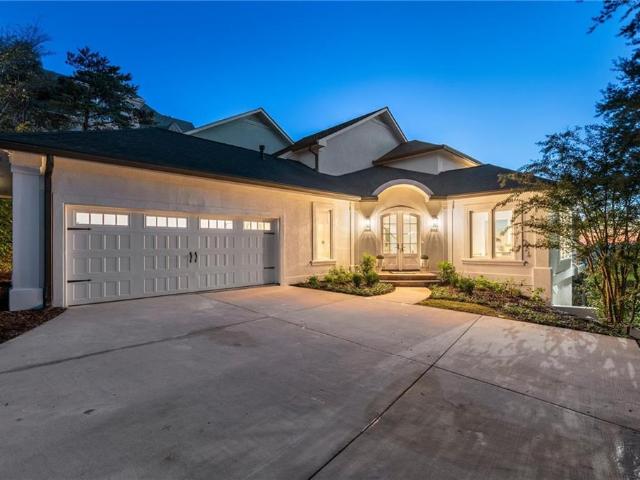
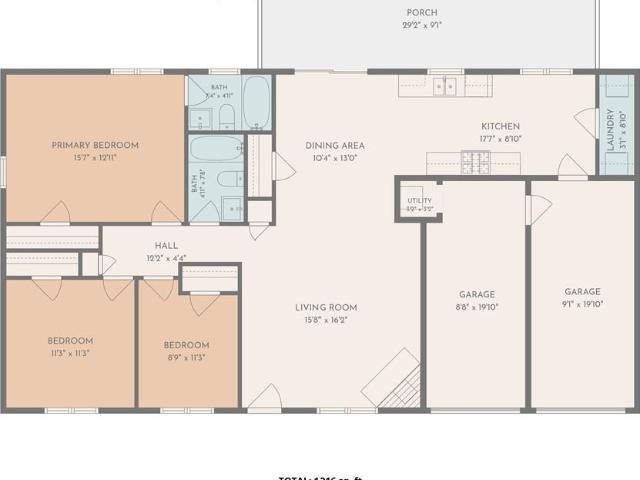
5506 Vaughn Road
View photo
House · for sale
USD 399,900
USD 287/sq.ft
5506 Vaughn Road
Sweet Apple Crossing
· 1,389 sq.ft · 3 Bedrooms · 2 Baths · House
· Garden · Equipped kitchen
Sweet Apple Crossing · 1,389 sq.ft · 3 Bedrooms · 2 Baths · House · Garden · Equipped kitchen
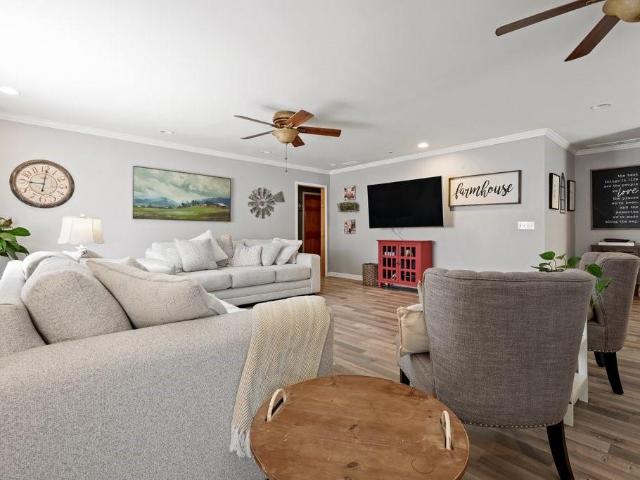
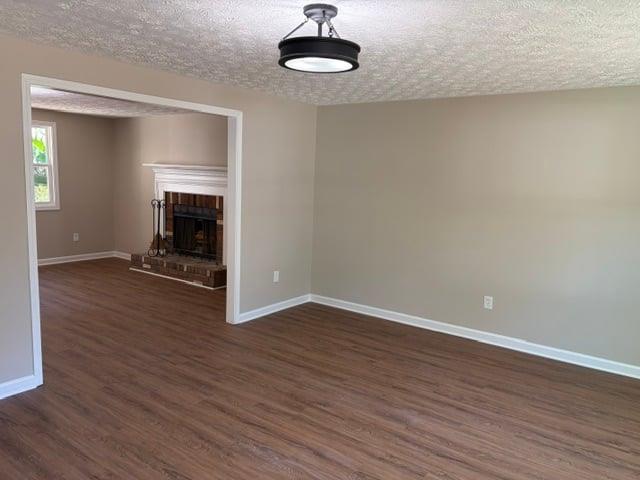
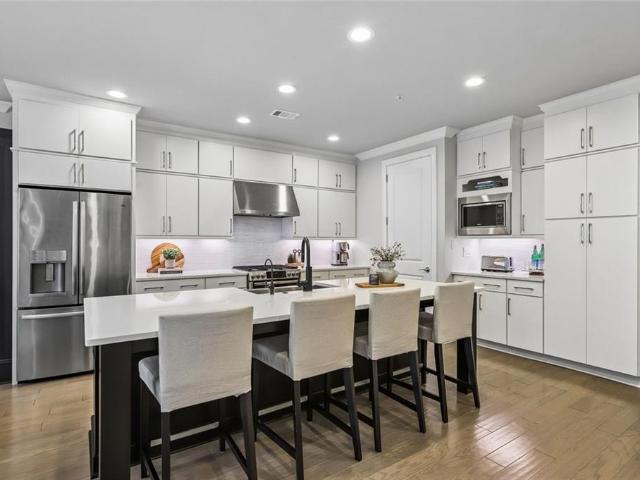
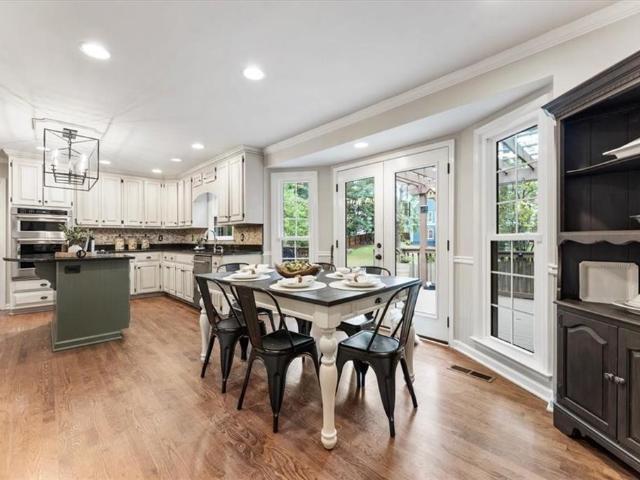
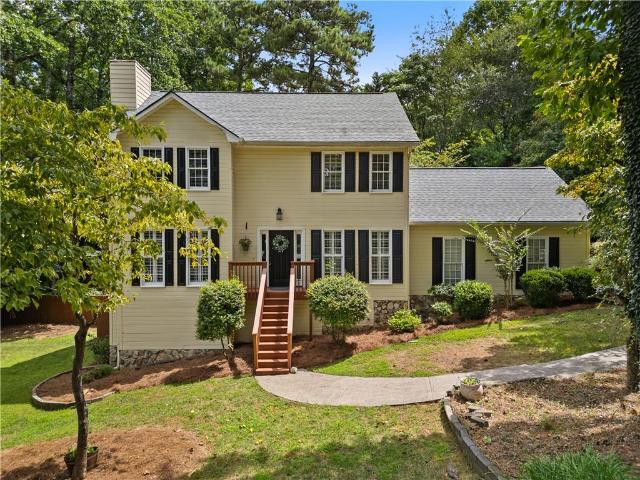
Welcome to your perfect retreat in the heart of Woodstock! Priced $15,000 below appraisal. This charming stepless ranch home features a beautifully updated kitchen with modern appliances, stylish countertops, and ample cabinetry, seamlessly connecting to the cozy living area, creating an inviting space for entertaining family and friends. Nestled on a generous one-acre lot, the property boasts a large, private yard that provides endless possibilities for summer barbecues, gardening, or simply enjoying the tranquility of your outdoor oasis, making it perfect for play, pets, and relaxation. With no Homeowners Association (HOA) to limit your creativity, you have the freedom to personalize your property to your liking. Conveniently located, you'll enjoy easy access to shopping, dining, and recreational activities, as well as nearby parks and excellent schools, all within a friendly community atmosphere. This cute ranch home is a rare find, offering comfort, style, and ample outdoor space.
USD 399,900
431 Highlands Loop
View photo
House · for sale
USD 499,000
USD 240/sq.ft
431 Highlands Loop
Sweet Apple Crossing
· 2,077 sq.ft · 4 Bedrooms · 2 Baths · House
· Office room · Equipped kitchen
Sweet Apple Crossing · 2,077 sq.ft · 4 Bedrooms · 2 Baths · House · Office room · Equipped kitchen
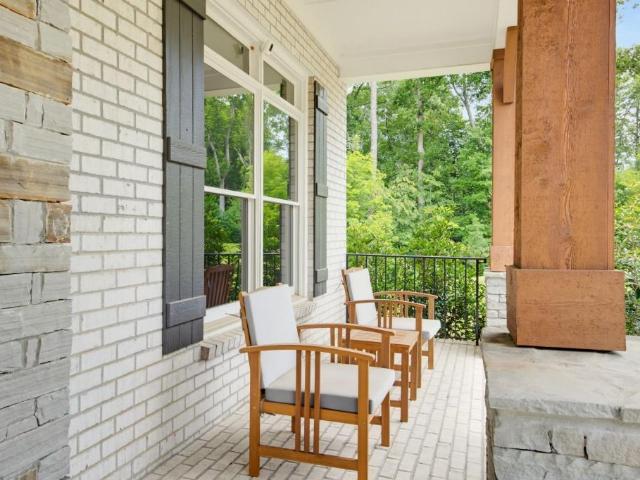
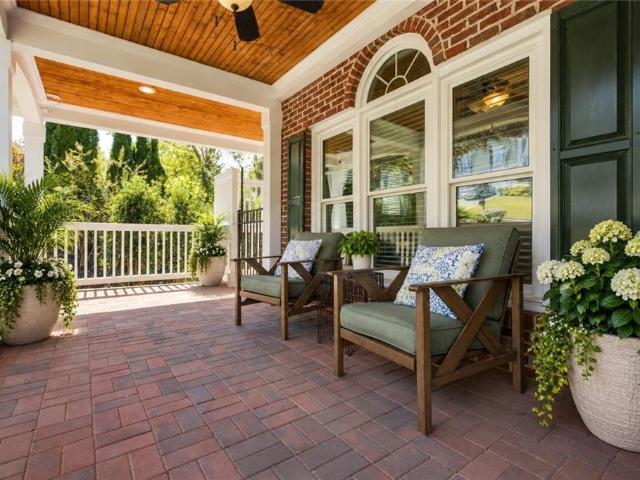
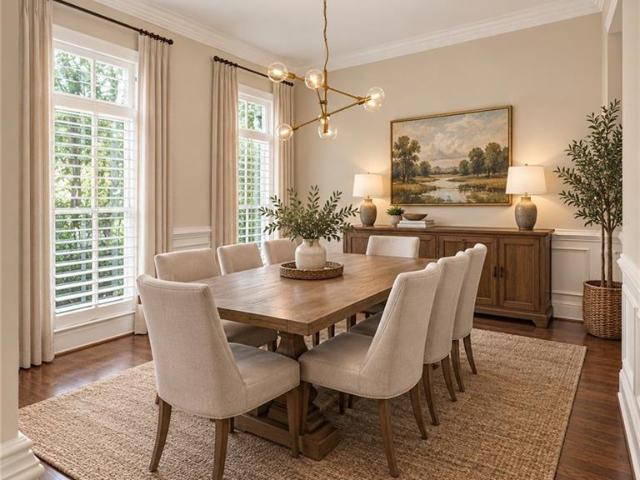
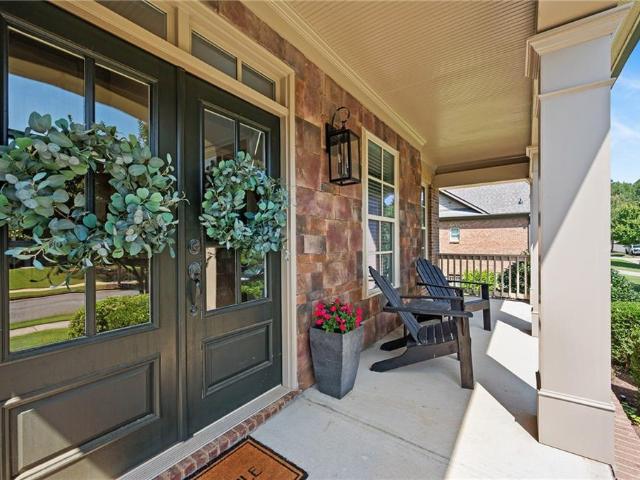
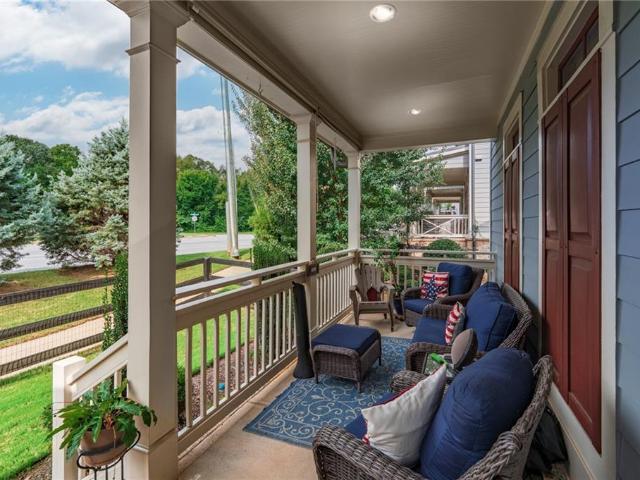
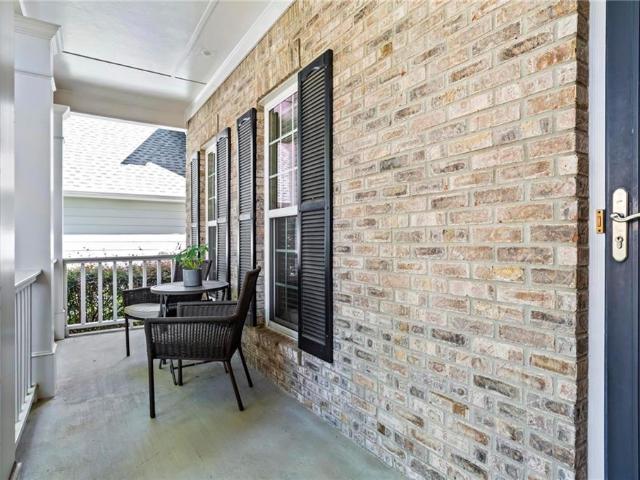
Looking for a home with plenty of space, thoughtful updates, and a neighborhood you’ll love coming home to? Welcome to 431 Highlands Loop in the gated Mountain Brook community of Woodstock! A charming rocking chair front porch welcomes you into a spacious foyer. The main level features a formal dining room, perfect for hosting, while the spacious kitchen offers ample room for cooking and storage, with maple cabinetry, stainless steel appliances, a gas range, plus an eat-in area that flows seamlessly into the fireside family room. Walls of windows fill the home with natural light, creating a bright and welcoming feel. Upstairs, a rare fourth bedroom addition, offers flexibility for a home office, playroom, or guest retreat. The beautifully updated primary bathroom features a double vanity and separate soaking tub, giving you the perfect spot to unwind at the end of the day. You’ll also appreciate the major updates already taken care of, including the roof, HVAC systems and furnaces, win
USD 499,000
3175 Paley Drive 22
View photo
Townhouse · for sale
USD 929,200
USD 440/sq.ft
3175 Paley Drive 22
Sweet Apple Crossing
· 2,110 sq.ft · 3 Bedrooms · 2 Baths · Townhouse
· Deck
Sweet Apple Crossing · 2,110 sq.ft · 3 Bedrooms · 2 Baths · Townhouse · Deck
Elevate your Lifestyle here at Park Walke in Downtown Alpharetta by The Providence Group. You've arrived to Alpharetta's most sought out community where luxury awaits. We're giving you the opportunity to choose all your design selections at our Design Studio BEFORE IT's TOO LATE! Just imagine waking up to the birds chirping and enjoying a cup of coffee on your deck off the Sunroom wondering what the day may bring. Anything is possible when you hop on the Alpha Loop just out your front door to head out for a day. Stroll over to Downtown Alpharetta and enjoy the Farmer's Market, seasonal festivals and amazing restaurants. Find some great shopping treasures at Avalon walkable from your home if you're looking for upscale shopping, delicious dinning options, catch a movie or enjoy an event happening on the grounds. There is a lovely open park area to sit and enjoy a good book in the community and you even have a firepit to chill at on those cool Georgia nights. Open concept living so you wo
USD 929,200
1051 Fieldstone Trail
View photo
House · for sale
USD 1,350,000
USD 216/sq.ft
1051 Fieldstone Trail
Sweet Apple Crossing
· 6,222 sq.ft · 6 Bedrooms · 5 Baths · House
· Garden · Office room · Fireplace · Equipped kitchen
Sweet Apple Crossing · 6,222 sq.ft · 6 Bedrooms · 5 Baths · House · Garden · Office room · Fireplace · Equipped kitchen
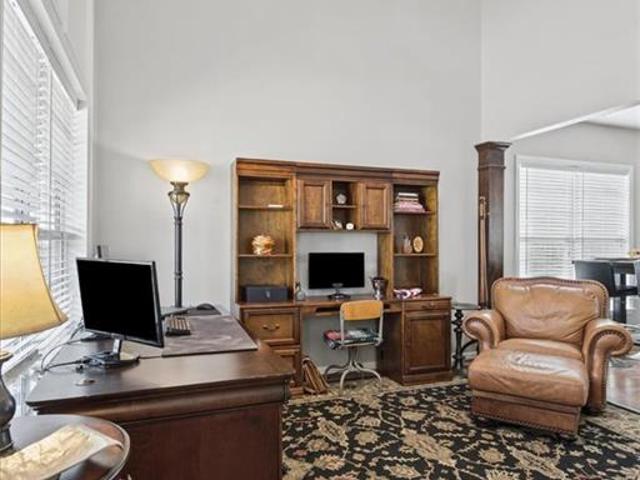
Set within Fieldstone Farms, this stately stone and hardcoat stucco residence pairs generous living spaces with a thoughtful floor plan designed for both everyday comfort and entertaining. A covered entry opens to a dramatic two-story foyer with hardwood floors and an open gallery above. To the left, the formal dining room is enhanced by picture rail molding, wainscoting and a large front-facing window. Opposite, a formal living room with French doors and a cathedral ceiling offers flexibility as a private home office. The foyer continues into the impressive great room, where a vaulted ceiling and wall of windows frame views of the backyard. A stacked stone fireplace with flanking built-ins anchors the space, while an open staircase provides a visual connection to the second-level gallery. The great room flows easily into the casual dining area, keeping room and kitchen. Designed as the heart of the home, the kitchen features abundant cabinetry, granite countertops, stainless steel app
USD 1,350,000
285 Walker Avenue
View photo
Townhouse · for sale
USD 682,000
USD 282/sq.ft
285 Walker Avenue
Sweet Apple Crossing
· 2,411 sq.ft · 4 Bedrooms · 3 Baths · Townhouse
· Office room · Parking · Deck
Sweet Apple Crossing · 2,411 sq.ft · 4 Bedrooms · 3 Baths · Townhouse · Office room · Parking · Deck
Enjoy the best of Alpharetta in this gated community. Thoughtfully cared for by its owners, this home feels fresh and inviting from the moment you step inside. Natural light fills the open concept main level with high 10 foot ceilings and a show stopping waterfall island that sets the tone. A stylish butler’s bar area and spacious living makes entertaining effortless while the expansive deck extends the gathering outdoors. Upstairs the primary suite offers a relaxing retreat with a generous walk in closet, double vanities, a deep soaking tub, and a separate shower. Two additional bedrooms share a full bath. On the entry level a fourth bedroom with its own full bath provides flexible space for guests, a home office, or extra flex space. A 2 car garage, full driveway, and fenced front entry add convenience, while the community pool offers an escape close to home. With downtown Roswell’s restaurants, Avalon’s shopping and dining, and nearby parks within easy reach, this home delivers stan
USD 682,000
3836 Wesley Chapel Road
View photo
House · for sale
USD 1,650,000
USD 282/sq.ft
3836 Wesley Chapel Road
Sweet Apple Crossing
· 5,834 sq.ft · 6 Bedrooms · 6 Baths · House
· Equipped kitchen · Parking · Cellar
Sweet Apple Crossing · 5,834 sq.ft · 6 Bedrooms · 6 Baths · House · Equipped kitchen · Parking · Cellar
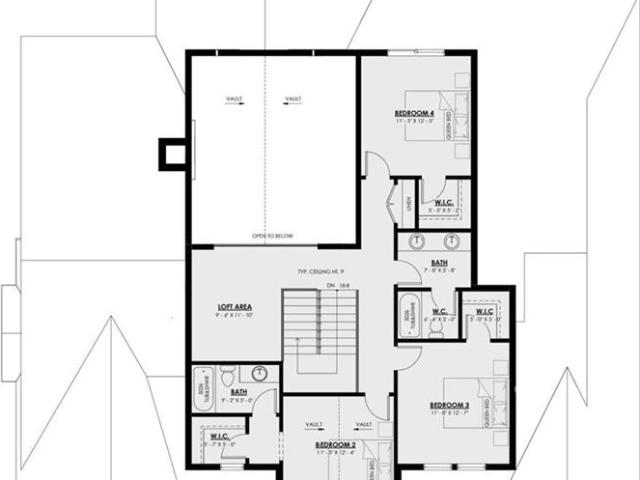
Custom home opportunity. To be built*. Extremely private 0.75 acre lot with no HOA in Lassiter HS district! Photos reflect proposed house to be built and can be fully customized. Showcasing 6 bedrooms plus a LOFT plus an additional optional bonus room. Home will have master on main and a guest suite on main w/ private full bathroom. Large 2-story great room opens to a stunning kitchen with designer finishes, vaulted breakfast room open to a vaulted keeping room. Upstairs, 3 additional bedrooms plus a loft. Fully finished basement. Home will feature a 3-car garage. Trailside Equities is a local builder specializing in high-quality luxury builds. Our designer, Redel Studio Interiors, will partner directly with you to customize this home and guide you from start to finish as you build your dream home with us. From concept to completion, we collaborate with you to create a home that reflects your vision, fits your lifestyle, and exceeds your expectations. We are advertising 2 finished leve
USD 1,650,000
1311 Timuquana Trail
View photo
House · for sale
USD 375,000
USD 261/sq.ft
1311 Timuquana Trail
Sweet Apple Crossing
· 1,432 sq.ft · 3 Bedrooms · 2 Baths · House
· Patio · Garden · Fireplace · Equipped kitchen · Swimming pool
Sweet Apple Crossing · 1,432 sq.ft · 3 Bedrooms · 2 Baths · House · Patio · Garden · Fireplace · Equipped kitchen · Swimming pool
This house comes with it ALL! Well maintained, beautifully upgraded, and many extras staying with the home. Step inside see a beautiful 2 story great room and luxury vinyl hardwood floors throughout the main level. The kitchen feels modern and fresh featuring white cabinets, stainless steel appliances, beautiful stone countertops, and modern backsplash. The kitchen overlooks the family room featuring a beautiful gas fireplace. The second floor has NEW carpet throughout every bedroom. Stepless door off the kitchen to the patio and fully fenced backyard. The neighborhood features pool, tennis, playground, and top schools you will love. Seller is leaving washing machine, dryer, all appliances including kitchen refrigerator. Additionally, buyer may elect to keep all the furniture in the home and living room TV, patio furniture, some yard equipment such as lawn mower, weed eater and blower
USD 375,000
4179 Earney Road
View photo
House · for sale
USD 1,150,000
USD 218/sq.ft
4179 Earney Road
Sweet Apple Crossing
· 5,264 sq.ft · 4 Bedrooms · 4 Baths · House
· Deck · Fireplace · Equipped kitchen · Parking
Sweet Apple Crossing · 5,264 sq.ft · 4 Bedrooms · 4 Baths · House · Deck · Fireplace · Equipped kitchen · Parking
Rare Woodstock property with a detached 1-bedroom guest house, large pole-barn shop, separate 3-car garage/shop, two large storage sheds, approximately 4.06 acres, and NO HOA! This unique property offers an exceptional combination of privacy, living space, garage capacity, and outbuildings, making it ideal for multi-generational living, car enthusiasts, hobbyists, or anyone needing extra space for equipment, inventory, vehicle storage, or home-business needs. The powered shops have their own separate driveway and offer tremendous flexibility and storage. The main home features 4 bedrooms and 4 full baths, including a spacious primary suite with a separate whirlpool tub and shower, plus a huge private deck overlooking the property. Inside, you'll find hardwood floors, tray ceilings, a living room with fireplace, a large family room, and a spacious kitchen with solid-surface countertops and stainless steel appliances. Laundry rooms on both levels add extra convenience. The finished terra
USD 1,150,000
14180 Reserve Manor Lane
View photo
House · for sale
USD 1,549,000
USD 330/sq.ft
14180 Reserve Manor Lane
Sweet Apple Crossing
· 4,682 sq.ft · 5 Bedrooms · 5 Baths · House
· Terrace · Deck · Fireplace · Equipped kitchen
Sweet Apple Crossing · 4,682 sq.ft · 5 Bedrooms · 5 Baths · House · Terrace · Deck · Fireplace · Equipped kitchen
Tucked away on over an acre in Roswell's prestigious Grand Reserve, this exceptional Toll Brothers home offers refined architecture, modern luxury, and serene wooded privacy. A grand two-story foyer opens to light-filled interiors with soaring ceilings and expansive windows. The chef's kitchen features an oversized island, premium appliances, custom cabinetry, and a walk-in pantry, seamlessly connecting to the inviting family room with a striking fireplace. The open-concept design extends to an oversized rear deck overlooking mature hardwoods ideal for entertaining or quiet relaxation. A main-level guest suite offers comfort for visitors, while the luxurious owner's retreat includes a spa-inspired bath, soaking tub, oversized shower, and custom walk-in closets. With five bedrooms, five full baths, one half bath, and a daylight terrace level ready for future expansion, the home offers exceptional flexibility for additional living or entertainment space. Additional highlights include wid
USD 1,549,000
3838 Wesley Chapel Road
View photo
House · for sale
USD 1,100,000
USD 580/sq.ft
3838 Wesley Chapel Road
Sweet Apple Crossing
· 1,894 sq.ft · 4 Bedrooms · 3 Baths · House
· Garden · Office room · Swimming pool
Sweet Apple Crossing · 1,894 sq.ft · 4 Bedrooms · 3 Baths · House · Garden · Office room · Swimming pool
Custom home opportunity. To be built*. Extremely private 1.03 acre lot with no HOA in Lassiter HS district! Photos reflect proposed house to be built and can be fully customized. This home will feature 4 bedrooms, 3.5 bathrooms. The main level features PRIMARY SUITE ON MAIN and also a dedicated office. The upper floor has 3 additional secondary bedrooms plus a loft. Additional features include butlers pantry, breakfast nook, mud room/laundry room, walk-in pantry. Trailside Equities is a local builder specializing in high quality luxury builds. Our designer Redel Studio Interiors will partner directly with you to customize this home and guide you from start to finish as you build your dream home with us. From concept to completion, we collaborate with you to create a home that reflects your vision, fits your lifestyle, and exceeds your expectations. We are advertising 2 finished levels, home will be on a slab. Backyard will have room for a pool! (For a larger custom home option on a fin
USD 1,100,000
166 Agnew Way 31
View photo
Townhouse · for sale
USD 469,905
USD 227/sq.ft
166 Agnew Way 31
Sweet Apple Crossing
· 2,067 sq.ft · 3 Bedrooms · 3 Baths · Townhouse
· Office room · Gym · Equipped kitchen · Parking
Sweet Apple Crossing · 2,067 sq.ft · 3 Bedrooms · 3 Baths · Townhouse · Office room · Gym · Equipped kitchen · Parking
Step into this beautifully designed 3-story townhome offering the perfect blend of space, style, and convenience. With 3 bedrooms, a versatile media/flex space, and 2,076 square feet, this home delivers room to live, work, and entertain with ease. The open-concept main level is bright and spacious, centered around a gorgeously appointed kitchen featuring modern finishes, ample cabinetry, and plenty of room for gathering. Whether you're hosting or enjoying a quiet night in, this layout makes everyday living effortless. Upstairs, you’ll find well-sized bedrooms designed for comfort, while the additional flex space offers endless possibilities—home office, media room, gym, or playroom. Enjoy the convenience of a 2-car garage and move-in-ready features including a refrigerator, washer, dryer, and 2-inch blinds already in place. Perfectly situated near green space and just moments from vibrant downtown Woodstock, you'll love having shopping, dining, and entertainment right at your fingertip
USD 469,905
280 Regent Square
View photo
Townhouse · for sale
USD 350,000
USD 119/sq.ft
280 Regent Square
Sweet Apple Crossing
· 2,939 sq.ft · 3 Bedrooms · 2 Baths · Townhouse
· Fireplace · Equipped kitchen · Parking
Sweet Apple Crossing · 2,939 sq.ft · 3 Bedrooms · 2 Baths · Townhouse · Fireplace · Equipped kitchen · Parking
Experience the Perfect Blend of Style, Comfort, and Convenience in This Beautifully Appointed Woodstock Townhome! Step inside to an inviting, open-concept main level featuring luxury vinyl plank flooring, a welcoming entrance foyer, and a spacious family room centered around a cozy fireplace. Perfect for entertaining and everyday living, the layout flows seamlessly into the eat-in kitchen, where you can enjoy casual dining while taking in views of the family room & natural sunlight. The kitchen boasts stone countertops with ample counter space, abundant warm wood cabinetry and generous storage. A convenient powder room and a two-car garage add to the home's thoughtful functionality. Upstairs, unwind in Your Spacious Private Retreat. The generous primary suite features a walk-in closet and a spa-inspired bathroom complete with a double vanity, relaxing soaking tub, and separate shower. Two additional bedrooms and a full bathroom provide comfortable accommodations for family, guests, or
USD 350,000
3951 Chapel Grove Drive
View photo
House · for sale
USD 1,269,900
USD 191/sq.ft
3951 Chapel Grove Drive
Sweet Apple Crossing
· 6,620 sq.ft · 6 Bedrooms · 5 Baths · House
· Garden · Office room · Terrace · Deck · Equipped kitchen · Parking
Sweet Apple Crossing · 6,620 sq.ft · 6 Bedrooms · 5 Baths · House · Garden · Office room · Terrace · Deck · Equipped kitchen · Parking
Rare opportunity to own a true custom Black & David home in the swim/tennis community of Highlands at Wesley Chapel. Offering 4,684 sq ft above grade plus 1,944 sq ft of fully finished terrace level for a total of 6,628+/. Finished square feet on a private 0.37-acre lot. Built in 2005 with custom millwork, detailed ceilings, and timeless craftsmanship by one of Cobb County's most respected builders. Designed for flexible living across three finished levels with 6 bedrooms, 5 full baths, bonus room, and 3-car garage. The main level welcomes you with an open, sunlit foyer, flexible den / office, and formal dining room, flowing into a fireside living room and keeping room that open to the kitchen and deck. The kitchen features original custom cabinetry, expansive island, breakfast area, and sight lines to the fenced backyard with deck and grass. A full bedroom with full bath on the main adds ideal flexibility for guests or multigenerational living. Upper level features a private primary s
USD 1,269,900
290 Briscoe Way
View photo
Townhouse · for sale
USD 969,000
USD 461/sq.ft
290 Briscoe Way
Sweet Apple Crossing
· 2,099 sq.ft · 3 Bedrooms · 3 Baths · Townhouse
· Fireplace · Parking
Sweet Apple Crossing · 2,099 sq.ft · 3 Bedrooms · 3 Baths · Townhouse · Fireplace · Parking
Located in Towns on Thompson, this beautifully appointed brick townhome offers refined three-level living in the heart of Alpharetta, directly across from Thompson Street Park and the Alpha Loop and convenient to both Downtown Alpharetta and Avalon. The ground level opens to a welcoming foyer with a striking board-and-batten accent wall that continues along the staircase to the main living level. A bedroom suite just off the foyer is currently used as an office and includes a full bathroom with a seamless glass shower, creating a flexible space for guests, work or additional living needs. The two-car garage is also located on this level and features an epoxy floor and built-in cabinetry for exceptional storage. Ten-foot ceilings and light oak flooring define the main level, where the staircase spills into a spacious fireside living area. A masonry fireplace is flanked by built-in cabinetry and floating shelves, while an adjoining sunroom extends the living space and opens to a covered
USD 969,000
4005 Upland Trace
View photo
House · for sale
USD 889,000
USD 177/sq.ft
4005 Upland Trace
Sweet Apple Crossing
· 5,005 sq.ft · 6 Bedrooms · 5 Baths · House
· Garden · Sauna · Swimming pool · Fireplace · Equipped kitchen
Sweet Apple Crossing · 5,005 sq.ft · 6 Bedrooms · 5 Baths · House · Garden · Sauna · Swimming pool · Fireplace · Equipped kitchen
Beautifully appointed home tucked away on a cul-de-sac in a sought-after swim and tennis community with nearby highly rated schools. A wraparound rocking-chair front porch welcomes you to the custom double-door entry and an impressive floor plan designed for both everyday living and entertaining. A standout feature is the true main-level in-law/guest suite, complete with a private bath, separate sitting room and fireplace — offering exceptional privacy and flexibility. At the heart of the home, the renovated chef’s kitchen features custom soft-close cabinetry, double ovens, walk-in pantry, beverage refrigerator, oversized entertaining island, and heated floors. The kitchen opens to the fireside living room with custom built-ins and flows seamlessly into the all-season sunroom with a striking stone fireplace — all overlooking the backyard. Outside, your own private resort awaits with a cedar-lined sauna, swim spa and hot tub, sport court, outdoor shower, artificial-turf play area (no mo
USD 889,000
1012 Merrivale Chase Lane
View photo
Townhouse · for sale
USD 549,000
USD 204/sq.ft
1012 Merrivale Chase Lane
Sweet Apple Crossing
· 2,691 sq.ft · 4 Bedrooms · 3 Baths · Townhouse
· Deck · Fireplace · Equipped kitchen
Sweet Apple Crossing · 2,691 sq.ft · 4 Bedrooms · 3 Baths · Townhouse · Deck · Fireplace · Equipped kitchen
A rare gem with a prime location! Nestled within this pristine gated community, this 4 bedroom, 3.5 bathroom three-sided brick townhome does not disappoint! Enter through the double front doors into the foyer, noticing the gleaming hardwood floors throughout the main level. The foyer opens to the large bright separate dining room, with plenty of space for all your get togethers. Move into the large open kitchen, complete with stainless appliances, double ovens, refrigerator, stained cabinets, granite counters, pendant lighting and tile backsplash. The open plan family room centers around built in cabinetry and gas fireplace, with private views to the newly renovated deck and greenery. Head upstairs to find three bedrooms, one main owners suite and two secondary bedrooms, all featuring newly installed carpeting. Two bright secondary bedrooms share a full bathroom between them, with wood cabinetry, tile floors and tub/shower combo. Main owners suite features a generous sitting area, buil
USD 549,000
1455 Parkmont Drive
View photo
House · for sale
USD 449,500
USD 165/sq.ft
1455 Parkmont Drive
Sweet Apple Crossing
· 2,713 sq.ft · 4 Bedrooms · 3 Baths · House
· Fireplace · Equipped kitchen · Parking · Cellar
Sweet Apple Crossing · 2,713 sq.ft · 4 Bedrooms · 3 Baths · House · Fireplace · Equipped kitchen · Parking · Cellar
Welcome to this beautifully renovated, spacious home in a highly desirable Roswell location, conveniently situated near schools, shopping, restaurants, and with easy access to Hwy. 400. Featuring 4BR/3.5BA, this home offers an ideal blend of modern updates, flexible living space, and outdoor enjoyment. The expansive family room features a cozy fireplace and flows seamlessly into an adjacent living room, providing plenty of space for relaxing. The updated kitchen boasts brand-new cabinetry, granite countertops, and new appliances. The beautifully renovated bathrooms feature new vanities, solid-surface countertops, tiled showers, and stylish new fixtures. All new LVP flooring downstairs and carpet upstairs. New paint inside and out. Full daylight basement is ready for expansion. A unique highlight of this home is the converted garage, now a full in-law suite complete with a separate kitchen, bathroom, and interior access to the main home. This versatile space is also perfect for a privat
USD 449,500
202 Phillips Lane
View photo
Townhouse · for sale
USD 969,500
USD 334/sq.ft
202 Phillips Lane
Sweet Apple Crossing
· 2,895 sq.ft · 3 Bedrooms · 3 Baths · Townhouse
· Equipped kitchen · Parking
Sweet Apple Crossing · 2,895 sq.ft · 3 Bedrooms · 3 Baths · Townhouse · Equipped kitchen · Parking
Experience elevated living in the heart of Alpharetta at this beautifully appointed three-level townhome in Chelsea Walk, an exclusive gated enclave ideally situated between The Avalon and Downtown Alpharetta. Thoughtfully designed with an emphasis on both elegance and functionality, this home welcomes you with beautiful hardwood floors, sophisticated architectural details and light-filled living spaces. At the heart of the main level, the gourmet kitchen showcases an expansive center island, stone countertops, premium stainless-steel appliances and custom white cabinetry extending to the ceiling. Thoughtful enhancements include convenient glide-out shelving, a reverse osmosis drinking water filtration system and direct access from the attached two-car garage, making everyday living as effortless as entertaining. The kitchen flows seamlessly into the dining area, where stunning custom built-in cabinetry with glass-front displays and an integrated dual-temperature wine cooler create an
USD 969,500
150 Cochran Farms Drive
View photo
House · for sale
USD 1,195,000
USD 251/sq.ft
150 Cochran Farms Drive
Sweet Apple Crossing
· 4,747 sq.ft · 5 Bedrooms · 4 Baths · House
· Garden · Office room · Equipped kitchen
Sweet Apple Crossing · 4,747 sq.ft · 5 Bedrooms · 4 Baths · House · Garden · Office room · Equipped kitchen
Nestled in the heart of Roswell, Cochran Farms is a quiet, intimate enclave where timeless architecture and an inviting sense of place come together. This exceptional five-bedroom, four-and-one-half-bath Craftsman-style residence makes a striking first impression, beautifully composed in three sides brick with natural stone and cedar shake accents that lend warmth, texture and enduring character. A gracious front porch sets the tone, perfectly suited for a classic porch swing and comfortable seating. Inside, a soaring two-story foyer introduces interiors designed for both elegant entertaining and everyday living. A banquet-sized dining room provides a sophisticated setting for gatherings, while the adjoining private office offers versatility as a formal living room, music room or study. Beyond, the home opens into an expansive family room and renovated kitchen with beautiful views of the private backyard. Coffered ceilings bring architectural definition to the family room, complemented
USD 1,195,000
1026 Merrivale Chase Lane
View photo
House · for sale
USD 800,000
USD 208/sq.ft
1026 Merrivale Chase Lane
Sweet Apple Crossing
· 3,832 sq.ft · 4 Bedrooms · 3 Baths · House
· Garden · Fireplace · Equipped kitchen
Sweet Apple Crossing · 3,832 sq.ft · 4 Bedrooms · 3 Baths · House · Garden · Fireplace · Equipped kitchen
A primary suite on the main level, beautifully refinished hardwood floors, and a private, fenced, walk-out backyard make this Heatherton home an exceptional find in Roswell. Built by Monte Hewett Homes and ideally situated within this sought-after community, 1026 Merrivale Chase combines timeless brick architecture, thoughtful design details, and an unbeatable location just minutes from Historic Roswell's Canton Street. Inside, beautifully refinished hardwood floors in a light, natural stain bring a fresh feel to the main level, complemented by soaring ceilings, abundant natural light, and updated light fixtures throughout. At the heart of the home, the spacious kitchen features a large center island, stainless steel appliances, generous cabinetry, and a large pantry, creating an inviting space for both everyday living and entertaining. The kitchen opens seamlessly to the family room, where high ceilings, a gas fireplace, beautiful built-in bookshelves, and expansive glass doors create
USD 800,000
5011 Kings Close
View photo
House · for sale
USD 2,979,000
USD 596/sq.ft
5011 Kings Close
Sweet Apple Crossing
· 4,994 sq.ft · 5 Bedrooms · 5 Baths · House
· Garden · Terrace · Fireplace · Equipped kitchen · Parking · Swimming pool · Lift · Cellar
Sweet Apple Crossing · 4,994 sq.ft · 5 Bedrooms · 5 Baths · House · Garden · Terrace · Fireplace · Equipped kitchen · Parking · Swimming pool · Lift · Cellar
This'To Be Built' 5,000 SF luxury residence is situated on a premier. 64 acre lot in the prestigious Manor Golf & Country Club. Thoughtfully designed and meticulously crafted, this 5-bedroom home includes a dedicated office, 5.5 bathrooms and an unfinished daylight basement. Step outside to your private oasis—featuring a walkout backyard with an entertainers fireplace with room for a grill and kitchen. This flat manicured lawn is perfect for a future pool/spa or sports court. The home also boasts a 4-car garage, laundry on both levels (including a private master suite laundry). Inside, you’ll find high-end finishes throughout this open concept main floor, including a butler’s kitchen, walk-in pantry, and designated elevator shaft (elevator installation optional). The expansive 3,000 SF unfinished terrace level basement offers endless customization opportunities and can be finished for an additional cost. All photos are renderings based off the existing priced out floor plan. Note that
USD 2,979,000
7748 Turner Road
View photo
House · for sale
USD 1,165,920
USD 326/sq.ft
Updated
7748 Turner Road
Sweet Apple Crossing
· 3,574 sq.ft · 5 Bedrooms · 4 Baths · House
· Patio · Garden · Office room · Fireplace · Equipped kitchen · Parking
Sweet Apple Crossing · 3,574 sq.ft · 5 Bedrooms · 4 Baths · House · Patio · Garden · Office room · Fireplace · Equipped kitchen · Parking
Windsong’s Prescott B plan, Ready February 2027! This beautiful 5 Bedroom 4.5 Bath home with 3 car courtyard garage situated on a one-acre homesite in The Founders Collection at Stillwood, an exclusive six-home community with estate sized lots and no HOA. This spacious floor plan features an open-concept great room with cozy fireplace, separate dining room, and expansive kitchen with center island, walk in pantry with custom shelving and luxurious GE Cafe appliances. The main-level owner's suite offers a spa like bathroom with zero entry shower and freestanding soaker tub as well as an oversized closet with custom shelving and is plumbed for an additional stackable washer/dryer. Enjoy relaxing or entertaining outdoors on the covered porch and extended patio overlooking your private backyard. Upstairs you will find four additional bedrooms including a second owners suite with double vanities and a large walk in closet. Upstairs also has a loft and a bonus room/office and unfinished stor
USD 1,165,920
625 Kingsport Drive
View photo
House · for sale
USD 799,000
USD 292/sq.ft
625 Kingsport Drive
Sweet Apple Crossing
· 2,734 sq.ft · 5 Bedrooms · 3 Baths · House
· Office room · Deck · Cellar
Sweet Apple Crossing · 2,734 sq.ft · 5 Bedrooms · 3 Baths · House · Office room · Deck · Cellar
Completely Remodeled & Move-In Ready in the Milton High School Area! Welcome to this beautifully remodeled home, ideally located in the highly desirable Milton High School area with convenient access to shopping, dining, healthcare, parks, and major destinations such as Avalon and Will Park. Thoughtfully updated from top to bottom, this spacious home offers 5 bedrooms 3.5 Bath, Finished basement, a dedicated office spaces, a media room, and a large family room. The extensive renovations include: New Wood front entry door, Fresh interior and exterior paint, New Quartz countertops/backsplash, all Modern Faucets, Updated lighting fixtures door hardware, carpet, New composite-floored deck All new Appliances The location is equally impressive, with easy access to Avalon, Will Park, hospitals, grocery stores, shopping, dining, and other major destinations. Best of all, the home offers an exceptionally low HOA fee of just $250 per year. A rare combination of modern updates, flexible living sp
USD 799,000
2859 Interlaken Drive
View photo
House · for sale
USD 775,000
USD 184/sq.ft
2859 Interlaken Drive
Sweet Apple Crossing
· 4,198 sq.ft · 5 Bedrooms · 4 Baths · House
· Garden · Deck · Equipped kitchen
Sweet Apple Crossing · 4,198 sq.ft · 5 Bedrooms · 4 Baths · House · Garden · Deck · Equipped kitchen
In a coveted East Cobb swim and tennis neighborhood where the local elementary school is a short walk away, this classic brick traditional boasts the best in curb appeal on a spacious corner lot with a highly livable floor plan and great yard. A brick paver walkway leads past a firepit and gathering space out front that allows you to enjoy the sense of community in this special neighborhood. Double wood front doors and a large picture window set the tone before you step into the two-story foyer. A separate dining room hosts more formal gatherings, while a versatile room off the main living area is one of several living spaces throughout the home. Ideal as a formal living room, media room or playroom. The kitchen is centered around an island and opens to a breakfast room framed by bay windows and doors leading straight to the deck. A fireside family room boasts high-volume vaulted ceiling and has its own exterior access. Out back, a large deck with space for gathering and al fresco dini
USD 775,000
303 Gantt Trc
View photo
House · for sale
USD 428,000
USD 213/sq.ft
303 Gantt Trc
Sweet Apple Crossing
· 2,002 sq.ft · 3 Bedrooms · 2 Baths · House
· Parking · Fireplace · Equipped kitchen · Air conditioning · Cellar
Sweet Apple Crossing · 2,002 sq.ft · 3 Bedrooms · 2 Baths · House · Parking · Fireplace · Equipped kitchen · Air conditioning · Cellar
Priced to sell! The Crabapple Falls community has its own private lake with a dock! Spend your weekends on the water, at the community pool, on the two tennis courts, or at the playground, then come home to this three bedroom, two and a half bath home on a premium 0.62 acre cul de sac lot. The upstairs primary suite features two closets, and a 968 square foot walkout basement is ready for whatever you dream up. A long private driveway leads straight to the two car garage, level with the house and opening right into the kitchen. Inside, you will find 2,004 square feet of move in ready living space, thoughtfully designed for both everyday comfort and entertaining. A bright, welcoming living room with a stone fireplace anchors the home, filling the space with natural light. The kitchen flows effortlessly into the main gathering areas, while the primary suite and guest bedrooms upstairs provide private, comfortable retreats. Recent updates include new AC units installed last year, a freshl
USD 428,000
500 Taymack Farm Court
View photo
House · for sale
USD 975,000
USD 253/sq.ft
500 Taymack Farm Court
Sweet Apple Crossing
· 3,843 sq.ft · 4 Bedrooms · 3 Baths · House
· Garden · Office room · Fireplace · Equipped kitchen · Swimming pool
Sweet Apple Crossing · 3,843 sq.ft · 4 Bedrooms · 3 Baths · House · Garden · Office room · Fireplace · Equipped kitchen · Swimming pool
Truly exceptional modern home in River Ridge School District with effortlessly easy entertaining space throughout main floor and backyard. Enjoy peaceful evenings outside with a heated pool, fire pit and beautiful landscaping. With plenty of space to enjoy the pool, fire and also a large side grass area, there is space for everyone and everything outside. Main floor flows directly out to the yard providing indoor and outdoor livability. The main floor offers a fantastic office with glass French doors, custom built-ins/lighting and seating area which mirrors the dining room that is the perfect setting for hosting dinners. The open concept kitchen to family room is great for entertaining but also for everyday life. With plenty of space for meal prep, hosting and with an eat-in area the kitchen sets the backdrop for family dinners and hosting friends. The family room offers modern cabinets and shelves, surrounding a custom Venetian plaster fireplace. Floor-to-ceiling windows provide ample
USD 975,000
1685 Eversedge Drive
View photo
House · for sale
USD 1,525,000
USD 177/sq.ft
1685 Eversedge Drive
Sweet Apple Crossing
· 8,611 sq.ft · 5 Bedrooms · 4 Baths · House
· Fireplace · Equipped kitchen · Parking · Cellar
Sweet Apple Crossing · 8,611 sq.ft · 5 Bedrooms · 4 Baths · House · Fireplace · Equipped kitchen · Parking · Cellar
One of only four custom built homes in Harrington Falls, just five minutes from Downtown Alpharetta and Crabapple Market, ten minutes from Avalon and the Alpha Loop. Enjoy top rated schools, shopping, dining, parks, and community events nearby. Inside, impressive 20' ceilings, a double sided fireplace connecting the living and keeping rooms, double crown molding, and designer lighting showcase the home's architectural details. The kitchen offers luxury KitchenAid appliances with a custom refrigerator and an oversized hidden walk in pantry. Additional highlights include triple pane windows, two large primary suite walk in closets, and extensive smart home technology with whole house Sonos audio, hardwired networking, smart climate controls, security cameras, automated lighting and irrigation. The garage exceeds 1,000 square feet and includes a Level 2 EV charger. The expansive, partially finished basement already has drywall, HVAC, lighting, and audio wiring in place, along with a secon
USD 1,525,000
12579 Arnold Mill Road
View photo
Townhouse · for sale
USD 650,000
USD 224/sq.ft
12579 Arnold Mill Road
Sweet Apple Crossing
· 2,895 sq.ft · 4 Bedrooms · 3 Baths · Townhouse
· Parking · Fireplace · Equipped kitchen
Sweet Apple Crossing · 2,895 sq.ft · 4 Bedrooms · 3 Baths · Townhouse · Parking · Fireplace · Equipped kitchen
Fabulous end unit townhome built with the popular Arlington plan is situated in the heart of Milton in close proximity to downtown Crabapple and all its popular shops, dining, and events. This unit features a main level with hardwoods and tons of natural light, a chef's kitchen with stainless steel appliances and granite countertops, with an open and spacious floorplan with views from front to back. The great room has a fireplace with ship-lap feature wall. Upstairs there is a loft area set up as a work space, the oversized primary suite with spa-like bath, 2 large secondary bedrooms and bath with double vanities as well as the laundry facilities. The lower level features a mudroom coming in from the 2 car garage and a bedroom and full bath. There is a covered porch on both front and back elevations to sit and enjoy the neighborhood and scenery. The community has walking trails, a small pond, and firepit and is an amazing place to enjoy free time or retreat for some R&R. Please schedul
USD 650,000
2955 Gateland Square
View photo
House · for sale
USD 819,500
USD 218/sq.ft
2955 Gateland Square
Sweet Apple Crossing
· 3,757 sq.ft · 4 Bedrooms · 3 Baths · House
Sweet Apple Crossing · 3,757 sq.ft · 4 Bedrooms · 3 Baths · House
Can you just imagine enjoying an early morning cup of coffee while listening to the birds in a moment of solitude or sipping an afternoon cocktail while chatting and laughing with friends as the artist pallet sunset sinks below the trees? Well that is just what you can experience while sitting surrounded by lush landscape on the beautiful brick courtyard of this home with its private location-best in the neighborhood. Perfect opportunity awaits to live a stress free, low maintenance lifestyle while maintaining luxury and space for those transitioning from the bigger home that demands constant upkeep and care. Gas lantern street lights line the quiet streets in this character-filled safe, secure gated community. A lovely gazebo anchors the lushly landscaped common area park as delightful place for social gatherings for those who choose to participate or just enjoy it as a visual enhancement. Offering walkability to day to day needed amenities for shopping, dining and workouts at the YMC
USD 819,500
4350 Highborne Drive NE
View photo
House · for sale
USD 1,350,000
USD 256/sq.ft
4350 Highborne Drive NE
Sweet Apple Crossing
· 5,264 sq.ft · 5 Bedrooms · 4 Baths · House
· Office room · Deck · Equipped kitchen
Sweet Apple Crossing · 5,264 sq.ft · 5 Bedrooms · 4 Baths · House · Office room · Deck · Equipped kitchen
Imagine coming home to sweeping views of the Georgia hills, where every level offers a beautiful backdrop of the changing seasons, spectacular sunrises, and endless horizon views. Located atop Sweat Mountain in East Cobb’s Highland Pointe community, this custom-built home has been completely reimagined, combining timeless architecture with beautiful finishes and exceptional attention to detail. From the moment you enter, expansive windows draw your attention to the incredible views. Gather in the heart of the home, where a beautifully renovated chef’s kitchen with custom inset cabinetry, Taj Mahal quartzite countertops, and high-end appliances opens to the fireside family room. Entertain on the expansive deck overlooking a beautiful canopy of treetops stretching toward the horizon, or enjoy a quiet evening taking in the view. A separate home office offers an inspiring place to work, while a main-level bedroom provides a welcoming retreat for guests. Upstairs, the oversized primary suit
USD 1,350,000

Get email alerts

Don't miss out: be the first to know about new properties

The alert was correctly created

On subscribing you accept the conditions of use and the privacy policy
Alert
Receive new ads in your inbox
Save this search
Receive alerts for new listings

We'll send you an email when we have new properties for: "Houses for sale in Sweet Apple Crossing"

The alert was correctly created

Colemans Bluff
Cherecobb Estates
Get email alerts and be the first to see new listings
Required field
On subscribing I accept the terms of the privacy policy
Perfect! You'll soon start receiving new listings via email
Alert
Receive an email when we have new ads for Houses for sale in Sweet Apple Crossing
Save this search
Filters

Bedrooms

Size (sq.ft)

sq.ft
sq.ft

Price

USD
USD

Property type

Bathrooms

Clear all filters
Receive notifications when new entries are published.