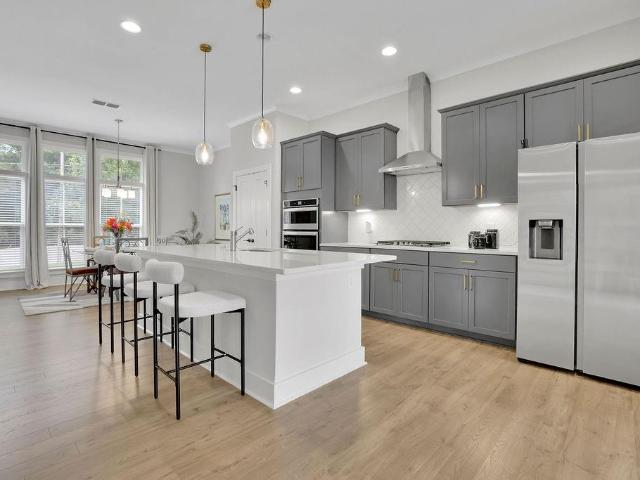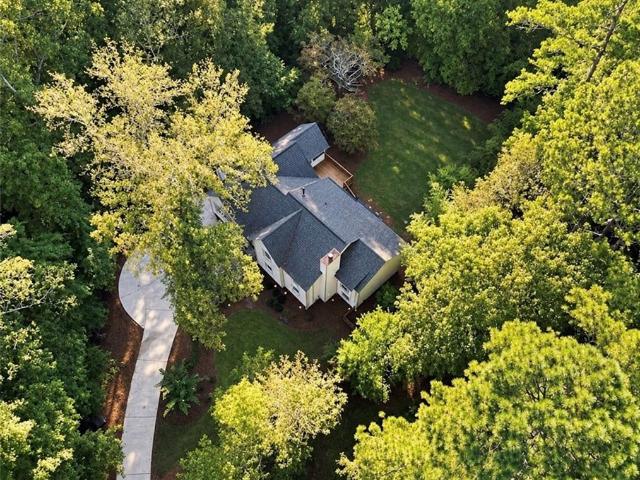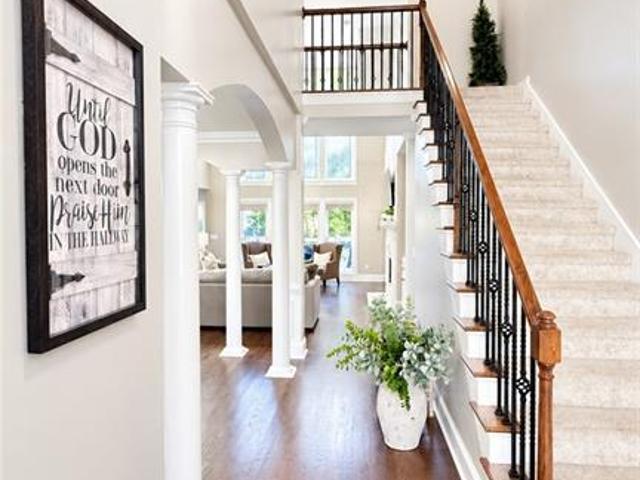
522 houses for sale in Sweet Apple Crossing

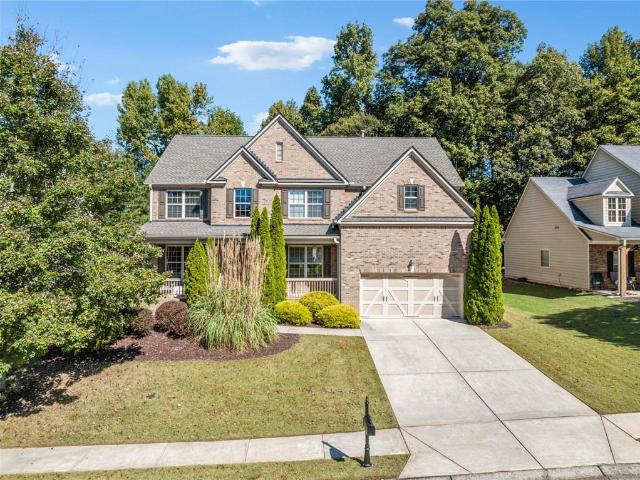
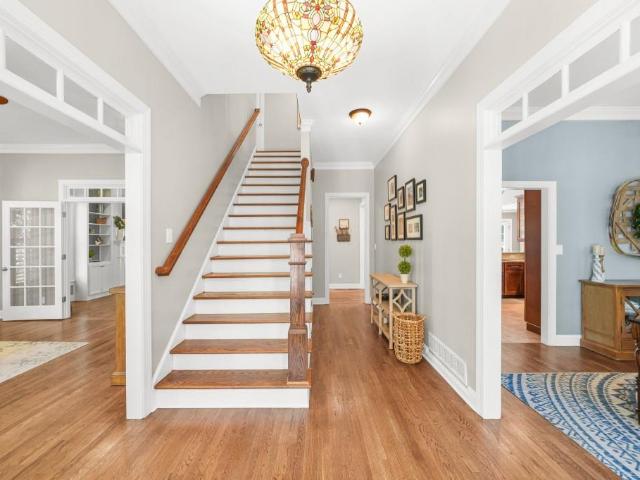
965 Hickory Oak Hollow
View photo
House · for sale
USD 850,000
USD 261/sq.ft
965 Hickory Oak Hollow
Sweet Apple Crossing
· 3,251 sq.ft · 4 Bedrooms · 2 Baths · House
· Garden · Swimming pool
Sweet Apple Crossing · 3,251 sq.ft · 4 Bedrooms · 2 Baths · House · Garden · Swimming pool
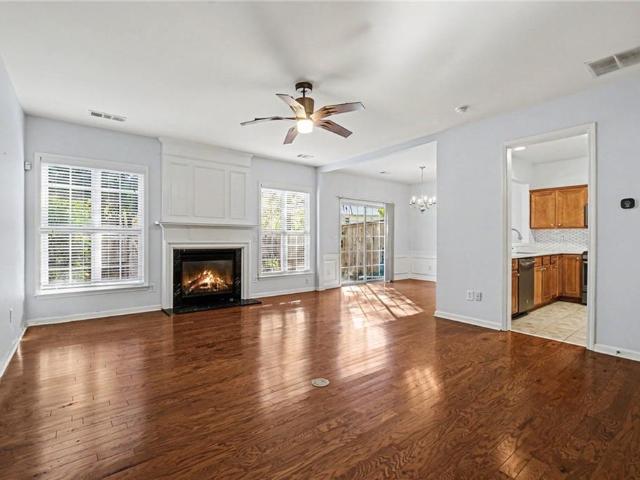
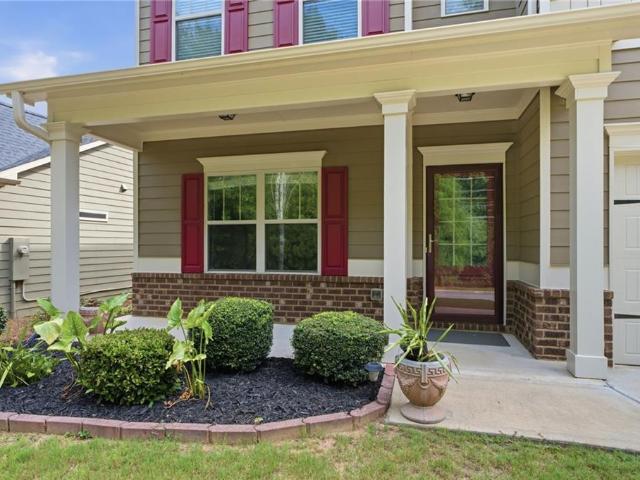
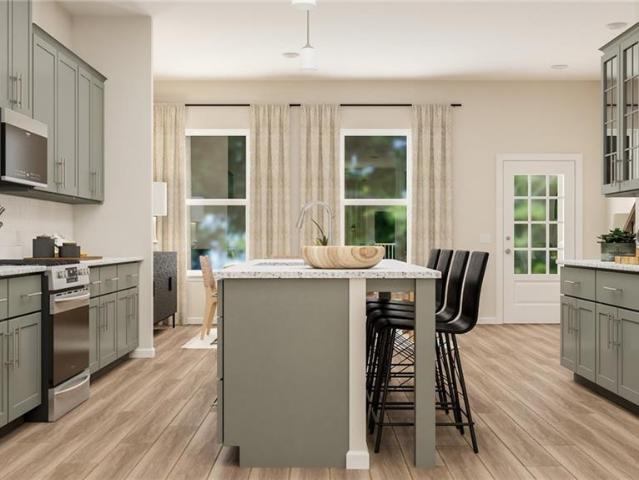
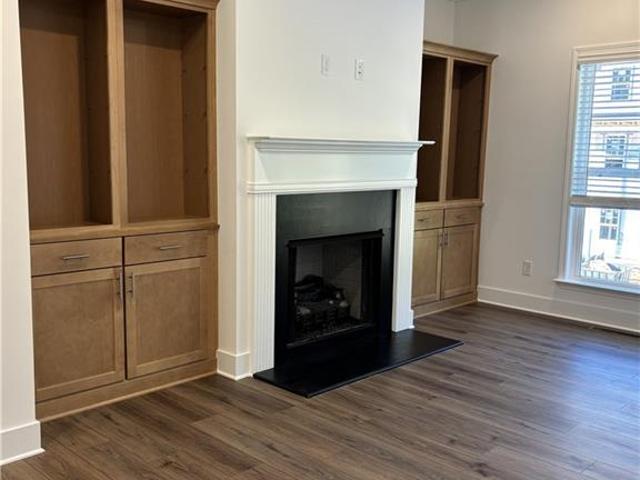
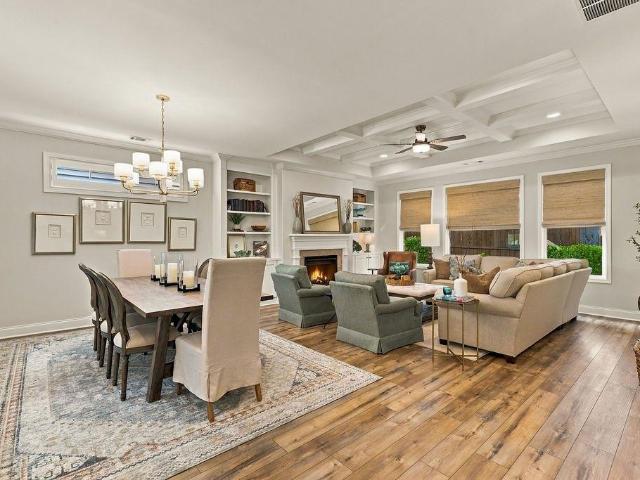
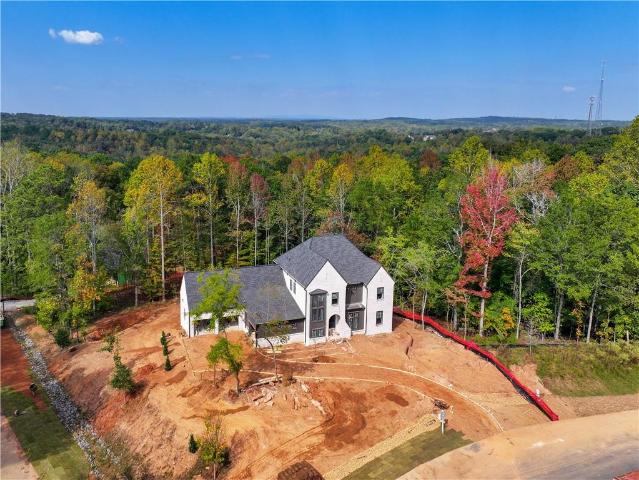
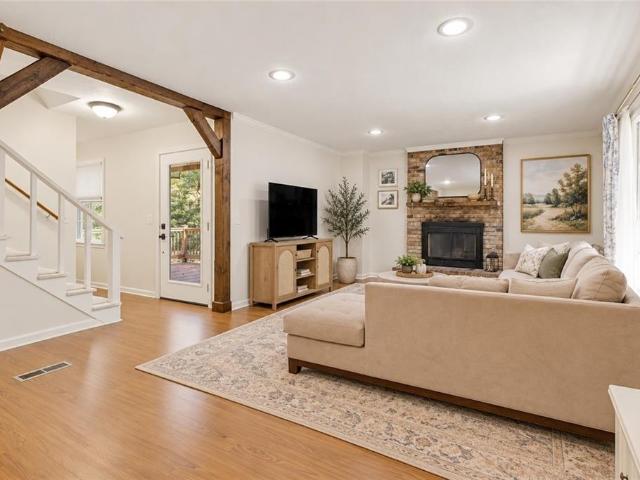
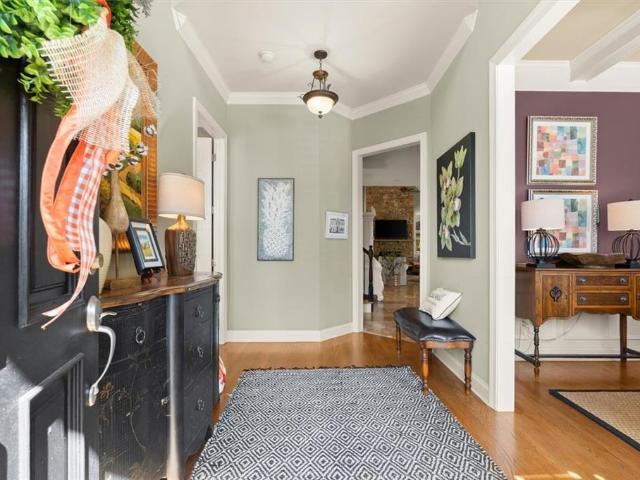
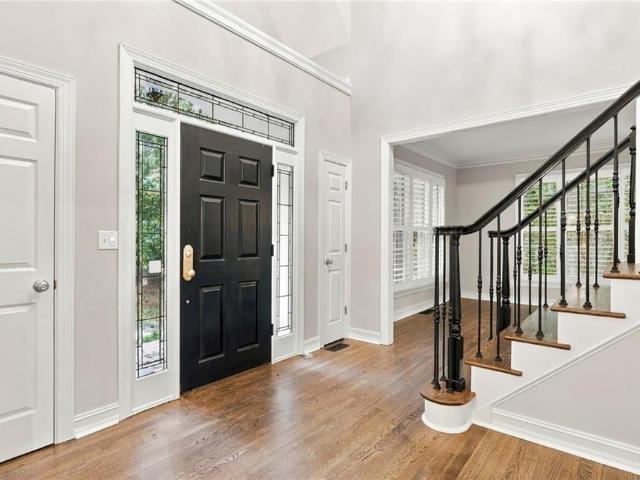
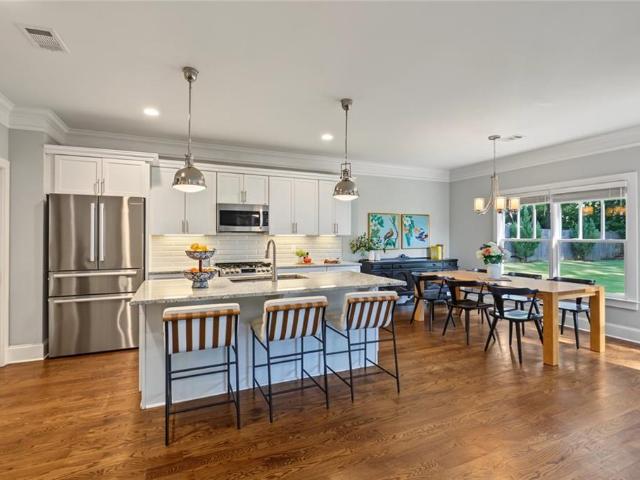
Some homes simply feel like they've been well-loved, and this is one of them. For years, this home has been the backdrop for family life: kids growing up, friends gathering, summers spent by the pool, and countless everyday moments that turn a house into a home. Along the way, the owners have cared for it with intention, continually investing in the spaces that make life more comfortable, functional, and fun. A beautiful new PebbleTec pool added in 2020 transformed the backyard into a private retreat made for summer afternoons, birthday parties, cookouts, and evenings with friends. Thoughtful improvements continue throughout the home, including an upstairs bathroom renovation, newer HVAC (2025) and roof (2024) just a few examples of the attention given to maintaining and improving this home over the years. Now, it's time for a new family to write their own story here and become part of this truly special Roswell community. Beyond the walls of this home, you'll find incredible school co
USD 850,000
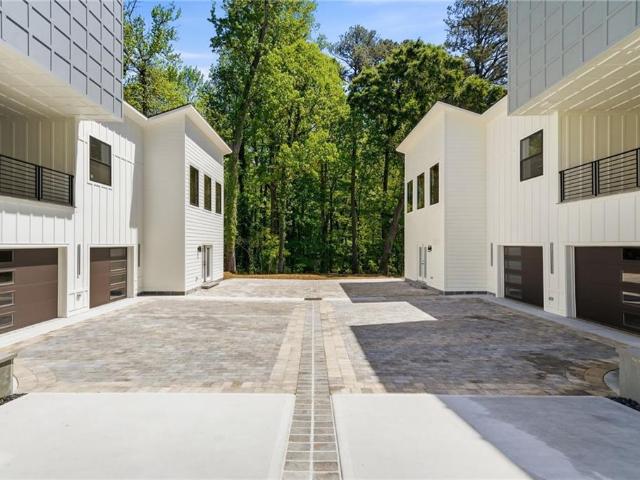
415 419 Westside Drive
View photo
House · for sale
USD 3,370,000
USD 366/sq.ft
415 419 Westside Drive
Sweet Apple Crossing
· 9,192 sq.ft · 6 Bedrooms · 8 Baths · House
· Terrace · Fireplace
Sweet Apple Crossing · 9,192 sq.ft · 6 Bedrooms · 8 Baths · House · Terrace · Fireplace
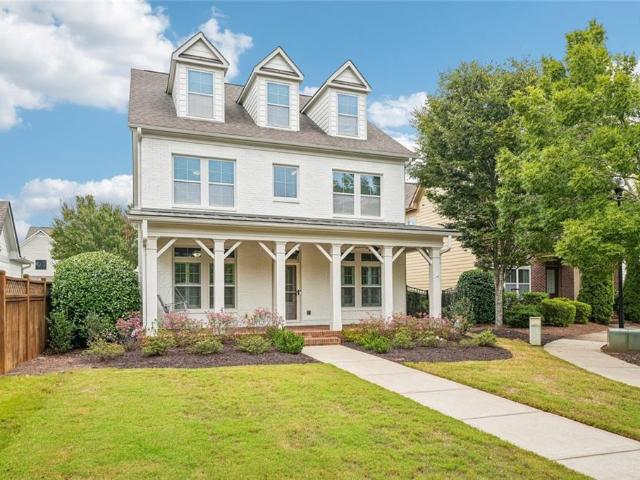
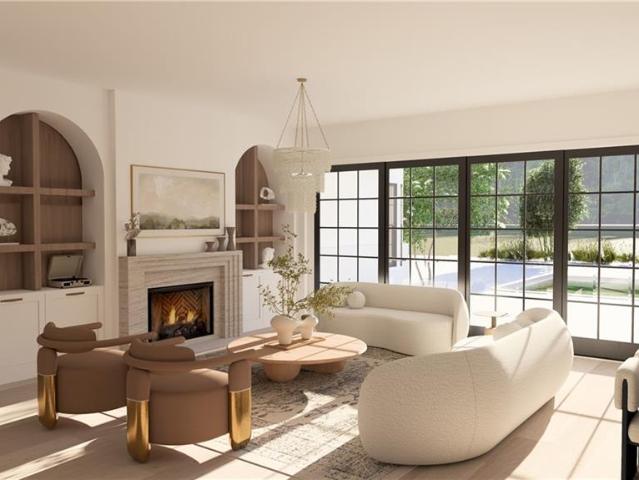
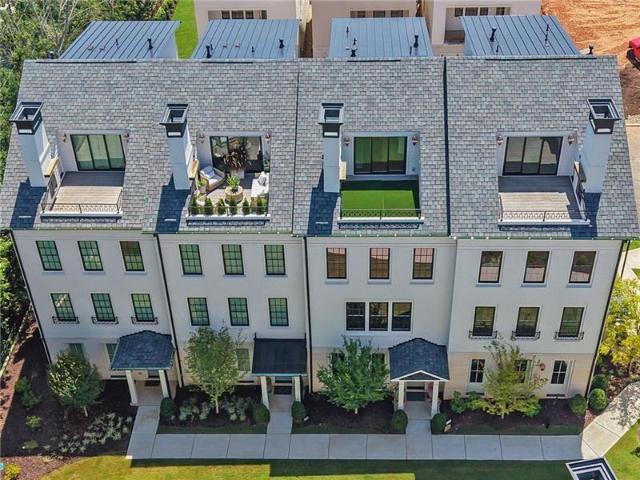
Multigenerational living in Downtown Roswell at its finest! Two stunning contemporary homes, one exceptional opportunity to live together while enjoying the privacy and independence everyone deserves. Offered together as a unique package, 415 and 419 Westside Drive provide approximately 9,200 square feet of thoughtfully designed living space, creating exceptional flexibility for a variety of living arrangements and ownership goals. Each residence features 3 bedrooms, 4 full bathrooms, and 2 half bathrooms, showcasing clean architectural lines, open-concept living areas, and carefully curated finishes throughout. Premium features include Thermador appliance packages, quartz countertops, waterfall islands, custom cabinetry, luxury flooring, spa-inspired primary suites, modern fireplaces, and expansive windows that fill the homes with natural light. Designed with both comfort and functionality in mind, each home includes an approximately 1,100-square-foot rooftop terrace with water, gas,
USD 3,370,000
820 Fairview Circle
View photo
Townhouse · for sale
USD 579,900
USD 218/sq.ft
820 Fairview Circle
Sweet Apple Crossing
· 2,659 sq.ft · 3 Bedrooms · 3 Baths · Townhouse
· Balcony · Equipped kitchen
Sweet Apple Crossing · 2,659 sq.ft · 3 Bedrooms · 3 Baths · Townhouse · Balcony · Equipped kitchen
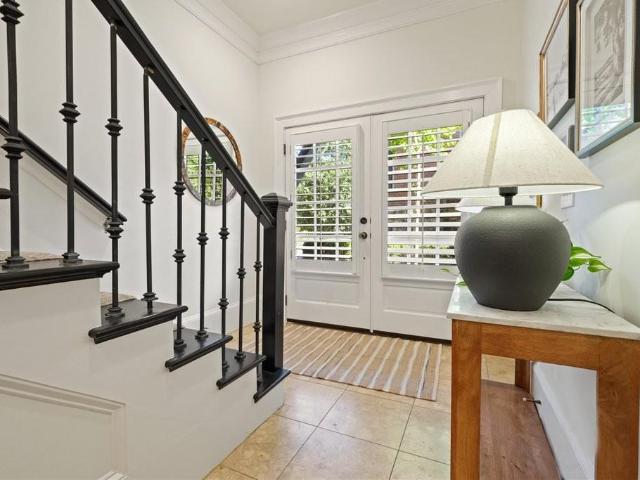
Enjoy townhome living in a great Roswell location at the Towns at Old Mill! This home offers a spacious, open layout with plenty of natural light, high ceilings, and modern finishes throughout. The kitchen features quartz countertops, stainless steel appliances, and a large island that opens to the main living area, making it easy to entertain or spend time with family. Step out onto the back balcony for a little fresh air or a quiet place to unwind. One of the best features of this home is the generously sized bedrooms, each with its own private full bathroom—perfect for guests, family members, or anyone who appreciates a little extra space and privacy. The community also offers a dog park for your four-legged family members to enjoy! Conveniently located near Roswell’s shopping, restaurants, parks, and everyday essentials, with easy access to GA-400, this home offers comfortable living in a location that makes getting around a breeze
USD 579,900
1706 Dudley Drive
View photo
House · for sale
USD 625,000
USD 201/sq.ft
1706 Dudley Drive
Sweet Apple Crossing
· 3,100 sq.ft · 5 Bedrooms · 3 Baths · House
· Garden · Deck · Fireplace · Equipped kitchen
Sweet Apple Crossing · 3,100 sq.ft · 5 Bedrooms · 3 Baths · House · Garden · Deck · Fireplace · Equipped kitchen
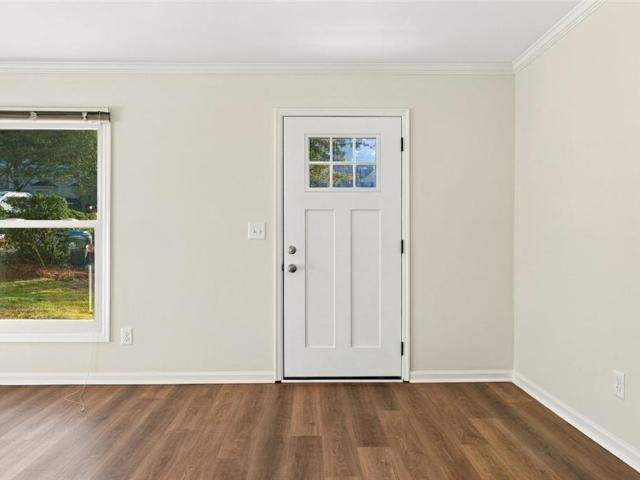
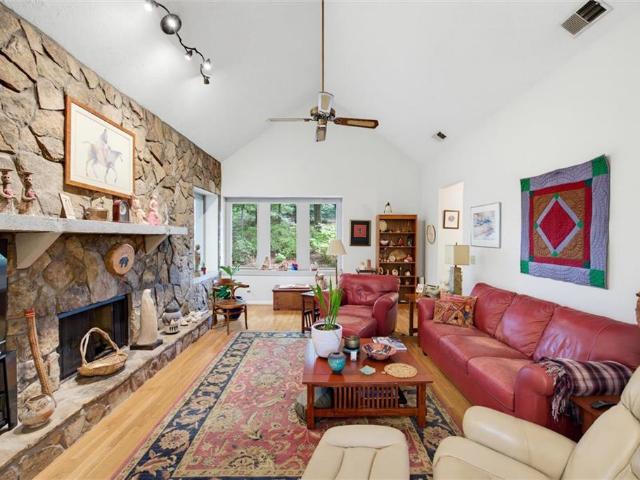
This fully renovated home can be found in sought after Twin Lakes tucked back on a 1.05 acre lot! Split level concept with engineered hardwoods throughout main and fresh paint throughout! Living room boasts of vaulted ceilings with tons of natural light and a gas log fireplace. Stunning kitchen features white cabinets, quartz countertops, stainless steel appliances and tile backsplash with access to back deck and stairs down to private fenced-in back yard offering plenty of room for play and gardening! Separate dining room with access to screened-in porch makes for the perfect space for outdoor entertainment! Upper level hosts primary bedroom + 3 secondary bedrooms! Primary bedroom features his + hers walk-in closets and an en-suite bathroom with double vanity, soaking tub, tiled shower, heated tile flooring and a commode room w/ linen closet! Secondary bedroom sizes will not disappoint and are all carpeted for comfort! Head down to the lower level and find a separate living space boas
USD 625,000
4514 Outlook Drive NE
View photo
House · for sale
USD 895,000
USD 183/sq.ft
4514 Outlook Drive NE
Sweet Apple Crossing
· 4,865 sq.ft · 7 Bedrooms · 5 Baths · House
· Balcony · Fireplace · Equipped kitchen
Sweet Apple Crossing · 4,865 sq.ft · 7 Bedrooms · 5 Baths · House · Balcony · Fireplace · Equipped kitchen
Welcome to 4514 Outlook Drive, where classic East Cobb character meets thoughtfully updated living in the highly sought-after Highland Ridge swim-and-tennis community. This spacious 7-bedroom, 5.5-bath home offers generous scale and an inviting floor plan designed for real family life and effortless entertaining. A welcoming foyer with a dramatic arched window and elegant stained-glass door opens to light-filled spaces defined by soaring ceilings, warm hardwood floors, and graceful columns and arches. The formal dining room flows naturally into the great room, which rises to a loft balcony overlooking the living area and centers on a fireplace—perfect for gathering. The kitchen anchors the home with rich dark wood cabinetry, granite countertops, a subway-tile backsplash, and a gas range, opening to casual dining and additional living spaces that feel both open and connected. The primary suite on the main level delivers true one-level convenience, complete with a finished walk-in closet
USD 895,000
3089 Cedar Grove Trail
View photo
House · for sale
USD 1,499,000
USD 442/sq.ft
3089 Cedar Grove Trail
Sweet Apple Crossing
· 3,391 sq.ft · 5 Bedrooms · 4 Baths · House
· Office room · Fireplace · Equipped kitchen
Sweet Apple Crossing · 3,391 sq.ft · 5 Bedrooms · 4 Baths · House · Office room · Fireplace · Equipped kitchen
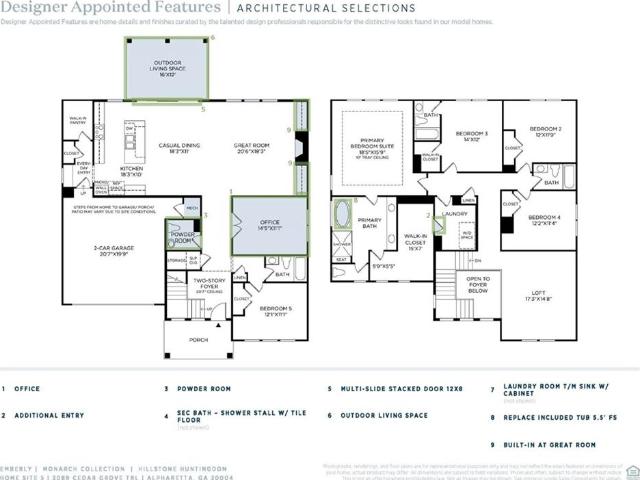
EMBERLY is Toll Brothers' newest luxury neighborhood in Alpharetta. This beautiful HILLSTONE plan is a 5 bedroom 4.5 Bath situated on a private wooded home site and includes a stunning 2 story foyer, office and guest bedroom/ bath on the main level. Gourmet kitchen with an oversized pantry. Great room features built-ins surrounding the fireplace and triple sliding doors leading to the covered outdoor living space. Upstairs offers a large loft and Primary bath features a freestanding tub, rain shower head with access from primary closet to the laundry room that has an included sink. Take a stroll to Wills Park, shop and dine in nearby downtown Alpharetta and enjoy a variety of local entertainment and outdoor recreation. Students in this community will attend highly acclaimed Fulton County Schools, including Milton High School. Move in december
USD 1,499,000
13279 Marrywood Drive
View photo
Townhouse · for sale
USD 410,000
USD 241/sq.ft
13279 Marrywood Drive
Sweet Apple Crossing
· 1,701 sq.ft · 3 Bedrooms · 2 Baths · Townhouse
· Patio · Fireplace · Equipped kitchen · Parking
Sweet Apple Crossing · 1,701 sq.ft · 3 Bedrooms · 2 Baths · Townhouse · Patio · Fireplace · Equipped kitchen · Parking
Incredible buyer incentives: $6,000 mortgage concession. Opendoor Home Loans will contribute up to $6,000 towards a permanent interest rate buy-down if you finance with Opendoor Home Loans LLC. 13279 Marrywood Dr is a two-story Milton townhouse with three bedrooms, two full bathrooms, a half bathroom and over 1,700 sq ft of living space. A fireplace anchors the living room, which opens to a dining area with wall paneling and sliding glass doors leading to the rear patio. A broad pass-through connects the kitchen with the dining space, while counter space wraps around the kitchen work area. All three bedrooms are upstairs, including a primary suite with a walk-in closet and a bathroom with dual sinks. An upstairs laundry area and an attached two-car garage complete the layout. Included 100-Day Home Warranty with buyer activation
USD 410,000
155 Stone Manor Court
View photo
House · for sale
USD 527,520
USD 169/sq.ft
155 Stone Manor Court
Sweet Apple Crossing
· 3,111 sq.ft · 4 Bedrooms · 4 Baths · House
· Garden · Office room
Sweet Apple Crossing · 3,111 sq.ft · 4 Bedrooms · 4 Baths · House · Garden · Office room
Major price improvement! Welcome to Cornerstone Manor, a quaint Woodstock community where 4 bedrooms and 4.5 baths give life room to grow. The backyard has just been transformed, with 3 buried downspouts, 2 new catch basins for improved drainage, and brand-new Bermuda turf, so the outdoor space you've been imagining is finally ready to enjoy. Fenced and private, it's made for weekend cookouts, backyard games, a garden, or simply doing nothing at all. Inside, the layout adapts as your life changes. The main-level guest suite welcomes visiting family, a live-in parent, or a quiet home office. Upstairs, the owner's suite is your daily escape, with a separate sitting room to unwind in, a beautifully finished en suite bath, and a very large walk-in closet that makes getting ready a pleasure. A junior suite with its own bath, a fourth bedroom, and a hallway bath give everyone their own space, and the upstairs laundry keeps the chores out of the way. The loft is yours to define, whether that'
USD 527,520
162 Agnew Way 30
View photo
Townhouse · for sale
USD 493,405
USD 238/sq.ft
162 Agnew Way 30
Sweet Apple Crossing
· 2,067 sq.ft · 3 Bedrooms · 3 Baths · Townhouse
· Office room · Gym · Equipped kitchen · Parking
Sweet Apple Crossing · 2,067 sq.ft · 3 Bedrooms · 3 Baths · Townhouse · Office room · Gym · Equipped kitchen · Parking
Step into this beautifully designed 3-story townhome offering the perfect blend of space, style, and convenience. With 3 bedrooms, a versatile media/flex space, and 2,076 square feet, this home delivers room to live, work, and entertain with ease. The open-concept main level is bright and spacious, centered around a gorgeously appointed kitchen featuring modern finishes, ample cabinetry, and plenty of room for gathering. Whether you're hosting or enjoying a quiet night in, this layout makes everyday living effortless. Upstairs, you’ll find well-sized bedrooms designed for comfort, while the additional flex space offers endless possibilities—home office, media room, gym, or playroom. Enjoy the convenience of a 2-car garage and move-in-ready features including a refrigerator, washer, dryer, and 2-inch blinds already in place. Perfectly situated near green space and just moments from vibrant downtown Woodstock, you'll love having shopping, dining, and entertainment right at your fingertip
USD 493,405
480 Brodie Drive 75
View photo
Townhouse · for sale
USD 519,580
USD 209/sq.ft
480 Brodie Drive 75
Sweet Apple Crossing
· 2,476 sq.ft · 4 Bedrooms · 3 Baths · Townhouse
· Office room · Deck · Parking
Sweet Apple Crossing · 2,476 sq.ft · 4 Bedrooms · 3 Baths · Townhouse · Office room · Deck · Parking
Discover the Bentley at Forrest Crossing, featuring a versatile guest suite on the main level, ideal for overnight guests, a private office, or additional living space. Upstairs, the open-concept living area features designer-selected finishes, quartz countertops, stainless steel appliances, and Lennar’s Everything’s Included features. Enjoy outdoor living from the deck, along with a 2-car garage and low-maintenance townhome lifestyle. Located just minutes from Downtown Woodstock, Forrest Crossing offers convenient access to I-575, shopping, dining, and recreation, plus community green spaces, picnic and seating areas, a firepit area, and dog park. A covered front-porch elevation is also available within the community. Photos shown are representative and interior specifications/selections, exterior elevation, features, colors, and dimensions may vary from the actual home. Please see New Home Consultant for details
USD 519,580
120 Lakestone Parkway
View photo
House · for sale
USD 669,000
USD 222/sq.ft
120 Lakestone Parkway
Sweet Apple Crossing
· 3,003 sq.ft · 5 Bedrooms · 4 Baths · House
· Office room · Gym · Deck · Fireplace · Cellar
Sweet Apple Crossing · 3,003 sq.ft · 5 Bedrooms · 4 Baths · House · Office room · Gym · Deck · Fireplace · Cellar
Priced to sell & immaculately maintained! Welcome to 120 Lakestone Parkway, nestled in the desirable Lakestone community of Woodstock! This beautifully cared-for home offers 5 bedrooms, 3 full bathrooms, and 3,005 square feet of spacious living. Formal dining room, home office, spare bedroom and bath on the main level, screened in porch, back deck and so much more…From the moment you step inside, you'll appreciate the pride of ownership, abundant natural light, and inviting atmosphere throughout. Large windows fill the home with sunlight, creating bright, welcoming living spaces. The stunning two-story stone fireplace serves as a dramatic focal point, adding warmth and character to the living area. The thoughtfully designed floor plan provides plenty of room for everyday living and entertaining, while the full unfinished basement offers incredible potential for future expansion, a home gym, recreation space, or additional storage. Located in an established community featuring a picture
USD 669,000
159 Willow Stream Court
View photo
Townhouse · for sale
USD 335,000
USD 150/sq.ft
159 Willow Stream Court
Sweet Apple Crossing
· 2,228 sq.ft · 3 Bedrooms · 2 Baths · Townhouse
· Equipped kitchen
Sweet Apple Crossing · 2,228 sq.ft · 3 Bedrooms · 2 Baths · Townhouse · Equipped kitchen
Completely renovated from top to bottom, inside and out-this move-in-ready home combines fresh finishes, bright living spaces, and an exceptional location near Avalon, downtown Alpharetta, and historic Roswell! With extensive updates throughout and easy access to GA 400, this home offers comfort, convenience, and a fresh start. Abundant natural light coming through newer windows create a welcoming family room, complemented by new flooring throughout the living areas, bathrooms, and new carpet in the bedrooms. The beautifully renovated kitchen features all-new cabinetry, quartz countertops, tiled backsplash and new appliances, creating an inviting space for preparing meals and gathering with friends. The bathrooms also feature all-new cabinetry, while new faucets and light fixtures add a polished finishing touch throughout the home. Fresh interior and exterior paint give the entire property a crisp, updated look. Further enhance the extensive interior and exterior improvements, making i
USD 335,000
503 Branyan Trail
View photo
House · for sale
USD 999,999
USD 259/sq.ft
503 Branyan Trail
Sweet Apple Crossing
· 3,853 sq.ft · 5 Bedrooms · 4 Baths · House
· Garden · Fireplace · Equipped kitchen
Sweet Apple Crossing · 3,853 sq.ft · 5 Bedrooms · 4 Baths · House · Garden · Fireplace · Equipped kitchen
Brand new exterior & interior paint. *refinished hardwoods. *cul de sac lot. Imagine yourself swinging on the front porch of this 3-story, cul-de-sac home, admiring your HOA maintained front yard while sipping on a morning latte. With exterior & interior paint just completed October 2026, along with refinished hardwoods, your biggest worry now is do you walk or take the golf cart to the Crabapple Shopping Center for a pint at Old Blind Dog before you grab your dinner at Kathleen's Catch. This is your perfect opportunity to live in the heart of the area's most desirable location. Situated on a quiet cul de sac directly across from Old Blind Dog and just moments from the vibrant Crabapple Market District, this home offers incredible convenience to local restaurants, boutiques, coffee shops, parks, and everyday amenities. Your new walkable lifestyle has so much to offer right outside your door! This home features a cozy family room on the main level with a fireplace, kitchen with a center
USD 999,999
642 Lower Birmingham Road
View photo
House · for sale
USD 1,725,000
USD 304/sq.ft
642 Lower Birmingham Road
Sweet Apple Crossing
· 5,673 sq.ft · 6 Bedrooms · 5 Baths · House
· Fireplace · Equipped kitchen
Sweet Apple Crossing · 5,673 sq.ft · 6 Bedrooms · 5 Baths · House · Fireplace · Equipped kitchen
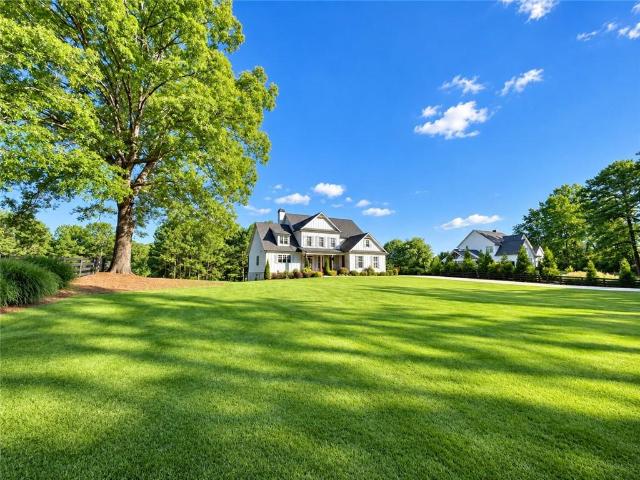
Welcome to 642 Lower Birmingham Road, where timeless elegance meets the tranquility of private acreage living. Built in 2021 and situated on 3.46 beautifully landscaped acres in desirable Cherokee County, this exceptional home offers a blend of sophisticated design, spacious interiors, and everyday comfort. Located just minutes from Milton and a short drive to Alpharetta, the property is nestled within an intimate enclave of just four homes with no HOA, providing a peaceful setting while remaining convenient to shopping, dining, and recreation. A welcoming covered front porch leads into a beautifully designed open floor plan featuring hardwood floors, exposed ceiling beams, built-ins, and a spacious great room with a fireplace. The kitchen serves as the heart of the home, showcasing an oversized island with seating, white cabinetry, double wall ovens, a gas cooktop, and a generous walk-in pantry. An adjoining breakfast area and separate formal dining room provide inviting spaces for ev
USD 1,725,000
130 Owenby Commons
View photo
House · for sale
USD 690,000
USD 279/sq.ft
130 Owenby Commons
Sweet Apple Crossing
· 2,465 sq.ft · 4 Bedrooms · 3 Baths · House
· Fireplace · Equipped kitchen
Sweet Apple Crossing · 2,465 sq.ft · 4 Bedrooms · 3 Baths · House · Fireplace · Equipped kitchen
Picture your morning coffee on a crisp autumn day, wrapped in the quiet comfort of a porch that feels like the best room in the house. Built in 2022 and immaculately maintained, this 4-bedroom, 3-bath home in a 55+ community pairs the ease of one-level living with space to welcome the people you love. Natural light pours through every room, softened by luxurious custom shutters and complemented by a carefully curated paint palette that feels warm and serene. In the great room, coffered ceilings and recessed lighting set an elegant tone, while custom built-in bookcases frame the fireplace for evenings by the fire. The kitchen, the true heart of the home, gleams in white, with stone countertops, a classic backsplash, under-cabinet lighting, and a generous island placed perfectly within this beautifully flowing floor plan. The primary suite on the main level is spacious, airy, and private. Its bath offers abundant cabinetry, separate vanities, and an exquisite glass-enclosed shower, along
USD 690,000
915 Ebenezer Lane
View photo
House · for sale
USD 2,345,000
USD 431/sq.ft
915 Ebenezer Lane
Sweet Apple Crossing
· 5,436 sq.ft · 5 Bedrooms · 5 Baths · House
· Equipped kitchen
Sweet Apple Crossing · 5,436 sq.ft · 5 Bedrooms · 5 Baths · House · Equipped kitchen
Introducing The Ridge at Sweet Apple, a rare collection of 19 custom homes where the tranquility of nature meets the sophistication of modern living. As the final phase of the highly coveted Sweet Apple community, this offering presents an extraordinary opportunity to own in one of Milton’s most distinguished settings. This elevated custom home is thoughtfully designed for an unparalleled lifestyle, blending stately elegance with timeless architecture and modern design. A welcoming foyer sets the tone with its open, airy feel, leading into bright, expansive living spaces highlighted by warm hardwood floors and abundant natural light pouring through oversized windows. At the heart of the home, the gourmet kitchen serves as a bold yet inviting centerpiece, featuring custom Bell Cabinetry Studio Collection cabinetry, beautifully appointed quartz countertops, a timeless backsplash, and professional-grade appliances including a 48” range and 24” refrigerator and freezer columns. Two large i
USD 2,345,000
3788 Baccurate Place
View photo
House · for sale
USD 1,450,000
USD 216/sq.ft
3788 Baccurate Place
Sweet Apple Crossing
· 6,706 sq.ft · 5 Bedrooms · 5 Baths · House
· Garden · Office room · Deck · Fireplace · Equipped kitchen
Sweet Apple Crossing · 6,706 sq.ft · 5 Bedrooms · 5 Baths · House · Garden · Office room · Deck · Fireplace · Equipped kitchen
Luxury Living in Covington Ridge! Nestled on a quiet cul-de-sac in one of East Cobb's sought-after neighborhoods, this exceptional custom-built home is the newest and one of the largest residences in Covington Ridge. Located in the highly acclaimed Shallowford Falls, Hightower Trail, and Pope High School districts, this home offers an unmatched combination of elegance, comfort, and convenience. The main level features a stunning great room with a 12-foot coffered ceiling and dramatic wall of windows, a recently remodeled gourmet kitchen with custom cabinetry and top-of-the-line appliances, plus a formal dining room, separate living room, and private office/study. A beautifully finished screened porch with built-in heaters and TV overlooks the neighborhood pond, creating the perfect year-round retreat. An adjoining grilling deck makes entertaining effortless. Completely fenced backyard. Upstairs, the lovely owner's suite boasts a double-sided fireplace, open to primary bedroom and a new
USD 1,450,000
295 Karen Drive
View photo
House · for sale
USD 4,950,000
USD 584/sq.ft
295 Karen Drive
Sweet Apple Crossing
· 8,471 sq.ft · 5 Bedrooms · 5 Baths · House
· Equipped kitchen
Sweet Apple Crossing · 8,471 sq.ft · 5 Bedrooms · 5 Baths · House · Equipped kitchen
Just a short stroll from the restaurants, boutiques and entertainment of downtown Alpharetta, this brand-new custom residence by Elan Luxury Homes offers a premier downtown Alpharetta location with the privacy of a true retreat. Stacked stone accents, arched Pella windows, gas lanterns, and an arched metal front door all set the tone from the first glance for stunning and elevated luxury within. Inside, 12-foot ceilings, wood beams, graceful radius walls, elaborate trimwork and hardwood floors bring both volume and warmth to the main level, and designer-curated selections are evident throughout. The fireside great room brings the kitchen, living and dining areas together around the exterior courtyard, extending the living space outdoors for effortless gathering and entertaining. The gourmet kitchen is built for hosting events and family gatherings. It is anchored by an oversized eat-in island and backed by a large scullery and pantry that handle the heavy lifting. Custom shaker and det
USD 4,950,000
3445 Winfair Place
View photo
House · for sale
USD 440,000
USD 218/sq.ft
3445 Winfair Place
Sweet Apple Crossing
· 2,013 sq.ft · 3 Bedrooms · 2 Baths · House
· Office room · Fireplace · Equipped kitchen
Sweet Apple Crossing · 2,013 sq.ft · 3 Bedrooms · 2 Baths · House · Office room · Fireplace · Equipped kitchen
Welcome to your own nature lover's paradise! Nestled among towering mature trees and lush greenery on nearly half an acre, this charming home offers exceptional privacy and a peaceful, wooded setting that feels like a retreat from the everyday hustle and bustle. The inviting front porch is the perfect place to relax, unwind, and take in the beautiful natural surroundings. Inside, you'll find a warm and inviting floor plan filled with character. The spacious living room features beautiful exposed wood beams and a cozy brick fireplace, creating an ideal space for entertaining or relaxing at home. A separate dining room offers plenty of room for gatherings, while the updated kitchen features granite countertops and a versatile breakfast area that can also serve as additional prep space or storage. The main level includes a bedroom and beautifully renovated full bathroom, providing flexible living options for guests or a home office. Upstairs, you'll find two additional spacious bedrooms a
USD 440,000
235 Tyson Circle
View photo
House · for sale
USD 459,900
USD 242/sq.ft
235 Tyson Circle
Sweet Apple Crossing
· 1,894 sq.ft · 4 Bedrooms · 2 Baths · House
· Garden · Deck · Fireplace · Equipped kitchen · Parking · Cellar
Sweet Apple Crossing · 1,894 sq.ft · 4 Bedrooms · 2 Baths · House · Garden · Deck · Fireplace · Equipped kitchen · Parking · Cellar
Cute and charming! 4 bed, 2 bath home in Tysons Corner, Roswell. Master on main with renovated bath, eat-in kitchen with stone counters, separate dining room, family room with fireplace, upstairs bedrooms, partially finished basement. Fenced backyard with deck, 2-car garage. Near GA-400, schools, shopping, and parks. Sold as-is
USD 459,900
11675 Northgate Trail
View photo
House · for sale
USD 699,900
USD 275/sq.ft
11675 Northgate Trail
Sweet Apple Crossing
· 2,540 sq.ft · 4 Bedrooms · 3 Baths · House
· Garden · Office room · Parking · Deck · Equipped kitchen · Cellar
Sweet Apple Crossing · 2,540 sq.ft · 4 Bedrooms · 3 Baths · House · Garden · Office room · Parking · Deck · Equipped kitchen · Cellar
No hoa! Welcome to this wooded haven in the heart of Roswell! Just minutes from downtown Historic Roswell & downtown Alpharetta! Wonderful established neighborhood. 4 bedrooms PLUS a dedicated office that could be a 5th bedroom. Primary Suite boasts a newly renovated spa bath with freestanding tub and zero entry shower. Main level includes the primary suite, a secondary bedroom, full bath plus office. Upstairs features 2 large bedrooms and 1 full bath. Hardwood floors throughout main level. Kitchen has new countertops, new tile backsplash, & stainless appliances. 3 Season Room off kitchen overlooks a deck and private backyard. Enjoy watching wildlife while sipping your morning coffee or entertaining on these wonderful fall days. Low maintenance natural yard. 3 Car Garage! Add equity by finishing the basement! Home is priced below comps in the neighborhood
USD 699,900
4037 Crossfield Place
View photo
House · for sale
USD 439,000
USD 198/sq.ft
4037 Crossfield Place
Sweet Apple Crossing
· 2,217 sq.ft · 3 Bedrooms · 2 Baths · House
· Fireplace · Equipped kitchen
Sweet Apple Crossing · 2,217 sq.ft · 3 Bedrooms · 2 Baths · House · Fireplace · Equipped kitchen
15,000 in seller concessions—your choice! Put it toward closing costs, an interest rate buydown, or upgrades when you close by December 31st. Set on a quiet cul-de-sac on more than a half-acre in the sought-after Woodbine Station community, this charming 3-bedroom, 2-bath home combines major recent updates with timeless appeal. Enjoy peace of mind with a BRAND-NEW ROOF (including transferrable warranty to buyer) and GUTTERS, updated major systems, and a beautifully renovated kitchen—all completed within the last seven years. Lovingly maintained by its original owner, the home is nestled among mature trees, creating a private, established setting that feels both peaceful and welcoming. A wide front porch offers the perfect place to enjoy your morning coffee or unwind at the end of the day. Inside, the inviting living room is centered around a brick fireplace, while the updated kitchen features a stainless farmhouse sink, soft-close cabinetry, stainless steel appliances, and a casual din
USD 439,000
560 Kendemere Pointe
View photo
House · for sale
USD 925,000
USD 331/sq.ft
560 Kendemere Pointe
Sweet Apple Crossing
· 2,788 sq.ft · 4 Bedrooms · 3 Baths · House
· Equipped kitchen
Sweet Apple Crossing · 2,788 sq.ft · 4 Bedrooms · 3 Baths · House · Equipped kitchen
Luxury Detached Home in Gated Crabapple Pointe | 4 Bedrooms | 3.5 Baths | 2,796 Sq Ft | Dual Primary Suites | Main-Level Primary Suite | Private Courtyard | Walk to Downtown Roswell & Roswell Area Park Experience the perfect blend of luxury, privacy, and walkable Roswell living at 560 Kendemere Pointe, an elegant 4-bedroom, 3.5-bath single-family detached home offering 2,796 square feet in the highly sought-after gated community of Crabapple Pointe. Featuring a rare dual primary suite floor plan, a charming private courtyard, and an exceptional location within walking distance of Historic Downtown Roswell and Roswell Area Park, this beautifully appointed residence offers an outstanding combination of comfort, sophistication, and convenience. Thoughtfully designed for both everyday living and effortless entertaining, the home showcases beautiful upgrades and inviting living spaces throughout. The gourmet kitchen features granite countertops, a generous center island, abundant cabinetry,
USD 925,000
745 Kilgarron Court
View photo
House · for sale
USD 999,900
USD 380/sq.ft
745 Kilgarron Court
Sweet Apple Crossing
· 2,626 sq.ft · 4 Bedrooms · 2 Baths · House
· Garden · Equipped kitchen · Cellar
Sweet Apple Crossing · 2,626 sq.ft · 4 Bedrooms · 2 Baths · House · Garden · Equipped kitchen · Cellar
Beautiful 4-bedroom, 2.5-bath home in the highly sought-after Milton High School District. Situated on a cul-de-sac lot surrounded by beautiful hardwood trees, this home offers a peaceful setting and added privacy. Step inside to a stunning two-story entryway and gorgeous hardwood floors that flow throughout the main level. The chef’s kitchen features stone countertops, a gas cooktop, and a spacious island for meal preparation and entertaining. Upstairs, the oversized primary suite offers a sitting area and a spacious walk-in closet. Barn doors open to a spa-like primary bathroom featuring gorgeous tile floors, stone countertops, a large walk-in shower with matching stone finishes, a soaking tub, and a double vanity. The updated secondary bathroom adds a modern touch, while the unfinished basement provides abundant storage space. Neutral paint tones throughout create a light, airy feel, making this home truly move-in ready. Enjoy the private yard and convenient location near Milton’s s
USD 999,900
2560 Bethany Bend
View photo
House · for sale
USD 2,650,000
USD 629/sq.ft
2560 Bethany Bend
Sweet Apple Crossing
· 4,209 sq.ft · 5 Bedrooms · 5 Baths · House
· Terrace
Sweet Apple Crossing · 4,209 sq.ft · 5 Bedrooms · 5 Baths · House · Terrace
Limited offer! Enjoy $75,000 in added value to make this home uniquely yours—apply it toward the purchase price, personalized design upgrades, a mortgage rate buydown with the potential to reach the 4.5% range, or use it in the way that best fits your vision. A stunning expression of timeless architecture and modern luxury, this exceptional new construction residence by Arkan Homes offers 4,218 square feet of thoughtfully designed living space in the heart of Milton. Featuring five bedrooms, five full bathrooms, one powder room and an unfinished terrace level, the home blends sophisticated finishes, distinctive architectural details and effortless indoor-outdoor living. A striking exterior of painted brick and white board-and-batten siding creates an unforgettable first impression, complemented by steeply pitched rooflines, shed dormers, black windows, stained wood accents and a standing-seam metal roof detail. An elegant arched brick entry welcomes you inside, where soaring ceilings,
USD 2,650,000
225 Founders Mill Court
View photo
Townhouse · for sale
USD 1,025,000
USD 320/sq.ft
225 Founders Mill Court
Sweet Apple Crossing
· 3,197 sq.ft · 3 Bedrooms · 4 Baths · Townhouse
· Balcony · Equipped kitchen
Sweet Apple Crossing · 3,197 sq.ft · 3 Bedrooms · 4 Baths · Townhouse · Balcony · Equipped kitchen
Morning coffee on your private balcony. An afternoon exploring the trails and waterfall at Roswell Mill. Dinner and drinks in vibrant Downtown Roswell. At 225 Founders Mill Court, luxury living comes with a lifestyle you'll love stepping outside to enjoy. Located just 1-block from the Roswell Town Square, this all brick townhome adjacent to the old Roswell Mill and protected parkland pairs elegant interiors with the beauty of surrounding greenspace and the energy of Historic Roswell. From scenic trails and the iconic Old Mill ruins to boutiques, coffee shops, breweries, and acclaimed restaurants, your next adventure begins right outside your front door. Inside, 10-foot ceilings, beautiful hardwood floors, and custom millwork frame expansive living spaces filled with natural light. The updated chef's kitchen invites everyone to gather around a generous island, with stone countertops and stainless steel appliances creating a polished backdrop for everything from leisurely breakfasts to l
USD 1,025,000
635 Mayfair Court
View photo
Townhouse · for sale
USD 1,300,000
USD 413/sq.ft
635 Mayfair Court
Sweet Apple Crossing
· 3,143 sq.ft · 3 Bedrooms · 3 Baths · Townhouse
· Equipped kitchen · Lift
Sweet Apple Crossing · 3,143 sq.ft · 3 Bedrooms · 3 Baths · Townhouse · Equipped kitchen · Lift
Last townhome opportunity at mayfair on main! *. Don't miss your chance to own in one of Alpharetta's premier luxury communities, ideally positioned directly on the Alpha Loop in the heart of downtown Alpharetta. This exceptional Park Lane residence spans four beautifully designed levels and showcases extensive upgrades that elevate the home well beyond its original builder grade finishes. Offering 3 bedrooms, 3 full baths, 2 half baths, and a private elevator providing convenient access to every level, this residence delivers an impressive combination of luxury, sophistication, functionality, and location. The open concept main living level features a spacious kitchen overlooking the dining area and inviting gathering room with bar, creating an ideal setting for everyday living and entertaining. The oversized primary suite offers a private retreat with a luxurious ensuite bath and generous walk in closet. Multiple entertainment spaces distinguish this exceptional residence, including
USD 1,300,000
180 Jade Cove Drive
View photo
House · for sale
USD 820,000
USD 295/sq.ft
180 Jade Cove Drive
Sweet Apple Crossing
· 2,777 sq.ft · 4 Bedrooms · 2 Baths · House
· Patio · Fireplace · Equipped kitchen
Sweet Apple Crossing · 2,777 sq.ft · 4 Bedrooms · 2 Baths · House · Patio · Fireplace · Equipped kitchen
Just a short stroll from Historic Downtown Roswell, this beautiful Craftsman-style home offers an inviting combination of modern comfort, wonderful outdoor living, and an exceptional location! Nestled in an established neighborhood with a welcoming atmosphere, this meticulously maintained home features beautiful hardwood floors, high ceilings, abundant natural light, and timeless architectural details. The thoughtfully designed floor plan creates a harmonious flow between the spacious, light-filled living room with its cozy fireplace, the inviting breakfast area, and the kitchen featuring a generous island, ample cabinetry, and a walk-in pantry. Just off the kitchen, a convenient grilling patio makes outdoor dining and entertaining effortless. Upstairs, the spacious primary suite offers a relaxing retreat with a spacious walk-in closet. Three additional bedrooms, a full hall bath, and a conveniently located laundry room complete the upper level, providing a comfortable and functional f
USD 820,000
12065 King Road
View photo
House · for sale
USD 1,225,000
USD 309/sq.ft
12065 King Road
Sweet Apple Crossing
· 3,961 sq.ft · 5 Bedrooms · 4 Baths · House
· Garden · Equipped kitchen
Sweet Apple Crossing · 3,961 sq.ft · 5 Bedrooms · 4 Baths · House · Garden · Equipped kitchen
Exceptional ranch-style living, reimagined with more than $260,000 in thoughtful renovations, on nearly two private acres in the heart of Roswell. Offering 3,963 square feet of beautifully updated living space, this extraordinary residence combines the ease of one-level living with sophisticated design, exceptional craftsmanship, and a resort-inspired outdoor retreat. With no HOA and a truly move-in-ready interior, this is a rare opportunity to enjoy privacy, luxury, and everyday convenience without compromise. Inside, a stunning transformation has created an expansive, open floor plan that seamlessly connects the dining room, family room, and kitchen. Designed with both entertaining and everyday living in mind, the generous gathering spaces are enhanced by beautiful new engineered flooring, abundant natural light, and peaceful views of the backyard retreat. The heart of the home is the showstopping kitchen with masterful blend of form and function, featuring a professional Wolf range,
USD 1,225,000
4257 Arbor Club Drive
View photo
House · for sale
USD 579,900
USD 159/sq.ft
4257 Arbor Club Drive
Sweet Apple Crossing
· 3,638 sq.ft · 6 Bedrooms · 4 Baths · House
· Garden · Fireplace · Equipped kitchen
Sweet Apple Crossing · 3,638 sq.ft · 6 Bedrooms · 4 Baths · House · Garden · Fireplace · Equipped kitchen
Motivated seller. Lovely home with charming covered wrap around porch welcome you in the highly sought-after Arbor Bridge subdivision. With several sales in the high $700s, a small investment in Arbor Bridge can bring great rewards. Neighbourhood offers an outstanding lifestyle with swim and tennis amenities, excellent schools, convenient shopping and restaurants, and an ideal location. Inside, beautiful hardwood floors flow throughout both levels, creating a warm and inviting atmosphere. The sun-filled, open-concept kitchen is designed for both everyday family living and entertaining. It opens to a spacious family room with a gas fireplace and a bright glass-enclosed sunroom (with NEW FLOORING) overlooking the large, private backyard. A separate dining room provides the perfect setting for gatherings and special occasions. Upstairs, the spacious primary suite offers a peaceful retreat, complete with a custom closet designed for effortless organization. The luxurious primary bath featu
USD 579,900

Get email alerts

Don't miss out: be the first to know about new properties

The alert was correctly created

On subscribing you accept the conditions of use and the privacy policy
Alert
Receive new ads in your inbox
Save this search
Receive alerts for new listings

We'll send you an email when we have new properties for: "Houses for sale in Sweet Apple Crossing"

The alert was correctly created

Colemans Bluff
Cherecobb Estates
Get email alerts and be the first to see new listings
Required field
On subscribing I accept the terms of the privacy policy
Perfect! You'll soon start receiving new listings via email
Alert
Receive an email when we have new ads for Houses for sale in Sweet Apple Crossing
Save this search
Filters

Bedrooms

Size (sq.ft)

sq.ft
sq.ft

Price

USD
USD

Property type

Bathrooms

Clear all filters
Receive notifications when new entries are published.