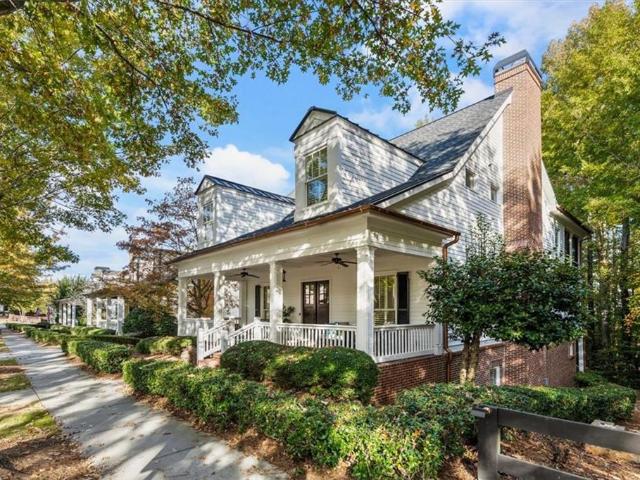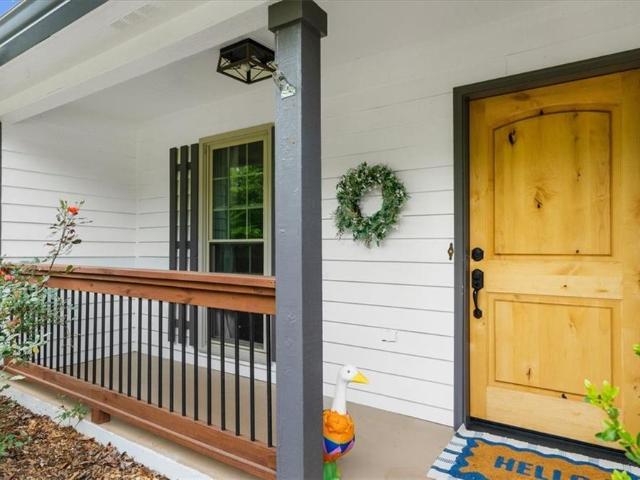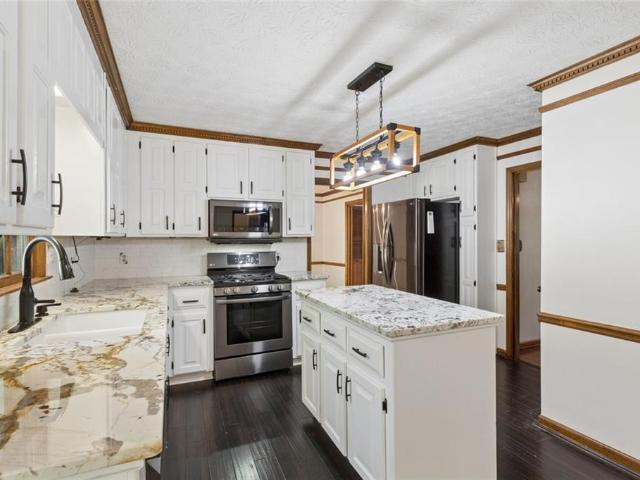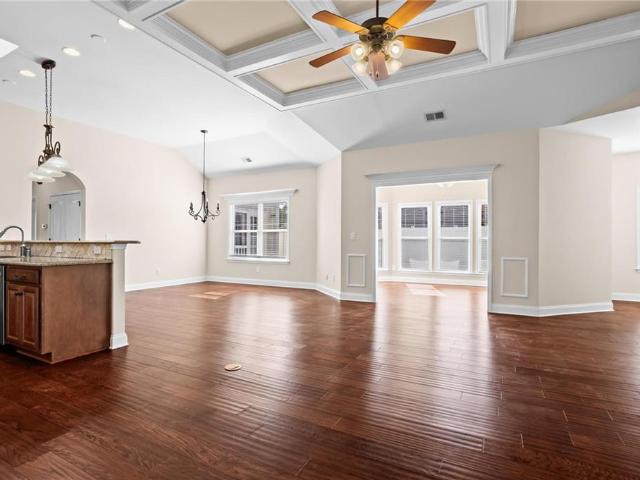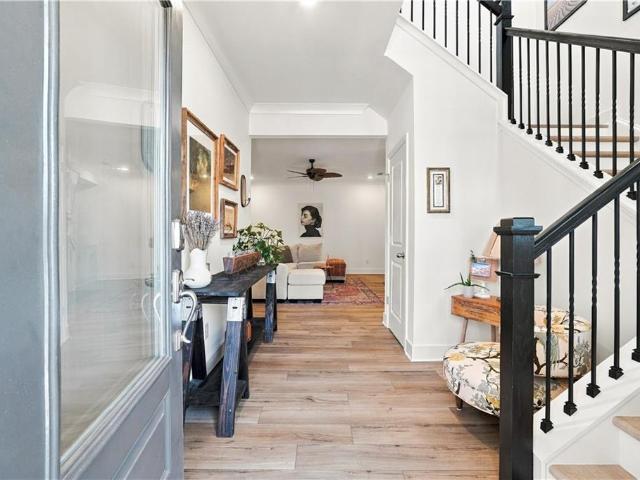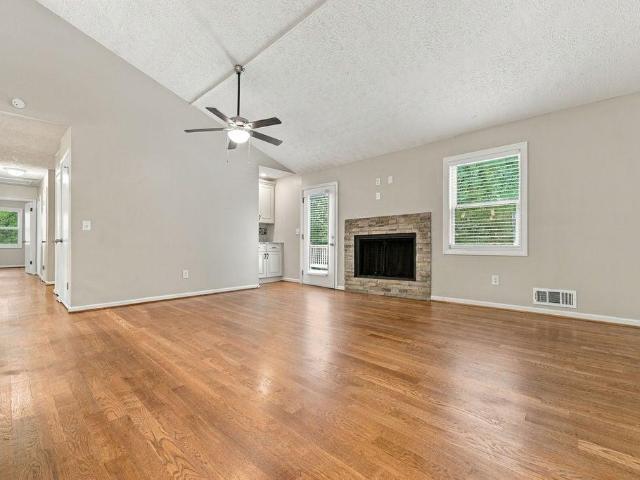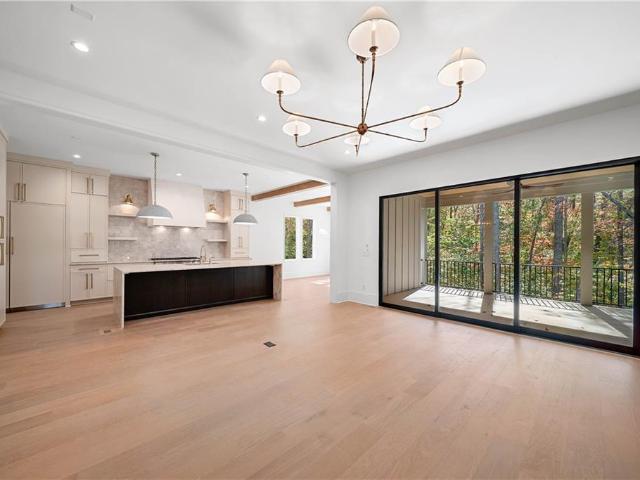
522 houses for sale in Sweet Apple Crossing

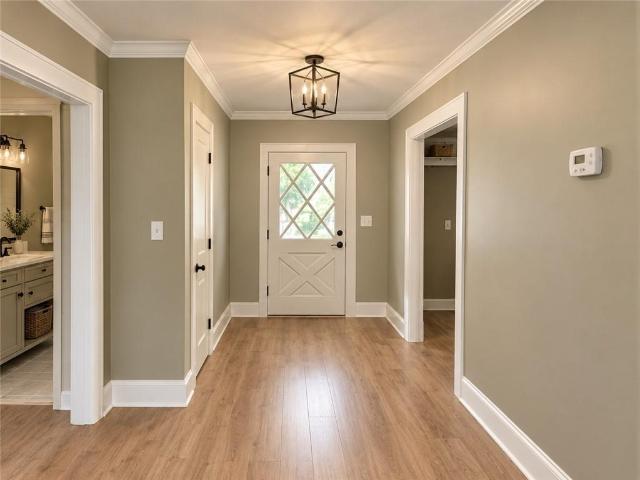
13570 Wood Fern Way
View photo
House · for sale
USD 2,400,000
USD 562/sq.ft
13570 Wood Fern Way
Sweet Apple Crossing
· 4,263 sq.ft · 5 Bedrooms · 5 Baths · House
· Garden · Deck · Fireplace · Equipped kitchen
Sweet Apple Crossing · 4,263 sq.ft · 5 Bedrooms · 5 Baths · House · Garden · Deck · Fireplace · Equipped kitchen
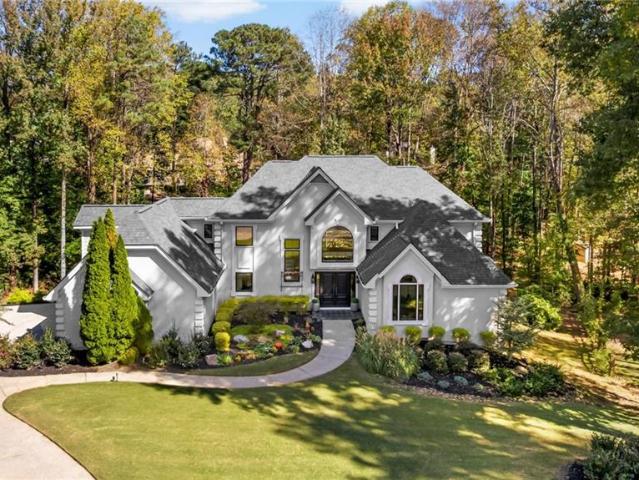
Introducing The Ridge at Sweet Apple, an exclusive collection of just 19 custom homes where luxury living meets the tranquility of nature. As the final phase of the coveted Sweet Apple community, this exceptional residence offers timeless architecture, modern functionality, and a private wooded setting just minutes from the heart of Milton. This light-filled home features hardwood floors throughout, expansive Pella aluminum-clad windows and doors, and an open layout designed for everyday living and entertaining. The gourmet kitchen showcases upgraded custom cabinetry, quartzite countertops, professional-grade appliances including a 48-inch range and separate 24-inch panel-ready refrigerator and freezer columns, a large center island, and an expansive scullery with built-in cabinetry. The fireside family room opens through large sliding doors to a partially covered deck with a built-in fireplace overlooking the wooded backyard. The main level also includes a rare guest suite that can se
USD 2,400,000
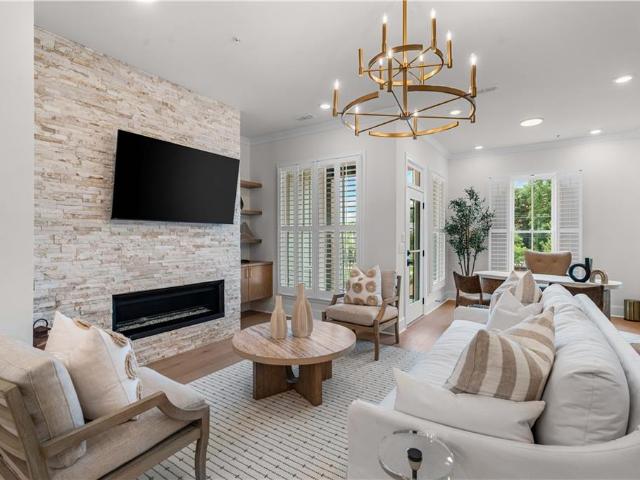
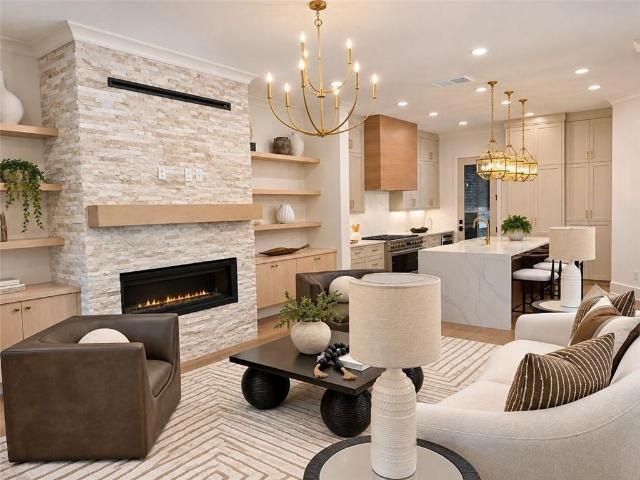
3195 Paley Drive 20
View photo
Townhouse · for sale
USD 929,200
USD 442/sq.ft
3195 Paley Drive 20
Sweet Apple Crossing
· 2,099 sq.ft · 3 Bedrooms · 3 Baths · Townhouse
· Deck · Equipped kitchen
Sweet Apple Crossing · 2,099 sq.ft · 3 Bedrooms · 3 Baths · Townhouse · Deck · Equipped kitchen
Elevate your new home experience the heart of Downtown Alpharetta. Brand new townhomes in Park Walke II, just steps from truly the center of everything you will fall in love with the city has to offer For a limited time, you can choose your own personal interior selections! Exquisite details and beautifully curated townhomes that you do not want to miss out on. Enjoy the finest finishes and luxurious details without all of the responsibility of single family living. Focus on the inside and let the HOA take care of your exterior building maintenance for the ultimate carefree lifestyle. The Chamberlain townhome offers stylish modern eloquence with tons of charm. Your 10' ceilings on the main level offers natural light flooding wide open spaces, a Kitchen worthy of gatherings big or small, a double decks allowing a breath of fresh air anytime. Cozy up and enjoy the fireside Family Room to Netflix & Chill. Upstairs you will enjoy complete relaxation in the oversized Owner’s Suite with Sitt
USD 929,200
315 Crestview Circle
View photo
House · for sale
USD 599,950
USD 294/sq.ft
315 Crestview Circle
Sweet Apple Crossing
· 2,034 sq.ft · 4 Bedrooms · 2 Baths · House
Sweet Apple Crossing · 2,034 sq.ft · 4 Bedrooms · 2 Baths · House
Renovated ranch within walking distance of downtown roswell! Location, lifestyle, and modern upgrades come together in this beautifully renovated 4-bedroom, 2-bath ranch just steps from the heart of historic Roswell! Enjoy the convenience of being within walking distance of Canton Street's popular restaurants, boutique shopping, coffee shops, and vibrant entertainment scene. This move-in-ready home offers the perfect blend of modern updates and classic ranch-style charm. Step inside to discover a bright, inviting interior with stylish finishes, updated living spaces, and a functional single-level floor plan designed for comfortable everyday living. Four spacious bedrooms provide flexibility for guests, a home office, or additional living space, while two beautifully updated bathrooms add to the home's appeal. Don't miss this incredible opportunity to enjoy the best of Roswell living!
USD 599,950
3250 Paley Drive 11
View photo
Townhouse · for sale
USD 1,715,400
USD 488/sq.ft
3250 Paley Drive 11
Sweet Apple Crossing
· 3,509 sq.ft · 4 Bedrooms · 4 Baths · Townhouse
· Garden · Fireplace · Equipped kitchen
Sweet Apple Crossing · 3,509 sq.ft · 4 Bedrooms · 4 Baths · Townhouse · Garden · Fireplace · Equipped kitchen
Elevate your Lifestyle here at Park Walke in Downtown Alpharetta by The Providence Group. Look no further and get ready to be wowed with our newest Alexandria Floorplan. Still time to pick all the beautiful design finishes in the home to truly personalized just as you've always dreamed. You're in the heart of it all and as soon as you step out your front door into you're open aired bricked laid vestibule guiding you to your front yard, you'll be starting your day on the Alpha Loop. Stroll to Avalon, Downtown Alpharetta, Maxwell Retail and all the new spots being developed to eat, have fun and be entertained. Your new luxurious home has charm on the outside with white painted brick and OPEN CONCEPT living at its finest. Step into your oversized Foyer to really get your guests excited to see what else is in store for them. Linear fireplace to warm you up in your Family Room while you relax, large Dining Room to entertain and great space in your Kitchen to cook up your favourite recipe. E
USD 1,715,400
103 Brindle Lane
View photo
Townhouse · for sale
USD 639,900
USD 230/sq.ft
103 Brindle Lane
Sweet Apple Crossing
· 2,777 sq.ft · 4 Bedrooms · 3 Baths · Townhouse
· Patio · Fireplace · Equipped kitchen
Sweet Apple Crossing · 2,777 sq.ft · 4 Bedrooms · 3 Baths · Townhouse · Patio · Fireplace · Equipped kitchen
Loads Of Charm Just Over a Mile from Historic Downtown Alpharetta! Welcome to 103 Brindle Lane, a must-see tri-level home with 4 bedrooms and 3.5 baths, tucked into a quiet, private setting while keeping the best of Alpharetta close. Downtown and Canton Street are just over a mile away, so you get the feel of a peaceful retreat with the energy of the city nearby. Inside, upgrades and hardwood floors run through the main areas. The living room is a showpiece, with a coffered ceiling and a 42' fireplace framed with upgraded accents. When the weather is nice, the extended patio gives you more room to relax, entertain, or enjoy the quiet. The gourmet kitchen is made for cooking and gathering, with hardwood floors, granite countertops, a center island, stainless steel appliances, and a butler’s pantry that makes entertaining easy. The master suite is a comfortable retreat, with upgraded walk-in shower featuring seamless glass and a soaking tub, granite top vanity with upgraded cabinetry and
USD 639,900
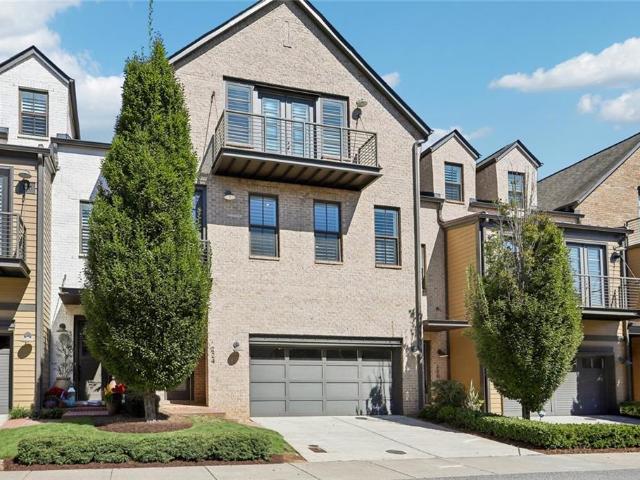
224 Arpeggio Way
View photo
Townhouse · for sale
USD 1,049,999
USD 256/sq.ft
224 Arpeggio Way
Sweet Apple Crossing
· 4,090 sq.ft · 4 Bedrooms · 3 Baths · Townhouse
· Patio · Garden · Equipped kitchen · Lift
Sweet Apple Crossing · 4,090 sq.ft · 4 Bedrooms · 3 Baths · Townhouse · Patio · Garden · Equipped kitchen · Lift
Coming soon. December 1, 2026. One of the largest homes in gated Overture at Encore: approximately 4,100 sq ft (per builder) with 4 bedrooms, 3.5 baths, a private elevator, and more upgrades than the model home. The location is hard to beat: just minutes from Avalon and Downtown Alpharetta, with boutique shopping and some of the area's best restaurants, including Rumi's Kitchen, Colletta, Oak Steakhouse and South City Kitchen. North Point is just a mile down the road, surrounded by shopping and with a major redevelopment planned. The main level makes a statement with extra-large exposed beams, hardwood floors and a fireside living room with built-in shelving. The dining area seats 12+ beside a built-in buffet, and the chef's kitchen has stone counters, stained cabinetry, double ovens, a pantry and a cafe nook. Walk straight out from the main living level to the private patio and fenced backyard, an easy indoor-outdoor flow that's perfect for entertaining, grilling or just stepping outs
USD 1,049,999
4074 Hickory Fairway Drive
View photo
House · for sale
USD 799,000
USD 157/sq.ft
4074 Hickory Fairway Drive
Sweet Apple Crossing
· 5,059 sq.ft · 5 Bedrooms · 4 Baths · House
· Fireplace · Equipped kitchen
Sweet Apple Crossing · 5,059 sq.ft · 5 Bedrooms · 4 Baths · House · Fireplace · Equipped kitchen
Sunsets & Silos. Welcome to one of Bradshaw Farm's most picturesque settings, where sweeping golf course views, unforgettable sunsets, and the iconic Bradshaw silos create an exclusive backdrop. Perfectly positioned along the 9th fairway, this timeless traditional home offers over three finished levels of thoughtfully designed living space with the highly sought-after primary suite on the main level. Step inside to discover gleaming hardwood floors, plantation shutters, soaring ceilings, and a family room anchored by a stone fireplace, custom built-in bookcases, and windows that frame the incredible views beyond. The spacious main-level owner's retreat is a true sanctuary, featuring a beautifully renovated spa-inspired bath with designer tile, marble countertops, dual vanities, a seamless glass shower, and an oversized walk-in closet. The kitchen with granite counters, and SS appliances, including double ovens, gas cooktop and hidden walk in pantry, flows into the living spaces, creati
USD 799,000
625 Willeo Road
View photo
House · for sale
USD 2,989,000
USD 400/sq.ft
625 Willeo Road
Sweet Apple Crossing
· 7,459 sq.ft · 7 Bedrooms · 6 Baths · House
· Office room · Swimming pool
Sweet Apple Crossing · 7,459 sq.ft · 7 Bedrooms · 6 Baths · House · Office room · Swimming pool
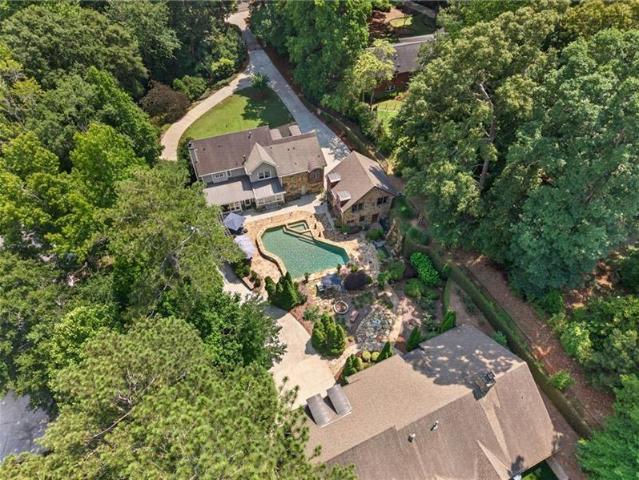
Unique and rare opportunity for Multi. Generational living in Roswell. Thoughtfully designed with ample space for all (Main house, Guest House, Pool House) all 3 structures offer a ton of versatility for different uses such as home office, artist/music studio, aging family members guest suite, live in Au paire or college kids transitioning back home. 7 Bd/7 BTH. This exceptional property offers over 7000 sq feet of unparalleled flexibility for creating space or simply for a haven for your family and friends to enjoy daily resort style living. Private and spectacular with charm at every step! Think Highlands NC Old Edwards Inn or a European villa just right here in Roswell! Bonus: Sellers downsizing-as part of the right transaction, seller open to including select furniture and furnishings, offering buyer opportunity to purchase property with items such as beds, sofas, tables and other unique pieces in place. Nestled on 1.1 acres of private and fenced grounds, the resort style saltwater
USD 2,989,000
7744 Turner Road
View photo
House · for sale
USD 1,173,532
USD 288/sq.ft
7744 Turner Road
Sweet Apple Crossing
· 4,069 sq.ft · 4 Bedrooms · 4 Baths · House
· Patio · Office room · Fireplace · Equipped kitchen
Sweet Apple Crossing · 4,069 sq.ft · 4 Bedrooms · 4 Baths · House · Patio · Office room · Fireplace · Equipped kitchen
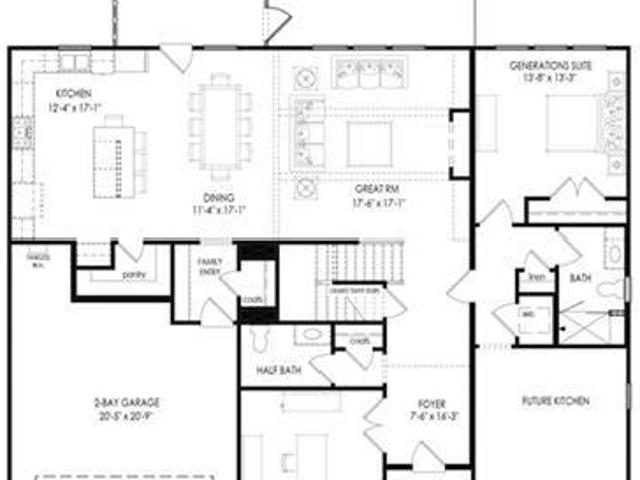
Windsong's Wesleyan plan, Ready to close by the end of the year! This thoughtfully designed 4 Bedroom, 4.5 Bath home is situated on a beautiful one-acre homesite in The Founders Collection at Stillwood, an exclusive six-home community featuring estate-sized lots with no HOA. The open-concept floor plan offers a spacious great room with fireplace, separate dining room, and a chef's kitchen with an oversized center island, walk-in pantry with custom shelving, and a premium GE Café appliance package including a 36-inch commercial-style gas range and built-in combination oven with Advantium speed cooking and True European Convection. The kitchen opens seamlessly to the great room and spacious screened porch with extended patio, creating the perfect space for everyday living and entertaining. The main floor also includes a dedicated office and convenient powder room. One of the home's most unique features is the private main-level generations suite, complete with its own bedroom, full bath,
USD 1,173,532
527 Margaret Lane
View photo
House · for sale
USD 505,000
USD 253/sq.ft
527 Margaret Lane
Sweet Apple Crossing
· 1,991 sq.ft · 3 Bedrooms · 3 Baths · House
· Patio · Garden · Office room · Fireplace · Equipped kitchen · Parking
Sweet Apple Crossing · 1,991 sq.ft · 3 Bedrooms · 3 Baths · House · Patio · Garden · Office room · Fireplace · Equipped kitchen · Parking
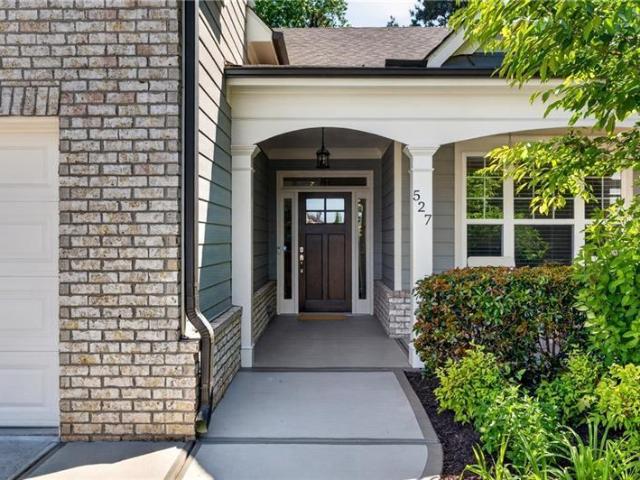
Easy, low-maintenance living in the desirable Villas at Mountain View! This move-in-ready home offers comfort, style, and convenience just minutes from downtown Woodstock and Roswell. The open floor plan includes 3 bedrooms, 3 full baths, and a spacious upstairs bonus room—perfect for guests, an office, or extra living space. The kitchen features white cabinets, granite countertops, stainless steel appliances, and a large island, all open to the family room with fireplace and dining area. The main-level owner’s suite includes vaulted ceilings, a zero-entry tiled shower, dual vanities, and a custom walk-in closet. A second bedroom, full bath, and laundry room are also on the main level. Enjoy the private, fenced backyard with a covered porch, grilling patio, and a peaceful koi/water feature pond. The corner lot offers added privacy. Additional features include great storage, a two-car garage with drop zone, and energy-efficient construction by O’Dwyer Homes. Community amenities include
USD 505,000
5309 Davenport Place
View photo
Townhouse · for sale
USD 575,000
USD 205/sq.ft
5309 Davenport Place
Sweet Apple Crossing
· 2,799 sq.ft · 4 Bedrooms · 3 Baths · Townhouse
Sweet Apple Crossing · 2,799 sq.ft · 4 Bedrooms · 3 Baths · Townhouse
Rare primary suite on main | no rent restrictions | hoa-maintained exterior | swim + tennis community | bonus room finished july 2026 | 4 bedrooms + 3.5 baths | open-concept living | what if you could enjoy the space of a four-bedroom home with the convenience of low-maintenance townhouse living? Welcome to 5309 Davenport Place in ROSWELL, where a RARE MAIN-LEVEL PRIMARY SUITE, flexible living spaces, and desirable community amenities create a combination that's difficult to find. Add no rent restrictions and an hoa that handles exterior repairs and maintenance, and this property offers exceptional flexibility for both homeowners and investors. One of the home's most valuable features is the PRIMARY SUITE ON THE MAIN LEVEL-a layout that's especially appealing in a townhouse. Imagine the convenience of having your bedroom just steps from your everyday living spaces, without needing to navigate stairs at the beginning or end of each day. The PRIMARY BATH features a WHIRLPOOL TUB, offerin
USD 575,000
1245 Birchwood Lane
View photo
House · for sale
USD 559,000
USD 309/sq.ft
1245 Birchwood Lane
Sweet Apple Crossing
· 1,808 sq.ft · 3 Bedrooms · 2 Baths · House
· Fireplace · Equipped kitchen
Sweet Apple Crossing · 1,808 sq.ft · 3 Bedrooms · 2 Baths · House · Fireplace · Equipped kitchen
Fresh, open and made for entertaining—this Crabapple Walk home offers a lifestyle that’s hard to find at this price. This beautifully renovated home offers a unique open, modern main-level floor plan than many homes in the neighborhood, plus an incredible screened porch that extends your living space outdoors. Open the double doors from the inside to the outside and enjoy the weather As you step inside this home, you'll immediately notice the difference! Walls have been opened to create a light-filled, easy-flowing main level designed for living open and airy today. The renovated kitchen features quartz countertops, custom cabinetry, a large gathering island and abundant counter space. All opening “seamlessly' to the main living areas. Custom metal beams add a modern flair, newer floors and an updated fireplace add warmth and character without sacrificing the clean, contemporary light feel. It's fall and the large screened porch is a MUST extension to any home and we have it! It’s the
USD 559,000
12715 Archmont Trace
View photo
House · for sale
USD 650,000
USD 244/sq.ft
12715 Archmont Trace
Sweet Apple Crossing
· 2,659 sq.ft · 4 Bedrooms · 3 Baths · House
· Garden · Equipped kitchen · Parking
Sweet Apple Crossing · 2,659 sq.ft · 4 Bedrooms · 3 Baths · House · Garden · Equipped kitchen · Parking
Move-in ready end-unit townhome in desirable Henderson Landing in Milton 30009! This spacious 4-bedroom, 3.5-bath home offers 2,664 square feet, fresh paint, new carpet, and professional landscaping. The gourmet kitchen features a large island, stainless steel appliances, and a double oven, opening to the great room for easy everyday living and entertaining. Elegant crown molding and chair rail details add timeless charm throughout. Retreat to the oversized primary suite featuring his & hers walk-in closets and spa-inspired ensuite bath with a separate shower and relaxing soaking tub. Three additional spacious bedrooms offer vaulted ceilings and generous closet space, including a private ensuite bedroom, plus a convenient hall bath. The upstairs laundry room featuring cabinets which adds to your everyday convenience. Enjoy the fenced yard with room for your pet and a two-car garage. The homeowners association includes a gated community, grounds maintenance, water, and trash service. Ju
USD 650,000
595 Terrace Oaks Drive
View photo
House · for sale
USD 1,749,000
USD 312/sq.ft
595 Terrace Oaks Drive
Sweet Apple Crossing
· 5,597 sq.ft · 6 Bedrooms · 4 Baths · House
· Terrace · Parking · Fireplace · Equipped kitchen
Sweet Apple Crossing · 5,597 sq.ft · 6 Bedrooms · 4 Baths · House · Terrace · Parking · Fireplace · Equipped kitchen
This Exceptional French-country residence located at the end of a quiet cul-de-sac in Brookfield Country Club offers 6 bedrooms with Primary on the Main, 4.5 bathrooms, 3 car garage, and sits on approximately one acre of private creek-side grounds. Extensively renovated, the home seamlessly blends timeless architectural character with contemporary interiors, quality craftsmanship, and modern comforts. Expansive windows, open living spaces, and 9½-inch-wide European white oak engineered hardwood flooring create a bright, sophisticated atmosphere, complemented by classic dining room molding. The beautifully appointed kitchen features custom cabinetry, a quartz waterfall island and full-height backsplash, JennAir appliances, and a Sub-Zero refrigerator. Two wood-burning fireplaces with gas starters and marble surrounds add warmth and character. Extensive improvements include Marvin Infinity fiberglass windows, a new roof in 2025, updated garage doors and water heaters, renovated bathrooms
USD 1,749,000
430 Hardscrabble Road
View photo
House · for sale
USD 2,195,000
USD 435/sq.ft
430 Hardscrabble Road
Sweet Apple Crossing
· 5,038 sq.ft · 5 Bedrooms · 5 Baths · House
· Equipped kitchen
Sweet Apple Crossing · 5,038 sq.ft · 5 Bedrooms · 5 Baths · House · Equipped kitchen
Welcome to 430 Hardscrabble Road in Bedrock Estates, an exceptional new-construction residence built by Bedrock Homes offering 5,048 square feet of thoughtfully designed living space on a generous 0.796-acre homesite in Roswell. Blending timeless traditional architecture with elevated modern finishes, this 5 bedroom, 5.5 bath home features an open, cohesive floor plan designed for both everyday living and effortless entertaining. Ten-foot ceilings on the main level, wide-plank engineered white oak flooring, a striking white oak staircase with metal balusters, and an impressive custom wood front entry door set the tone throughout. At the heart of the home, the beautifully appointed kitchen showcases a premium Thermador appliance suite, including a 48-inch professional all-gas range with six burners and griddle, quartz countertops, and an oversized undermount sink. A separate scullery with additional shelving and countertops provides an ideal extension of the kitchen for meal preparation
USD 2,195,000
12732 Lecoma Trace
View photo
House · for sale
USD 1,200,000
USD 253/sq.ft
12732 Lecoma Trace
Sweet Apple Crossing
· 4,725 sq.ft · 5 Bedrooms · 4 Baths · House
· Garden · Office room · Balcony · Fireplace · Equipped kitchen
Sweet Apple Crossing · 4,725 sq.ft · 5 Bedrooms · 4 Baths · House · Garden · Office room · Balcony · Fireplace · Equipped kitchen
Some addresses just have a little more magic. Lecoma Trace in Crabapple Crossroads is one of them. Beautifully maintained and among the largest homes in this cherished Milton community, this 2007 property combines timeless character, generous living spaces, and a floor plan designed for the way we live. Inside, gorgeous pine floors, beautiful architectural details, and thoughtfully designed spaces create a warm, welcoming atmosphere. The main level features a spacious living room with rich natural wood built-ins, a generously sized yet cozy private office, and multiple dining spaces for everything from casual mornings to lively dinner parties. The gourmet kitchen is ready for serious cooking and entertaining, featuring a six-burner gas cooktop, double ovens, a built-in ice maker, and plenty of room to gather. Upstairs, the oversized primary suite feels like a private escape, complete with its own fireplace and a covered balcony overlooking the peaceful backyard. It's the perfect spot f
USD 1,200,000
10765 Shallowford Road
View photo
House · for sale
USD 2,850,000
USD 455/sq.ft
10765 Shallowford Road
Sweet Apple Crossing
· 6,254 sq.ft · 5 Bedrooms · 5 Baths · House
· Fireplace · Equipped kitchen
Sweet Apple Crossing · 6,254 sq.ft · 5 Bedrooms · 5 Baths · House · Fireplace · Equipped kitchen
An extraordinary opportunity awaits to own the final residence in this exclusive collection of French Chateau-inspired luxury homes, ideally located just minutes from Historic Downtown Roswell, Canton Street, acclaimed dining, shopping, parks, and everyday conveniences. This exceptional new construction residence showcases timeless architecture, superior craftsmanship, and thoughtful design throughout. Every detail has been carefully curated to create a home that blends elegance, comfort, and modern functionality. A gracious entry welcomes you into beautifully designed living spaces featuring soaring ceilings, rich red oak hardwood floors, custom millwork, decorative iron accents, and three impressive fireplaces. The heart of the home is the gourmet kitchen, appointed with professional-grade Fisher & Paykel appliances, a built-in refrigerator, farmhouse sink, beverage refrigerator, custom cabinetry, oversized island, premium stone countertops, and two walk-in pantries. A well-appointed
USD 2,850,000
330 Monivea Lane
View photo
House · for sale
USD 575,000
USD 368/sq.ft
330 Monivea Lane
Sweet Apple Crossing
· 1,561 sq.ft · 3 Bedrooms · 2 Baths · House
Sweet Apple Crossing · 1,561 sq.ft · 3 Bedrooms · 2 Baths · House
The Roswell lifestyle without the HOA! Move-in ready and beautifully updated, this 3-bedroom ranch sits on a private +/. 5 acre lot in the Roswell High School district and just minutes from Downtown Roswell. Thoughtfully updated throughout, this home blends modern finishes with the warmth and character of an established neighborhood, creating a space that feels both stylish and comfortable from the moment you arrive. The open, welcoming feel makes everyday living effortless while offering plenty of flexibility for entertaining. Less than five minutes from Downtown Roswell, you'll have exceptional access to the restaurants, shopping, parks, trails, and entertainment that make Roswell one of North Atlanta's most sought-after places to live AND with the peace and privacy of an established neighborhood with no HOA. It’s a rare combination of convenience and freedom. If you're looking for a renovated home where you can simply unpack, settle in, and start enjoying the Roswell lifestyle from
USD 575,000
10870 Shallowford Road
View photo
House · for sale
USD 589,900
USD 258/sq.ft
10870 Shallowford Road
Sweet Apple Crossing
· 2,282 sq.ft · 4 Bedrooms · 2 Baths · House
· Garden · Office room · Fireplace · Equipped kitchen · Swimming pool
Sweet Apple Crossing · 2,282 sq.ft · 4 Bedrooms · 2 Baths · House · Garden · Office room · Fireplace · Equipped kitchen · Swimming pool
Enjoy your own Backyard Oasis in the Heart of Roswell! This Charming Traditional Home offers 4 Bedrooms, 2.5 Bathrooms, multiple living spaces, and a Private Pool that's ready for sunny afternoons, weekend gatherings, and relaxing evenings at home. Inside, a welcoming Foyer leads to a spacious Living Room with a Fireplace and Bay Window, creating an inviting place to unwind. On the other side of the Foyer, a Formal Sitting Room offers endless possibilities as a Home Office, Playroom, or additional living area. The Kitchen features Stainless Steel Appliances, Granite Countertops, a Gas Range, Ample White Cabinetry, and a Central Island with additional Prep Space. The room connects to a Sunny Breakfast Area with Bay Window, while the Formal Dining Room provides a dedicated space for hosting family and friends. A convenient Half-Bathroom and Laundry Room complete the main level. Upstairs, the Oversized Primary Suite features a Bay Window, Walk-In Closet, and Private Ensuite Bathroom with
USD 589,900
1145 Allenbrook Lane
View photo
House · for sale
USD 1,599,000
USD 320/sq.ft
1145 Allenbrook Lane
Sweet Apple Crossing
· 4,994 sq.ft · 5 Bedrooms · 5 Baths · House
· Garden · Terrace · Deck · Equipped kitchen · Parking
Sweet Apple Crossing · 4,994 sq.ft · 5 Bedrooms · 5 Baths · House · Garden · Terrace · Deck · Equipped kitchen · Parking
Enjoy the best of Historic Roswell living, just over a mile’s walk from the restaurants, boutiques, and vibrant atmosphere of Canton Street. This exceptional five-bedroom, five-and-a-half-bath residence combines an outstanding location with spacious interiors, thoughtful updates, and resort-style outdoor living. Roswell Area Park and excellent public and private schools are also nearby. Inside, the expansive great room features striking exposed beam ceilings and opens to a spacious deck overlooking the beautifully landscaped backyard. The chef’s kitchen features an oversized island and a butler’s pantry connecting to the formal dining room. The main-level primary suite offers a relaxing retreat with a spa-inspired bathroom, soaking tub, and generous walk-in closet. A dedicated mudroom and three-car garage add everyday convenience. Upstairs, three spacious bedrooms each feature private ensuite bathrooms and walk-in closets, along with a versatile flex space. The finished terrace level o
USD 1,599,000
255 Sumac Trail
View photo
House · for sale
USD 714,900
USD 246/sq.ft
255 Sumac Trail
Sweet Apple Crossing
· 2,895 sq.ft · 4 Bedrooms · 2 Baths · House
· Office room · Equipped kitchen · Swimming pool
Sweet Apple Crossing · 2,895 sq.ft · 4 Bedrooms · 2 Baths · House · Office room · Equipped kitchen · Swimming pool
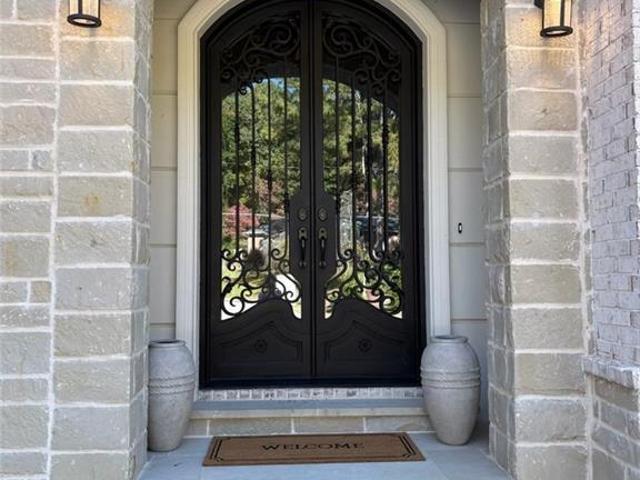
Welcome to one of the most thoughtfully updated and luxurious residences in The Woodlands. Nestled in the prestigious Enclave community, this exceptional home sits at the end of a quiet cul-de-sac, featuring a meticulously manicured lawn and beautiful professional landscaping. Approach the covered front porch and enter through a striking new custom iron double door into a refined 4-bedroom, 2.5-bath home designed for both everyday living and elegant entertaining. The heart of the home is a soaring two-story great room with custom built-ins and a dramatic stone accent wall, flowing seamlessly into the kitchen. Additional main-level spaces include a versatile bonus room, a private office, and a formal dining room. Upstairs, the primary suite is complemented by three additional bedrooms. The open floor plan, extensive updates, and carefully considered layout create an elevated lifestyle ideal for hosting. Outdoor living reaches new heights with a spectacular 16x32 Gunite saltwater pool co
USD 714,900
9825 Loblolly Lane
View photo
House · for sale
USD 400,000
USD 247/sq.ft
9825 Loblolly Lane
Sweet Apple Crossing
· 1,615 sq.ft · 5 Bedrooms · 3 Baths · House
· Office room · Fireplace · Equipped kitchen
Sweet Apple Crossing · 1,615 sq.ft · 5 Bedrooms · 3 Baths · House · Office room · Fireplace · Equipped kitchen
Investor Opportunity in Prime Roswell Location! Situated less than one mile from Canton Street and Downtown Roswell, this spacious split-level home offers an exceptional opportunity to renovate and build equity in a highly desirable location. Enjoy a short golf cart ride to popular dining, shopping, and entertainment. The main level features a formal living room that could also serve as a flex space or home office, a separate dining room, and a kitchen with a casual dining area. The lower level offers a family room with fireplace, two bedrooms, a full bathroom, and laundry area. Upstairs, the oversized primary bedroom features an adjoining bathroom and walk-in closet, while two additional bedrooms share a hall bathroom. This property is ready for your vision and will require extensive renovation and remodeling, but the potential is undeniable. A brand-new 4-ton condenser and furnace are already at the property and available for installation. Once renovated, this home could be a true tr
USD 400,000
934 Keystone Drive
View photo
House · for sale
USD 900,000
USD 164/sq.ft
934 Keystone Drive
Sweet Apple Crossing
· 5,457 sq.ft · 5 Bedrooms · 5 Baths · House
· Office room · Equipped kitchen
Sweet Apple Crossing · 5,457 sq.ft · 5 Bedrooms · 5 Baths · House · Office room · Equipped kitchen
Enjoy the best that Woodstock has to offer! Welcome to this beautifully crafted 5 bedroom, 5 bathroom home built in 2024, perfectly situated in the highly desirable Vista Ridge community. A charming covered front porch sets the tone as you step into a striking two-story foyer filled with natural light. The main level features a private office with French doors and a bright dining room that flows effortlessly into a thoughtfully designed kitchen, complete with a large island with seating, stone countertops, a breakfast room, and abundant cabinetry. The dramatic two-story fireside family room serves as the centerpiece of the home, offering an inviting space for both everyday living and entertaining. A main-level bedroom with a full bath provides flexibility for guests or multi-generational living. Upstairs, the oversized primary suite offers a true retreat with tray ceilings and a beautifully appointed ensuite bath featuring double vanities, a glass-enclosed shower, a soaking tub, and a
USD 900,000
336 goldchild trail 52
View photo
Townhouse · for sale
USD 556,420
USD 329/sq.ft
336 goldchild trail 52
Sweet Apple Crossing
· 1,690 sq.ft · 2 Bedrooms · 2 Baths · Townhouse
· Garden · Office room · Terrace · Deck · Fireplace · Equipped kitchen
Sweet Apple Crossing · 1,690 sq.ft · 2 Bedrooms · 2 Baths · Townhouse · Garden · Office room · Terrace · Deck · Fireplace · Equipped kitchen
The Barnsley I by The Providence Group! 25K FLEX CASH Seller offering $25k in Flex Cash that may apply toward a price reduction, options, closing cost or an interest rate buy down (with preferred lender and loan officer). Ask about our 4.875% interest rate. Discover luxury living in this beautifully crafted townhome that seamlessly combines modern elegance with everyday comfort. This home is designed for effortless, stylish living. From the moment you arrive, the private front entry, fenced yard, and covered terrace create a warm and welcoming first impression. Inside, the entry-level flex space serves perfectly as a home office or media room. Upstairs, the heart of the home awaits in the open-concept living with ventless electric Fireplace area, a stunning kitchen featuring cabinets with crown molding and soft-close doors, and premium GE stainless steel appliances. Step out onto your private wooden deck and enjoy seamless indoor-outdoor living. The top floor hosts a luxurious owner’s
USD 556,420
239 Revillion Way
View photo
House · for sale
USD 525,000
USD 221/sq.ft
239 Revillion Way
Sweet Apple Crossing
· 2,368 sq.ft · 4 Bedrooms · 2 Baths · House
· Garden · Office room · Equipped kitchen
Sweet Apple Crossing · 2,368 sq.ft · 4 Bedrooms · 2 Baths · House · Garden · Office room · Equipped kitchen
Welcome to 239 Revillion Way, where a wonderful home, an inviting community, and an unbeatable Woodstock location come together! Competitively priced and ready for its next chapter, this charming 4-bedroom, 2.5-bath home offers the perfect balance of comfortable living and everyday convenience. Tucked away on a quiet street, the home features a thoughtful floor plan with a separate dining room, dedicated home office, and a conveniently located main-level laundry room and half bath tucked just behind the kitchen. One of the home's highlights is the beautiful backyard and covered back porch, an ideal spot to enjoy your morning coffee, unwind in the evenings, or gather with friends for a weekend cookout. But the lifestyle extends well beyond your own backyard! This vibrant community is known for its active swim, tennis, and pickleball, walking trails, playground, and welcoming neighborhood atmosphere. Whether you're enjoying time outdoors, connecting with neighbors, or heading out for an
USD 525,000
118 Owens Farm Lane
View photo
House · for sale
USD 518,000
USD 238/sq.ft
118 Owens Farm Lane
Sweet Apple Crossing
· 2,174 sq.ft · 3 Bedrooms · 3 Baths · House
· Equipped kitchen
Sweet Apple Crossing · 2,174 sq.ft · 3 Bedrooms · 3 Baths · House · Equipped kitchen
Welcome to The Orchards of East Cherokee, located in the heart of Hickory Flat! This beautiful home is a former Charleston Plan model featuring 3 bedrooms and 3 full baths. The owner's suite and a guest bedroom are conveniently located on the main level. The open kitchen overlooks the sunny breakfast area and spacious fireside family room, complemented by a sunroom that can also serve as an office. The expansive second-floor layout includes a spacious, oversized suite, perfect for a private guest wing, a massive hobby or media room, or a quiet home office, along with more storage than you can imagine. The Orchards is ideally situated just off Hickory Flat, where you are minutes away from premier shopping, local grocery stores (including Publix and Kroger), and top-tier dining in Canton, Woodstock, and Milton. Northside Cherokee Hospital is also just minutes away. This home is a must-see for anyone 55+ looking to live in a wonderful, active community while enjoying lifestyle amenities,
USD 518,000
424 Highlands Loop
View photo
House · for sale
USD 495,000
USD 249/sq.ft
424 Highlands Loop
Sweet Apple Crossing
· 1,981 sq.ft · 3 Bedrooms · 2 Baths · House
· Garden · Fireplace · Equipped kitchen · Parking
Sweet Apple Crossing · 1,981 sq.ft · 3 Bedrooms · 2 Baths · House · Garden · Fireplace · Equipped kitchen · Parking
Set within the gated Woodstock community, Mountain Brook, this inviting home offers a wonderful balance of comfortable living and spaces to gather. A stone-accented exterior, covered front porch and room for a bench swing set the tone, while inside, natural light and an open flow make everyday living feel easy. The main level brings everyone together, with a spacious family room anchored by a gas fireplace that opens to the kitchen and breakfast area. Painted cabinetry, granite countertops, newer stainless steel appliances and an oversized double pantry make the kitchen as practical as it is welcoming. A wall of windows fills the breakfast area with light and looks out to the screened porch and backyard, creating an easy connection between indoor and outdoor living. A separate dining room offers space for holiday dinners and special occasions, while a two-story foyer, convenient half bath and laundry room off the garage entry round out the main level. Upstairs, the spacious primary sui
USD 495,000
500 Acuba Court
View photo
House · for sale
USD 435,000
USD 249/sq.ft
500 Acuba Court
Sweet Apple Crossing
· 1,744 sq.ft · 2 Bedrooms · 2 Baths · House
· Fireplace · Equipped kitchen
Sweet Apple Crossing · 1,744 sq.ft · 2 Bedrooms · 2 Baths · House · Fireplace · Equipped kitchen
Former model home | gated 55+ community | single-level living | private courtyard | low maintenance exterior upkeep! Beautifully maintained former model home is move-in ready and situated on a desirable corner lot in The Cottages of Woodstock, a gated 55+ active adult community offering the convenience of low-maintenance, single-level living just minutes from Downtown Woodstock! This exceptional 2-bedroom, 2-bath residence with sunroom offers approximately 1,763 square feet of thoughtfully designed living space, featuring numerous upgrades and architectural details throughout. The inviting open floor plan showcases soaring ceilings, elegant coffered ceilings, wainscoting, crown molding, beautiful wide plank hardwood floors, and a spacious great room with a custom marble fireplace with gas logs. The well-appointed kitchen features granite countertops, 42-inch cherry cabinetry, Jennaire gas range, built-in corner lazy susans, under-cabinet lighting, recessed lighting, skylight, and an up
USD 435,000
305 Fraley Drive
View photo
House · for sale
USD 575,000
USD 246/sq.ft
305 Fraley Drive
Sweet Apple Crossing
· 2,336 sq.ft · 4 Bedrooms · 3 Baths · House
· Fireplace · Equipped kitchen
Sweet Apple Crossing · 2,336 sq.ft · 4 Bedrooms · 3 Baths · House · Fireplace · Equipped kitchen
Why wait to build when your woodstock life can start now? Morning coffee on the front porch, a walk into Downtown Woodstock for lunch, and an evening at home with room to gather. Built in 2025 by Lennar, this NEARLY NEW DETACHED HOME in Forrest Crossing offers the fresh finishes and modern layout buyers love, with an exciting opportunity to enjoy newer construction at an attractive price. Inside, the OPEN-CONCEPT MAIN LEVEL feels welcoming, connected, and easy to live in. The kitchen, dining area, and family room flow together, so whoever is cooking can still be part of the conversation. QUARTZ COUNTERTOPS, a generous island, gas cooking, and a pantry make the kitchen as practical as it is beautiful. Luxury vinyl plank flooring carries through the main living areas, while a GAS FIREPLACE and built-in cabinetry give the family room a warm, finished feel. Picture friends gathered around the island, dinner on the table, and the evening stretching out onto the COVERED REAR PORCH. A main-le
USD 575,000
3587 Bluff Court
View photo
House · for sale
USD 430,000
USD 174/sq.ft
3587 Bluff Court
Sweet Apple Crossing
· 2,465 sq.ft · 3 Bedrooms · 2 Baths · House
· Equipped kitchen
Sweet Apple Crossing · 2,465 sq.ft · 3 Bedrooms · 2 Baths · House · Equipped kitchen
This home is FOR SALE. It is Not for Rent. All showings must be accompanied by a licensed real estate agent*.*Charming 3-Bedroom, 2-Bath Home in Desirable East Cobb*. Welcome to this beautifully maintained residence nestled in a sought-after Marietta community. Thoughtfully updated throughout, this home offers the perfect blend of comfort and modern style. The open-concept kitchen features updated countertops and contemporary finishes, creating an inviting space ideal for the family chef. Enjoy the upgraded features of this kitchen such as the soft close cabinets. Flowing seamlessly into a spacious living area, the layout is perfect for both everyday living and entertaining. Retreat to the private primary suite, complete with an attached en-suite bathroom, both nicely updated. Step outside to a generous, level backyard-an ideal setting for family gatherings and outdoor enjoyment. Located within a highly rated school district, this home places you moments from fine dining, premier shopp
USD 430,000

Get email alerts

Don't miss out: be the first to know about new properties

The alert was correctly created

On subscribing you accept the conditions of use and the privacy policy
Alert
Receive new ads in your inbox
Save this search
Receive alerts for new listings

We'll send you an email when we have new properties for: "Houses for sale in Sweet Apple Crossing"

The alert was correctly created

Colemans Bluff
Cherecobb Estates
Get email alerts and be the first to see new listings
Required field
On subscribing I accept the terms of the privacy policy
Perfect! You'll soon start receiving new listings via email
Alert
Receive an email when we have new ads for Houses for sale in Sweet Apple Crossing
Save this search
Filters

Bedrooms

Size (sq.ft)

sq.ft
sq.ft

Price

USD
USD

Property type

Bathrooms

Clear all filters
Receive notifications when new entries are published.