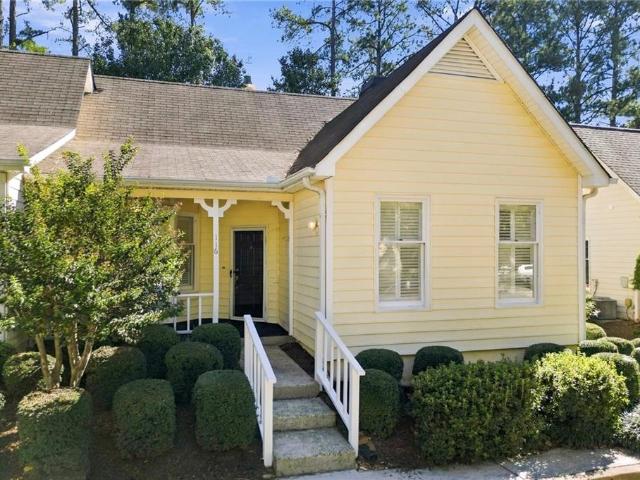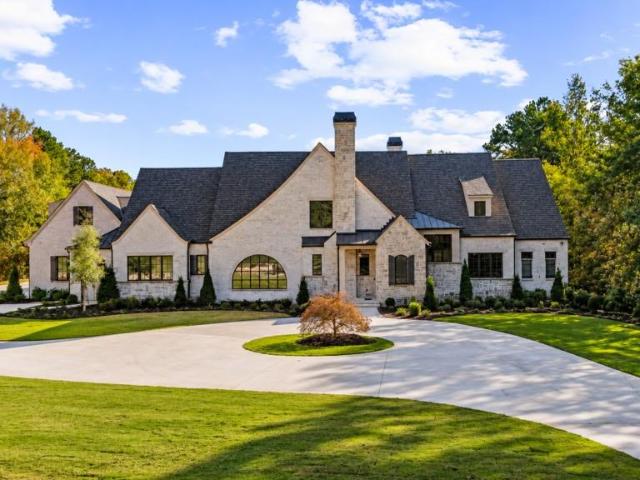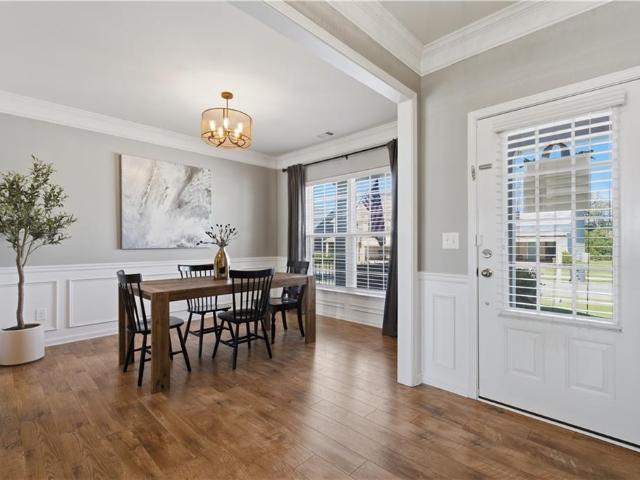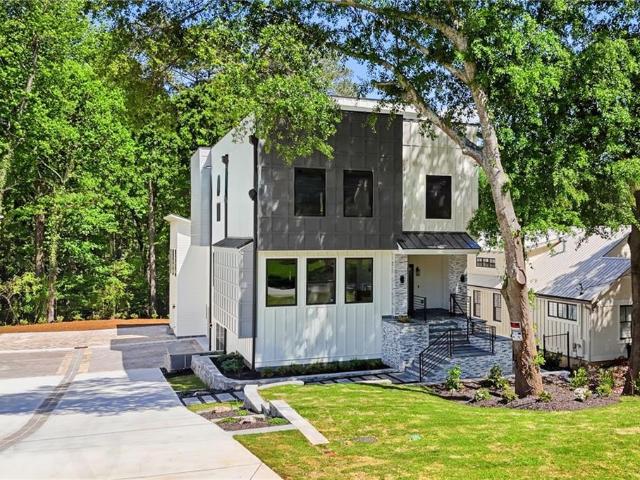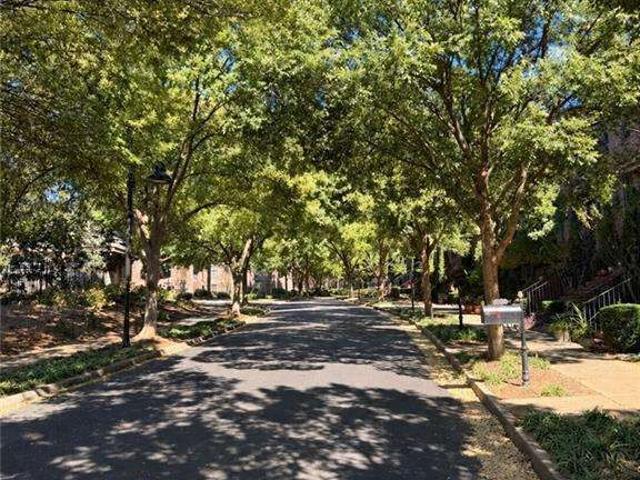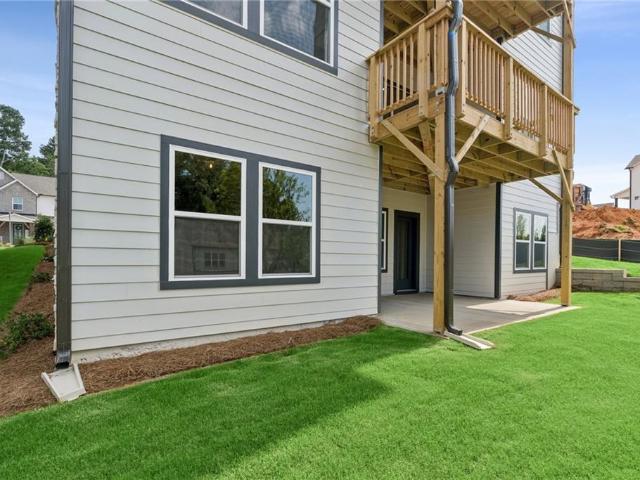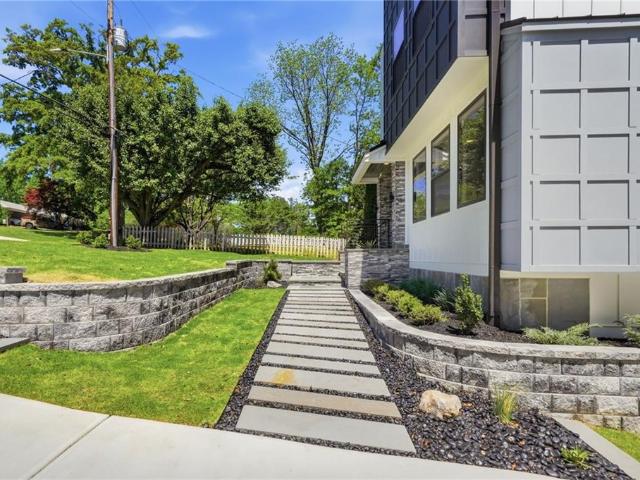
522 houses for sale in Sweet Apple Crossing

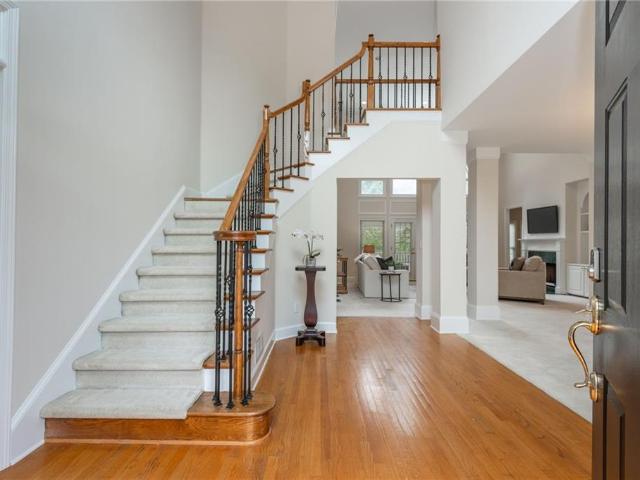
365 Devereux Downs
View photo
House · for sale
USD 860,000
USD 263/sq.ft
365 Devereux Downs
Sweet Apple Crossing
· 3,261 sq.ft · 4 Bedrooms · 3 Baths · House
· Garden · Office room · Deck · Swimming pool
Sweet Apple Crossing · 3,261 sq.ft · 4 Bedrooms · 3 Baths · House · Garden · Office room · Deck · Swimming pool
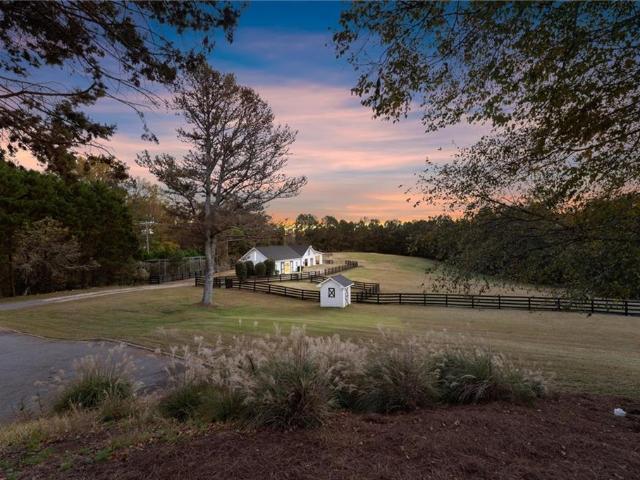
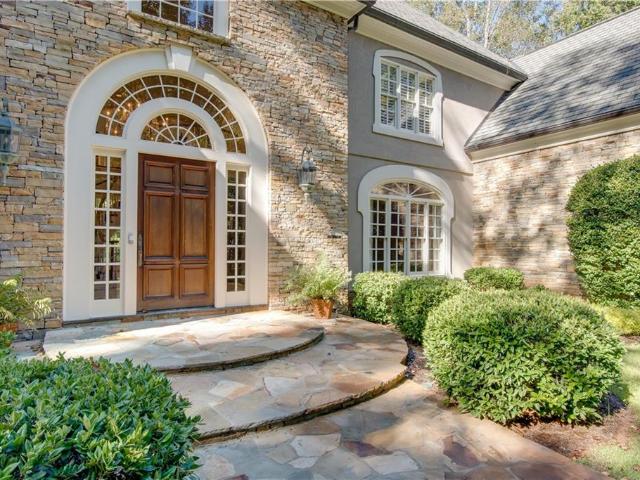
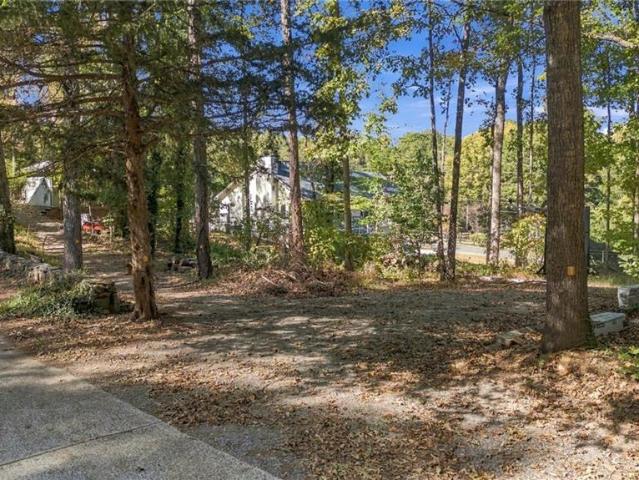
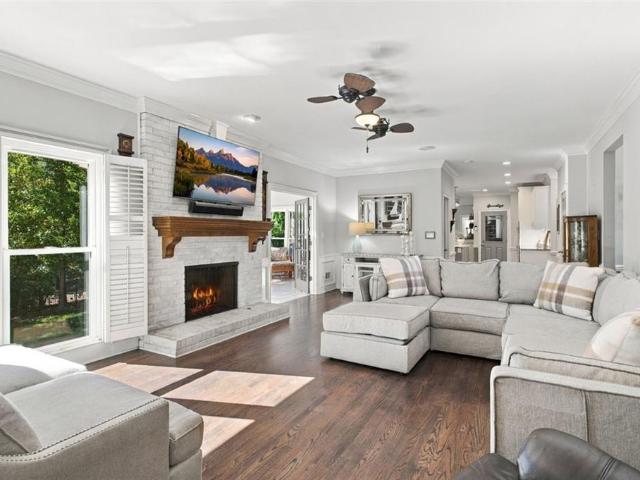
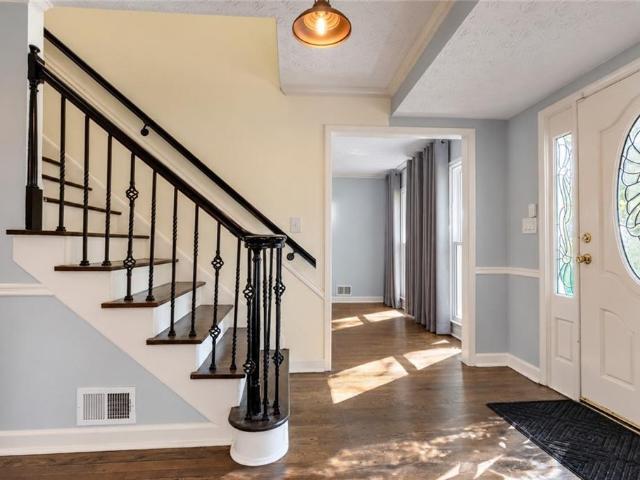
A beautiful, level yard is a standout feature of this Devereux Downs home. Extending directly from the covered deck, the backyard offers a wonderful setting for outdoor dining, entertaining, gardening, recreation, or simply enjoying the peaceful surroundings. The covered deck provides a comfortable place to unwind, with shade on warm summer days and shelter when the weather rolls in. Inside-MASTER ON MAIN. 4 bedrooms, 3 1/2 baths and an office, and a generous layout with room for everyday living, working from home, and hosting guests. Lovingly owned by the same owner for 30 years, this home is ready for its next chapter and offers an exciting opportunity to make it your own. Devereux Downs residents enjoy sidewalks, a neighborhood pool, tennis and pickle-ball courts, and community traditions throughout the year. Historic Canton Street, Roswell Area Park, and the Chattahoochee River are all conveniently located nearby. The convenience to shopping and walking distance to public and priva
USD 860,000
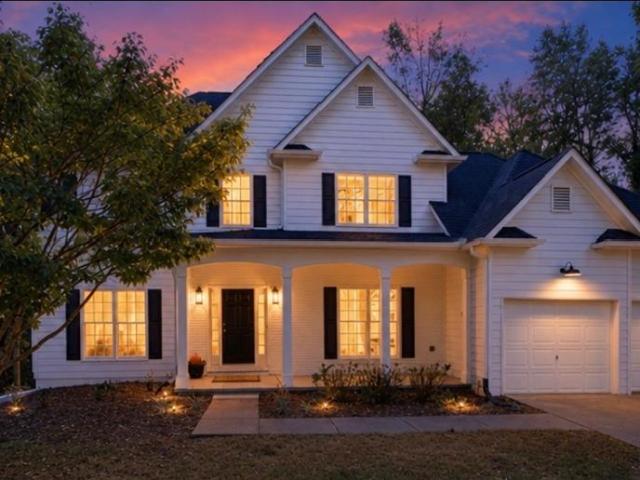
577 Wisteria Drive
View photo
House · for sale
USD 579,900
USD 172/sq.ft
577 Wisteria Drive
Sweet Apple Crossing
· 3,358 sq.ft · 5 Bedrooms · 3 Baths · House
· Office room · Terrace · Gym · Equipped kitchen
Sweet Apple Crossing · 3,358 sq.ft · 5 Bedrooms · 3 Baths · House · Office room · Terrace · Gym · Equipped kitchen
Amazing East Cherokee LOCATION! This beautifully updated 5-bedroom, 3.5-bath traditional in the desirable Walnut Creek swim and tennis community! Fresh neutral paint inside and out, luxury vinyl plank flooring, stylish wood accents, and a beautifully updated primary bathroom bring a fresh, modern feel to this spacious home. The main level offers a versatile floor plan featuring a formal dining room, separate living room or home office, and an inviting fireside family room. The spacious kitchen features granite countertops, generous cabinetry, and an adjoining breakfast area. Upstairs, the oversized primary suite offers a double tray ceiling, private sitting area, and a beautifully renovated ensuite bath with modern finishes. Three additional bedrooms complete the upper level. The finished terrace level provides exceptional flexibility with a fifth bedroom, full bathroom, and expansive bonus area ideal for a media room, recreation space, home gym, or guest retreat. Enjoy outdoor living
USD 579,900
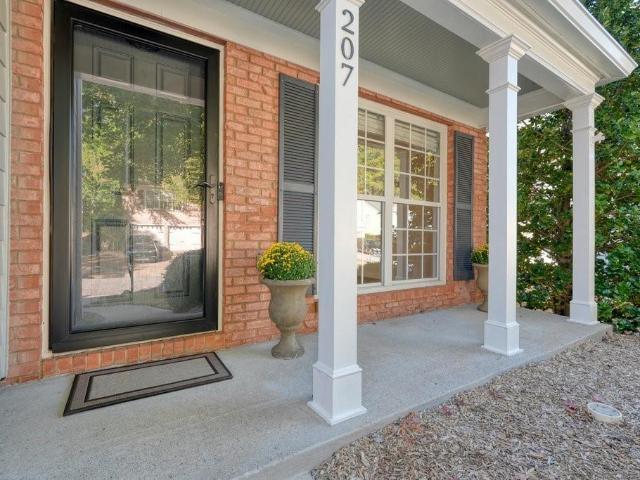
207 Persimmon Trail
View photo
House · for sale
USD 469,000
USD 262/sq.ft
207 Persimmon Trail
Sweet Apple Crossing
· 1,787 sq.ft · 3 Bedrooms · 2 Baths · House
· Garden · Equipped kitchen
Sweet Apple Crossing · 1,787 sq.ft · 3 Bedrooms · 2 Baths · House · Garden · Equipped kitchen
Finally. The one you've been waiting for! Just when you thought all the GREAT houses had come & GONE, along comes the one that has it ALL! The Fabulous Woodlands neighborhood, Spacious Open Floor plan, SPECTACULAR YARD, & REALLY (REALLY) move-in ready! Possibly the BEST KITCHEN in the neighborhood with high-end Finishes, beautiful stone work, top of the line Stainless Appliances, custom wood cabinetry AND a huge walk-in pantry. The BACKYARD is a SHOWSTOPPER, recently transformed with extensive landscaping, irrigation & LUSH Emerald Zoysia Grass (NATURAL CARPET). Private, level & fenced. Abundant windows fill this home with NATURAL LIGHT. Complete interior has been painted and new carpet throughout. Quite possibly the best listing in this price range on the market. You wait is OVER. You could be home for the holidays!
USD 469,000
1022 Arnold Mill Road
View photo
House · for sale
USD 321,000
USD 392/sq.ft
1022 Arnold Mill Road
Sweet Apple Crossing
· 818 sq.ft · 2 Bedrooms · 1 Bath · House
· Fireplace · Equipped kitchen · Parking
Sweet Apple Crossing · 818 sq.ft · 2 Bedrooms · 1 Bath · House · Fireplace · Equipped kitchen · Parking
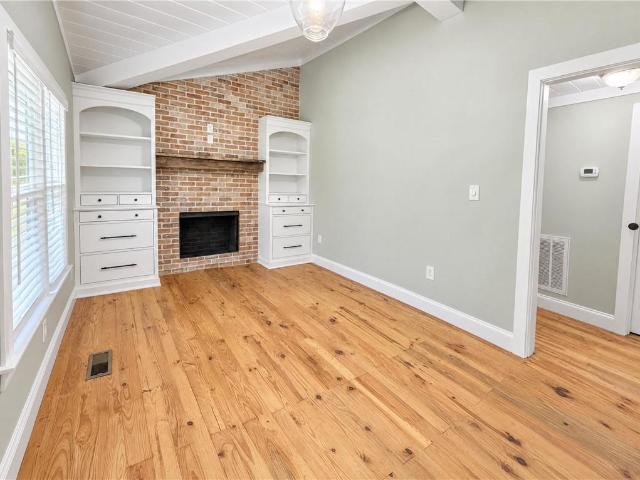
Incredible buyer incentives: $5,000 mortgage concession. Opendoor Home Loans will contribute up to $5,000 towards a permanent interest rate buy-down if you finance with Opendoor Home Loans LLC. 1022 Arnold Mill Rd is a residence with a functional layout and comfortable living spaces throughout. The kitchen features stainless steel appliances and gray cabinetry, creating a well-equipped space for cooking and entertaining. A fireplace anchors the main living area, adding warmth and ambiance to the central gathering space. Built-in shelving frames the fireplace, while ceiling beams add detail overhead. A bedroom features a sliding barn-style door, and the bathroom includes a walk-in shower. Outside, the front porch overlooks the lawn, and an attached carport provides covered parking. This residence combines practical design with comfortable living spaces, delivering functional amenities throughout every room. Included 100-Day Home Warranty with buyer activation
USD 321,000
3550 Brightmoon Way 49
View photo
Townhouse · for sale
USD 540,900
USD 248/sq.ft
3550 Brightmoon Way 49
Sweet Apple Crossing
· 2,174 sq.ft · 2 Bedrooms · 2 Baths · Townhouse
· Terrace · Equipped kitchen
Sweet Apple Crossing · 2,174 sq.ft · 2 Bedrooms · 2 Baths · Townhouse · Terrace · Equipped kitchen
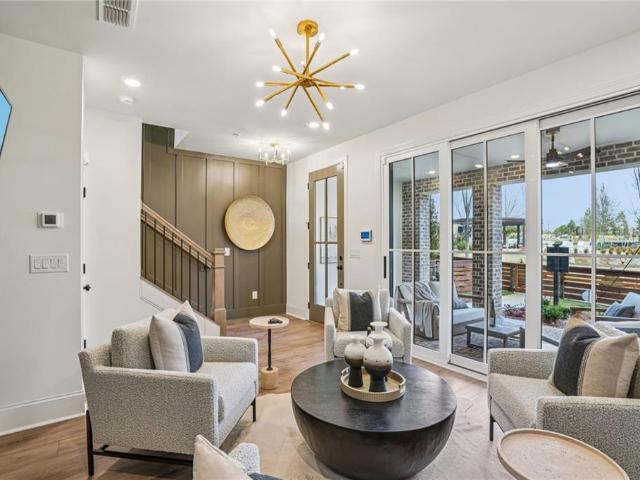
Elevate your Living Experience with The Providence Group's Newest Community. Oakcrest in Duluth! Discover traditional/Elevated living in this beautifully designed three story townhome, currently under construction and anticipated to be completed in March/April 2027! This thoughtfully crafted homes will offer 2 spacious bedrooms with an additional media room on the terrace level, two and a half bathrooms, and the perfect combination of style, luxury, and comfort you know and love by The Providence Group. As you enter the home you will find an inviting media room connected to a covered front porch. Perfect for entertaining! Second floor features a stunning kitchen with elegant quartz countertops, 42' upper cabinets, soft close doors and drawers throughout, garbage disposal, single bowl SS sink, hard surface flooring, pantry, coat closet, and powder room. This is an ideal setting for both everyday living and entertaining. Upstairs on the third floor, you'll find your spacious owner's suit
USD 540,900
2261 Lenten Court 53
View photo
Townhouse · for sale
USD 549,400
USD 253/sq.ft
2261 Lenten Court 53
Sweet Apple Crossing
· 2,164 sq.ft · 3 Bedrooms · 3 Baths · Townhouse
· Deck · Equipped kitchen
Sweet Apple Crossing · 2,164 sq.ft · 3 Bedrooms · 3 Baths · Townhouse · Deck · Equipped kitchen
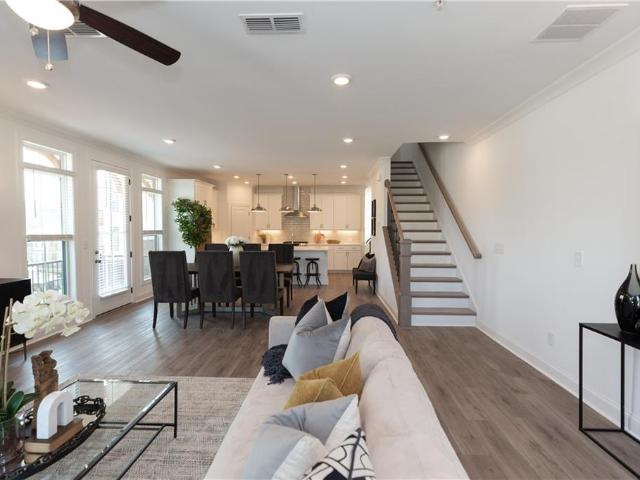
Elevate your Savings with $5,000 towards Closing Costs with our preferred lenders. The Benton II by The Providence Group – Discover the perfect blend of modern design and everyday comfort in this beautifully appointed 3-bedroom, 3.5-bath townhome. Thoughtfully crafted with upscale finishes and flexible living spaces, this home is ideal for today’s dynamic lifestyle. Step inside to the main living area, boasting an airy open-concept layout that seamlessly connects the living, dining, and kitchen spaces. At the heart of it all is a chef-inspired kitchen featuring a generous island with Quartz countertops, 42” shaker-style cabinets and soft-close doors, and GE stainless steel appliances. Just off the kitchen, you have access to a private wooden deck, offering the perfect setting for morning coffee or evening cocktails. The upper level is home to a tranquil owner’s suite with a spa-like bath, featuring an oversized shower and walk-in closet, along with an additional bedroom and en-suite ba
USD 549,400
420 Darby Road
View photo
House · for sale
USD 2,700,000
USD 691/sq.ft
420 Darby Road
Sweet Apple Crossing
· 3,907 sq.ft · 6 Bedrooms · 7 Baths · House
· Patio · Swimming pool
Sweet Apple Crossing · 3,907 sq.ft · 6 Bedrooms · 7 Baths · House · Patio · Swimming pool
Nestled in the heart of Milton's equestrian country sits this gem. This property is the confluence of luxury and leather. Convenient to shopping and dining, yet has a rural landscape. Wrap around porches with brick floors pave the way for southern living charms and vibes. The walk out mainlevel pool patio overlooks a newly updated saltwater and gunite pool with long range pastoral views and you own the view here. This area is very conducive to large parties and entertaining with privacy. Step inside this freshly updated home to 12' ceilings and 8' doors throughout the main level. The owner's suite has a large sitting room washed in natural light. The updated master bathroom is spacious and spa like. Five other secondary bathrooms have also been updated. Hardwood floors and plantation shutters are a constant throughout. A separate, updated in-law or guest house attaches via a covered breezeway, offering convenience while allowing for some separation. This property is zoned AG and is beg
USD 2,700,000
12180 King Circle
View photo
House · for sale
USD 2,500,000
USD 325/sq.ft
12180 King Circle
Sweet Apple Crossing
· 7,685 sq.ft · 5 Bedrooms · 5 Baths · House
· Office room · Terrace · Fireplace · Equipped kitchen
Sweet Apple Crossing · 7,685 sq.ft · 5 Bedrooms · 5 Baths · House · Office room · Terrace · Fireplace · Equipped kitchen
Extraordinary Custom-Built Estate on 11 Private Acres in Milton. A rare opportunity to own an exceptional custom-built estate situated on approximately 11 beautifully wooded acres in the City of Milton. A long, winding driveway welcomes you to this impressive residence, offering privacy, quality craftsmanship, and an extraordinary collection of amenities. This spacious two-story home features 5 bedrooms, 5 full baths, and 2 half baths, with soaring ceilings, extensive crown molding, beautiful architectural millwork, and generous living spaces. The kitchen offers high-end appliances, custom cabinetry, and abundant workspace. The expansive owner's suite features the rare convenience of separate bathrooms, each with its own custom-designed walk-in closet. Every secondary bedroom also enjoys a spacious walk-in closet. The finished terrace level offers exceptional entertaining and recreational space, including a private home theater, living area with a wood-burning fireplace, office, exerci
USD 2,500,000
2029 Windchase Lane
View photo
Townhouse · for sale
USD 929,000
USD 353/sq.ft
2029 Windchase Lane
Sweet Apple Crossing
· 2,626 sq.ft · 3 Bedrooms · 3 Baths · Townhouse
· Office room · Gym · Deck · Equipped kitchen
Sweet Apple Crossing · 2,626 sq.ft · 3 Bedrooms · 3 Baths · Townhouse · Office room · Gym · Deck · Equipped kitchen
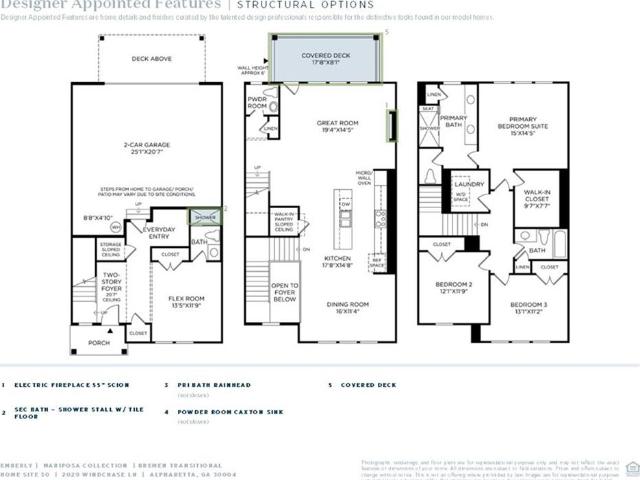
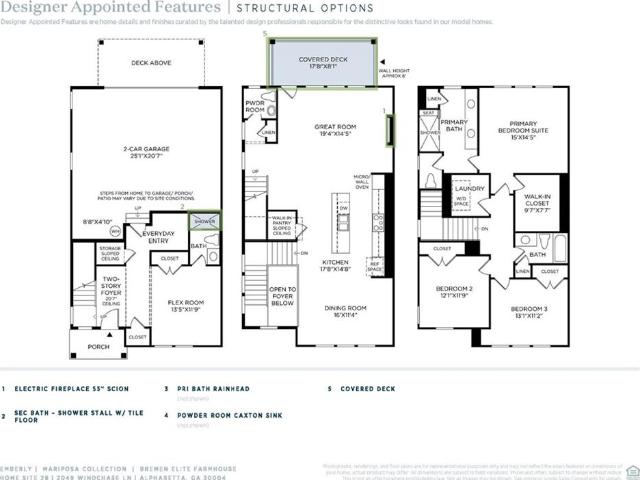
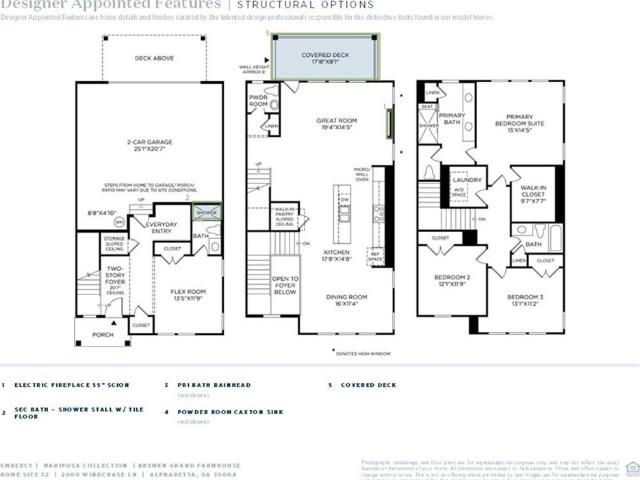
Welcome to luxury living in Alpharetta! Nestled in the sought after Emberly community by Toll Brothers. Our Bremen plan, offers 3 bedrooms and 3.5 baths thoughtfully designed for both elegance and everyday comfort. View the two-story foyer that opens to the bright and airy great room, perfectly complementing the home’s open-concept. The gourmet kitchen features a spacious island and walk-in pantry. Step out from your great room to enjoy time on your covered back deck, ideal for relaxing or hosting friends and family. The primary suite offers a luxurious escape, highlighted by a spa-like bathroom with an oversized shower complete with a rain showerhead and dual vanities. A versatile flex room on the first level provides endless possibilities—perfect for a home office, study, or fitness room. Anticipated delivery January 2027. Built by Toll Brothers—ranked the #1 Home Builder Worldwide by FORTUNE Magazine for 10 consecutive years. Schedule your private tour today
USD 929,000
2039 Windchase Lane
View photo
Townhouse · for sale
USD 912,000
USD 347/sq.ft
2039 Windchase Lane
Sweet Apple Crossing
· 2,626 sq.ft · 3 Bedrooms · 3 Baths · Townhouse
· Office room · Gym · Deck · Equipped kitchen
Sweet Apple Crossing · 2,626 sq.ft · 3 Bedrooms · 3 Baths · Townhouse · Office room · Gym · Deck · Equipped kitchen
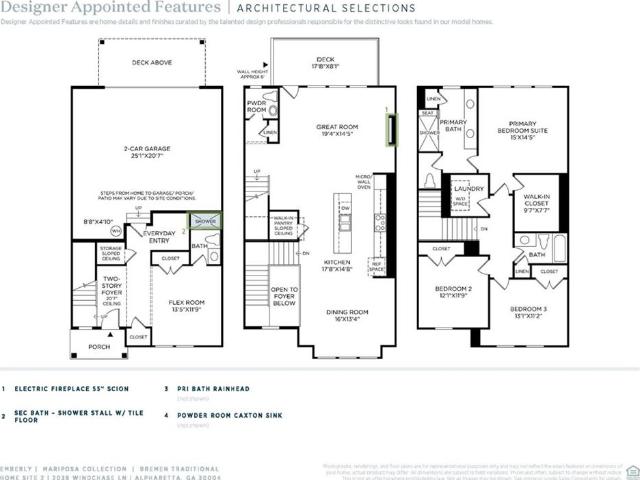
Experience a walkable lifestyle in Toll Brothers’ newest luxury community in Alpharetta GA! Our stunning Bremen plan, offers 3 bedrooms and 3.5 baths thoughtfully designed for both elegance and everyday comfort. Step through the two-story foyer that opens to the bright and airy great room, perfectly complementing the home’s open-concept. The gourmet kitchen features a spacious island and walk-in pantry. Step out from your great room to enjoy time on you back deck, ideal for relaxing or hosting friends and family. The primary suite offers a luxurious escape, highlighted by a spa-like bathroom with an oversized shower complete with a rain showerhead and dual vanities. A versatile flex room on the first level provides endless possibilities—perfect for a home office, study, or fitness room. Anticipated delivery January of 2027. Built by Toll Brothers—ranked the #1 Home Builder Worldwide by FORTUNE Magazine for 10 consecutive years. Schedule your private tour today
USD 912,000
3039 Cedar Grove Trail
View photo
Townhouse · for sale
USD 899,000
USD 334/sq.ft
Updated
3039 Cedar Grove Trail
Sweet Apple Crossing
· 2,691 sq.ft · 3 Bedrooms · 3 Baths · Townhouse
· Office room · Gym · Deck · Equipped kitchen
Sweet Apple Crossing · 2,691 sq.ft · 3 Bedrooms · 3 Baths · Townhouse · Office room · Gym · Deck · Equipped kitchen
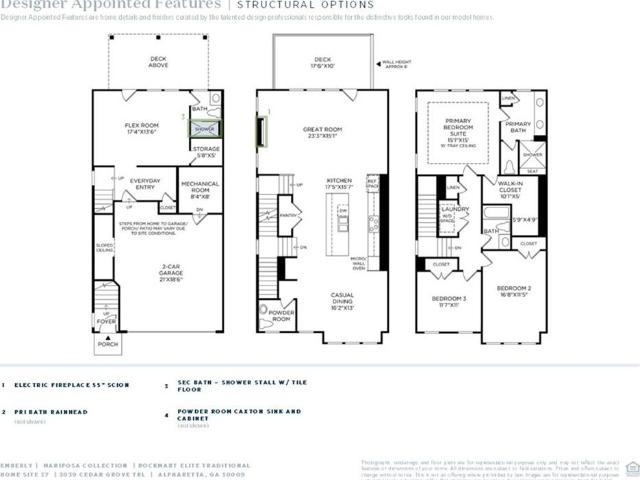
Experience a walkable lifestyle in Toll Brothers’ newest luxury community in Alpharetta GA! Our Rockmart plan, offers 3 bedrooms and 3.5 baths thoughtfully designed for both elegance and everyday comfort. This bright and airy plan boast a gourmet kitchen with a spacious island, perfectly complementing the home’s open-concept. Step out from your great room to enjoy time on you back deck, ideal for relaxing or hosting friends and family. The primary suite offers a luxurious escape, highlighted by a spa-like bathroom with an oversized shower complete with a rain showerhead and dual vanities. A versatile flex room on the first level provides endless possibilities—perfect for a home office, study, or fitness room. December move in! Built by Toll Brothers—ranked the #1 Home Builder Worldwide by FORTUNE Magazine for 10 consecutive years. Schedule your private tour today
USD 899,000
2049 Windchase Lane
View photo
Townhouse · for sale
USD 973,000
USD 370/sq.ft
Updated
2049 Windchase Lane
Sweet Apple Crossing
· 2,626 sq.ft · 3 Bedrooms · 3 Baths · Townhouse
· Office room · Gym · Deck · Equipped kitchen
Sweet Apple Crossing · 2,626 sq.ft · 3 Bedrooms · 3 Baths · Townhouse · Office room · Gym · Deck · Equipped kitchen
Welcome to luxury living in Alpharetta! Nestled in the sought after Emberly community by Toll Brothers. Our Bremen plan, offers 3 bedrooms and 3.5 baths thoughtfully designed for both elegance and everyday comfort. View the two-story foyer that opens to the bright and airy great room, perfectly complementing the home’s open-concept. The gourmet kitchen features a spacious island and walk-in pantry. Step out from your great room to enjoy time on your covered back deck, ideal for relaxing or hosting friends and family. The primary suite offers a luxurious escape, highlighted by a spa-like bathroom with an oversized shower complete with a rain showerhead and dual vanities. A versatile flex room on the first level provides endless possibilities—perfect for a home office, study, or fitness room. Anticipated delivery January 2027. Built by Toll Brothers—ranked the #1 Home Builder Worldwide by FORTUNE Magazine for 10 consecutive years. Schedule your private tour today
USD 973,000
1325 Jardin Court
View photo
Townhouse · for sale
USD 499,000
USD 199/sq.ft
1325 Jardin Court
Sweet Apple Crossing
· 2,497 sq.ft · 3 Bedrooms · 3 Baths · Townhouse
· Patio · Equipped kitchen
Sweet Apple Crossing · 2,497 sq.ft · 3 Bedrooms · 3 Baths · Townhouse · Patio · Equipped kitchen
Welcome to this beautiful, freshly painted 3-bedroom, 3.5-bath end-unit townhome in the desirable Timber Creek community! This move-in-ready home features hardwood floors throughout the main level, a spacious family room, and a private patio perfect for relaxing or entertaining. The gorgeous kitchen offers an oversized island, stainless steel appliances, a gas cooktop, and a walk-in pantry. Upstairs, the spacious primary suite features a large walk-in closet and a luxurious bathroom with a soaking tub, oversized shower, and double vanity. Enjoy low-maintenance living in a fantastic location, conveniently situated near North Point Mall, shopping, restaurants, major highways, and schools. A wonderful opportunity to own a beautiful home in a highly desirable area!
USD 499,000
330 Morning Dew Circle
View photo
House · for sale
USD 889,000
USD 359/sq.ft
330 Morning Dew Circle
Sweet Apple Crossing
· 2,476 sq.ft · 4 Bedrooms · 4 Baths · House
· Garden · Equipped kitchen · Air conditioning
Sweet Apple Crossing · 2,476 sq.ft · 4 Bedrooms · 4 Baths · House · Garden · Equipped kitchen · Air conditioning
Hurry, another rare opportunity to get into the very desirable Edenwilde Sub-division. 330 Morning Dew Circle is 4 BR /4 Bath Traditional that has been meticulously maintained and loved by my clients for many years. Mostly everything has been upgraded in the house with so many features to list and a killer backyard that would be the envy of most gardeners. If outdoor living space in a flat, completely fenced in private backyard is what you are looking for then you need to tour this house immediately. Almost all the expensive and big ticket items have been upgraded including the roof when they first moved in, Master Bath, Kitchen, Hardwoods, Appliances, Iron Stair Railings in 15, all windows replaced in 21, Ac units and Hot water heater in 22, Rainsoft update to computerized system in 23, all new Carpet upstairs and main floor bedroom in 24, Wood Fence in 24, Front door replaced and complete rehab of both upstairs Bathrooms in 26, light fixtures, ceiling fans, fresh paint. The backyard
USD 889,000
2009 Windchase Lane
View photo
Townhouse · for sale
USD 970,000
USD 369/sq.ft
2009 Windchase Lane
Sweet Apple Crossing
· 2,626 sq.ft · 3 Bedrooms · 3 Baths · Townhouse
· Office room · Gym · Deck · Equipped kitchen
Sweet Apple Crossing · 2,626 sq.ft · 3 Bedrooms · 3 Baths · Townhouse · Office room · Gym · Deck · Equipped kitchen
Welcome to luxury living in Alpharetta! Nestled in the sought after Emberly community by Toll Brothers. Our Bremen plan, offers 3 bedrooms and 3.5 baths thoughtfully designed for both elegance and everyday comfort. View the two-story foyer that opens to the bright and airy great room, perfectly complementing the home’s open-concept. The gourmet kitchen features a spacious island and walk-in pantry. Step out from your great room to enjoy time on your covered back deck, ideal for relaxing or hosting friends and family. The primary suite offers a luxurious escape, highlighted by a spa-like bathroom with an oversized shower complete with a rain showerhead and dual vanities. A versatile flex room on the first level provides endless possibilities—perfect for a home office, study, or fitness room. Anticipated delivery January 2027. Built by Toll Brothers—ranked the #1 Home Builder Worldwide by FORTUNE Magazine for 10 consecutive years. Schedule your private tour today
USD 970,000
740 Windsor Court
View photo
House · for sale
USD 849,000
USD 241/sq.ft
740 Windsor Court
Sweet Apple Crossing
· 3,509 sq.ft · 4 Bedrooms · 2 Baths · House
· Garden · Deck
Sweet Apple Crossing · 3,509 sq.ft · 4 Bedrooms · 2 Baths · House · Garden · Deck
20,000 your way! Make this beautiful home your own with a $20,000 seller incentive! Buy down your interest rate, offset closing costs, or put it toward the upgrades you've been dreaming of. The choice is yours! Discover the best of Alpharetta living in this beautifully maintained home, ideally located just minutes from Avalon and Downtown Alpharetta. Enjoy easy access to award-winning restaurants, boutique shopping, the seasonal Farmers Market, the Alpha Loop, parks, concerts, and year-round community events. Nestled on a quiet cul-de-sac in the desirable Andover North community, this home offers the perfect balance of tranquility and convenience, surrounded by mature trees and established landscaping. Designed for effortless indoor-outdoor living, the main level opens to an expansive deck and inviting screened porch—ideal for entertaining, morning coffee, or relaxing evenings overlooking the backyard. A level, fenced backyard provides plenty of room for pets and play, with space to ad
USD 849,000
3810 Running Fox Drive
View photo
House · for sale
USD 650,000
USD 237/sq.ft
3810 Running Fox Drive
Sweet Apple Crossing
· 2,734 sq.ft · 4 Bedrooms · 2 Baths · House
· Equipped kitchen
Sweet Apple Crossing · 2,734 sq.ft · 4 Bedrooms · 2 Baths · House · Equipped kitchen
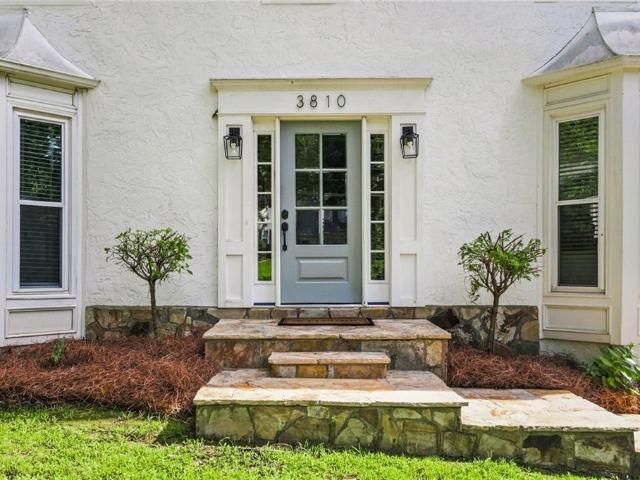
Freshly updated and ready for its next owner. Located in the sought-after Lassiter High School district, this home combines designer finishes, generous living space and a fantastic East Cobb location convenient to Roswell, Marietta, Milton and Alpharetta. The main level is bright and open, with hardwood floors, custom trim work and thoughtful details throughout. At the center of the home is a gorgeous renovated kitchen featuring a large island, with quartz countertops, stainless steel appliances, plenty of cabinetry and a separate breakfast area—all opening easily to the main living spaces. Upstairs, the spacious owner’s suite feels like a true retreat, with dual closets and a beautifully finished bath featuring separate vanities, soaking tub, frameless glass shower and private water closet. Throughout the home you'll find updated windows, lighting, plumbing fixtures, tile, carpet and hardwoods, plus all-new interior paint for a fresh, clean feel from top to bottom. Need extra space? T
USD 650,000
420 Fawn Glen Drive
View photo
House · for sale
USD 1,425,000
USD 248/sq.ft
420 Fawn Glen Drive
Sweet Apple Crossing
· 5,737 sq.ft · 7 Bedrooms · 6 Baths · House
· Fireplace
Sweet Apple Crossing · 5,737 sq.ft · 7 Bedrooms · 6 Baths · House · Fireplace
Few homes in North Atlanta reflect this level of timeless character. Set on just over two private, wooded acres in the vibrant, swim/tennis neighborhood of Litchfield Hundred, this stately brick Colonial was modeled after the George Wythe House in Colonial Williamsburg, the 18th-century home of a signer of the Declaration of Independence and mentor to Thomas Jefferson, and it honors that heritage in its symmetrical brick facade, dormered roofline, pedimented entry and circular drive. The craftsmanship continues inside, where a two-story entrance foyer opens to 11-foot ceilings, wide-plank heart pine floors, crown molding, built-in bookcases and plantation shutters. Six fireplaces each have a character of their own, from classic brick hearths and a green marble surround to a hand-detailed carved mantel, and they carry the home’s period spirit from room to room. The formal living and dining rooms are scaled for real entertaining, with the dining room comfortably seating twelve or more. A
USD 1,425,000
605 Hickory Creek Lane
View photo
House · for sale
USD 715,000
USD 207/sq.ft
605 Hickory Creek Lane
Sweet Apple Crossing
· 3,444 sq.ft · 5 Bedrooms · 3 Baths · House
· Equipped kitchen · Cellar · Parking
Sweet Apple Crossing · 3,444 sq.ft · 5 Bedrooms · 3 Baths · House · Equipped kitchen · Cellar · Parking
Fantastic, multi-generational home on 1 acre in the Hickory Flat area with NO HOA. This well maintained home boasts an expansive eat-in kitchen addition and finished basement. Hardwood floors throughout, with spacious bedrooms, large master suite. Behind the home is a large guest house which includes living room, spacious eat-in kitchen, large master bedroom and master bath and storage. Finally, a storage shed with power offers flex space for a workshop, storage, she shed or studio. A long driveway offers additional parking but a separate gravel drive to the shed offers additional parking for trailers / work equipment, etc. Recently painted exterior, roof is only 6yo and hvac system is under 2yo. Easy access to Woodstock, Mountain Park and Milton / Alpharetta. This great home is move-in ready
USD 715,000
1000 Brooksglen Drive
View photo
House · for sale
USD 1,595,000
USD 226/sq.ft
1000 Brooksglen Drive
Sweet Apple Crossing
· 7,029 sq.ft · 6 Bedrooms · 5 Baths · House
· Equipped kitchen
Sweet Apple Crossing · 7,029 sq.ft · 6 Bedrooms · 5 Baths · House · Equipped kitchen
Discover timeless elegance and exceptional living in this beautifully appointed 6-bedroom, 5-bath all-brick home in the sought-after Brookfield community. Impressive architecture, extensive updates, and distinctive entertaining spaces set this property apart. A soaring two-story foyer with a sweeping staircase creates a memorable first impression, while hardwood floors throughout and a convenient secondary staircase off the kitchen enhance the home's classic design and functionality. Recent improvements include a NEW ROOF, NEW DRIVEWAY, ALL NEW WINDOWS throughout, and a Tesla charging station. The main level features a formal dining room, dedicated study, family room, chef's kitchen, sunroom, and spacious primary suite with dual walk-in closets and a beautifully appointed bath featuring a soaking tub, oversized shower, and dual vanities. Upstairs, four spacious bedrooms feature hardwood floors and walk-in closets. Two offer en-suite baths, while the remaining two share an oversized Jac
USD 1,595,000
245 Waverly Hall Drive
View photo
House · for sale
USD 699,000
USD 206/sq.ft
245 Waverly Hall Drive
Sweet Apple Crossing
· 3,391 sq.ft · 3 Bedrooms · 3 Baths · House
· Garden · Office room · Equipped kitchen
Sweet Apple Crossing · 3,391 sq.ft · 3 Bedrooms · 3 Baths · House · Garden · Office room · Equipped kitchen
Discover space, character, and exceptional entertaining potential at 245 Waverly Hall Dr! Offered AS-IS, this move-in ready home presents an exciting opportunity for retail buyers seeking a home to personalize or investors looking for equity potential. Its versatile layout combines inviting indoor and outdoor living spaces, while hardwood flooring, distinctive light fixtures, and abundant natural light add warmth and charm. The main-level primary suite is impressively spacious, with room for a sitting area or private home office. Its ensuite bathroom features a garden tub, separate shower, and double vanity. An additional full bathroom and a flexible room ideal for formal dining or an office enhance the convenience of the first floor. Upstairs, two well-appointed bedrooms share another full bathroom. The kitchen features white cabinetry, generous counter space, and a breakfast bar that opens to a bright dining area. A vaulted, paneled ceiling with exposed beams, expansive windows, and
USD 699,000
4307 Kendall Way
View photo
Townhouse · for sale
USD 399,900
USD 195/sq.ft
4307 Kendall Way
Sweet Apple Crossing
· 2,045 sq.ft · 3 Bedrooms · 3 Baths · Townhouse
· Office room · Deck · Fireplace · Equipped kitchen · Parking
Sweet Apple Crossing · 2,045 sq.ft · 3 Bedrooms · 3 Baths · Townhouse · Office room · Deck · Fireplace · Equipped kitchen · Parking
Spacious three-bedroom, 3.5-bath tri-level townhome in sought-after Heritage at Roswell, offering a flexible layout, generous living spaces and a private full bath for every bedroom. Fresh interior paint, high ceilings and an open, airy feel create a bright and welcoming interior. The large family room features a gas-log fireplace flanked by built-in bookcases, while the eat-in kitchen offers a large island with breakfast bar seating, stainless steel appliances, tile backsplash, pantry and easy access to the spacious deck—perfect for outdoor dining or relaxing. The oversized primary suite includes a very large walk-in closet and spacious bath with separate tub and shower. Two additional bedrooms are located on separate levels, each with its own private full bath, making the floor plan ideal for guests, a home office or additional living space. The large garage provides excellent storage along with additional attic space. Heritage at Roswell offers gated access and an exceptional array
USD 399,900
116 Victoria Way
View photo
Townhouse · for sale
USD 420,000
USD 300/sq.ft
116 Victoria Way
Sweet Apple Crossing
· 1,399 sq.ft · 2 Bedrooms · 2 Baths · Townhouse
· Equipped kitchen
Sweet Apple Crossing · 1,399 sq.ft · 2 Bedrooms · 2 Baths · Townhouse · Equipped kitchen
Completely renovated and charming two-bedroom, two full bath townhouse in the Cottages of Roswell. This quiet, peaceful enclave is in the perfect Roswell location. Just two miles from Historic Downtown Roswell, and walking distance to shopping, dining, parks and entertainment. This end-unit cottage is located at the back of the development and faces green space. The primary on-suite bedroom features a newly remodeled walk-in shower with grab bars and seat. Custom vanity and linen closet maximize the storage and utility of the primary bath. Fresh paint, new carpet and a walk-in closet make this a true owners retreat. The completely renovated kitchen boasts all-new stainless steel appliances, including a gas range with griddle. Custom granite counters with a bar height informal eating area. The secondary bath features a custom tub/shower combination and new vanity. The secondary bedroom is freshy painted, has new carpet and is located in the opposite corner from the primary suite offerin
USD 420,000
104 Autumn Glen Drive
View photo
House · for sale
USD 750,000
USD 282/sq.ft
104 Autumn Glen Drive
Sweet Apple Crossing
· 2,659 sq.ft · 3 Bedrooms · 2 Baths · House
· Garden · Deck · Fireplace · Equipped kitchen
Sweet Apple Crossing · 2,659 sq.ft · 3 Bedrooms · 2 Baths · House · Garden · Deck · Fireplace · Equipped kitchen
Welcome to 104 Autumn Glen Drive, where timeless architecture, thoughtful design, and a beautiful wooded setting come together. Situated on approximately 0.62 acres and cared for by the same owners since 2005, this well-maintained brick ranch offers spacious one-level living with a split-bedroom floor plan, hardwood floors, extensive architectural millwork, and soaring ceilings. From the welcoming foyer, the impressive great room draws you in with its dramatic ceiling height and a stone fireplace with gas logs, framed by built-in cabinetry. The spacious kitchen features abundant cabinetry, GE Profile appliances, double ovens, a gas cooktop, and a walk-in pantry. An adjoining breakfast area offers lovely views of the private backyard, with easy access to the rear deck. The generously sized primary suite provides a comfortable retreat with a separate sitting area, two walk-in closets, and a spacious bath featuring individual vanities, a jetted tub, and a large shower. Two additional bedr
USD 750,000
615 Hickory Flat Road
View photo
House · for sale
USD 6,700,000
USD 808/sq.ft
615 Hickory Flat Road
Sweet Apple Crossing
· 8,288 sq.ft · 5 Bedrooms · 5 Baths · House
· Garden · Parking · Fireplace · Equipped kitchen · Swimming pool · Lift
Sweet Apple Crossing · 8,288 sq.ft · 5 Bedrooms · 5 Baths · House · Garden · Parking · Fireplace · Equipped kitchen · Swimming pool · Lift
Old World Brick & Stone English Manor custom built by Smith & Kennedy perfectly situated on 5 acres in sought after Milton! Timeless open floor plan with 11ft ceilings on main featuring keeping room with fireplace, huge family room with iron metal doors, office on main level along with task room/laundry room and elevator servicing all three floors. Designer kitchen with dual Sub-Zero refrigerators, Wolf range, custom inset cabinetry, quartz/marble countertops and oversized island. Back prep kitchen with additional oven, dishwasher, ice machine, warming drawer and microwave. Owners suite on main with spa like bathroom, frameless glass walk in shower with soaking tub, dual vanities and his & hers closets. Massive covered porch with fireplace, and outdoor kitchen. Private backyard with 20x40 heated saltwater pebble tec pool with raised spa and pool bathroom. Secondary level offers three ensuite bedrooms and flex space over the five car garage with an additional bedroom/bath, loft or playr
USD 6,700,000
416 Timberleaf Road
View photo
House · for sale
USD 570,000
USD 191/sq.ft
416 Timberleaf Road
Sweet Apple Crossing
· 2,982 sq.ft · 4 Bedrooms · 2 Baths · House
· Cellar
Sweet Apple Crossing · 2,982 sq.ft · 4 Bedrooms · 2 Baths · House · Cellar
Hickory Flat is changing, and 416 Timberleaf Road puts you right in the middle of it with a $5,000 credit available to Buyers with a preferred lender making this an even more affordable option! This home sits on a corner lot in the Oakhaven community located in one of Cherokee County’s fastest-growing corridors, within walking distance of Hickory Flat Elementary, Dean Rusk Middle, and Sequoyah High School. You’ll be minutes from the new Hickory Flat Marketplace, coming soon with a 65,000 sq ft Onelife Fitness, about 10 minutes from Holly Springs Town Center development, and roughly 20 minutes from the downtowns of Woodstock, Roswell, and Alpharetta. This like-new home features 4 bedrooms, 2.5 bathrooms, nearly 3,000 SF of finishes above ground living space plus an additional 1,328 SF of unfinished basement space stubbed for a bathroom and ready for you to finish to your preferences! Inside, you'll love the 9-foot ceilings and home filled with natural light. The main level features dura
USD 570,000
415 Westside Drive
View photo
House · for sale
USD 1,685,000
USD 366/sq.ft
415 Westside Drive
Sweet Apple Crossing
· 4,596 sq.ft · 3 Bedrooms · 4 Baths · House
· Fireplace · Equipped kitchen
Sweet Apple Crossing · 4,596 sq.ft · 3 Bedrooms · 4 Baths · House · Fireplace · Equipped kitchen
Location, lifestyle, and exceptional design come together in this stunning new construction home in the heart of Historic Downtown Roswell. Set just moments from the charm of Canton Street and within walking distance of Barrington Hall, a beautifully preserved 1800s historic home and museum, and Vickery Creek Park, known for its scenic trails, waterfalls, and natural beauty. Saint Francis School is approximately one mile away, adding to the appeal of this highly desirable location. With no HOA and easy access to the best of Roswell, this is an opportunity to enjoy an established community while investing in a thoughtfully designed, newly built home. Inside, clean architectural lines and elevated finishes create a sophisticated yet comfortable feel. The light-filled main level offers an open layout centered around a sleek fireplace, dining area, and beautifully appointed kitchen featuring Thermador appliances, quartz countertops, a waterfall island, and custom cabinetry. The primary sui
USD 1,685,000
2024 Heathermere Way
View photo
Townhouse · for sale
USD 564,900
Updated
2024 Heathermere Way
Sweet Apple Crossing
· 4 Bedrooms · 3 Baths · Townhouse
· Office room · Deck · Equipped kitchen · Parking · Swimming pool
Sweet Apple Crossing · 4 Bedrooms · 3 Baths · Townhouse · Office room · Deck · Equipped kitchen · Parking · Swimming pool
Experience upscale townhome living in this premium fully remodeled, 3 finished level corner unit, directly across from the park and amenities (pool) in the heart of Roswell in sought after gated Heatherton community. Enjoy this luxury home, just minutes from historic Roswell stores, shops and restaurants, Vickery creek trails, as well as easy on and off access to 400. Expansive open floor plan with completely remodeled kitchen/new appliances (2023), dedicated office/bedroom suite with full bath on entry level, oversized master suite with sitting area and customized walk-in closet, new hardwoods throughout, Full EV charging station, updated light fixtures throughout, built-in garage storage racks, whole house water filtration system, new hot water heater, new rear deck flooring system, custom coffered ceiling treatments, office wall treatment, and so much more. This unit has all the bells and whistles you could desire. Call Mikel for private showing and preferred lender incentives. Some
USD 564,900
251 Wild Ginger Bend
View photo
House · for sale
USD 866,000
USD 289/sq.ft
251 Wild Ginger Bend
Sweet Apple Crossing
· 2,992 sq.ft · 4 Bedrooms · 4 Baths · House
· Office room · Deck · Balcony · Equipped kitchen · Parking
Sweet Apple Crossing · 2,992 sq.ft · 4 Bedrooms · 4 Baths · House · Office room · Deck · Balcony · Equipped kitchen · Parking
A refined balance of classic elegance and modern luxuries combine in the superb lifestyle of The Emilia dream home. Enjoy your quiet mornings, calm evenings, and social weekends on the balcony or covered deck. The open family and dining spaces present a beautiful expanse for you to fill with decorative flair and lifelong memories. The tasteful kitchen provides a presentation island and a streamlined layout with open views of the sunny gathering spaces. Each secondary bedroom features a personal bathroom and plenty of privacy for growing residents and overnight guests. Craft the home office and entertainment lounge you’ve been dreaming of in the downstairs study and upstairs retreat. Retire to the expansive Owner’s Retreat, which includes a sunlit sitting area, pamper-ready Owner’s Bath, and a sensational walk in closet. Sophisticated details include a dramatic entryway, bonus storage space and a 3-car garage
USD 866,000
419 Westside Drive
View photo
House · for sale
USD 1,685,000
USD 366/sq.ft
419 Westside Drive
Sweet Apple Crossing
· 4,596 sq.ft · 3 Bedrooms · 4 Baths · House
· Fireplace · Equipped kitchen
Sweet Apple Crossing · 4,596 sq.ft · 3 Bedrooms · 4 Baths · House · Fireplace · Equipped kitchen
Experience elevated modern living in this thoughtfully designed new construction home located in the heart of Historic Downtown Roswell just moments from the charm of Canton Street and within walking distance of Barrington Hall, a beautifully preserved 1800s historic home and museum, and Vickery Creek Park, known for its scenic trails, waterfalls, and natural beauty. Saint Francis School is approximately one mile away, adding to the appeal of this highly desirable location. Blending clean architectural lines with high-end finishes and functional design, this residence offers a refined yet comfortable living experience just moments from Canton Street, Roswell Junction, and the area’s vibrant dining and shopping scene. The main living area is bright and open, anchored by a sleek modern fireplace and designed for effortless flow into the dining space and chef-inspired kitchen. The kitchen stands out with a premium Thermador appliance package, quartz countertops, a statement waterfall isla
USD 1,685,000

Get email alerts

Don't miss out: be the first to know about new properties

The alert was correctly created

On subscribing you accept the conditions of use and the privacy policy
Alert
Receive new ads in your inbox
Save this search
Receive alerts for new listings

We'll send you an email when we have new properties for: "Houses for sale in Sweet Apple Crossing"

The alert was correctly created

Colemans Bluff
Cherecobb Estates
Get email alerts and be the first to see new listings
Required field
On subscribing I accept the terms of the privacy policy
Perfect! You'll soon start receiving new listings via email
Alert
Receive an email when we have new ads for Houses for sale in Sweet Apple Crossing
Save this search
Filters

Bedrooms

Size (sq.ft)

sq.ft
sq.ft

Price

USD
USD

Property type

Bathrooms

Clear all filters
Receive notifications when new entries are published.