323 properties for sale in Tablers Station

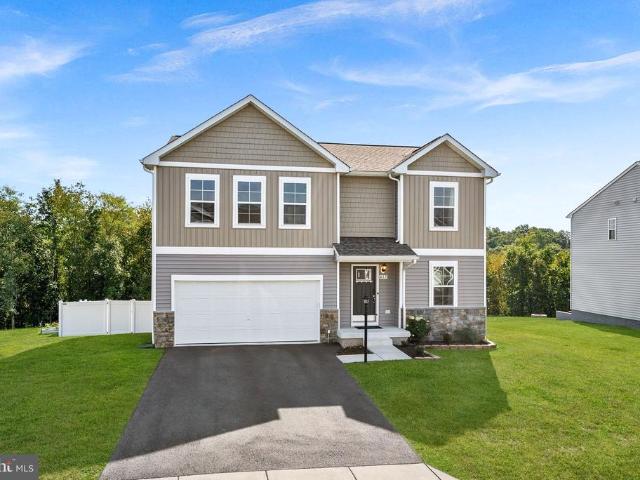
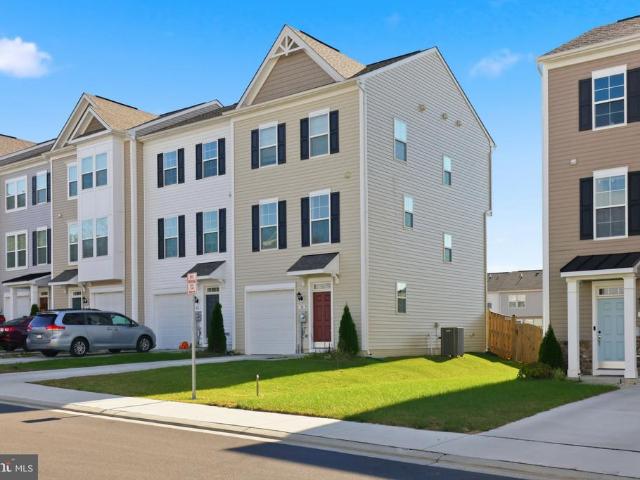
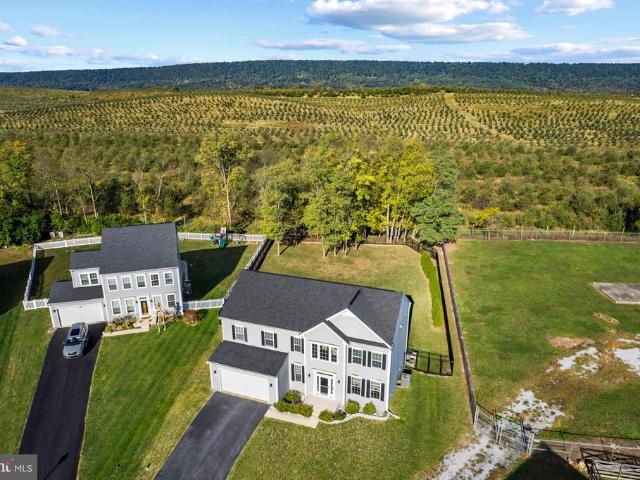
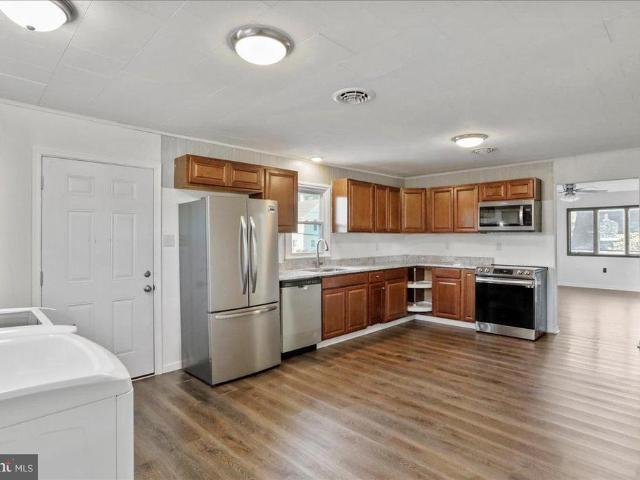
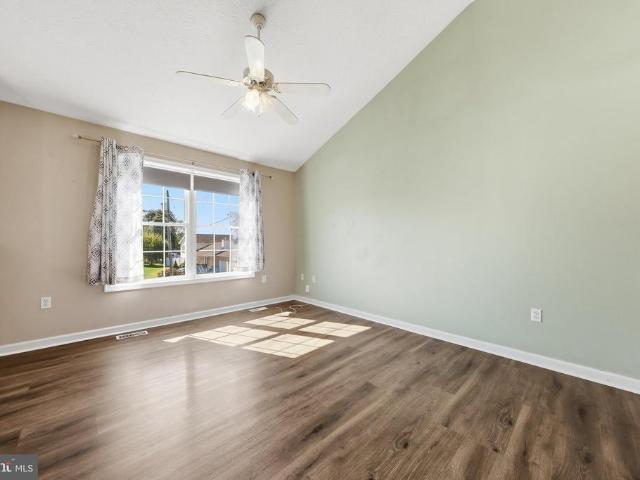
200 Eddy Road
View photo
House · for sale
USD 344,990
USD 227/sq.ft
200 Eddy Road
Tablers Station
· 1,518 sq.ft · 3 Bedrooms · 2 Baths · House
· Office room · Equipped kitchen · Parking · Cellar
Tablers Station · 1,518 sq.ft · 3 Bedrooms · 2 Baths · House · Office room · Equipped kitchen · Parking · Cellar
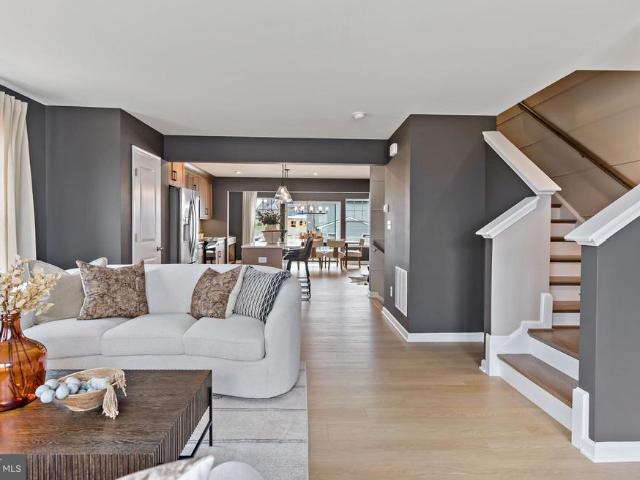
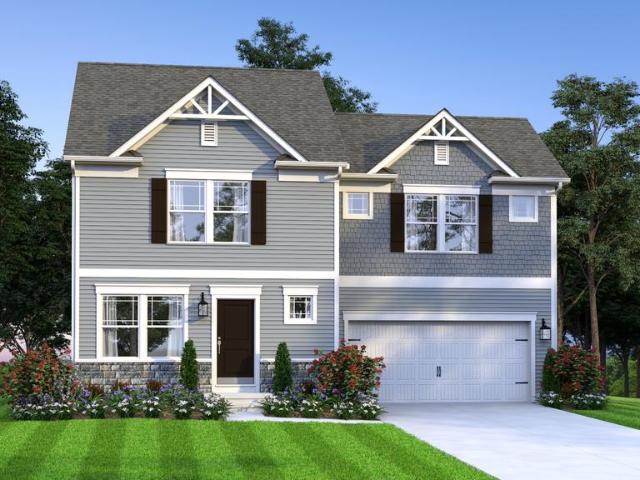
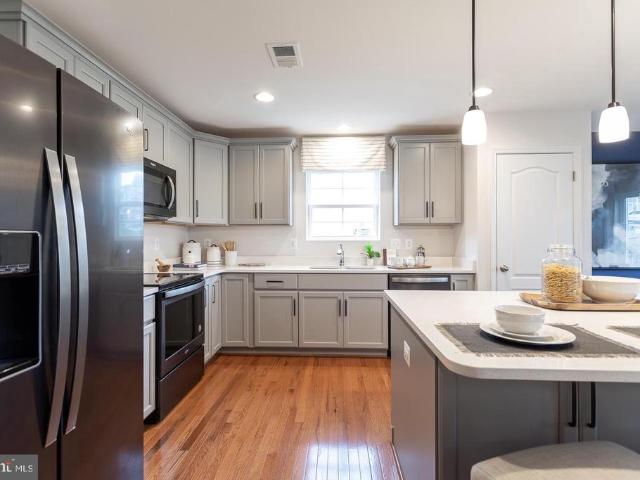
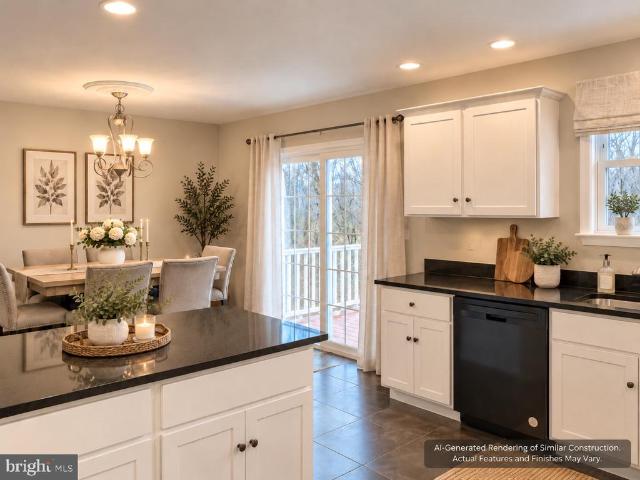
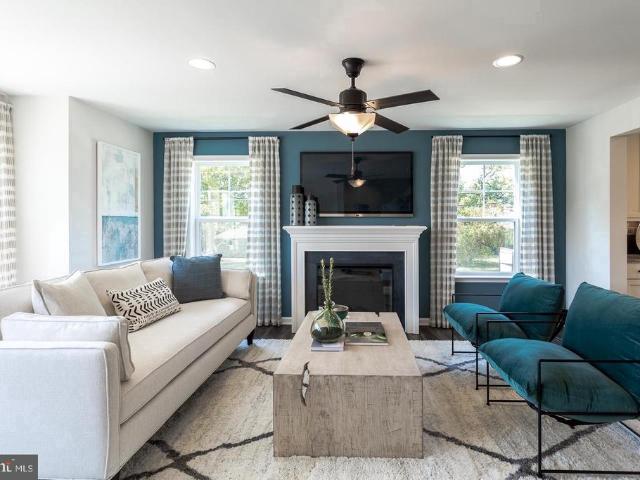
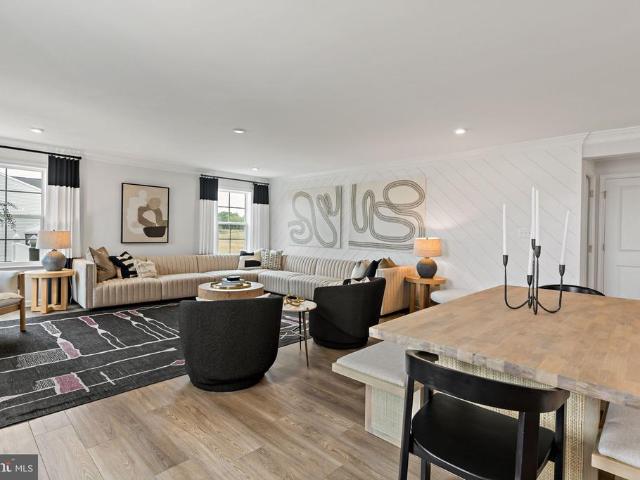
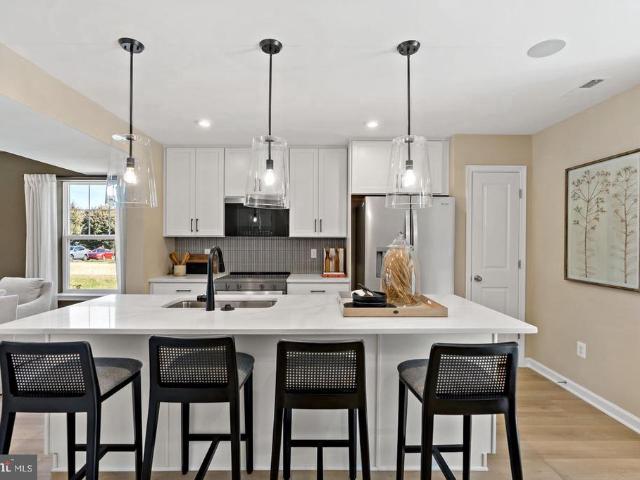
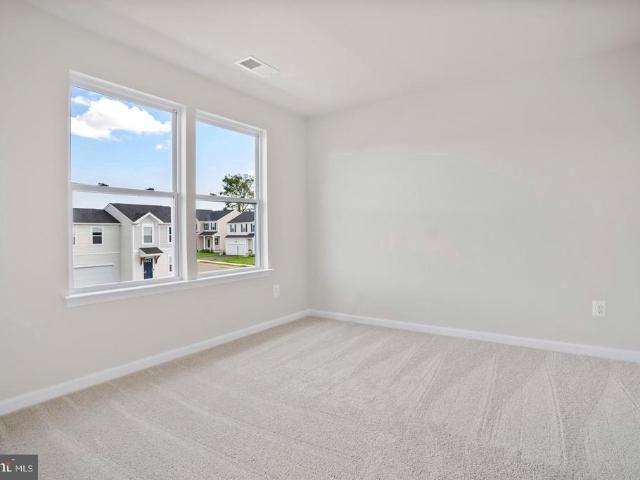
The Daisy Floor Plan | TO-BE-BUILT Discover the Daisy, a thoughtfully designed three-bedroom, 2.5-bath home offering approximately 1,520 finished square feet above grade, a full basement, and a two-car garage. With a practical layout and comfortable living spaces across three levels, the Daisy offers a great combination of functionality and value. For a limited time, the finished basement recreation room is included at base price, providing additional living space perfect for entertaining, a home office, hobbies, fitness, movie nights, or simply relaxing. The remaining basement space also offers convenient storage and future flexibility. The open-concept main level creates an easy flow for everyday living and entertaining. The kitchen features granite countertops, stainless steel appliances, a center island with additional seating and storage, and luxury vinyl plank flooring. A range hood vented directly to the exterior helps keep cooking odors from lingering indoors. The kitchen and d
USD 344,990
33 Britania Court
View photo
Townhouse · for sale
USD 281,900
USD 113/sq.ft
33 Britania Court
Tablers Station
· 2,486 sq.ft · 3 Bedrooms · 2 Baths · Townhouse
· Garden · Office room · Terrace · Deck · Equipped kitchen
Tablers Station · 2,486 sq.ft · 3 Bedrooms · 2 Baths · Townhouse · Garden · Office room · Terrace · Deck · Equipped kitchen
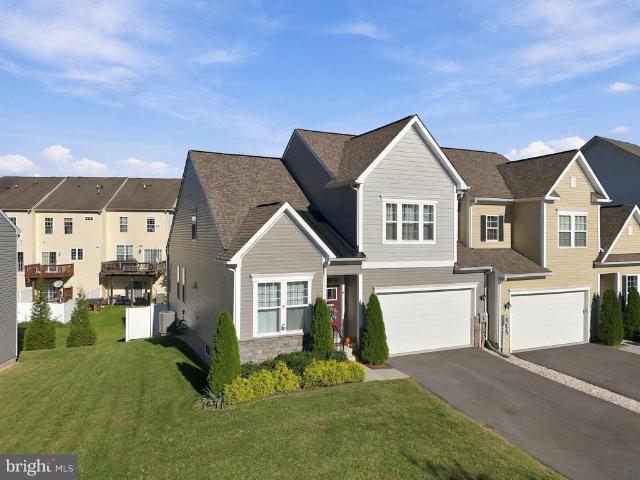
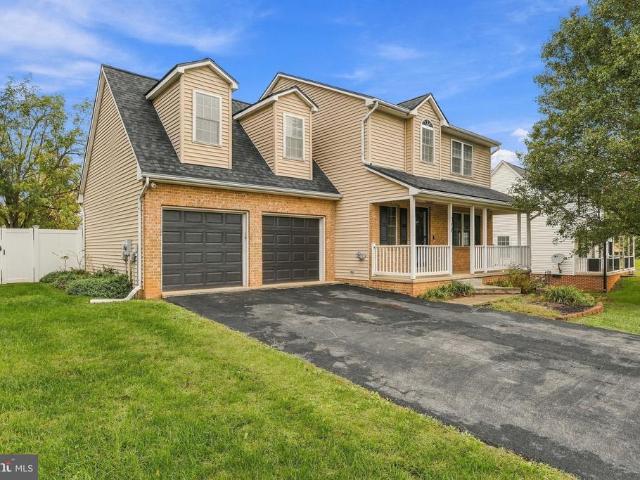
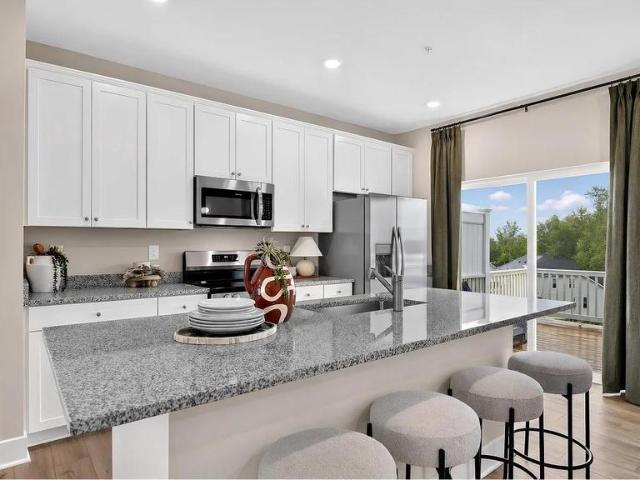
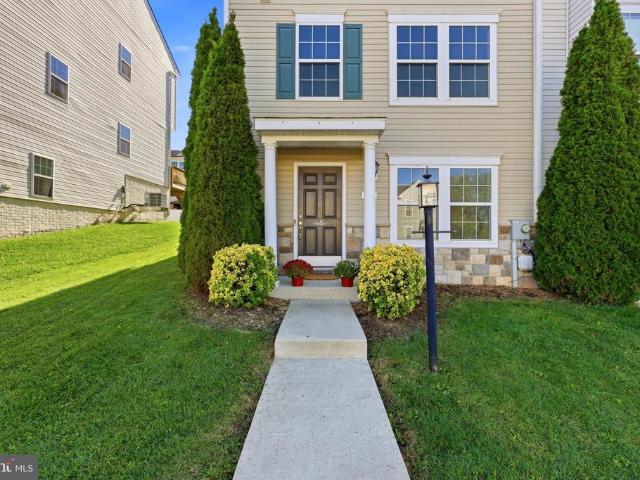
Welcome to 33 Britania Court! This spacious 3-bedroom, 2.5-bath end-unit townhome in Kensington Terrace offers nearly 2,500 square feet of finished living space across three levels. The main level features a large living room, half bath, and an open kitchen with center island, vibrant countertops, backsplash, and plenty of room for dining and entertaining. Upstairs, the primary suite includes a walk-in closet and private bathroom with a soaking tub and separate shower, along with two additional bedrooms and a full bathroom. The finished lower level provides flexible living space, including a family room, bonus room, and laundry area, ideal for a home office, recreation room, or additional living space. Outside, enjoy a rear deck overlooking the level, fully fenced backyard, offering a great space for outdoor relaxation and entertaining. Conveniently located just off Paynes Ford Road with easy access to I-81, downtown Martinsburg, shopping, dining, and commuter routes. Schedule your sho
USD 281,900
HOMESITE 263 Paddlefish Road
View photo
Townhouse · for sale
USD 293,041
USD 175/sq.ft
HOMESITE 263 Paddlefish Road
Tablers Station
· 1,668 sq.ft · 3 Bedrooms · 3 Baths · Townhouse
· Equipped kitchen · Cellar
Tablers Station · 1,668 sq.ft · 3 Bedrooms · 3 Baths · Townhouse · Equipped kitchen · Cellar
The best value per square foot in inwood, wv*offering up to $10k in flex cash for primary residence with use of builders approved lender and title. This beautifully designed three-level End townhome offers a fully finished basement with a full bath, ideal for additional living space or guests. The open-concept main level features a spacious kitchen island, upgraded 42' cabinetry, premium Quartz countertops, stainless steel appliances, and a bright, inviting living area with a convenient half bath. The upper level includes three bedrooms, two full baths, and a dedicated laundry area. The primary suite features a well-appointed bathroom with dual vanities. Located in the South Brook community of Inwood, WV, this home offers peaceful mountain living. Just minutes from Main Street Martinsburg, with quick access to I-81, top dining, shopping, and commuting routes to Northern Virginia and Western Maryland. Dont miss your opportunityschedule your tour today! Photos may not be of the actual ho
USD 293,041
TBB Boise Road
View photo
House · for sale
USD 407,990
USD 242/sq.ft
Updated
TBB Boise Road
Tablers Station
· 1,679 sq.ft · 4 Bedrooms · 2 Baths · House
· Equipped kitchen · Parking
Tablers Station · 1,679 sq.ft · 4 Bedrooms · 2 Baths · House · Equipped kitchen · Parking
This home is to be built! Several floor plans to choose from! The Pearl home design is a single-family home, from our signature Gem Series, with 4 bedrooms, 2.5 baths, and a 2-car garage. As you walk in the first floor is an expansive living area with an open floorplan of the great room, kitchen, and breakfast nook. A wide glass sliding door provides an abundance of natural light giving the breakfast nook an airy and fresh atmosphere. As you climb up the stairs to the second floor you find a generous owner's suite with a walk-in closet and a bathroom with a shower and private water closet. The owner's suite shares the level with three additional bedrooms, a laundry closet, and a full hall bath
USD 407,990
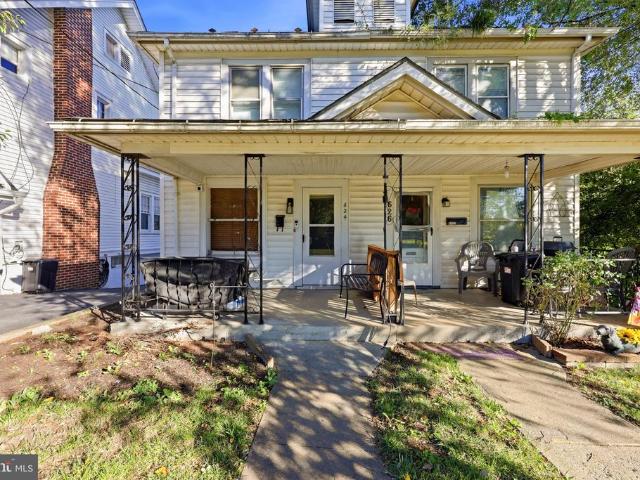
744 Winchester Avenue
View photo
House · for sale
USD 289,500
USD 189/sq.ft
744 Winchester Avenue
Tablers Station
· 1,528 sq.ft · 3 Bedrooms · 2 Baths · House
· Garden
Tablers Station · 1,528 sq.ft · 3 Bedrooms · 2 Baths · House · Garden
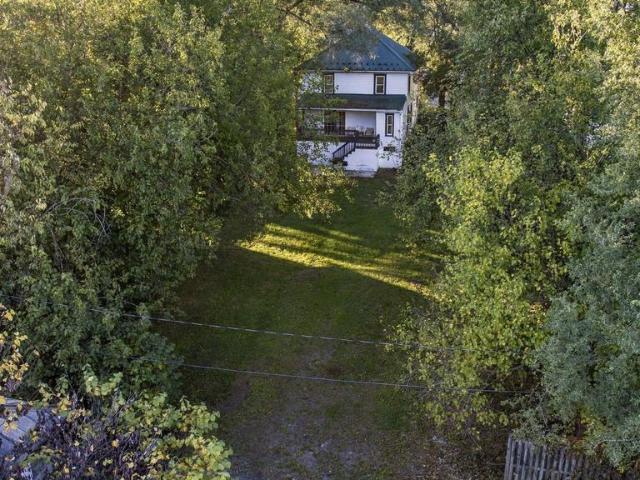
Timeless character meets modern comfort in this extraordinary, meticulously maintained home. Rich historic details have been carefully preserved throughout, while thoughtful modern updates deliver the convenience todays buyers expect, a combination that is truly a rare find. The main level offers a separate living room for relaxing or entertaining and a formal dining area perfect for holiday dinners and special gatherings. The home features 3 bedrooms and 2.5 baths, giving everyone room to spread out. Step outside to an exceptionally large, partially fenced rear yard with endless possibilities for gardening, play, pets, outdoor entertaining, or simply enjoying the open space. Pride of ownership is evident at every turn. Homes that blend this level of historic charm, quality care, and updated living dont come along often. Schedule your private showing today!
USD 289,500
HOMESITE 368 Outrigger Road
View photo
House · for sale
USD 347,990
USD 207/sq.ft
HOMESITE 368 Outrigger Road
Tablers Station
· 1,679 sq.ft · 3 Bedrooms · 2 Baths · House
Tablers Station · 1,679 sq.ft · 3 Bedrooms · 2 Baths · House
Edgewood 3 Beds 2 Baths COMP Listing. Photos may not be of actual home. Photos may be of similar home/floorplan if home is under construction or if this is a base price listing
USD 347,990
Lot 68 Quasar Drive
View photo
Townhouse · for sale
USD 275,000
USD 207/sq.ft
Lot 68 Quasar Drive
Tablers Station
· 1,324 sq.ft · 3 Bedrooms · 2 Baths · Townhouse
Tablers Station · 1,324 sq.ft · 3 Bedrooms · 2 Baths · Townhouse
To be built | new construction townhomes! Built by Cook Custom Homes, Inc. These thoughtfully designed townhomes offer the opportunity to enjoy brand-new constructed home. Featuring 3 bedrooms, 2.5 bathrooms, and approximately 1,334 square feet of living space, these homes offer a comfortable and functional layout designed for everyday living. Conveniently located in Martinsburg with access to shopping, dining, schools, and major commuter routes, these townhomes offer an excellent opportunity for those looking for low-maintenance living in a brand-new home. Don't miss your opportunity to make one of these new construction townhomes your own! Contact us today to learn more about available homesites, floor plans, and customization options. Home is to be built. Pricing, selections, finishes, and availability are subject to change. Photos or renderings, if provided, may depict optional features or upgrades
USD 275,000
Tbb wakita drive # york ii garage
View photo
Townhouse · for sale
USD 257,335
USD 166/sq.ft
Tbb wakita drive # york ii garage
Tablers Station
· 1,550 sq.ft · 3 Bedrooms · 2 Baths · Townhouse
· Equipped kitchen · Parking
Tablers Station · 1,550 sq.ft · 3 Bedrooms · 2 Baths · Townhouse · Equipped kitchen · Parking
The City of Martinsburgs newest upscale, affordable townhomes starting from the mid $200s. *up to $7,500 in closing cost assistance for primary residence with use of approved lender and title! *. Brand new phase. The gallery townhomes! Discover the opportunity to personalize your brand-new townhome with your choice of cabinets, countertops, flooring, lighting, and more! This spacious three-level townhome offers 1,557 finished square feet with structural options to expand up to 2,088 square feet! Enjoy an open-concept main level featuring a stunning kitchen island, stainless-steel appliances, spacious living area, and half bath. Upstairs offers 3 bedrooms, 2 full bathrooms, and convenient laundry. The lower level provides additional living space with a rough-in for a future bathroom. Located just minutes from Main Street Martinsburg and I-81, enjoy easy access to shopping, dining, and commuting to Northern Virginia and Maryland. Why settle when you can personalize your dream home? Sched
USD 257,335
212 Darden Court W
View photo
Townhouse · for sale
USD 375,000
USD 131/sq.ft
212 Darden Court W
Tablers Station
· 2,852 sq.ft · 3 Bedrooms · 2 Baths · Townhouse
· Equipped kitchen
Tablers Station · 2,852 sq.ft · 3 Bedrooms · 2 Baths · Townhouse · Equipped kitchen
Nestled in the desirable Martinsburg Station community, this exquisite twin home, built in 2021, offers a terrific blend of modern luxury and timeless charm. With 2,200 square feet of thoughtfully designed living space, this residence is a sanctuary of comfort and style. Step inside to discover an inviting open floor plan that seamlessly connects the gourmet kitchen, dining area, and family room. The warm and elegant luxury vinyl plank and ceramic tile flooring throughout the main level adds a touch of sophistication while ensuring easy maintenance. The home boasts three generously sized bedrooms, including a main-level bedroom that offers convenience and accessibility. The master suite is a true retreat, complete with a walk-in closet and a spa-like bathroom featuring both a walk-in shower. Additional bathrooms are designed with modern fixtures and finishes, ensuring comfort for all. Natural light floods the interior through energy-efficient double-pane windows, creating a warm and in
USD 375,000
HOMESITE 632 Fontana Circle
View photo
Townhouse · for sale
USD 294,488
USD 182/sq.ft
HOMESITE 632 Fontana Circle
Tablers Station
· 1,615 sq.ft · 3 Bedrooms · 3 Baths · Townhouse
· Equipped kitchen · Parking · Cellar
Tablers Station · 1,615 sq.ft · 3 Bedrooms · 3 Baths · Townhouse · Equipped kitchen · Parking · Cellar
The City of Martinsburgs newest upscale, affordable townhomes starting from the mid $200s. Now offering up to $7,500 in closing cost assistance for primary residence with use of approved lender and title. This three-level end of row townhome features a fully finished basement with a full bathroom with shower/tub combination. The open-concept main level boasts a spectacular kitchen island, upgraded cabinets, quartz countertops, and gourmet appliances which include wall oven, microwave, cooktop and vent hood, plus a bright living area and powder room. You'll find a primary retreat with en suite bath, stand up tiled shower with seat, dual vanity with quartz countertops, hall bath with single vanity and shower/tub combination, linen closet and a laundry area upstairs. Experience the perfect blend of modern convenience and security with a video doorbell, keyless entry, and a smart garage door app giving you peace of mind, wherever you are. The Gallery is conveniently located within minutes
USD 294,488
HOMESITE 379 Fontana Circle
View photo
House · for sale
USD 431,930
USD 157/sq.ft
HOMESITE 379 Fontana Circle
Tablers Station
· 2,734 sq.ft · 4 Bedrooms · 2 Baths · House
· Cellar
Tablers Station · 2,734 sq.ft · 4 Bedrooms · 2 Baths · House · Cellar
Welcome home to this stunning single-family home offering 4 spacious bedrooms, 2.5 bathrooms and a beautifully designed floor plan with plenty of room to live, relax and entertain! The bright and inviting main level features an open and spacious layout with a private study. This is the perfect setting for everyday living and memorable gatherings with friends. Upstairs you'll find four generously sized bedrooms and a a spacious primary suite designed for comfort and relaxation. The finished walkout basement provides an abundance of space perfect for recreation, home theater, fitness area or entertaining guests. This home offers the perfect blend of comfort, style and functionality! *Photos may not be of actual home. Photos may be of similar home/floorplan if home is under construction or if this is a base price listing
USD 431,930
106 Gemstone Drive
View photo
House · for sale
USD 389,900
USD 179/sq.ft
106 Gemstone Drive
Tablers Station
· 2,174 sq.ft · 3 Bedrooms · 2 Baths · House
· Garden · Deck · Equipped kitchen · Parking · Cellar
Tablers Station · 2,174 sq.ft · 3 Bedrooms · 2 Baths · House · Garden · Deck · Equipped kitchen · Parking · Cellar
This charming Colonial home in the Stonepoint community offers a perfect blend of comfort and functionality. With 3 spacious bedrooms and 2.5 bathrooms, the traditional floor plan is ideal for both relaxation and entertaining. The heart of the home features a well-appointed kitchen with an island, seamlessly connecting to the dining area for memorable gatherings. Enjoy the convenience of modern appliances, including a dishwasher, microwave, and washer/dryer. The partially finished basement provides additional space for creativity, while the attached garage ensures easy access and storage. Step outside to the inviting deck, perfect for morning coffee or evening relaxation. Stonepoint is close to nearby parks and recreational areas for outdoor activities, and all shopping amenities. Fenced rear yard with storage shed
USD 389,900
809 Virginia Avenue
View photo
House · for sale
USD 75,000
USD 79/sq.ft
809 Virginia Avenue
Tablers Station
· 947 sq.ft · 1 Bedroom · 1 Bath · House
· Parking
Tablers Station · 947 sq.ft · 1 Bedroom · 1 Bath · House · Parking
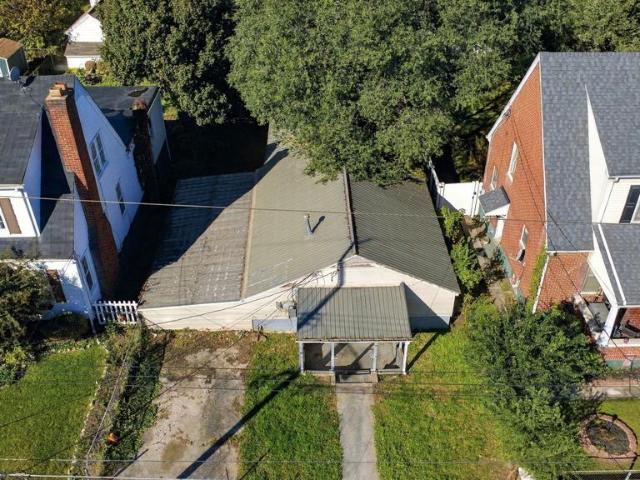
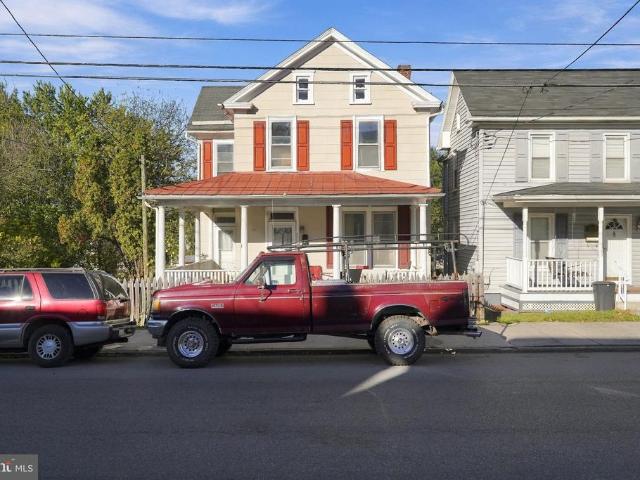
Calling all investors! Here is your chance to own one of the most unique structures in Martinsburg. This one-of-a-kind property sits on a large lot with abundant storage potential, giving you room to bring your vision to life. The rear of the lot backs to an alley and offers convenient off-street parking, a rare find in town. The location is convenient, with easy access to shopping, dining, and everyday amenities. Whether you are looking for your next project or a property with real long-term potential, this is an opportunity worth a look. Property is being sold strictly AS-IS. Cash offers only. Dont miss your chance to make this distinctive Martinsburg property your next investment!
USD 75,000
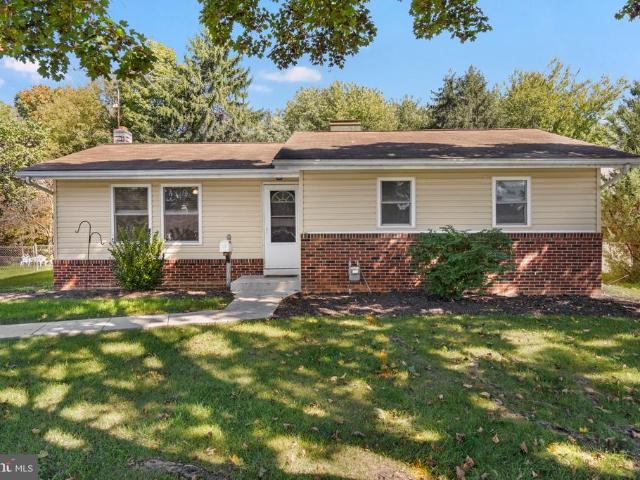
400 Holly Lane
View photo
House · for sale
USD 430,000
USD 219/sq.ft
400 Holly Lane
Tablers Station
· 1,959 sq.ft · 3 Bedrooms · 2 Baths · House
· Equipped kitchen · Lift
Tablers Station · 1,959 sq.ft · 3 Bedrooms · 2 Baths · House · Equipped kitchen · Lift
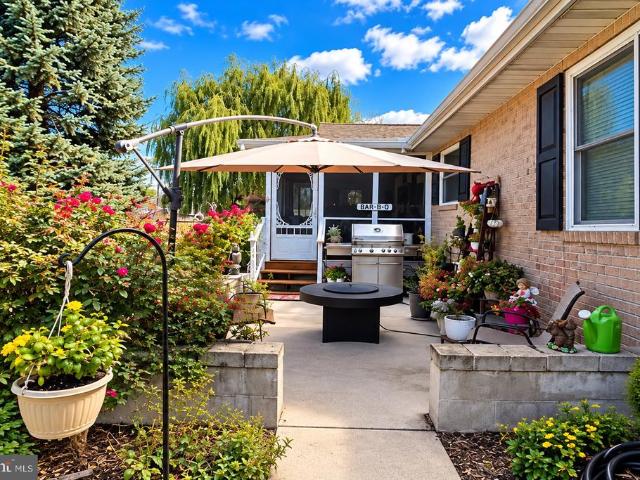
Immaculate, beautifully updated, and truly one of a kind! This stunning all brick rancher underwent extensive renovations in 2018 and has been meticulously maintained, offering the feel of a newer home with exceptional craftsmanship, stylish finishes, and thoughtful details throughout! The beautifully designed kitchen features an oversized center island with leathered granite, breakfast bar seating, abundant workspace, and a built in warming drawer. Coordinating granite countertops, stainless steel appliances, farm sink, a gas range with oven and pot filler, built in microwave, and thoughtfully designed cabinetry, including a convenient built in mixer lift, combine upscale style with exceptional functionality. An exceptionally large pantry with abundant shelving provides incredible storage and organization, making this kitchen as practical as it is beautiful! A spacious dining area completes this incredible space, perfect for everyday living and entertaining. The inviting living room f
USD 430,000
624 S Queen Street
View photo
Townhouse · for sale
USD 185,000
USD 157/sq.ft
624 S Queen Street
Tablers Station
· 1,173 sq.ft · 2 Bedrooms · 1 Bath · Townhouse
· Garden · Equipped kitchen · Cellar
Tablers Station · 1,173 sq.ft · 2 Bedrooms · 1 Bath · Townhouse · Garden · Equipped kitchen · Cellar
Welcome to 624 S Queen Street! Located just minutes from historic downtown Martinsburg, this charming home offers 1,176 square feet of living space with hardwood flooring, a spacious living room, formal dining room, and kitchen with breakfast area. The upper level provides the bedrooms and full bathroom and a full unfinished basement with walkout access provides even more storage and utility space. Outside, enjoy the covered front porch and and backyard. Conveniently located near downtown shopping, restaurants, the Apollo Civic Theatre, and Martinsburg High School, this property offers a great opportunity for a primary residence or investment property!
USD 185,000
1106 Circle Drive
View photo
House · for sale
USD 265,000
USD 246/sq.ft
1106 Circle Drive
Tablers Station
· 1,076 sq.ft · 3 Bedrooms · 1 Bath · House
· Garden · Equipped kitchen · Cellar
Tablers Station · 1,076 sq.ft · 3 Bedrooms · 1 Bath · House · Garden · Equipped kitchen · Cellar
Welcome to 1106 Circle Drive, a charming 3-bedroom, 1-bath home set on a level homesite with a wide front lawn and mature trees. Offering a comfortable layout with all three bedrooms on the main level, a full basement with additional living and storage space, and plenty of room to enjoy outdoors, this classic home brings together simplicity, space, and a convenient Martinsburg location. The main level opens into a bright living room with luxury vinyl plank flooring that continues into the eat-in kitchen. Warm wood cabinetry, ample counter space and an open pantry provide plenty of function, with space for casual dining overlooking the backyard. Three bedrooms and a full hall bath with a spacious walk-in shower complete the main level. Look closely in the bathroom: a small hatch in the floor could be used as a laundry chute down to the basement, a small older-house detail that still makes sense for laundry day. The full basement expands the living space with a recreation room centered a
USD 265,000
645 & Lot 5 Slonaker Lane
View photo
House · for sale
USD 779,900
USD 337/sq.ft
645 & Lot 5 Slonaker Lane
Tablers Station
· 2,314 sq.ft · 4 Bedrooms · 2 Baths · House
· Fireplace · Equipped kitchen · Parking
Tablers Station · 2,314 sq.ft · 4 Bedrooms · 2 Baths · House · Fireplace · Equipped kitchen · Parking
Welcome to 645 Slonaker Lane! Built in 2025 and maintained in immaculate condition, this stunning 4-bedroom home is offered with an adjoining 2.33-acre cleared, perc-tested, buildable lot for a combined 4.34 acres! NO HOA, breathtaking mountain views, a peaceful non-through street, and an expansive driveway with ample parking. Imagine enjoying your morning coffee on the covered front porch, overlooking rolling hills and beautiful mountain views with a peaceful, tree-lined backdrop. Conveniently located just beyond the Jefferson County line off Route 9, offering easy access to Charles Town, Harpers Ferry, Martinsburg, Winchester, and Northern Virginia! Step inside to discover an inviting open-concept layout with beautiful finishes and thoughtful details throughout! The gorgeous kitchen features an oversized island, quartz-style countertops, abundant cabinetry, and the added luxury of NATURAL GAS COOKINGa sought-after feature that's not always easy to find! A stunning stone fireplace anc
USD 779,900
417 Eurasian Drive
View photo
House · for sale
USD 399,990
USD 173/sq.ft
417 Eurasian Drive
Tablers Station
· 2,303 sq.ft · 4 Bedrooms · 2 Baths · House
· Garden · Deck · Parking
Tablers Station · 2,303 sq.ft · 4 Bedrooms · 2 Baths · House · Garden · Deck · Parking
Welcome to 417 Eurasian Drive, a 4-bedroom, 2.5-bath DRB-built Colonial Home offering approximately 2,308 finished above-grade square feet on a premium 0.23-acre lot in Bunker Hill, WV. The property features views of mature trees and open sky, a 2022 installed fully white vinyl fenced, flat backyard, a custom 2025 12x17 Trex deck, a two-car garage, an asphalt driveway, and stone veneer accents. The main level is filled with natural light from an abundance of windows and features LVP flooring throughout, fresh paint, bright white cabinetry, granite countertops, stainless steel appliances, recessed lighting, and a convenient powder room. The layout offers multiple living spaces, including a front flex or entertainment room and a spacious family room with direct access to the deck. The upper level features a spacious primary suite with three large windows, a ceiling fan, a walk-in closet, and a private bathroom with dual vanities and a shower. Three additional bedrooms, each with ceiling
USD 399,990
123 S High Street
View photo
House · for sale
USD 330,000
123 S High Street
Tablers Station
· 4 Bedrooms · House
· Parking · Deck · Lift
Tablers Station · 4 Bedrooms · House · Parking · Deck · Lift
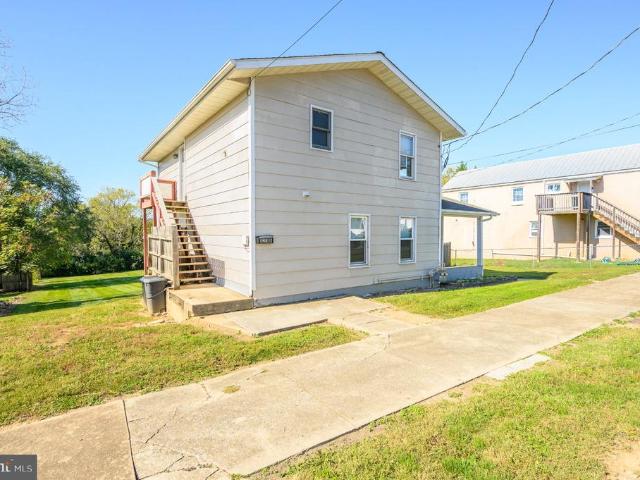
A prime investment opportunity for a Duplex and Heated Detached Garage in Martinsburg. The well-maintained duplex features 2. 2 bedroom and 1 bath units each. The lower unit is spacious with 918 sq. Ft. and offers a front porch and back deck. The upper unit with separate entrance offers 726 sq. Ft. Each unit has its own laundry. The bonus of this property is the 1,100 sq. Ft. detached garage in the rear of the lot with natural gas hookup for heat, a half bath, utility sink and electricity. The height is 10 ft. And 6 in, enough height for car lifts (previous renter was a mechanic). The detached garage has separate access through the back alley called'cross alley'. Each apt unit has potential for approx. 1200 a month and the detached garage could bring in approx. 1,100-$1,500 a month. Separate meters for utilities. Seller has maintained his rental housing certificate with the City of Martinsburg and is current through 7/2028. This opportunity offers strong, consistent cash flow whether y
USD 330,000
417 Whispering Echos Drive
View photo
House · for sale
USD 435,000
USD 294/sq.ft
417 Whispering Echos Drive
Tablers Station
· 1,475 sq.ft · 3 Bedrooms · 2 Baths · House
· Parking · Deck · Equipped kitchen
Tablers Station · 1,475 sq.ft · 3 Bedrooms · 2 Baths · House · Parking · Deck · Equipped kitchen
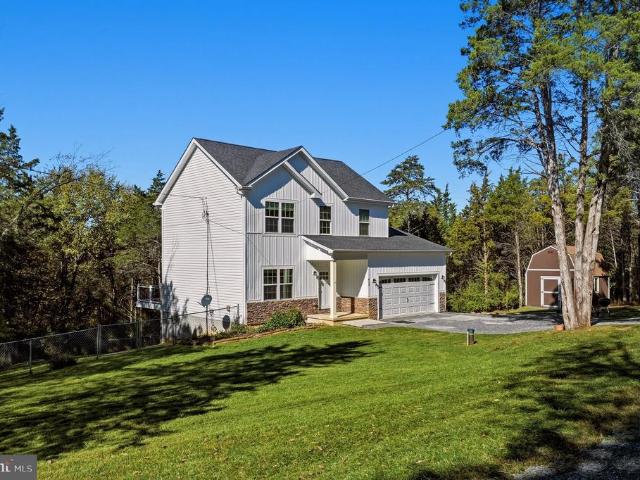
Welcome home to 417 Whispering Echos Dr. Located in the serene Hidden Rivers Subdivision, this 3 Bedroom and 2.5 Bathroom Colonial Style home is sure impress! Situated on 2.12 Acres and surrounded by trees, this home offers privacy while also closeness to in town amenities. Inside on the main level you will find an open floor plan that has luxury vinyl plank flowing throughout. With the living room and dining area being just off of the kitchen, you will have no problem entertaining family and friends. The upgraded kitchen boasts stainless steel appliances, granite countertops and ample countertop space making cooking a breeze. The nice size laundry room is off of the kitchen along with a half bathroom and access to the two car garage. Upstairs you will find the 3 bedrooms and two full bathrooms. The primary bedroom has cathedral ceilings and its own en suite that has a soaking tub, separate walk in shower and dual vanities. Sit out back on your deck or enjoy the neighborhood access to
USD 435,000
33 Farnsworth Court
View photo
House · for sale
USD 495,000
USD 155/sq.ft
33 Farnsworth Court
Tablers Station
· 3,175 sq.ft · 4 Bedrooms · 2 Baths · House
· Garden · Office room · Equipped kitchen
Tablers Station · 3,175 sq.ft · 4 Bedrooms · 2 Baths · House · Garden · Office room · Equipped kitchen
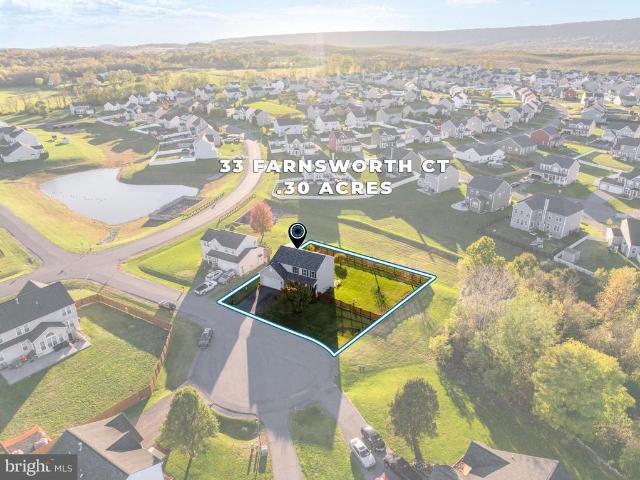
Timeless Charm, Spacious Living & a Beautiful Backyard! Freshly painted throughout and filled with timeless charm, this inviting home offers beautiful hardwood floors, generous living spaces, and a versatile floor plan designed for today's lifestyle. The main level welcomes you with formal living and dining rooms that can easily be transformed into a home office, sitting room, or whatever flex space best suits your needs. The spacious, fully equipped kitchen features a center island and opens to the comfortable family room, creating a wonderful gathering space. An adjoining morning room brings warmth and natural light to everyday dining. Upstairs, the primary suite offers a relaxing retreat with a spacious walk-in closet and deluxe private bathroom. Three additional bedrooms and a full hall bathroom complete the upper level. Need more room? The finished lower level provides a generous recreation room, an additional versatile room ideal for a home office, exercise space, or den, plus pl
USD 495,000
86 Lacosta Boulevard
View photo
House · for sale
USD 389,000
USD 216/sq.ft
86 Lacosta Boulevard
Tablers Station
· 1,798 sq.ft · 3 Bedrooms · 2 Baths · House
· Equipped kitchen · Air conditioning · Swimming pool · Cellar
Tablers Station · 1,798 sq.ft · 3 Bedrooms · 2 Baths · House · Equipped kitchen · Air conditioning · Swimming pool · Cellar
This well maintained 3 bedroom, 2 full bath rancher overlooks the Stonebridge Golf Course and offers many recent updates. Enjoy the golf course view and all the green space the property offers. The interior has been freshly painted with new hardwood flooring in the foyer, hallway, dining room and laundry room, groutless tile in the kitchen and primary bath, and newer carpet in the living room and bedrooms. All light fixtures have been updated as well. Other improvements include a new water heater and microwave in 2025, furnace and A/C in November 2024, and roof in 2023. The unfinished basement offers plenty of room for storage or can be finished for additional living space and has rough in plumbing for a future bathroom. The Stonebridge community offers a swimming pool and a new tennis and pickleball court for residents to enjoy. Conveniently located just minutes from historic Shepherdstown, I-81 and the MARC train station, making it a great location for commuters traveling to Maryland
USD 389,000
38 Kirby Court
View photo
Townhouse · for sale
USD 290,000
USD 144/sq.ft
38 Kirby Court
Tablers Station
· 2,013 sq.ft · 3 Bedrooms · 2 Baths · Townhouse
· Equipped kitchen
Tablers Station · 2,013 sq.ft · 3 Bedrooms · 2 Baths · Townhouse · Equipped kitchen
Discover the charm of this beautifully designed townhouse in the desirable MCCAULEY CROSSING community. Built in 2022, this traditional-style home offers a perfect blend of modern comfort and inviting warmth. With 2,018 square feet of thoughtfully laid-out space, this residence features three spacious bedrooms and two and a half bathrooms, ideal for both relaxation and entertaining. Step inside to find a cozy family room that seamlessly connects to the kitchen, creating an inviting atmosphere for gatherings. The kitchen is a chef's delight, boasting an island, ample pantry space, and modern appliances including a built-in microwave, dishwasher, and electric oven/range. Retreat to the master suite, complete with a walk-in closet that offers plenty of storage. Additional features include plush carpeting throughout and a convenient laundry area equipped with a washer and dryer. Outside, enjoy the low-maintenance lot that adjoins open space, providing a serene backdrop for outdoor activiti
USD 290,000
253 Twain Street
View photo
House · for sale
USD 499,900
USD 173/sq.ft
253 Twain Street
Tablers Station
· 2,885 sq.ft · 4 Bedrooms · 2 Baths · House
· Deck · Equipped kitchen
Tablers Station · 2,885 sq.ft · 4 Bedrooms · 2 Baths · House · Deck · Equipped kitchen
Discover the charm and space of this beautiful Oakdale II Colonial in the desirable Springdale Farm subdivision! Tucked away on a quiet cul-de-sac, this 4-bedroom, 2.5-bath home sits on a generous 0.43-acre lot backing to a scenic orchard, offering a peaceful setting and added privacy. The inviting main level features an open-concept kitchen and family room, creating the perfect space for everyday living and entertaining. The kitchen includes granite countertops, a center island, recessed lighting, and a bright morning room with a breakfast bar. Formal living and dining rooms provide additional gathering spaces, complemented by classic architectural details, including crown molding, chair rail, and wainscoting. Upstairs, the spacious primary suite offers two walk-in closets and a private ensuite bath with a relaxing soaking tub. Three additional bedrooms, a full hall bath, and the convenience of upper-level laundry complete the second floor. Enjoy the outdoors from the Trex deck overlo
USD 499,900
411 W Martin Street
View photo
Townhouse · for sale
USD 189,900
USD 120/sq.ft
411 W Martin Street
Tablers Station
· 1,582 sq.ft · 4 Bedrooms · 1 Bath · Townhouse
· Parking · Equipped kitchen
Tablers Station · 1,582 sq.ft · 4 Bedrooms · 1 Bath · Townhouse · Parking · Equipped kitchen
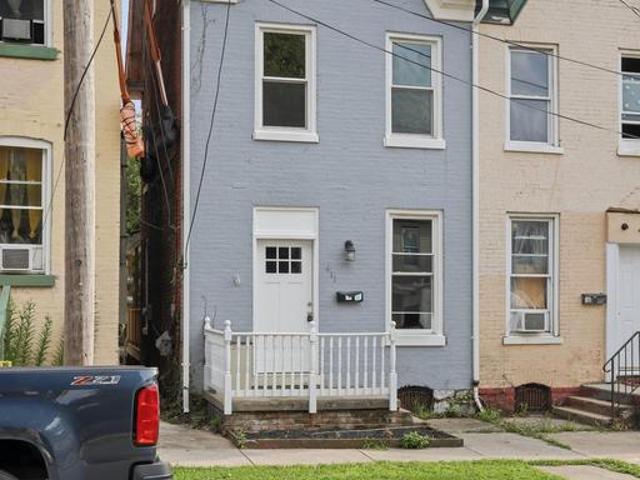
Off street parking available behind the house for multiple cars! Check this newly renovated 3 level home with tons of space, charm, and new amenities. Updated kitchen, stainless steel appliances, new paint, flooring, and lighting. Updated bathrooms. Make this home all yours today!
USD 189,900
504 N High Street
View photo
House · for sale
USD 175,000
USD 138/sq.ft
504 N High Street
Tablers Station
· 1,259 sq.ft · 3 Bedrooms · 1 Bath · House
· Parking · Cellar
Tablers Station · 1,259 sq.ft · 3 Bedrooms · 1 Bath · House · Parking · Cellar
Charming Colonial home built in 1910, offering a perfect blend of classic character and modern potential. This detached residence features 3 spacious bedrooms and 1.5 bathrooms, ideal for comfortable living. The full unfinished basement provides ample storage or the opportunity for customization to suit your needs. Set on a generous 0.23-acre lot, the property boasts a detached garage for convenient parking and additional storage. With no HOA fees, you have the freedom to personalize your outdoor space. This home is a canvas awaiting your personal touch. Whether you're looking to invest or create your dream home, this property offers endless possibilities
USD 175,000
1200 Grazier Street
View photo
House · for sale
USD 339,000
1200 Grazier Street
Tablers Station
· 2 Bedrooms · House
· Equipped kitchen · Parking
Tablers Station · 2 Bedrooms · House · Equipped kitchen · Parking
This prime mixed-use investment property offers a rare combination of immediate rental income and future development potential. Upstairs, youll find a completely renovated 1,080 sq. Ft. apartment featuring 2 bedrooms, 1 bath, a spacious kitchen with granite countertops, LVP flooring, protective wall paneling, new appliances including washer and dryer, and recent upgrades such as new plumbing, electrical, HVAC, water heater, and architectural roof all completed in August 2024. The unit was most recently rented for $1,300/month. Below, the 1,900 sq. ft. Garage provides excellent storage or commercial use with a new metal roof, garage doors, and electrical panel, baseboard heating, and is currently rented for $1,200/month. A Phase I Environmental Study has been completed, ensuring buildability, and the property includes two additional deeded lots (6,300 sq. Ft. each) that can be separated for townhomes, multifamily units, or storage facilities, with two public water hookups already availa
USD 339,000
Tbb bosque court # madison ii
View photo
Townhouse · for sale
USD 246,915
USD 191/sq.ft
Tbb bosque court # madison ii
Tablers Station
· 1,292 sq.ft · 3 Bedrooms · 2 Baths · Townhouse
· Equipped kitchen · Parking
Tablers Station · 1,292 sq.ft · 3 Bedrooms · 2 Baths · Townhouse · Equipped kitchen · Parking
Offering up to $7,500 in closing cost assistance for primary residence with use of approved lender and title. Welcome to the Madison II, a thoughtfully designed interior townhome that offers the perfect combination of style, comfort, and functional living space. Featuring 3 bedrooms, 2.5 bathrooms, this home provides extra room exactly where you'll enjoy it most. As you arrive, you'll appreciate the charming exterior with character and curb appeal. The spacious two-car-wide driveway provides parking for up to four vehicles, offering convenience that's hard to find in townhome living. Enter inside and you'll be greeted by a bright, open-concept floor plan designed for both everyday living and entertaining. Just off the entry is a conveniently located powder room before the home opens into the main living area. At the heart of the home is a stunning kitchen, with the possibilities of creating a custom, upscale look while maximizing storage space. The large island provides plenty of room
USD 246,915
1004 Nash Court
View photo
House · for sale
USD 325,000
USD 260/sq.ft
1004 Nash Court
Tablers Station
· 1,249 sq.ft · 4 Bedrooms · 3 Baths · House
· Office room · Deck · Equipped kitchen
Tablers Station · 1,249 sq.ft · 4 Bedrooms · 3 Baths · House · Office room · Deck · Equipped kitchen
No hoa! Why keep renting when you could have a place to truly call your own? Picture yourself turning onto Nash Court, where your home awaits at the end of the cul-de-sac. Pull into your own driveway, leave the day behind, and enjoy the freedom and pride of owning a place that's truly yours! Welcome to 1004 Nash Court, a charming 4-bedroom, 3-full-bath split-foyer home tucked away in the established Prentiss Point community. Step inside and picture yourself relaxing in the comfortable living room after a long day, preparing your favorite meals in the kitchen with stainless steel appliances, or gathering around the dining table with friends and loved ones, with the celebration overflowing onto the deck for even more room to entertain! Luxury vinyl plank flooring adds a stylish touch, creating a warm and inviting atmosphere. Need a little extra room to spread out? The finished lower level offers flexible living space that's perfect for overnight guests, a home office, hobbies, or simply
USD 325,000
284 Gravenstein Lane # HS 74
View photo
Townhouse · for sale
USD 313,490
USD 174/sq.ft
284 Gravenstein Lane # HS 74
Tablers Station
· 1,798 sq.ft · 3 Bedrooms · 2 Baths · Townhouse
· Equipped kitchen · Parking
Tablers Station · 1,798 sq.ft · 3 Bedrooms · 2 Baths · Townhouse · Equipped kitchen · Parking
New construction! Estimated delivery november 2026! This new three-level townhome offers modern style, flexible living space, and a thoughtfully designed layout. The entry level features a finished recreation roomperfect for entertaining, relaxing, working from home, or creating a private retreat. Upstairs, the open-concept main level seamlessly connects the family room, dining area, and eat-in kitchen, creating an inviting space for everyday living. The kitchen is beautifully appointed with a center island, Harbor-colored cabinetry, Frost White quartz countertops, and stainless steel appliances. All three bedrooms are located on the upper level, including the tranquil owners suite with a private en-suite bathroom and walk-in closet. A convenient garage completes the home. Backing to open space, the homesite also offers views of the future community pool, expected to open in November. Prices, dimensions and features may vary and are subject to change. Photos are for illustrative purpos
USD 313,490

Get email alerts

Don't miss out: be the first to know about new properties

The alert was correctly created

On subscribing you accept the conditions of use and the privacy policy
Alert
Receive new ads in your inbox
Save this search
Receive alerts for new listings

We'll send you an email when we have new properties for: "Properties for sale in Tablers Station"

The alert was correctly created

Grubbs Corner
Vanville, Shenandoah district Berkeley County West Virginia
Get email alerts and be the first to see new listings
Required field
On subscribing I accept the terms of the privacy policy
Perfect! You'll soon start receiving new listings via email
Alert
Receive an email when we have new ads for Properties for sale in Tablers Station
Save this search
Filters

Bedrooms

Size (sq.ft)

sq.ft
sq.ft

Price

USD
USD

Property type

Bathrooms

Clear all filters
Receive notifications when new entries are published.