323 properties for sale in Tablers Station

1133IR Inola Court
View photo
House · for sale
USD 349,990
USD 211/sq.ft
1133IR Inola Court
Tablers Station
· 1,658 sq.ft · 4 Bedrooms · 2 Baths · House
· Garden · Equipped kitchen
Tablers Station · 1,658 sq.ft · 4 Bedrooms · 2 Baths · House · Garden · Equipped kitchen
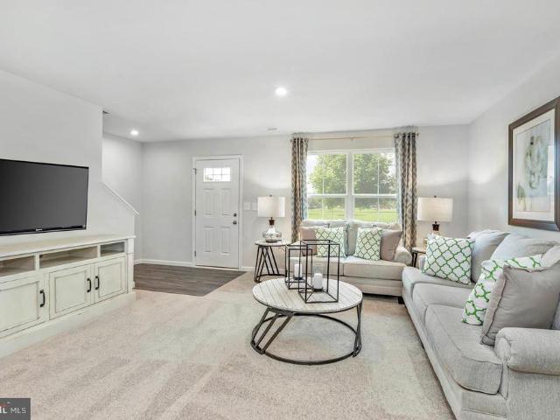
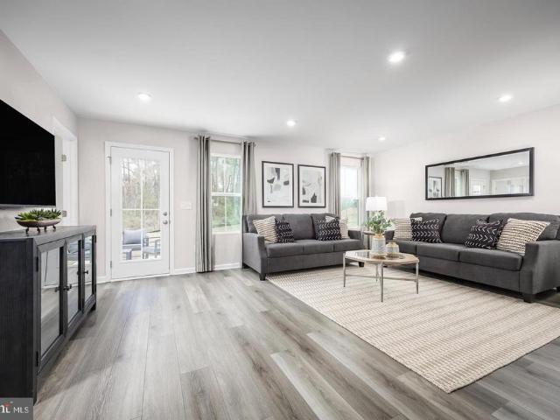
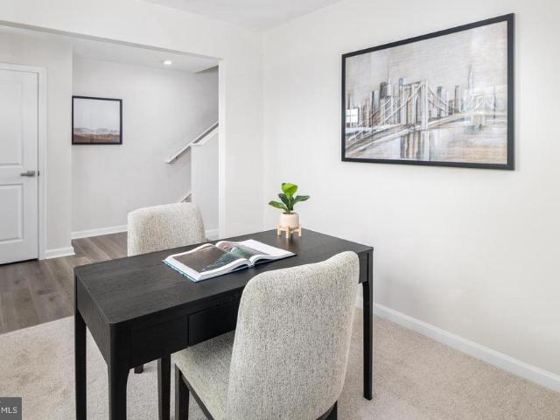
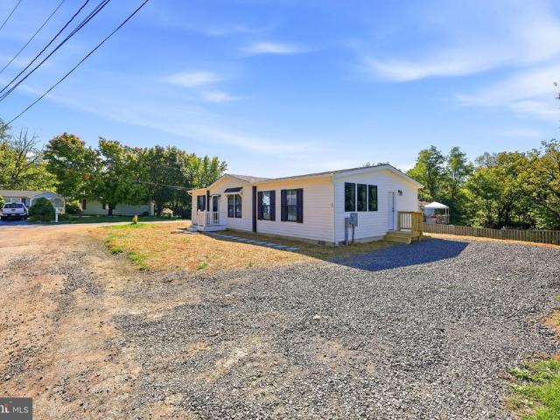
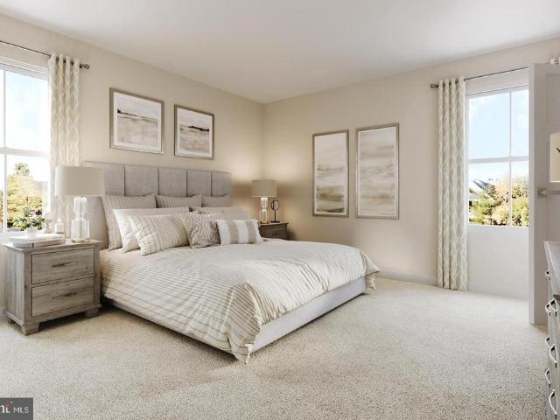
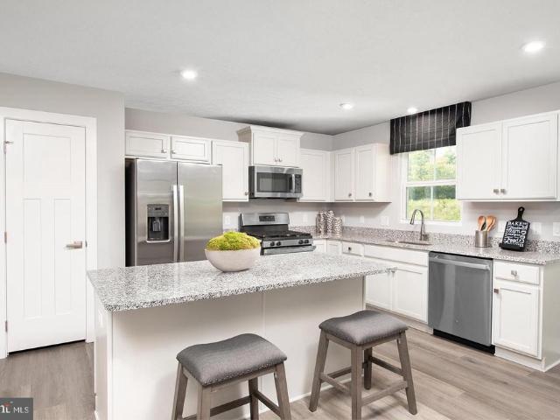
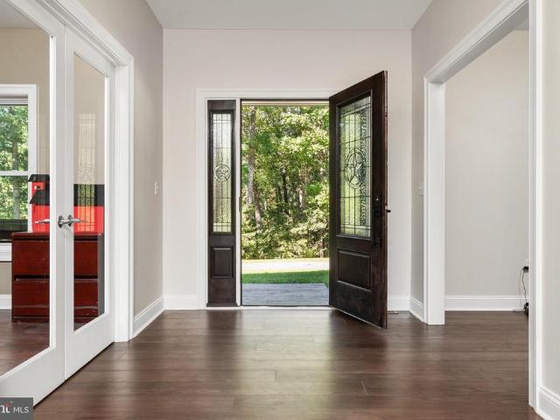
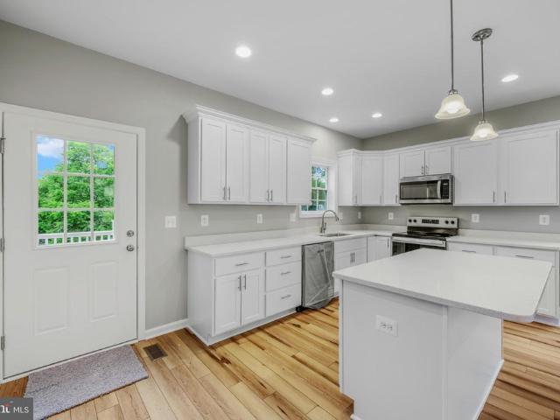
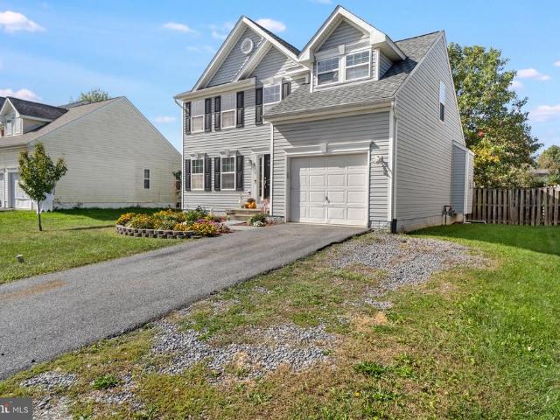
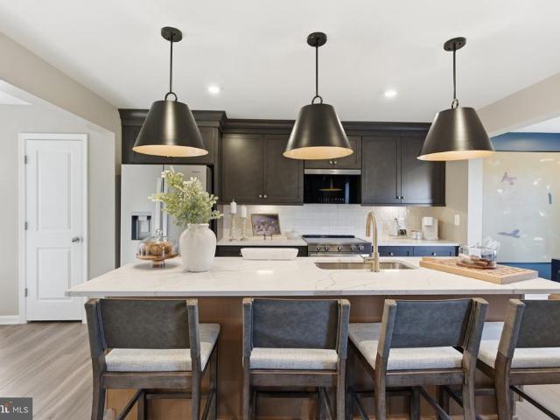
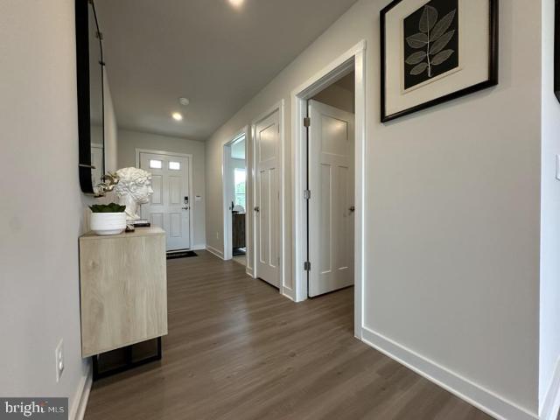
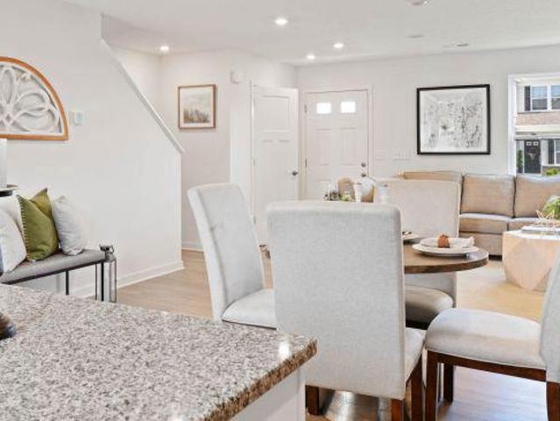
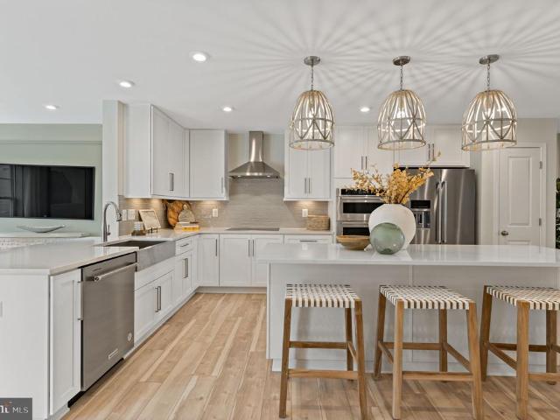
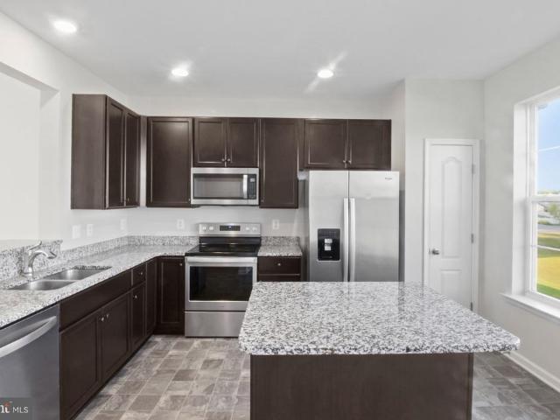
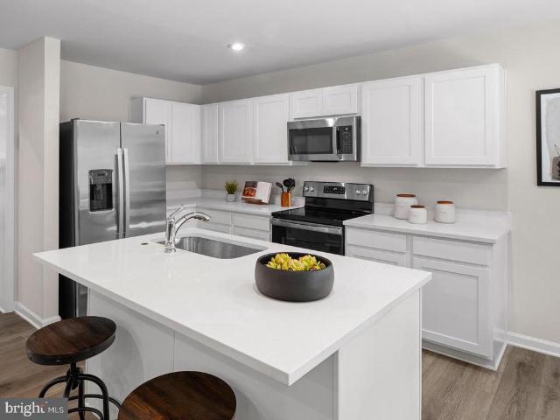
To-be built, Iris floorplan, at OAK LEAF MEADOWS in Inwood, WV! The Iris single-family home offers space and style with 1,660 finished sq ft, 4 bedrooms, 2.5 bathrooms, open concept living, brand new kitchen appliances, and a beautiful backyard! Enter through the front foyer and find a light-filled, airy floor plan. The great room flows into the dining and kitchen area so you never miss a moment with friends or family around the convenient island. Upstairs, the generous space continues, with a broad stairway that leads to an open landing, 3 extra bedrooms with ample closet space and a full hall bath. The luxurious owners suite has its own walk-in closet and dual vanity bath and keeps you connected to the rest of the home while providing peaceful privacy. Discover all the benefits of The Iris. Explore Oak Leaf Meadows today. Musselman school district, 5 minutes to I-81, 15 minutes to Martinsburg and 20 minutes to Winchester. Closing Assistance Available with Use of Sellers Preferred Len
USD 349,990
1719E Ferguson Drive
View photo
House · for sale
USD 377,990
USD 172/sq.ft
1719E Ferguson Drive
Tablers Station
· 2,196 sq.ft · 4 Bedrooms · 2 Baths · House
· Office room · Parking · Equipped kitchen · Cellar
Tablers Station · 2,196 sq.ft · 4 Bedrooms · 2 Baths · House · Office room · Parking · Equipped kitchen · Cellar
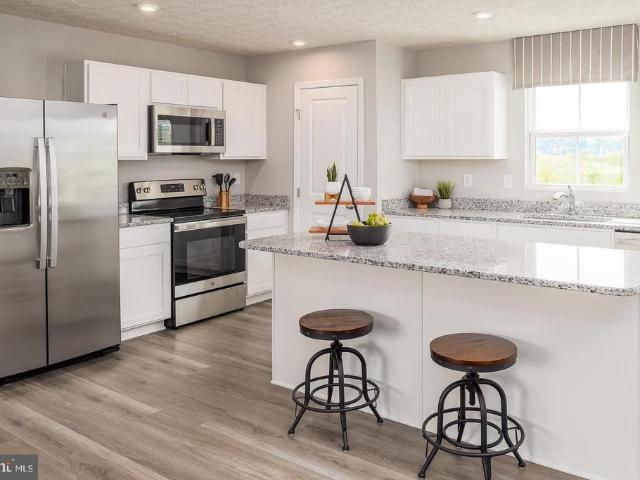
Tobebuilt Elder plan at the Oak Leaf Meadows community! The Elder truly has it all, offering 2,203 finished square feet, 45 bedrooms, 2.5 bathrooms, a 2car garage, and a versatile upstairs loft. Step inside to an openconcept main level featuring a spacious great room that flows seamlessly into a gourmet kitchen with brandnew appliances, abundant cabinetry, and an oversized island overlooking the dining areaperfect for entertaining or everyday living. Just off the garage entry, a flexible bonus room and conveniently located powder room create the ideal space for a home office, hobby room, or play area. Upstairs, youll find three additional bedroomstwo with walkin closetsalong with a full hall bath, secondfloor laundry, and a cozy loft thats perfect for a media room or additional gathering space. The loft can also be converted into a fifth bedroom for even more flexibility. The owners suite is a true retreat, featuring a luxurious dualvanity bath and two walkin closets. Optional Basement
USD 377,990
1419A Ferguson Drive
View photo
House · for sale
USD 309,990
USD 216/sq.ft
1419A Ferguson Drive
Tablers Station
· 1,432 sq.ft · 3 Bedrooms · 2 Baths · House
· Garden · Parking · Equipped kitchen · Cellar
Tablers Station · 1,432 sq.ft · 3 Bedrooms · 2 Baths · House · Garden · Parking · Equipped kitchen · Cellar
Tobebuilt Aspen plan in the Oak Leaf Meadows community! This thoughtfully designed home offers a spacious backyard, brandnew kitchen appliances, and a newhome warranty for peace of mind. Step into the welcoming great room and enjoy an openconcept first floor that keeps everyone connected. The cozy kitchen includes the option for an island and a convenient powder room can be added. An entry from the 2car garage creates the perfect drop zone for coats and bags. Upstairs, all three generously sized bedrooms feature ample closet space. A hall bath and secondfloor laundry provide everyday comfort and convenience. The primary suite is the true retreat, complete with a private bath and an oversized walkin closet. An optional basement is also available for additional living or storage space. Oak Leaf Meadows offers an ideal location in the Musselman School Districtjust 5 minutes to I81, 15 minutes to Martinsburg, and 20 minutes to Winchester. Closing assistance available with the use of the se
USD 309,990
1333M Inola Court
View photo
House · for sale
USD 377,990
USD 177/sq.ft
1333M Inola Court
Tablers Station
· 2,131 sq.ft · 4 Bedrooms · 2 Baths · House
· Parking · Equipped kitchen
Tablers Station · 2,131 sq.ft · 4 Bedrooms · 2 Baths · House · Parking · Equipped kitchen
Tobebuilt Marigold plan at the Oak Leaf Meadows community in Inwood! The Marigold is offering 2,134 finished square feet, 45 bedrooms, 2.5 bathrooms, a 2car garage, and a versatile upstairs loft. Step inside to an openconcept main level featuring a spacious kitchen, with brand-new appliances, abundant cabinetry, and an oversized island, that flows seamlessly into the dining area and great room perfect for entertaining or everyday living. Upstairs, youll find three additional bedroomstwo with walkin closetsalong with a full hall bath boasting a dual-sink vanity, secondfloor laundry room, and a cozy loft thats perfect for a media room or additional gathering space. The loft can also be converted into a fifth bedroom for even more flexibility. The owners suite is a true retreat, featuring a luxurious dualvanity bath and TWO walkin closets. Oak Leaf Meadows offers an exceptional location in the Musselman School Districtjust 5 minutes to I81, 15 minutes to Martinsburg, and 20 minutes to Win
USD 377,990
1819H Ferguson Drive
View photo
House · for sale
USD 402,990
USD 159/sq.ft
1819H Ferguson Drive
Tablers Station
· 2,530 sq.ft · 5 Bedrooms · 3 Baths · House
· Office room · Parking · Equipped kitchen · Cellar
Tablers Station · 2,530 sq.ft · 5 Bedrooms · 3 Baths · House · Office room · Parking · Equipped kitchen · Cellar
Tobebuilt Hazel plan at the Oak Leaf Meadows community! The Hazel offers 2,540 finished square feet of thoughtfully designed living space. This impressive 56 bedroom, 3 full bath singlefamily home with a 2car garage blends flexibility, comfort, and modern style. The main level features a spacious great room that opens to a gourmet kitchen complete with an island overlooking the dining areaperfect for entertaining and everyday living. Just off the garage, a mainlevel bedroom and full bath provide privacy and convenience. A versatile flex room at the front of the home can be customized as a formal dining room, home office, or playroom. Upstairs, three secondary bedrooms, each with a walkin closet, share a hall bath and open to a secondfloor loft, offering additional space for relaxing or entertaining. The luxurious owners suite is a true retreat, featuring a dualvanity bath and two walkin closets. Optional basements available, also. Oak Leaf Meadows is ideally located in the Musselman Sc
USD 402,990
86 Fletcher Court
View photo
House · for sale
USD 285,000
USD 220/sq.ft
86 Fletcher Court
Tablers Station
· 1,292 sq.ft · 3 Bedrooms · 2 Baths · House
· Fireplace · Equipped kitchen
Tablers Station · 1,292 sq.ft · 3 Bedrooms · 2 Baths · House · Fireplace · Equipped kitchen
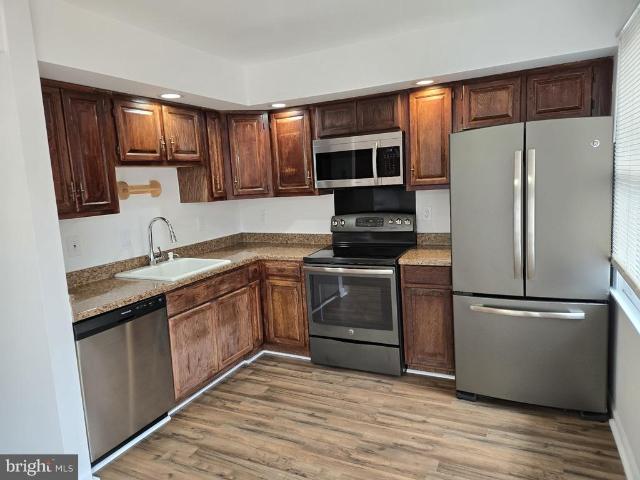
Welcome to 86 Fletcher Court, a brand-new 3-bedroom, 2-bath home featuring a bright open layout and modern finishes throughout. The spacious kitchen offers ample cabinetry, stainless steel appliances, a large island, and flows directly into the living area highlighted by a custom electric fireplace accent wall. The primary suite includes a walk-in closet, double vanity, and tiled walk-in shower. Additional features include a dedicated laundry room, recessed lighting, modern fixtures, and durable wood-look flooring throughout. Stylish, functional, and ready for its first owner
USD 285,000
1063 Recife Court
View photo
House · for sale
USD 339,990
USD 287/sq.ft
1063 Recife Court
Tablers Station
· 1,184 sq.ft · 2 Bedrooms · 2 Baths · House
· Equipped kitchen · Cellar
Tablers Station · 1,184 sq.ft · 2 Bedrooms · 2 Baths · House · Equipped kitchen · Cellar
The to-be-built Aruba Bay, at Burwell of Martinsburg, was built with modern living in mind. Enjoy all the style and comfort you want with the space and flexibility you need. The great room seamlessly flows into the gourmet kitchen for a relaxed setting thats ideal for gathering with friends. This 2-bed, 2-bath floor plan features a full laundry and a second bedroom tucked off the foyer for privacy. The luxurious owners suite stuns with its seated shower and oversized walk-in closet. Come see why The Aruba Bay cant be beat. Note: Other homesites and floorplans available. Optional basements available. Photos are representative only. Homesite premiums may apply. More photos to follow. Designed for convenience and style, these thoughtfully crafted homes, at Burwell, offer seamless living with everything you need right on the first floor. Enjoy living in an established neighborhood close to everything you need with thoughtfully designed amenities including pickleball court, covered picnic p
USD 339,990
259 Melville Drive
View photo
House · for sale
USD 365,000
USD 209/sq.ft
259 Melville Drive
Tablers Station
· 1,744 sq.ft · 4 Bedrooms · 3 Baths · House
· Patio · Parking
Tablers Station · 1,744 sq.ft · 4 Bedrooms · 3 Baths · House · Patio · Parking
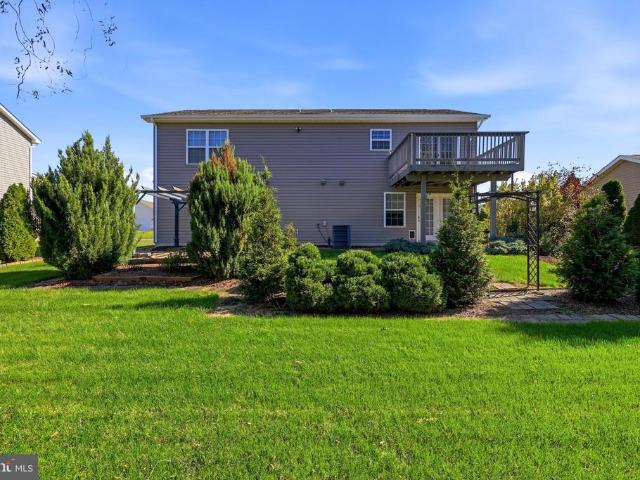
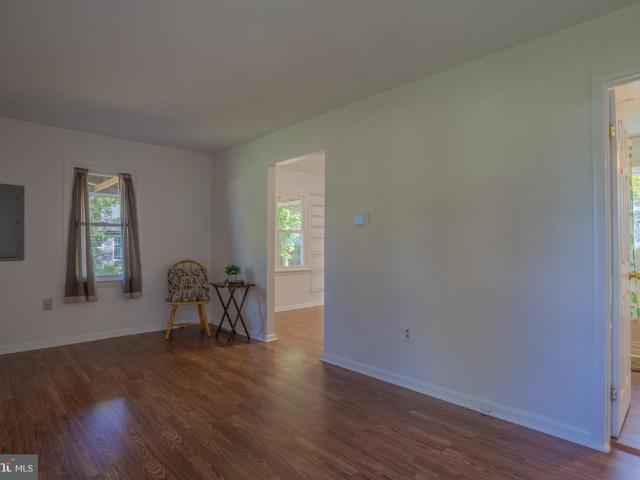
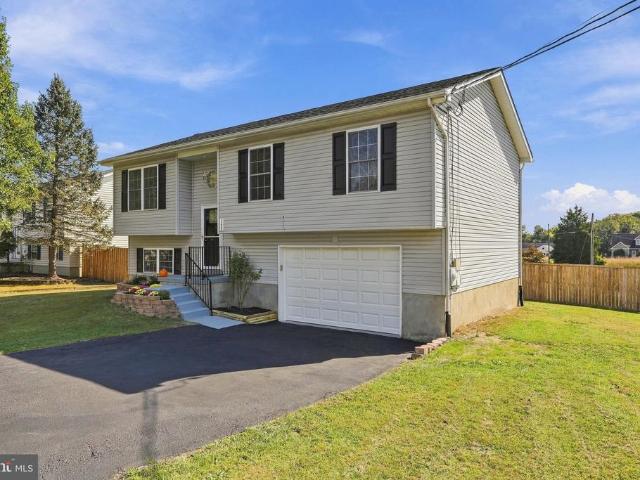
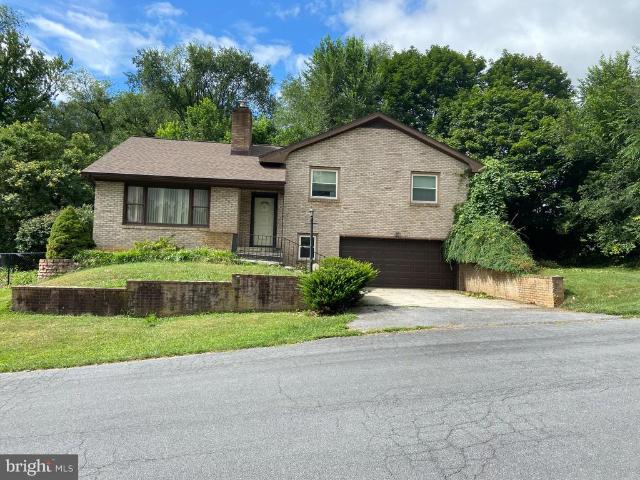
Welcome to 259 Melville Drive, an immaculately maintained split-foyer home in Inwood, WV, offering beautiful indoor and outdoor spaces along with a versatile lower level perfect for extended living! Step inside to a freshly painted interior featuring gorgeous hardwood floors throughout the main living areas, tile flooring in the bathrooms, and comfortable carpeting in the bedrooms. The home has been exceptionally cared for and is truly move-in ready. The finished lower level offers incredible flexibility and is set up perfectly as an efficiency-style apartment, in-law suite, or private guest space. Complete with a bedroom, full bathroom, wet bar, refrigerator, and direct patio access, this level provides a wonderful opportunity for multi-generational living, long-term guests, or simply additional private living space. Outside is where this property really shines. The asphalt driveway has recently been resurfaced and includes an extended parking area for additional vehicles. Extensive l
USD 365,000
1663 Alice Springs Drive
View photo
House · for sale
USD 369,990
USD 238/sq.ft
1663 Alice Springs Drive
Tablers Station
· 1,550 sq.ft · 3 Bedrooms · 2 Baths · House
· Equipped kitchen
Tablers Station · 1,550 sq.ft · 3 Bedrooms · 2 Baths · House · Equipped kitchen
You want to live a casual easy life, in a big way. The to-be-built Grand Cayman, at Burwell in Martinsburg, is the ideal home for your well-lived lifestyle. The open airy space combines the kitchen, dining area and great room to create a comfortable flow. Beautifully appointed gourmet kitchen boasts LVP flooring, granite countertops, designer cabinets and stainless-steel appliances. Enjoy your private owners suite w/ generous walk-in closet and spa-like bath. 2 additional bedrooms are situated in the front of them home, away from your owners retreat. This home is the perfect place to do all your entertaining with plenty of room for your favorite overstuffed couch. Throw a Superbowl party that will be the envy of the neighborhood. For a relaxing night in, it's your home theater. Since it's open to the kitchen, grab a snack or make dinner, you won't miss your favorite TV show. The Grand Cayman is perfect for enjoying life's simple pleasures. Note: Other homesites and floorplans available
USD 369,990
449 Vixen Lane
View photo
House · for sale
USD 775,000
USD 250/sq.ft
449 Vixen Lane
Tablers Station
· 3,100 sq.ft · 3 Bedrooms · 3 Baths · House
· Office room · Equipped kitchen
Tablers Station · 3,100 sq.ft · 3 Bedrooms · 3 Baths · House · Office room · Equipped kitchen
One-of-a-kind custom-built retreat on 17 private acres! Escape the ordinary and discover a home where exceptional craftsmanship, thoughtful design, and modern efficiency come together in a truly remarkable setting. Tucked away among the trees, this stunning property offers the privacy and tranquility you've been dreaming of without sacrificing luxury or convenience. From the moment you arrive, the expansive covered front porch and custom impression wood-plank patterned sidewalk and porch set the tone for the attention to detail found throughout. Step inside to a grand, welcoming entry with a wide hallway and beautiful luxury vinyl plank flooring. The main level offers a private home office, formal dining room, and an inviting open-concept living area designed for both everyday comfort and entertaining. This chef's kitchen is a showstopper! Featuring a professional-style 48-inch THOR propane gas range with griddle, coordinating range hood, quartz countertops, gas appliances, and a conve
USD 775,000
152 General Lee Avenue
View photo
House · for sale
USD 439,900
USD 202/sq.ft
152 General Lee Avenue
Tablers Station
· 2,174 sq.ft · 5 Bedrooms · 3 Baths · House
· Equipped kitchen
Tablers Station · 2,174 sq.ft · 5 Bedrooms · 3 Baths · House · Equipped kitchen
Brand new, move in ready, unrestricted, and priced to sell! This flawlessly constructed with attention to detail custom home offers 5 bedrooms and 3 full baths. The home features a bedroom on the main level, upgraded cabinetry, stainless steel appliances, quartz countertops. In kitchen and all bathrooms, premium luxury vinyl plank and tile flooring, huge primary bedroom and bathroom that has a nice fully tiled shower. Conveniently located. Excellent commuter's route. Owner is providing a 1-year Home Warranty. This is a must see! Call today for details!
USD 439,900
38 Charlotte Court
View photo
House · for sale
USD 329,000
USD 173/sq.ft
38 Charlotte Court
Tablers Station
· 1,894 sq.ft · 4 Bedrooms · 2 Baths · House
· Garden · Deck · Fireplace · Equipped kitchen · Cellar
Tablers Station · 1,894 sq.ft · 4 Bedrooms · 2 Baths · House · Garden · Deck · Fireplace · Equipped kitchen · Cellar
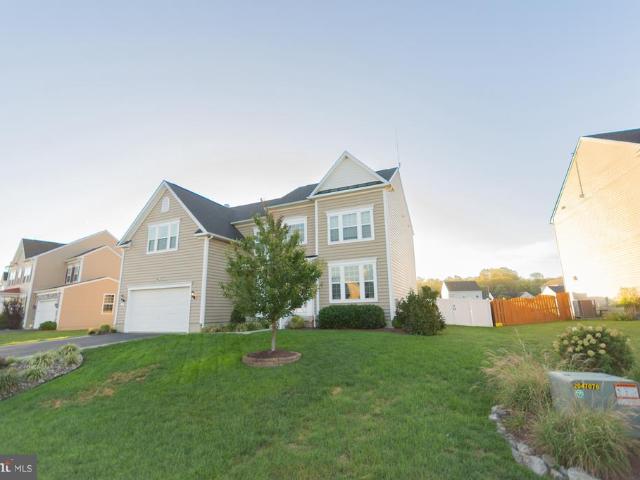
Welcome to this beautifully maintained 4-bedroom, 2.5-bath Colonial in the desirable Sycamore Village community! Offering a wonderful combination of comfort, space, and convenience, this inviting home features a spacious living room with a cozy gas fireplace, a well-appointed kitchen with stainless steel appliances, and a separate dining room perfect for everyday meals or special gatherings. Upstairs, the generous primary suite boasts a cathedral ceiling, walk-in closet, and private bath complete with a jetted soaking tub and separate shower. Three additional bedrooms, a full hall bath, and the convenience of upper-level laundry complete the second floor. The full unfinished basement offers endless possibilities for future living space, with bathroom rough-ins already in place. Step outside to enjoy the spacious rear deck overlooking a privacy-fenced backyard, ideal for entertaining, relaxing, or enjoying time outdoors. Major updates provide added peace of mind, including a new roof in
USD 329,000
HOMESITE 638 Wakita Drive
View photo
Townhouse · for sale
USD 285,851
USD 176/sq.ft
HOMESITE 638 Wakita Drive
Tablers Station
· 1,615 sq.ft · 3 Bedrooms · 3 Baths · Townhouse
· Parking · Cellar
Tablers Station · 1,615 sq.ft · 3 Bedrooms · 3 Baths · Townhouse · Parking · Cellar
York II Garage. 3 bedrooms 3.5 bathrooms, fully finished all three levels. Basement recreation room and full bathroom. Photos may not be of actual home. Photos may be of similar home/floorplan if home is under construction or if this is a base price listing
USD 285,851
700 Eddy Road
View photo
House · for sale
USD 393,990
USD 114/sq.ft
700 Eddy Road
Tablers Station
· 3,444 sq.ft · 4 Bedrooms · 2 Baths · House
· Gym · Equipped kitchen · Cellar
Tablers Station · 3,444 sq.ft · 4 Bedrooms · 2 Baths · House · Gym · Equipped kitchen · Cellar
The Lotus Floor Plan | TO-BE-BUILT If youre looking for a home with room to grow and the flexibility to fit your lifestyle, the Lotus delivers. Starting at $394,990, this spacious two-story home offers 2,692 finished square feet above grade, four bedrooms, two-and-a-half baths, a versatile upstairs loft, and a full basement. For a limited time, the finished basement recreation room is included at base price, adding even more usable living space for relaxing, entertaining, a home gym, hobbies, or a second gathering area. The basement also includes additional unfinished space for storage, with an optional full bathroom available. The main level features an open-concept kitchen, dining, and living area, along with a separate study and convenient half bath. The kitchen comes equipped with granite countertops, a large island, stainless Samsung smart appliances, abundant lighting, and a range hood vented directly to the exterior. Luxury vinyl plank flooring comes standard throughout much of
USD 393,990
300 Eddy Road
View photo
House · for sale
USD 349,990
USD 208/sq.ft
300 Eddy Road
Tablers Station
· 1,679 sq.ft · 4 Bedrooms · 2 Baths · House
· Office room · Equipped kitchen · Parking · Cellar
Tablers Station · 1,679 sq.ft · 4 Bedrooms · 2 Baths · House · Office room · Equipped kitchen · Parking · Cellar
The Daffodil Floor Plan | TO-BE-BUILT The Daffodil offers 1,680 finished square feet above grade, with three distinct levels of living space designed to give everyone room to spread out. This four-bedroom, two-and-a-half-bath home combines the convenience of a thoughtfully designed layout with the separation and flexibility that comes from having multiple levels, plus a 2-car garage. For a limited time, the finished basement recreation room is included at base price, bringing the home's finished living space to approximately 2,110 square feet across all three levels. The additional space is ideal for entertaining, a home office, hobbies, fitness, media, or simply giving everyone a place to relax. The remaining basement area provides valuable storage and future flexibility, with options available for a basement bathroom. The main level features an open-concept layout centered around a spacious L-shaped kitchen with granite countertops, a large island, abundant lighting, a window over th
USD 349,990
290 Brookdale Avenue
View photo
House · for sale
USD 185,000
USD 245/sq.ft
290 Brookdale Avenue
Tablers Station
· 753 sq.ft · 2 Bedrooms · 1 Bath · House
· Equipped kitchen · Parking
Tablers Station · 753 sq.ft · 2 Bedrooms · 1 Bath · House · Equipped kitchen · Parking
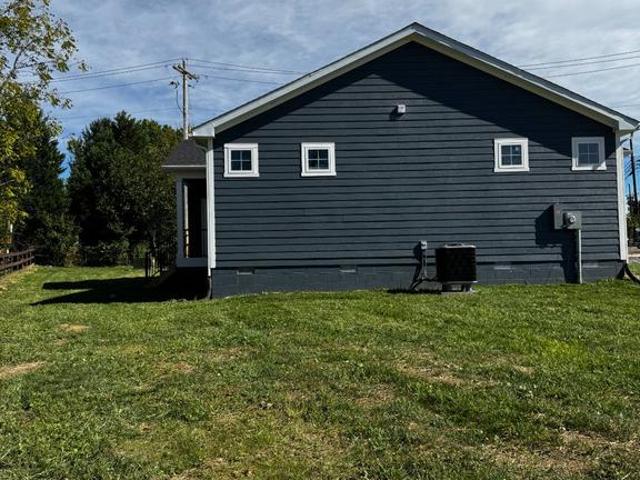
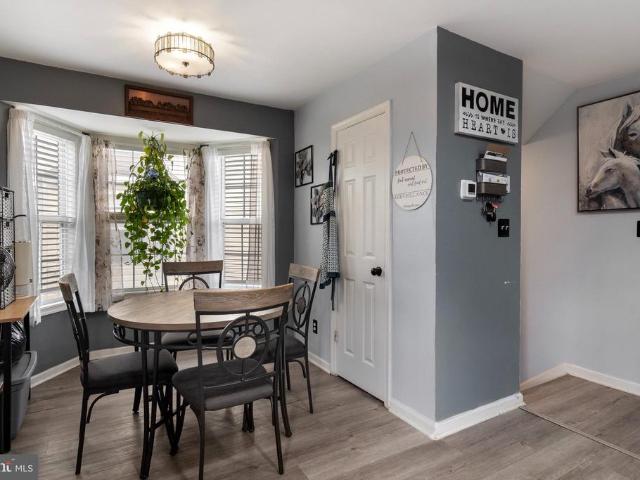
Discover the charm of this delightful 2-bedroom ranch-style home, nestled on a generous 0.23-acre lot. Built in 1950, this detached gem boasts a timeless appeal with modern conveniences. The exterior features an inviting outbuilding, perfect for storage or a creative workspace, enhancing the property's functionality. Step inside to find a cozy layout that includes a well-equipped kitchen featuring essential appliances such as a dishwasher, refrigerator, and stove, making meal prep a breeze. The spacious driveway offers ample parking, ensuring convenience for you and your guests. Located in a vibrant neighborhood, this home is just moments away from local parks, shops, and dining options, providing a perfect blend of tranquility and accessibility. Enjoy leisurely strolls in the community or explore nearby amenities that cater to your lifestyle. This property is not just a house; it's a place to create lasting memories. Don't miss the opportunity to make it yours!
USD 185,000
241 Trough Hill Drive
View photo
House · for sale
USD 349,900
USD 225/sq.ft
241 Trough Hill Drive
Tablers Station
· 1,550 sq.ft · 4 Bedrooms · 1 Bath · House
· Parking · Deck
Tablers Station · 1,550 sq.ft · 4 Bedrooms · 1 Bath · House · Parking · Deck
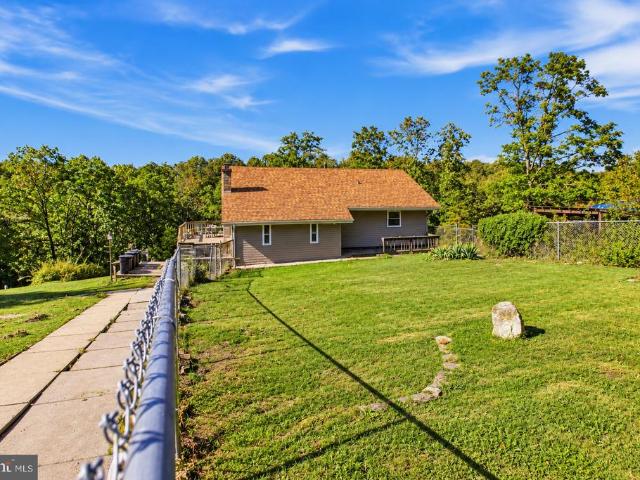
Welcome to 241 Trough Hill Dr, a unique property offering privacy, space, and plenty of potential on approximately 5.5 acres in Bunker Hill! This contemporary-style home features 4 bedrooms and a spacious interior with cathedral ceilings, a loft, and beautiful hardwood flooring. Has the potential for a wood-burning stove to add warmth and character to the living space. The flexible floor plan provides room for a variety of living arrangements. Step outside and enjoy the expansive deck overlooking the private groundsperfect for relaxing, entertaining, or enjoying the peaceful setting. The property also features a detached garage with wood burning stove, and multiple sheds, providing excellent space for recreation, hobbies, storage, and outdoor equipment. With acreage, mature surroundings, and abundant outdoor amenities, this property offers the opportunity to create your own private retreat while remaining conveniently located in the Bunker Hill area. Bring your vision and make this spe
USD 349,900
153 Idyllwood Drive
View photo
House · for sale
USD 339,900
USD 233/sq.ft
153 Idyllwood Drive
Tablers Station
· 1,453 sq.ft · 3 Bedrooms · 2 Baths · House
· Equipped kitchen · Parking · Cellar
Tablers Station · 1,453 sq.ft · 3 Bedrooms · 2 Baths · House · Equipped kitchen · Parking · Cellar
Welcome home to this beautifully remodeled split-foyer, tucked away in a quiet neighborhood while offering convenient access to I-81. With extensive updates throughout, including a. *new HVAC system*, this home is truly move-in ready and offers peace of mind for years to come! LVP flooring flows throughout the entire home, complemented by fresh paint and a bright, updated feel. The renovated kitchen has been opened to the living room and dining area, creating a spacious, open-concept layout. The kitchen features stylish gray cabinetry, stainless steel appliances, and a center island. Both bathrooms have been thoughtfully remodeled with new vanities, lighting, and fixtures. The spacious primary suite includes its own attached bathroom for added convenience. The fully finished basement adds valuable flexible living space with a spacious den and dedicated laundry area. An oversized garage provides plenty of room for parking, storage, and projects. Outside, enjoy a large partially fenced y
USD 339,900
HOMESITE 370 Outrigger Road
View photo
House · for sale
USD 462,395
USD 148/sq.ft
HOMESITE 370 Outrigger Road
Tablers Station
· 3,111 sq.ft · 5 Bedrooms · 4 Baths · House
· Equipped kitchen · Parking · Cellar
Tablers Station · 3,111 sq.ft · 5 Bedrooms · 4 Baths · House · Equipped kitchen · Parking · Cellar
Up to $12.5k in closing cost assistance for primary residence with use of approved lender and title! *. Discover the versatile Whitehall II, where luxury meets functionality. This home features a two-car garage and a finished walkout basement. Includes an optional main-level bedroom suite, a stunning kitchen with island and pantry, and a sunlit morning room great for entertaining. Ascend to the second floor, where four generously sized secondary bedrooms provide ample space. The expansive primary suite is a true retreat with an ensuite bath and a massive, walk-in closet that seamlessly connects to the laundry room for effortless convenience. Nestled in the serene community of South Brook in Inwood, WV, this home offers the harmony of tranquil mountain living and modern accessibility. Just minutes from Main Street Martinsburgs finest dining, shopping, and entertainment, and with easy I-81 access, youre perfectly positioned to explore Northern Virginia and Western Maryland while enjoying
USD 462,395
2147 Charles Town Road # 3
View photo
Townhouse · for sale
USD 249,000
USD 296/sq.ft
2147 Charles Town Road # 3
Tablers Station
· 840 sq.ft · 2 Bedrooms · 2 Baths · Townhouse
· Garden · Deck · Equipped kitchen
Tablers Station · 840 sq.ft · 2 Bedrooms · 2 Baths · Townhouse · Garden · Deck · Equipped kitchen
This brand new custom-built 850 sq ft modern rancher delivers smart design and effortless living in a small footprint. This duplex unit #3 is expected to be completed October 2026 and is not a part of an HOA. On the exterior the fiber cement siding provides a low-maintenance and solid wood-like surface which is resistant to fire, pests and extreme weather. This low maintenance home sits on an ample. Sized yard and is conveniently located near stores, restaurants, hospitals, and is close to highways for those who commute. The composite decking front porch invites you into the open-concept family room and kitchen area that features 9 ft ceilings and recessed lights throughout. Luxury vinyl plank flooring covers the entire space providing a seamless look that holds up to everyday foot traffic and pets. The kitchen has quartz countertops with stainless steel deep sink. Stainless steel appliances and white soft-closing shaker cabinets, complete the contemporary look. Nearby the kitchen is a
USD 249,000
30 Waldeck Court
View photo
Townhouse · for sale
USD 229,900
USD 125/sq.ft
30 Waldeck Court
Tablers Station
· 1,830 sq.ft · 3 Bedrooms · 2 Baths · Townhouse
· Garden · Office room · Deck · Equipped kitchen · Cellar
Tablers Station · 1,830 sq.ft · 3 Bedrooms · 2 Baths · Townhouse · Garden · Office room · Deck · Equipped kitchen · Cellar
Welcome to 30 Waldeck Ct, an affordable, move-in-ready townhome offering convenient, low-maintenance living in Inwood! The main level features a spacious kitchen and dining area with ample cabinet space, perfect for everyday meals and entertaining, alongside convenient main-level laundry. Upstairs, you will find 3 comfortable bedrooms and 2 full bathrooms. Step directly off the kitchen onto the private rear deck, ideal for outdoor relaxation overlooking the fully fenced-in backyard. Downstairs, the finished basement provides valuable additional living space, extra storage, and a flexible room that works perfectly as a potential 4th bedroom or home office. Situated just off Rt 11 with quick access to local schools and I-81, this property delivers the ideal mix of space, location, and commuter convenience
USD 229,900
175 Doyle Street
View photo
House · for sale
USD 575,000
USD 132/sq.ft
Updated
175 Doyle Street
Tablers Station
· 4,327 sq.ft · 5 Bedrooms · 3 Baths · House
· Fireplace · Equipped kitchen · Swimming pool
Tablers Station · 4,327 sq.ft · 5 Bedrooms · 3 Baths · House · Fireplace · Equipped kitchen · Swimming pool
Price Reduced and up to $12,500 in seller concessions towards rate buydown or close assist when using preferred lender! Welcome to this 5 bedroom, 3.5 bath Colonial home offering over 4000 sqft of living space and a private, inground heated saltwater swimming pool! This home features many upgrades/ extras including a 2 story foyer with hardwood floors, a spacious Family Room with a wood burning fireplace, a formal dining room with chair railings, crown molding, and hardwood flooring, a separate formal living room, and the kitchen offers granite countertops, newer stainless steel appliances, pantry, upgraded cabinets with crown molding, and an additional breakfast bar opening into the Sunroom with vaulted ceilings. Upstairs there are 3 spacious secondary bedrooms with luxury vinyl plank flooring in addition to the spacious 19ft Primary Suite with an added 12x10 sitting room, tray ceilings, walk in closets, and large primary bath with tile shower and separate soaking tub. Go downstairs t
USD 575,000
1507 W Race Street
View photo
House · for sale
USD 275,000
USD 130/sq.ft
1507 W Race Street
Tablers Station
· 2,110 sq.ft · 3 Bedrooms · 2 Baths · House
· Garden · Office room · Deck · Fireplace · Equipped kitchen · Parking · Cellar
Tablers Station · 2,110 sq.ft · 3 Bedrooms · 2 Baths · House · Garden · Office room · Deck · Fireplace · Equipped kitchen · Parking · Cellar
West end of martinsburg, 3 blocks from war memorial park-home is tan brick with fenced in yard for fido, 3 bedroom with 2 baths. 2 fireplaces 1 up and 1 down note not been used. Kitchen with appliances and bar very nice cabinets and dining room a join with pocket door to living room for privacy and can also go out on private deck. Basement with family room fireplace and storage room was used as office. Easy entry from garage to interior of home, all bedrooms are good size. Easy attic storage. West end of city close schools and park it's a lot of home being sold as is and as seen an can be a lot more
USD 275,000
89 Gotland Circle
View photo
House · for sale
USD 424,900
USD 193/sq.ft
89 Gotland Circle
Tablers Station
· 2,196 sq.ft · 3 Bedrooms · 3 Baths · House
· Garden · Equipped kitchen · Parking · Swimming pool
Tablers Station · 2,196 sq.ft · 3 Bedrooms · 3 Baths · House · Garden · Equipped kitchen · Parking · Swimming pool
Discover the perfect blend of comfort and elegance in this stunning Colonial-style home nestled in the desirable Mills Farm community. Built in 2004, this charming residence boasts 2,202 square feet of thoughtfully designed living space, featuring 4 spacious bedrooms and 3.5 bathrooms, ideal for both relaxation and entertaining. Step inside to find a warm and inviting atmosphere, where natural light dances through the windows, illuminating the open floor plan. The heart of the home is a well-appointed kitchen, perfect for culinary adventures, seamlessly flowing into the dining and living areas. The outdoor oasis awaits you with a personal pool, set against a backdrop of lush greenery on a generous 0.88-acre lot. Whether you're enjoying a refreshing swim or lounging poolside, this backyard retreat is your private sanctuary. Convenience is key with an attached front-entry garage and ample driveway space, ensuring easy access and plenty of room for guests. The home's thoughtful layout and
USD 424,900
24 Britania Court
View photo
Townhouse · for sale
USD 279,900
USD 184/sq.ft
24 Britania Court
Tablers Station
· 1,518 sq.ft · 3 Bedrooms · 2 Baths · Townhouse
· Patio · Garden · Terrace · Deck · Equipped kitchen · Cellar · Parking
Tablers Station · 1,518 sq.ft · 3 Bedrooms · 2 Baths · Townhouse · Patio · Garden · Terrace · Deck · Equipped kitchen · Cellar · Parking
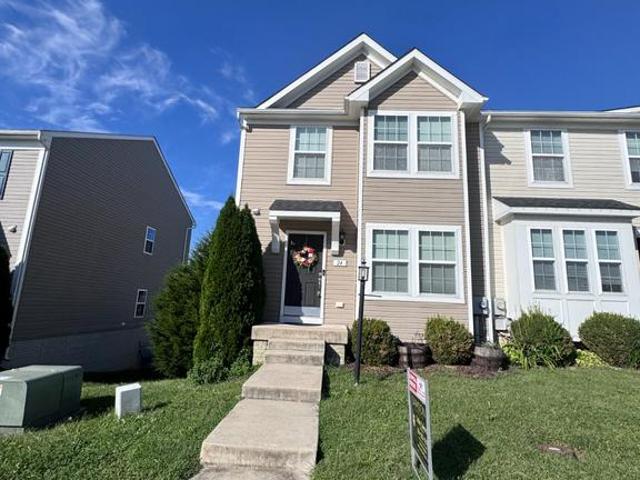
Move-in ready end-of-row townhouse in Kensington Terrace! *. Built in 2015, this spacious 3-level home offers 3 bedrooms, 2.5 baths, and approximately 1,520 sq. Ft. of comfortable living space. The open kitchen features an island, pantry, and ample dining area, while the primary suite includes a walk-in closet and en-suite bath with a soaking tub and separate shower. A full walkout basement provides additional storage and future finishing potential. Enjoy outdoor living on the deck and patio overlooking the fully fenced backyard. Conveniently located near commuter routes, rail stations, parks, and schools, with assigned parking for two vehicles and HOA services that include Common area lawn maintenance and snow removal. A perfect blend of comfort, convenience, and community living! Seller ready to review all offers
USD 279,900
640 W Martin Street W
View photo
Townhouse · for sale
USD 210,000
USD 158/sq.ft
640 W Martin Street W
Tablers Station
· 1,324 sq.ft · 3 Bedrooms · 2 Baths · Townhouse
Tablers Station · 1,324 sq.ft · 3 Bedrooms · 2 Baths · Townhouse
Move-in ready and waiting for its new owners! This three-bedroom, two-and-a-half-bath townhouse offers comfortable living with the convenience of an in-town location. Fresh paint throughout gives the home a clean, updated feel and makes moving in easy. Enjoy a functional floor plan with plenty of space for everyday living, entertaining, or working from home. Conveniently located near shopping, dining, schools, and everyday amenities, this home offers the perfect combination of low-maintenance living and accessibility. Whether youre a first-time buyer, downsizing, or simply looking for a home close to everything, this townhouse is ready to welcome you home!
USD 210,000
700 N Queen Street
View photo
House · for sale
USD 159,000
USD 88/sq.ft
700 N Queen Street
Tablers Station
· 1,787 sq.ft · 4 Bedrooms · 2 Baths · House
· Patio · Garden · Parking
Tablers Station · 1,787 sq.ft · 4 Bedrooms · 2 Baths · House · Patio · Garden · Parking
Opportunity awaits at this spacious 4 bedroom, 2.5 bath Colonial located within the city limits of Martinsburg! Built in 1900, this two-story home offers approximately 1,792 square feet of living space and sits on a. 21-acre lot, providing plenty of room for buyers or investors ready to bring new life to a classic property. A welcoming covered front porch adds to the home's traditional character. Inside, you'll find a generous living space with four bedrooms and two and a half baths, offering a flexible layout with plenty of possibilities for renovation and personalization. The home is heated by a natural gas fired steam heating system. Outside, enjoy a sizable backyard with a covered patio, providing additional outdoor living space. One of the standout features is the additional storage and parking: the property includes both a 1 car attached garage, and a separate 1-car detached oversized garage. A great bonus for vehicles, storage, tools, or workshop space. Conveniently situated in
USD 159,000
41 Horace Court
View photo
Townhouse · for sale
USD 270,000
USD 152/sq.ft
41 Horace Court
Tablers Station
· 1,765 sq.ft · 3 Bedrooms · 2 Baths · Townhouse
· Office room · Gym · Parking · Cellar
Tablers Station · 1,765 sq.ft · 3 Bedrooms · 2 Baths · Townhouse · Office room · Gym · Parking · Cellar
Discover modern living in this stunning Colonial townhouse located in the desirable McCauley Crossing community. Built in 2021, this meticulously maintained home offers 1,775 sq. Ft. of stylish, finished space. With three spacious bedrooms and two and a half bathrooms, it's perfect for those seeking comfort and convenience. The fully finished basement provides versatile space for a home office, gym, or entertainment area, while the attached front-entry garage ensures easy access and ample storage. Enjoy the low-maintenance vinyl siding and contemporary design that enhances curb appeal. This property is ideally situated for easy commuting and access to local amenities. Experience the perfect blend of modern design and functional living in a vibrant community. Don't miss your chance to make this beautiful townhouse your new home!
USD 270,000
HOMESITE 369 Fontana Circle
View photo
House · for sale
USD 418,695
USD 247/sq.ft
HOMESITE 369 Fontana Circle
Tablers Station
· 1,690 sq.ft · 2 Bedrooms · 2 Baths · House
Tablers Station · 1,690 sq.ft · 2 Bedrooms · 2 Baths · House
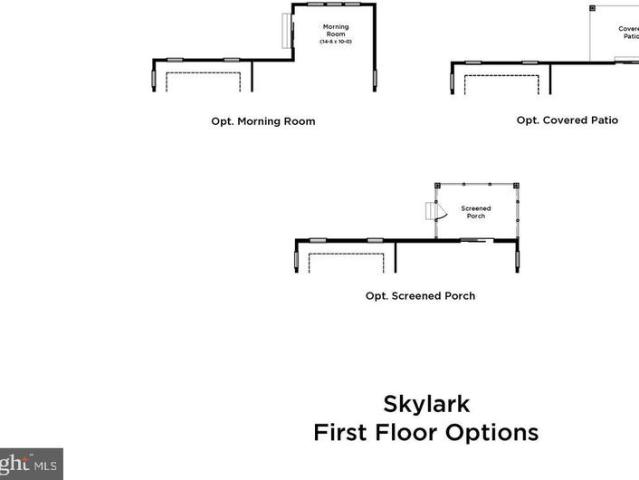
Pending*now offering up to $15,000 in closing cost assistance for primary residence with use of approved lender and title. Skylark 2 beds 2 baths, roman bath, upgraded interior options. Photos may not be of actual home. Photos may be of similar home/floorplan if home is under construction or if this is a base price listing
USD 418,695
198 Pony Circle
View photo
Townhouse · for sale
USD 270,000
USD 148/sq.ft
198 Pony Circle
Tablers Station
· 1,819 sq.ft · 3 Bedrooms · 2 Baths · Townhouse
· Office room · Deck · Fireplace · Equipped kitchen · Parking
Tablers Station · 1,819 sq.ft · 3 Bedrooms · 2 Baths · Townhouse · Office room · Deck · Fireplace · Equipped kitchen · Parking
Welcome to 198 Pony Circle! This spacious 3-bedroom, 2 full and 2 half bath end-unit home offers three finished levels, a one-car garage, and plenty of flexible living space. Step inside to a spacious foyer featuring ceramic tile and a convenient coat closet. The finished lower level includes a nicely sized bonus room that offers plenty of possibilitiesuse it as a recreation room, game room, home office, guest space, or additional living area. With a half bath on this level, it's a great extension of the home's everyday living space. The main level features an updated kitchen with an eat-in area and bump-out, providing additional space and natural light. The spacious living room with a fireplace creates a comfortable place to relax or entertain. Upstairs, you'll find a large primary suite featuring a private bath with a double-sink vanity and two closets, along with two additional bedrooms and a full bath. Enjoy outdoor living on the large deck, perfect for BBQs, entertaining, or simpl
USD 270,000

Get email alerts

Don't miss out: be the first to know about new properties

The alert was correctly created

On subscribing you accept the conditions of use and the privacy policy
Alert
Receive new ads in your inbox
Save this search
Receive alerts for new listings

We'll send you an email when we have new properties for: "Properties for sale in Tablers Station"

The alert was correctly created

Grubbs Corner
Vanville, Shenandoah district Berkeley County West Virginia
Get email alerts and be the first to see new listings
Required field
On subscribing I accept the terms of the privacy policy
Perfect! You'll soon start receiving new listings via email
Alert
Receive an email when we have new ads for Properties for sale in Tablers Station
Save this search
Filters

Bedrooms

Size (sq.ft)

sq.ft
sq.ft

Price

USD
USD

Property type

Bathrooms

Clear all filters
Receive notifications when new entries are published.