24 properties for sale in Tabscott

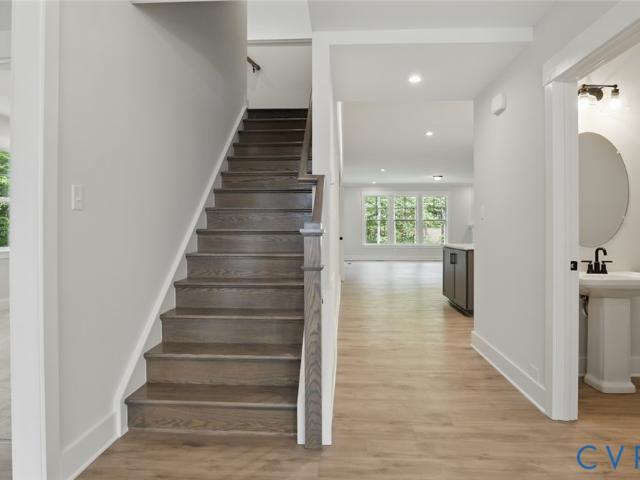
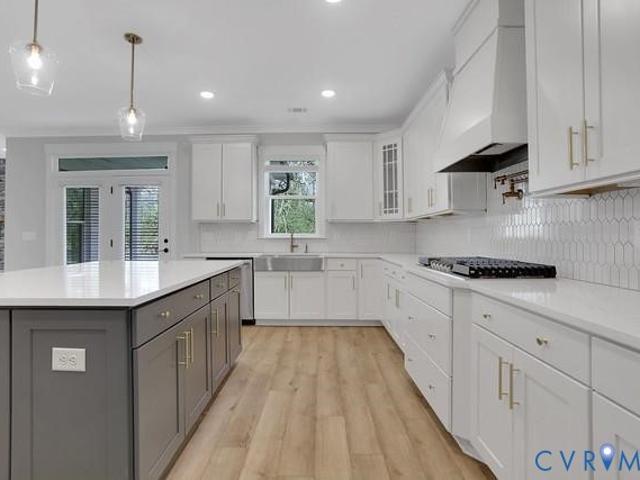
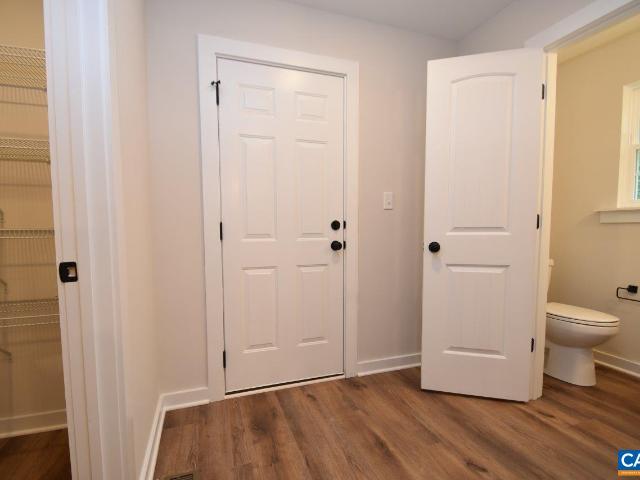
W Old Mountain Rd
View photo
House · for sale
Request Details
Updated
W Old Mountain Rd
Tabscott
· 1,141 sq.ft · 3 Bedrooms · 2 Baths · House
Tabscott · 1,141 sq.ft · 3 Bedrooms · 2 Baths · House
This is a Real Estate-Owned (REO)/post-foreclosure home owned or managed by a bank. All offers are considered; however, the highest and best will most likely be accepted
Request Details
Broad Street Rd
View photo
House · for sale
Request Details
Updated
Broad Street Rd
Tabscott
· 1,324 sq.ft · 3 Bedrooms · 2 Baths · House
Tabscott · 1,324 sq.ft · 3 Bedrooms · 2 Baths · House
This home is in preforeclosure, which means the homeowner is in default (missed payments). Therefore, there could be an opportunity to strike a great deal with the owner and the bank
Request Details
4337 Three Chopt Road
View photo
House · for sale
USD 550,000
USD 246/sq.ft
4337 Three Chopt Road
Tabscott
· 2,228 sq.ft · 3 Bedrooms · 2 Baths · House
· Parking · Fireplace · Equipped kitchen · Air conditioning · Cellar
Tabscott · 2,228 sq.ft · 3 Bedrooms · 2 Baths · House · Parking · Fireplace · Equipped kitchen · Air conditioning · Cellar
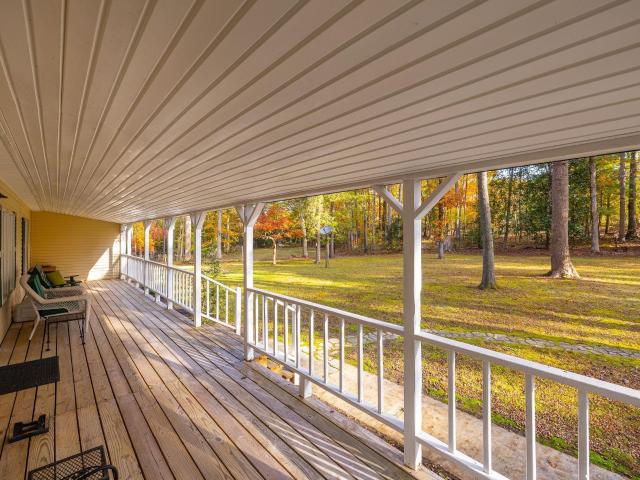
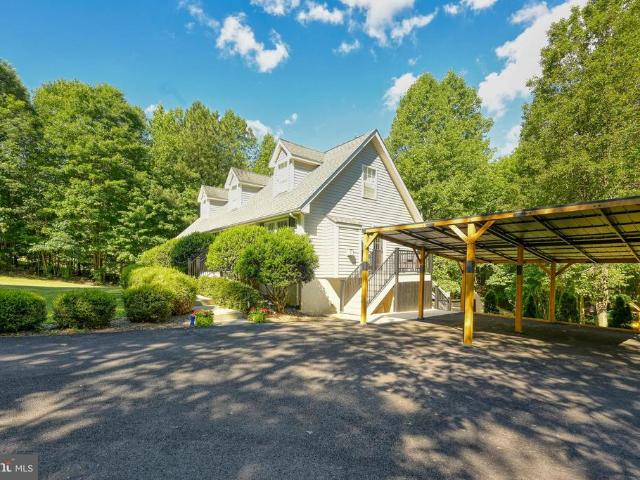
Welcome to the Country. Newly renovated Cape, located on 3.8 scenic acres in Goochland County. Enjoy cool summer breezes on the Country Front Porch. Step inside to the front living and dining room area, accented with a gas fireplace and hardwood floors. Adjoining the family area is a small 1/2 bath and Gourmet Kitchen with Granite tops, custom Cabinetry and New appliances. The primary bedroom is conveniently located on the first floor with an on-suite bath and closet. Upstairs are 2 comfortable bedrooms with a full tiled bath. Downstairs, there is a family room with fireplace located in the walk out basement. Also included is an old Barn, (sold as-is) and 2 Car detached garage. Home is improved with a newer deep well, heat and ac
USD 550,000
3208 Cedar Lane Road
View photo
House · for sale
USD 363,000
USD 261/sq.ft
3208 Cedar Lane Road
Tabscott
· 1,389 sq.ft · 3 Bedrooms · 2 Baths · House
· Garden · Office room · Equipped kitchen · Parking
Tabscott · 1,389 sq.ft · 3 Bedrooms · 2 Baths · House · Garden · Office room · Equipped kitchen · Parking
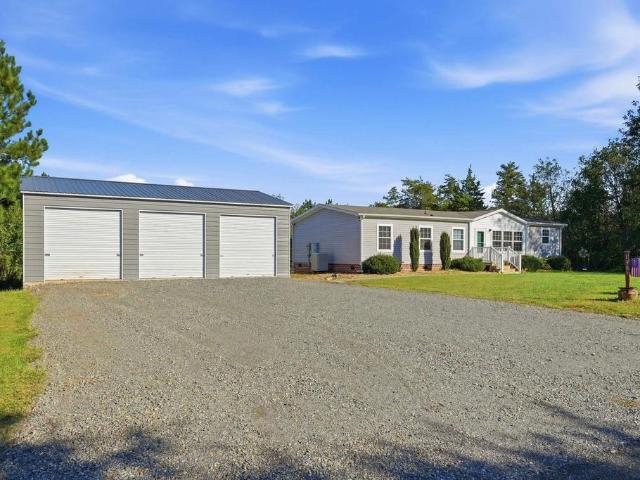
Enjoy peaceful country living on over 3 acres with plenty of space and privacy! This 3 bedroom, 2 full bath home offers an open floor plan with a spacious living room and kitchen, creating a welcoming space for everyday living and entertaining. The primary bedroom features a private full bath, while two additional bedrooms provide flexibility for family, guests, or a home office. New carpet in all bedrooms and hardwood flooring in the living room add to the home's appeal. Relax with your morning coffee or unwind in the evenings on the screened-in porch overlooking the back yard. The attached garage offers convenient parking along with additional space for tools, lawn equipment, and storage. Outside, the spacious yard provides plenty of room for cookouts, outdoor games, gardening, or simply enjoying the peaceful setting and privacy of your own property. Conveniently located near Zion Crossroads, Charlottesville, Louisa, and Richmond, this property offers the best of country living with
USD 363,000
3837 cedar lane rd
View photo
House · for sale
USD 189,000
USD 209/sq.ft
3837 cedar lane rd
Tabscott
· 904 sq.ft · 1 Bedroom · 1 Bath · House
Tabscott · 904 sq.ft · 1 Bedroom · 1 Bath · House
This property has an additional half acre lot that comes with it. Fantastic home needs a little TLC. Siding, roof and windows are all under 5 years old. Property sold AS-IS
USD 189,000
Hickory Hill Rd
View photo
House · for sale
Request Details
New
Hickory Hill Rd
Tabscott
· 5 Bedrooms · 2 Baths · House
Tabscott · 5 Bedrooms · 2 Baths · House
This home is in preforeclosure, which means the homeowner is in default (missed payments). Therefore, there could be an opportunity to strike a great deal with the owner and the bank
Request Details
Hadensville Fife Rd
View photo
House · for sale
Request Details
Updated
Hadensville Fife Rd
Tabscott
· 3 Bedrooms · 2 Baths · House
Tabscott · 3 Bedrooms · 2 Baths · House
This home is in preforeclosure, which means the homeowner is in default (missed payments). Therefore, there could be an opportunity to strike a great deal with the owner and the bank
Request Details
Venable Creek Ln
View photo
House · for sale
Request Details
Updated
Venable Creek Ln
Tabscott
· House
Tabscott · House
This is a Real Estate-Owned (REO)/post-foreclosure home owned or managed by a bank. All offers are considered; however, the highest and best will most likely be accepted
Request Details
314 cedar bluff
View photo
House · for sale
USD 435,000
USD 220/sq.ft
New
314 cedar bluff
Tabscott
· 1,970 sq.ft · 3 Bedrooms · 3 Baths · House
· Office room · Parking · Deck · Fireplace · Equipped kitchen
Tabscott · 1,970 sq.ft · 3 Bedrooms · 3 Baths · House · Office room · Parking · Deck · Fireplace · Equipped kitchen
Imagine your own private wooded retreat tucked away at the end of the road on 7.7 pristine, wooded acres! This inviting ranch-style home offers 1,972 sqft of comfortable living space surrounded by nature. With three bedrooms, two featuring attached bathrooms, plus a home office that could serve as a potential fourth bedroom, there’s room to make this home fit your needs. The renovated kitchen is sure to impress, featuring granite countertops, stainless steel appliances, and a center island perfect for meal prep and gathering. A convenient mudroom adds everyday functionality with a washer and dryer, plus extra refrigerator and freezer that all convey. Cozy up beside the propane fireplace, enjoy morning coffee on the spacious country front porch, or unwind on the expansive rear deck overlooking your peaceful surroundings. For those needing even more room, the impressive 28' x 36' detached garage offers electricity and convenient pull-down attic stairs for additional storage. A carport an
USD 435,000
1920 Waltons Store Rd
View photo
House · for sale
USD 335,000
USD 239/sq.ft
1920 Waltons Store Rd
Tabscott
· 1,399 sq.ft · 3 Bedrooms · 2 Baths · House
· Equipped kitchen
Tabscott · 1,399 sq.ft · 3 Bedrooms · 2 Baths · House · Equipped kitchen
Nearly New One-Level Living on Almost 5 Private Acres? No hoa! Enjoy the freedom of country living without sacrificing convenience! Built in 2022 and ideally situated between Charlottesville and Richmond with easy access to I-64, this move-in-ready 3-bedroom, 2-bath home offers nearly five acres of privacy, room to spread out, and endless possibilities. The nearly level property features both open and wooded areas, ideal for gardening, outdoor activities, pets, or simply enjoying nature. Inside, discover a bright, open floor plan with luxury vinyl plank flooring, a spacious living room, and an inviting kitchen featuring stainless steel appliances, abundant cabinetry, pantry, and center island. The desirable split-bedroom design provides a private primary suite with walk-in closet, double vanity, and walk-in shower. The guest bedrooms are generously sized, and the living room features an attractive accent wall. Enjoy peaceful surroundings, modern finishes, and the convenience of single-
USD 335,000
7316 Shannon Hill Road
View photo
House · for sale
USD 365,000
USD 260/sq.ft
7316 Shannon Hill Road
Tabscott
· 1,399 sq.ft · 3 Bedrooms · 2 Baths · House
· Office room · Fireplace · Equipped kitchen
Tabscott · 1,399 sq.ft · 3 Bedrooms · 2 Baths · House · Office room · Fireplace · Equipped kitchen
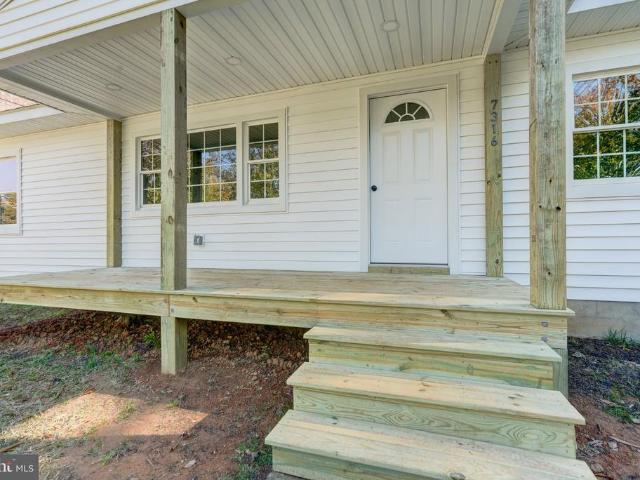
Fully renovated! Welcome home to this inviting 3-bedroom, 2-bathroom home, conveniently located just minutes from Route 64. The primary bedroom offers a unique touch with its own wood-burning fireplace, creating a cozy retreat to unwind at the end of the day. The attached full bathroom features a double-sink vanity and bathtub, while the walk-in closet provides ample space for clothing, shoes, and storage. Two additional generously sized bedrooms offer flexibility for family, overnight guests, or a dedicated home office. A second full bathroom is conveniently located off the hallway to serve the additional bedrooms and guests. At the heart of the home, the kitchen features quartz countertops, stainless steel appliances, and a walk-in pantry that provides plenty of room for groceries and kitchen essentials. The spacious living room features large windows that bring in plenty of natural light. A generously sized walk-in laundry room adds extra convenience. Outside, enjoy the covered fron
USD 365,000
1554 Community House Road
View photo
House · for sale
USD 514,000
USD 308/sq.ft
1554 Community House Road
Tabscott
· 1,668 sq.ft · 3 Bedrooms · 2 Baths · House
· Equipped kitchen · Parking
Tabscott · 1,668 sq.ft · 3 Bedrooms · 2 Baths · House · Equipped kitchen · Parking
Welcome to 1554 Community House Road in Columbia, Virginia. This 1672 SF rancher has 3 bedrooms, 2 full baths, an attached 2-car garage, and offers plenty of space & functionality all situated on 8.867 beautiful acres of land. The land is mostly pine plantation with some scattered hardwoods along the wet-weather creek bed bordering the property. The land is covered in wildlife offering outdoor enthusiast many chances to see deer, turkey, and more. Let's not forget the land is unrestricted and zoned agricultural allowing for a multitude of uses. Moving on to this well built home. This home has several quality upgrades included, naming a few are the two covered porches, a conditioned crawlspace, and Luxury Vinyl Plank flooring throughout the entire home! As you enter into the spacious living room, you'll notice an open layout that provides a wonderful view of the kitchen and other social areas. Within the kitchen you have a large island, granite countertops, stainless appliances, and ple
USD 514,000
1385 Waltons Store Rd
View photo
House · for sale
USD 349,700
USD 228/sq.ft
1385 Waltons Store Rd
Tabscott
· 1,528 sq.ft · 3 Bedrooms · 2 Baths · House
· Equipped kitchen · Parking
Tabscott · 1,528 sq.ft · 3 Bedrooms · 2 Baths · House · Equipped kitchen · Parking
Move-in ready! This 3-bedroom, 2-bath home offers an open, inviting layout with LVP flooring, a large kitchen, and split layout. Enjoy a spacious kitchen that flows seamlessly into the living space, making it perfect for everyday living and entertaining. Tucked away with plenty of privacy while still offering a convenient location with easy access to I-64. Outside, you'll find a new generator, great landscaping, and the BRAND NEW 30x40 three-bay garage provides tons of space for vehicles, a workshop, equipment, or extra storage. A great combination of modern living, privacy, location, and incredible garage space!
USD 349,700
4200 Deep Creek Rd
View photo
House · for sale
USD 150,000
USD 106/sq.ft
4200 Deep Creek Rd
Tabscott
· 1,410 sq.ft · 3 Bedrooms · 1 Bath · House
Tabscott · 1,410 sq.ft · 3 Bedrooms · 1 Bath · House
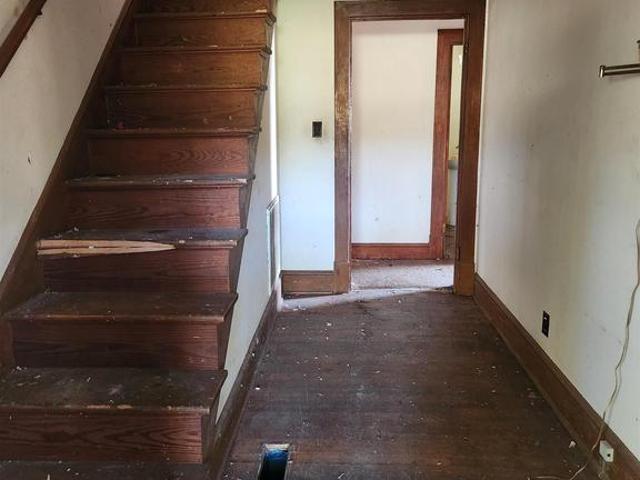
Great opportunity for investors or buyers looking for a renovation project! Situated on 6 acre lot in Fluvanna County, this 1950-built home offers 1,417 SF, 3 bedrooms, 1 full bath, hardwood floors, & plenty of potential to bring it back to life. With plenty of acreage & room to make it your own, this property offers a great opportunity to bring your vision to life!
USD 150,000
432 twin oaks ln
View photo
House · for sale
USD 499,900
USD 161/sq.ft
Updated
432 twin oaks ln
Tabscott
· 3,089 sq.ft · 4 Bedrooms · 2 Baths · House
· Office room · Deck · Equipped kitchen · Parking
Tabscott · 3,089 sq.ft · 4 Bedrooms · 2 Baths · House · Office room · Deck · Equipped kitchen · Parking
Reduced! Discover the possibilities with this custom brick Cape Cod on over 10 acres! A welcoming covered front porch leads into a spacious home featuring an open kitchen that offers a bright eat-in area with bay window, which opens to the family room with a cozy gas stove. Enjoy the year-round sunroom or entertain on the large rear deck. The main-level primary suite boasts a large bath, separate shower, jetted tub, double vanities and walk-in closet. A formal dining room and private study/office are situated at the front of the home and a mud/laundry room off the kitchen complete the main level. Upstairs, two spacious bedrooms offer abundant closet space and attic access, along with a full bath and versatile loft for additional living space. Hardwood flooring throughout the home. Multiple heating options with HVAC, mini splits, gas stove and whole house wood stove. Outside feature two carports, a shed and an impressive 1,500 sq. Ft. garage provide exceptional storage and workspace. Th
USD 499,900
4249 Deep Creek Rd
View photo
House · for sale
USD 464,950
USD 291/sq.ft
4249 Deep Creek Rd
Tabscott
· 1,593 sq.ft · 3 Bedrooms · 2 Baths · House
· Garden · Parking · Deck · Equipped kitchen
Tabscott · 1,593 sq.ft · 3 Bedrooms · 2 Baths · House · Garden · Parking · Deck · Equipped kitchen
Welcome to 4249 Deep Creek Road in lovely Fluvanna County! Known as'The Dillwyn I' this home is currently being built and is nicely situated on a 2.53 acre lot. The home is 1600 square feet with 3 bedrooms, 2 full bathrooms, and an attached 2 car garage, and has access to FIREFLY OR STARLINK HIGH SPEED INTERNET. The main living area includes an open floor plan with luxury vinyl-plank floors and flush mount LED lighting. Within the kitchen you'll notice a large island, granite counter tops, stainless steel appliances, pantry, & tons of storage space in the custom-built cabinetry. The primary bedroom is located on the opposite side of the home from the other 2 bedrooms and offers an attached full bath with a double vanity, large shower, as well as a 7' x 12' walk-in closet. Other quality features include double hung windows, a concrete sidewalk, dimensional shingles, and a conditioned crawl space. Outside the home you have a beautiful covered front porch, a rear deck, and ample yard spac
USD 464,950
41 Shannon Glen Court
View photo
House · for sale
USD 458,000
USD 206/sq.ft
Updated
41 Shannon Glen Court
Tabscott
· 2,217 sq.ft · 3 Bedrooms · 2 Baths · House
· Office room · Equipped kitchen · Parking · Cellar
Tabscott · 2,217 sq.ft · 3 Bedrooms · 2 Baths · House · Office room · Equipped kitchen · Parking · Cellar
Natural light fills the quiet rooms. Enjoy space, privacy & convenience on 2.83 acres in beautiful Louisa, Virginia, ideally situated between Charlottesville and Richmond. Commuting, shopping, dining, and entertainment are within easy reach, while home offers a peaceful retreat in an established neighborhood. The kitchens eat-in island flows into two dining areas, perfect for entertaining. The full basement with Superior Walls offers flexible space for a home office, hobbies, or entertainment. A two-car garage provides room for vehicles, toys & tools. See what U.S. News and Niche have to say about our schools!
USD 458,000
Lot 1A Tabscott Road
View photo
House · for sale
USD 439,950
USD 276/sq.ft
Lot 1A Tabscott Road
Tabscott
· 1,593 sq.ft · 3 Bedrooms · 2 Baths · House
· Equipped kitchen · Parking
Tabscott · 1,593 sq.ft · 3 Bedrooms · 2 Baths · House · Equipped kitchen · Parking
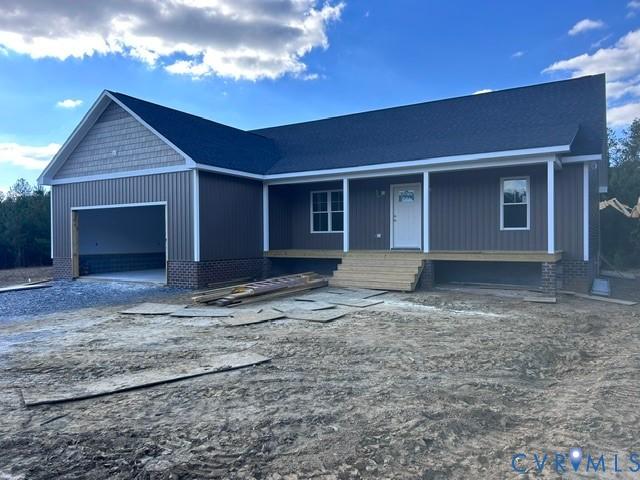
Welcome to Lot 1A Tabscott Road in Goochland County, where peaceful country living meets quality new construction! The Sutton plan, built by Anderson Home Construction, offers an inviting Craftsman/Farmhouse design with 3 spacious bedrooms, 2 full bathrooms, and an attached 2-car garage. Designed with comfortable everyday living in mind, this home features a bright, open-concept layout that seamlessly connects the kitchen, dining, and family room, creating the perfect space for entertaining or relaxing at home. The kitchen will feature granite countertops, custom-built cabinetry, and plenty of workspace and storage, while luxury vinyl plank flooring flows throughout the main living areas for a clean, durable, and modern finish. A conditioned crawl space adds another level of efficiency and quality to the home's construction. Enjoy the privacy and flexibility that come with your own piece of Goochland County, all with the added benefit of NO HOA. Whether you envision evenings outside, s
USD 439,950
4345 deep creek rd
View photo
House · for sale
USD 559,950
USD 292/sq.ft
4345 deep creek rd
Tabscott
· 1,916 sq.ft · 3 Bedrooms · 2 Baths · House
· Deck · Fireplace · Parking
Tabscott · 1,916 sq.ft · 3 Bedrooms · 2 Baths · House · Deck · Fireplace · Parking
Introducing 4345 Deep Creek Road, your future dream home! This home is nicely situated on a 5.08 acre lot. This under-construction residence features the exquisite New Canton floor plan, offering 1920 square feet of luxurious living space. With 3 bedrooms, 2 full bathrooms, and a 2-car garage, this home combines style and convenience. Step inside to discover seamless single-floor living, with spacious rooms throughout. The family room, highlighted by a cozy fireplace, built-in cabinets, LVP flooring, and a cathedral ceiling, serves as the centerpiece. It effortlessly connects to the rest of the home, perfect for entertaining or family time. The primary bedroom boasts an ensuite bathroom and a large walk-in closet, while the two additional bedrooms provide ample space and natural light. A laundry/mudroom at the garage entrance ensures practicality and organization. Outside, a covered rear deck expands your living area for relaxation, outdoor dining, and entertaining. Please note include
USD 559,950
197 Shannon Glen Court
View photo
House · for sale
USD 539,000
USD 264/sq.ft
197 Shannon Glen Court
Tabscott
· 2,034 sq.ft · 5 Bedrooms · 3 Baths · House
· Office room · Equipped kitchen
Tabscott · 2,034 sq.ft · 5 Bedrooms · 3 Baths · House · Office room · Equipped kitchen
Price improvement + $5,000 buyer incentive! Great news for buyers! The seller is offering $5,000 toward closing costs, prepaid expenses, or an interest rate buydown with an acceptable offer. Nestled on 1.7 private acres at the end of a quiet cul-de-sac, this beautifully maintained Cape Cod offers over 3,000 finished square feet, 5 bedrooms, and 3.5 bathrooms with room for everyone and space for whatever life brings. Step inside to beautiful hardwood floors flowing through the main-level living room and kitchen. The inviting kitchen features butcher block countertops, abundant cabinetry, and a bright eat-in dining area that makes everyday meals feel right at home. The spacious main-level primary suite offers the perfect retreat with a private bath featuring double vanities and an impressive walk-in closet with abundant storage and a dedicated dressing area. An additional main-level bedroom and full bath provide flexibility for guests, a home office, or convenient one-level living. Upsta
USD 539,000
520 dixie holw
View photo
House · for sale
USD 372,080
USD 252/sq.ft
Updated
520 dixie holw
Tabscott
· 1,475 sq.ft · 3 Bedrooms · 2 Baths · House
· Deck · Equipped kitchen
Tabscott · 1,475 sq.ft · 3 Bedrooms · 2 Baths · House · Deck · Equipped kitchen
Interior finishes with end of year completion! (10/26) ask about special buy-down rates and other closing cost incentives! Located 10 minutes to 64 and 250. This one level ranch home, sited on 3.73 acres, offers an open floor plan with laminate flooring, upgraded kitchen with Tier 2 kitchen cabinets, 36' wall cabinets with crown molding, stainless appliances, granite countertops, 2x8 island with overhang, extra LED lights in the great room, french doors leading to the 12x12 rear deck, primary bedroom with ceiling fan, primary bath with double bowl vanity and 5' shower, adult height toilets, LED lights in the 2 additional bedrooms, convenient laundry and pull down attic for storage. Craftsman style front door and shutters and black gutters for added curb appeal. Photos are of a similar Leesburg model
USD 372,080
Lot 6 Tabscott Road
View photo
House · for sale
USD 605,000
USD 323/sq.ft
Lot 6 Tabscott Road
Tabscott
· 1,873 sq.ft · 3 Bedrooms · 2 Baths · House
· Equipped kitchen · Parking
Tabscott · 1,873 sq.ft · 3 Bedrooms · 2 Baths · House · Equipped kitchen · Parking
Welcome to Lot 6 Tabscott Road in Goochland County! Tucked away on a private, wooded 4.88-acre homesite, this thoughtfully designed new construction home offers the perfect combination of modern finishes, quality craftsmanship, and peaceful country living. With approximately 1,876 square feet of living space and an attached 2-car garage, the home features an open, functional layout designed for both everyday living and entertaining. The spacious kitchen serves as the centerpiece of the main living area and comes standard with your choice of quartz or granite countertops, ample cabinetry, and quality construction throughout. All cabinetry features soft-close doors and drawers along with dovetail drawer construction, details that are included as standard rather than upgrades. The open-concept design creates an easy flow between the kitchen, dining, and living spaces, while large windows provide plenty of natural light and views of the surrounding wooded property. Generously sized bedroom
USD 605,000
Lot15B Three Chopt Rd
View photo
House · for sale
USD 549,914
USD 245/sq.ft
Lot15B Three Chopt Rd
Tabscott
· 2,239 sq.ft · 4 Bedrooms · 2 Baths · House
· Deck · Fireplace · Equipped kitchen · Parking
Tabscott · 2,239 sq.ft · 4 Bedrooms · 2 Baths · House · Deck · Fireplace · Equipped kitchen · Parking
To be built! Still time to make selections! Ask about special buy-down rates and other incentives! Popular Ross model to be built on Fluvanna Goochland line! The welcoming front porch boasts a French door with 3/4 glass, Iron porch railings, extra LED lights with dimmers, 12? Board and bat siding, black gutters and windows, stained columns, dormer, and a side load garage with opener. Interior upgrades include beautiful laminate flooring throughout the entire 1st floor, great room with fireplace, extra windows and LED lights, dining room with craftsman trim package, gourmet kitchen layout with oversized window, stainless appliances, Quartz counters, island with overhang and pendant lights, 36' Tier 2 cabinets with undercabinet lighting and pantry with crown molding, breakfast nook leading to the 10x14 deck. The oak stairs lead you up to the primary with ceiling fan, extra window, leading to the ensuite bath with a transom window over the 5' tile shower, and double bowl vanity. LVP floor
USD 549,914
4973 Double Eagle Dr
View photo
House · for sale
USD 874,999
USD 162/sq.ft
4973 Double Eagle Dr
Tabscott
· 5,393 sq.ft · 4 Bedrooms · 4 Baths · House
· Garden · Equipped kitchen · Cellar
Tabscott · 5,393 sq.ft · 4 Bedrooms · 4 Baths · House · Garden · Equipped kitchen · Cellar
Nestled on 5.65 picturesque acres in Goochland County, this custom-built home offers peaceful country living halfway between Charlottesville and Richmond. Designed for everyday comfort and entertaining, it features a gourmet kitchen with a 6-burner JennAir gas cooktop, double ovens, wine cooler, granite countertops, large island, pantry, and hardwood floors. The adjoining morning room overlooks gardens and wooded views. The first-floor primary suite offers hardwood floors, tray ceiling, dual closets, and a spa-like bath with jetted tub and walk-in shower. Upstairs includes a second primary suite with attached bath plus two additional bedrooms. The walk-out basement provides a large den, workout room, potential 5th bedroom with attached bath, workshop, and abundant storage. Outside, enjoy established fruit trees, a greenhouse, gardens, and private walking trails. Additional highlights include a newer roof, 3-zone HVAC, whole-house generator plus generator hookup, Firefly high-speed inte
USD 874,999

More homes near this area

1479 Hollands Rd, Palmyra, VA
View photo
House · for sale
USD 567,915
1479 Hollands Rd, Palmyra, VA
Tabscott
· 4 Bedrooms · 3 Baths · House
· Deck · Equipped kitchen · Parking · Air conditioning
Tabscott · 4 Bedrooms · 3 Baths · House · Deck · Equipped kitchen · Parking · Air conditioning
To Be Built! The Magnolia on 6.76 Ac and includes a full length covered porch, attached garage & rear deck. The 4 bedroom plan features a Finished Bonus room, plus spacious owners' suite and 2 addt'l bedrooms. Added options include Brick & Block Front Porch instead of Wood, Black Windows w/ Wide Trim on Front, primary bath w/ double vanity, Tile Shower & Floor, Main level Engineered Hardwood Floors, Upgraded Interior Doors, Gourmet Kitchen w/ pantry, Stainless Appliance pkg, wall ovens & chimney range hood, Farmhouse sink, 42' Wall Cabinets, Large Island, Quartz Counters, Mud Room, Oak Stairs, 3/4 glass French Front Door & extra Windows, 2-Zone HVAC Units. Interior photos are a similar finished home, & may include options not planned for this property. Photos are of a similar home and may be shown with options, colors or upgrades that arent planned for this particular home. Contact Agent for Details about closing incentives offered by the builder!
USD 567,915
3976 Jett Court
View photo
House · for sale
USD 720,810
USD 223/sq.ft
3976 Jett Court
Tabscott
· 3,218 sq.ft · 4 Bedrooms · 3 Baths · House
· Office room · Equipped kitchen · Parking
Tabscott · 3,218 sq.ft · 4 Bedrooms · 3 Baths · House · Office room · Equipped kitchen · Parking
This home is to be built. The Colfax offers spacious two-story living with four bedrooms and three-and-a-half baths. A formal dining room and an office with French doors provide elegant, versatile spaces for entertaining or working from home. The kitchen impresses with a breakfast area, pantry, and separate butler's pantry, flowing seamlessly into the family room for easy everyday living. A large garage storage area adds practical convenience. Upstairs, all bedrooms come together, including the primary bedroom with two closets, plus a loft area and laundry room for added functionality. Bedroom four features its own attached bath, perfect for a guest suite. Oliver's Trail is a charming new community of single-family homes tucked away in Gum Spring, VA. Conveniently located just minutes from I-64 and US-522, residents will enjoy an easy commute to Short Pump, Charlottesville, and downtown Richmond, while still savoring the quiet charm of the countryside with nearby access to local parks,
USD 720,810
7705 Three Notch Road
View photo
House · for sale
USD 705,000
USD 226/sq.ft
7705 Three Notch Road
Tabscott
· 3,111 sq.ft · 5 Bedrooms · 3 Baths · House
· Patio · Office room · Gym · Equipped kitchen
Tabscott · 3,111 sq.ft · 5 Bedrooms · 3 Baths · House · Patio · Office room · Gym · Equipped kitchen
Completed and move-in ready! This brand-new Custom Craft Homes build delivers quality craftsmanship, generous space, and an unbeatable location, all overlooking a 2-acren neighboring pond and rolling Piedmont hills. With 3,000+ finished sq ft (1,500+ on each of two levels), the open floor plan connects the family room, dining area, and upscale kitchen beneath vaulted ceilings. The kitchen features quartz countertops, abundant cabinetry, and a spacious island, with luxury vinyl plank flooring throughout for timeless, low-maintenance living. Every bath is finished with ceramic tile. The primary suite sits privately on the west side of the main level with a beautifully appointed ensuite bath, while two additional bedrooms are on the opposite side. The finished walk-out lower level adds an oversized recreation room opening to the patio, plus two more bedrooms, ideal for guests, a home office, gym, hobby space, or media room. Relax on the covered rear porch and take in panoramic pond and co
USD 705,000
3972 Jett Court
View photo
House · for sale
USD 678,315
USD 260/sq.ft
3972 Jett Court
Tabscott
· 2,605 sq.ft · 3 Bedrooms · 2 Baths · House
· Fireplace · Equipped kitchen · Parking
Tabscott · 2,605 sq.ft · 3 Bedrooms · 2 Baths · House · Fireplace · Equipped kitchen · Parking
The Edgefield at Oliver's Trail is a three-bedroom, two-and-a-half-bath single-story home with a layout built around first-floor living. The foyer opens directly into a formal dining room, which connects to the kitchen through a butler's pantry. The kitchen features a large island and walk-in pantry and flows into a bright family room anchored by a direct-vent gas fireplace. The primary suite offers a generous walk-in closet and an ensuite bath with double vanity, while two additional bedrooms share a full hall bath. A powder room, laundry room, and two-car side-load garage complete the home. Located minutes from I-64 and US-522, Oliver's Trail offers easy access to Short Pump, Charlottesville, and downtown Richmond. This home is currently UNDER CONSTRUCTION with floor plan and design selections already finalized
USD 678,315
3951 Jett Court
View photo
House · for sale
USD 659,990
USD 253/sq.ft
3951 Jett Court
Tabscott
· 2,605 sq.ft · 3 Bedrooms · 2 Baths · House
· Office room · Fireplace · Equipped kitchen · Parking
Tabscott · 2,605 sq.ft · 3 Bedrooms · 2 Baths · House · Office room · Fireplace · Equipped kitchen · Parking
Introducing the Edgefield, a spacious ranch-style home with three bedrooms, two and a half baths, and a side-load garage with added storage space, designed for easy, single-level living. A formal dining room with hardwood flooring sets an elegant tone, while a separate office with hardwood floors offers a quiet place to work from home. At the heart of the home, the open family room features a direct-vent fireplace and hardwood flooring, flowing into the kitchen and breakfast area. The kitchen impresses with granite counters, 36'-42' upper cabinets, hardwood flooring, a center island, and a pantry, making it ideal for everyday meals and entertaining. Step out to the covered rear porch to enjoy morning coffee or evening relaxation. The first-floor primary suite is a private retreat, offering an ensuite bath with a shower, double vanity, walk-in closet, and carpet. Bedrooms two and three each include a walk-in closet and share a full hall bath. A separate laundry room adds everyday conven
USD 659,990
1479 hollands rd
View photo
House · for sale
USD 567,915
USD 240/sq.ft
1479 hollands rd
Tabscott
· 2,357 sq.ft · 4 Bedrooms · 2 Baths · House
· Deck · Equipped kitchen · Parking · Air conditioning
Tabscott · 2,357 sq.ft · 4 Bedrooms · 2 Baths · House · Deck · Equipped kitchen · Parking · Air conditioning
To Be Built! The Magnolia on 6.76 Ac and includes a full length covered porch, attached garage & rear deck. The 4 bedroom plan features a Finished Bonus room, plus spacious owners' suite and 2 addt'l bedrooms. Added options include Brick & Block Front Porch instead of Wood, Black Windows w/ Wide Trim on Front, primary bath w/ double vanity, Tile Shower & Floor, Main level Engineered Hardwood Floors, Upgraded Interior Doors, Gourmet Kitchen w/ pantry, Stainless Appliance pkg, wall ovens & chimney range hood, Farmhouse sink, 42' Wall Cabinets, Large Island, Quartz Counters, Mud Room, Oak Stairs, 3/4 glass French Front Door & extra Windows, 2-Zone HVAC Units. Interior photos are a similar finished home, & may include options not planned for this property. Photos are of a similar home and may be shown with options, colors or upgrades that aren’t planned for this particular home. Contact Agent for Details about closing incentives offered by the builder!
USD 567,915

Get email alerts

Don't miss out: be the first to know about new properties

The alert was correctly created

On subscribing you accept the conditions of use and the privacy policy
Alert
Receive new ads in your inbox
Save this search
Receive alerts for new listings

We'll send you an email when we have new properties for: "Properties for sale in Tabscott"

The alert was correctly created

Bybee, Columbia district Fluvanna County Virginia
South Anna, Mountain Road district Louisa County Virginia
Get email alerts and be the first to see new listings
Required field
On subscribing I accept the terms of the privacy policy
Perfect! You'll soon start receiving new listings via email
Alert
Receive an email when we have new ads for Properties for sale in Tabscott
Save this search
Filters

Bedrooms

Size (sq.ft)

sq.ft
sq.ft

Price

USD
USD

Property type

Bathrooms

Clear all filters
Receive notifications when new entries are published.