31 properties for sale in Byrd Mill

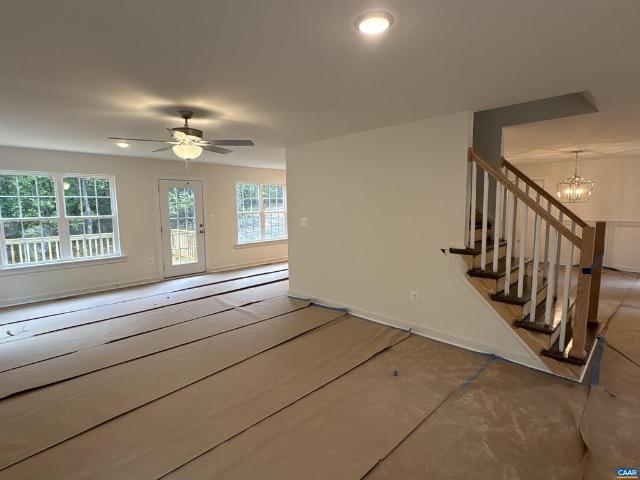
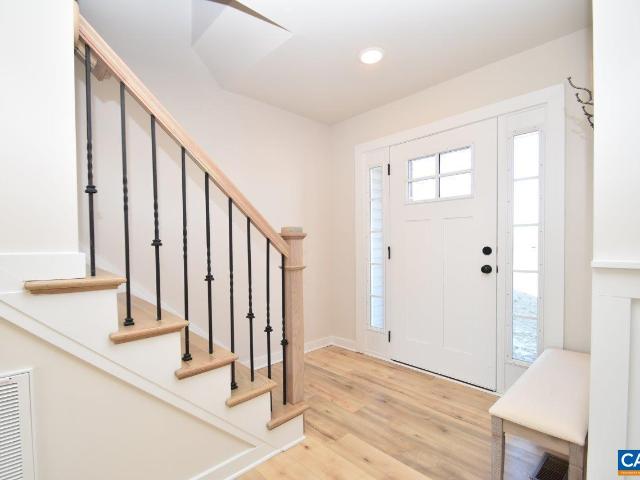
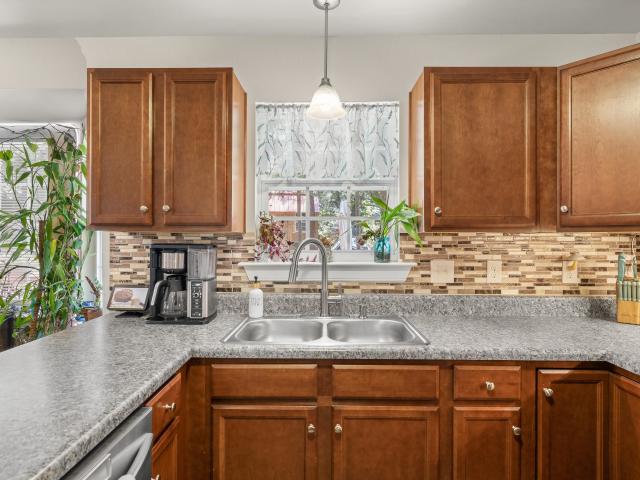
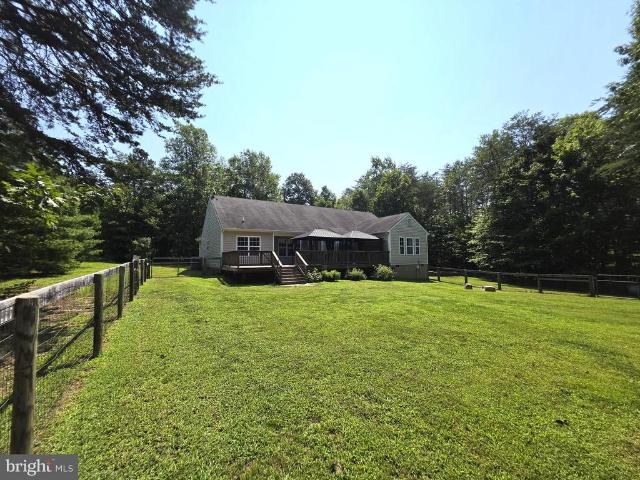
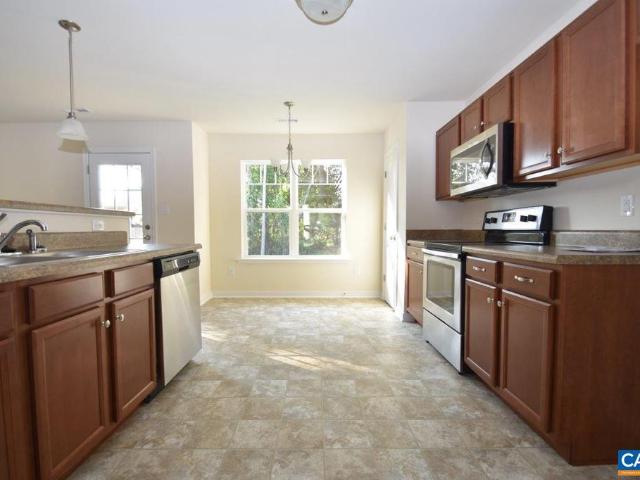
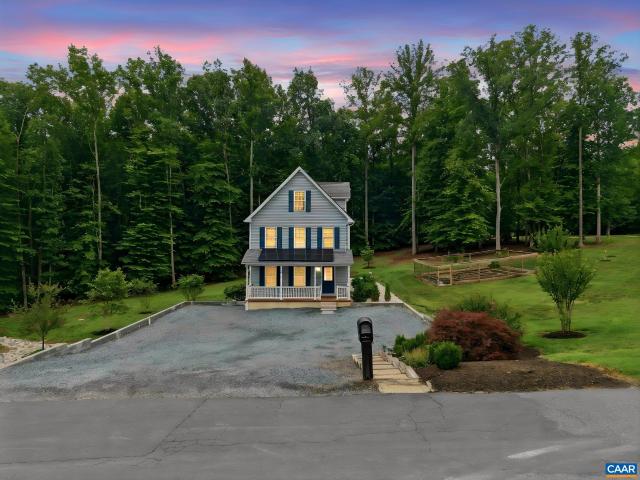
7705 Three Notch Road
View photo
House · for sale
USD 705,000
USD 226/sq.ft
7705 Three Notch Road
Byrd Mill
· 3,111 sq.ft · 5 Bedrooms · 3 Baths · House
· Patio · Office room · Gym · Equipped kitchen
Byrd Mill · 3,111 sq.ft · 5 Bedrooms · 3 Baths · House · Patio · Office room · Gym · Equipped kitchen
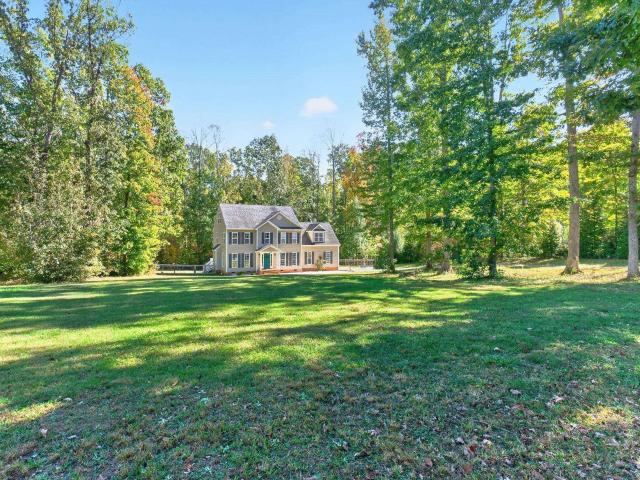
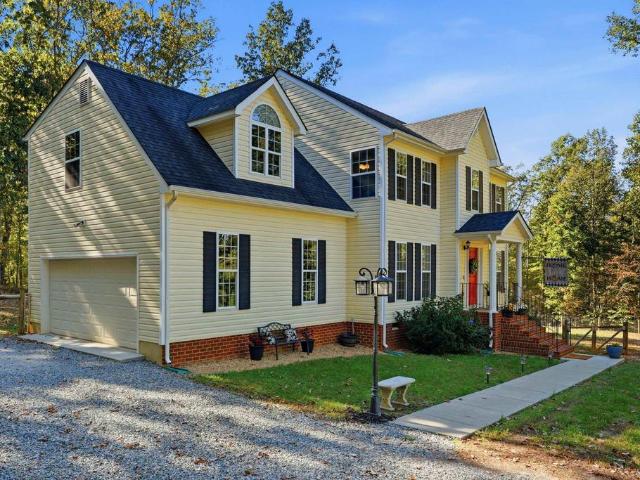
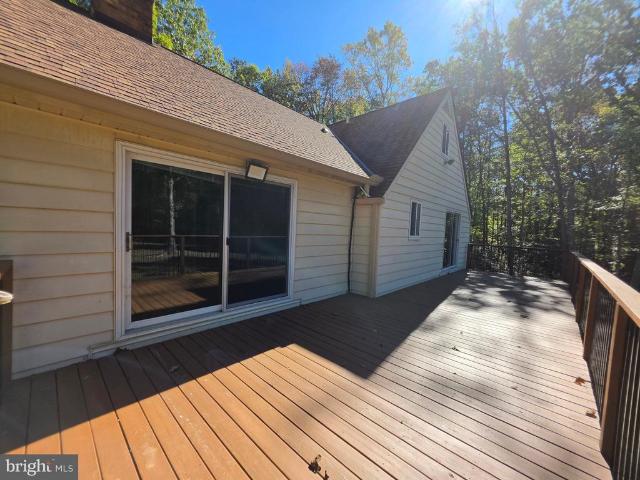
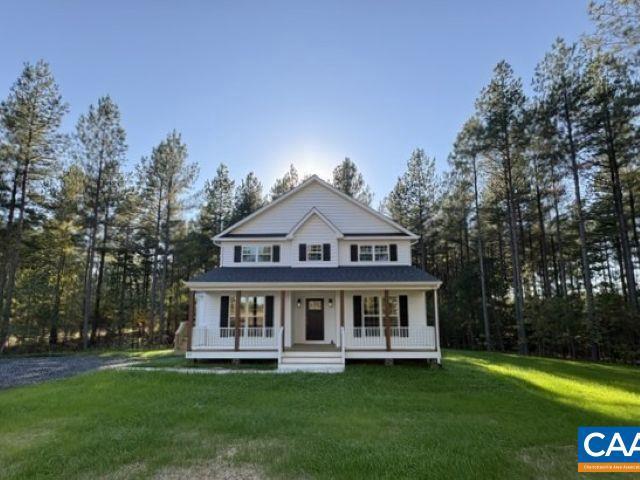
Completed and move-in ready! This brand-new Custom Craft Homes build delivers quality craftsmanship, generous space, and an unbeatable location, all overlooking a 2-acren neighboring pond and rolling Piedmont hills. With 3,000+ finished sq ft (1,500+ on each of two levels), the open floor plan connects the family room, dining area, and upscale kitchen beneath vaulted ceilings. The kitchen features quartz countertops, abundant cabinetry, and a spacious island, with luxury vinyl plank flooring throughout for timeless, low-maintenance living. Every bath is finished with ceramic tile. The primary suite sits privately on the west side of the main level with a beautifully appointed ensuite bath, while two additional bedrooms are on the opposite side. The finished walk-out lower level adds an oversized recreation room opening to the patio, plus two more bedrooms, ideal for guests, a home office, gym, hobby space, or media room. Relax on the covered rear porch and take in panoramic pond and co
USD 705,000
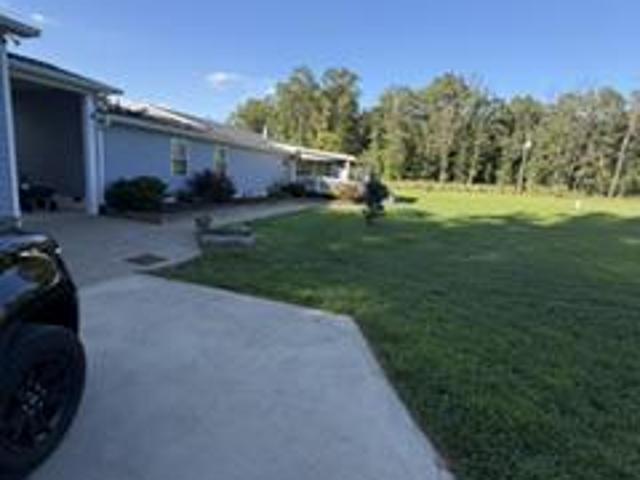
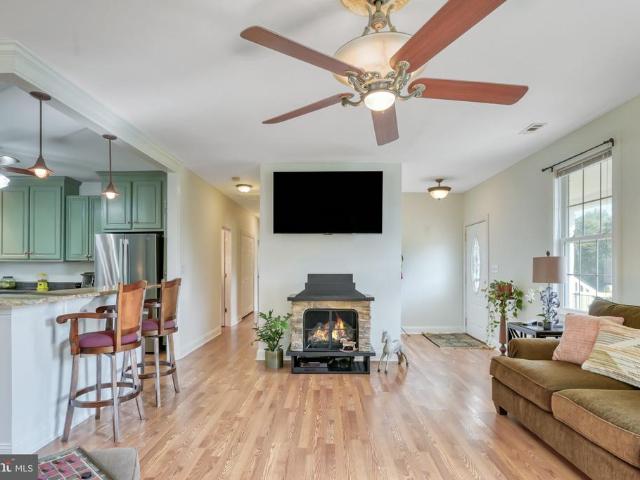
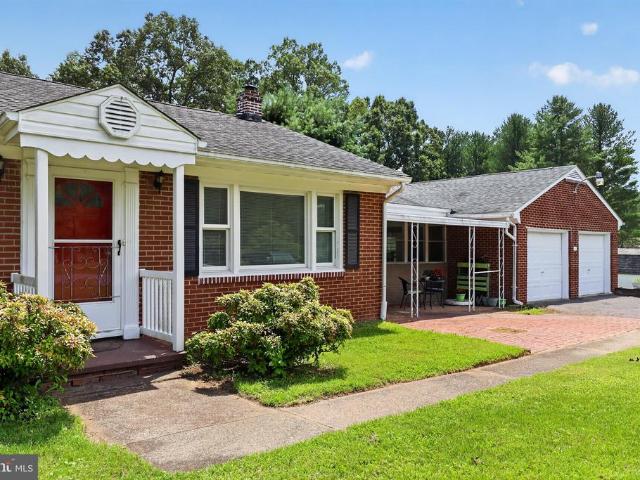
2844 E Jack Jouett Road
View photo
House · for sale
USD 589,000
USD 234/sq.ft
2844 E Jack Jouett Road
Byrd Mill
· 2,508 sq.ft · 3 Bedrooms · 4 Baths · House
· Fireplace · Equipped kitchen
Byrd Mill · 2,508 sq.ft · 3 Bedrooms · 4 Baths · House · Fireplace · Equipped kitchen
Welcome to 2844 E Jack Jouett Road, a beautifully maintained 2022-built home situated on 6.525 landscaped acres in Louisa County. Set back from Jack Jouett Road and accessed via a gravel roadway, with a gated entry to the property, this special home enjoys a peaceful, secluded country setting. The adjoining 114.287-acre parcel along the South Anna River is also available for purchase separately, presenting a rare opportunity to acquire both properties and create an impressive private estate totaling approximately 120.8 acres. Designed for comfortable one-level living, the home features 3 bedrooms, with each bedroom enjoying its own private bathan especially desirable arrangement for family and guests. Generous living spaces include a spacious family room and an open main living area anchored by a handsome stone fireplace with rented propane tank. The living area flows naturally into the kitchen, creating an inviting layout for everyday living and entertaining. The kitchen offers abunda
USD 589,000
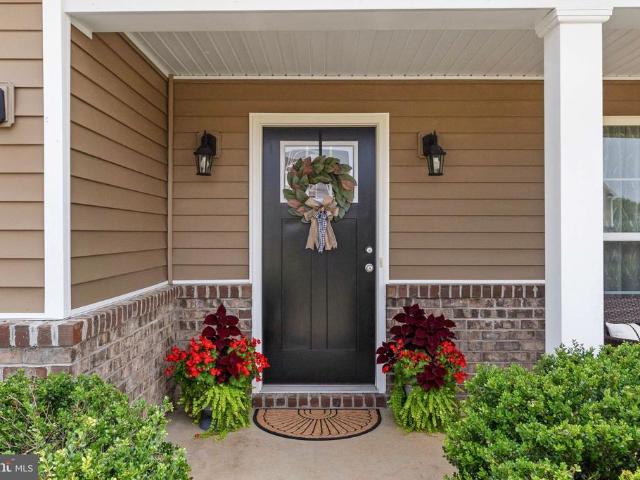
19564 Louisa Road
View photo
House · for sale
USD 360,000
USD 137/sq.ft
19564 Louisa Road
Byrd Mill
· 2,626 sq.ft · 4 Bedrooms · 2 Baths · House
· Fireplace · Equipped kitchen
Byrd Mill · 2,626 sq.ft · 4 Bedrooms · 2 Baths · House · Fireplace · Equipped kitchen
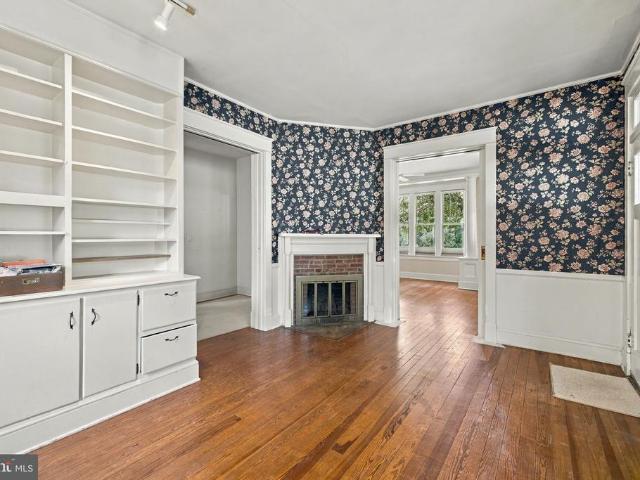
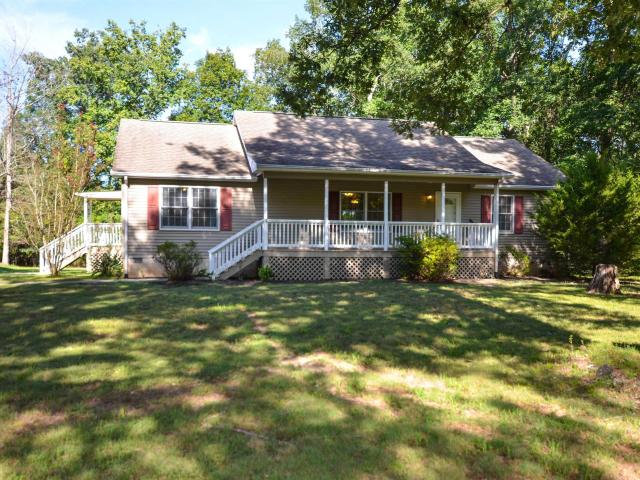
Step back into the craftsmanship and character of a bygone era with this elegant 1922 Colonial, beautifully situated on 2.12 acres just 2 miles from the Town of Louisa. Lovingly maintained through the years, this gracious home retains many of the features that make homes of this era so special, including original trim, doors and windows, beautiful pine floors throughout much of the first and second levels, built-ins, and impressive 10' ceilings on the main level. The main floor offers a wonderful blend of historic character and modern comfort. A handsome library features built-in bookshelves and a wood-burning fireplace, while the spacious living room offers a second fireplace with a woodstove insert. A formal dining room provides the perfect setting for gatherings, and the charming sunroom features warm pine paneling and a quarry tile floor. The updated kitchen offers solid-surface countertops, while a luxurious main-level bath includes a walk-in shower and heated ceramic tile floors.
USD 360,000
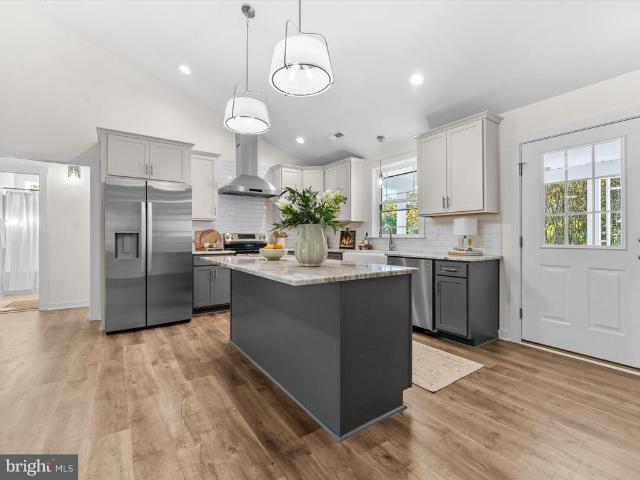
Ellisville Dr
View photo
House · for sale
Request Details
New
Ellisville Dr
Byrd Mill
· 2,196 sq.ft · 3 Bedrooms · 2 Baths · House
Byrd Mill · 2,196 sq.ft · 3 Bedrooms · 2 Baths · House
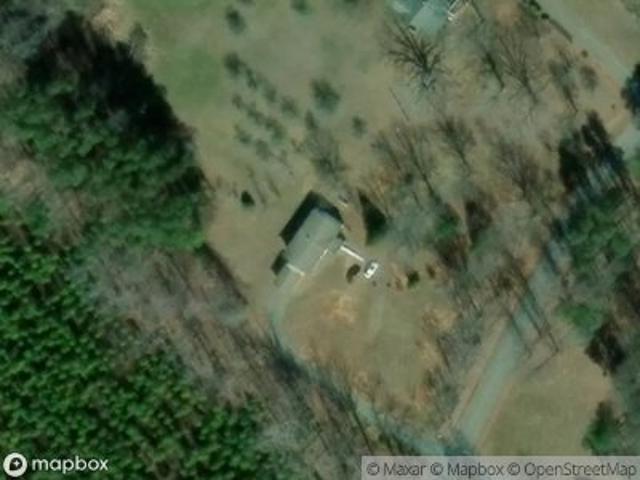
This home is in preforeclosure, which means the homeowner is in default (missed payments). Therefore, there could be an opportunity to strike a great deal with the owner and the bank
Request Details
Berry Ln
View photo
House · for sale
Request Details
Updated
Berry Ln
Byrd Mill
· 1,916 sq.ft · 3 Bedrooms · 2 Baths · House
Byrd Mill · 1,916 sq.ft · 3 Bedrooms · 2 Baths · House
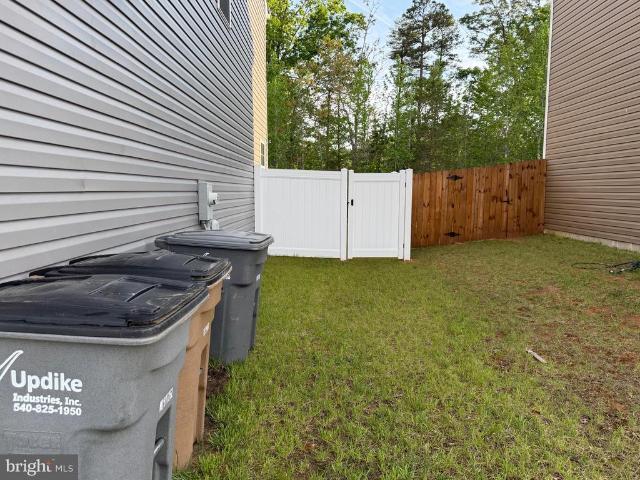
This is a Real Estate-Owned (REO)/post-foreclosure home owned or managed by a bank. All offers are considered; however, the highest and best will most likely be accepted
Request Details
Waldrop Church Rd
View photo
House · for sale
Request Details
Updated
Waldrop Church Rd
Byrd Mill
· House
Byrd Mill · House
This is a Real Estate-Owned (REO)/post-foreclosure home owned or managed by a bank. All offers are considered; however, the highest and best will most likely be accepted
Request Details
Cosner Rd
View photo
House · for sale
Request Details
Updated
Cosner Rd
Byrd Mill
· 1,550 sq.ft · 3 Bedrooms · 2 Baths · House
Byrd Mill · 1,550 sq.ft · 3 Bedrooms · 2 Baths · House
This is a Real Estate-Owned (REO)/post-foreclosure home owned or managed by a bank. All offers are considered; however, the highest and best will most likely be accepted
Request Details
229 Bibb Street
View photo
House · for sale
USD 445,000
USD 198/sq.ft
229 Bibb Street
Byrd Mill
· 2,239 sq.ft · 4 Bedrooms · 2 Baths · House
· Equipped kitchen
Byrd Mill · 2,239 sq.ft · 4 Bedrooms · 2 Baths · House · Equipped kitchen
Nestled in a serene and exclusive enclave, this stunning Colonial-style residence, built in 2023, embodies the perfect blend of modern luxury and timeless elegance. With four spacious bedrooms and two and a half beautifully appointed bathrooms, this home is designed for both comfort and sophistication, making it an ideal retreat for those who appreciate the finer things in life. As you step inside, you are greeted by an inviting atmosphere enhanced by luxury vinyl plank flooring that flows seamlessly throughout the main living areas. The open-concept layout is perfect for entertaining, allowing for effortless transitions between the living room, dining area, and gourmet kitchen. The kitchen is a chef's dream, featuring high-end appliances and ample counter space, making it a delightful space for culinary creations and gatherings with friends. The main floor laundry adds a touch of convenience to your daily routine, ensuring that chores are easily managed without sacrificing precious ti
USD 445,000
1312 Walnut Shade Rd
View photo
House · for sale
USD 389,000
USD 206/sq.ft
New
1312 Walnut Shade Rd
Byrd Mill
· 1,884 sq.ft · 3 Bedrooms · 2 Baths · House
· Patio · Deck · Fireplace · Parking · Cellar
Byrd Mill · 1,884 sq.ft · 3 Bedrooms · 2 Baths · House · Patio · Deck · Fireplace · Parking · Cellar
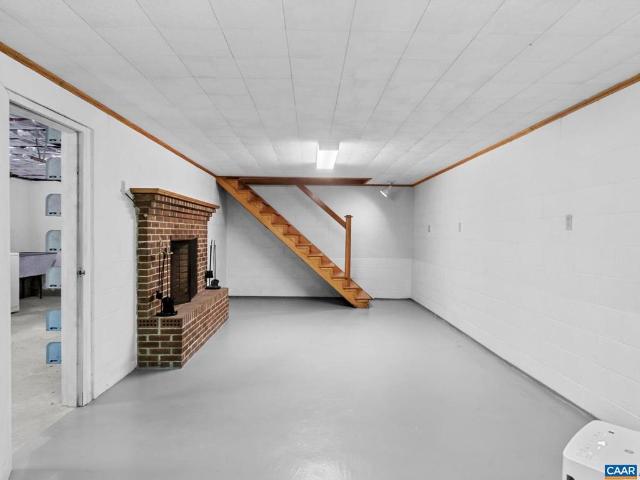
Welcome to 1312 Walnut Shade Road! Situated on 2.21 private acres in Louisa County, this all-brick ranch offers 1,888 square feet, 3 bedrooms, and 2 full baths. The main level features hardwood, laminate, and ceramic tile flooring, a primary suite with a private bath, and a wood-burning stove. A full walk-out basement includes finished living space with one wood-burning fireplace, unfinished storage, and a second wood-burning stove. Enjoy a porch, rear deck, and patio overlooking the tree-framed property. An oversized detached 3-car garage and workshop provide room for hobbies and storage, with a workshop chimney to accommodate a wood-burning stove; no stove is installed there. Additional features include a paved driveway, a whole home generator, heat pump heating and cooling, well and conventional septic, and no HOA!
USD 389,000
431 reedy creek rd
View photo
House · for sale
USD 495,000
USD 196/sq.ft
431 reedy creek rd
Byrd Mill
· 2,519 sq.ft · 4 Bedrooms · 2 Baths · House
· Garden · Office room · Deck · Fireplace · Equipped kitchen
Byrd Mill · 2,519 sq.ft · 4 Bedrooms · 2 Baths · House · Garden · Office room · Deck · Fireplace · Equipped kitchen
Well appointed spacious home on over 1.5 acres in great location! Welcome to Reedy Creek, 25 min to Charlottesville, 35 Min to Short Pump in beautiful Louisa County. This home has a fantastic floor plan with an option for a guest room and home office on the 3rd level. Many builder upgrades and the current owners have added several more meaningful improvements including kitchen upgrades and more. See attached list for the details. A formal dining room, hardwood floors, a huge family room with gas fireplace and stylish kitchen make the mail level of this home flow effortlessly. The second level contains 4 bedrooms, including the en-suite primary, and the laundry. Head upstairs to more bonus space on the 3rd floor. A large fenced back yard, back yard deck and expansive tree covered front yard make for a lush outdoor oasis. Affordable and convenient with all the appointments
USD 495,000
5 Dawns Ridge Rd
View photo
House · for sale
USD 459,700
USD 227/sq.ft
5 Dawns Ridge Rd
Byrd Mill
· 2,024 sq.ft · 3 Bedrooms · 2 Baths · House
· Garden · Fireplace · Parking
Byrd Mill · 2,024 sq.ft · 3 Bedrooms · 2 Baths · House · Garden · Fireplace · Parking
Tucked away on a quiet cul-de-sac, this spacious 4-bedroom, 2.5-bath home offers the perfect combination of privacy, comfort, and convenience! Just minutes from I-64, the location makes commuting to both Richmond and Charlottesville a breeze. Inside, you'll find a welcoming layout with a separate formal dining room, a cozy gas fireplace, and plenty of room to spread out. Step outside to enjoy the privacy of a fenced backyard, t perfect for entertaining, pets, or relaxing. The property also offers plenty of space for a future second garage, workshop, or additional storage building. An attached garage adds everyday convenience, while the cul-de-sac setting provides a peaceful retreat from the hustle and bustle with cozy fire pit for cool evenings. Enjoy the best of both worlds with a private setting and easy access to shopping, dining, and major commuter routes. This home has so much to offer!
USD 459,700
405 Walnut Shade Road
View photo
House · for sale
USD 449,750
USD 193/sq.ft
405 Walnut Shade Road
Byrd Mill
· 2,325 sq.ft · 4 Bedrooms · 3 Baths · House
· Garden · Deck · Parking · Cellar
Byrd Mill · 2,325 sq.ft · 4 Bedrooms · 3 Baths · House · Garden · Deck · Parking · Cellar
Welcome to your private country retreat in desirable Louisa County! Situated on 5+ picturesque acres surrounded by mature hardwoods, this spacious 4-bedroom, 3-full-bath home blends peaceful seclusion with unbeatable conveniencelocated less than 4 miles from the Town of Louisa and offering easy access to I-64 for commuting. Inside, dual living areas feature two separate dens, a dedicated dining room, and an open breakfast area. Keep winter utility costs low with the efficient, cozy wood stove. Step outside onto the 10'x40' back deck, perfect for entertaining and taking in peaceful views of the fenced backyard. Need more space? An unfinished second floor spans the entire footprint of the home, offering massive equity potential and living expansion. Additional features include a durable aluminum exterior, a partial basement ideal for storage or a workshop, and an oversized 2-car garage with room for vehicles and equipment. Private, spacious, and update where it matters most. Schedule you
USD 449,750
Lot 7 Bacon Bit Ln
View photo
House · for sale
USD 424,864
USD 225/sq.ft
Lot 7 Bacon Bit Ln
Byrd Mill
· 1,884 sq.ft · 4 Bedrooms · 2 Baths · House
· Equipped kitchen
Byrd Mill · 1,884 sq.ft · 4 Bedrooms · 2 Baths · House · Equipped kitchen
To Be Built in the Byrd Mill Run s/d in Louisa! The Avery plan with 1st floor primary suite, full length porch, plus mud entry! The open GR-K-DR layout features upgraded Kitchen Cabinets, Granite Counters, Stainless Appliances, Laminate Floors, and Upgraded Interior Doors. Shake Siding accents, Craftsman style Shutters & Front Door, complete the look. Ask about Interest Rate Buy Down options! Byrd Mill Run is a gorgeous new neighborhood, conveniently located 5 miles from I64 @ exit 143 for Ferncliff/Louisa. Note.Photos are similar to the planned home and may be shown with options, colors or upgrades not planned for this property. Contact agent for details
USD 424,864
110 Ellisville Drive
View photo
House · for sale
USD 334,950
USD 173/sq.ft
110 Ellisville Drive
Byrd Mill
· 1,927 sq.ft · 2 Bedrooms · 2 Baths · House
· Patio · Garden · Fireplace · Parking
Byrd Mill · 1,927 sq.ft · 2 Bedrooms · 2 Baths · House · Patio · Garden · Fireplace · Parking
Welcome home to this charming, well-maintained brick home offering comfort, character, and numerous desirable updates. The home features a newer roof and replacement windows, granite countertops, a tankless water heater, and a backup propane generator for added peace of mind. Inside, beautiful hardwood floors and a wood-burning fireplace create a warm and inviting atmosphere. The spacious two-car garage provides plenty of room for parking, storage, and hobbies. Outside, enjoy the beauty of the mature, well-maintained landscaping and fenced-in backyard, along with a welcoming patio and convenient storage shed. With its classic brick exterior, thoughtful updates, and inviting outdoor spaces, this property offers a wonderful opportunity to enjoy a comfortable and well-cared-for home
USD 334,950
80 Martin Village Rd # MV16E
View photo
House · for sale
USD 499,301
USD 225/sq.ft
80 Martin Village Rd # MV16E
Byrd Mill
· 2,217 sq.ft · 4 Bedrooms · 2 Baths · House
· Deck · Equipped kitchen · Parking
Byrd Mill · 2,217 sq.ft · 4 Bedrooms · 2 Baths · House · Deck · Equipped kitchen · Parking
Pre Sold. The Ross floor plan in Martin Village with interior and exterior upgrades! French front door with stain grade 3/4 Glass, Iron porch railings, upgraded stained columns, Wide window trim, black windows and gutters, extra windows, 10x14 deck, shake siding in one section and side load garage with opener. Interior includes craftsman trim package in the dining room, gourmet kitchen option with granite counters, island with overhang and pendant lights above, Tier 2 42' upper cabinets, extra lights in the great room, stainless appliances and farmhouse sink, laminate flooring on the main level, oak stairs, primary bedroom with ceiling fan, bathroom with 5' tile shower, bench, glass door, and transom window above, double bowl vanity with wave sink bowls, and tile flooring. LED lights in bedrooms, convenient second floor laundry, and pull down attic for storage. Granite Counter, Wood Cabinets
USD 499,301
130 Johnson Hollow Road
View photo
House · for sale
USD 499,950
USD 309/sq.ft
130 Johnson Hollow Road
Byrd Mill
· 1,615 sq.ft · 3 Bedrooms · 2 Baths · House
· Parking
Byrd Mill · 1,615 sq.ft · 3 Bedrooms · 2 Baths · House · Parking
Tucked into the scenic heart of Louisa County, this immaculately maintained, 1,620-square-foot country retreat offers an unbeatable combination of usable acreage, exceptional outbuildings, and prime commuter convenience. Ideally situated between the Town of Louisa and I-64 for an effortless drive to both Charlottesville and Richmond, the property immediately stands out with its paved driveway leading to two large detached garages. Perfect for car enthusiasts, a dedicated workshop, lawn equipment, or extensive hobby storage, these versatile garages provide the rare functional utility buyers are always looking for. Framed by beautiful landscaping, a quintessential covered country front porch welcomes you inside, where dramatic 10-foot ceilings enhance the open, sunlit living spaces. The interior is anchored by a cozy living area with warm gas logs and features 3 spacious bedrooms and 2 full bathrooms, including a peaceful primary suite designed for relaxation. Every detail has been prist
USD 499,950
100 South Street
View photo
House · for sale
USD 199,900
USD 171/sq.ft
100 South Street
Byrd Mill
· 1,163 sq.ft · 2 Bedrooms · 1 Bath · House
· Garden · Office room · Parking · Fireplace · Equipped kitchen
Byrd Mill · 1,163 sq.ft · 2 Bedrooms · 1 Bath · House · Garden · Office room · Parking · Fireplace · Equipped kitchen
Great opportunity in the Town of Louisa! Whether you're looking for your first home, a cozy place to call your own, or an investment property, this 2 bedroom, 1 full bathroom home is worth a look. The living room features wood floors and a wood burning fireplace, creating a warm and inviting space. The eat-in kitchen offers a convenient space for everyday meals, plus a separate dining area that could also be used as a home office, playroom, or flex space. A detached garage provides room for your vehicle, toys, or extra storage, while the backyard offers space to relax, entertain, or enjoy a summer cookout. Conveniently located near local shopping, restaurants, and other Town of Louisa amenities, with easy access for commuters. Come take a look!
USD 199,900
864 billy b rd
View photo
House · for sale
USD 414,500
USD 275/sq.ft
864 billy b rd
Byrd Mill
· 1,507 sq.ft · 3 Bedrooms · 2 Baths · House
· Garden · Deck · Equipped kitchen · Parking
Byrd Mill · 1,507 sq.ft · 3 Bedrooms · 2 Baths · House · Garden · Deck · Equipped kitchen · Parking
TURNKEY ONE-LEVEL LIVING in a private, peaceful setting on 5 low-maintenance acres! Birdsong welcomes you as you relax on the covered front porch or enjoy the expansive back deck overlooking the level backyard framed by a wooded backdrop. Inside, the spacious, light-filled living area flows seamlessly into the sunny dining area, with a walkout to the deck for easy indoor-outdoor living. The well-appointed kitchen features beautiful cabinetry, built-in microwave, pantry, and a window overlooking the backyard. A laundry room with large utility sink is conveniently located just off the kitchen, while a side porch entrance makes unloading groceries a breeze. The primary suite offers a walk-in closet and ensuite full bath with linen closet. Two additional bedrooms, each with generous closets, share a second full bath. A large detached 2-car garage provides abundant storage and workspace, while a Generac whole-house generator offers added peace of mind. Enjoy peaceful country living with con
USD 414,500
110 patrick henry dr
View photo
House · for sale
USD 384,700
USD 128/sq.ft
110 patrick henry dr
Byrd Mill
· 3,003 sq.ft · 3 Bedrooms · 3 Baths · House
· Garden · Office room · Gym · Cellar
Byrd Mill · 3,003 sq.ft · 3 Bedrooms · 3 Baths · House · Garden · Office room · Gym · Cellar
Location, space & pride of ownership! This meticulously maintained, custom-built rancher sits on a beautiful park-like lot right in the Town of Louisa—offering the convenience of a walkable location with plenty of room to spread out! The main level features 2 bedrooms and 2 full baths, a spacious living room, formal den/home office, and a bright sunroom overlooking the peaceful yard. A large covered porch provides the perfect spot for morning coffee, entertaining, or simply relaxing outdoors. Need more space? The full basement delivers! Downstairs you'll find the 3rd bedroom, another full bath, a bonus room, and tons of storage—perfect for guests, a rec room, home gym, or additional living space. This home has been exceptionally cared for and features a newer HVAC system, newer roof, and whole-house generator for added peace of mind. With 3 bedrooms, 3 full baths, flexible living spaces, abundant storage, and a fantastic location within walking distance of the Town of Louisa, this one
USD 384,700
Lot 1 kents mill rd
View photo
House · for sale
USD 389,790
USD 270/sq.ft
Lot 1 kents mill rd
Byrd Mill
· 1,442 sq.ft · 3 Bedrooms · 2 Baths · House
· Deck · Equipped kitchen
Byrd Mill · 1,442 sq.ft · 3 Bedrooms · 2 Baths · House · Deck · Equipped kitchen
To Be Built, The Single Story Windermere is a spacious design w/ Vaulted Great Room at the center. Laminate Floors, Upgraded 36' Kitchen Cabinets w/ Crown Molding, Granite Counters, and Large Island with Overhang, Stainless Appliances, Mudroom & Pantry. The Primary Suite features a Paddle Fan, 5Ft Shower & Double Vanity. Exterior options include a Covered Porch w/ Wall Lanterns, Wide Window Trim, Craftsman Style Front Door, Black Windows & Gutters, and a Large Rear Deck. Actual photos available as construction progresses. Closing incentives and rate buy down options available! Contact Agent for details!
USD 389,790
119 Deane Road
View photo
House · for sale
USD 234,900
USD 175/sq.ft
119 Deane Road
Byrd Mill
· 1,335 sq.ft · 3 Bedrooms · 2 Baths · House
· Parking · Deck · Equipped kitchen
Byrd Mill · 1,335 sq.ft · 3 Bedrooms · 2 Baths · House · Parking · Deck · Equipped kitchen
Beautifully Remodeled Doublewide Situated on a Permanent Foundation on 3 Acres, Offering Modern Updates, Spacious Living, and Plenty of Outdoor Space. The Updated Kitchen Features Quartz Counters (2026), Tile Backsplash, Stainless Steel Appliances (2026), and Ample Cabinet Space. Enjoy Updated Bathrooms, New Flooring (2026), New Lighting, and Fresh Custom Paint Throughout. Step Outside to Relax or Entertain on the Deck Overlooking the Expansive Property. Large Detached 2 Car Garage Provides Excellent Space for Vehicles, Storage, Hobbies, or Workshop Use, While the Storage Shed Offers Additional Convenient Storage. This Move-In Ready Property Combines Comfort, Style, and Acreage in One Exceptional Package. Don't Miss This Fantastic Opportunity! Some images have been virtually staged; actual room may appear unfurnished or differently furnished
USD 234,900
Lot 22 Porkchop Ct
View photo
House · for sale
USD 620,827
USD 240/sq.ft
Lot 22 Porkchop Ct
Byrd Mill
· 2,583 sq.ft · 4 Bedrooms · 2 Baths · House
· Deck · Equipped kitchen · Parking
Byrd Mill · 2,583 sq.ft · 4 Bedrooms · 2 Baths · House · Deck · Equipped kitchen · Parking
Pre-Sold and Customized for a Buyer! This ROSALYN features a 1st Floor Primary Suite, Unfinished Bonus Room & 2nd Floor Loft, Add'l Upgrades includes Side Load Garage, Front Porch w/ Iron Rails, True French Front Door, 10x20 Screened Porch & Deck, 2-Zone HVAC, Engineered hardwood Flooring in the Entire 1st Floor, except in Baths, Oak Stairs w/ Craftsman Rail Package, Black Hardware Package, Primary and Hall Baths have ceramic tile floors, Primary Bath has 5ft Ceramic Tile Shower w/ Frameless Door, Transom Window & Double Bowl Vanity, Kitchen w/ Quartz Countertops and 7ft Island, 42' Wall Cabinets w/ Soft Close Feature, Farmhouse Sink, LED Lighting, and so much more! Interior and exterior photos are of a similar home. Contact Agent for Details!
USD 620,827
255 porkchop ct
View photo
House · for sale
USD 477,175
USD 240/sq.ft
255 porkchop ct
Byrd Mill
· 1,981 sq.ft · 4 Bedrooms · 2 Baths · House
· Equipped kitchen
Byrd Mill · 1,981 sq.ft · 4 Bedrooms · 2 Baths · House · Equipped kitchen
2 Acre Cul-de-sac homesite enjoys scenic views of the neighborhood and adjacent farm. Construction is starting soon and still time to make selections on the BROOKWOOD! Features include open DR-K-GR layout w/ L-shaped granite kitchen offering loads of cabinet & counter space with 42' wall and pantry cabinets, plus large 3'x6' storage island w/ seating. Black windows and upgraded siding accents set off the inviting covered porch & craftsman style door. Interior upgrades include main level laminate floors, oak stairs, added windows and trim, 5' shower in primary bath, and So Much More! Byrd Mill Run is a gorgeous new neighborhood, conveniently located 5 miles from I64 @ exit 143 for Ferncliff/Louisa. Note.Photos are similar to the planned home and may be shown with options, colors or upgrades not planned for this property. Up to $10,000 in closing incentives are available. Contact Agent For Details!
USD 477,175
186 bays farm dr
View photo
House · for sale
USD 370,000
USD 227/sq.ft
186 bays farm dr
Byrd Mill
· 1,625 sq.ft · 3 Bedrooms · 2 Baths · House
· Garden · Deck · Equipped kitchen
Byrd Mill · 1,625 sq.ft · 3 Bedrooms · 2 Baths · House · Garden · Deck · Equipped kitchen
Welcome home to peaceful country living with modern convenience! Tucked back off the road for added privacy, this inviting home offers the perfect balance of seclusion and accessibility—just 15 minutes from I-64, shopping, dining, 5 minutes to the town of Louisa and only 20 minutes from Lake Anna. Inside, you'll love the abundance of natural light that fills the spacious living areas, creating a warm and welcoming atmosphere. The well-appointed kitchen features appliances that are only two years old, and the washer and dryer are included, making this home truly move-in ready. Step outside to enjoy plenty of room to spread out, entertain, garden, or simply relax in the peaceful surroundings. An already blooming garden adds charm and color, while the expansive yard offers endless possibilities for outdoor fun, pets, or future projects. Whether you're enjoying a quiet morning coffee on the deck or hosting family and friends, this property provides the space and privacy you've been searchi
USD 370,000
46 Rock Creek Ln
View photo
House · for sale
USD 465,000
USD 208/sq.ft
46 Rock Creek Ln
Byrd Mill
· 2,228 sq.ft · 4 Bedrooms · 2 Baths · House
· Garden · Deck · Fireplace · Equipped kitchen · Parking
Byrd Mill · 2,228 sq.ft · 4 Bedrooms · 2 Baths · House · Garden · Deck · Fireplace · Equipped kitchen · Parking
Welcome to this well-maintained home situated on 1.85 private, partly wooded acres in Louisa County. Offering a convenient commute to both Charlottesville and Richmond with easy access to I-64, this property combines quiet country living with modern convenience and no HOA fees. The exterior features a paved driveway, established landscaping, spacious rear deck for outdoor dining, and a fully fenced backyard. The main level features hardwood floors throughout a practical, open floor plan. A separate dining room features a tray ceiling and molding, while the open family room centers around a gas fireplace. The kitchen is equipped with stainless steel appliances, lots of cabinetry, a breakfast nook, and a functional layout perfect for cooking. Upstairs, you will find four generously sized bedrooms and two baths. The primary suite serves as a comfortable retreat, featuring a walk-in closet, a whirlpool soaking tub, and a separate tile shower. Side-load garage for parking and storage with a
USD 465,000
288 Roni Ln Lane
View photo
House · for sale
USD 454,750
USD 254/sq.ft
288 Roni Ln Lane
Byrd Mill
· 1,787 sq.ft · 3 Bedrooms · 2 Baths · House
· Garden · Equipped kitchen
Byrd Mill · 1,787 sq.ft · 3 Bedrooms · 2 Baths · House · Garden · Equipped kitchen
Welcome home to your own private sanctuary! Nestled on 5+ mostly wooded acres filled with mature hardwoods and a peaceful meandering creek in Louisa County. This beautiful 3-bedroom, 2-bath home offers the best of both worlds: serene country living with the welcoming community feel of a small neighborhoodall just minutes from the Town of Louisa. Step onto the inviting covered front porch and enter to find pristine hardwood floors flowing through the main living areas, complemented by fresh, new plush carpeting in all three bedrooms. The kitchen is a home chef's dream, featuring sleek stainless steel appliances, abundant counter space, and custom cabinet lighting both above and below. Enjoy morning coffee in the cozy breakfast nook or entertain guests in the formal dining room. The primary suite is a true retreat, boasting a spacious walk-in closet and a spa-like ensuite complete with a separate shower and a soothing garden jetted tub. Outside, outdoor living reaches a whole new level.
USD 454,750
410 Kents Mill Rd
View photo
House · for sale
USD 389,880
USD 264/sq.ft
410 Kents Mill Rd
Byrd Mill
· 1,475 sq.ft · 3 Bedrooms · 2 Baths · House
· Deck · Equipped kitchen
Byrd Mill · 1,475 sq.ft · 3 Bedrooms · 2 Baths · House · Deck · Equipped kitchen
Spring Completion. The Leesburg on 3.62 Acres offers an open floor plan with vaulted ceilings and engineered hardwood flooring, upgraded kitchen with 36' wall cabinets & crown molding, stainless appliances, granite countertops, island with overhang, laminate floors in foyer, GR, DR, and kitchen, primary bedroom with ceiling fan, primary bath with double bowl vanity and 5' shower, LED lights in the 2 additional bedrooms, pull down attic for extra storage, craftsman style front door, wall lanterns on front porch for added curb appeal, Upgraded 12' board & batten, wide window trim instead of shutters, black windows, black gutters, and 12x12 Rear Deck. Photos are a previously completed Leesburg that may include features not planned for this property. Closing incentives are available. Contact Agent for details!
USD 389,880
20 boulder springs ln
View photo
House · for sale
USD 540,671
USD 241/sq.ft
20 boulder springs ln
Byrd Mill
· 2,239 sq.ft · 5 Bedrooms · 3 Baths · House
Byrd Mill · 2,239 sq.ft · 5 Bedrooms · 3 Baths · House
Welcome to 20 Boulder Springs Ln, a spacious 5-bedroom, 3.5-bath home offering comfort, efficiency, and room to grow. This property features solar panels for energy savings, a large family room/sunroom filled with natural light, and generous living areas throughout. The exterior includes a sizable storage building and well-maintained landscaping that enhances the peaceful setting. Conveniently located in Louisa with convenient access to Louisa, Lake Anna, and commuter major routes and local amenities, this home provides space, practicality, and a welcoming environment
USD 540,671
121 Wagner Farm Road
View photo
House · for sale
USD 269,900
USD 255/sq.ft
121 Wagner Farm Road
Byrd Mill
· 1,055 sq.ft · 2 Bedrooms · 1 Bath · House
· Garden · Parking
Byrd Mill · 1,055 sq.ft · 2 Bedrooms · 1 Bath · House · Garden · Parking
Welcome to this classic all-brick rancher, offering timeless construction, exceptional maintenance, and endless potential! Built to last, this solid home features 2 bedrooms, an attached two-car garage connected by a convenient breezeway, and plenty of space to make it your own. Situated on a spacious double lot, the property provides room to garden, entertain, or simply enjoy the outdoors. Lovingly cared for over the years, this home is ready for its next owner to add their personal touches and updates while appreciating the quality craftsmanship that's hard to find today. Conveniently located just outside the Town of Louisa, you'll enjoy a peaceful setting with easy access to shopping, dining, and everyday conveniencesall while benefiting from high-speed internet and cable availability. Whole house generator
USD 269,900
333 Cardinal Road
View photo
House · for sale
USD 399,999
USD 178/sq.ft
333 Cardinal Road
Byrd Mill
· 2,239 sq.ft · 4 Bedrooms · 2 Baths · House
· Equipped kitchen · Parking
Byrd Mill · 2,239 sq.ft · 4 Bedrooms · 2 Baths · House · Equipped kitchen · Parking
Welcome home to the perfect blend of comfort, convenience, and privacy in the desirable Countryside community in the Town of Louisa! Built in 2019, this beautifully maintained 4-bedroom, 2.5-bath home offers 2,240 square feet of living space, making it easy to enjoy everyday life while creating lasting memories with family and friends. From the moment you arrive, the welcoming covered front porch invites you to slow down and relax. Step inside to discover a bright, open floor plan designed for both entertaining and everyday living. At the heart of the home, the spacious kitchen features a large center island, an eat-in dining area, and plenty of room to gather while preparing meals or enjoying conversations. Whether you're hosting dinner parties in the separate formal dining room or serving snacks for game day, this home offers flexible spaces for every occasion. The attached two-car garage offers plenty of room for vehicles, storage, and hobbies. One of the home's most desirable featu
USD 399,999

Get email alerts

Don't miss out: be the first to know about new properties

The alert was correctly created

On subscribing you accept the conditions of use and the privacy policy
Alert
Receive new ads in your inbox
Save this search
Receive alerts for new listings

We'll send you an email when we have new properties for: "Properties for sale in Byrd Mill"

The alert was correctly created

Troy, Columbia district Fluvanna County Virginia
Bybee, Columbia district Fluvanna County Virginia
Get email alerts and be the first to see new listings
Required field
On subscribing I accept the terms of the privacy policy
Perfect! You'll soon start receiving new listings via email
Alert
Receive an email when we have new ads for Properties for sale in Byrd Mill
Save this search
Filters

Bedrooms

Size (sq.ft)

sq.ft
sq.ft

Price

USD
USD

Property type

Bathrooms

Clear all filters
Receive notifications when new entries are published.