76 properties for sale in Waldrop, Green Spring district Louisa County Virginia

9392 Louisa Rd
View photo
House · for sale
USD 464,950
USD 291/sq.ft
9392 Louisa Rd
Waldrop, Green Spring district Louisa County Virginia
· 1,593 sq.ft · 3 Bedrooms · 2 Baths · House
· Parking · Deck · Equipped kitchen
Waldrop, Green Spring district Louisa County Virginia · 1,593 sq.ft · 3 Bedrooms · 2 Baths · House · Parking · Deck · Equipped kitchen
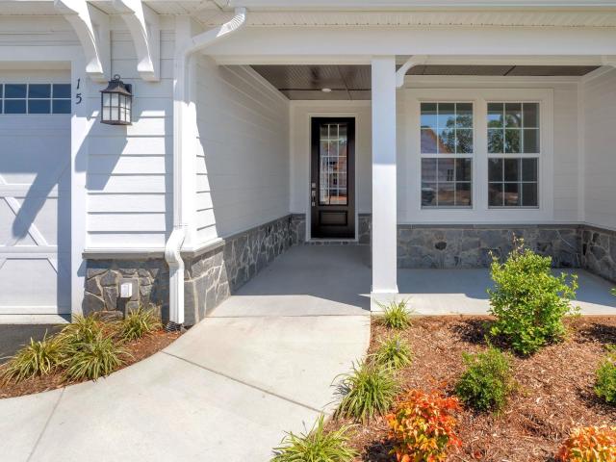
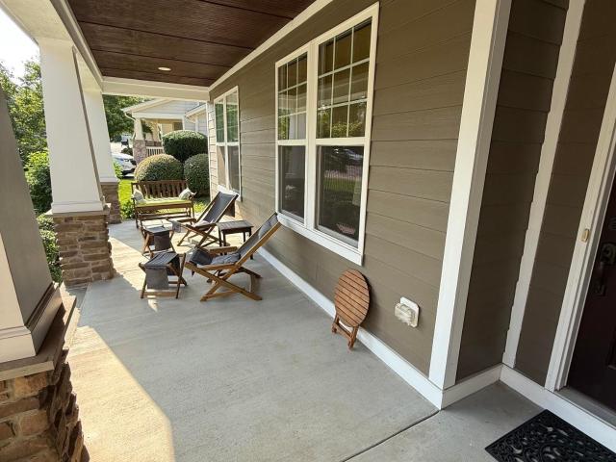
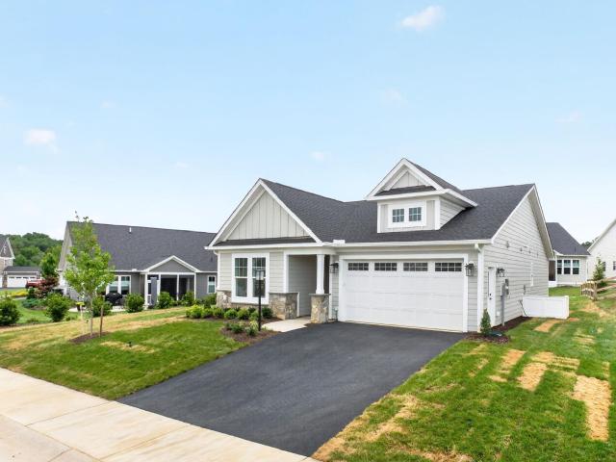
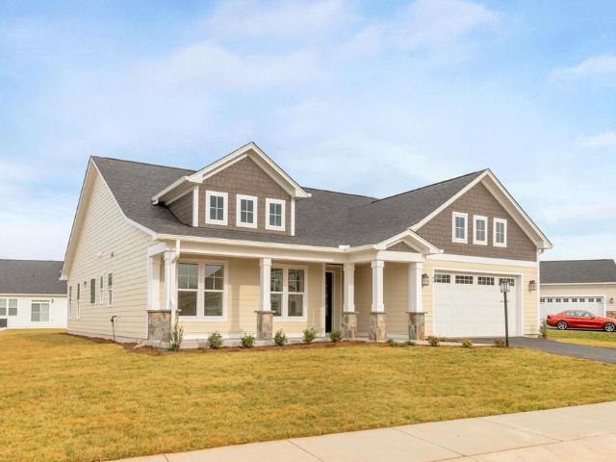
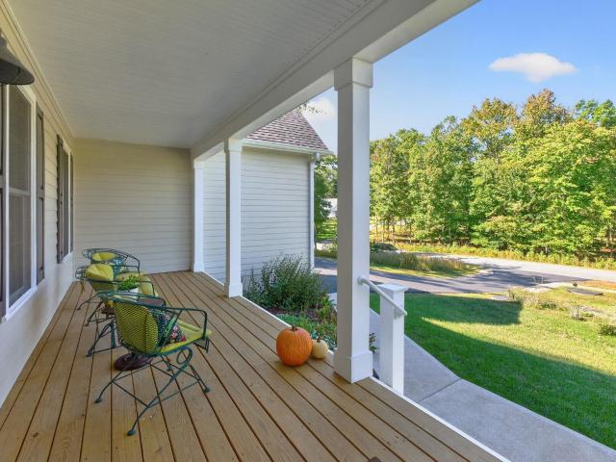
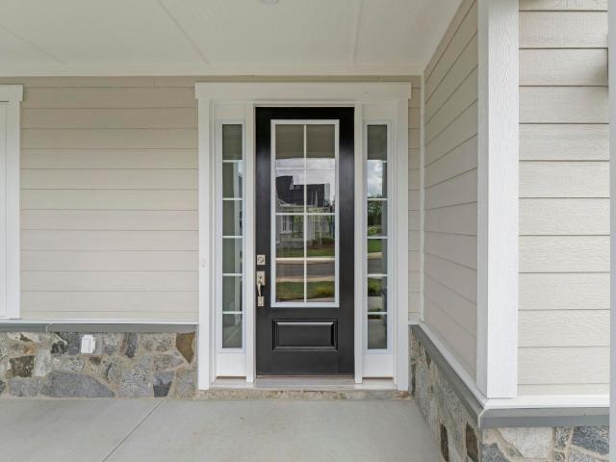
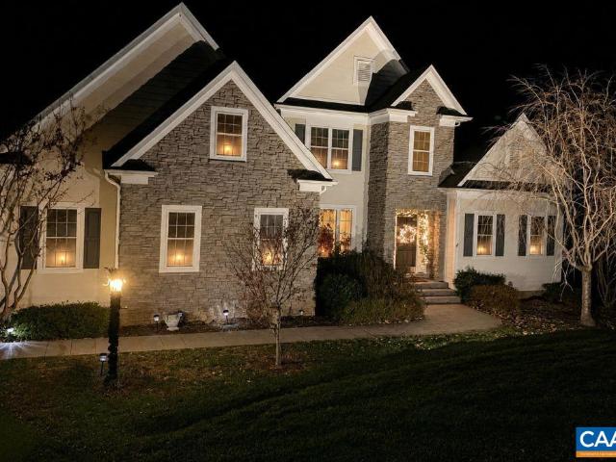
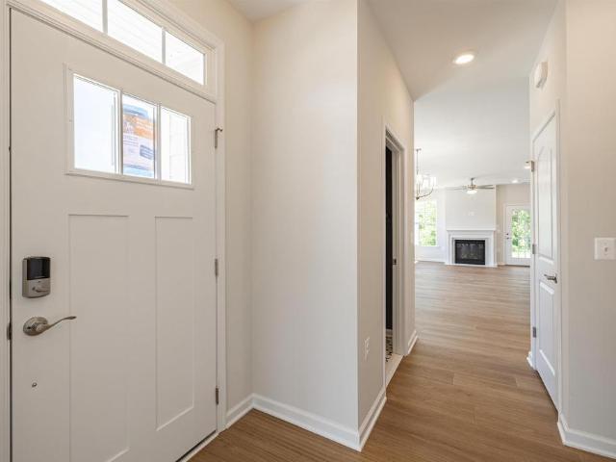
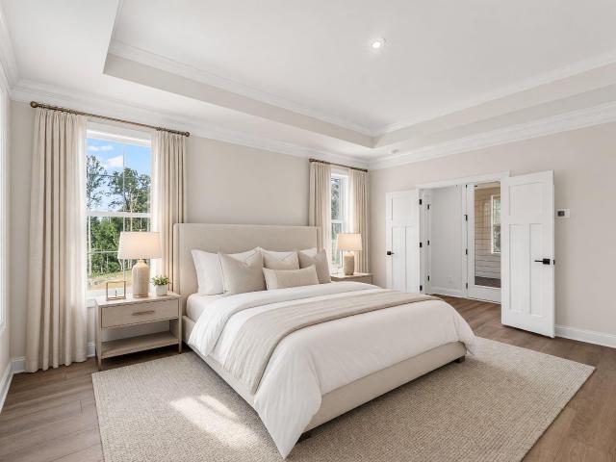
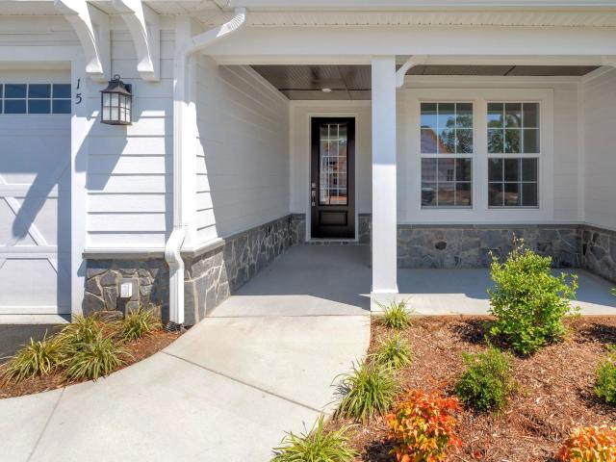
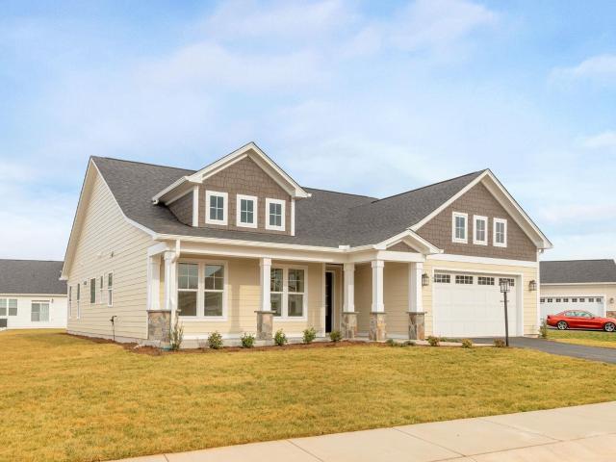
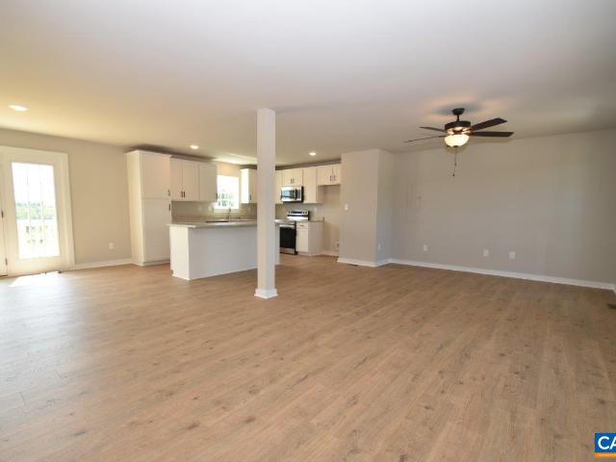
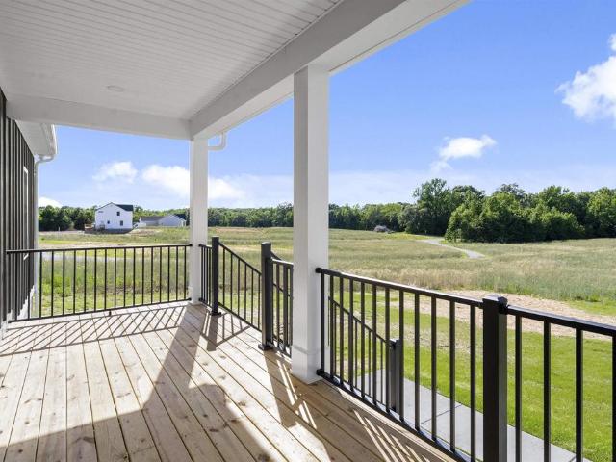
Welcome to 9392 Louisa Road in Louisa county. Known as'The Dillwyn I' this home is currently being built and is nicely situated on a 1.873-acre wooded lot. The home has 1600 square feet with 3 bedrooms, 2 full bathrooms, and an attached 2 car garage, and has access to STARLINK HIGH SPEED INTERNET. The main living area includes an open floor plan with luxury vinyl-plank floors and flush mount LED lighting. Within the kitchen you'll notice a large island, granite counter tops, stainless steel appliances, pantry, & tons of storage space in the custom-built cabinetry. The primary suite is located on the opposite side of the home from the other 2 bedrooms and offers an attached full bath with a double vanity, large shower, as well as a 7' x 12' walk-in closet. Other quality features include double hung windows, dimensional shingles, and a conditioned crawl space to name a few. Outside the home you have a concrete sidewalk, covered front porch (8' x 22'), and a 12' x 12' rear deck. The land
USD 464,950
9396 Louisa Rd
View photo
House · for sale
USD 499,950
USD 278/sq.ft
9396 Louisa Rd
Waldrop, Green Spring district Louisa County Virginia
· 1,798 sq.ft · 3 Bedrooms · 2 Baths · House
· Deck · Equipped kitchen · Parking
Waldrop, Green Spring district Louisa County Virginia · 1,798 sq.ft · 3 Bedrooms · 2 Baths · House · Deck · Equipped kitchen · Parking
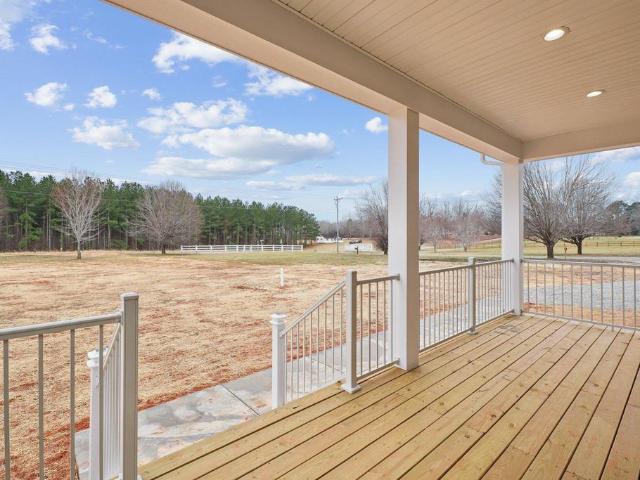
Welcome to 9396 Louisa Road! Nicely situated on a wooded 3.128 acre lot, The Dillwyn II' features 1,800 square feet of living space, 3 Bedrooms, 2.5 Baths, an attached 2-car garage, 9? Ceilings throughout, and other wonderful upgrades. The main living area includes the ever-popular open-floor plan with luxury vinyl plank floors, flush mount LED lighting, and a gorgeous kitchen. The eat-in kitchen has well-made custom cabinetry, an over-sized island, dedicated dining area, granite counter tops, stainless steel appliances, pantry storage, & tons of storage space. The primary bedroom offers a spacious layout with good furniture placement options, a large private bath with a walk-in shower, double vanity, and LVP flooring. The other two well-sized bedrooms are tucked away on the other side of the home and share a full bath. The quality remains throughout every part of this home. Outside there is an 8' x 22' covered front porch and a 12' x 16' covered rear deck. Completion is expected in la
USD 499,950
Whitlock Rd
View photo
House · for sale
Request Details
Updated
Whitlock Rd
Waldrop, Green Spring district Louisa County Virginia
· House
Waldrop, Green Spring district Louisa County Virginia · House
This is a Real Estate-Owned (REO)/post-foreclosure home owned or managed by a bank. All offers are considered; however, the highest and best will most likely be accepted
Request Details
5515 Gordonsville Rd
View photo
House · for sale
USD 995,000
USD 400/sq.ft
5515 Gordonsville Rd
Waldrop, Green Spring district Louisa County Virginia
· 2,486 sq.ft · 3 Bedrooms · 2 Baths · House
· Garden · Fireplace · Equipped kitchen
Waldrop, Green Spring district Louisa County Virginia · 2,486 sq.ft · 3 Bedrooms · 2 Baths · House · Garden · Fireplace · Equipped kitchen
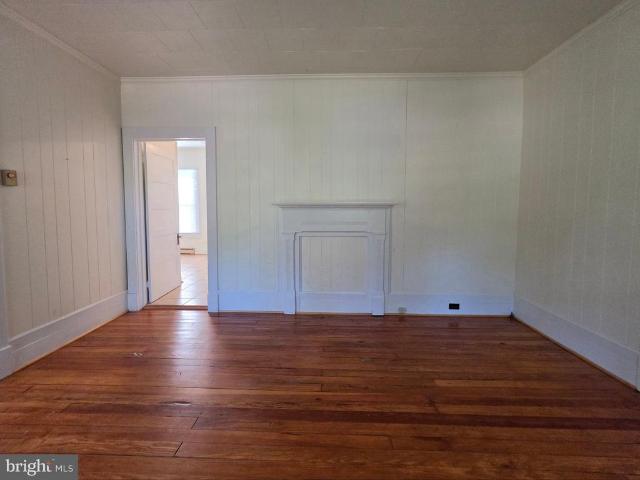
Mulberry Hill Circa 1900 in the heart of Keswick Hunt Country. Set on over 22 acres of beautiful land, offering the opportunity to build an estate home and stables, on the back portion of the property. The stately residence features a 11'x23' grand entry hall with 10' ceilings with an open staircase to the second floor landing. The original 2 over 2 home was added on to over the years. The light filled dining room and kitchen additions overlook the backyard. Wide cased openings with fine woodwork and trim lead to the parlor and living room. The one bedroom guest cottage is currently rented. Both residences qualify for historic renovation tax credits. Wonderful for gardening and has a bold stream. A charming county property. Solid Surface Counter, White Cabinets, Wood Cabinets, Fireplace in Family Room, Fireplace in Living Room
USD 995,000
L1 65E Bear Island Pkwy
View photo
House · for sale
USD 619,900
USD 224/sq.ft
L1 65E Bear Island Pkwy
Waldrop, Green Spring district Louisa County Virginia
· 2,756 sq.ft · 4 Bedrooms · 2 Baths · House
· Equipped kitchen · Cellar
Waldrop, Green Spring district Louisa County Virginia · 2,756 sq.ft · 4 Bedrooms · 2 Baths · House · Equipped kitchen · Cellar
Build the'Aspen' floor plan from the ground up in Spring Creek. The main level centers around a spacious kitchen that connects easily to the family room and dining area, offering an open and functional layout. You?ll also find a private study, walk-in pantry, half bath, and mudroom? Thoughtful touches that make everyday routines simpler. Upstairs, there's a flexible loft space that can serve a variety of needs, along with a connected laundry room just off the primary suite for added ease. The primary suite includes a roomy bathroom, and there are three more bedrooms plus a shared split bath to round out the second floor. Standard features include 2x6 exterior walls, energy-efficient windows, wooden shelving, a tankless water heater, and a high-efficiency HVAC system. Photos shown are from a previously built Aspen plan and may include upgrades. Price may vary by elevation and lot; basement foundation is available. Estimated build time is 7 to 8 months, depending on the homesite. Granite
USD 619,900
16 Red Pine Dr
View photo
House · for sale
USD 1,011,970
USD 290/sq.ft
16 Red Pine Dr
Waldrop, Green Spring district Louisa County Virginia
· 3,488 sq.ft · 4 Bedrooms · 3 Baths · House
· Patio · Office room · Fireplace · Equipped kitchen · Parking
Waldrop, Green Spring district Louisa County Virginia · 3,488 sq.ft · 4 Bedrooms · 3 Baths · House · Patio · Office room · Fireplace · Equipped kitchen · Parking
This Hickory model home showcases a wide range of custom finishes and carefully selected design details throughout. The main level features an open layout where the kitchen, dining area, and family room connect seamlessly, creating a natural gathering space highlighted by a gas fireplace. The primary bedroom is located on the main level and includes a spacious bathroom with a frameless glass shower, soaking tub, and separate vanities. Two additional bedrooms and a full bathroom are also on the main level, along with a pocket office, walk-in pantry, mudroom/laundry room, and an oversized two-car garage with third utility garage. The finished lower level expands the living space with a large recreation room, an additional bedroom, and a full bathroom, offering flexible options for guests, hobbies, or additional living areas. Outside, a custom patio provides a comfortable space to relax or spend time outdoors. Photos are of the actual home. Painted Cabinets, White Cabinets, Fireplace in F
USD 1,011,970
97 Lakeview Ct
View photo
House · for sale
USD 699,900
USD 154/sq.ft
97 Lakeview Ct
Waldrop, Green Spring district Louisa County Virginia
· 4,542 sq.ft · 4 Bedrooms · 4 Baths · House
· Office room · Deck · Equipped kitchen · Cellar
Waldrop, Green Spring district Louisa County Virginia · 4,542 sq.ft · 4 Bedrooms · 4 Baths · House · Office room · Deck · Equipped kitchen · Cellar
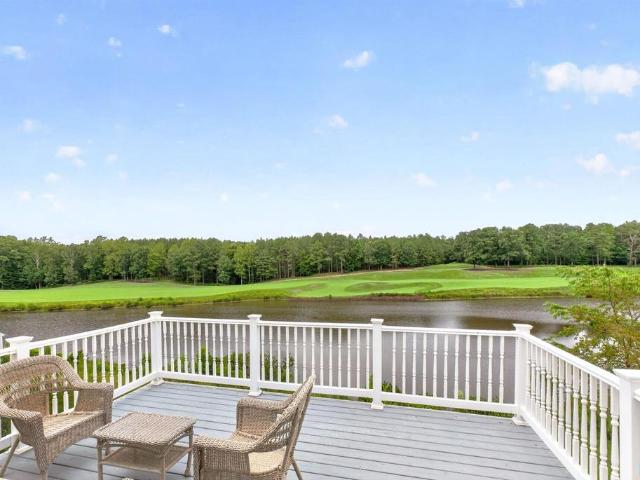
New opportunity! Seller offering a closing cost credit with an acceptable offer! Wake up to sparkling lake views and sweeping golf course scenery! Tucked away on a private cul-de-sac overlooking Spring Creek? S 18th fairway, this beautifully maintained four-bedroom home offers a rare combination of stunning views, privacy, and an exceptional lifestyle. Inside, a light-filled floor plan, elegant molding, and quality finishes create a welcoming atmosphere, with spacious living areas designed for both everyday comfort and entertaining. The well-appointed kitchen flows seamlessly into the main living spaces, while the finished basement and abundant storage offer flexibility for guests, recreation, or a home office. Step onto the expansive back deck to enjoy peaceful lake views, mature trees, and the beauty of the golf course? Perfect for morning coffee or relaxing evenings. Located in Spring Creek? S sought-after gated community, residents enjoy championship golf, a clubhouse, fitness cent
USD 699,900
K1 5 bear island pkwy
View photo
House · for sale
USD 759,645
USD 344/sq.ft
K1 5 bear island pkwy
Waldrop, Green Spring district Louisa County Virginia
· 2,207 sq.ft · 3 Bedrooms · 2 Baths · House
· Office room · Fireplace · Equipped kitchen · Parking · Cellar
Waldrop, Green Spring district Louisa County Virginia · 2,207 sq.ft · 3 Bedrooms · 2 Baths · House · Office room · Fireplace · Equipped kitchen · Parking · Cellar
This to-be-built, single-level home in Spring Creek offers 3 bedrooms, 2.5 baths, and an easygoing layout designed for everyday comfort. The kitchen, family room, and dining area come together in an open space that works well for both relaxing and gathering, with a gas fireplace adding a warm touch. The primary suite offers a spacious retreat with a soaking tub, frameless glass shower, and separate vanities. Two additional bedrooms, a full bath, pocket office, walk-in pantry, and combined mudroom/laundry room provide plenty of functionality, and the oversized 2-car garage gives you extra room for storage or hobbies. You’ll have the opportunity to personalize this home at our design studio, and an optional basement foundation is available. Photos are of a similar home and may show optional features. Pricing varies by elevation and lot, and build time is typically 7–8 months. A decorated model is open daily—contact us to learn more or plan a visit
USD 759,645
137 Whispering Woods Pl
View photo
House · for sale
USD 694,900
USD 161/sq.ft
137 Whispering Woods Pl
Waldrop, Green Spring district Louisa County Virginia
· 4,316 sq.ft · 4 Bedrooms · 3 Baths · House
· Patio · Garden · Office room · Terrace · Parking
Waldrop, Green Spring district Louisa County Virginia · 4,316 sq.ft · 4 Bedrooms · 3 Baths · House · Patio · Garden · Office room · Terrace · Parking
Over 4,300 finished sq ft + rare backyard privacy + turnkey home theater + $10k buyer incentive! Welcome to 137 Whispering Woods Place in Spring Creek, offering over 4,300 finished sq ft on 0.43 acres backing to protected wooded space with no homes directly behind you. The main level features the primary suite plus two additional bedrooms for convenient one-level living. Upstairs, a spacious 4th bedroom/bonus room with walk-in closet offers flexible space for guests, an office or playroom. The finished walkout terrace level includes a custom indoor playhouse with slide and rock-climbing wall, plus a fully equipped home theater with an 85? TV, Dolby Digital surround sound and La-Z-Boy sectional? All conveying. Outside, enjoy a custom stone patio and fire pit overlooking acres of woods. 4 bedrooms | 3 baths | 2-car garage | Spring Creek amenities PLUS, the Seller is offering up to $10,000 toward buyer closing costs and/or an interest-rate buydown with an acceptable offer. More space. Mor
USD 694,900
65 Blue Ridge Ter
View photo
House · for sale
USD 659,900
USD 253/sq.ft
65 Blue Ridge Ter
Waldrop, Green Spring district Louisa County Virginia
· 2,605 sq.ft · 4 Bedrooms · 3 Baths · House
· Garden · Deck · Equipped kitchen · Parking
Waldrop, Green Spring district Louisa County Virginia · 2,605 sq.ft · 4 Bedrooms · 3 Baths · House · Garden · Deck · Equipped kitchen · Parking
NEW PRICE-A truly unique custom-built home, exceptional in its design, craftsmanship, and architectural detail. From the moment you arrive, the striking mahogany front door sets the tone for the quality and character found throughout. Inside, you'll find thoughtfully designed main-level living enhanced by extensive wainscoting, crown molding, and upgraded trim. The great room features custom built-ins, while the kitchen showcases soapstone countertops, a farmhouse sink, and coffered ceilings that blend style and function. The primary suite offers a private retreat with a luxurious soaking tub. An additional living area with a kitchenette provides the perfect space for an in-law suite or extended guests. Storage is abundant throughout, with a spacious oversized garage, an outdoor storage shed, and a deck storage box providing ample room for all your belongings. Step outside to enjoy the private backyard, ideal for relaxing or entertaining. Additional features include a generator hookup,
USD 659,900
189 timber ridge ln
View photo
House · for sale
USD 719,000
USD 229/sq.ft
Updated
189 timber ridge ln
Waldrop, Green Spring district Louisa County Virginia
· 3,132 sq.ft · 3 Bedrooms · 3 Baths · House
· Patio · Garden · Gym · Deck · Fireplace · Swimming pool · Cellar
Waldrop, Green Spring district Louisa County Virginia · 3,132 sq.ft · 3 Bedrooms · 3 Baths · House · Patio · Garden · Gym · Deck · Fireplace · Swimming pool · Cellar
Beautiful first floor owner's suite home in the gated golf course community of Spring Creek. The upgrades include laminate flooring, built in book shelves, granite countertops furniture quality cabinets, tiled backsplash, mud room bench with cubbies and coat hooks, Trex deck, gas fireplace, security system, partially finished basement with a wet bar and a walk out patio. Large unfinished basement storage area with included shelving units. Close to the main gate and rear gate as well as the golf clubhouse/restaurant, sports clubhouse with the gym and pool, playground, tennis courts, pickle ball courts, basketball courts, walking trails, and community park. Live, relax, play at Spring Creek. Additional HOA benefits include trash pickup, yard maintenance and snow removal
USD 719,000
22 Villa Avenue
View photo
House · for sale
USD 475,000
USD 172/sq.ft
22 Villa Avenue
Waldrop, Green Spring district Louisa County Virginia
· 2,756 sq.ft · 4 Bedrooms · 2 Baths · House
· Deck · Fireplace · Equipped kitchen
Waldrop, Green Spring district Louisa County Virginia · 2,756 sq.ft · 4 Bedrooms · 2 Baths · House · Deck · Fireplace · Equipped kitchen
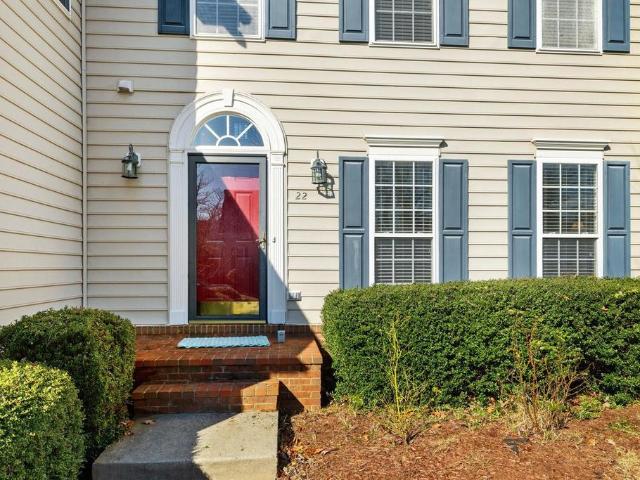
Positioned on a prominent corner lot with standout curb appeal, this beautifully maintained transitional home offers the perfect blend of space, function, and everyday livability. A dramatic two-story foyer welcomes you inside, flanked by a formal dining room with classic millwork. The spacious kitchen is designed for both style and function, featuring granite countertops, a large island, stainless steel appliances, gas cooking, and a tile backsplash. Just beyond, the light-filled morning room with vaulted ceilings and a Palladian window opens to the rear deck for easy indoor-outdoor living. The family room is warm and inviting with hardwood floors and a gas fireplace, while a private first-floor office with French doors offers an ideal work-from-home setup. Upstairs, the primary suite features vaulted ceilings, a sitting area, a large walk-in closet, and a well-appointed en suite bath with dual vanities, soaking tub, and separate shower. Three additional bedrooms share a full hall bat
USD 475,000
2861 S Spotswood Trail
View photo
House · for sale
USD 274,950
USD 232/sq.ft
2861 S Spotswood Trail
Waldrop, Green Spring district Louisa County Virginia
· 1,184 sq.ft · 2 Bedrooms · 1 Bath · House
· Equipped kitchen
Waldrop, Green Spring district Louisa County Virginia · 1,184 sq.ft · 2 Bedrooms · 1 Bath · House · Equipped kitchen
Charming, turn-key country bungalow set on two scenic acres between the historic towns of Gordonsville and Louisa. This well-maintained 2-bedroom, 1-bath home offers 1,188 square feet of comfortable living space highlighted by classic character and thoughtful updates throughout. Relax on the welcoming covered front porch and take in expansive rural views, or step inside to an inviting floor plan featuring an eat-in kitchen and a dedicated laundry area. Practical dual entrances provide everyday convenience, while substantial past renovations (completed within the last 10 years) offer total peace of mindincluding an updated kitchen and bathroom, durable metal roof, and gutters. Recent maintenance adds even more value with a freshly painted exterior, an encapsulated crawlspace, and an exterior storage shed ready for tools and lawn equipment. Enjoy private country living with quick, easy access to local dining, shopping, and wineries in both Louisa and Gordonsville. Lastly, if you add a st
USD 274,950
L1 66d bear island pkwy
View photo
House · for sale
USD 514,900
USD 346/sq.ft
L1 66d bear island pkwy
Waldrop, Green Spring district Louisa County Virginia
· 1,485 sq.ft · 3 Bedrooms · 2 Baths · House
· Equipped kitchen · Parking · Cellar
Waldrop, Green Spring district Louisa County Virginia · 1,485 sq.ft · 3 Bedrooms · 2 Baths · House · Equipped kitchen · Parking · Cellar
The Daisy is a brand new floor plan available to build in the gated Spring Creek neighborhood. This single-level home offers three bedrooms, two full bathrooms, and a layout that keeps daily living simple and comfortable. The open kitchen, dining area, and family room flow together easily, with the nearby primary bedroom featuring a private bath and walk-in shower. Starting at 1,488 square feet, there are options to expand, including a morning room or finishing the walkout basement with a recreation room, additional bedroom, and third full bath for up to 2,600 square feet of living space. A two-car garage adds convenience, and the smaller footprint appeals to those seeking a more manageable home without giving up the comfort of a detached layout. This home is not yet built. All photos are of similar homes previously constructed and may show upgraded features. Pricing varies by elevation, and lot premiums may apply. Build time is typically 7 to 8 months. Virtual staging is provided for
USD 514,900
L 47 Harmon Dr
View photo
House · for sale
USD 720,000
USD 312/sq.ft
L 47 Harmon Dr
Waldrop, Green Spring district Louisa County Virginia
· 2,303 sq.ft · 3 Bedrooms · 2 Baths · House
· Office room · Fireplace · Equipped kitchen · Parking · Cellar
Waldrop, Green Spring district Louisa County Virginia · 2,303 sq.ft · 3 Bedrooms · 2 Baths · House · Office room · Fireplace · Equipped kitchen · Parking · Cellar
Build this one-level, 3 bedroom, 2.5 bath, 2-car garage home in lovely Spring Creek. The Willow floor plan was designed to let you live to the fullest across all life stages. Featuring a spa-like owner's retreat with luxury bath, an entertainer's kitchen with gas range and oversized island, pocket office, and more! Built with high-end included features, plus access to our expansive design studio so you can make your home your own. All photos are of a previously-built home of the same floor plan and may show upgraded features. Pricing varies by elevation and lot premiums may apply. Available with basement foundation. Build timeframe is 7-8 months depending on the homesite. We have a model home in the neighborhood of a similar floorplan that is open daily. Contact us to schedule a tour!,Granite Counter, Painted Cabinets, White Cabinets, Wood Cabinets, Fireplace in Family Room
USD 720,000
185 Highland Cir
View photo
House · for sale
USD 759,000
USD 203/sq.ft
185 Highland Cir
Waldrop, Green Spring district Louisa County Virginia
· 3,735 sq.ft · 4 Bedrooms · 3 Baths · House
· Garden · Terrace · Gym · Deck · Fireplace · Equipped kitchen
Waldrop, Green Spring district Louisa County Virginia · 3,735 sq.ft · 4 Bedrooms · 3 Baths · House · Garden · Terrace · Gym · Deck · Fireplace · Equipped kitchen
There? S a lot to love about this custom former model home by Meade Construction, offering main-level living and exceptional flexibility on 3 finished levels. The split-bedroom design provides primary suite privacy, with 2 additional bedrooms and full bath opposite the living space. The kitchen opens to the great room, separated by a breakfast-bar island, with a sunny breakfast nook nearby. A gas-log fireplace and atrium doors to the rear deck enhance the great room, while the open dining room can expand for holiday gatherings. Solid oak hardwood floors flow throughout these spaces. Custom touches include triple-milled crown molding, chair rail, recessed and stairway lighting, exterior stonework and bluestone accents. Upstairs, a generous bonus room offers wonderful flex space. The walkout terrace level features a large recreation/family room, 4th bedroom and full bath, plus a separate gym/hobby room and abundant storage. Outside, enjoy the fully fenced, manicured backyard, stamped-con
USD 759,000
L1 66B Bear Island Pkwy
View photo
House · for sale
USD 684,900
USD 248/sq.ft
L1 66B Bear Island Pkwy
Waldrop, Green Spring district Louisa County Virginia
· 2,756 sq.ft · 4 Bedrooms · 2 Baths · House
· Fireplace · Equipped kitchen · Cellar
Waldrop, Green Spring district Louisa County Virginia · 2,756 sq.ft · 4 Bedrooms · 2 Baths · House · Fireplace · Equipped kitchen · Cellar
The Aspen with an unfinished walkout basement is a to-be-built home in the newly released section of Spring Creek, with an estimated build time of 7 to 8 months. Set on a homesite just under a third of an acre, the main level offers a spacious kitchen that opens to the dining and family room areas, along with a private study, walk-in pantry, mudroom, and half bath. Upstairs includes a versatile loft, a generous primary suite with a private bath and direct access to the laundry room, plus three additional bedrooms and a shared split bath. Quality materials and energy-efficient systems come standard, including 2x6 exterior walls, energy-efficient windows, a tankless water heater, wood shelving, and a high-efficiency HVAC system. Photos are from a previously built Aspen and may show optional upgrades. Final pricing may vary by elevation and lot selection. Granite Counter, Painted Cabinets, White Cabinets, Wood Cabinets, Fireplace in Family Room
USD 684,900
96 zion manor rd
View photo
House · for sale
USD 689,900
USD 289/sq.ft
Updated
96 zion manor rd
Waldrop, Green Spring district Louisa County Virginia
· 2,379 sq.ft · 3 Bedrooms · 2 Baths · House
· Garden · Deck · Fireplace · Equipped kitchen
Waldrop, Green Spring district Louisa County Virginia · 2,379 sq.ft · 3 Bedrooms · 2 Baths · House · Garden · Deck · Fireplace · Equipped kitchen
There's more time for what you love when you own this 4 year old custom built, one level home on 1.5 manageble acres. Morning coffee on the gorgeous screened porch, a lazy afternoon in the hammock, fresh vegetables from your garden—there’s room to enjoy it all. Set among similar homes in Zion Manor’s intimate 17-lot neighborhood (but no HOA! ), you’ll have neighbors nearby AND space to breathe. Inside, the modern open layout keeps conversation flowing from the kitchen’s generous island to the dining room and great room. White cabinetry, granite counters, a farmhouse sink, and wall oven complement the kitchen, while LVP flooring adds everyday ease. French doors flank the gas fireplace and lead outside to the expansive (19 x 15'7) screened porch and adjoining grilling deck. The private primary suite also opens out to the deck and the ensuite boasts a soaking tub, tiled shower, and double vanity. Two additional main-level bedrooms and a bonus room offer space for guests, work, or hobbies.
USD 689,900
6 clear water ct
View photo
House · for sale
USD 635,000
USD 135/sq.ft
6 clear water ct
Waldrop, Green Spring district Louisa County Virginia
· 4,693 sq.ft · 3 Bedrooms · 3 Baths · House
· Office room · Parking
Waldrop, Green Spring district Louisa County Virginia · 4,693 sq.ft · 3 Bedrooms · 3 Baths · House · Office room · Parking
This stunning home, situated on 1.27 acres, offers 4,800 square feet of versatile living space. Enjoy the bright and airy sunroom, perfect for relaxation. The home features a large dining room, ideal for gatherings, and two spacious living rooms for added comfort. A dedicated office provides a quiet space for work or study. The separate primary suite is a private retreat with a generous walk-in closet. Additionally, the property includes an expansive 1,300 square-foot garage, providing ample space for vehicles and storage. This home is designed for both elegance and functionality, offering a wonderful living environment for everyone
USD 635,000
1355 Bear Island Pkwy
View photo
House · for sale
USD 874,900
USD 259/sq.ft
1355 Bear Island Pkwy
Waldrop, Green Spring district Louisa County Virginia
· 3,369 sq.ft · 4 Bedrooms · 3 Baths · House
· Office room · Fireplace · Equipped kitchen
Waldrop, Green Spring district Louisa County Virginia · 3,369 sq.ft · 4 Bedrooms · 3 Baths · House · Office room · Fireplace · Equipped kitchen
Open houses saturday oct 10th 1:00-3:00 if you? Ve been waiting for the right home in one of the area? S most sought-after amenity-rich communities, take another look at 1355 Bear Island Parkway. Formerly Greenwood Homes? Popular Willow model, this beautifully appointed 2021 residence offers approximately 3,378 finished square feet with a thoughtfully designed floor plan that provides the ease of primarily one-level living plus exceptional space for guests, entertaining and extended stays. The main level features the primary suite, laundry, home office, additional bedroom, kitchen, dining and living spaces all conveniently located on one floor. Standout details include coffered ceilings, plantation shutters, custom built-ins and a dramatic two-sided fireplace connecting the indoor and outdoor living spaces. At the heart of the home, the chef? S kitchen is designed to impress with Wolf gas cooking, Bosch wall oven and microwave, quartz countertops, pot filler, farm sink and oversized is
USD 874,900
L 85 Archer Dr
View photo
House · for sale
USD 522,800
USD 301/sq.ft
L 85 Archer Dr
Waldrop, Green Spring district Louisa County Virginia
· 1,733 sq.ft · 3 Bedrooms · 2 Baths · House
· Equipped kitchen · Parking · Cellar
Waldrop, Green Spring district Louisa County Virginia · 1,733 sq.ft · 3 Bedrooms · 2 Baths · House · Equipped kitchen · Parking · Cellar
The Daisy is a brand new floor plan available to build in the gated Spring Creek neighborhood. This single-level home offers three bedrooms, two full bathrooms, and a layout that keeps daily living simple and comfortable. The open kitchen, dining area, and family room flow together easily, with the nearby primary bedroom featuring a private bath and walk-in shower. Starting at 1,488 square feet, there are options to expand, including a morning room or finished basement with a recreation room, additional bedroom, and third full bath for up to 2,600 square feet of living space. A two-car garage adds convenience, and the smaller footprint appeals to those seeking a more manageable home without giving up the comfort of a detached layout. This home is not yet built. All photos are of similar homes previously constructed and may show upgraded features. Pricing varies by elevation, and lot premiums may apply. Build time is typically 7 to 8 months. Granite Counter, Maple Cabinets, Painted Cabi
USD 522,800
4106 S Spotswood Trail
View photo
House · for sale
USD 359,000
USD 158/sq.ft
4106 S Spotswood Trail
Waldrop, Green Spring district Louisa County Virginia
· 2,260 sq.ft · 3 Bedrooms · 2 Baths · House
· Equipped kitchen
Waldrop, Green Spring district Louisa County Virginia · 2,260 sq.ft · 3 Bedrooms · 2 Baths · House · Equipped kitchen
Owner motivated! Tucked away among the trees on nearly 4 private acres, this beautiful ranch home offers the perfect blend of comfort, privacy, and charm. From the moment you arrive, you'll appreciate the peaceful setting. Inside, you'll find warm and inviting living spaces, including a cozy living room with a wood-burning stove and a spacious den featuring a fireplaceperfect for relaxing with family or entertaining guests. The large primary suite provides a peaceful retreat with a private bath complete with a soaking tub. The kitchen has been tastefully remodeled within the past year and a half and features granite countertops, updated cabinetry, and modern finishes. New flooring installed throughout the home during the same timeframe adds a fresh, cohesive feel. Built-in bookshelves provide both character and functionality, creating the perfect space to display your favorite books and dcor. Situated in a desirable area, this home offers the tranquility of country living while remaini
USD 359,000
L1 66a bear island pkwy
View photo
House · for sale
USD 674,900
USD 304/sq.ft
L1 66a bear island pkwy
Waldrop, Green Spring district Louisa County Virginia
· 2,217 sq.ft · 3 Bedrooms · 3 Baths · House
· Terrace · Equipped kitchen · Cellar
Waldrop, Green Spring district Louisa County Virginia · 2,217 sq.ft · 3 Bedrooms · 3 Baths · House · Terrace · Equipped kitchen · Cellar
The Beech with an unfinished walkout basement is a to-be-built home in the newly released section of Spring Creek, with an estimated construction timeline of 7 to 8 months. This one-level floor plan includes 3 bedrooms and 3 full bathrooms, set on a homesite just over a third of an acre. The layout features a spacious L-shaped kitchen with a large island and walk-in pantry, a mudroom, wood shelving, generous closets, and both front and covered back porches. For those looking to expand, there’s an option to add an upper-level loft with a fourth bedroom, full bath, and even a rooftop terrace. Built with quality and efficiency in mind, The Beech includes 2x6 exterior walls, energy-efficient windows, a tankless water heater, and a high-performance HVAC system. Photos are of a similar home and may include optional or upgraded features. Final pricing may vary by elevation and lot selection
USD 674,900
242 whispering woods pl
View photo
House · for sale
USD 979,000
USD 347/sq.ft
242 whispering woods pl
Waldrop, Green Spring district Louisa County Virginia
· 2,820 sq.ft · 4 Bedrooms · 2 Baths · House
· Patio · Deck · Equipped kitchen · Parking · Lift · Cellar
Waldrop, Green Spring district Louisa County Virginia · 2,820 sq.ft · 4 Bedrooms · 2 Baths · House · Patio · Deck · Equipped kitchen · Parking · Lift · Cellar
The pinnacle of spring creek: irreplaceable waterfront & fairway position. Exceptional custom-built home on a premier 0.55-acre waterfront lot in the gated Spring Creek community of Zion Crossroads. This 4-bedroom residence offers breathtaking lake-and-golf-course views, outstanding quality, and a setting rarely found within the community. The spacious main level is complemented by a 2,027-square-foot walkout basement already plumbed for two full baths and a second kitchen, offering excellent potential for an in-law suite, theater, fitness area, or entertainment space. Enjoy panoramic views from the rear deck and stamped-concrete patio overlooking the irrigation lake and fairways of Spring Creek Golf Club. Features include a residential elevator, a Generac standby generator, newer multi-zone HVAC systems, a newer water heater, a central vacuum, an irrigation system, surround sound, hardwood floors, cherry cabinetry, Corian countertops, an oversized garage, and accessible design. Photos
USD 979,000
238 Winterberry Dr
View photo
Townhouse · for sale
USD 549,900
USD 240/sq.ft
238 Winterberry Dr
Waldrop, Green Spring district Louisa County Virginia
· 2,282 sq.ft · 3 Bedrooms · 2 Baths · Townhouse
· Patio · Fireplace · Equipped kitchen · Parking
Waldrop, Green Spring district Louisa County Virginia · 2,282 sq.ft · 3 Bedrooms · 2 Baths · Townhouse · Patio · Fireplace · Equipped kitchen · Parking
This home is move-in ready! Located on a highly desirable wooded corner lot, this Madison plan offers three bedrooms, 2.5 baths, and a two-car front-load garage. Beautiful and durable hardwood flooring flows throughout the first-floor main living areas. As you enter, you? Ll find a flex room space tucked off the foyer. The heart of the home is the spacious kitchen, featuring a large center island, quartz countertops, a tile backsplash, stainless steel appliances, and a pantry. Natural light pours into the great room from several large windows overlooking the covered patio. A gas fireplace completes the great room. Tucked at the back of the home is the FIRST-FLOOR primary suite featuring a spacious walk-in closet, a tray ceiling, and an ensuite LUXURY bath with a curbless walk-in shower and a double vanity. A powder room for guests and a spacious laundry room complete the first floor. Upstairs, you'll find a spacious loft area. Bedrooms two and three both feature walk-in closets and sha
USD 549,900
2575 bear island pkwy
View photo
House · for sale
USD 1,174,278
USD 333/sq.ft
2575 bear island pkwy
Waldrop, Green Spring district Louisa County Virginia
· 3,520 sq.ft · 4 Bedrooms · 3 Baths · House
· Equipped kitchen · Swimming pool · Cellar
Waldrop, Green Spring district Louisa County Virginia · 3,520 sq.ft · 4 Bedrooms · 3 Baths · House · Equipped kitchen · Swimming pool · Cellar
Just completed and situated on a. 65-acre golf course homesite in Spring Creek, this one-level living home offers 4 bedrooms, 3.5 baths, and 3,524 finished square feet. The open-concept main level seamlessly connects the family room, dining area, and culinary kitchen, featuring premium Wolf, Sub-Zero, and Cove appliances. The spacious main-level primary suite provides everyday comfort and convenience, while a 12' x 8' sliding glass door opens from the family room to a screened porch overlooking the golf course. The finished walkout basement adds a rec room, bedroom, and full bath, plus almost 1,000 square feet of unfinished storage. Spring Creek amenities include walking trails, a neighborhood pool, sport courts, and an award-winning golf course, all just minutes from shopping and dining. Photos are of the actual home. Sod is digitally rendered and will be installed once county water restrictions are lifted. Virtual staging is provided for inspirational purposes only
USD 1,174,278
K2 12 palmer pl
View photo
House · for sale
USD 698,245
USD 316/sq.ft
K2 12 palmer pl
Waldrop, Green Spring district Louisa County Virginia
· 2,207 sq.ft · 3 Bedrooms · 2 Baths · House
· Office room · Fireplace · Equipped kitchen · Parking · Cellar
Waldrop, Green Spring district Louisa County Virginia · 2,207 sq.ft · 3 Bedrooms · 2 Baths · House · Office room · Fireplace · Equipped kitchen · Parking · Cellar
This to-be-built, single-level home in Spring Creek offers 3 bedrooms, 2.5 baths, and an easygoing layout designed for everyday comfort. The kitchen, family room, and dining area come together in an open space that works well for both relaxing and gathering, with a gas fireplace adding a warm touch. The primary suite offers a spacious retreat with a soaking tub, frameless glass shower, and separate vanities. Two additional bedrooms, a full bath, pocket office, walk-in pantry, and combined mudroom/laundry room provide plenty of functionality, and the oversized 2-car garage gives you extra room for storage or hobbies. You’ll have the opportunity to personalize this home at our design studio, and an optional basement foundation is available. Photos are of a similar home and may show optional features. Pricing varies by elevation and lot, and build time is typically 7–8 months. A decorated model is open daily—contact us to learn more or plan a visit
USD 698,245
K2 11 palmer pl
View photo
House · for sale
USD 712,755
USD 274/sq.ft
K2 11 palmer pl
Waldrop, Green Spring district Louisa County Virginia
· 2,594 sq.ft · 3 Bedrooms · 3 Baths · House
· Office room · Equipped kitchen · Parking · Cellar
Waldrop, Green Spring district Louisa County Virginia · 2,594 sq.ft · 3 Bedrooms · 3 Baths · House · Office room · Equipped kitchen · Parking · Cellar
Build this one-level, 3 bedroom, 2.5 bath, 2-car garage home in lovely Spring Creek. The Willow floor plan was designed to let you live to the fullest across all life stages. Featuring a spa-like owner's retreat with luxury bath, an entertainer's kitchen with gas range and oversized island, pocket office, and more! Built with high-end included features, plus access to our expansive design studio so you can make your home your own. All photos are of a previously-built home of the same floor plan and may show upgraded features. Pricing varies by elevation and lot premiums may apply. Available with basement foundation. Build timeframe is. 7-8 months depending on the homesite. We have a model home in the neighborhood of a similar floorplan that is open daily. Contact us to schedule a tour!
USD 712,755
2539 south spotswood trl
View photo
House · for sale
USD 382,725
USD 209/sq.ft
Updated
2539 south spotswood trl
Waldrop, Green Spring district Louisa County Virginia
· 1,830 sq.ft · 4 Bedrooms · 2 Baths · House
· Deck · Equipped kitchen
Waldrop, Green Spring district Louisa County Virginia · 1,830 sq.ft · 4 Bedrooms · 2 Baths · House · Deck · Equipped kitchen
To be built! The Monterey model on 1.79 acres in Louisa. Still time to customize your new home! Ask about special buy-down and other closing cost incentives! Gorgeous open floor plan with laminate flooring throughout the main living areas, spacious great room, open kitchen layout, stainless appliances, granite countertops, upgraded 42' Tier 2 cabinets, 2x7 island with overhang, and half bath. The Primary suite, on the main level, comes with a vaulted Ceiling, a ceiling fan, walk in closet, and an attached full bath with a 5' shower and double bowl vanity! Upstairs you'll find 3 additional bedrooms with LED lights, a full bath, and pull down attic for extra storage. Adult height toilets in primary and half bath. 10x12 deck for entertaining. Upgraded exterior with wide window trim instead of shutters. Call today to ask how you can receive seller paid closing costs paid. No money down loans available. Photos are of a similar completed home. May completion! Still time to customize this hom
USD 382,725
35 Piney Loop
View photo
House · for sale
USD 459,900
USD 196/sq.ft
35 Piney Loop
Waldrop, Green Spring district Louisa County Virginia
· 2,336 sq.ft · 4 Bedrooms · 2 Baths · House
· Office room · Gym · Deck · Fireplace · Equipped kitchen · Swimming pool · Cellar
Waldrop, Green Spring district Louisa County Virginia · 2,336 sq.ft · 4 Bedrooms · 2 Baths · House · Office room · Gym · Deck · Fireplace · Equipped kitchen · Swimming pool · Cellar
Just reduced! Incredible value in the highly sought-after Spring Creek community! 4 bedrooms? 2,338 sq ft finished? 1,246 sq ft basement? 459,900 Welcome to 35 Piney Loop in Spring Creek! This 4-bedroom, 2.5-bath home offers 2,338 sq ft of finished living space plus a huge 1,246-sq-ft unfinished basement with endless possibilities for a recreation room, home theater, gym, office, workshop, or storage. The open floor plan features hardwood floors, abundant natural light, a gas fireplace, and a spacious kitchen with a large island, perfect for everyday living and entertaining. Enjoy the back deck and peaceful setting, with Spring Creek amenities, including the gym, sports club, pool, playground, golf course, driving range, tennis courts, and pickleball courts, all approximately a five-minute walk away. Why wait for new construction? Enjoy an established neighborhood, immediate occupancy, four bedrooms, and tremendous expansion potential. More space. More flexibility. More of the Spring C
USD 459,900

Get email alerts

Don't miss out: be the first to know about new properties

The alert was correctly created

On subscribing you accept the conditions of use and the privacy policy
Alert
Receive new ads in your inbox
Save this search
Receive alerts for new listings

We'll send you an email when we have new properties for: "Properties for sale in Waldrop, Green Spring district Louisa County Virginia"

The alert was correctly created

Mechunk Acres
Burnley, Rivanna district Albemarle County Virginia
Get email alerts and be the first to see new listings
Required field
On subscribing I accept the terms of the privacy policy
Perfect! You'll soon start receiving new listings via email
Alert
Receive an email when we have new ads for Properties for sale in Waldrop, Green Spring district Louisa County Virginia
Save this search
Filters

Bedrooms

Size (sq.ft)

sq.ft
sq.ft

Price

USD
USD

Property type

Bathrooms

Clear all filters
Receive notifications when new entries are published.