125 properties for sale in Bybee, Columbia district Fluvanna County Virginia

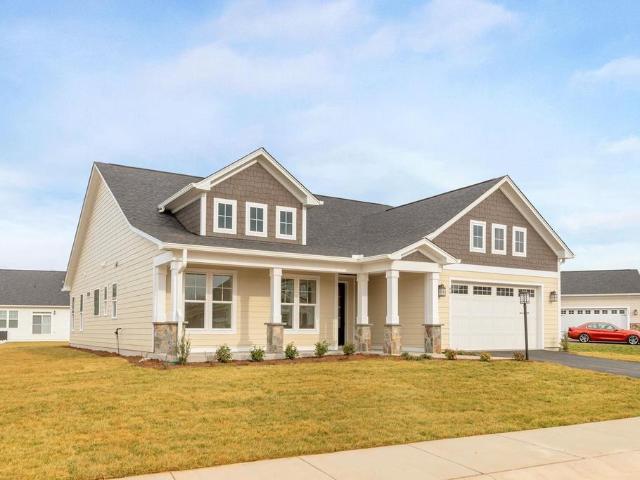
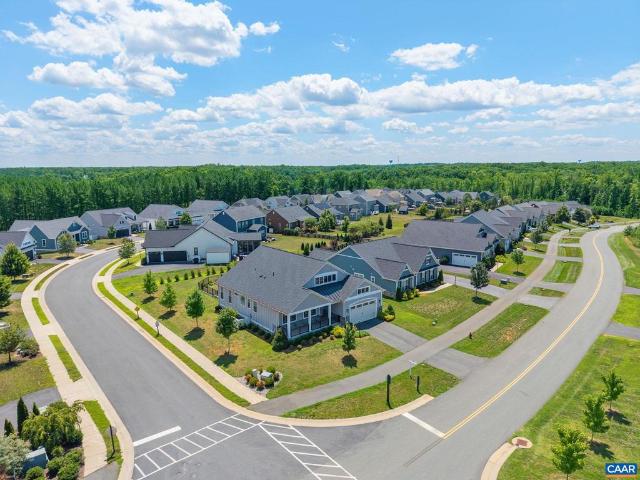
1479 Hollands Rd, Palmyra, VA
View photo
House · for sale
USD 567,915
1479 Hollands Rd, Palmyra, VA
Bybee, Columbia district Fluvanna County Virginia
· 4 Bedrooms · 3 Baths · House
· Deck · Equipped kitchen · Parking · Air conditioning
Bybee, Columbia district Fluvanna County Virginia · 4 Bedrooms · 3 Baths · House · Deck · Equipped kitchen · Parking · Air conditioning
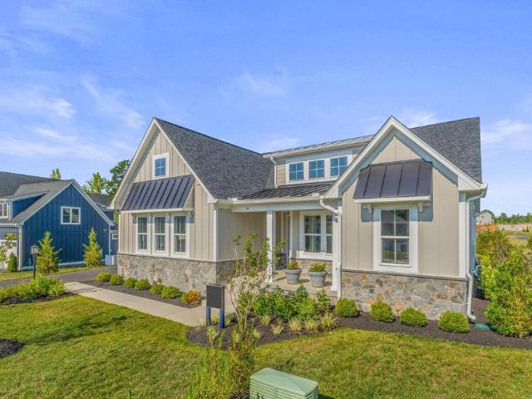
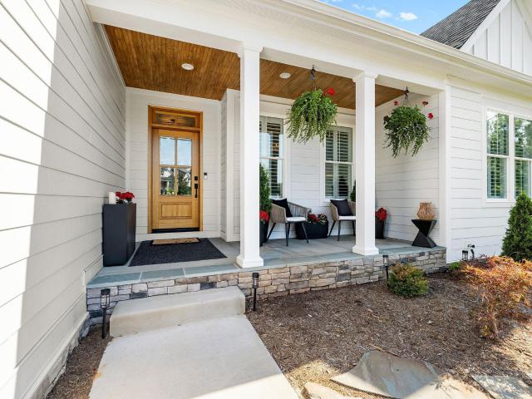
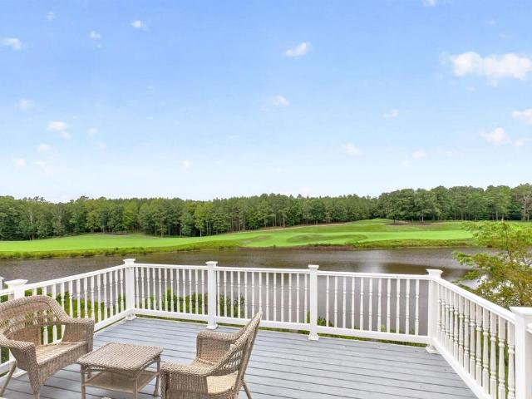
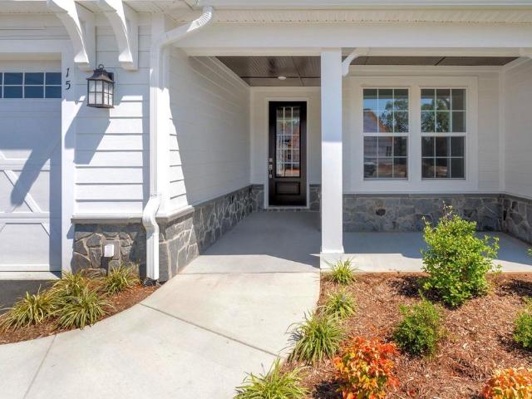
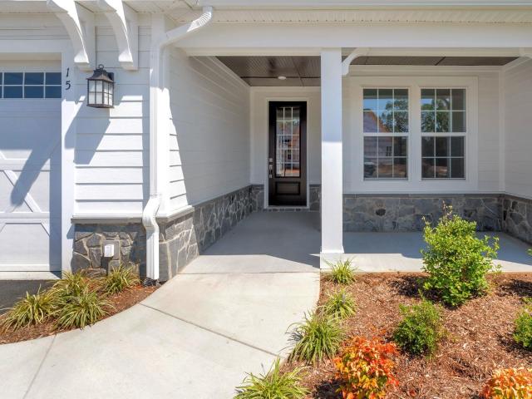
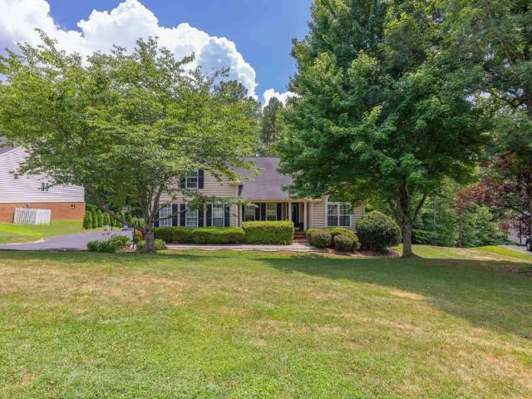
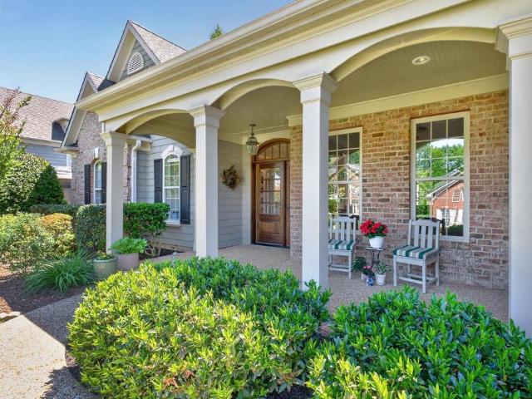
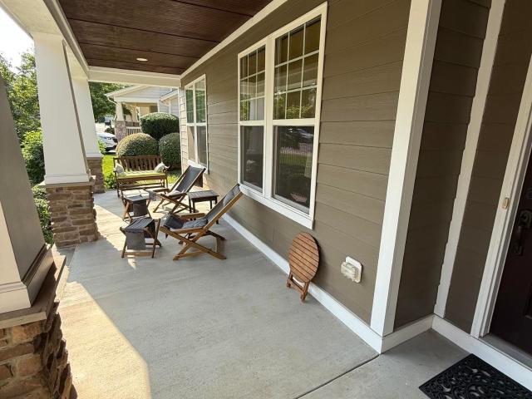
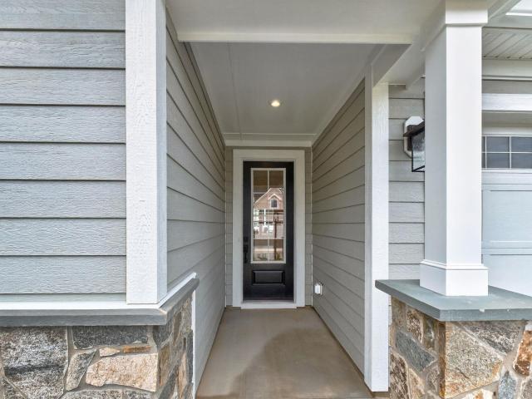
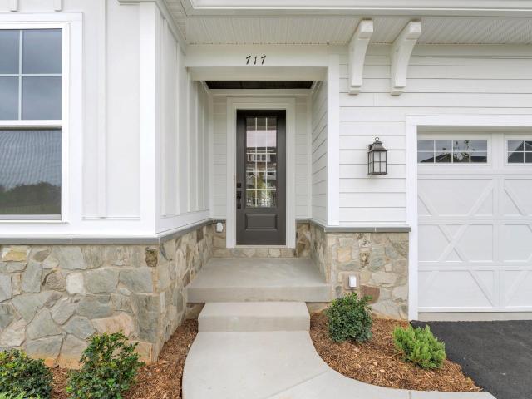
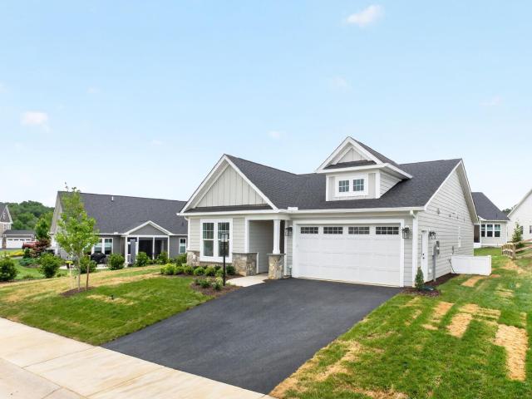
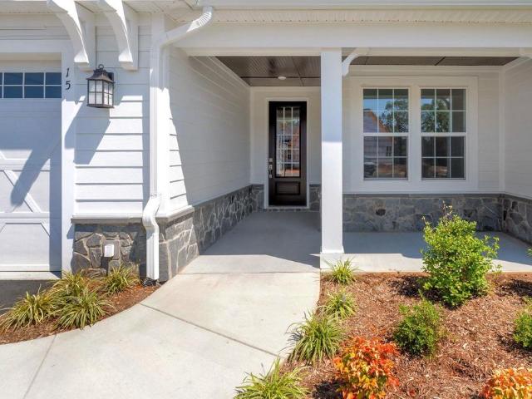
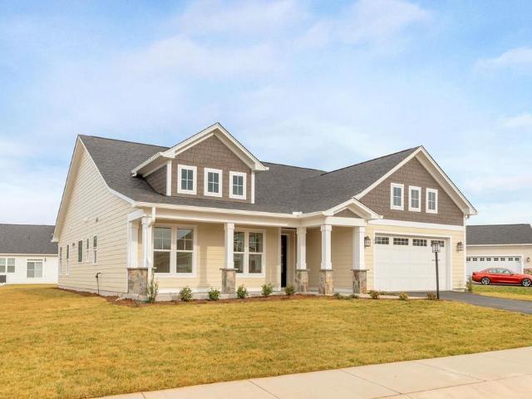
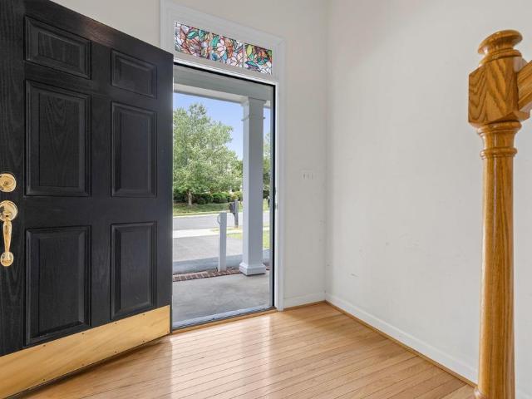
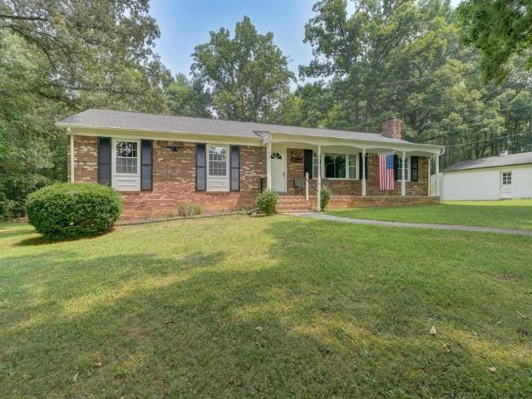
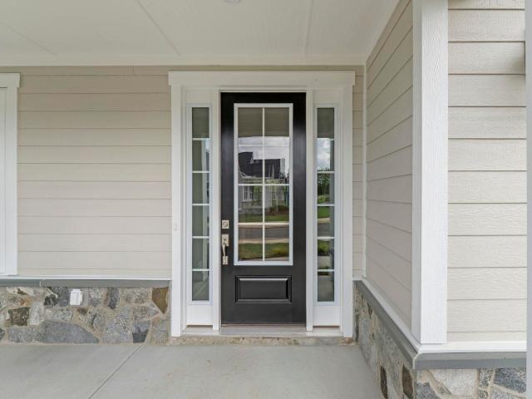
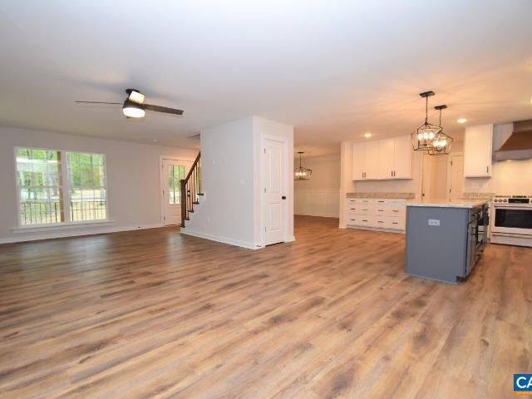
To Be Built! The Magnolia on 6.76 Ac and includes a full length covered porch, attached garage & rear deck. The 4 bedroom plan features a Finished Bonus room, plus spacious owners' suite and 2 addt'l bedrooms. Added options include Brick & Block Front Porch instead of Wood, Black Windows w/ Wide Trim on Front, primary bath w/ double vanity, Tile Shower & Floor, Main level Engineered Hardwood Floors, Upgraded Interior Doors, Gourmet Kitchen w/ pantry, Stainless Appliance pkg, wall ovens & chimney range hood, Farmhouse sink, 42' Wall Cabinets, Large Island, Quartz Counters, Mud Room, Oak Stairs, 3/4 glass French Front Door & extra Windows, 2-Zone HVAC Units. Interior photos are a similar finished home, & may include options not planned for this property. Photos are of a similar home and may be shown with options, colors or upgrades that arent planned for this particular home. Contact Agent for Details about closing incentives offered by the builder!
USD 567,915
1479 hollands rd
View photo
House · for sale
USD 567,915
USD 240/sq.ft
1479 hollands rd
Bybee, Columbia district Fluvanna County Virginia
· 2,357 sq.ft · 4 Bedrooms · 2 Baths · House
· Deck · Equipped kitchen · Parking · Air conditioning
Bybee, Columbia district Fluvanna County Virginia · 2,357 sq.ft · 4 Bedrooms · 2 Baths · House · Deck · Equipped kitchen · Parking · Air conditioning
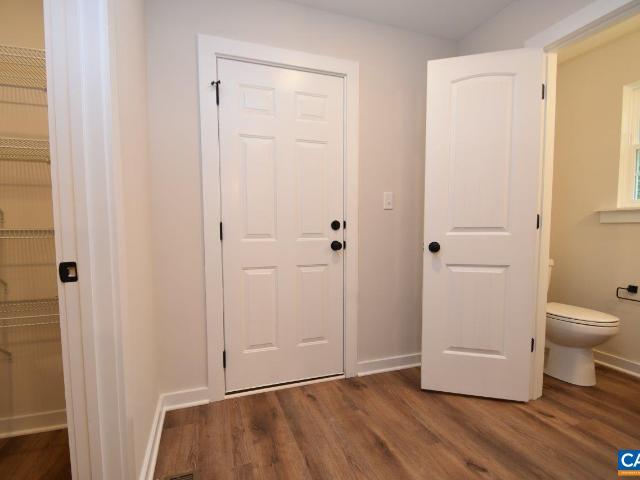
To Be Built! The Magnolia on 6.76 Ac and includes a full length covered porch, attached garage & rear deck. The 4 bedroom plan features a Finished Bonus room, plus spacious owners' suite and 2 addt'l bedrooms. Added options include Brick & Block Front Porch instead of Wood, Black Windows w/ Wide Trim on Front, primary bath w/ double vanity, Tile Shower & Floor, Main level Engineered Hardwood Floors, Upgraded Interior Doors, Gourmet Kitchen w/ pantry, Stainless Appliance pkg, wall ovens & chimney range hood, Farmhouse sink, 42' Wall Cabinets, Large Island, Quartz Counters, Mud Room, Oak Stairs, 3/4 glass French Front Door & extra Windows, 2-Zone HVAC Units. Interior photos are a similar finished home, & may include options not planned for this property. Photos are of a similar home and may be shown with options, colors or upgrades that aren’t planned for this particular home. Contact Agent for Details about closing incentives offered by the builder!
USD 567,915
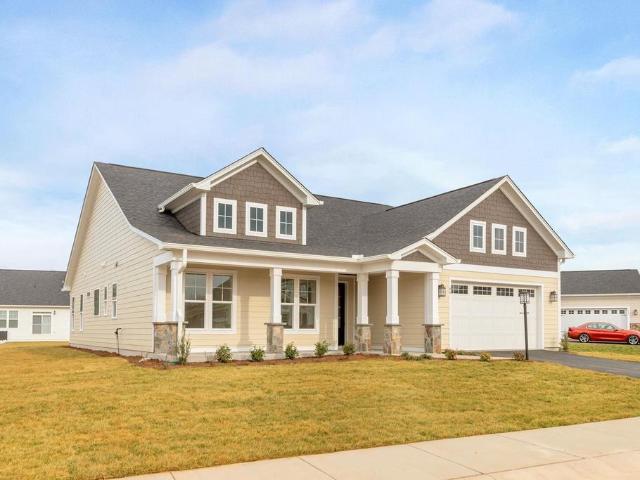
1749 Hollands Rd, Fluvanna, VA
View photo
House · for sale
USD 567,915
1749 Hollands Rd, Fluvanna, VA
Bybee, Columbia district Fluvanna County Virginia
· 4 Bedrooms · 3 Baths · House
· Deck · Equipped kitchen · Parking · Air conditioning
Bybee, Columbia district Fluvanna County Virginia · 4 Bedrooms · 3 Baths · House · Deck · Equipped kitchen · Parking · Air conditioning
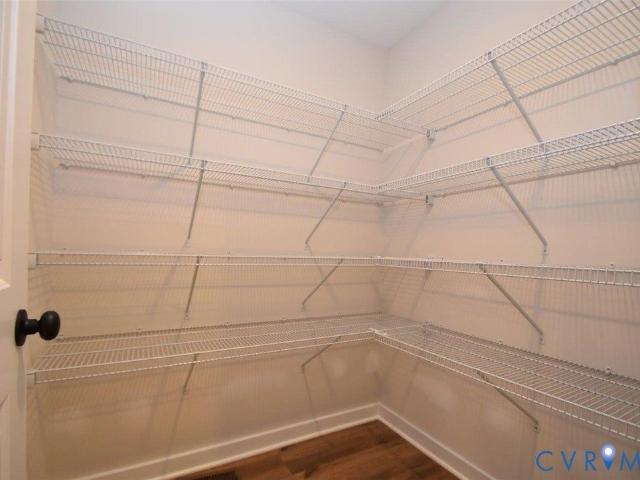
To Be Built! The Magnolia on 6.76 Ac and includes a full length covered porch, attached garage & rear deck. The 4 bedroom plan features a Finished Bonus room, plus spacious owners' suite and 2 addt'l bedrooms. Added options include Brick & Block Front Porch instead of Wood, Black Windows w/ Wide Trim on Front, primary bath w/ double vanity, Tile Shower & Floor, Main level Engineered Hardwood Floors, Upgraded Interior Doors, Gourmet Kitchen w/ pantry, Stainless Appliance pkg, wall ovens & chimney range hood, Farmhouse sink, 42' Wall Cabinets, Large Island, Quartz Counters, Mud Room, Oak Stairs, 3/4 glass French Front Door & extra Windows, 2-Zone HVAC Units. Interior photos are a similar finished home, & may include options not planned for this property. Photos are of a similar home and may be shown with options, colors or upgrades that arent planned for this particular home. Contact Agent for Details about closing incentives offered by the builder!
USD 567,915
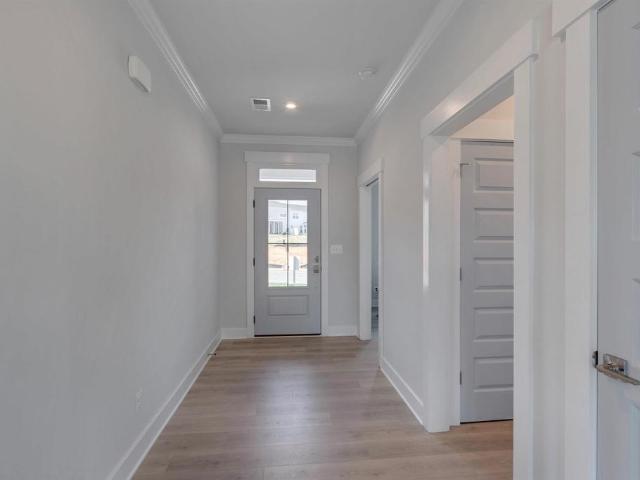
L1 65E Bear Island Pkwy
View photo
House · for sale
USD 609,900
USD 221/sq.ft
L1 65E Bear Island Pkwy
Bybee, Columbia district Fluvanna County Virginia
· 2,756 sq.ft · 4 Bedrooms · 2 Baths · House
· Equipped kitchen · Cellar
Bybee, Columbia district Fluvanna County Virginia · 2,756 sq.ft · 4 Bedrooms · 2 Baths · House · Equipped kitchen · Cellar
Build the'Aspen' floor plan from the ground up in Spring Creek. The main level centers around a spacious kitchen that connects easily to the family room and dining area, offering an open and functional layout. You?ll also find a private study, walk-in pantry, half bath, and mudroom? Thoughtful touches that make everyday routines simpler. Upstairs, there's a flexible loft space that can serve a variety of needs, along with a connected laundry room just off the primary suite for added ease. The primary suite includes a roomy bathroom, and there are three more bedrooms plus a shared split bath to round out the second floor. Standard features include 2x6 exterior walls, energy-efficient windows, wooden shelving, a tankless water heater, and a high-efficiency HVAC system. Photos shown are from a previously built Aspen plan and may include upgrades. Price may vary by elevation and lot; basement foundation is available. Estimated build time is 7 to 8 months, depending on the homesite. Painted
USD 609,900
16 Red Pine Dr
View photo
House · for sale
USD 1,011,970
USD 290/sq.ft
16 Red Pine Dr
Bybee, Columbia district Fluvanna County Virginia
· 3,488 sq.ft · 4 Bedrooms · 3 Baths · House
· Patio · Office room · Fireplace · Equipped kitchen · Parking
Bybee, Columbia district Fluvanna County Virginia · 3,488 sq.ft · 4 Bedrooms · 3 Baths · House · Patio · Office room · Fireplace · Equipped kitchen · Parking
This Hickory model home showcases a wide range of custom finishes and carefully selected design details throughout. The main level features an open layout where the kitchen, dining area, and family room connect seamlessly, creating a natural gathering space highlighted by a gas fireplace. The primary bedroom is located on the main level and includes a spacious bathroom with a frameless glass shower, soaking tub, and separate vanities. Two additional bedrooms and a full bathroom are also on the main level, along with a pocket office, walk-in pantry, mudroom/laundry room, and an oversized two-car garage with third utility garage. The finished lower level expands the living space with a large recreation room, an additional bedroom, and a full bathroom, offering flexible options for guests, hobbies, or additional living areas. Outside, a custom patio provides a comfortable space to relax or spend time outdoors. Photos are of the actual home. Painted Cabinets, White Cabinets, Fireplace in F
USD 1,011,970
116 applewood dr
View photo
House · for sale
USD 949,000
USD 333/sq.ft
116 applewood dr
Bybee, Columbia district Fluvanna County Virginia
· 2,842 sq.ft · 3 Bedrooms · 3 Baths · House
· Equipped kitchen
Bybee, Columbia district Fluvanna County Virginia · 2,842 sq.ft · 3 Bedrooms · 3 Baths · House · Equipped kitchen
Nearly new custom home tucked away at the end of a cul-de-sac in amenity-rich Spring Creek, backing to wooded common area for exceptional privacy. Designed for one-level living, this open-concept floor plan with vaulted great room showcases the craftsmanship and attention to detail expected from one of Charlottesville's premier local custom builders. Spend time outdoors on the oversized and covered screened porch. The chef's kitchen features GE Café appliances with brushed gold hardware, quartz countertops, custom Shiloh cabinetry, and a designer range hood. High-end finishes throughout include Pella windows, 2x6 construction, site-finished white oak floors, solid-core interior doors, crown molding, custom lighting, built-in cabinetry, textured accent walls, and thoughtfully designed closet systems. Just two years old, this home offers the rare combination of custom construction and modern design without the wait. Spring Creek is one of Central Virginia's premier gated communities, off
USD 949,000
97 Lakeview Ct
View photo
House · for sale
USD 719,000
USD 158/sq.ft
97 Lakeview Ct
Bybee, Columbia district Fluvanna County Virginia
· 4,542 sq.ft · 4 Bedrooms · 4 Baths · House
· Deck · Equipped kitchen · Cellar
Bybee, Columbia district Fluvanna County Virginia · 4,542 sq.ft · 4 Bedrooms · 4 Baths · House · Deck · Equipped kitchen · Cellar
Experience luxury living with breathtaking lake and golf course views in this exceptional Spring Creek home! Perfectly situated on a private cul-de-sac overlooking the 18th fairway, this beautifully maintained four-bedroom home offers the ideal blend of elegance, comfort, and functionality. From the moment you enter, you'll appreciate the spacious, light-filled floor plan, enhanced by updated molding, quality finishes, and an abundance of natural light. The thoughtfully designed layout is perfect for both everyday living and entertaining, featuring generous living spaces, a finished basement, and ample storage throughout. The well-appointed kitchen flows seamlessly into the main living areas, creating an inviting space for gathering with family and friends. Step outside onto the expansive back deck and enjoy peaceful views of the lake, mature trees, and the championship golf course? A perfect setting for morning coffee or relaxing evenings. Located within the sought-after gated communi
USD 719,000
L1 65F Bear Island Pkwy
View photo
House · for sale
USD 581,900
USD 263/sq.ft
L1 65F Bear Island Pkwy
Bybee, Columbia district Fluvanna County Virginia
· 2,207 sq.ft · 3 Bedrooms · 2 Baths · House
· Office room · Fireplace · Equipped kitchen · Parking · Cellar
Bybee, Columbia district Fluvanna County Virginia · 2,207 sq.ft · 3 Bedrooms · 2 Baths · House · Office room · Fireplace · Equipped kitchen · Parking · Cellar
This to-be-built, single-level home in Spring Creek offers 3 bedrooms, 2.5 baths, and an easygoing layout designed for everyday comfort. The kitchen, family room, and dining area come together in an open space that works well for both relaxing and gathering, with a gas fireplace adding a warm touch. The primary suite offers a spacious retreat with a soaking tub, frameless glass shower, and separate vanities. Two additional bedrooms, a full bath, pocket office, walk-in pantry, and combined mudroom/laundry room provide plenty of functionality, and the oversized 2-car garage gives you extra room for storage or hobbies. You?ll have the opportunity to personalize this home at our design studio, and an optional basement foundation is available. Photos are of a similar home and may show optional features. Pricing varies by elevation and lot, and build time is typically 7?8 months. A decorated model is open daily? Contact us to learn more or plan a visit. Granite Counter, Painted Cabinets, Whi
USD 581,900
K1 5 bear island pkwy
View photo
House · for sale
USD 759,645
USD 344/sq.ft
K1 5 bear island pkwy
Bybee, Columbia district Fluvanna County Virginia
· 2,207 sq.ft · 3 Bedrooms · 2 Baths · House
· Office room · Fireplace · Equipped kitchen · Parking · Cellar
Bybee, Columbia district Fluvanna County Virginia · 2,207 sq.ft · 3 Bedrooms · 2 Baths · House · Office room · Fireplace · Equipped kitchen · Parking · Cellar
This to-be-built, single-level home in Spring Creek offers 3 bedrooms, 2.5 baths, and an easygoing layout designed for everyday comfort. The kitchen, family room, and dining area come together in an open space that works well for both relaxing and gathering, with a gas fireplace adding a warm touch. The primary suite offers a spacious retreat with a soaking tub, frameless glass shower, and separate vanities. Two additional bedrooms, a full bath, pocket office, walk-in pantry, and combined mudroom/laundry room provide plenty of functionality, and the oversized 2-car garage gives you extra room for storage or hobbies. You’ll have the opportunity to personalize this home at our design studio, and an optional basement foundation is available. Photos are of a similar home and may show optional features. Pricing varies by elevation and lot, and build time is typically 7–8 months. A decorated model is open daily—contact us to learn more or plan a visit
USD 759,645
137 Whispering Woods Pl
View photo
House · for sale
USD 699,900
USD 162/sq.ft
137 Whispering Woods Pl
Bybee, Columbia district Fluvanna County Virginia
· 4,316 sq.ft · 4 Bedrooms · 3 Baths · House
· Garden · Office room · Terrace · Equipped kitchen
Bybee, Columbia district Fluvanna County Virginia · 4,316 sq.ft · 4 Bedrooms · 3 Baths · House · Garden · Office room · Terrace · Equipped kitchen
Welcome to 137 Whispering Woods in the highly sought-after Spring Creek community! Designed for both everyday living and entertaining, this beautifully appointed home offers the convenience of first-floor living with a spacious and functional floor plan. The main level features the owner's on-suite, a private home office, two additional bedroom, full bathroom, laundry, eat-in kitchen and open living spaces filled with natural light. Upstairs, you'll find an additional bedroom. On the Terrace level a dedicated movie room, full bathroom, additional office, ample storage and a custom indoor playhouse that adds a unique and versatile space for play, reading, or creativity. With 4 bedrooms and 3 full bathrooms, this home offers flexibility and the option for multi-generational living. Step outside to an expansive backyard? An uncommon feature in Spring Creek? Providing ample room for entertaining, recreation, gardening, or simply enjoying the outdoors. Located within the gated Spring Creek
USD 699,900
65 Blue Ridge Ter
View photo
House · for sale
USD 659,900
USD 253/sq.ft
65 Blue Ridge Ter
Bybee, Columbia district Fluvanna County Virginia
· 2,605 sq.ft · 4 Bedrooms · 3 Baths · House
· Garden · Deck · Equipped kitchen · Parking
Bybee, Columbia district Fluvanna County Virginia · 2,605 sq.ft · 4 Bedrooms · 3 Baths · House · Garden · Deck · Equipped kitchen · Parking
NEW PRICE-A truly unique custom-built home, exceptional in its design, craftsmanship, and architectural detail. From the moment you arrive, the striking mahogany front door sets the tone for the quality and character found throughout. Inside, you'll find thoughtfully designed main-level living enhanced by extensive wainscoting, crown molding, and upgraded trim. The great room features custom built-ins, while the kitchen showcases soapstone countertops, a farmhouse sink, and coffered ceilings that blend style and function. The primary suite offers a private retreat with a luxurious soaking tub. An additional living area with a kitchenette provides the perfect space for an in-law suite or extended guests. Storage is abundant throughout, with a spacious oversized garage, an outdoor storage shed, and a deck storage box providing ample room for all your belongings. Step outside to enjoy the private backyard, ideal for relaxing or entertaining. Additional features include a generator hookup,
USD 659,900
189 timber ridge ln
View photo
House · for sale
USD 730,000
USD 233/sq.ft
New
189 timber ridge ln
Bybee, Columbia district Fluvanna County Virginia
· 3,132 sq.ft · 3 Bedrooms · 3 Baths · House
· Patio · Garden · Gym · Deck · Fireplace · Swimming pool · Cellar
Bybee, Columbia district Fluvanna County Virginia · 3,132 sq.ft · 3 Bedrooms · 3 Baths · House · Patio · Garden · Gym · Deck · Fireplace · Swimming pool · Cellar
Beautiful first floor owner's suite home in the gated golf course community of Spring Creek. The upgrades include laminate flooring, built in book shelves, granite countertops furniture quality cabinets, tiled backsplash, mud room bench with cubbies and coat hooks, Trex deck, gas fireplace, security system, partially finished basement with a wet bar and a walk out patio. Large unfinished basement storage area with included shelving units. Close to the main gate and rear gate as well as the golf clubhouse/restaurant, sports clubhouse with the gym and pool, playground, tennis courts, pickle ball courts, basketball courts, walking trails, and community park. Live, relax, play at Spring Creek. Additional HOA benefits include trash pickup, yard maintenance and snow removal
USD 730,000
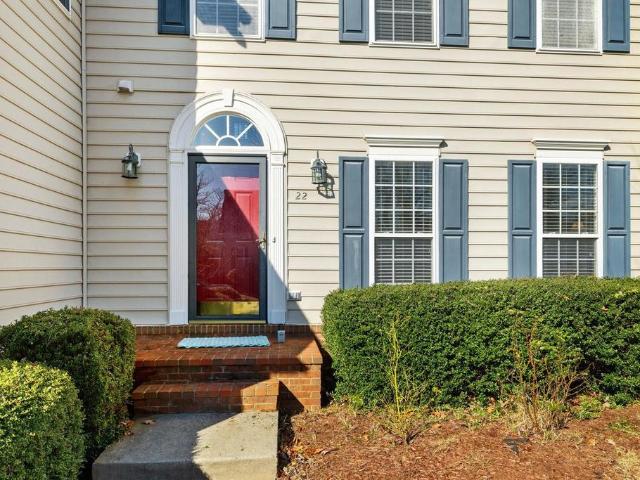
22 Villa Avenue
View photo
House · for sale
USD 499,950
USD 181/sq.ft
22 Villa Avenue
Bybee, Columbia district Fluvanna County Virginia
· 2,756 sq.ft · 4 Bedrooms · 2 Baths · House
· Deck · Fireplace · Equipped kitchen
Bybee, Columbia district Fluvanna County Virginia · 2,756 sq.ft · 4 Bedrooms · 2 Baths · House · Deck · Fireplace · Equipped kitchen
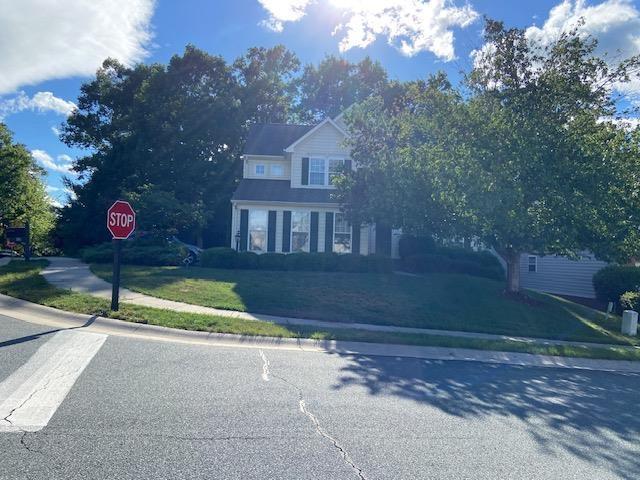
Positioned on a prominent corner lot with standout curb appeal, this beautifully maintained transitional home offers the perfect blend of space, function, and everyday livability. A dramatic two-story foyer welcomes you inside, flanked by a formal dining room with classic millwork. The spacious kitchen is designed for both style and function, featuring granite countertops, a large island, stainless steel appliances, gas cooking, and a tile backsplash. Just beyond, the light-filled morning room with vaulted ceilings and a Palladian window opens to the rear deck for easy indoor-outdoor living. The family room is warm and inviting with hardwood floors and a gas fireplace, while a private first-floor office with French doors offers an ideal work-from-home setup. Upstairs, the primary suite features vaulted ceilings, a sitting area, a large walk-in closet, and a well-appointed en suite bath with dual vanities, soaking tub, and separate shower. Three additional bedrooms share a full hall bat
USD 499,950
L 85 archer dr
View photo
House · for sale
USD 522,800
USD 305/sq.ft
L 85 archer dr
Bybee, Columbia district Fluvanna County Virginia
· 1,711 sq.ft · 3 Bedrooms · 2 Baths · House
· Equipped kitchen · Parking · Cellar
Bybee, Columbia district Fluvanna County Virginia · 1,711 sq.ft · 3 Bedrooms · 2 Baths · House · Equipped kitchen · Parking · Cellar
The Daisy is a brand new floor plan available to build in the gated Spring Creek neighborhood. This single-level home offers three bedrooms, two full bathrooms, and a layout that keeps daily living simple and comfortable. The open kitchen, dining area, and family room flow together easily, with the nearby primary bedroom featuring a private bath and walk-in shower. Starting at 1,488 square feet, there are options to expand, including a morning room or finished basement with a recreation room, additional bedroom, and third full bath for up to 2,600 square feet of living space. A two-car garage adds convenience, and the smaller footprint appeals to those seeking a more manageable home without giving up the comfort of a detached layout. This home is not yet built. All photos are of similar homes previously constructed and may show upgraded features. Pricing varies by elevation, and lot premiums may apply. Build time is typically 7 to 8 months
USD 522,800
L1 66b bear island pkwy
View photo
House · for sale
USD 684,900
USD 248/sq.ft
Updated
L1 66b bear island pkwy
Bybee, Columbia district Fluvanna County Virginia
· 2,756 sq.ft · 4 Bedrooms · 2 Baths · House
· Equipped kitchen · Cellar
Bybee, Columbia district Fluvanna County Virginia · 2,756 sq.ft · 4 Bedrooms · 2 Baths · House · Equipped kitchen · Cellar
The Aspen with an unfinished walkout basement is a to-be-built home in the newly released section of Spring Creek, with an estimated build time of 7 to 8 months. Set on a homesite just under a third of an acre, the main level offers a spacious kitchen that opens to the dining and family room areas, along with a private study, walk-in pantry, mudroom, and half bath. Upstairs includes a versatile loft, a generous primary suite with a private bath and direct access to the laundry room, plus three additional bedrooms and a shared split bath. Quality materials and energy-efficient systems come standard, including 2x6 exterior walls, energy-efficient windows, a tankless water heater, wood shelving, and a high-efficiency HVAC system. Photos are from a previously built Aspen and may show optional upgrades. Final pricing may vary by elevation and lot selection
USD 684,900
140 villa ave
View photo
House · for sale
USD 499,000
USD 179/sq.ft
140 villa ave
Bybee, Columbia district Fluvanna County Virginia
· 2,777 sq.ft · 4 Bedrooms · 2 Baths · House
· Garden · Deck · Equipped kitchen · Swimming pool · Cellar
Bybee, Columbia district Fluvanna County Virginia · 2,777 sq.ft · 4 Bedrooms · 2 Baths · House · Garden · Deck · Equipped kitchen · Swimming pool · Cellar
Just steps from the pool, fitness center, golf course, basketball, pickleball and tennis courts, and clubhouses, this home on a corner lot includes a low maintenance deck backing up to a wooded area for privacy as you enjoy the outdoors. The interior offers a spacious, open floor plan with a gourmet kitchen perfect for entertaining. The stairs in the light-filled foyer lead to a second floor with four spacious bedrooms including a primary bedroom with vaulted ceiling, a seating area, walk-in closet, and attached primary bathroom. The unfinished basement offers ample storage or a blank slate for an extended living space with a rough-in for a bathroom ready to go and a walk-out to the backyard
USD 499,000
L1 66d bear island pkwy
View photo
House · for sale
USD 514,900
USD 346/sq.ft
L1 66d bear island pkwy
Bybee, Columbia district Fluvanna County Virginia
· 1,485 sq.ft · 3 Bedrooms · 2 Baths · House
· Equipped kitchen · Parking · Cellar
Bybee, Columbia district Fluvanna County Virginia · 1,485 sq.ft · 3 Bedrooms · 2 Baths · House · Equipped kitchen · Parking · Cellar
The Daisy is a brand new floor plan available to build in the gated Spring Creek neighborhood. This single-level home offers three bedrooms, two full bathrooms, and a layout that keeps daily living simple and comfortable. The open kitchen, dining area, and family room flow together easily, with the nearby primary bedroom featuring a private bath and walk-in shower. Starting at 1,488 square feet, there are options to expand, including a morning room or finishing the walkout basement with a recreation room, additional bedroom, and third full bath for up to 2,600 square feet of living space. A two-car garage adds convenience, and the smaller footprint appeals to those seeking a more manageable home without giving up the comfort of a detached layout. This home is not yet built. All photos are of similar homes previously constructed and may show upgraded features. Pricing varies by elevation, and lot premiums may apply. Build time is typically 7 to 8 months. Virtual staging is provided for
USD 514,900
L1 38 bear island pkwy
View photo
House · for sale
USD 1,235,000
USD 350/sq.ft
L1 38 bear island pkwy
Bybee, Columbia district Fluvanna County Virginia
· 3,520 sq.ft · 4 Bedrooms · 3 Baths · House
· Office room · Fireplace · Equipped kitchen · Parking · Cellar
Bybee, Columbia district Fluvanna County Virginia · 3,520 sq.ft · 4 Bedrooms · 3 Baths · House · Office room · Fireplace · Equipped kitchen · Parking · Cellar
The Hickory with a finished walkout basement is under construction in the newly released section of Spring Creek. Set on a 0.65 acre homesite, this main-level living design includes 4 bedrooms, 3.5 baths, and a 3-car garage. The layout centers around an open culinary kitchen, dining area, and family room with a gas fireplace for added comfort. The primary suite features a spacious bath with a frameless glass shower, dual vanities, and a soaking tub. Two additional bedrooms, a full bath, a pocket office, walk-in pantry, and a combined mudroom and laundry room complete the layout. Photos are from a previously built Hickory and may include optional features
USD 1,235,000
L 47 Harmon Dr
View photo
House · for sale
USD 720,000
USD 312/sq.ft
New
L 47 Harmon Dr
Bybee, Columbia district Fluvanna County Virginia
· 2,303 sq.ft · 3 Bedrooms · 2 Baths · House
· Office room · Fireplace · Equipped kitchen · Parking · Cellar
Bybee, Columbia district Fluvanna County Virginia · 2,303 sq.ft · 3 Bedrooms · 2 Baths · House · Office room · Fireplace · Equipped kitchen · Parking · Cellar
Build this one-level, 3 bedroom, 2.5 bath, 2-car garage home in lovely Spring Creek. The Willow floor plan was designed to let you live to the fullest across all life stages. Featuring a spa-like owner's retreat with luxury bath, an entertainer's kitchen with gas range and oversized island, pocket office, and more! Built with high-end included features, plus access to our expansive design studio so you can make your home your own. All photos are of a previously-built home of the same floor plan and may show upgraded features. Pricing varies by elevation and lot premiums may apply. Available with basement foundation. Build timeframe is 7-8 months depending on the homesite. We have a model home in the neighborhood of a similar floorplan that is open daily. Contact us to schedule a tour!,Granite Counter, Painted Cabinets, White Cabinets, Wood Cabinets, Fireplace in Family Room
USD 720,000
141 Saint Andrews St
View photo
House · for sale
USD 470,000
USD 160/sq.ft
141 Saint Andrews St
Bybee, Columbia district Fluvanna County Virginia
· 2,928 sq.ft · 4 Bedrooms · 3 Baths · House
· Fireplace · Equipped kitchen · Swimming pool
Bybee, Columbia district Fluvanna County Virginia · 2,928 sq.ft · 4 Bedrooms · 3 Baths · House · Fireplace · Equipped kitchen · Swimming pool
Discover effortless, low maintenance living in the sought after gated community of Spring Creek, where resort style amenities, convenience, and comfort come together. This spacious, light filled home features a desirable first floor primary suite with a generous walk in closet and private ensuite bath. The inviting open floor plan showcases soaring ceilings, hardwood floors, elegant moldings, and a gas fireplace. The updated screened porch with new screens and fresh paint creates the perfect retreat for morning coffee or relaxing evenings. The walkout lower level offers exceptional flexibility with a private guest suite featuring a kitchenette, full bath, and separate climate control, plus additional unfinished space ready for your vision. Recent updates include an updated HVAC system and hot water heater for added comfort and peace of mind. This home is located at the heart of all of Spring Creek? S amenities, including an 18-hole golf course, clubhouse, pools, tennis courts, fitness
USD 470,000
L1 44 Bear Island Pkwy
View photo
House · for sale
USD 821,125
USD 297/sq.ft
L1 44 Bear Island Pkwy
Bybee, Columbia district Fluvanna County Virginia
· 2,756 sq.ft · 4 Bedrooms · 3 Baths · House
· Office room · Fireplace · Equipped kitchen · Parking · Cellar
Bybee, Columbia district Fluvanna County Virginia · 2,756 sq.ft · 4 Bedrooms · 3 Baths · House · Office room · Fireplace · Equipped kitchen · Parking · Cellar
Build this one-level, 3 bedroom, 2.5 bath, 2-car garage home in lovely Spring Creek. The Willow floor plan was designed to let you live to the fullest across all life stages. Featuring a spa-like owner's retreat with luxury bath, an entertainer's kitchen with gas range and oversized island, pocket office, and more! Built with high-end included features, plus access to our expansive design studio so you can make your home your own. All photos are of a previously-built home of the same floor plan and may show upgraded features. Pricing varies by elevation and lot premiums may apply. Available with basement foundation. Build timeframe is 7-8 months depending on the homesite. We have a model home in the neighborhood of a similar floorplan that is open daily. Contact us to schedule a tour!,Painted Cabinets, Fireplace in Family Room
USD 821,125
1355 Bear Island Pkwy
View photo
House · for sale
USD 890,000
USD 264/sq.ft
1355 Bear Island Pkwy
Bybee, Columbia district Fluvanna County Virginia
· 3,369 sq.ft · 4 Bedrooms · 3 Baths · House
· Terrace · Fireplace · Equipped kitchen
Bybee, Columbia district Fluvanna County Virginia · 3,369 sq.ft · 4 Bedrooms · 3 Baths · House · Terrace · Fireplace · Equipped kitchen
Open House Sunday 08/16 1:00-3:00pm! Welcome to Spring Creek, where resort-style living meets exceptional craftsmanship. Nestled in one of Central Virginia? S premier gated golf communities, this former Willow model home offers 4 bedrooms, 3.5 baths, and every upgrade imaginable. Designed to impress, the open floor plan showcases a stunning coffered ceiling, plantation shutters throughout, pocket doors, built-in shelving, and a dramatic two-sided fireplace. The chef? S kitchen features Wolf gas cooking, Bosch wall oven and microwave, quartz countertops, a pot filler, coffee/wine bar, and an oversized island perfect for gathering. The luxurious primary suite offers a spa-inspired bath with soaking tub, tiled walk-in shower, and generous walk-in closet. The finished terrace level includes a kitchenette, ideal for guests or entertaining. Enjoy mornings on the screened porch overlooking the beautifully landscaped. 32-acre homesite. Spring Creek? S award-winning amenities include a private
USD 890,000
K2 11 Palmer Pl
View photo
House · for sale
USD 712,755
USD 274/sq.ft
K2 11 Palmer Pl
Bybee, Columbia district Fluvanna County Virginia
· 2,594 sq.ft · 3 Bedrooms · 3 Baths · House
· Office room · Fireplace · Equipped kitchen · Parking · Cellar
Bybee, Columbia district Fluvanna County Virginia · 2,594 sq.ft · 3 Bedrooms · 3 Baths · House · Office room · Fireplace · Equipped kitchen · Parking · Cellar
Build this one-level, 3 bedroom, 2.5 bath, 2-car garage home in lovely Spring Creek. The Willow floor plan was designed to let you live to the fullest across all life stages. Featuring a spa-like owner's retreat with luxury bath, an entertainer's kitchen with gas range and oversized island, pocket office, and more! Built with high-end included features, plus access to our expansive design studio so you can make your home your own. All photos are of a previously-built home of the same floor plan and may show upgraded features. Pricing varies by elevation and lot premiums may apply. Available with basement foundation. Build timeframe is 7-8 months depending on the homesite. We have a model home in the neighborhood of a similar floorplan that is open daily. Contact us to schedule a tour!,Granite Counter, Painted Cabinets, White Cabinets, Wood Cabinets, Fireplace in Family Room
USD 712,755
3165 Venable Rd
View photo
House · for sale
USD 385,000
USD 238/sq.ft
3165 Venable Rd
Bybee, Columbia district Fluvanna County Virginia
· 1,615 sq.ft · 3 Bedrooms · 2 Baths · House
· Garden · Parking · Fireplace · Equipped kitchen · Air conditioning
Bybee, Columbia district Fluvanna County Virginia · 1,615 sq.ft · 3 Bedrooms · 2 Baths · House · Garden · Parking · Fireplace · Equipped kitchen · Air conditioning
Classic one story all brick Ranch on 5 acres in Kents Store, Fluvanna County. This lovingly maintained house has great bones and is waiting for the next owners to call it Home! Featuring a one level floor plan with 3 bedrooms and 2 bathrooms over 1,624 sq ft. There's even a Circular Driveway, Detached Garage with Shop & Carport. This welcoming residence is privately set back off of Venable Rd with a mix of cleared and wooded acreage of mature Pine & Oak trees. A charming covered porch built for rocking chairs greets you upon entry and the large portrait window overlooking the front yard welcomes you inside to the living room. The large kitchen features original pine cabinets, a designated dining area & an attached laundry room, while the family room showcases a brick mantle wood burning fireplace stove insert. Located 7 Miles to I. 64, 10.5 miles to Zion Crossroads, 16 miles to Louisa, 27 miles to Downtown Charlottesville, UVA, & Hospitals. Roof, AC, & New Well installed in 2021. Creat
USD 385,000
L1 66a bear island pkwy
View photo
House · for sale
USD 674,900
USD 304/sq.ft
L1 66a bear island pkwy
Bybee, Columbia district Fluvanna County Virginia
· 2,217 sq.ft · 3 Bedrooms · 3 Baths · House
· Terrace · Equipped kitchen · Cellar
Bybee, Columbia district Fluvanna County Virginia · 2,217 sq.ft · 3 Bedrooms · 3 Baths · House · Terrace · Equipped kitchen · Cellar
The Beech with an unfinished walkout basement is a to-be-built home in the newly released section of Spring Creek, with an estimated construction timeline of 7 to 8 months. This one-level floor plan includes 3 bedrooms and 3 full bathrooms, set on a homesite just over a third of an acre. The layout features a spacious L-shaped kitchen with a large island and walk-in pantry, a mudroom, wood shelving, generous closets, and both front and covered back porches. For those looking to expand, there’s an option to add an upper-level loft with a fourth bedroom, full bath, and even a rooftop terrace. Built with quality and efficiency in mind, The Beech includes 2x6 exterior walls, energy-efficient windows, a tankless water heater, and a high-performance HVAC system. Photos are of a similar home and may include optional or upgraded features. Final pricing may vary by elevation and lot selection
USD 674,900

Get email alerts

Don't miss out: be the first to know about new properties

The alert was correctly created

On subscribing you accept the conditions of use and the privacy policy
Alert
Receive new ads in your inbox
Save this search
Receive alerts for new listings

We'll send you an email when we have new properties for: "Properties for sale in Bybee, Columbia district Fluvanna County Virginia"

The alert was correctly created

Running Deer, Scottsville district Albemarle County Virginia
Troy, Columbia district Fluvanna County Virginia
Get email alerts and be the first to see new listings
Required field
On subscribing I accept the terms of the privacy policy
Perfect! You'll soon start receiving new listings via email
Alert
Receive an email when we have new ads for Properties for sale in Bybee, Columbia district Fluvanna County Virginia
Save this search
Filters

Bedrooms

Size (sq.ft)

sq.ft
sq.ft

Price

USD
USD

Property type

Bathrooms

Clear all filters
Receive notifications when new entries are published.