144 houses for sale in Talbot Mobile Home Park

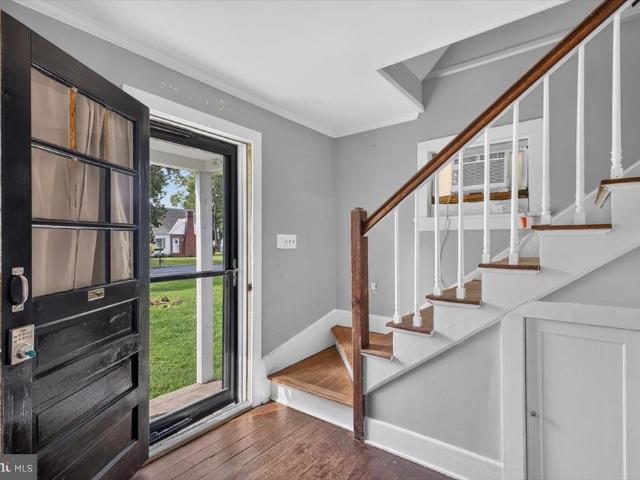
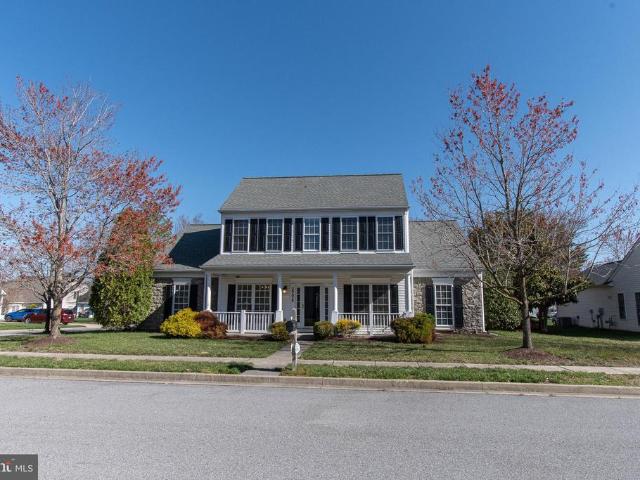
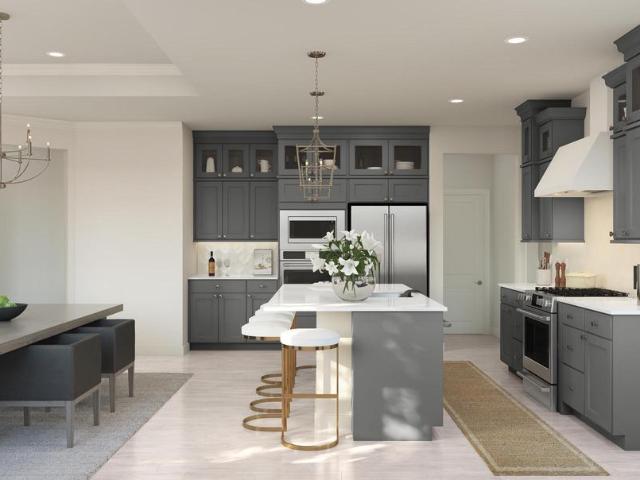
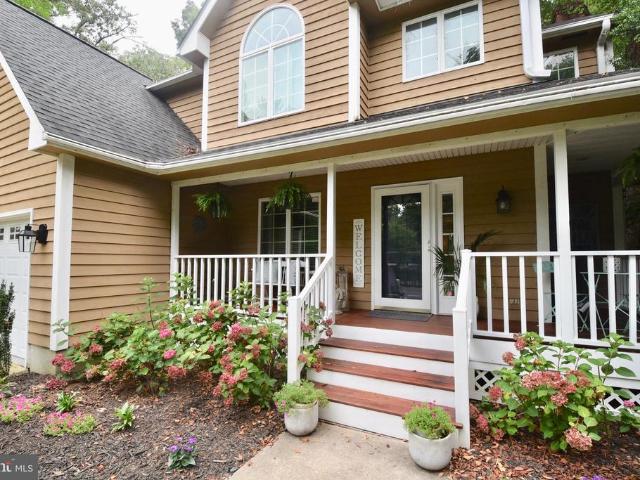
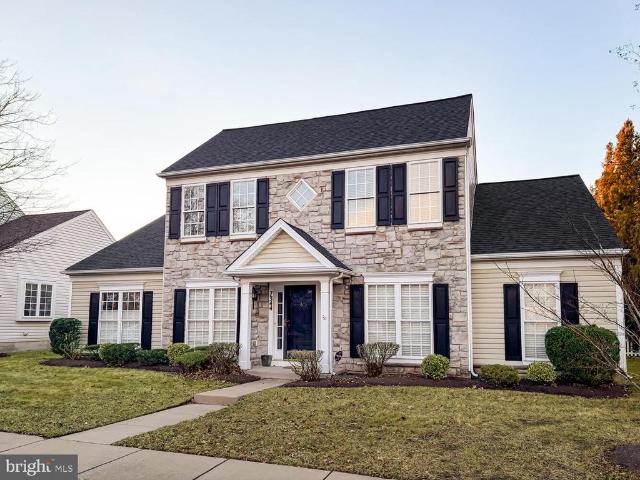
28751 Emanuel Street
View photo
House · for sale
USD 1,295,000
USD 345/sq.ft
28751 Emanuel Street
Talbot Mobile Home Park
· 3,746 sq.ft · 3 Bedrooms · 3 Baths · House
· Garden · Office room · Balcony · Fireplace · Equipped kitchen
Talbot Mobile Home Park · 3,746 sq.ft · 3 Bedrooms · 3 Baths · House · Garden · Office room · Balcony · Fireplace · Equipped kitchen
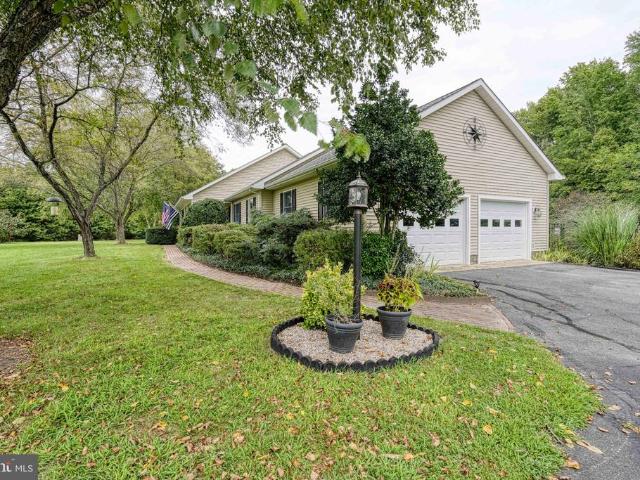
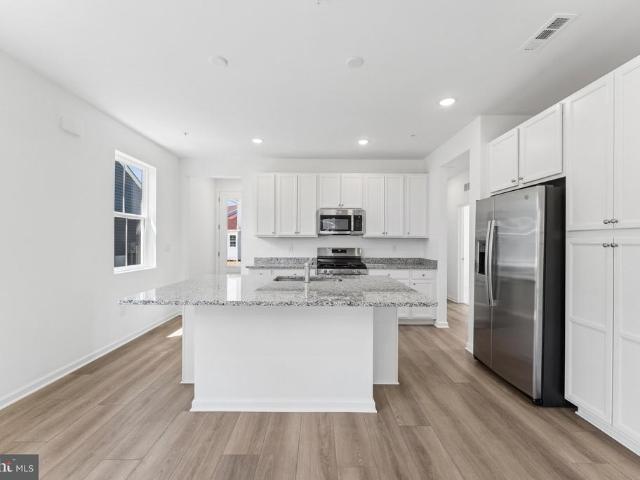
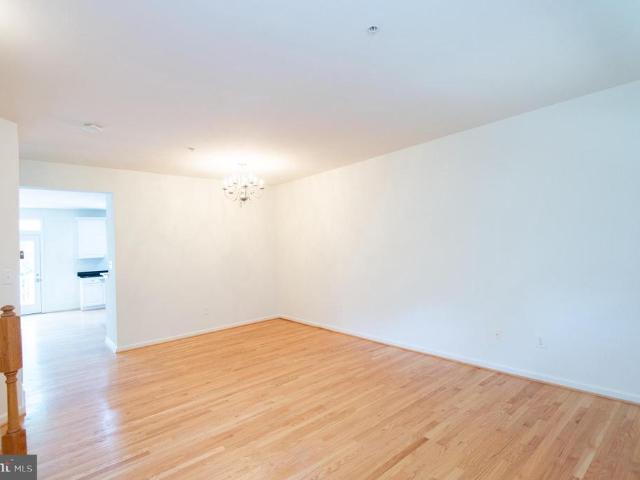
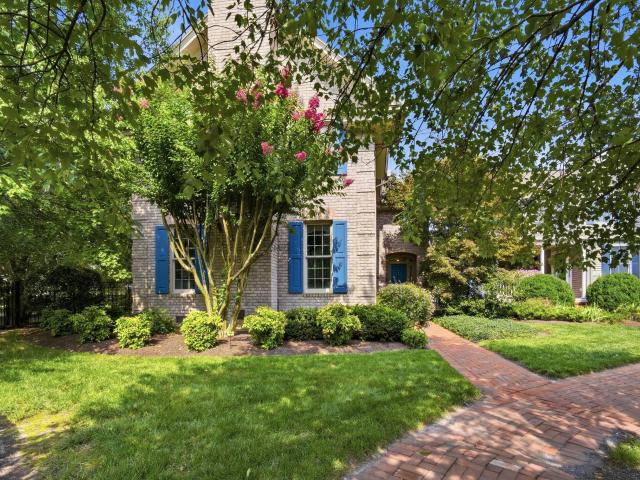
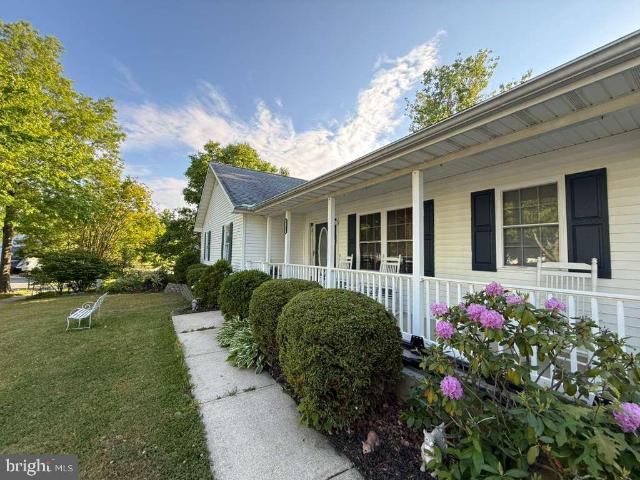
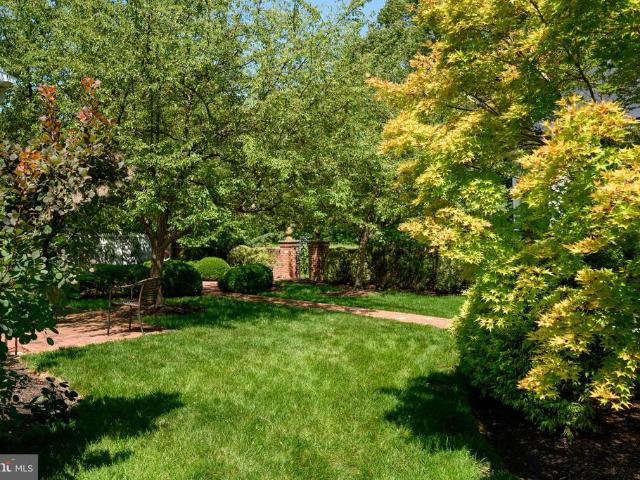
Beautifully maintained 34 bedroom home set on lovely park-like grounds in the sought after community of Cookes Hope. From the welcoming foyer, the home opens to formal living and dining rooms, followed by an inviting great room with cathedral ceiling, fireplace and wet bar. The spacious kitchen offers an abundance of cabinetry, stainless steel appliances, breakfast bar and a cozy breakfast nook overlooking the beautifully landscaped rear yard. Hardwood floors, crown molding and recessed lighting add warmth and character throughout. The first floor primary suite offers a walk-in closet and spacious bath with separate soaking tub. Upstairs, two additional ensuite bedrooms along with a separate office and family/bonus room with a private balcony. Tons of attic storage. Outdoor living is easy here, with a screened and wraparound porch overlooking the mature landscaping and private rear yard with gazebo. Cookes Hope offers an exceptional array of amenities, including scenic walking trails,
USD 1,295,000
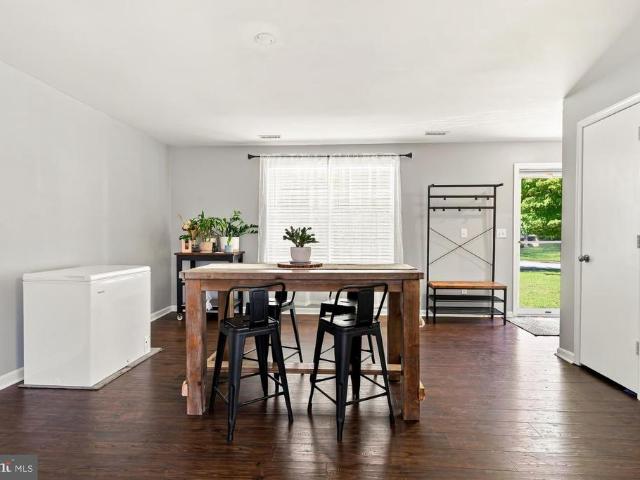
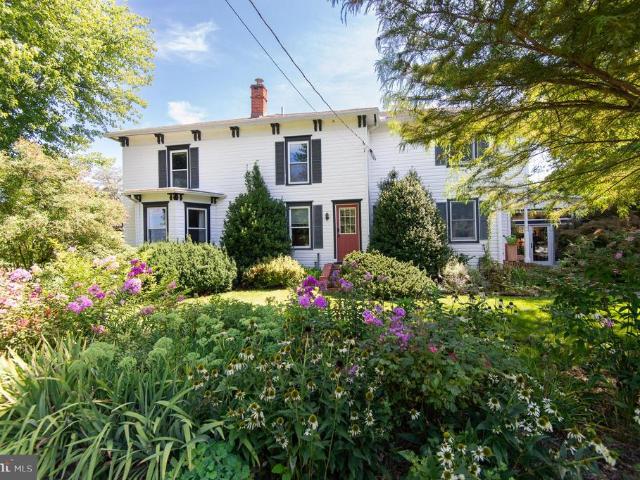
29747 Easton Farms
View photo
House · for sale
USD 995,000
USD 157/sq.ft
29747 Easton Farms
Talbot Mobile Home Park
· 6,329 sq.ft · 4 Bedrooms · 3 Baths · House
· Fireplace · Equipped kitchen · Cellar
Talbot Mobile Home Park · 6,329 sq.ft · 4 Bedrooms · 3 Baths · House · Fireplace · Equipped kitchen · Cellar
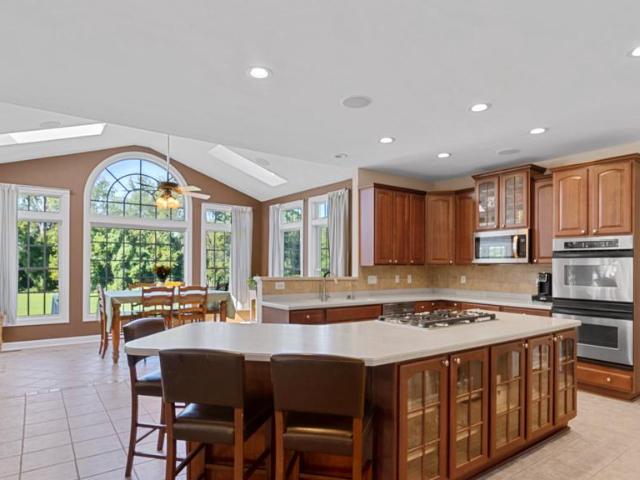
This spacious 4-bedroom, 3.5-bath home offers a peaceful rural setting just minutes from downtown Easton. Set on 2+/. Acres with an additional 5.92+/-acre non-buildable lot included in the sale, the property offers plenty of space both inside and out. The main level features a large living room with a stone-surround gas fireplace, formal dining room, sunroom, and a well-appointed kitchen with stainless steel appliances, and a large island that makes gathering and entertaining easy. A first-floor office or library adds flexibility, while A whole-home Sonos sound system adds another layer of convenience for everyday living and entertaining. Upstairs, the spacious primary suite includes a private bath with a tile-surround shower and soaking tub, along with three additional bedrooms, two of which have attached baths. The full basement is a standout feature, offering a dedicated workshop with ample space for projects, tools, and storage. Outside, the entertaining space continues with a larg
USD 995,000
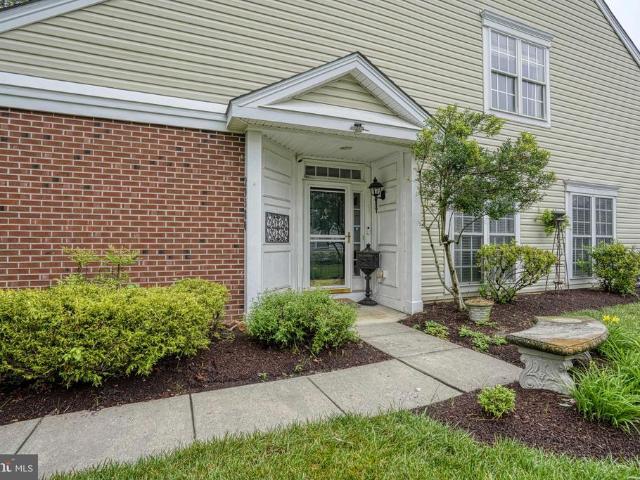
7871 Avon Court
View photo
House · for sale
USD 1,695,000
USD 824/sq.ft
7871 Avon Court
Talbot Mobile Home Park
· 2,056 sq.ft · 3 Bedrooms · 2 Baths · House
· Office room · Equipped kitchen
Talbot Mobile Home Park · 2,056 sq.ft · 3 Bedrooms · 2 Baths · House · Office room · Equipped kitchen
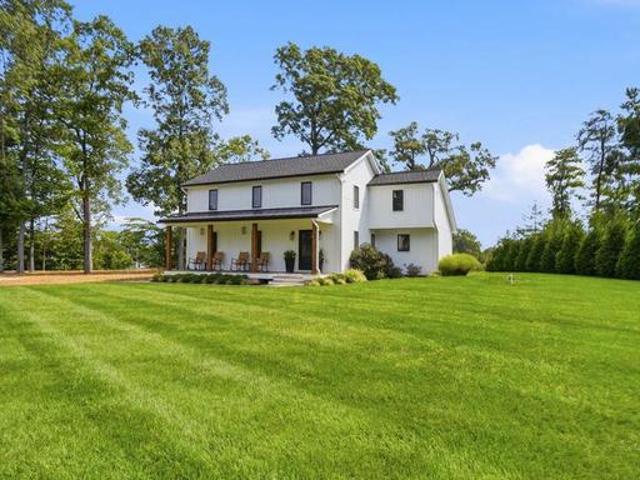
Refined waterfront offering on Marylands Eastern Shore, 7871 Avon Court has been completely transformed into a sophisticated modern farmhouse blending timeless design and convenience. Thoughtfully renovated to a like-new standard, the residence offers approximately 2,000 square feet with 3 bedrooms, 2.5 baths and a private office/flex space. Dramatic vaulted living spaces, wide-plank flooring, custom finishes and a beautifully reimagined kitchen create interiors that feel both elevated and inviting. Expansive windows frame views of the Tred Avon River from nearly every room, seamlessly connecting the home to its exceptional waterfront setting. Set on a high-bank waterfront site with approximately 360 feet of shoreline and 3 feet MLW, the property is ideally suited for boating, kayaking, paddleboarding and waterfront entertaining. Private pier, sandy beach, mature trees and expansive lawn create a rare park-like setting just minutes from downtown Easton and within easy reach of Washingt
USD 1,695,000
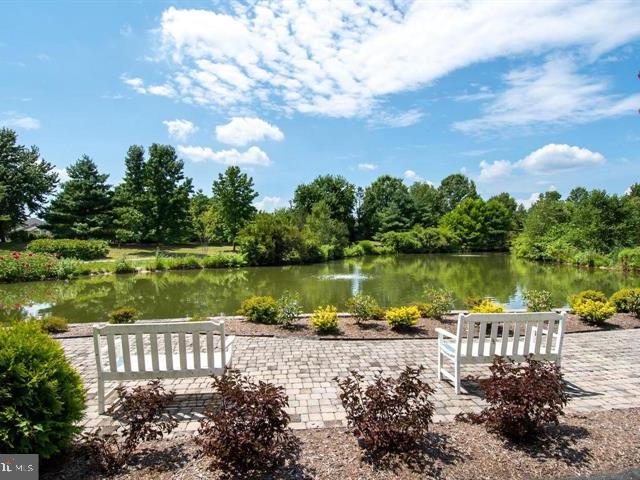
32525 Discovery Drive
View photo
House · for sale
USD 525,000
USD 274/sq.ft
32525 Discovery Drive
Talbot Mobile Home Park
· 1,916 sq.ft · 3 Bedrooms · 2 Baths · House
· Garden · Equipped kitchen
Talbot Mobile Home Park · 1,916 sq.ft · 3 Bedrooms · 2 Baths · House · Garden · Equipped kitchen
High Banks Welcome to 32525 Discovery Dr. In Easton, MD. This offering consists of just over 2 acres of lush landscaping in a peaceful, parklike setting with pond access. Inside, youll find a move-in-ready 2-bedroom, 2-full-bath home. Please note that while the home is set up as a 3-bedroom home, the septic system is approved for only 2 bedrooms. Enjoy easy, one-level living with numerous upgrades, including a renovated bathroom, granite countertops in the kitchen, crawlspace encapsulation completed in 2019, a new roof in 2020 with 30-year shingles, a new HVAC system in 2020, and a new well pump in 2020. The primary bedroom was upgraded in 2021 with a shower enclosure and granite countertops, and a new front door was installed in 2024. Be sure to check out the 3-season rear sunroom, where youll want to spend much of your time overlooking the private rear yard. With its spacious grounds, peaceful setting, and thoughtful updates, High Banks offers the perfect combination of comfort and p
USD 525,000
28082 Oaklands Circle
View photo
House · for sale
USD 2,249,500
USD 893/sq.ft
28082 Oaklands Circle
Talbot Mobile Home Park
· 2,519 sq.ft · 3 Bedrooms · 2 Baths · House
Talbot Mobile Home Park · 2,519 sq.ft · 3 Bedrooms · 2 Baths · House
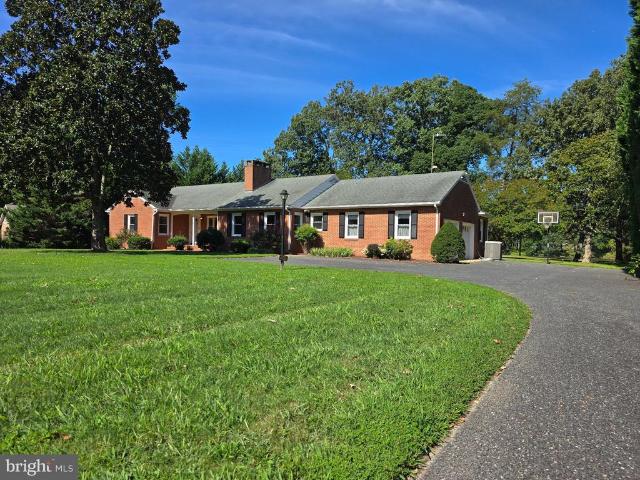
Exceptionally rare waterfront property located in the highly sought-after Oaklands neighborhood of Easton, Maryland, in the heart of the Chesapeake Bay region. Perfectly situated just minutes from charming downtown Easton and historic Oxford, youll enjoy easy access to renowned restaurants, boutique shopping, marinas, and all the beauty the Eastern Shore has to enjoy whatever the season. This beautiful one-story brick ranch home features an expansive open floor plan designed to capture breathtaking water views from nearly every room. With so much to offer it can easily be a full-time residence, retirement retreat, family home, or luxurious summer retreat. Don't let this one get away. Floor-to-ceiling windows span the rear of the home, filling the great room with natural light and showcasing the peaceful beauty of private LeGates Cove off the Tred Avon River. As if the view isn't enough the property is further updated with new carpet in the great room, new paint throughout most rooms, n
USD 2,249,500
8720 Harper Way
View photo
House · for sale
USD 486,990
USD 194/sq.ft
8720 Harper Way
Talbot Mobile Home Park
· 2,508 sq.ft · 5 Bedrooms · 3 Baths · House
· Office room · Equipped kitchen · Parking
Talbot Mobile Home Park · 2,508 sq.ft · 5 Bedrooms · 3 Baths · House · Office room · Equipped kitchen · Parking
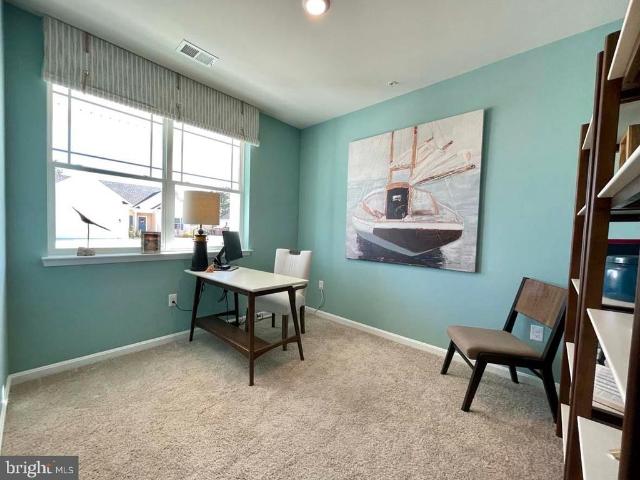
Come and visit 8720 Harper Way at Gannon Range in Easton, MD. The Hayden, a contemporary 2,511 square-foot, two-story home offers five bedrooms with one located on the first floor, three full bathrooms, a flex room, a loft, and a two-car garage. The homes welcoming foyer offers two coat closets and creates the perfect space to greet your guests. In the front of the home, the flex room with an abundance of natural light could be used as a home office or a den. Past the foyer, you enter the well-designed kitchen that features a generous amount of white cabinetry and granite counter space, a corner pantry, and an island with a sink and additional room for seating. The kitchen has an eat-in dining space that is open to the spacious great room. A sizeable secondary bedroom and a full bathroom are located down the hall from the great room. Upstairs, the owners suite boasts an ample bedroom, a generous walk-in closet and an oversized owners bathroom with a linen closet, toilet closet and walk
USD 486,990
313 Linden Avenue
View photo
House · for sale
USD 299,000
USD 194/sq.ft
313 Linden Avenue
Talbot Mobile Home Park
· 1,539 sq.ft · 3 Bedrooms · 1 Bath · House
· Patio · Garden · Office room · Equipped kitchen
Talbot Mobile Home Park · 1,539 sq.ft · 3 Bedrooms · 1 Bath · House · Patio · Garden · Office room · Equipped kitchen
This charming Colonial is ideally located in downtown Easton, just off the Rails to Trails, only a block from Idlewild Park and conveniently located between both of Easton's YMCA facilities. Inside, the welcoming first floor offers a spacious living room with French doors opening to a cozy den that could also serve as a home office, playroom or quiet retreat. The kitchen flows into a large dining area with French doors leading to a bright sunroom overlooking the fenced rear yard. A spacious laundry/mudroom and updated half bath complete the first floor. Upstairs, three comfortable bedrooms share an updated full bath. Original hardwood floors flow throughout most of the home, adding character to the inviting interior. A large walk-up attic provides abundant storage space for seasonal items. The fenced backyard offers a brick patio for outdoor entertaining, a separate fire pit area ready to be brought back to life and a storage shed. Beyond the rear fence, a private alley presents the op
USD 299,000
29786 Standish Street
View photo
House · for sale
USD 469,000
USD 244/sq.ft
29786 Standish Street
Talbot Mobile Home Park
· 1,916 sq.ft · 3 Bedrooms · 2 Baths · House
· Patio · Deck · Parking
Talbot Mobile Home Park · 1,916 sq.ft · 3 Bedrooms · 2 Baths · House · Patio · Deck · Parking
Well-maintained 3 bedroom 2 bathroom rancher in the desirable Matthewstown Run community offering comfortable one-level living on a spacious corner lot. Inside, you'll find engineered hardwood floors, granite countertops, and a bright sunroom with sliding doors and plenty of natural light, making it a great space to relax or entertain. The large primary suite features a walk-in closet and a recently remodeled primary bath, while the thoughtful floor plan provides both functionality and comfort. Recent updates include a new roof (2026) and upgraded gas boiler for added peace of mind. Outside, enjoy the rear deck, patio, storage shed, and oversized attached garage with plenty of room for vehicles, tools, or extra storage. Property also features gutter guards and an irrigation system. Conveniently located just minutes from shopping, restaurants, schools, and downtown Easton, this move-in-ready home offers a great combination of updates, space, and location
USD 469,000
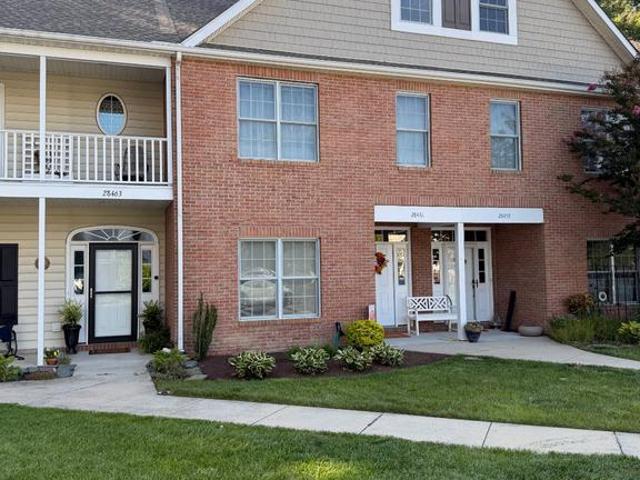
28461 Pinehurst Circle
View photo
Townhouse · for sale
USD 365,000
USD 162/sq.ft
28461 Pinehurst Circle
Talbot Mobile Home Park
· 2,250 sq.ft · 3 Bedrooms · 3 Baths · Townhouse
· Garden · Office room · Deck · Fireplace · Equipped kitchen
Talbot Mobile Home Park · 2,250 sq.ft · 3 Bedrooms · 3 Baths · Townhouse · Garden · Office room · Deck · Fireplace · Equipped kitchen
Rarely available three-level townhome offering approximately 2,258 square feet, 3 bedrooms, 3.5 baths, and a distinctive, exceptionally flexible floor plan. The first and second floors have been freshly painted, luxury vinyl plank flooring installed on the first floor, the landscaping has been refreshed, and the few items identified during a recent home inspection have been addressed. The main level features comfortable living and dining spaces, a well-appointed kitchen with maple cabinetry, granite countertops, ceramic tile flooring, and updated appliances, plus access to the rear deck and fenced yard. The spacious second-floor primary suite offers a private bath with dual sinks, tub/shower surround, and walk-in closet. The third level is a true retreat, complete with a gas fireplace, full bath, walk-in closet, and abundant possibilities as an ensuite bedroom, game room, studio, home office, or private space for multigenerational living. An exceptionally generous sky attic provides va
USD 365,000
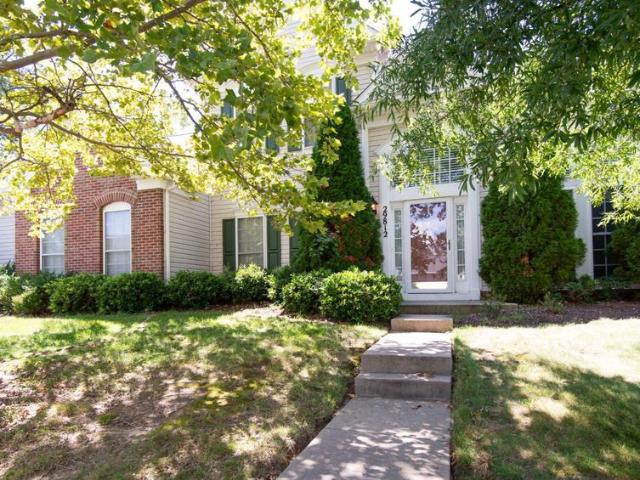
29812 Dustin Avenue
View photo
House · for sale
USD 480,000
USD 155/sq.ft
29812 Dustin Avenue
Talbot Mobile Home Park
· 3,089 sq.ft · 3 Bedrooms · 2 Baths · House
· Equipped kitchen · Parking
Talbot Mobile Home Park · 3,089 sq.ft · 3 Bedrooms · 2 Baths · House · Equipped kitchen · Parking
Welcome to this beautifully maintained McDaniel model in Easton Club East, a sought-after 55+ active adult community in Easton. Offering 3 bedrooms and 2.5 baths, this spacious home features a well-designed floor plan with a first-floor primary suite, generous living spaces, and an attached two-car rear-entry garage. A welcoming foyer opens to the formal dining room and leads into the great room, where vaulted ceilings create a bright and open feel. Just beyond, the sunroom offers additional living space with abundant natural light. The kitchen features rich cherry cabinetry, granite countertops, ceramic tile flooring, double wall ovens, an electric cooktop, and a comfortable breakfast area. The first-floor primary suite includes a walk-in closet and private bath with a soaking tub and separate walk-in shower. Two additional bedrooms and a full bath provide comfortable space for guests. Additional features include an irrigation system and intercom system. Easton Club East offers an imp
USD 480,000
8186 June Way # 601
View photo
Townhouse · for sale
USD 253,000
USD 258/sq.ft
8186 June Way # 601
Talbot Mobile Home Park
· 980 sq.ft · 2 Bedrooms · 2 Baths · Townhouse
· Garden · Deck · Equipped kitchen · Parking
Talbot Mobile Home Park · 980 sq.ft · 2 Bedrooms · 2 Baths · Townhouse · Garden · Deck · Equipped kitchen · Parking
One-level living at its best in the desirable Waylands community! This well-maintained end-unit townhome offers the convenience of low-maintenance living just minutes from historic downtown Easton. Featuring two bedrooms and two full bathrooms, this move-in ready home provides a comfortable and functional layout with hardwood flooring throughout the foyer, living area, and dining space. The spacious kitchen features a breakfast bar, plenty of cabinetry, and an open connection to the main living area, making it ideal for everyday living and entertaining. A separate laundry room with washer and dryer adds to the home's convenience. Enjoy outdoor living on the private rear deck overlooking the generous side and backyard, along with a storage shed for additional organization. Two assigned parking spaces are located directly in front of the home, with additional street parking available. The Waylands community HOA includes lawn care, common area maintenance, and a neighborhood playground. L
USD 253,000
29245 Corbin Parkway
View photo
House · for sale
USD 439,900
USD 129/sq.ft
29245 Corbin Parkway
Talbot Mobile Home Park
· 3,401 sq.ft · 3 Bedrooms · 1 Bath · House
· Patio · Garden · Equipped kitchen · Parking
Talbot Mobile Home Park · 3,401 sq.ft · 3 Bedrooms · 1 Bath · House · Patio · Garden · Equipped kitchen · Parking
This move-in-ready Easton rancher offers approximately 1,400 square feet of comfortable one-level living with 3 bedrooms and 1.5 baths. The home features a spacious living area, an open kitchen and dining space, a generously sized primary bedroom, and good natural light throughout. Set on an oversized, nearly half-acre lot, the property offers a large fenced backyard with plenty of room for outdoor enjoyment, along with a concrete patio, storage shed, and ample driveway parking. Important improvements are already in place, including flooring in 2019, a new roof in 2021, and HVAC in 2022. Public water, sewer, and natural gas add to the convenience. Well maintained and ready for its next owner, this is an appealing opportunity for comfortable single-family living in Talbot County
USD 439,900
29638 Janets Way
View photo
House · for sale
USD 445,000
USD 190/sq.ft
29638 Janets Way
Talbot Mobile Home Park
· 2,336 sq.ft · 3 Bedrooms · 3 Baths · House
· Patio · Office room · Fireplace · Equipped kitchen · Parking
Talbot Mobile Home Park · 2,336 sq.ft · 3 Bedrooms · 3 Baths · House · Patio · Office room · Fireplace · Equipped kitchen · Parking
Chesapeake by Del Webb. Popular 2-story Wittman model. Spacious 3 bedroom, 3 bath home. Great room with gas fireplace, office, large kitchen with center island, granite countertops and breakfast nook. Primary bedroom suite with walk-in closet, bath with separate vanities, separate shower and soaking tub. Guest bedroom, hall bath with walk-in tub and laundry room. Sunroom, enclosed porch overlooking your own private fenced in-ground pool. 2nd floor features large loft, guest bedroom and bath perfect for visitors or separate living area. Newer roof (approx. 7 years old). Economical gas heat. Recent interior painting of some rooms. Attached 2-car garage, patio and irrigation system. Sited on a corner lot close to the community amenities which include a Clubhouse, tennis/pickleball courts, exercise trails, community pool, bocce ball and picnic areas. 55+ age restricted section. Convenient location to downtown Easton, St. Michaels and Oxford, MD/DE beaches and metropolitan areas. Note: Sell
USD 445,000
30595 Kingston Road
View photo
House · for sale
USD 799,000
USD 197/sq.ft
30595 Kingston Road
Talbot Mobile Home Park
· 4,047 sq.ft · 5 Bedrooms · 3 Baths · House
· Garden · Fireplace · Equipped kitchen
Talbot Mobile Home Park · 4,047 sq.ft · 5 Bedrooms · 3 Baths · House · Garden · Fireplace · Equipped kitchen
A distinctive Eastern Shore residence where historic character, generous living spaces and mature gardens come together in a setting that feels established and remarkably private. The home has evolved, creating a spacious interior with original architectural elements complemented by later additions designed to bring more light and garden views into the house, along with modern conveniences. Wood floors, substantial trim, original wood doors, exposed brick, built-in cabinetry, and bookcases preserve much of the home's character. The main level offers a series of interconnected gathering spaces rather than a conventional modern floor plan. A formal dining room provides a more traditional setting for entertaining, while the large kitchen offers a substantial center island, an informal dining area, and casual living space. The house opens dramatically toward the gardens. The family room is centered around a large brick fireplace and surrounded by built-in bookcases, while broad windows ove
USD 799,000
29580 Charles Drive
View photo
House · for sale
USD 439,900
USD 129/sq.ft
29580 Charles Drive
Talbot Mobile Home Park
· 3,401 sq.ft · 3 Bedrooms · 3 Baths · House
· Patio · Office room · Fireplace · Swimming pool
Talbot Mobile Home Park · 3,401 sq.ft · 3 Bedrooms · 3 Baths · House · Patio · Office room · Fireplace · Swimming pool
Chesapeake by Del Webb. The Hillsboro model offers an exceptional combination of space, convenience, and comfortable living. Located directly across from the Community Center and pool, this home features more than 3,400 square feet of thoughtfully designed living space. The main level includes two generously sized bedrooms and two full bathrooms, along with a separate office, living room, family room with fireplace, and bright sunroom. Upstairs, you'll find an additional bedroom, full bathroom, and spacious living areaideal for guests, family members, or a private retreat. Step outside to the rear patio, where extensive landscaping creates a beautiful setting for outdoor entertaining, relaxing, or enjoying the surrounding views. With its versatile floor plan, abundant living space, and highly convenient location, the Hillsboro is a home designed for both everyday comfort and entertaining. Recent improvements include a new roof, HVAC system and a new hot water heater
USD 439,900
29796 Lyons Drive
View photo
House · for sale
USD 525,000
USD 192/sq.ft
29796 Lyons Drive
Talbot Mobile Home Park
· 2,723 sq.ft · 3 Bedrooms · 2 Baths · House
· Fireplace
Talbot Mobile Home Park · 2,723 sq.ft · 3 Bedrooms · 2 Baths · House · Fireplace
Welcome to 29796 Lyons Drive, where comfortable elegance, easy living, and the peaceful beauty of Marylands Eastern Shore come together. Located in a desirable 55+ community, this beautifully maintained Merion Model offers an inviting floor plan, impressive architectural details, and tranquil surroundings. Adding even more peace of mind, the home features a roof that is only 2 years old. From the moment you step inside, youll appreciate the homes attention to detail, including soaring ceilings and an elegant tray ceiling in the dining room. The warm and welcoming family room is centered around a gas fireplace, creating the perfect setting for relaxing evenings or gathering with family and friends. Designed with convenient main-level living in mind, the spacious primary suite is located on the first floor and is enhanced by a beautiful tray ceiling. The private primary bath features a walk-in shower and soaking tub, creating your own relaxing retreat at the end of the day. At the heart
USD 525,000
29403 Jobes Street
View photo
House · for sale
USD 43,000,000
USD 33,858/sq.ft
29403 Jobes Street
Talbot Mobile Home Park
· 1,270 sq.ft · 2 Bedrooms · 2 Baths · House
· Patio · Fireplace · Equipped kitchen · Parking
Talbot Mobile Home Park · 1,270 sq.ft · 2 Bedrooms · 2 Baths · House · Patio · Fireplace · Equipped kitchen · Parking
Welcome to the Pacifica II, a beautifully designed home that pairs an open-concept layout with timeless Loft elements. Offering 2 bedrooms, 2 baths, and a 2-car garage, this home provides both elegance and everyday functionality. The spacious kitchen is both stunning and practical, featuring a large island and walk-in pantry to support effortless entertaining and daily living. The open and airy great room impresses with a vaulted ceiling, optional beams, and a sliding door leading to the covered patio, seamlessly blending indoor and outdoor living. A cozy fireplace with mantel and hearth adds warmth and character to the space, while the screened-in patio offers another inviting area to relax. The luxurious primary suite is a true retreat, highlighted by triple windows for abundant natural light and a gorgeous primary bath with an optional freestanding tub and walk-in closet. For a full list of features for this home, please contact our sales representatives. Photos are for illustrative
USD 43,000,000
300 Dixon Street # 505
View photo
Townhouse · for sale
USD 415,000
USD 208/sq.ft
300 Dixon Street # 505
Talbot Mobile Home Park
· 1,991 sq.ft · 3 Bedrooms · 2 Baths · Townhouse
· Deck · Equipped kitchen · Parking
Talbot Mobile Home Park · 1,991 sq.ft · 3 Bedrooms · 2 Baths · Townhouse · Deck · Equipped kitchen · Parking
Enjoy the combination of privacy, convenience, and low-maintenance living in this beautifully updated townhome just minutes from downtown. Nestled against a peaceful wooded backdrop, this home offers a rare sense of seclusion with an exceptionally private balcony-style deck overlooking the trees. Inside, hardwood floors enhance the main levels open-concept design, featuring a bright kitchen with stainless steel appliances, a dining area, and spacious living room. The upper level offers a private primary suite with a full bath, walk-in closet, and versatile loft space, along with two additional bedrooms and a full bath. The lower level provides even more space with a cozy family room, half bath, laundry area, and convenient garage access
USD 415,000
7040 Old School House Lane
View photo
House · for sale
USD 1,150,000
USD 258/sq.ft
7040 Old School House Lane
Talbot Mobile Home Park
· 4,445 sq.ft · 3 Bedrooms · 2 Baths · House
· Garden · Fireplace · Equipped kitchen · Parking · Lift
Talbot Mobile Home Park · 4,445 sq.ft · 3 Bedrooms · 2 Baths · House · Garden · Fireplace · Equipped kitchen · Parking · Lift
Beautifully positioned on a quiet cul-de-sac in the sought-after community of Cookes Hope, this distinguished brick residence offers timeless architecture, generously scaled interiors, a beautifully landscaped private garden with green house, and a detached two-car garage with a private studio above. Designed for both everyday comfort and elegant entertaining, the home is filled with natural light and features a thoughtfully planned floor plan. The welcoming living room is defined by high ceilings, a gas fireplace, and ample space for multiple seating areas, including room for a grand piano. At the heart of the home, the expansive kitchen combines exceptional storage with a large center island, Corian countertops, quality appliances, and a casual dining area. A spacious library/family room with custom built-in shelving provides an inviting retreat, while the adjoining enclosed sunroom overlooks the garden and creates a seamless connection to the outdoors. An elevator provides convenien
USD 1,150,000
8160 Ethan Avenue
View photo
House · for sale
USD 386,000
USD 190/sq.ft
8160 Ethan Avenue
Talbot Mobile Home Park
· 2,024 sq.ft · 3 Bedrooms · 2 Baths · House
· Garden · Deck · Fireplace · Parking
Talbot Mobile Home Park · 2,024 sq.ft · 3 Bedrooms · 2 Baths · House · Garden · Deck · Fireplace · Parking
Beautiful house in Ethan Avenue, Easton! 3BR/2BA single-level home built in 2000 located in the desirable Waylands community in Easton, MD. Features 2,032 sq ft with an open floor plan, hardwood floors, gas fireplace, spacious primary suite with walk-in closet, attached 2-car garage, rear deck, and fenced yard. Well-maintained property with community park and pond, just minutes from shopping, dining, and waterfront attractions. New roof. 3 years old with a new HVAC added in 2025
USD 386,000
7582 Ward Brothers Circle
View photo
House · for sale
USD 549,990
USD 256/sq.ft
7582 Ward Brothers Circle
Talbot Mobile Home Park
· 2,142 sq.ft · 2 Bedrooms · 2 Baths · House
· Patio · Fireplace · Equipped kitchen · Parking
Talbot Mobile Home Park · 2,142 sq.ft · 2 Bedrooms · 2 Baths · House · Patio · Fireplace · Equipped kitchen · Parking
Welcome to the Kelly, a beautifully designed home that pairs an open-concept layout with timeless classic elements. Offering 2 bedrooms, 2 baths, and a 3-car garage, this home provides both elegance and everyday functionality. Just off the foyer, a formal dining room creates the perfect setting for hosting holidays and special gatherings. The spacious kitchen is both stunning and practical, featuring a large island and walk-in pantry to support effortless entertaining and daily living. A cozy fireplace with mantel and hearth adds warmth and character to the space, while the screened-in patio offers another inviting area to relax. The luxurious primary suite is a true retreat, highlighted by triple windows for abundant natural light and a gorgeous primary bath and walk-in closet. For a full list of features for this home, please contact our sales representatives. Photos are for illustrative purposes only and may not represent the exact home or finishes available
USD 549,990
29141 Superior Circle
View photo
Townhouse · for sale
USD 415,000
USD 155/sq.ft
29141 Superior Circle
Talbot Mobile Home Park
· 2,669 sq.ft · 4 Bedrooms · 2 Baths · Townhouse
· Garden · Office room · Equipped kitchen
Talbot Mobile Home Park · 2,669 sq.ft · 4 Bedrooms · 2 Baths · Townhouse · Garden · Office room · Equipped kitchen
Welcome to this beautifully maintained end-unit townhome in the sought-after Lakelands at Easton community. Offering 4 bedrooms, 2.5 bathrooms, and a thoughtfully designed floor plan, this home combines the convenience of main-level living with generous space for family and guests. The spacious main-level primary suite features a walk-in closet and private en-suite bath, while a dedicated home office provides an ideal space for remote work or study. Bright, open living areas are filled with natural light and flow seamlessly into the kitchen, complete with stainless steel appliances and ample cabinetry for everyday living and entertaining. Upstairs, youll find three generously sized bedrooms along with a finished bonus room offering approximately 400 sq. Ft. of additional finished spaceideal for a recreation room, media room, hobby space, or additional living area. Step outside to enjoy the fully fenced backyard, offering privacy and room to relax, garden, or entertain. Additional highl
USD 415,000
29347 Blackiston Street
View photo
House · for sale
USD 629,990
USD 225/sq.ft
29347 Blackiston Street
Talbot Mobile Home Park
· 2,788 sq.ft · 3 Bedrooms · 3 Baths · House
· Patio · Fireplace · Equipped kitchen · Parking
Talbot Mobile Home Park · 2,788 sq.ft · 3 Bedrooms · 3 Baths · House · Patio · Fireplace · Equipped kitchen · Parking
Welcome to the Kerr, a beautifully designed home that pairs an open-concept layout with timeless Classic elements. Offering 3 bedrooms, 3 baths, and a 3-car garage, this home provides both elegance and everyday functionality. The spacious kitchen and dining area are both stunning and practical, featuring a large island and walk-in pantry to support effortless entertaining and daily living. The open and airy great room impresses with a vaulted ceiling, optional beams, and a sliding door leading to the covered patio, seamlessly blending indoor and outdoor living. A cozy fireplace with mantel and hearth adds warmth and character to the space, while the screened-in patio offers another inviting area to relax. The luxurious primary suite is a true retreat, highlighted by triple windows for abundant natural light and a gorgeous primary bath with an optional freestanding tub and walk-in closet. For a full list of features for this home, please contact our sales representatives. Photos are for
USD 629,990
32659 Discovery Drive
View photo
House · for sale
USD 654,900
USD 281/sq.ft
32659 Discovery Drive
Talbot Mobile Home Park
· 2,325 sq.ft · 4 Bedrooms · 2 Baths · House
· Garden
Talbot Mobile Home Park · 2,325 sq.ft · 4 Bedrooms · 2 Baths · House · Garden
Due to military relocation orders, the sellers are preparing for their next assignment and are ready to make their move. This presents a wonderful opportunity for buyers to make this beautiful property their new home. Sellers are motivated and welcome serious offers!,Beautiful Home Nestled in the charming High Banks community, this delightful Cape Cod-style home offers a serene retreat with 220 feet of waterfront along, and its own private dock to The Pond at High Banks. Or sit out on the wrap around porch overlooking the pond. To enter you drive down a tree lined lane and expansive lawn to a house literally out of a story book. Imagine mornings spent sipping coffee on your porch, listening to the gentle sounds of nature. With 4 spacious bedrooms and 2 full baths, this residence is designed for comfort and relaxation. The main bath is as elegant as you can make, with a built in vanity for pampering one self. The back yard area is fenced in with access from side and back of house. Remod
USD 654,900
7854 Ward Brothers Circle
View photo
House · for sale
USD 459,990
USD 294/sq.ft
7854 Ward Brothers Circle
Talbot Mobile Home Park
· 1,561 sq.ft · 2 Bedrooms · 2 Baths · House
· Patio · Fireplace · Equipped kitchen · Parking
Talbot Mobile Home Park · 1,561 sq.ft · 2 Bedrooms · 2 Baths · House · Patio · Fireplace · Equipped kitchen · Parking
Welcome to the Spring Lake II, a beautifully designed home that pairs an open-concept layout with timeless Loft elements. Offering 2 bedrooms, 2 baths, and a 2-car garage, this home provides both elegance and everyday functionality. Just off the foyer, a formal dining room creates the perfect setting for hosting holidays and special gatherings. The spacious kitchen is both stunning and practical, featuring a large island and walk-in pantry to support effortless entertaining and daily living. The open and airy great room impresses with a vaulted ceiling, optional beams, and a sliding door leading to the covered patio, seamlessly blending indoor and outdoor living. A cozy fireplace with mantel and hearth adds warmth and character to the space, while the screened-in patio offers another inviting area to relax. The luxurious primary suite is a true retreat, highlighted by triple windows for abundant natural light and a gorgeous primary bath with an optional freestanding tub and walk-in clo
USD 459,990
11 Londonderry Drive
View photo
House · for sale
USD 569,000
USD 288/sq.ft
11 Londonderry Drive
Talbot Mobile Home Park
· 1,970 sq.ft · 3 Bedrooms · 2 Baths · House
· Garden · Equipped kitchen · Parking
Talbot Mobile Home Park · 1,970 sq.ft · 3 Bedrooms · 2 Baths · House · Garden · Equipped kitchen · Parking
Welcome to 11 Londonderry Drive, a thoughtfully updated Easton home in the established Thread Haven neighborhood. Set on more than half an acre with no HOA, this inviting property offers a fenced backyard, two-car garage, wraparound front porch and a private outdoor setting just minutes from downtown Easton. The light-filled main level features an open, comfortable flow for everyday living and entertaining. The kitchen includes a newly constructed pantry, generous workspace and sculpted pendant lighting by award-winning designer Lightexture. Additional improvements include new lighting throughout, a new first-floor coat closet, updated stair railing, concealed laundry doors, and fresh paint on the main level and guest room in July 2026. Upstairs, the primary bedroom features a new ClosetMaid custom closet. Major updates include a new roof in December 2020, crawl-space vapor barrier, energy-efficient water heater in 2022, dishwasher in 2022 and microwave in 2025. Outdoor living is a hig
USD 569,000
29397 Jobes Street
View photo
House · for sale
USD 474,990
USD 304/sq.ft
29397 Jobes Street
Talbot Mobile Home Park
· 1,561 sq.ft · 2 Bedrooms · 2 Baths · House
· Patio · Fireplace · Equipped kitchen · Parking
Talbot Mobile Home Park · 1,561 sq.ft · 2 Bedrooms · 2 Baths · House · Patio · Fireplace · Equipped kitchen · Parking
Welcome to the Spring Lake II, a beautifully designed home that pairs an open-concept layout with timeless Loft elements. Offering 2 bedrooms, 2 baths, and a 2-car garage, this home provides both elegance and everyday functionality. Just off the foyer, a formal dining room creates the perfect setting for hosting holidays and special gatherings. The spacious kitchen is both stunning and practical, featuring a large island and walk-in pantry to support effortless entertaining and daily living. The open and airy great room impresses with a vaulted ceiling, optional beams, and a sliding door leading to the covered patio, seamlessly blending indoor and outdoor living. A cozy fireplace with mantel and hearth adds warmth and character to the space, while the screened-in patio offers another inviting area to relax. The luxurious primary suite is a true retreat, highlighted by triple windows for abundant natural light and a gorgeous primary bath with an optional freestanding tub and walk-in clo
USD 474,990
29720 Lyons Drive
View photo
House · for sale
USD 465,000
USD 239/sq.ft
29720 Lyons Drive
Talbot Mobile Home Park
· 1,938 sq.ft · 2 Bedrooms · 2 Baths · House
· Patio · Garden · Fireplace · Equipped kitchen
Talbot Mobile Home Park · 1,938 sq.ft · 2 Bedrooms · 2 Baths · House · Patio · Garden · Fireplace · Equipped kitchen
Chesapeake by Del Webb. Thurston model single-story in the Easton Club East, 55+ active adult community. This rarely available, single-owner home is move-in ready and boasts the comfort of a recently upgraded kitchen and HVAC system with exceptional views of the Lyons family farm. This desirable model features a spacious layout with Southern exposure and plenty of large windows. The spacious Florida room overlooks the backyard and pastural views. Enjoy every sunset from the comfort of the brick patio surrounded by luscious, mature vegetation. This house features a chef-inspired, open kitchen, plenty of cabinetry and a pantry for storage. Recently upgraded appliances and a gas stove will make meal-prep a cinch. The family room features a gas fireplace, making the room warm and cozy in the wintertime. Entertaining is fun and easy with a pony-wall surrounding the kitchen. On the other side of the kitchen is the formal dining room. The sleeping quarters are separated by the common areas, p
USD 465,000
7344 Casey Avenue
View photo
House · for sale
USD 460,000
USD 196/sq.ft
7344 Casey Avenue
Talbot Mobile Home Park
· 2,336 sq.ft · 3 Bedrooms · 3 Baths · House
· Patio · Office room · Fireplace · Equipped kitchen · Parking · Swimming pool
Talbot Mobile Home Park · 2,336 sq.ft · 3 Bedrooms · 3 Baths · House · Patio · Office room · Fireplace · Equipped kitchen · Parking · Swimming pool
Chesapeake By Del Webb. Popular 2 story Wittman model. Great room with gas fireplace, dining room, large eat-in kitchen with breakfast nook and center island, sunroom, office, 1st floor primary suite with walk-in closet and bath with walk-in shower and soaking tub, guest bedroom, hall bath and laundry. 2nd floor is perfect for guests with a loft, bedroom and bath. Features a 2 car rear loading garage, patio and lawn irrigation. Improvements include roof (2020), water heater (2019) and HVAC (November 2016). This is an active 55+ adult community with Clubhouse, outdoor pool, tennis/pickleball courts, bocce ball, picnic areas, gazebos and exercise paths. Close to downtown Easton with nice restaurants, medical facilities, YMCA, churches, parks and more. This one owner home has been immaculately maintained
USD 460,000
7346 Shirley Drive
View photo
House · for sale
USD 265,000
USD 143/sq.ft
7346 Shirley Drive
Talbot Mobile Home Park
· 1,851 sq.ft · 3 Bedrooms · 1 Bath · House
Talbot Mobile Home Park · 1,851 sq.ft · 3 Bedrooms · 1 Bath · House
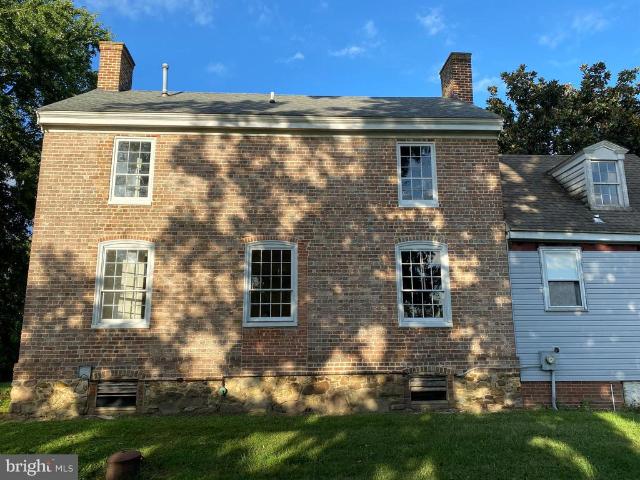
Important Georgian residence built in 1763 by Quaker Emanuel Jenkinson. House contains much original raised paneling, built-in cupboard, paneled doors, wide-board flooring etc. The house sits on a 1660s land-grant called'Edmondson's Freshes'. Today the neighborhood is known as'Stoney Ridge' Seller has the brass front door lock and other useful 18th C, hardware. No restriction against moving the house to a waterfront building site. Listing agent is owner. The house was largely re-wired in the 1980s. In 2009 the windows were rebuilt using mahogany, with salvaged wavy glass, The roof is of unknown age, but is over eighteen years. Seller purchased the property in 2008 for $140,000 and can document over $150,000 on restoration: repointing the brick, restoring the windows, and cornices, installing French drains, taking down trees, The house was last occupied in 2007. It requires extensive further renovations and the task is not for the faint of heart. The bathroom water pipes froze and burst
USD 265,000

Get email alerts

Don't miss out: be the first to know about new properties

The alert was correctly created

On subscribing you accept the conditions of use and the privacy policy
Alert
Receive new ads in your inbox
Save this search
Receive alerts for new listings

We'll send you an email when we have new properties for: "Houses for sale in Talbot Mobile Home Park"

The alert was correctly created

Old Villa
Glebe Villa
Get email alerts and be the first to see new listings
Required field
On subscribing I accept the terms of the privacy policy
Perfect! You'll soon start receiving new listings via email
Alert
Receive an email when we have new ads for Houses for sale in Talbot Mobile Home Park
Save this search
Filters

Bedrooms

Size (sq.ft)

sq.ft
sq.ft

Price

USD
USD

Property type

Bathrooms

Clear all filters
Receive notifications when new entries are published.