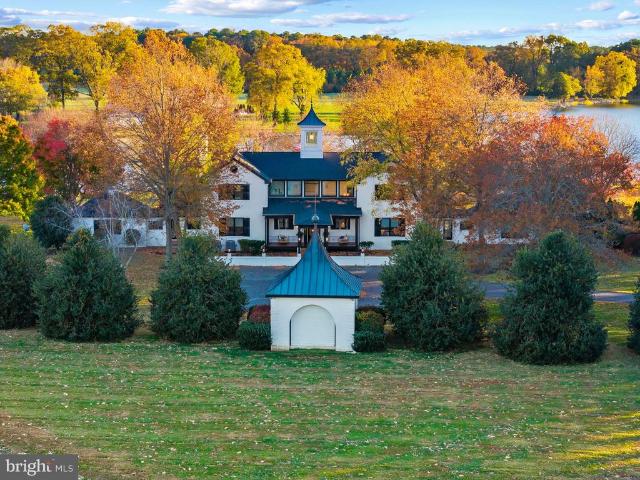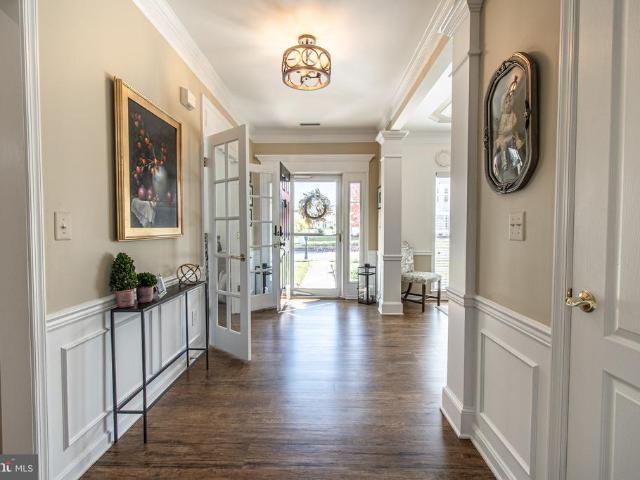
144 houses for sale in Talbot Mobile Home Park

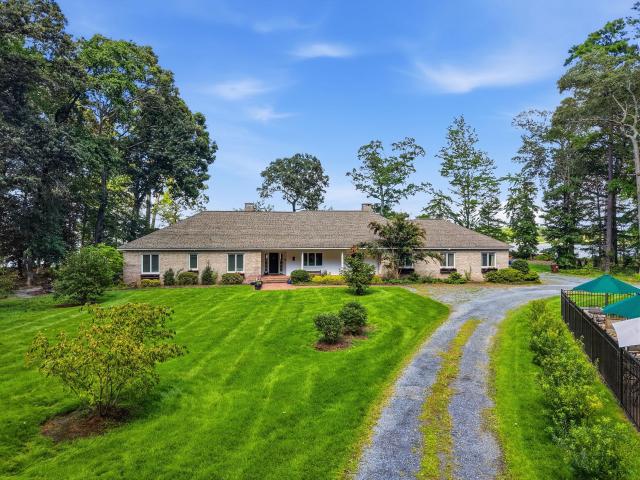
7432 Karen Avenue
View photo
House · for sale
USD 479,000
USD 205/sq.ft
7432 Karen Avenue
Talbot Mobile Home Park
· 2,336 sq.ft · 3 Bedrooms · 3 Baths · House
· Patio · Garden · Equipped kitchen · Parking · Swimming pool
Talbot Mobile Home Park · 2,336 sq.ft · 3 Bedrooms · 3 Baths · House · Patio · Garden · Equipped kitchen · Parking · Swimming pool
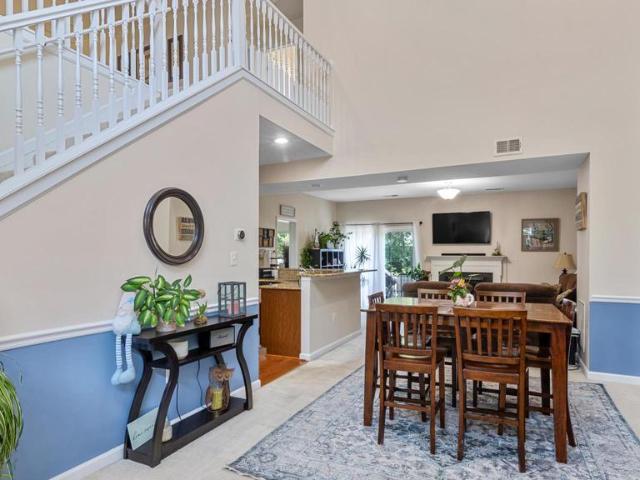
Chesapeake by Del Webb. Nicely sited for maximum sunshine, this handsome and beautifully cared for two story Wittman model awaits you. Recent upgrades include luxury Vinyl flooring throughout the entire house (even the stairs! ), entire house repainted neutral tones, custom blinds, enhanced lighting and fans, architectural roof, new high quality kitchen appliances including washer/dryer, primary bedroom closet organization, all bathrooms refreshed, fenced rear yard and drywalled/painted garage interior. The layout offers traditional rooms that blend together with attractive sight lines and connectivity. Step outside and find a relaxing brick paver patio with mature privacy plantings and a natural gas Weber Grill connected to town gas service all encompassed within the fenced back yard. This is a great house, move in ready for you! 55+ age-restricted section. Community amenities include Clubhouse with meeting room, exercise rooms, library and game rooms, outdoor pool, tennis/pickleball
USD 479,000
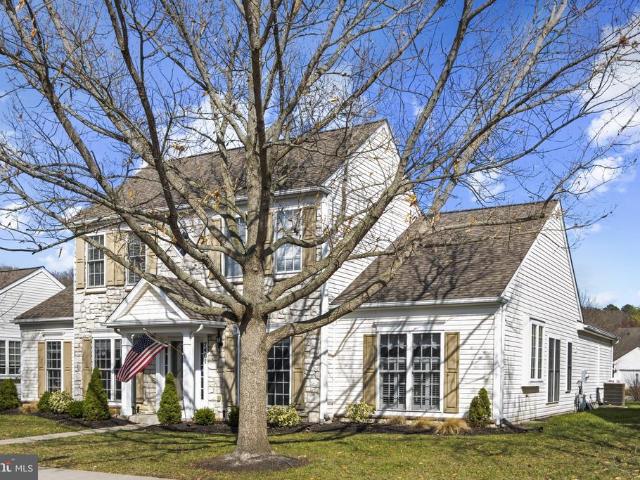
29191 Pin Oak Way
View photo
House · for sale
USD 445,000
USD 236/sq.ft
29191 Pin Oak Way
Talbot Mobile Home Park
· 1,884 sq.ft · 3 Bedrooms · 2 Baths · House
· Garden · Deck · Fireplace · Equipped kitchen · Parking
Talbot Mobile Home Park · 1,884 sq.ft · 3 Bedrooms · 2 Baths · House · Garden · Deck · Fireplace · Equipped kitchen · Parking
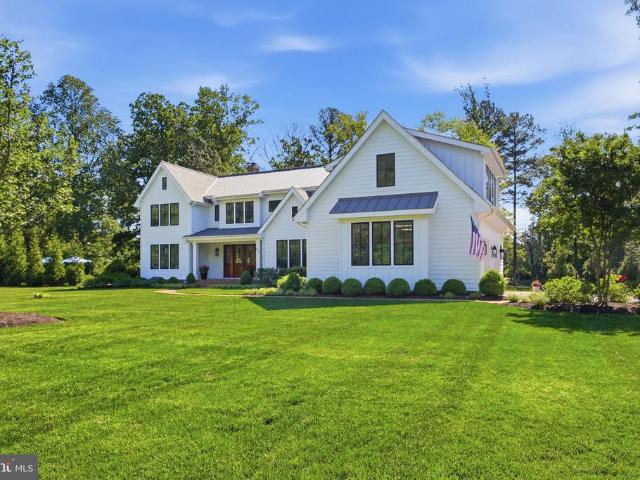
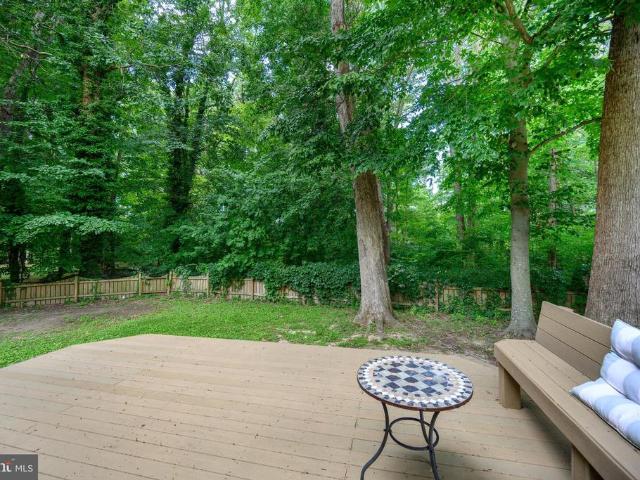
Welcome to this beautifully maintained 3-bedroom, 2.5-bath Cape Cod in the desirable South Beechwood neighborhood! Offering approximately 1,884 square feet of comfortable living space, this home combines timeless character with thoughtful updates and a versatile floor plan. Enjoy three separate living spaces that provide plenty of room to gather, entertain, work, or play. The impressive family room features soaring vaulted ceilings with exposed wood beams, a floor-to-ceiling brick fireplace with a wood-burning stove, and access to the expansive rear deck. The kitchen offers abundant cabinetry and flows seamlessly into the living areas, making it ideal for everyday living and hosting guests. Retreat to the primary suite, complete with a newly renovated bathroom. Outside, you'll love the fully fenced backyard surrounded by mature trees, creating a private setting for relaxation and recreation. The large rear deck is perfect for entertaining, while storage above the attached garage provid
USD 445,000
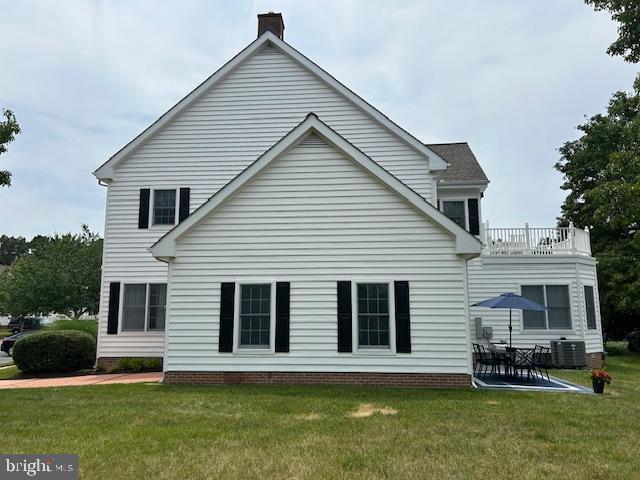
29833 Hillary Avenue
View photo
House · for sale
USD 485,000
USD 173/sq.ft
29833 Hillary Avenue
Talbot Mobile Home Park
· 2,799 sq.ft · 3 Bedrooms · 3 Baths · House
· Patio · Office room · Equipped kitchen · Parking · Swimming pool
Talbot Mobile Home Park · 2,799 sq.ft · 3 Bedrooms · 3 Baths · House · Patio · Office room · Equipped kitchen · Parking · Swimming pool
Welcome to easy living in one of Easton's most sought-after 55+ communities. Situated on a desirable corner lot with mature landscaping, this well-maintained Thurston model offers a thoughtfully designed floor plan with a first-floor primary suite, an additional main-level bedroom and full bath, a spacious family room open to the kitchen, and a bright sunroom. Upstairs offers a private guest suite and versatile loft, perfect for visitors or a home office. Recent updates include fresh paint in select rooms. Additional highlights include hardwood flooring throughout the main living areas, a two-car garage, irrigation system, and private patio. Community amenities include a clubhouse with a fitness center and game rooms, an outdoor pool, tennis courts, and walking trails. Conveniently located just minutes from downtown Easton, shopping, restaurants, and medical facilities
USD 485,000
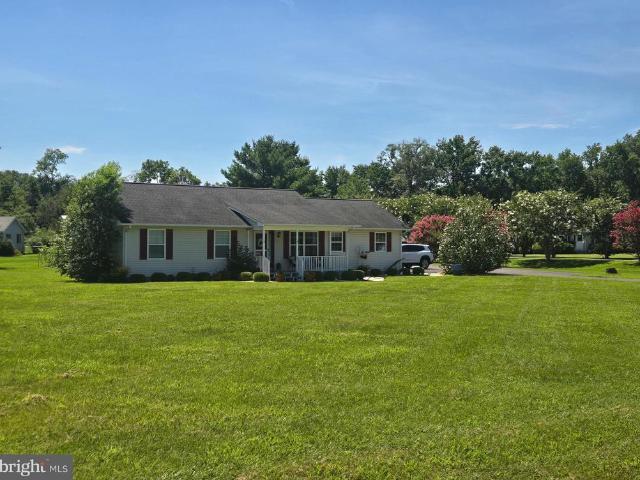
28491 Pinehurst Circle
View photo
Townhouse · for sale
USD 329,000
USD 250/sq.ft
28491 Pinehurst Circle
Talbot Mobile Home Park
· 1,313 sq.ft · 2 Bedrooms · 2 Baths · Townhouse
· Deck · Equipped kitchen
Talbot Mobile Home Park · 1,313 sq.ft · 2 Bedrooms · 2 Baths · Townhouse · Deck · Equipped kitchen
This attractive end-unit townhouse is located in the desirable Easton Club community offering well-maintained, move-in ready living just minutes from historic downtown Easton. The home features a welcoming front porch that leads to the foyer and spacious kitchen, complete with granite counters, a pantry, breakfast bar, ample cabinet and counter space and appliances that are all less than two years old. The spacious living room offers flexible space for both living and dining and features two sliding glass doors leading to the rear deck overlooking ponds and a wooded setting. Upstairs, the primary suite features a large walk-in closet and spacious private bath, while the second bedroom also includes its own full bath and walk-in closet. Bedroom-level laundry adds everyday convenience. An attached outdoor storage shed provides ample space for tools, bikes, seasonal decor or any of your storage needs. A new roof was installed in June 2026 giving a buyer peace of mind for years to come. Re
USD 329,000
7351 Casey Avenue
View photo
House · for sale
USD 490,000
USD 166/sq.ft
7351 Casey Avenue
Talbot Mobile Home Park
· 2,939 sq.ft · 3 Bedrooms · 2 Baths · House
· Office room · Fireplace · Equipped kitchen
Talbot Mobile Home Park · 2,939 sq.ft · 3 Bedrooms · 2 Baths · House · Office room · Fireplace · Equipped kitchen
Dramatic two-story foyer greets you with light and space as you enter this well-maintained Newcomb model (Pulte-built) featuring hardwood floors throughout and fresh neutral paint! Welcome to Easton's premiere 55+ community with mature trees and sidewalks and tons of amenities. With spacious first floor primary suite, this beautiful home is on a large corner lot and offers ease of living with just the right amount of space. The home features wood floors throughout the first floor and 10-foot ceilings. The sunny kitchen w/ dining area leads to a bright sun porch offering great space for a craft room, office or additional seating. Kitchen features stainless appliances and granite counter tops while the family room w/ gas fireplace offers warm and inviting everyday living. Glass doors lead off the entry to a private office or media space while across the hall is a large formal dining area with elegant tray ceiling. Perfect for family gatherings or quiet dinners. The primary suite is also
USD 490,000
28288 Hemmersley Street
View photo
House · for sale
USD 699,900
USD 281/sq.ft
28288 Hemmersley Street
Talbot Mobile Home Park
· 2,486 sq.ft · 3 Bedrooms · 2 Baths · House
· Fireplace · Equipped kitchen
Talbot Mobile Home Park · 2,486 sq.ft · 3 Bedrooms · 2 Baths · House · Fireplace · Equipped kitchen
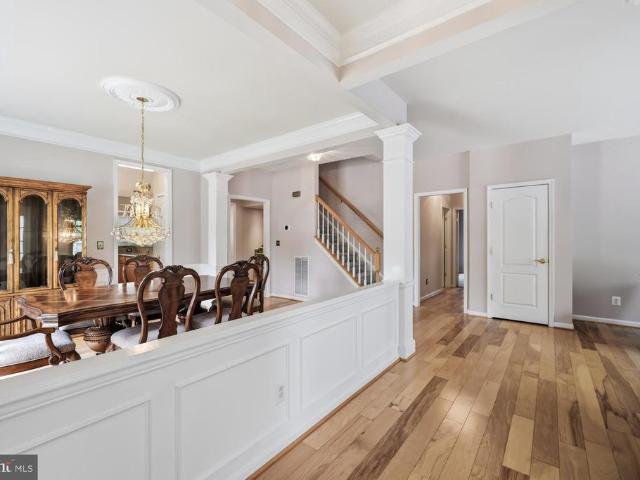
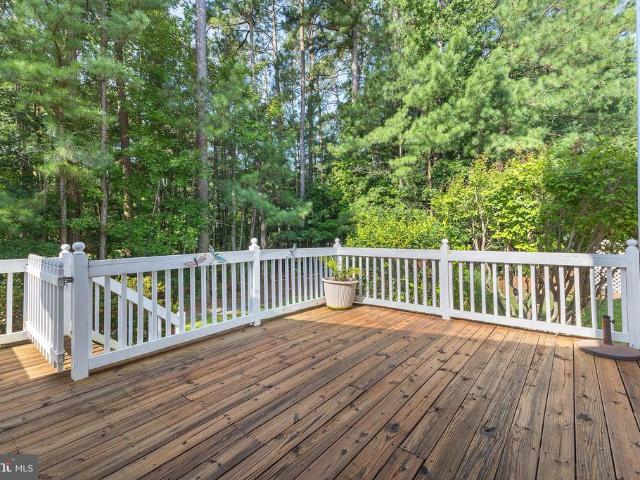
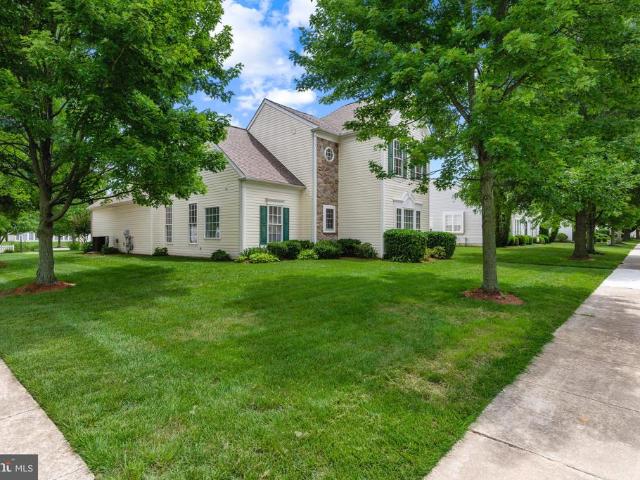
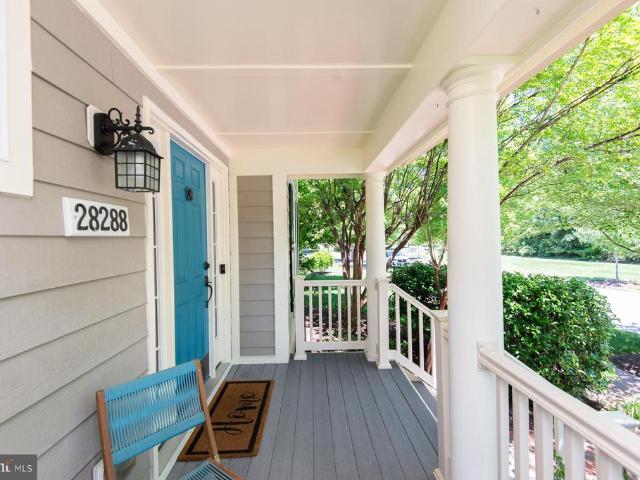
This beautifully appointed three-bedroom, two-and-a-half-bath home offers refined comfort, thoughtful design, and effortless Eastern Shore living in the waterfront access community of Easton Village. Built in 2009 and designed for easy everyday living, the home features spacious, light-filled interiors with an open floor plan, formal dining area, and inviting living spaces ideal for both entertaining and relaxed evenings at home. The great room is anchored by a gas fireplace, creating a warm and welcoming atmosphere. The kitchen offers upgraded countertops, generous table space, a cooktop, double oven, built-in microwave, dishwasher, disposal, and refrigerator, perfect for preparing favorite meals, hosting guests, or enjoying casual mornings at home. A main-level primary suite provides comfort and convenience, complete with a walk-in closet and private bath featuring a soaking tub and shower. Upstairs, a spacious loft/family room overlooks the main living area and is complemented by tw
USD 699,900
29692 Maribel Lane
View photo
House · for sale
USD 505,000
USD 216/sq.ft
29692 Maribel Lane
Talbot Mobile Home Park
· 2,336 sq.ft · 3 Bedrooms · 3 Baths · House
· Patio · Fireplace · Equipped kitchen · Swimming pool
Talbot Mobile Home Park · 2,336 sq.ft · 3 Bedrooms · 3 Baths · House · Patio · Fireplace · Equipped kitchen · Swimming pool
Chesapeake By Del Webb. Beautiful 2 story Wittman model located on a corner lot on a quiet street. Great room with gas fireplace, dining room, gourmet kitchen with granite countertops, 5 burner cooktop and double wall oven, breakfast nook, 1st floor primary suite, guest bedroom with hall bath and sunroom. Wood flooring throughout 1st floor. 2nd floor loft and additional guest bedroom and bath perfect for overnight guests. Exterior features lawn irrigation and large paver patio with awning. Roof replaced 2023. HVAC replaced 2026. Move-in condition. 55+ age-restricted section. Community amenities include pool, tennis/pickleball courts, Clubhouse, bocce ball, horse shoes and more. Close to downtown Easton, St. Michaels and Oxford
USD 505,000
27476 Travelers Rest Court
View photo
House · for sale
USD 2,195,000
USD 736/sq.ft
27476 Travelers Rest Court
Talbot Mobile Home Park
· 2,982 sq.ft · 3 Bedrooms · 3 Baths · House
· Deck · Equipped kitchen
Talbot Mobile Home Park · 2,982 sq.ft · 3 Bedrooms · 3 Baths · House · Deck · Equipped kitchen
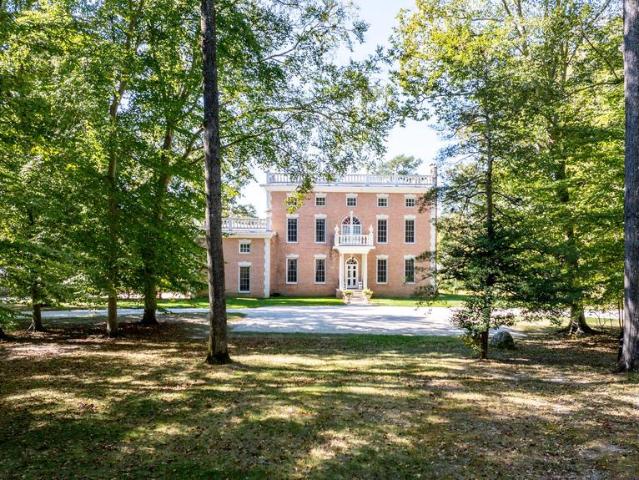
Coveted location between Easton and St. Michaels with breathtaking Tred Avon River views! Set on 3.3 private acres in the established community of Travelers Rest, this beautifully restored brick home enjoys water views from nearly every room. The thoughtfully designed one-level floor plan is comfortable and easy to live in, while the classic character of the original home has been complemented by extensive updates from the current owners. A substantial attic runs the full length of the house, offering excellent storage and the potential for future expansion. The three-bedroom, three-bath home has been updated throughout, with beautiful hardwood floors, a renovated kitchen, new HVAC system, Rinnai tankless water heater, new deck, 2017 roof, and numerous other improvements. The spacious waterside primary suite has a generous ensuite bath, ample closet space, and additional storage, while two privately situated bedrooms share a full bath for family or guests. The living spaces are warm an
USD 2,195,000
7401 Casey Avenue
View photo
House · for sale
USD 534,900
USD 228/sq.ft
7401 Casey Avenue
Talbot Mobile Home Park
· 2,336 sq.ft · 3 Bedrooms · 3 Baths · House
· Garden · Office room · Fireplace · Equipped kitchen
Talbot Mobile Home Park · 2,336 sq.ft · 3 Bedrooms · 3 Baths · House · Garden · Office room · Fireplace · Equipped kitchen
Welcome to this beautifully updated two-story Wittman model in the highly sought-after 55+ community of Easton Club East, where thoughtful upgrades and timeless design come together effortlessly. From the moment you step inside, youll notice the extensive improvements throughout, from custom paint and upgraded lighting to engineered wood flooring and high-end finishes that elevate every space. The heart of the home is the stunning, fully renovated kitchen (approx. 3 years young), featuring granite countertops, a center island with seating, custom cabinetry with soft-close drawers, and stainless steel appliances. Heated floors add an extra touch of comfort, while the adjoining breakfast nook and sunroom create the perfect setting for morning coffee overlooking the private backyard. The spacious great room is designed for both relaxing and entertaining, complete with a natural gas fireplace, along with built-in wiring for surround sound. A dedicated office provides flexibility for work o
USD 534,900
28542 Congressional Court
View photo
Townhouse · for sale
USD 474,000
USD 196/sq.ft
28542 Congressional Court
Talbot Mobile Home Park
· 2,411 sq.ft · 3 Bedrooms · 3 Baths · Townhouse
· Fireplace · Equipped kitchen
Talbot Mobile Home Park · 2,411 sq.ft · 3 Bedrooms · 3 Baths · Townhouse · Fireplace · Equipped kitchen
Beautiful end-unit townhome in desirable Easton Club, offering a rare combination of natural light, flexible living space, and sweeping, peaceful nature views. Thoughtfully positioned on one of the larger lots among the original Easton Club townhomes, this home features added side windows that bring in wonderful natural light while capturing the surrounding nature views. The main level offers an inviting living room with solid wood flooring, crown molding, higher baseboards, and a gas fireplace with marble hearth and mantel. An arched opening leads to the formal dining room, creating a gracious flow for everyday living and entertaining. The kitchen features white cabinetry, composite countertops, tile backsplash, tile flooring, newer appliances, and recently installed LED under-cabinet lighting. A spacious first-floor family room provides excellent flexibility and could also serve as a main-level primary bedroom suite, with a full bath and closet for added convenience. Upstairs, the la
USD 474,000
12690 Peach Lane
View photo
House · for sale
USD 430,000
USD 338/sq.ft
12690 Peach Lane
Talbot Mobile Home Park
· 1,270 sq.ft · 3 Bedrooms · 2 Baths · House
· Garden · Deck · Equipped kitchen
Talbot Mobile Home Park · 1,270 sq.ft · 3 Bedrooms · 2 Baths · House · Garden · Deck · Equipped kitchen
Welcome to Peach Lane. This home shows true pride of ownership in sought-after Fike's Orchard in Talbot County, located in the Chapel School District. Situated on over an acre, this property features mature landscaping, an established vegetable garden, and a welcoming front porch with views overlooking the original farm and orchard. A large 16x20 freshly painted back deck opens to the spacious yard and garden, creating a great setting for relaxing or entertaining. The asphalt driveway adds convenience, while inside, the family room and kitchen boast cathedral ceilings, hardwood and tile flooring, and carpeted bedrooms for comfort. This home also offers peace of mind, with the roof, HVAC, and shed roof all replaced within the last 7 years, plus a generator panel for added preparedness during outages for the well pump, kitchen, TV, sump pump, and freezer. Professional Photos will be added
USD 430,000
29053 Superior Circle
View photo
Townhouse · for sale
USD 350,000
USD 154/sq.ft
29053 Superior Circle
Talbot Mobile Home Park
· 2,260 sq.ft · 3 Bedrooms · 2 Baths · Townhouse
· Patio · Garden · Parking
Talbot Mobile Home Park · 2,260 sq.ft · 3 Bedrooms · 2 Baths · Townhouse · Patio · Garden · Parking
Seller offering $5,000 seller credit toward buyer closing cost or rate buydown with acceptable offer. Brand new roof installed september 2026 & new hvac 2025. Enjoy the freedom of main-level living without giving up the space to host family and friends. This beautifully maintained Lakelands home offers a first-floor primary suite, generous guest accommodations, flexible loft space, a private fenced yard, and the low-maintenance lifestyle so many Easton buyers are searching for. Additional features include multiple storage closets, a dedicated laundry room, a two-car garage, and a fully fenced backyard with patio ideal for outdoor entertaining, pets, or gardening
USD 350,000
8051 Leehaven Road
View photo
House · for sale
USD 5,045,000
USD 1,210/sq.ft
8051 Leehaven Road
Talbot Mobile Home Park
· 4,166 sq.ft · 4 Bedrooms · 4 Baths · House
· Swimming pool · Lift
Talbot Mobile Home Park · 4,166 sq.ft · 4 Bedrooms · 4 Baths · House · Swimming pool · Lift
8051 Leehaven Road is the only property of its kind on the Eastern Shore right now a custom-built waterfront estate move-in ready, and available today. This is not a project. It is not a renovation waiting to happen. It is +/-4,800 square feet of considered, uncompromising construction sitting on a private waterfront lot with direct access to the Chesapeake Bay, a Gunite saltwater pool with travertine surround, and a new pier fitted with water, electric, lighting, and three lifts built to the same standard as the home itself. Focus Construction completed it in 2023, and the quality behind the walls matches what you see in front of them: sprayed insulation, a fully conditioned crawlspace, two tankless water heaters, full-house water filtration, and Hardie Plank exterior every system selected for longevity, not appearance. Inside, the floor plan is generous without being excessive. Two primary suites one on the main level give the home the flexibility to accommodate full-time living, wee
USD 5,045,000
11470 Wye Heights Road
View photo
House · for sale
USD 3,495,000
USD 332/sq.ft
11470 Wye Heights Road
Talbot Mobile Home Park
· 10,527 sq.ft · 11 Bedrooms · 9 Baths · House
· Garden · Equipped kitchen · Parking · Lift · Cellar
Talbot Mobile Home Park · 10,527 sq.ft · 11 Bedrooms · 9 Baths · House · Garden · Equipped kitchen · Parking · Lift · Cellar
Nestled on a sprawling 42-acre estate adjacent to the historic Wye Heights Plantation, this stately 8-bedroom mansion offers an unparalleled blend of elegance, comfort, and tranquility. The grand interior is marked by soaring ceilings and meticulous detailing, with an elevator providing convenient access across multiple levels. The heart of the home is designed for both relaxation and entertaining, featuring a fully finished basement with a cozy pub and kitchenette. A guest apartment over the garage offers additional private quarters, ideal for hosting family or friends. Outside, a picturesque pond with a charming bridge adds to the serene beauty of the grounds, while the enclosed garden sunroom and an additional sunroom off the breakfast area both offer sweeping views of the gardens and pond. Expansive screened-in porches on both the main and upper levels invite you to savor the peaceful surroundings year-round. Whether you're seeking a private retreat or a magnificent estate for ente
USD 3,495,000
29316 Will Street
View photo
House · for sale
USD 349,000
USD 249/sq.ft
29316 Will Street
Talbot Mobile Home Park
· 1,399 sq.ft · 3 Bedrooms · 2 Baths · House
· Patio · Garden · Office room · Parking
Talbot Mobile Home Park · 1,399 sq.ft · 3 Bedrooms · 2 Baths · House · Patio · Garden · Office room · Parking
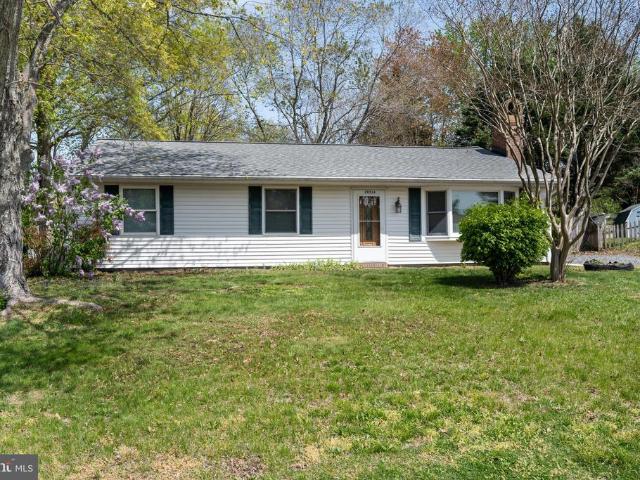
Cute as a button Updated Rancher Easton 29316 Will Street Welcome to this adorable, move-in ready rancher that perfectly blends comfort, functionality, and style! Nestled in a convenient Easton location, this well-maintained home shines with thoughtful updates throughout. Step inside to discover a warm and inviting interior, ideal for everyday living or entertaining. Major improvements include a brand-new roof and newer HVAC system, giving you peace of mind for years to come. Outside, youll love the versatility this property offers: Detached garage complete with a private office space Additional bonus room for storage, hobbies, or flex space Fenced backyard ideal for privacy Lovely patio area ready for outdoor dining and gatherings Whether you're downsizing, starting out, or looking for a low-maintenance retreat, this adorable home checks all the boxes. Dont miss your opportunity to enjoy easy living with extra space where you need it most! Conveniently located near all that Easton has
USD 349,000
28816 Jasper Lane
View photo
Townhouse · for sale
USD 719,900
USD 284/sq.ft
28816 Jasper Lane
Talbot Mobile Home Park
· 2,530 sq.ft · 4 Bedrooms · 2 Baths · Townhouse
· Garden · Fireplace · Parking
Talbot Mobile Home Park · 2,530 sq.ft · 4 Bedrooms · 2 Baths · Townhouse · Garden · Fireplace · Parking
Welcome to 28816 Jasper Lane in the highly sought-after Cookes Hope community. This beautifully maintained end-unit townhome offers 4 bedrooms and 2.5 baths, including a convenient main-level primary suite complete with a walk-in closet and relaxing soaking tub. The light-filled living room features a dramatic vaulted ceiling and cozy gas fireplace, creating the perfect space to unwind or entertain. Enjoy the ease of a 2-car garage and step outside to your own picturesque backyard with a stone patioideal for quiet mornings or evening gatherings. Nestled in the desirable Cookes Hope neighborhood, residents enjoy scenic walking trails, tranquil ponds, a dog park, tennis courts, and morebringing a true sense of community and connection to nature. A rare opportunity to enjoy peaceful living with upscale amenities you wont want to miss
USD 719,900
29152 Holly Road
View photo
House · for sale
USD 76,000,000
USD 44,970/sq.ft
29152 Holly Road
Talbot Mobile Home Park
· 1,690 sq.ft · 3 Bedrooms · 2 Baths · House
· Garden · Swimming pool · Parking
Talbot Mobile Home Park · 1,690 sq.ft · 3 Bedrooms · 2 Baths · House · Garden · Swimming pool · Parking
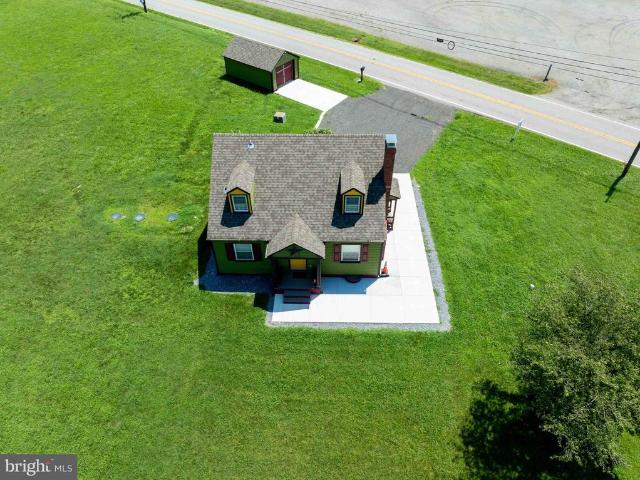
Welcome to this spacious Cape Cod home featuring three bedrooms and two and a half bathrooms. Enjoy a welcoming front porch, an attached garage, and a generous yard perfect for outdoor enjoyment. A rear porch provides opportunity for outdoor dining and evening relaxation. Inside, the great room impresses with vaulted ceilings, and the primary bathroom offers a Jacuzzi tub and separate shower. Enjoy this immaculately maintained property, ready to call home
USD 76,000,000
28713 Emanuel Street
View photo
House · for sale
USD 795,000
USD 274/sq.ft
28713 Emanuel Street
Talbot Mobile Home Park
· 2,895 sq.ft · 4 Bedrooms · 4 Baths · House
· Garden · Balcony · Fireplace · Equipped kitchen
Talbot Mobile Home Park · 2,895 sq.ft · 4 Bedrooms · 4 Baths · House · Garden · Balcony · Fireplace · Equipped kitchen
This two-story Charleston-style Colonial is located in the desirable Cookes Hope Village community and sits on an oversized lot with a fenced side and rear yard. The property includes a spacious entry-level side porch, second-level balcony, lush seasonal gardens, and a private fenced brick courtyard with built-in speakers for music and a retractable awningperfect for outdoor entertaining. Hardwood flooring runs throughout the home. The main level offers a flexible layout with a bedroom just off the entry and a nearby full bath. The kitchen features double wall ovens and a gas cooktop in the island and opens to comfortable living spaces. The living room includes a gas fireplace, while the family room offers custom built-ins, a Vermont wood stove, and direct access to the courtyard and backyard. Upstairs, the primary suite includes a large bath with soaking tub, stall shower, and double vanity. A second en-suite bedroom currently serves as an office with extensive custom built-in cabinet
USD 795,000
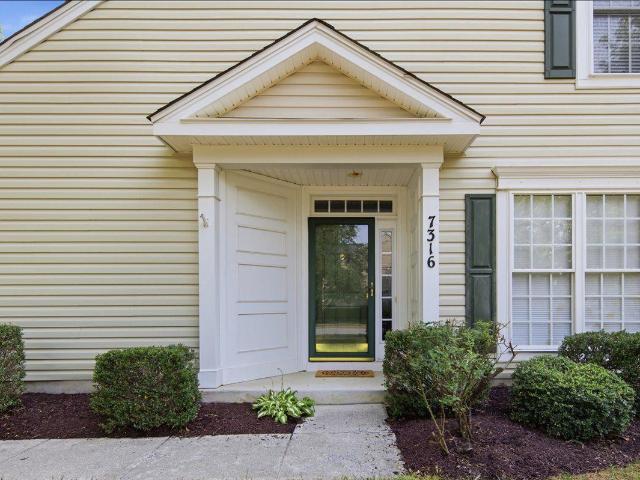
7316 Casey Avenue
View photo
House · for sale
USD 513,000
USD 146/sq.ft
7316 Casey Avenue
Talbot Mobile Home Park
· 3,498 sq.ft · 3 Bedrooms · 3 Baths · House
· Office room · Equipped kitchen
Talbot Mobile Home Park · 3,498 sq.ft · 3 Bedrooms · 3 Baths · House · Office room · Equipped kitchen
Hillsboro model in the desirable Easton Club East 55+ Community. Corner lot! Over 3000sqft with a thoughtful floor plan. The first floor boasts the primary bedroom with a connected bathroom and large closet, guest bedroom and bathroom, an office/library, family room off of the eat in kitchen, living and dining room and large laundry room. Upstairs is a large loft area with a 3rd bedroom and full bathroom. Neutral colors. New HVAC in 2022, New roof in 2023. Seller is offering $5,000 towards new kitchen appliances!
USD 513,000
11778 Old Skipton Road
View photo
House · for sale
USD 395,000
USD 226/sq.ft
11778 Old Skipton Road
Talbot Mobile Home Park
· 1,744 sq.ft · 3 Bedrooms · 2 Baths · House
· Garden · Equipped kitchen · Parking
Talbot Mobile Home Park · 1,744 sq.ft · 3 Bedrooms · 2 Baths · House · Garden · Equipped kitchen · Parking
Online Bidding Open: High Visibility Corner Property on Busy Route 50. Perfect for Living & Business! Exceptional Opportunity in Cordova, MD! This stunning corner property boasts almost 1.5 acres of land on Route 50, offering high visibility and traffic flow. This renovated home is perfect for owner living and operating a good-sized low profile retail business, such as a real estate, insurance agency, law firm, veterinarian, doctor, travel agency, potential billboard signage, solar panels, agricultural products sales, backyard appliances & furniture, sheds, construction and show room co. Renovated from Top to Bottom 2021-2025. New Roof. New Windows. Modern Kitchens. Updated Bathrooms. New Electrical Fixtures. Top-of-the-Line Appliances. And much more! Land and Zoning: Plenty of room for parking and outdoor displays. Prime Location: Corner of Old Skipton Rd and Ocean Gateway. Across from Councell Farms, a well-known agricultural landmark. High traffic flow on Route 50 Don't Miss Out! Th
USD 395,000
11994 Cordova Road
View photo
House · for sale
USD 340,000
USD 219/sq.ft
11994 Cordova Road
Talbot Mobile Home Park
· 1,550 sq.ft · 2 Bedrooms · 1 Bath · House
· Office room · Parking
Talbot Mobile Home Park · 1,550 sq.ft · 2 Bedrooms · 1 Bath · House · Office room · Parking
Charming and move-in ready, this updated 2-bedroom, 1-bath home with a flexible office space that could easily serve as a third bedroom is perfect for first-time homebuyers, downsizers, or anyone seeking comfortable, low-maintenance living. Major improvements include a new roof and siding completed in 2020, along with a whole-house generator for added peace of mind. Inside, you'll find tasteful updates throughout, creating a warm and inviting atmosphere. The oversized detached 2-car garage offers endless possibilities, providing ample space for vehicles, storage, hobbies, or the ideal workshop. Award winning school district. Conveniently located just minutes from Easton and nearby public boat ramps, this home offers easy access to shopping, dining, and all the outdoor recreation the Eastern Shore has to offer
USD 340,000
11598 Malvern Lane
View photo
House · for sale
USD 459,000
USD 180/sq.ft
11598 Malvern Lane
Talbot Mobile Home Park
· 2,540 sq.ft · 4 Bedrooms · 2 Baths · House
· Parking
Talbot Mobile Home Park · 2,540 sq.ft · 4 Bedrooms · 2 Baths · House · Parking
Nestled in the serene Chapel Woods subdivision, this charming traditional home offers a perfect blend of comfort and functionality. With four spacious bedrooms and two full bathrooms, this residence is designed to meet your needs for both relaxation and entertaining. Step inside to discover a warm and cozy ambiance throughout. Enjoy the tranquility of your surroundings with picturesque views of trees and lush greenery right from your windows. Outside, the expansive 2.13-acre lot provides ample space for outdoor activities or simply enjoying nature. The detached garage offers plenty of room for your vehicles, toys, and tools, as well as additional storage on the second level of the garage. This home is not just a place to live; it's a sanctuary where you can create lasting memories. Experience the perfect blend of comfort, style, and nature in this delightful property. You'll have peace of mind knowing you have a new roof that is about a year old and a brand-new HVAC unit for the first
USD 459,000
29583 Skipton Estates Drive
View photo
House · for sale
USD 759,000
USD 203/sq.ft
Updated
29583 Skipton Estates Drive
Talbot Mobile Home Park
· 3,735 sq.ft · 4 Bedrooms · 2 Baths · House
· Office room · Fireplace · Equipped kitchen
Talbot Mobile Home Park · 3,735 sq.ft · 4 Bedrooms · 2 Baths · House · Office room · Fireplace · Equipped kitchen
Seller has an assumable VA mortgage at 2.7% for a significant amount of principle. There are buyer requirements to assume this loan, but you do not have to be a veteran to apply/qualify. LA has info regarding the process. Brand new roof just completed with 50 year shingles! Extremely well maintained Skipton Estates colonial situated on a wooded 2 acre lot which offers loads of privacy and plenty of bird watching. Upon entering this spacious home you are greeted by a bright, open 2 story foyer with hardwood flooring that's open to the office/study and formal dining room. Continuing into the home features a generous family room that has cathedral ceilings and 2nd floor overlook, gas fireplace and is directly located off the kitchen and sunroom. The kitchen which is perfect for entertaining, offers cooktop with wall oven, tile flooring with an island and bar area with seating. Finishing off the 1st floor offers an oversized laundry room with cabinet storage, the primary bedroom with prima
USD 759,000
9170 Hunting Creek Lane
View photo
House · for sale
USD 5,895,000
USD 810/sq.ft
9170 Hunting Creek Lane
Talbot Mobile Home Park
· 7,276 sq.ft · 5 Bedrooms · 5 Baths · House
· Swimming pool
Talbot Mobile Home Park · 7,276 sq.ft · 5 Bedrooms · 5 Baths · House · Swimming pool
Set on 31 private acres along the peaceful waters of Hunting Creek, this exceptional Eastern Shore estate combines timeless architecture with modern sophistication. With over 1,000 feet of waterfront and approximately 6 feet of mean low water, the property offers deep-water access, stunning views, and an unmatched sense of privacy. The five-bedroom, five-and-a-half-bath residence has been completely renovated from top to bottom, showcasing impeccable finishes, custom millwork, and thoughtfully designed spaces throughout. Sunlight pours through large windows that frame panoramic views of the creek and surrounding landscape. The home features two luxurious primary suites, each offering a private retreat with refined finishes, spa-inspired baths, and generous closets. Two additional bedrooms share a beautifully designed ensuite bathroom, while a first-floor bunk room with its own bath provides the perfect space for guests. Outside, the saltwater pool overlooks the water, surrounded by man
USD 5,895,000

Get email alerts

Don't miss out: be the first to know about new properties

The alert was correctly created

On subscribing you accept the conditions of use and the privacy policy
Alert
Receive new ads in your inbox
Save this search
Receive alerts for new listings

We'll send you an email when we have new properties for: "Houses for sale in Talbot Mobile Home Park"

The alert was correctly created

Old Villa
Glebe Villa
Get email alerts and be the first to see new listings
Required field
On subscribing I accept the terms of the privacy policy
Perfect! You'll soon start receiving new listings via email
Alert
Receive an email when we have new ads for Houses for sale in Talbot Mobile Home Park
Save this search
Filters

Bedrooms

Size (sq.ft)

sq.ft
sq.ft

Price

USD
USD

Property type

Bathrooms

Clear all filters
Receive notifications when new entries are published.