447 houses for sale in Tamarack Woods

1119 S Adams
View photo
House · for sale
USD 9,990,000
USD 8,283/sq.ft
New
1119 S Adams
Tamarack Woods
· 1,206 sq.ft · 3 Bedrooms · 2 Baths · House
· Patio · Garden · Swimming pool · Equipped kitchen
Tamarack Woods · 1,206 sq.ft · 3 Bedrooms · 2 Baths · House · Patio · Garden · Swimming pool · Equipped kitchen
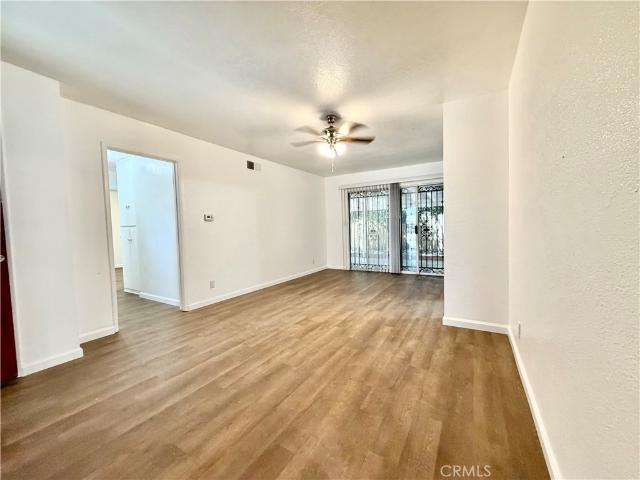
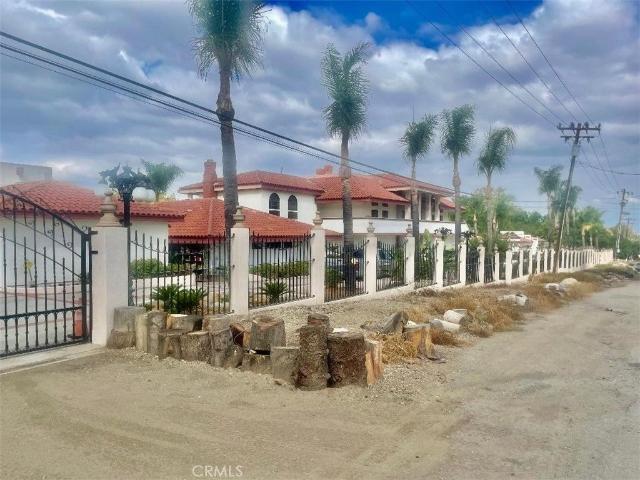
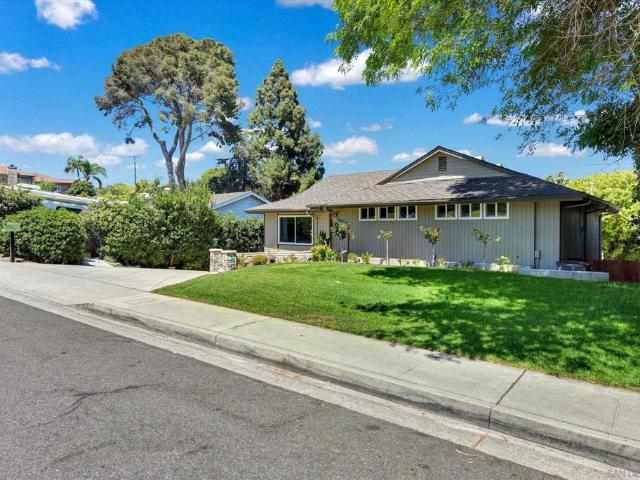
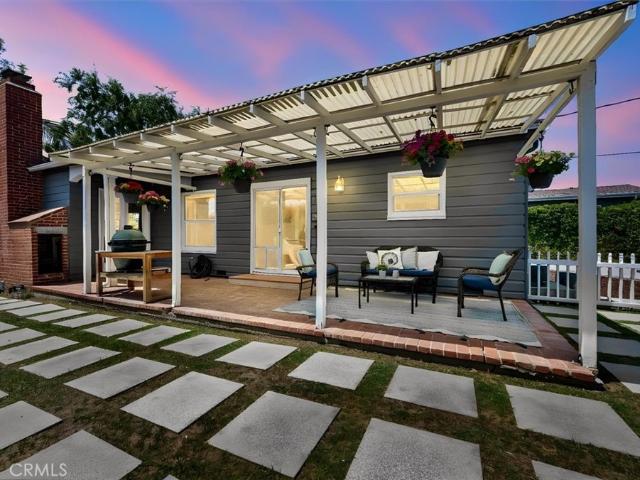
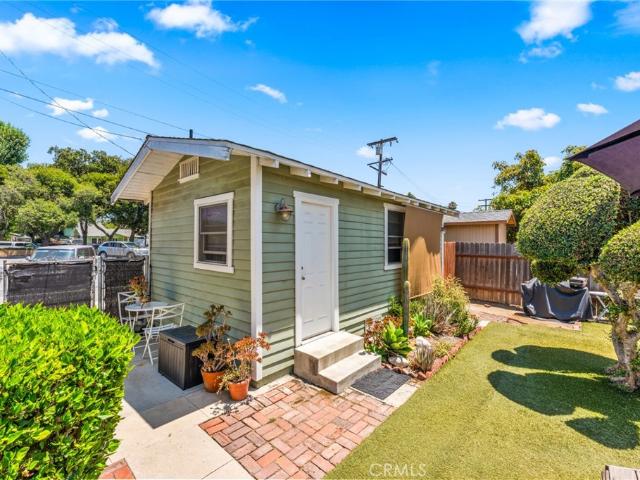
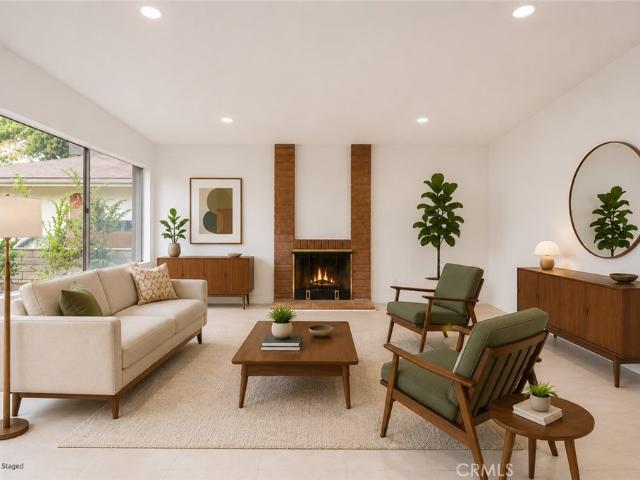
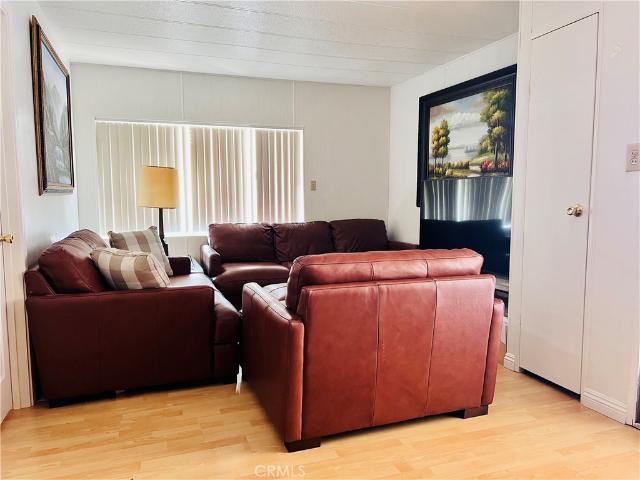
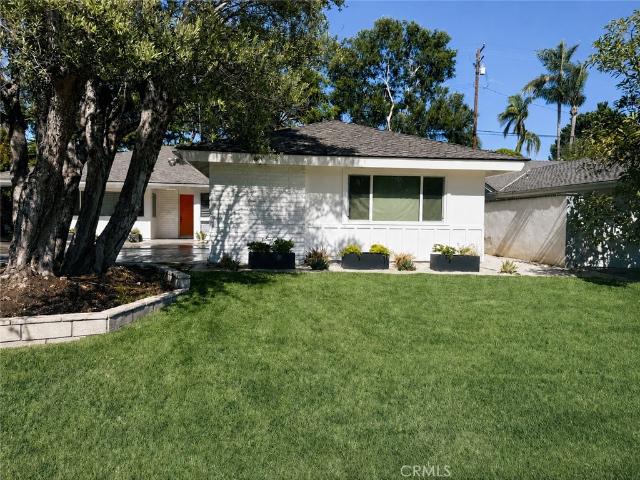
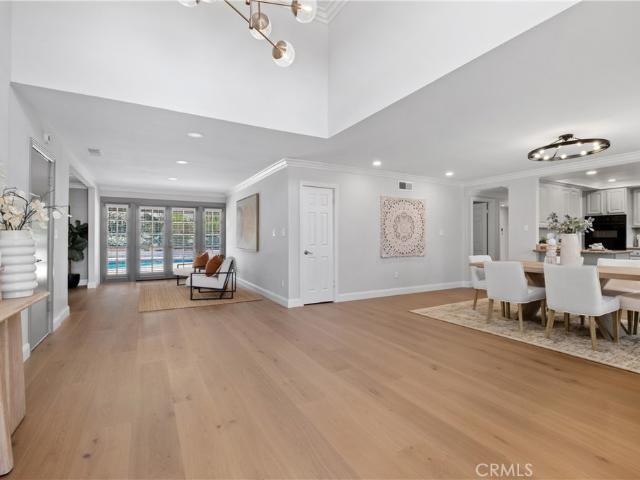
Welcome to 1119 S Adams Avenue, a charming single-story home situated on a tree-lined street in the heart of Fullerton. Built in 1954, this 3-bedroom, 2-bath home offers 1,132 square feet of bright, comfortable living space on an impressive 7,440 square foot lot. Freshly painted throughout and beautifully presented, the home feels clean, light and move-in ready while still offering plenty of opportunity to make it your own. Recent updates include new bathroom vanities, lighting, medicine cabinets and accessories, new ceiling fans, and a stainless steel dishwasher. The spacious living and dining areas are filled with natural light and flow easily together, creating an inviting space for everyday living and entertaining. One of the true highlights of this property is the expansive backyard. With a covered patio and plenty of open space, there is room to create an incredible outdoor retreat, add a pool, expand the home or simply enjoy the generous yard as it is. Adding even more versatili
USD 9,990,000
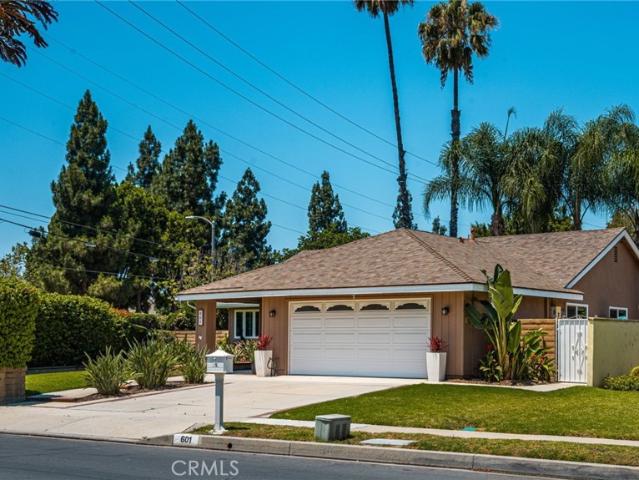
601 Jasmine
View photo
House · for sale
USD 1,199,000
USD 779/sq.ft
601 Jasmine
Tamarack Woods
· 1,539 sq.ft · 3 Bedrooms · 2 Baths · House
· Equipped kitchen
Tamarack Woods · 1,539 sq.ft · 3 Bedrooms · 2 Baths · House · Equipped kitchen
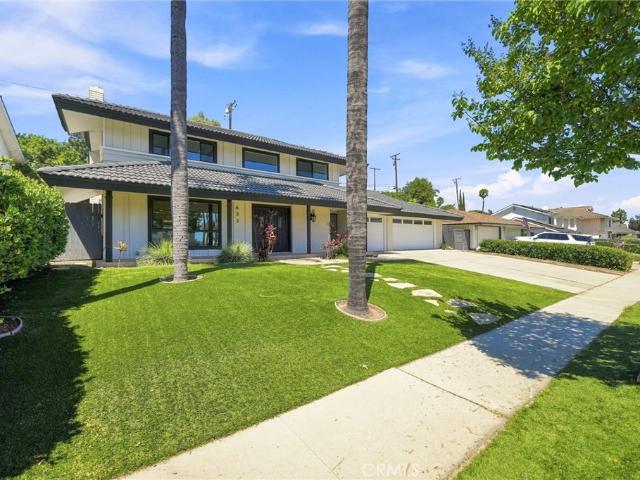
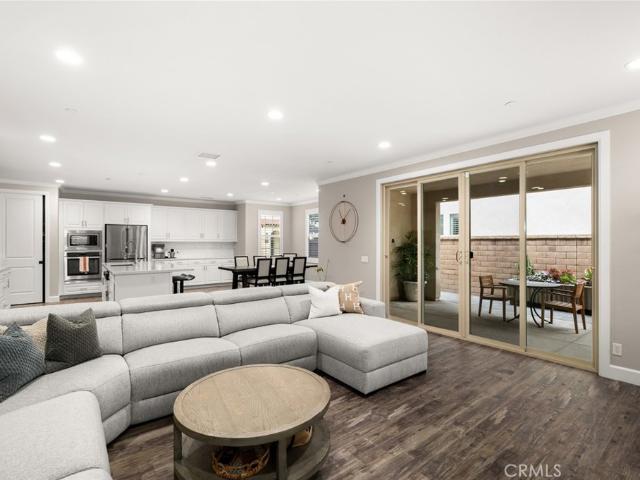
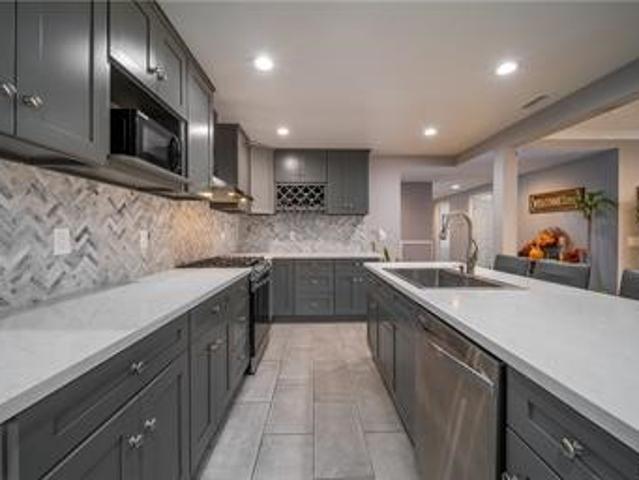
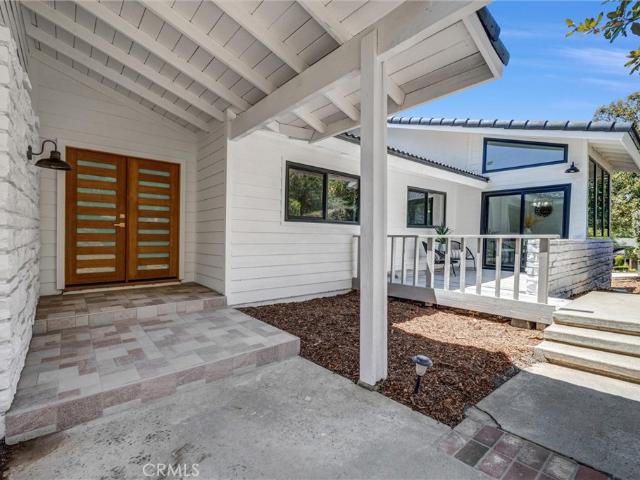
Luxury, privacy, and resort-style living come together in this exceptional single-story residence, perfectly situated in the heart of Placentia’s coveted Flower Tract. Designed with both style and efficiency in mind, the home features energy-efficient double-pane windows, dual symmetrical French sliders, and refined Emtek solid-brass hardware throughout. At the heart of the home is a true entertainer’s dream kitchen, anchored by a dramatic 10-foot quartz island with a matching quartz backsplash and premium SOLLiD semi-custom cabinetry with soft-close doors and drawers. A thoughtfully curated suite of integrated under counter appliances includes a drawer microwave, dual wine refrigerators, and a paneled mini refrigerator/freezer beverage center. Both bathrooms have been elevated with quartz-covered vanities and sleek, frame-less glass-enclosed showers featuring handheld wands, creating a sophisticated spa-like experience. Step outside to a private resort-style retreat. Professionally ma
USD 1,199,000
431 E Rosslynn
View photo
House · for sale
USD 859,000
USD 712/sq.ft
431 E Rosslynn
Tamarack Woods
· 1,206 sq.ft · 3 Bedrooms · 2 Baths · House
· Patio · Office room · Gym · Parking
Tamarack Woods · 1,206 sq.ft · 3 Bedrooms · 2 Baths · House · Patio · Office room · Gym · Parking
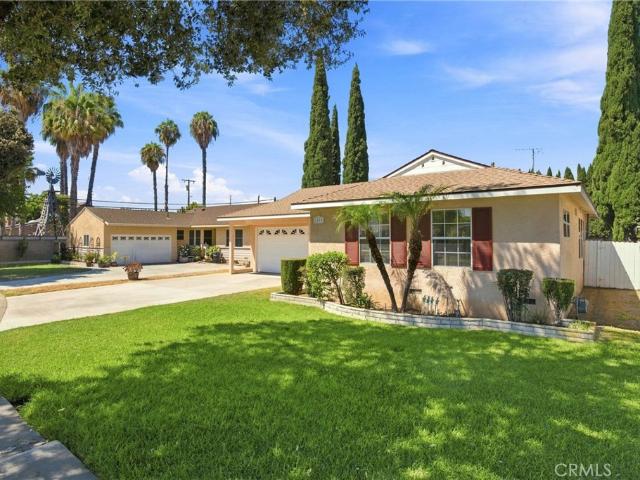
Price Improved! Versatile Fullerton Home with Incredible Bonus Spaces Welcome to this charming home in the heart of Fullerton, offering comfort, versatility, and a highly convenient location. The home features three bedrooms and two bathrooms, alongside a bonus fourth room—ideal for a playroom, den, or hobby space—and includes two extra bathrooms with showers to easily accommodate a busy household. This unique layout is further enhanced by a detached bonus room that provides excellent flexibility for a home office or personal gym. Throughout the interior, you will find laminate flooring, fresh interior paint, and newly installed bedroom windows, creating a clean and well-maintained living environment. Step outside to a spacious covered patio perfect for relaxing or entertaining, complemented by a large front driveway that offers plenty of parking space for family and guests. Situated in a desirable neighborhood, this home places you just minutes away from the vibrant energy of Downtown
USD 859,000
1560 S Otterbein Avenue 87
View photo
House · for sale
USD 206,000
USD 203/sq.ft
1560 S Otterbein Avenue 87
Tamarack Woods
· 1,012 sq.ft · 3 Bedrooms · 2 Baths · House
· Equipped kitchen · Air conditioning · Swimming pool · Heating · Parking
Tamarack Woods · 1,012 sq.ft · 3 Bedrooms · 2 Baths · House · Equipped kitchen · Air conditioning · Swimming pool · Heating · Parking
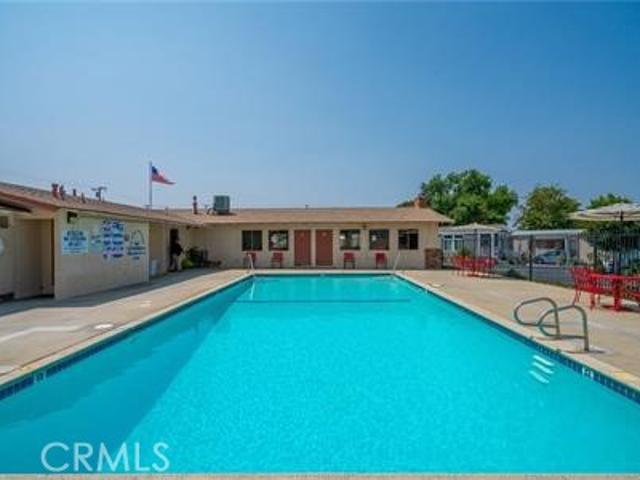
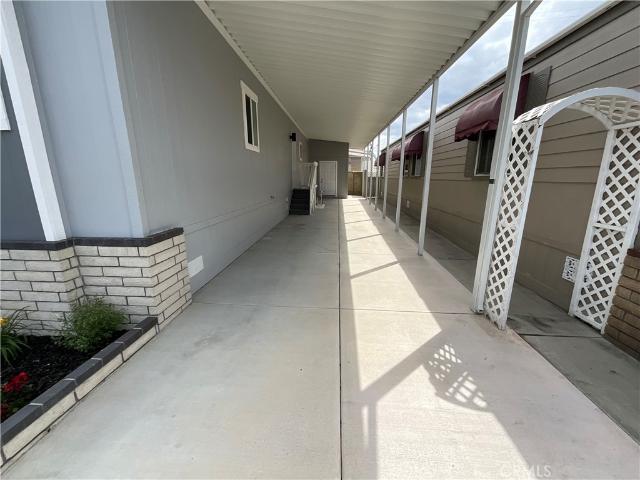
A meticulously maintained manufactured home built in 2000, featuring 3 bedrooms, 2 bathrooms, 3 parking spaces, and an indoor laundry area. The well-equipped kitchen includes a stove, oven, and exhaust fan. The home features double-pane windows throughout and a central heating and air conditioning system. The interior boasts a bright, airy open-concept layout with high ceilings and ceiling fans; the spacious master suite includes both a bathtub and a separate shower. Conveniently located within walking distance of schools and close to supermarkets, public transit, parks, and other amenities. The community offers a clubhouse and swimming pool. Low space rent includes trash and sewage fees. *. Don't miss this opportunity to own your own home!
USD 206,000
633 Dorothy
View photo
House · for sale
USD 2,099,000
USD 706/sq.ft
633 Dorothy
Tamarack Woods
· 2,971 sq.ft · 5 Bedrooms · 2 Baths · House
· Office room
Tamarack Woods · 2,971 sq.ft · 5 Bedrooms · 2 Baths · House · Office room
Beautifully Updated Fullerton Home with Modern Improvements! Welcome to 633 Dorothy Ln, a charming home featuring a variety of recent updates designed for comfortable, modern living. The property offers new windows, fresh interior paint, new flooring, and new appliances, giving the home a clean and refreshed feel throughout. A bonus room on the first floor provides flexible space that can be used as a home office, guest room, playroom, or additional living area. Conveniently located in Fullerton near shopping, dining, schools, parks, and major transportation routes. Move-in ready and thoughtfully updated, this home is an excellent opportunity for buyers looking for comfort, functionality, and value in a desirable Fullerton location
USD 2,099,000
110 S Cornell
View photo
House · for sale
USD 1,400,000
USD 512/sq.ft
110 S Cornell
Tamarack Woods
· 2,734 sq.ft · 1 Bath · House
· Patio · Parking
Tamarack Woods · 2,734 sq.ft · 1 Bath · House · Patio · Parking
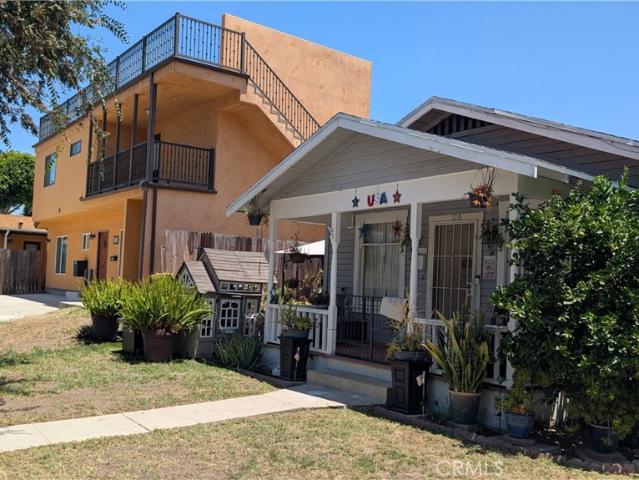
Watch the Disneyland fireworks from the front porch at this investment opportunity in the heart of Fullerton! This 6,534 square foot duplex lot features a charming detached early-1900’s Craftsman-style front home with 3 bedrooms and 2 bathrooms, plus a newer 2-bedroom, 2-bathroom unit built above a detached 4-car garage in 2004. The front home has previously been re-piped with the supply and waste lines, and offers approximately 946 square feet. The rear unit offers approximately 994 square feet and features a spacious 35' x 13' private patio above the carport. The property includes a long driveway providing additional off-street parking, and each unit has its own 2-car garage with separate laundry hookups, enhancing convenience and tenant appeal. Located on a tree-lined street near Maple Elementary School, Fullerton High School, and Fullerton College. Just minutes from the Fullerton Transportation Center, with easy access to the 91 and 57 Freeways, as well as downtown Fullerton's rest
USD 1,400,000
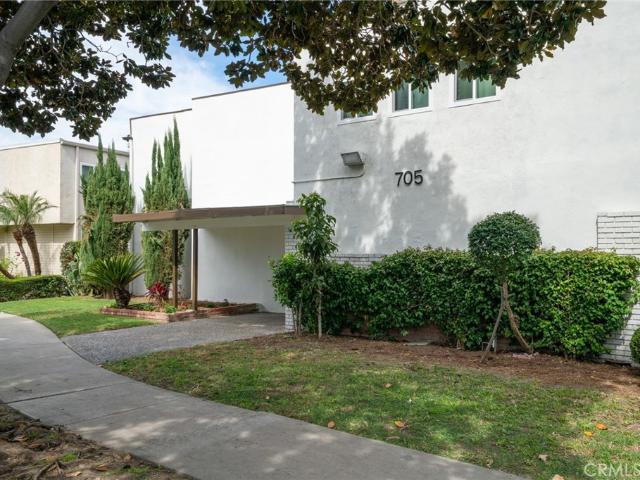
705 E Santa Fe Avenue
View photo
House · for sale
USD 2,145,000
USD 416/sq.ft
705 E Santa Fe Avenue
Tamarack Woods
· 5,145 sq.ft · 1 Bath · House
· Parking
Tamarack Woods · 5,145 sq.ft · 1 Bath · House · Parking
705 East Santa Fe Avenue, a fully renovated five-unit multifamily property in Fullerton, California. The asset combines a desirable mix of larger floor plans with extensive 2025 upgrades, offering investors a turnkey opportunity in a high-demand North Orange County market. The property offers a 5.72% cap rate on current rents, providing immediate, in-place cash flow. The community features three 2-bed/1-bath units, one 3-bed/1-bath unit, and one 4-bed/1-bath unit—layouts well-suited for families and long-term renters. All units underwent a comprehensive renovation in 2025, and all units benefit from updated finishes, modern ceiling fans, and numerous contemporary improvements. The property provides six garage spaces, a competitive advantage in this submarket. Furthermore, the property was repiped with copper plumbing in 2019, further reducing near-term capital expenditure risk. All units received full renovations, with upgrades including new vinyl flooring throughout, tile bathroom flo
USD 2,145,000
2310 Morelia
View photo
House · for sale
USD 3,600,000
USD 855/sq.ft
2310 Morelia
Tamarack Woods
· 4,209 sq.ft · 4 Bedrooms · 4 Baths · House
· Fireplace · Equipped kitchen
Tamarack Woods · 4,209 sq.ft · 4 Bedrooms · 4 Baths · House · Fireplace · Equipped kitchen
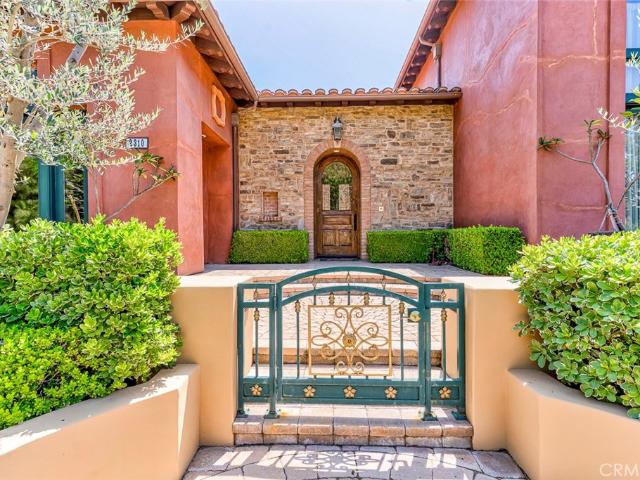
Tucked away on a private cul-de-sac, this exceptional Tuscan-inspired estate offers timeless architecture with 4 bedrooms and a custom built Library, grand-scale living and resort-style outdoor spaces designed for both everyday comfort and unforgettable entertaining. From the moment you arrive, the home’s impressive curb appeal, handcrafted stained-glass entry doors and elegant architectural presence set the tone for what awaits inside. Step into soaring interiors filled with natural light from dramatic floor-to-ceiling windows, elevated by custom arch details, rich finishes and sophisticated design throughout. The expansive living spaces feature soaring ceilings, statement fireplaces, intricate crown molding, custom niches with accent lighting and a stunning wrought-iron staircase that creates an unforgettable focal point. The chef’s kitchen seamlessly blends luxury and functionality with premium Viking appliances, custom cabinetry, decorative stone accents, a large granite island, wa
USD 3,600,000
12211 Groveland
View photo
House · for sale
USD 899,000
USD 695/sq.ft
12211 Groveland
Tamarack Woods
· 1,292 sq.ft · 3 Bedrooms · 2 Baths · House
· Garden · Fireplace · Equipped kitchen · Swimming pool
Tamarack Woods · 1,292 sq.ft · 3 Bedrooms · 2 Baths · House · Garden · Fireplace · Equipped kitchen · Swimming pool
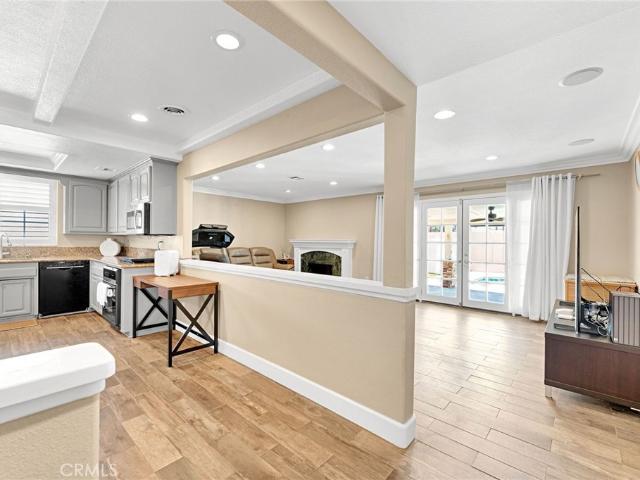
Prime Locations! This charming single-story 3 bedrooms, 2 bathrooms home is nestled on a quiet street in East Whittier and showcases true pride of ownership. Beautiful custom landscaping, a brick-lined walkway, colorful flowers & shrubs, inviting curb appeal, and lovely La Habra Hills views welcome you home. Step inside through the custom front door into a bright, open floor plan with tile flooring throughout. The spacious living room features a custom marble fireplace, crown molding, recessed lighting, and French doors with crank-out sidelights that open to the backyard and pool. The dining area offers beautiful mountain views and flows seamlessly into the beautifully updated kitchen, featuring granite countertops, an updated faucet, appliances, abundant cabinetry, recessed lighting, plantation shutters, dual-pane windows, and a peninsula with that can be used as a convenient breakfast nook. The remodeled hallway bathroom features white shaker style cabinetry, quartz countertops, marb
USD 899,000
2344 Annadel Avenue
View photo
House · for sale
USD 1,560,000
USD 783/sq.ft
2344 Annadel Avenue
Tamarack Woods
· 1,991 sq.ft · 4 Bedrooms · 2 Baths · House
· Garden
Tamarack Woods · 1,991 sq.ft · 4 Bedrooms · 2 Baths · House · Garden
Welcome to this beautifully maintained single-story residence that perfectly blends comfortable living today with outstanding future potential. Featuring 4 spacious bedrooms and 2 bathrooms, this thoughtfully designed home offers approximately 1,996 sq ft of inviting living space and has been well maintained, making it ideal for immediate enjoyment. Set on an impressive 24,960 sq ft lot that is mostly level, offering excellent usability and flexibility, this property stands out as a truly rare and special offering. While the home itself is ideal for turn key, the size and layout of the lot provide a unique opportunity rarely found in established and popular neighborhoods. Whether you envision expanding the existing home, adding an ADU or second residence, creating a resort-style backyard, developing gardens, orchards, or outdoor entertaining spaces, the land offers exceptional flexibility while still complementing the charm and livability of the home. The previous owner lovingly mainta
USD 1,560,000
2445 Desire, Rowland Heights, US, CA
View photo
House · for sale
USD 6,900,000
2445 Desire, Rowland Heights, US, CA
Tamarack Woods
· 11 Bedrooms · 16 Baths · House
· Parking · Fireplace · Equipped kitchen · Swimming pool
Tamarack Woods · 11 Bedrooms · 16 Baths · House · Parking · Fireplace · Equipped kitchen · Swimming pool
Custom Built Estate Home located in a secluded area of Rowland Heights. One of the largest built homes with more than 9,000 sq. Ft. of living area surrounded with over 3 acres of land! Upon entering this well designed resort style 8 bedroom, 9 bath home you will notice the custom designed elegant display window, marble flooring, cathedral ceiling, along with an amazing one of a kind fireplace! Large size kitchen with island, formal dining room overlooking the swimming pool area. Primary bedroom with fireplace located downstairs with his and her separate bathrooms! Upstairs bedrooms have their own attached bathroom. There is a study and workout room upstairs along with a maid's quarters and laundry room located below the main floor of the home. Outside there are four detached garage's with two on each side of the home. A beautiful well maintained swimming pool is ready for your enjoyment or relaxation. There is a 3bed/3bath guest home located on one of the 4 parcel's attached to the pro
USD 6,900,000
1508 Sunny Crest Dr
View photo
House · for sale
USD 1,595,000
USD 759/sq.ft
1508 Sunny Crest Dr
Tamarack Woods
· 2,099 sq.ft · 3 Bedrooms · 1 Bath · House
· Garden · Office room · Gym · Deck · Equipped kitchen · Parking · Swimming pool
Tamarack Woods · 2,099 sq.ft · 3 Bedrooms · 1 Bath · House · Garden · Office room · Gym · Deck · Equipped kitchen · Parking · Swimming pool
Beautifully remodeled Golden Hills home offering modern style, comfort, and flexible living. This light-filled, open-concept home features a designer kitchen with quartz countertops, a large island, custom cabinetry, stainless steel appliances, and spacious living and dining areas that open to a wraparound deck overlooking a private, tree-lined backyard. A valuable permitted downstairs living space provides endless possibilities as a family room, home office, gym, media room, guest quarters, or multigenerational living. Additional features include updated bathrooms, luxury flooring, recessed lighting, an attached two-car garage, and a spacious backyard with room to entertain, garden, or add a pool. Located in the highly desirable Golden Hills neighborhood near award-winning schools, parks, shopping, dining, golf, and convenient freeway access. Move-in ready and thoughtfully updated—this is a rare opportunity you won't want to miss
USD 1,595,000
16366 Cameo Court
View photo
House · for sale
USD 1,550,000
USD 433/sq.ft
16366 Cameo Court
Tamarack Woods
· 3,574 sq.ft · 5 Bedrooms · 4 Baths · House
· Equipped kitchen · Swimming pool
Tamarack Woods · 3,574 sq.ft · 5 Bedrooms · 4 Baths · House · Equipped kitchen · Swimming pool
Welcome to 16366 Cameo Court in the highly sought after Cameo community of Whittier. Built in 2017, this beautifully maintained 5 bedroom, 4.5 bathroom home offers 3,579 square feet of thoughtfully designed living space. The open concept layout features a versatile flex room near the entry, an expansive great room filled with natural light, and a gourmet kitchen with quartz countertops, stainless steel appliances, generous cabinetry, and an oversized island ideal for entertaining. A desirable main level bedroom with ensuite bath provides flexibility for guests or multigenerational living. Upstairs includes four additional spacious bedrooms, a large loft perfect for a secondary living area or media space, and an oversized laundry room. A whole house fan enhances comfort and efficiency. Residents enjoy resort style amenities including pool, spa, BBQ areas, playground, and beautifully maintained green space, offering an exceptional lifestyle in one of Whittier’s premier newer communities
USD 1,550,000
161 E. Orangethorpe Ave 144
View photo
House · for sale
USD 370,000
161 E. Orangethorpe Ave 144
Tamarack Woods
· 3 Bedrooms · 2 Baths · House
· Parking
Tamarack Woods · 3 Bedrooms · 2 Baths · House · Parking
Brand new, move-in-ready 3-bedroom, 2-bath home offering approximately 1,344 sq ft of living space, located in the quiet and desirable Hacienda senior community in Placentia. This newly constructed residence features modern finishes, quality craftsmanship, and a well-designed floor plan ideal for comfortable living. Enjoy a peaceful setting within the park, low space rent, and parking for two cars. Conveniently located near shopping, dining, and major freeways, this is a rare opportunity to own a turnkey home in a well-established senior community
USD 370,000
816 Grandview
View photo
House · for sale
USD 1,250,000
USD 907/sq.ft
816 Grandview
Tamarack Woods
· 1,378 sq.ft · 2 Bedrooms · 2 Baths · House
· Patio · Garden · Fireplace · Equipped kitchen · Air conditioning · Heating
Tamarack Woods · 1,378 sq.ft · 2 Bedrooms · 2 Baths · House · Patio · Garden · Fireplace · Equipped kitchen · Air conditioning · Heating
Have to see the'Secret Garden House'! Step into the charm of classic Fullerton living with this beautifully updated home tucked away in the highly desirable Upper Golden Hill Historic District. From the inviting front porch swing to the mature shade trees and timeless brick details, this home delivers warmth, character, and curb appeal. Great ADU Income potential! Inside, vintage style blends seamlessly with thoughtful modern upgrades. Features include a remodeled kitchen and bathrooms, rich engineered cherry wood flooring, dual pane windows, central heating and air with a Nest thermostat, a cozy brick fireplace with custom craftsman-style woodwork, a charming bay window, and elegant French doors that bring natural light throughout the home. There is a full-home water softener system plus there is available power for a charging station with the upgraded electric panel. The fully fenced private backyard is designed for relaxing & entertaining, complete with a spacious covered patio, che
USD 1,250,000
320 N Newell
View photo
House · for sale
USD 1,145,000
USD 818/sq.ft
320 N Newell
Tamarack Woods
· 1,399 sq.ft · 3 Bedrooms · 1 Bath · House
· Parking · Fireplace · Equipped kitchen · Air conditioning
Tamarack Woods · 1,399 sq.ft · 3 Bedrooms · 1 Bath · House · Parking · Fireplace · Equipped kitchen · Air conditioning
Vintage. Two on a lot! Prime area on tree lined street near fullerton jr. College. Walk to downtown, 1920's Craftsman bungalow with all you'd expect. Built in hutch in DR and Faux fireplace in Livingroom with bookcase & built in desk. 3 Bd. 1 Ba Large kitchen with lots of storage, laundry room, A/C, tankless water heater. 2 car garage with opener. Newer roof. Back Studio: 1 Bath, Kitchen with range and Refrigerator, Dual Windows, Side of garage parking. The Studio is an easy rental. Live in one, rent the other
USD 1,145,000
1363 Custoza Avenue
View photo
House · for sale
USD 895,000
USD 629/sq.ft
1363 Custoza Avenue
Tamarack Woods
· 1,421 sq.ft · 4 Bedrooms · 2 Baths · House
· Patio · Office room · Gym · Equipped kitchen · Parking · Air conditioning · Swimming pool · Heating
Tamarack Woods · 1,421 sq.ft · 4 Bedrooms · 2 Baths · House · Patio · Office room · Gym · Equipped kitchen · Parking · Air conditioning · Swimming pool · Heating
First time on the market in 43 years! Welcome to this beautifully updated single-story home offering comfort, functionality, and pride of ownership in one of Rowland Heights' most desirable neighborhoods. Situated on a 5,597 square foot lot, this well-maintained residence features approximately 1,430 square feet of living space with 4 bedrooms, 2 bathrooms, a 2-car attached garage, an inviting in-ground pool and spa, and a spacious enclosed patio that provides additional living space ideal for a family room, home office, gym, or entertainment area. Thoughtfully updated throughout, the home features a newly painted interior and exterior, newly paved driveway, new artificial turf, fresh landscaping, recessed lighting, new laminate wood flooring, dual-pane windows, central heating and air conditioning, and smooth ceilings. The upgraded kitchen and bathrooms offer granite countertops, updated finishes, new faucets, and a guest bathroom with a tub and shower combination. The direct-access 2
USD 895,000
1441 S Paso Real Avenue 245
View photo
House · for sale
USD 199,990
USD 127/sq.ft
1441 S Paso Real Avenue 245
Tamarack Woods
· 1,572 sq.ft · 4 Bedrooms · 3 Baths · House
· Office room · Equipped kitchen · Air conditioning · Swimming pool · Parking
Tamarack Woods · 1,572 sq.ft · 4 Bedrooms · 3 Baths · House · Office room · Equipped kitchen · Air conditioning · Swimming pool · Parking
Nice and remodeled Manufactured Home. *. It has 4 Bedrooms, 3 Bathrooms. Original living size is (60' x 24' = 1,440 Sq. Ft) Additional bonus room and bathroom (20' x 7' = 140Sq. Ft) with permitted, buyers to verify all of the information. Central Air & Heating system. An indoor laundry room, and a covered parking space for 3 cars. Numerous upgrades have been made, including a newer roof, repainting, laminate flooring throughout, tiled bathroom floors, kitchen cabinetry. The home boasts a convenient location close to the entrance. The community features a beautiful swimming pool and clubhouse. Near a family park, within walking distance of supermarkets, schools, bus stops, post offices, and shops. Convenient transportation with easy access to the 60; 10 & 57 freeways. Excellent location with quiet and spacious mobile home community in the heart of Rowland Heights is an unmissable opportunity!
USD 199,990
1344 Avolencia
View photo
House · for sale
USD 1,395,000
USD 692/sq.ft
1344 Avolencia
Tamarack Woods
· 2,013 sq.ft · 4 Bedrooms · 2 Baths · House
· Garden · Parking · Air conditioning
Tamarack Woods · 2,013 sq.ft · 4 Bedrooms · 2 Baths · House · Garden · Parking · Air conditioning
Welcome to 1344 Avolencia Drive, a beautifully reimagined mid-century modern-style home in Fullerton’s desirable Golden Hills area. This single-story residence offers 4 bedrooms, 2 bathrooms and approximately 2,020 square feet on an approximately 8,905-square-foot lot. Completely remodeled inside and out, the home features an open-concept floor plan, new hardwood flooring, updated finishes, solar (run that ac), and refreshed front and rear landscaping. The backyard putting green creates an ideal setting for recreation and entertaining. At the same time, the spacious three-car garage offers excellent storage and potential for an ADU conversion, subject to city approval and buyer verification. Conveniently located near historic Downtown Fullerton, Hillcrest Park, and local walking and biking trails. The driveway is large, and there is room to expand it further
USD 1,395,000
16366 Cameo Ct, Whittier, CA 90604 | MLS #PW26033
View photo
House · for sale
USD 1,550,000
USD 433/sq.ft
16366 Cameo Ct, Whittier, CA 90604 | MLS #PW26033
Tamarack Woods
· 3,574 sq.ft · 5 Bedrooms · 5 Baths · House
· Equipped kitchen · Swimming pool
Tamarack Woods · 3,574 sq.ft · 5 Bedrooms · 5 Baths · House · Equipped kitchen · Swimming pool
Welcome to 16366 Cameo Court in the highly sought after Cameo community of Whittier. Built in 2017, this beautifully maintained 5 bedroom, 4.5 bathroom home offers 3,579 square feet of thoughtfully designed living space. The open concept layout features a versatile flex room near the entry, an expansive great room filled with natural light, and a gourmet kitchen with quartz countertops, stainless steel appliances, generous cabinetry, and an oversized island ideal for entertaining. A desirable main level bedroom with ensuite bath provides flexibility for guests or multigenerational living. Upstairs includes four additional spacious bedrooms, a large loft perfect for a secondary living area or media space, and an oversized laundry room. A whole house fan enhances comfort and efficiency. Residents enjoy resort style amenities including pool, spa, BBQ areas, playground, and beautifully maintained green space, offering an exceptional lifestyle in one of Whittier’s premier newer communities
USD 1,550,000
16401 Andiron
View photo
House · for sale
USD 920,000
USD 642/sq.ft
New
16401 Andiron
Tamarack Woods
· 1,432 sq.ft · 4 Bedrooms · 2 Baths · House
· Patio · Garden · Parking · Equipped kitchen · Air conditioning · Swimming pool
Tamarack Woods · 1,432 sq.ft · 4 Bedrooms · 2 Baths · House · Patio · Garden · Parking · Equipped kitchen · Air conditioning · Swimming pool
Come see this beautiful remodeled home in a desirable location of East Whittier. Situated in an exclusive neighborhood, this property offers both privacy and a sense of openness. This home offers four bedrooms, two updated bathrooms, a two car garage, a lap pool, a small yard, a covered patio and a large open kitchen and living room; all the perfect amenities for entertaining. The home also features a spacious 1437 SQFT with ample size bedrooms and plenty of space for a large family. Other features include a master bedroom with two closets and a master bath, a new central AC/Heat system, new dual pane windows, two refrigerators, a new pool pump system and an electric car charger installation. Schedule a visit today and experience all the charm and comfort it has to offer. Conveniently located near schools, parks, shopping centers and more!
USD 920,000
3000 La Travesia
View photo
House · for sale
USD 1,200,000
USD 622/sq.ft
3000 La Travesia
Tamarack Woods
· 1,927 sq.ft · 3 Bedrooms · 2 Baths · House
· Garden
Tamarack Woods · 1,927 sq.ft · 3 Bedrooms · 2 Baths · House · Garden
Welcome to this rare opportunity to create the home of your dreams in one of the area's most desirable communities! This original-condition 3-bedroom, 2-bathroom home is brimming with potential and ready for its next chapter. Situated on a spacious corner lot, the property offers an exceptional canvas for buyers eager to remodel, renovate, and add their own personal style. The true highlight of this property is the beautifully terraced gardens, thoughtfully designed with mature fruit trees, colorful roses, and lush landscaping that create a peaceful outdoor retreat. Whether you envision expanding the home, updating the existing floor plan, or simply enjoying the abundant garden setting, the possibilities are endless. This is a rare chance to invest in a fabulous neighborhood where pride of ownership shines and opportunities like this are few and far between. Bring your imagination and transform this well-loved home into something truly special while building equity in a sought-after co
USD 1,200,000
2620 Coronado Dr Drive
View photo
House · for sale
USD 1,725,000
USD 684/sq.ft
2620 Coronado Dr Drive
Tamarack Woods
· 2,519 sq.ft · 4 Bedrooms · 3 Baths · House
· Garden · Fireplace · Equipped kitchen
Tamarack Woods · 2,519 sq.ft · 4 Bedrooms · 3 Baths · House · Garden · Fireplace · Equipped kitchen
Welcome to this beautifully updated single-story home in one of Fullerton's most desirable neighborhoods. Thoughtfully redesigned with timeless style, quality craftsmanship, and modern functionality, this spacious residence offers the perfect blend of elegance and everyday comfort. Featuring 4 generously sized bedrooms, including two primary suites, and 3 bathrooms, the home showcases designer-selected finishes throughout. Highlights include new laminate flooring, fresh custom interior and exterior paint, recessed lighting, ceiling fans, and charming French doors that fill the home with natural light. The spacious living room features a large sliding glass door opening to the backyard, while the adjacent formal dining room is perfect for family gatherings and entertaining. The kitchen is equipped with granite countertops, abundant cabinetry, a new cooktop, and ample workspace. A cozy family room with a fireplace and double French doors provides seamless access to the backyard, creating
USD 1,725,000
2973 Lakeview Way
View photo
House · for sale
USD 1,799,000
USD 633/sq.ft
2973 Lakeview Way
Tamarack Woods
· 2,842 sq.ft · 5 Bedrooms · 5 Baths · House
· Fireplace · Equipped kitchen
Tamarack Woods · 2,842 sq.ft · 5 Bedrooms · 5 Baths · House · Fireplace · Equipped kitchen
Welcome to 2973 Lakeview Way, a beautifully reimagined five-bedroom, five-bath residence offering approximately 2,847 square feet of stylish living space in Fullerton’s desirable Sunny Hills View Estates. Surrounded by mature trees, this distinctive three-level home combines a peaceful, nature-inspired setting with an open and versatile floor plan featuring multiple living and entertaining areas. The extensively renovated interior showcases wide-plank luxury vinyl flooring, recessed lighting, designer fixtures and an impressive living room with soaring ceilings, walls of windows, sliding glass doors and a dramatic floor-to-ceiling fireplace. The remodeled kitchen features quartz countertops with waterfall edges, custom cabinetry with soft-close doors and drawers, stainless-steel appliances, a professional-style gas range, pot filler, designer backsplash and abundant storage. The expansive primary suite provides a private retreat with a sitting area, beautifully remodeled bathroom and o
USD 1,799,000
Avenida Alvarado
View photo
House · for sale
Request Details
New
Avenida Alvarado
Tamarack Woods
· 1,399 sq.ft · 3 Bedrooms · 2 Baths · House
Tamarack Woods · 1,399 sq.ft · 3 Bedrooms · 2 Baths · House
This home is in preforeclosure, which means the homeowner is in default (missed payments). Therefore, there could be an opportunity to strike a great deal with the owner and the bank
Request Details

Get email alerts

Don't miss out: be the first to know about new properties

The alert was correctly created

On subscribing you accept the conditions of use and the privacy policy
Alert
Receive new ads in your inbox
Save this search
Receive alerts for new listings

We'll send you an email when we have new properties for: "Houses for sale in Tamarack Woods"

The alert was correctly created

East Whittier
Downtown Fullerton
Get email alerts and be the first to see new listings
Required field
On subscribing I accept the terms of the privacy policy
Perfect! You'll soon start receiving new listings via email
Alert
Receive an email when we have new ads for Houses for sale in Tamarack Woods
Save this search
Filters

Bedrooms

Size (sq.ft)

sq.ft
sq.ft

Price

USD
USD

Property type

Bathrooms

Clear all filters
Receive notifications when new entries are published.